Dunbar Grove
- Within walking distance to broxbourne mainline station
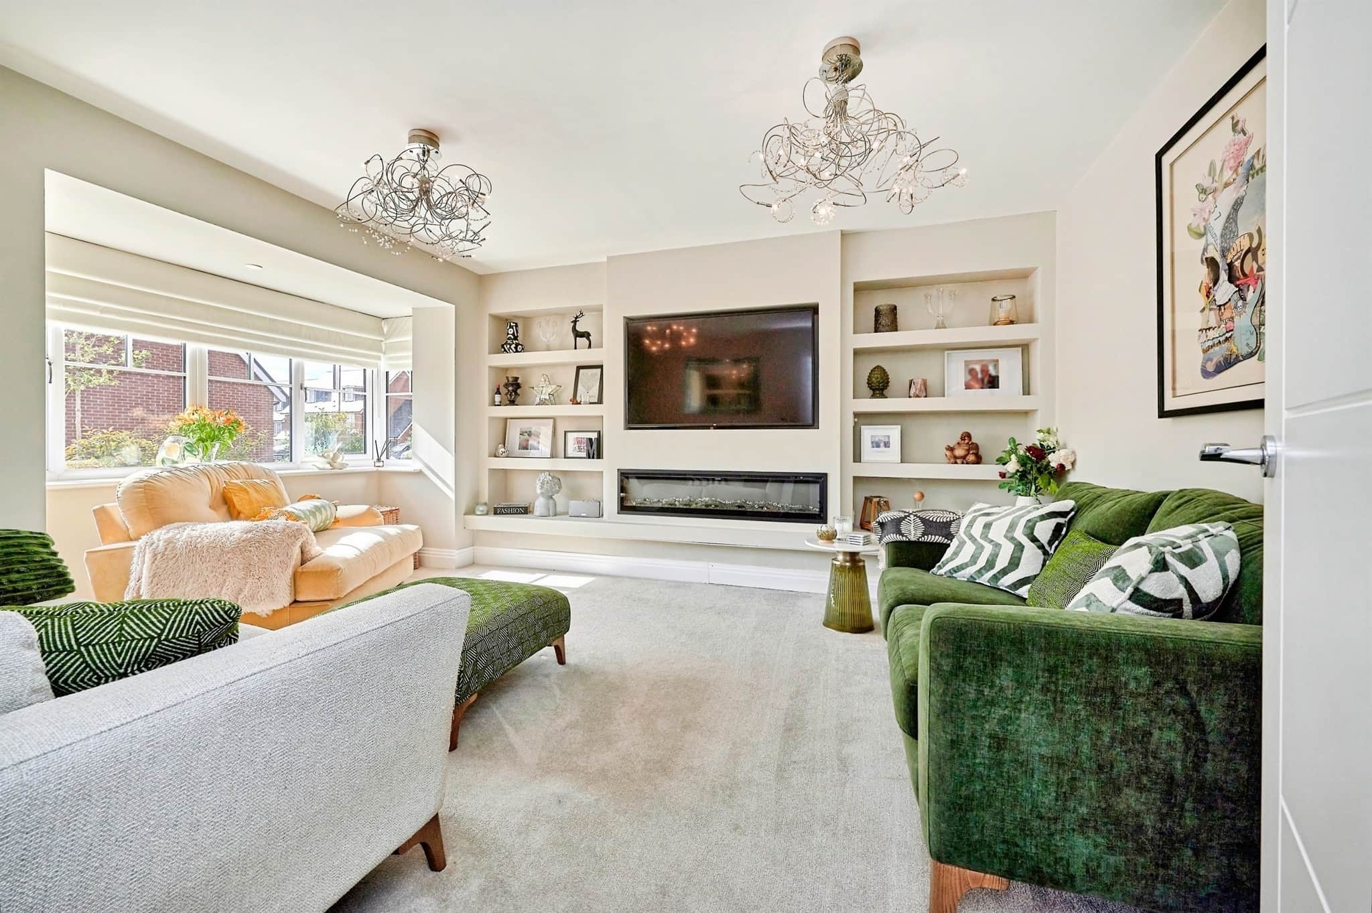
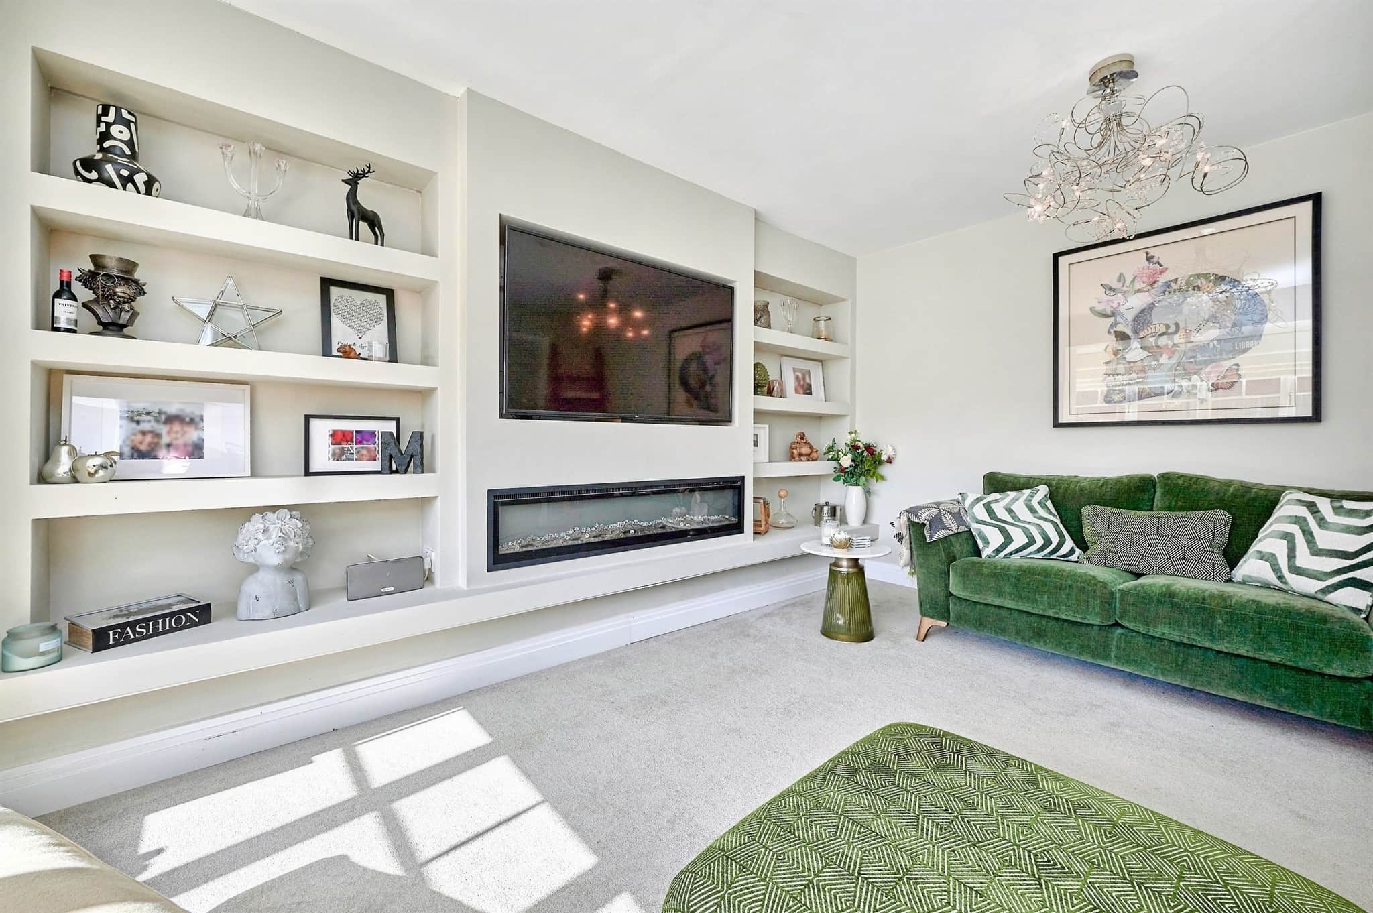
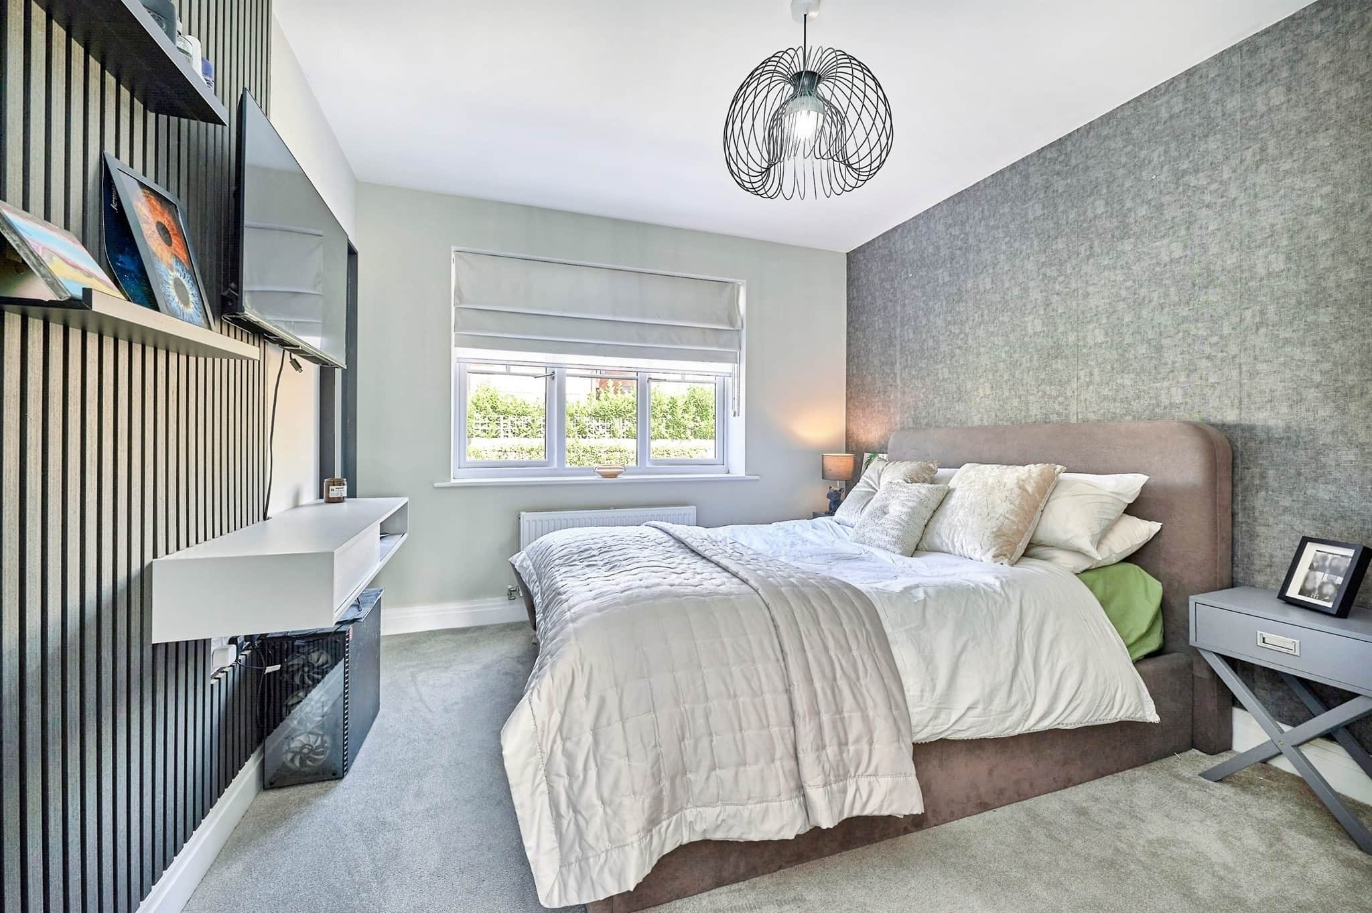
- Bespoke media wall with integrated shelving & storage
- A sought after location for families seeking the broxbourne school
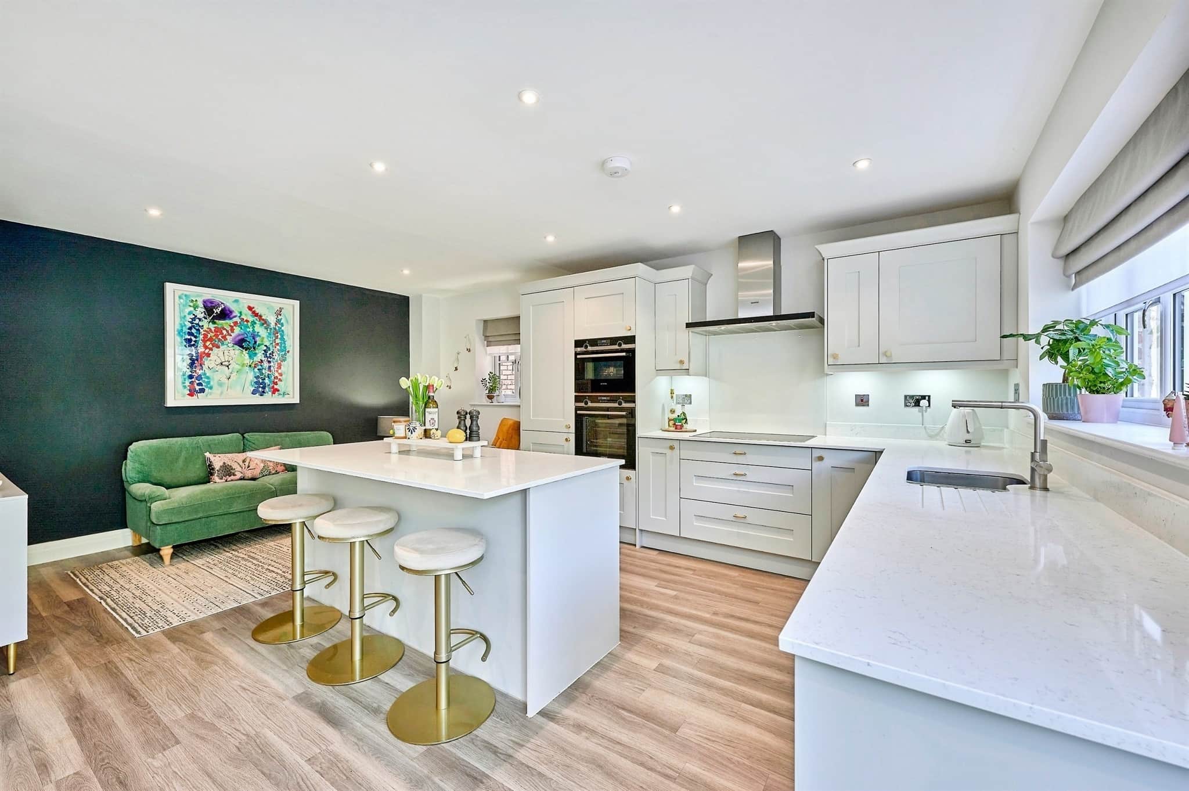
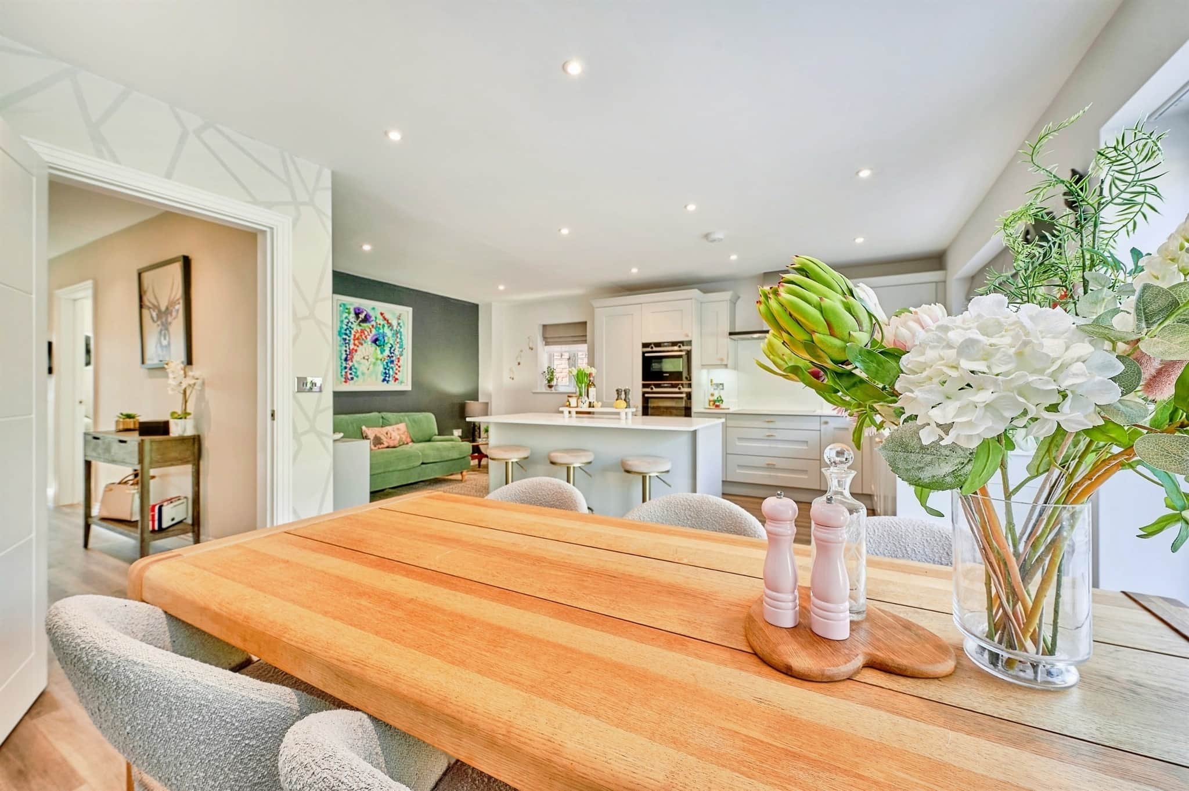
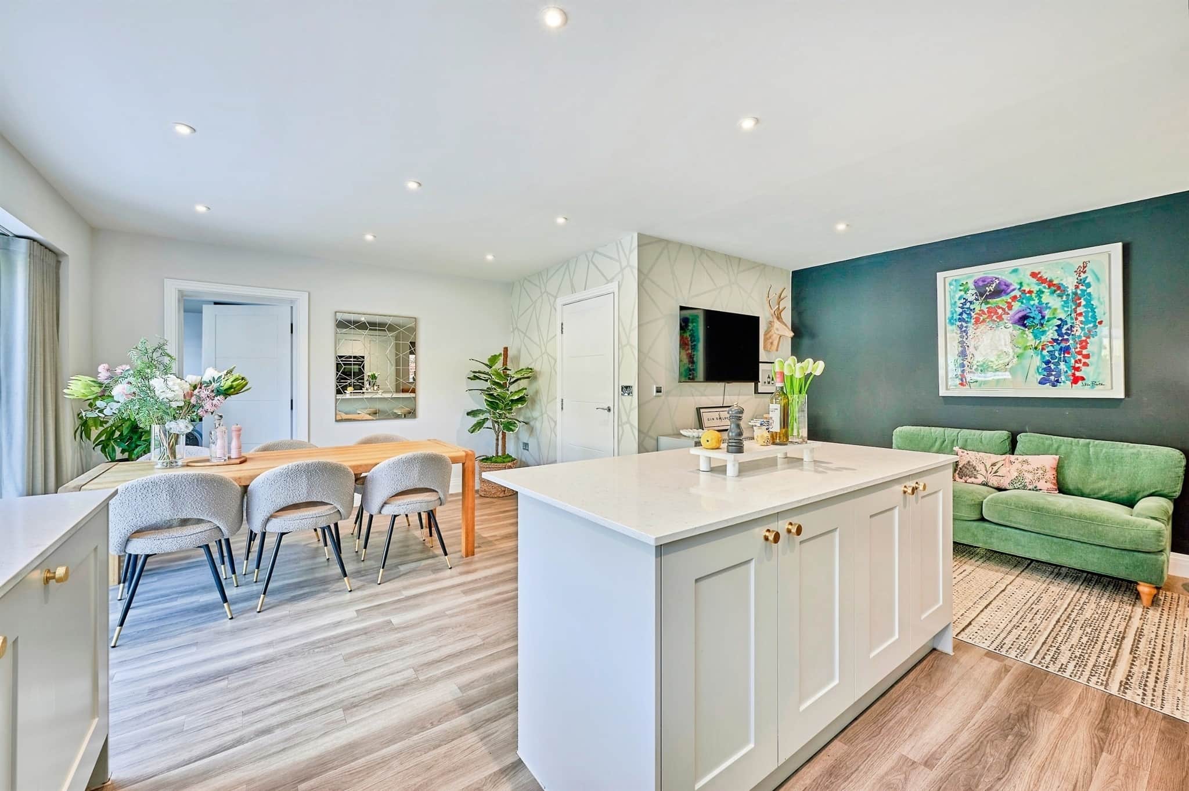
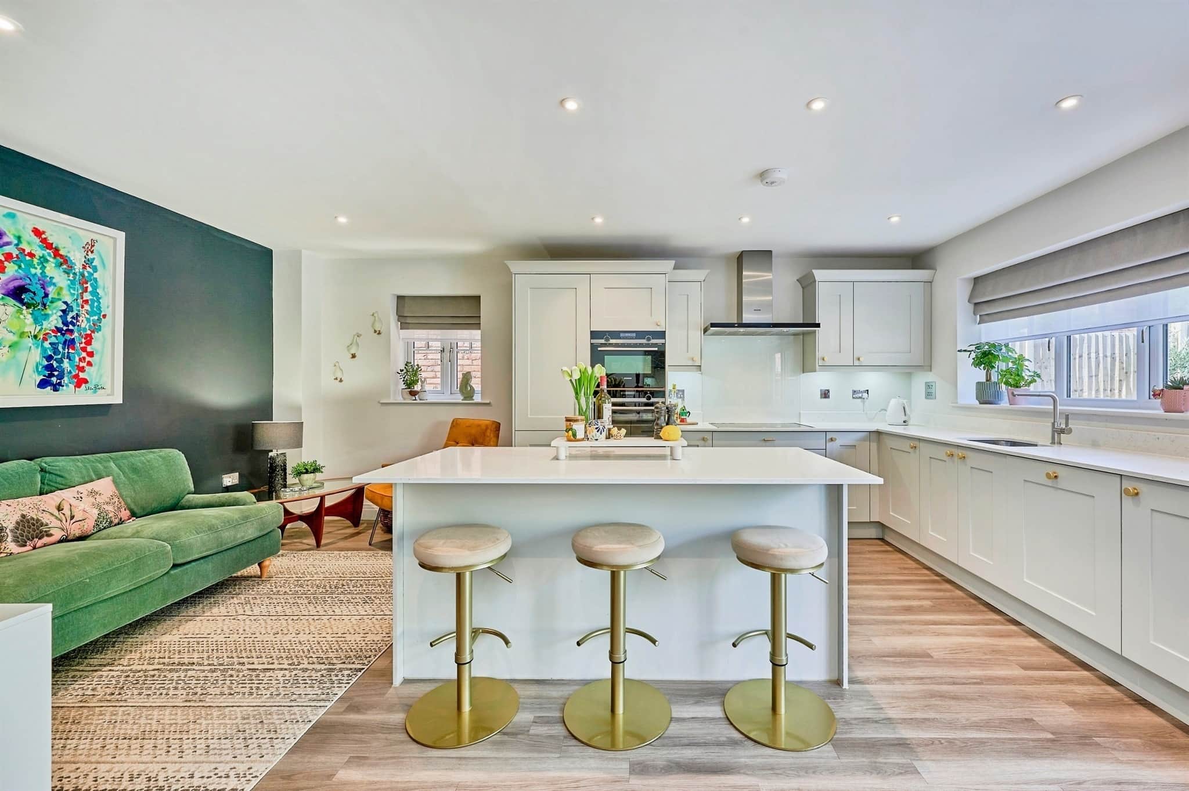
- Contemporary kitchen/diner with snug space
- Four well proportioned bedrooms
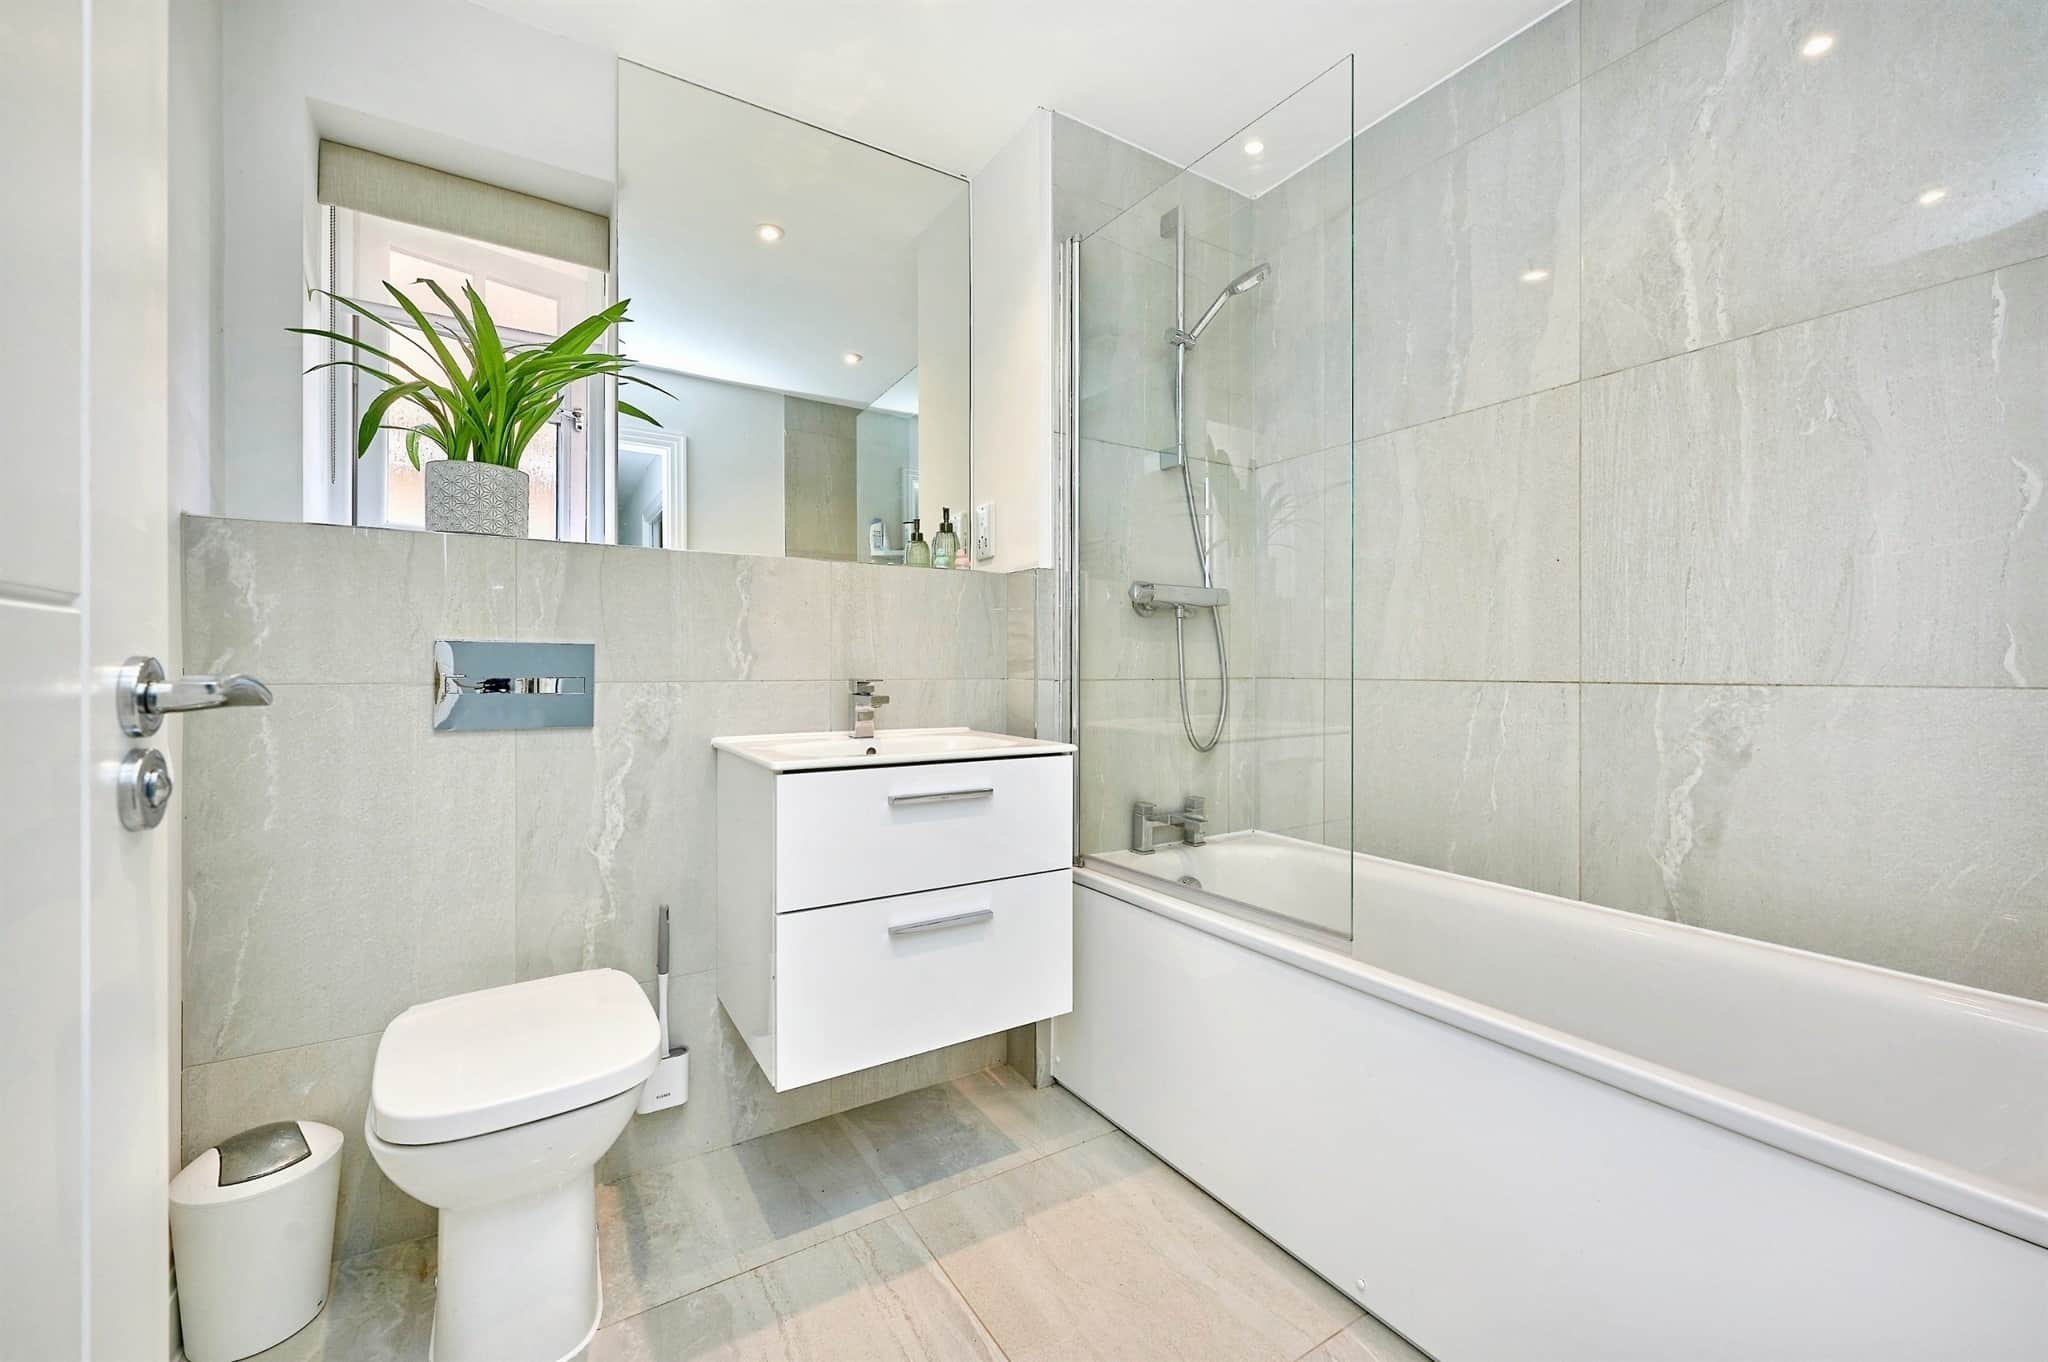
- Luxury family bathroom and en suite shower room
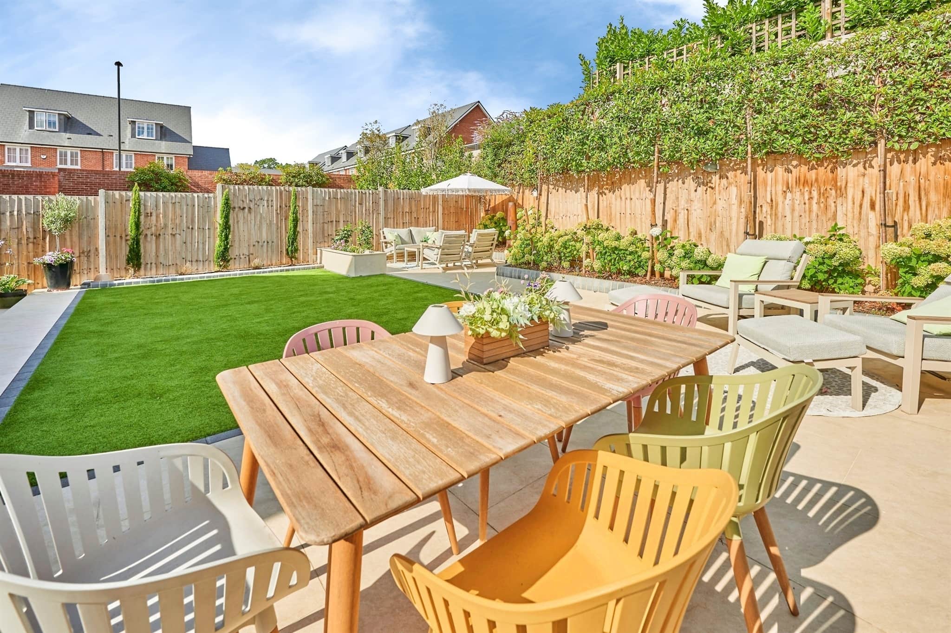
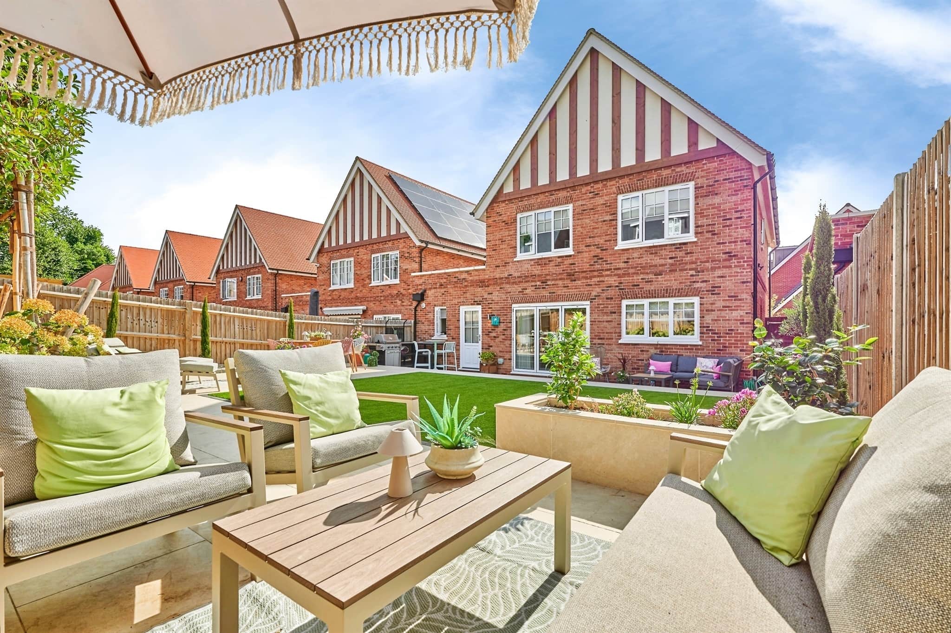
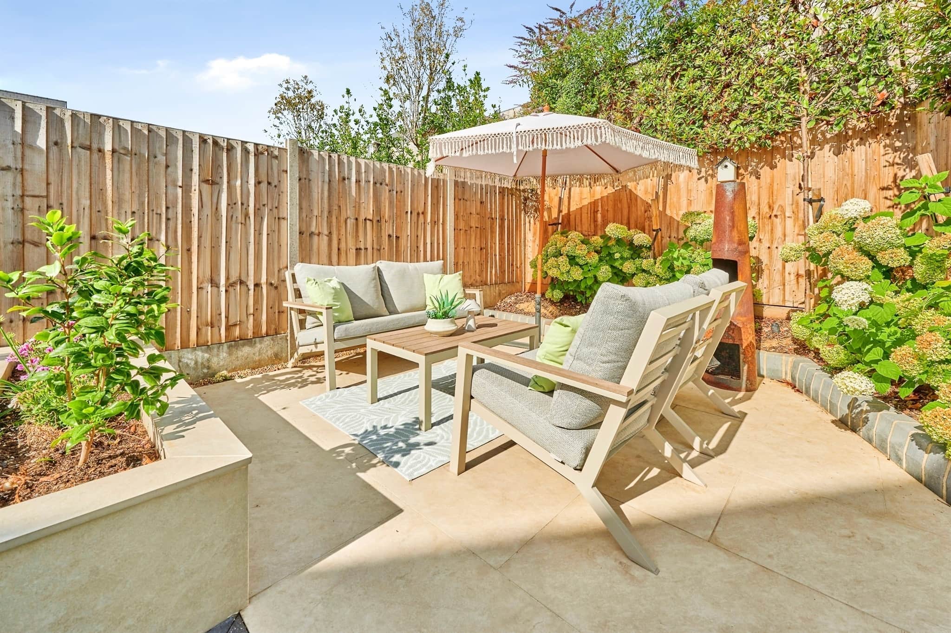
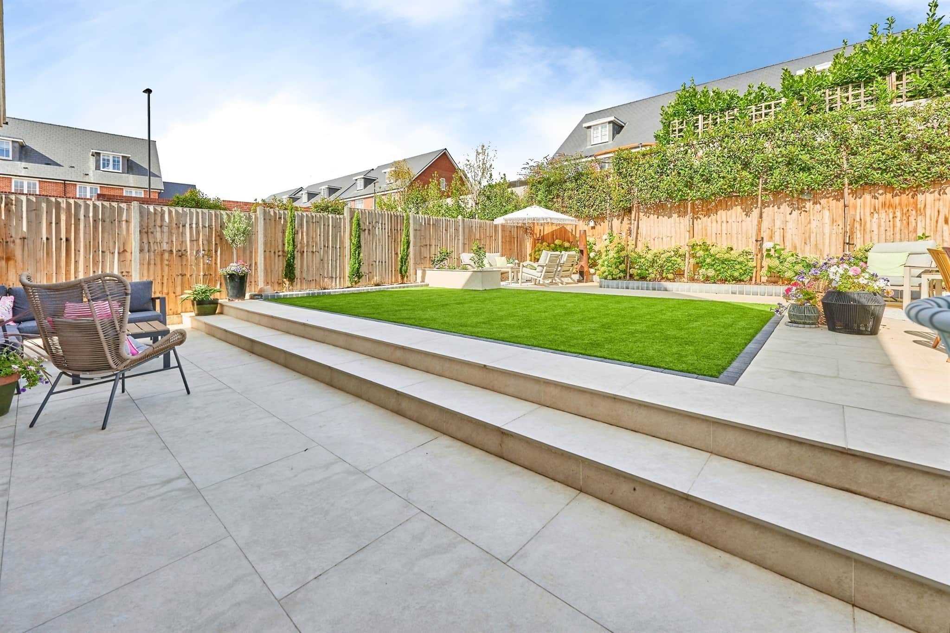
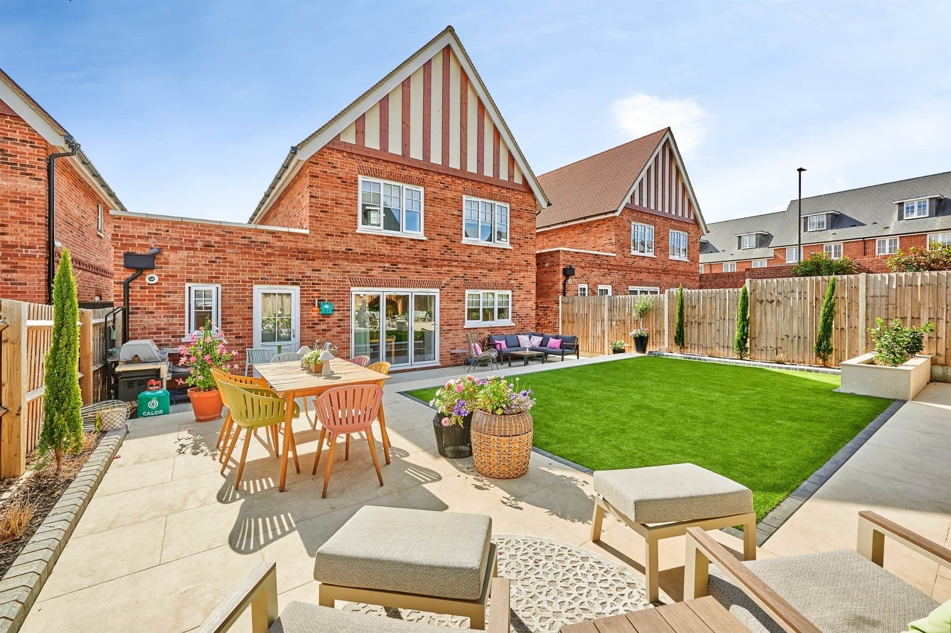
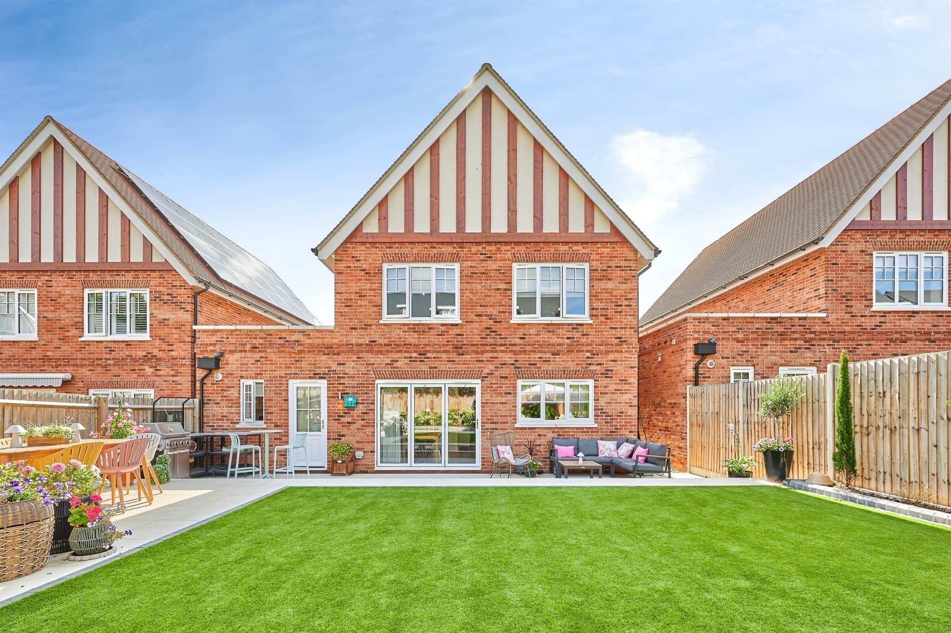
- Professionally landscaped rear garden finished to a high standard
- Premier guarantee building warranty read more show less
Council Tax Band: G
Tenure: Freehold
For those who enjoy outdoor pursuits, the Hertfordshire Golf & Country Club is just a short drive away, while excellent transport connections via the A10 and M25 provide convenient access to London and the surrounding areas.
Combining generous living accommodation, a prime location, and modern executive styling, this exceptional family home presents a rare opportunity to acquire a property within one of Broxbourne's most desirable developments. Please note that an AML fee is chargeable to the buyer once an offer is accepted to cover the cost of carrying out the required identity and anti-money laundering checks. Once these checks have been completed, the fee cannot be refunded, even if the property purchase does not go ahead."
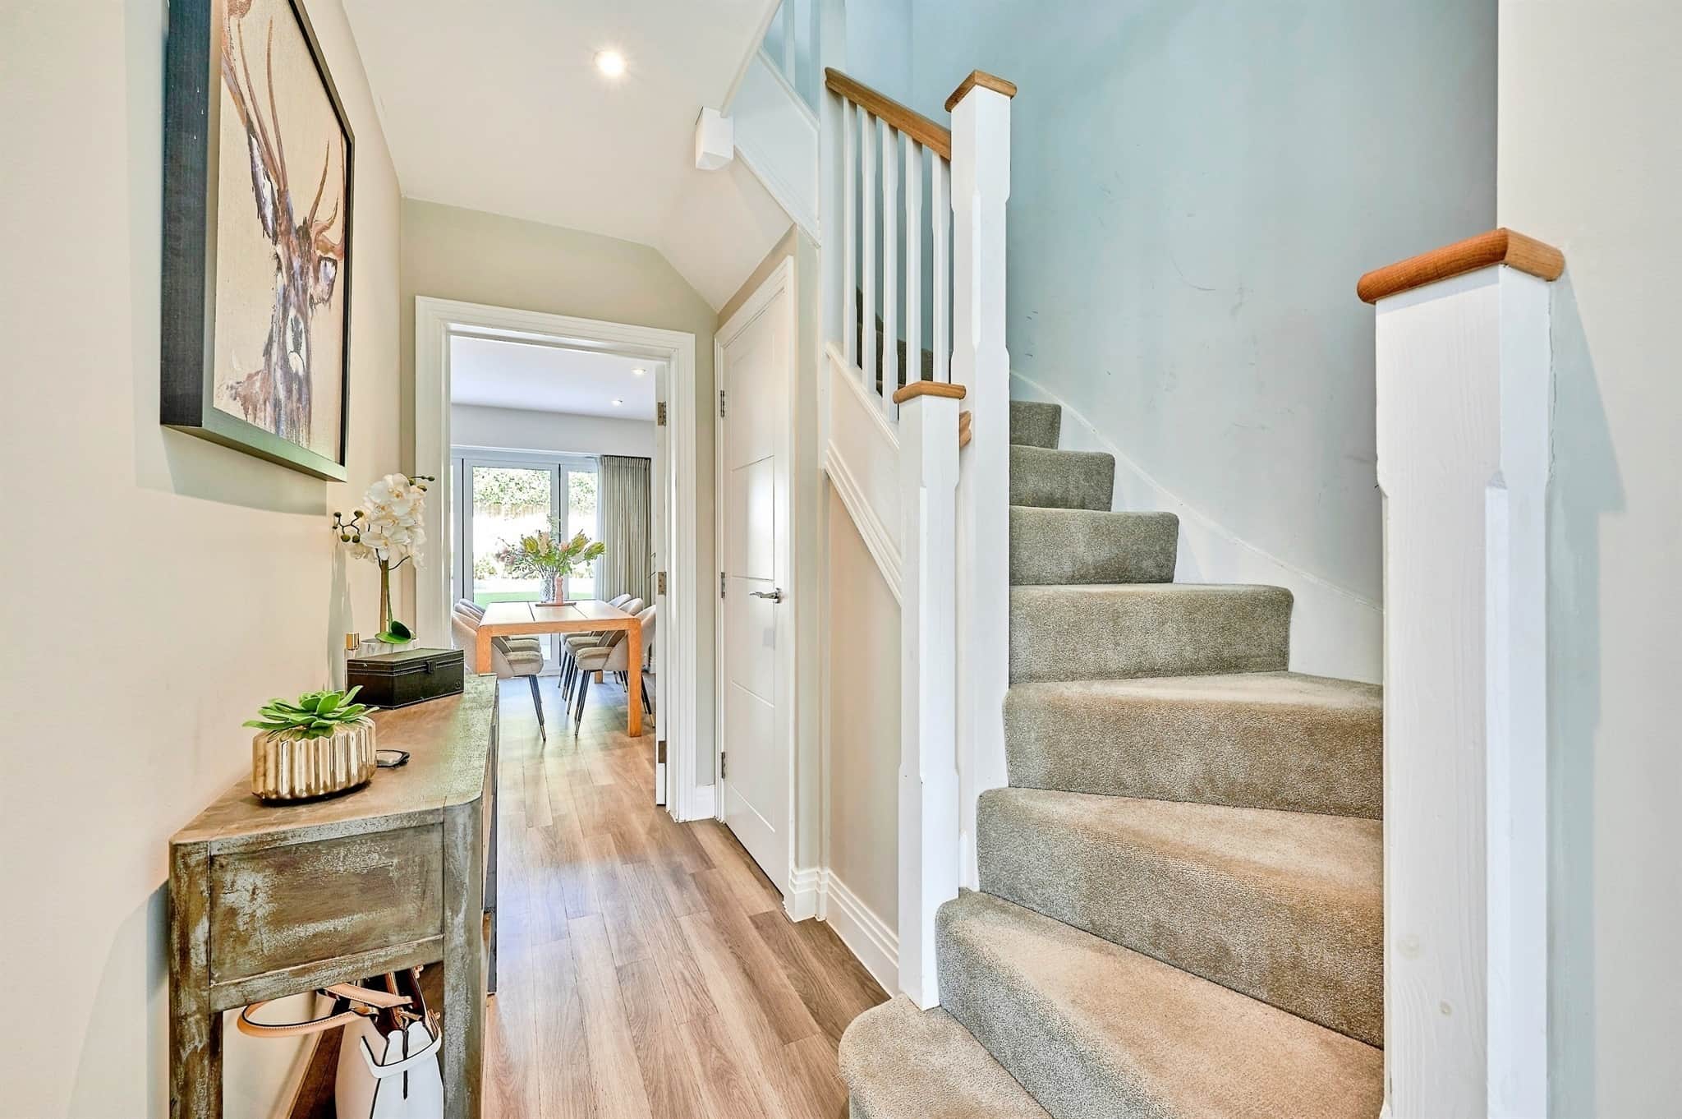
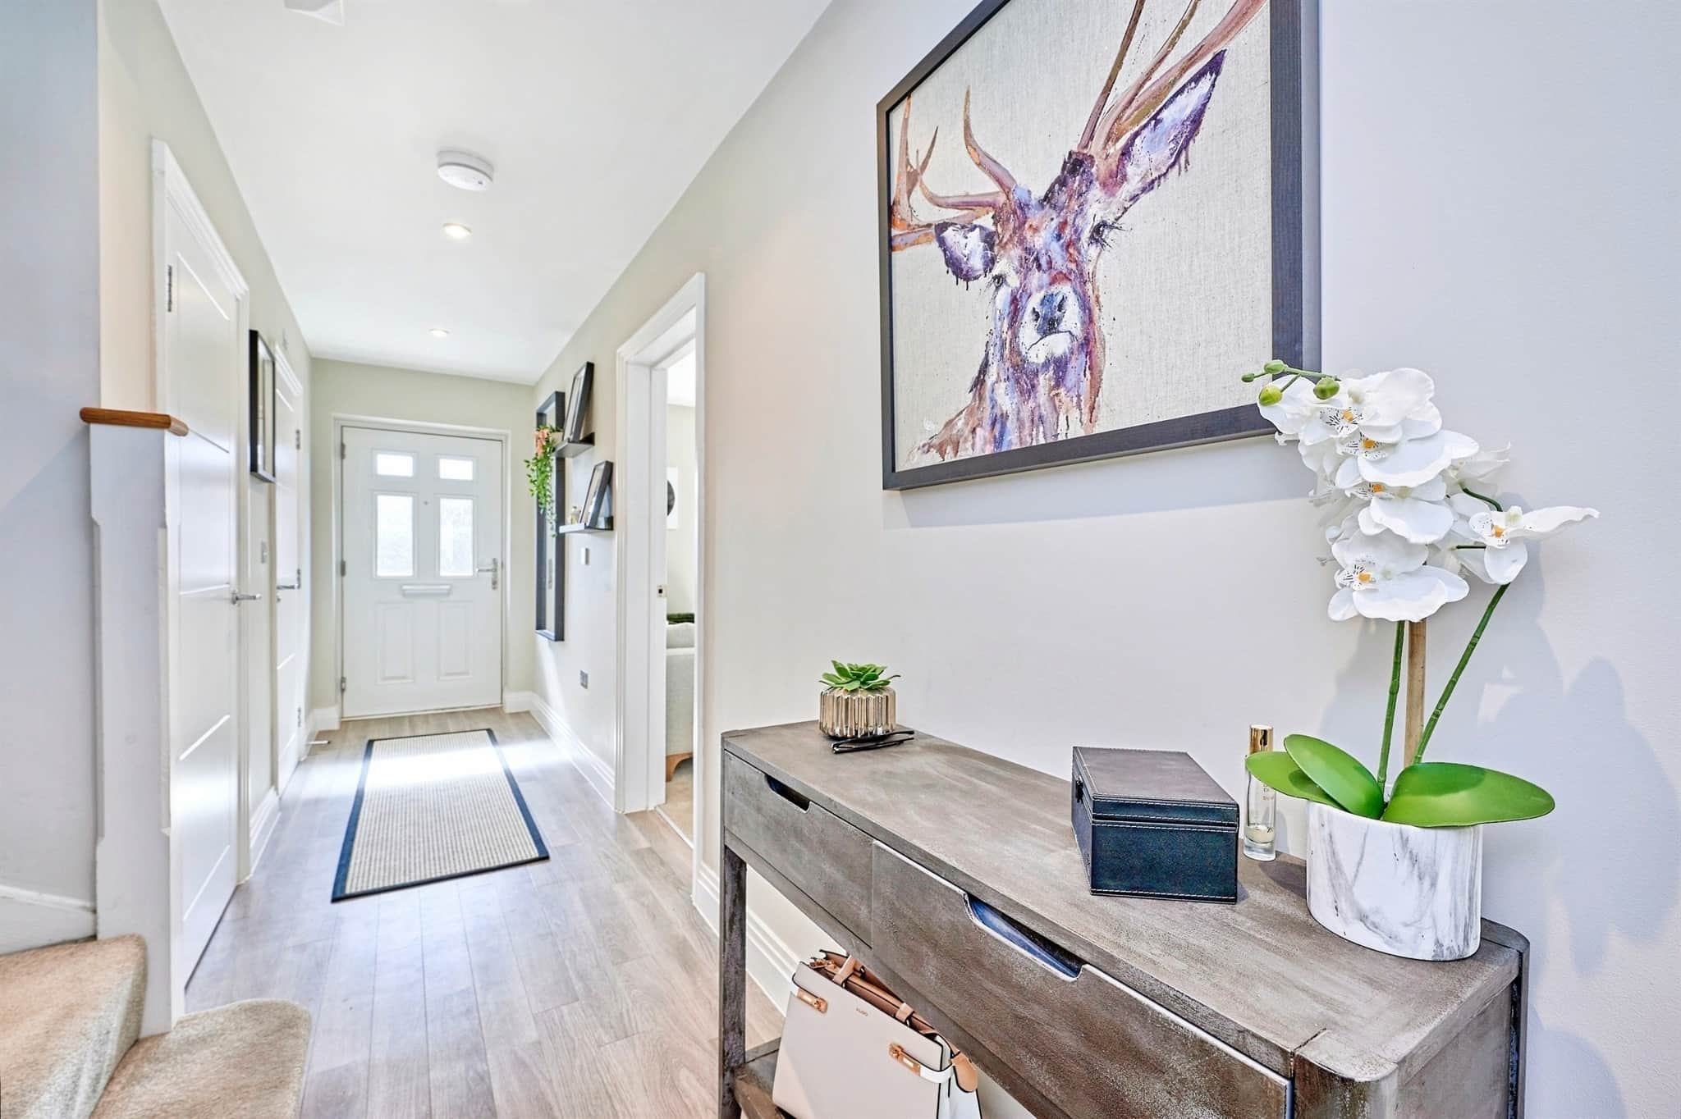
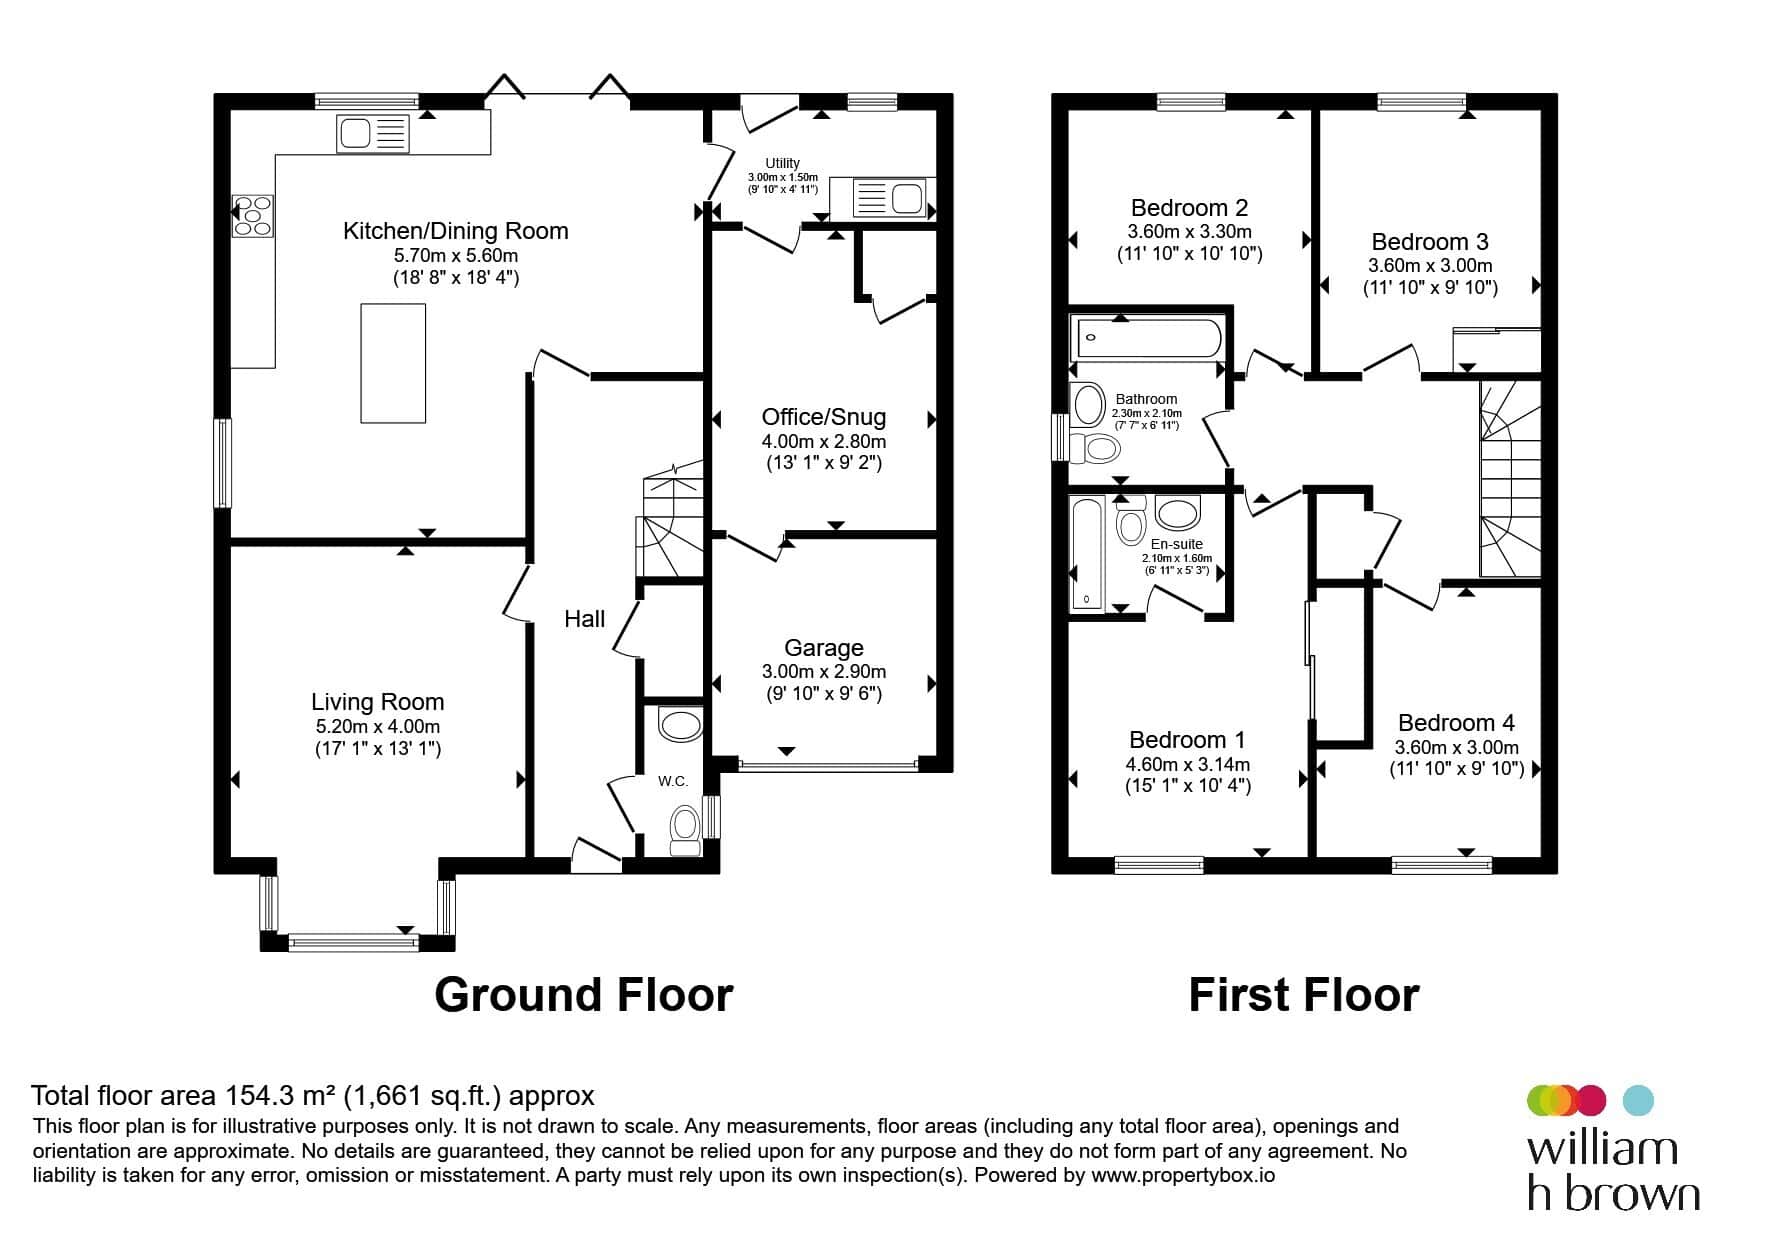
Hallway
2 cupboards, laminate flooringLiving Room
Window to front, modern media wall, under floor heatingKitchen Diner
Window to rear, range of modern wall and base units with Quartz worktops, a variety of integrated high end Siemens appliances, bi fold doors to rear garden, under floor heating, an island with plenty of prep space, Amtico flooringUtility Room
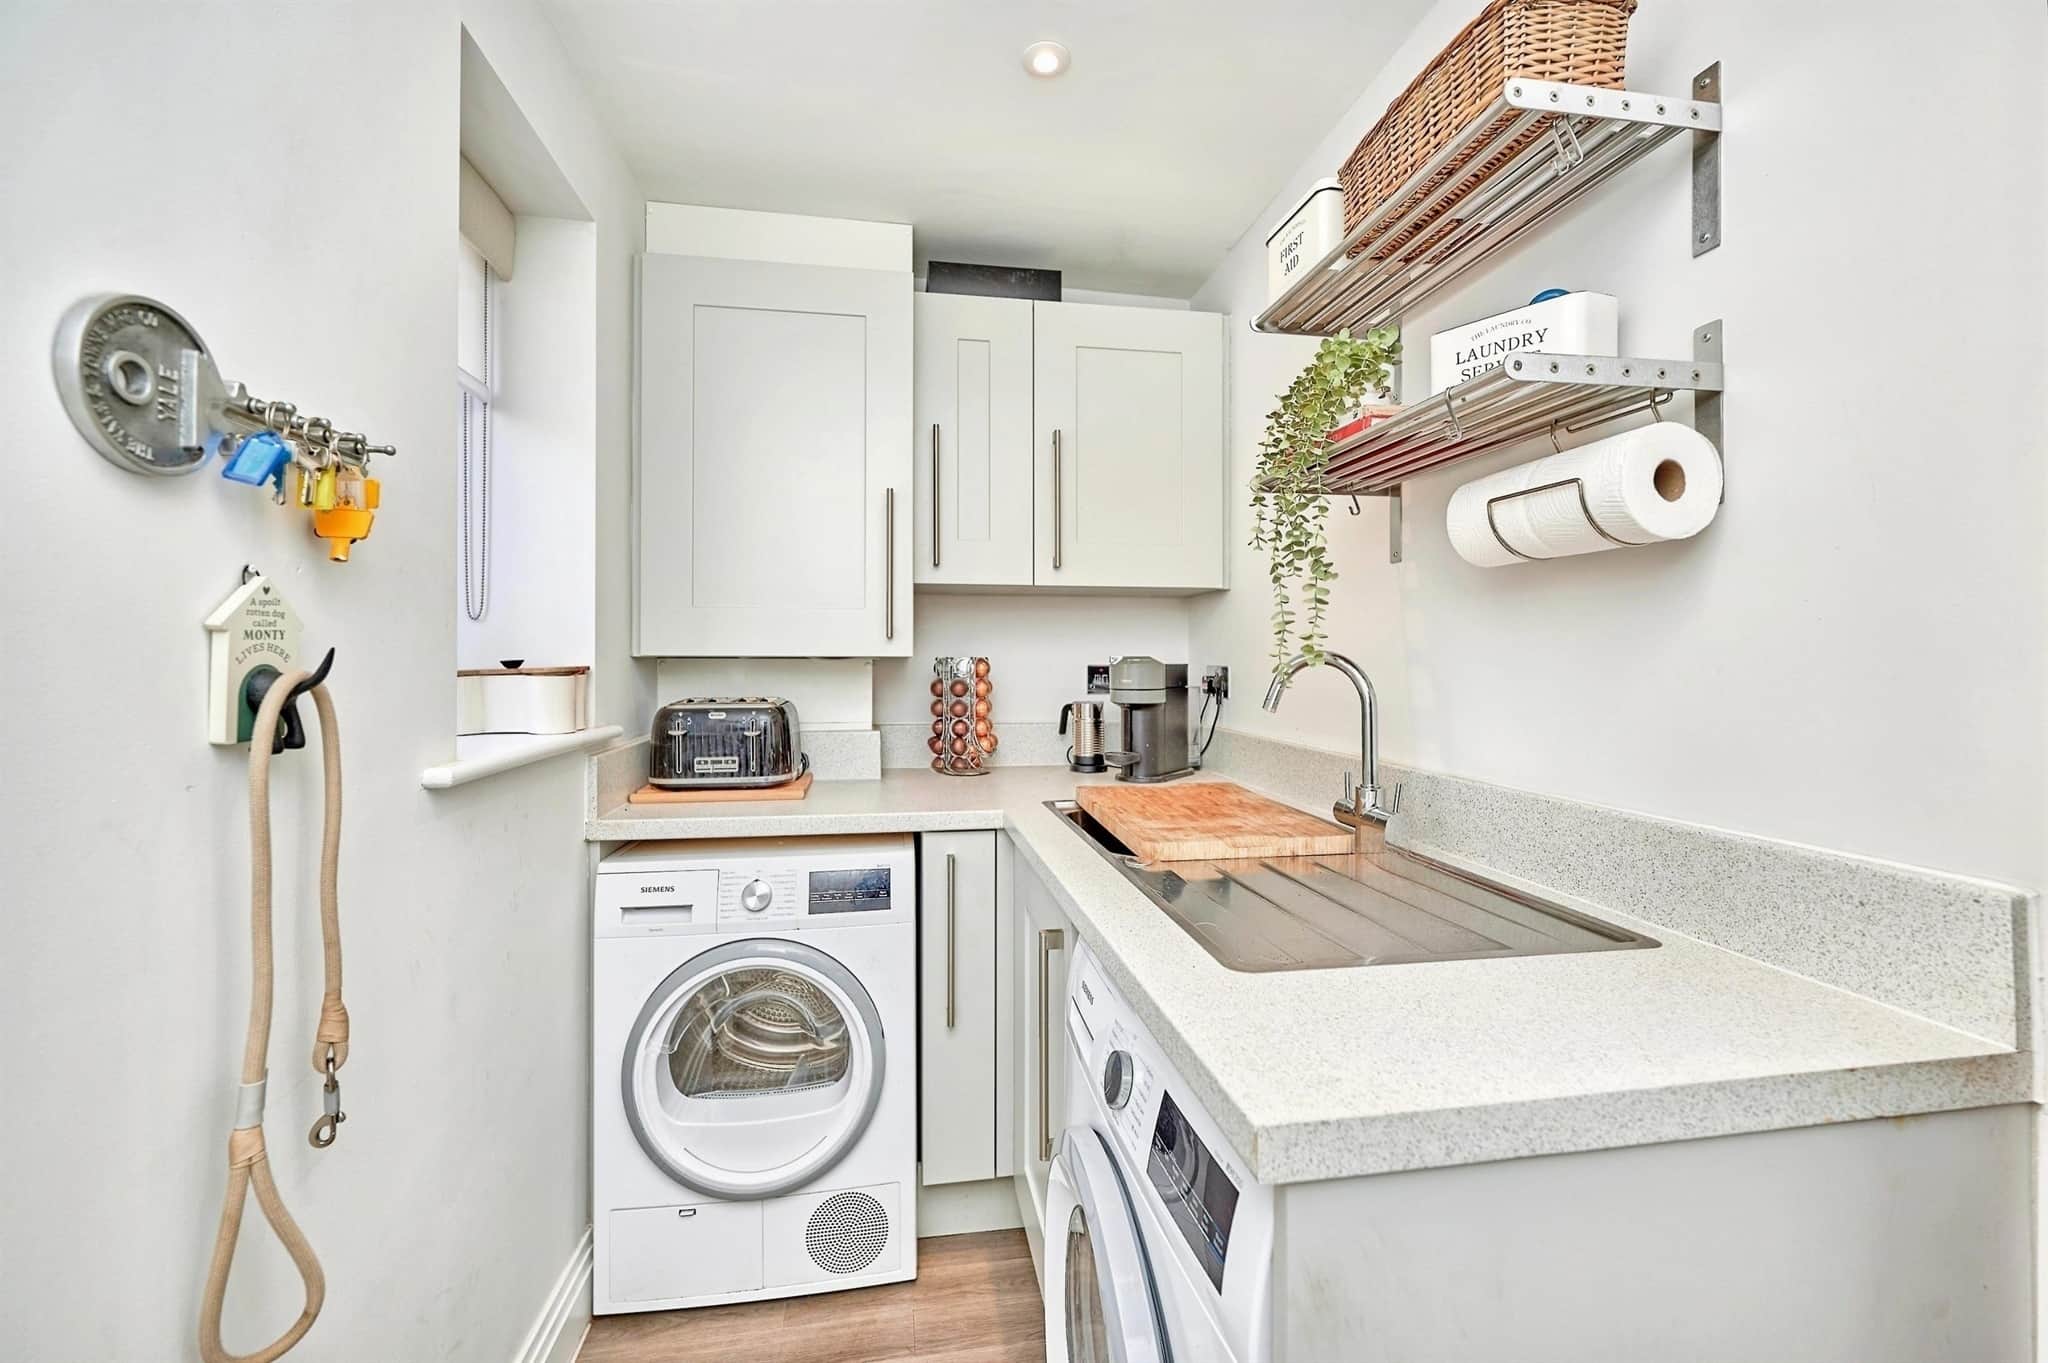
Window to rear, door to rear, Amtico floor, Siemens appliances, washing machine and tumble dryer.Study
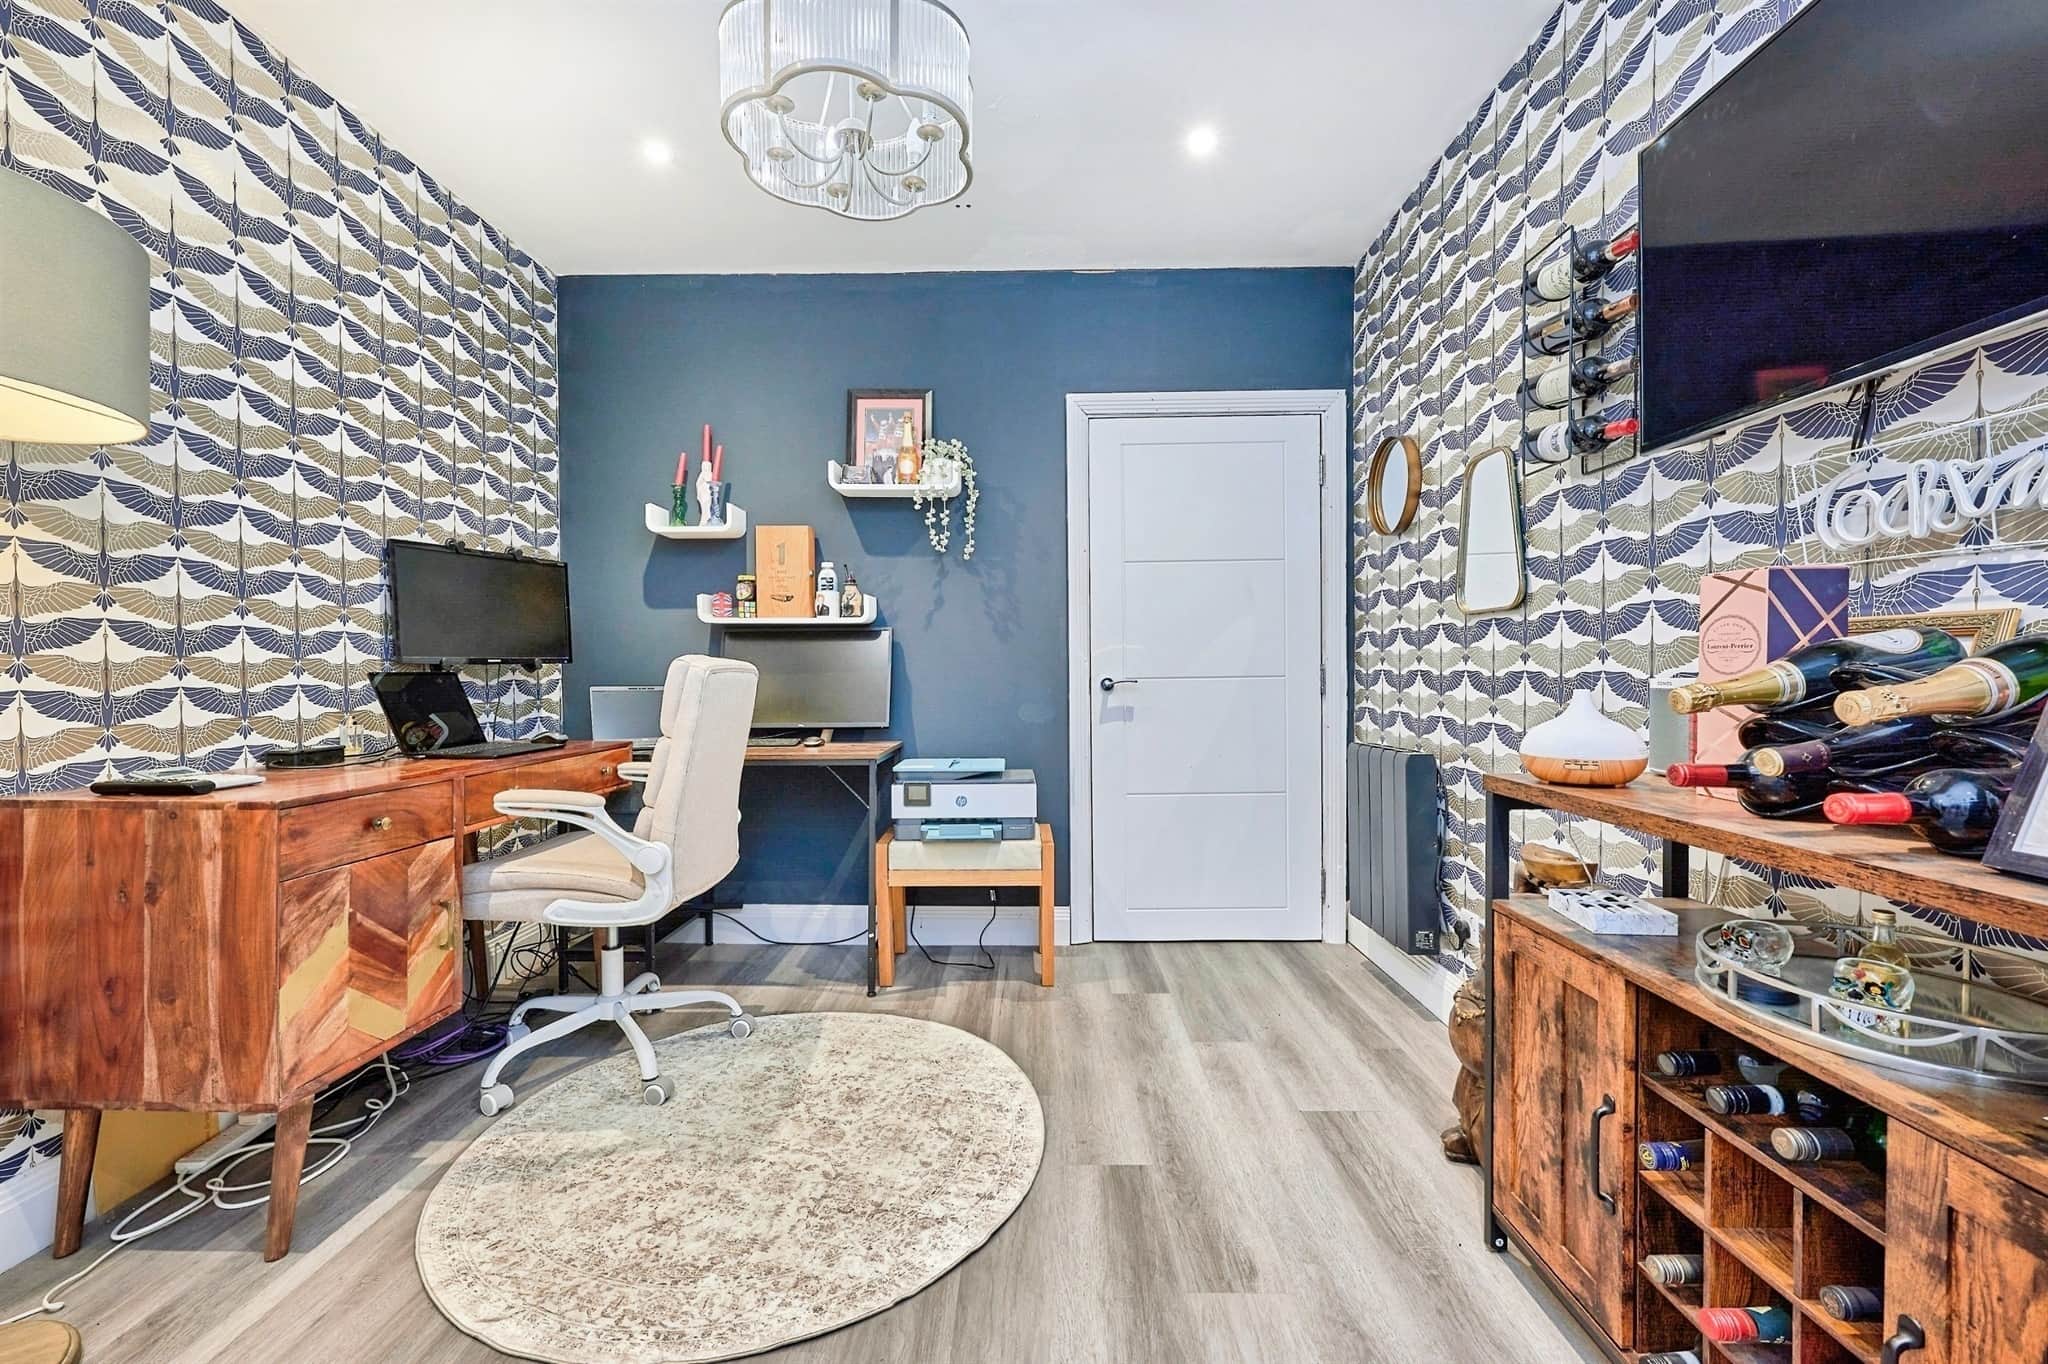
Versatile living space that can be used for study/playroom. Power and light connected (can be converted back to full garage).Wc
Window to side, wc, wash hand basin, Amtico floorLanding
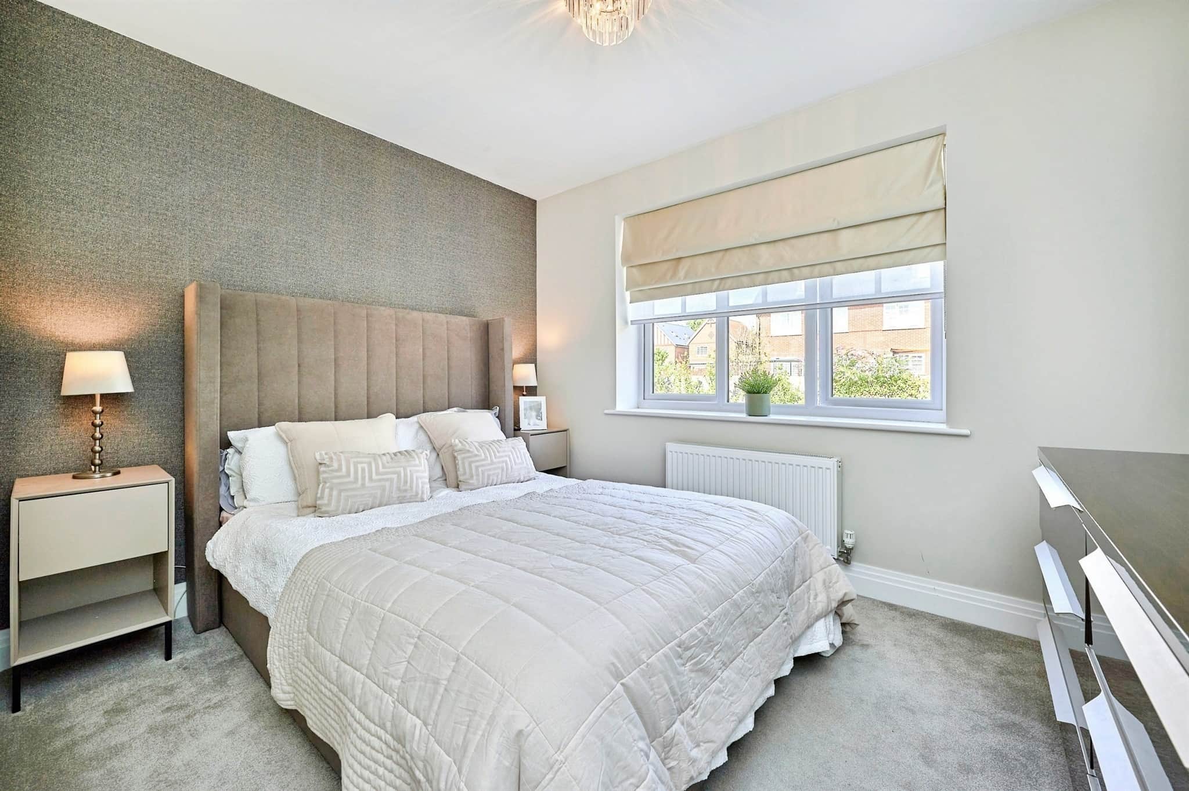
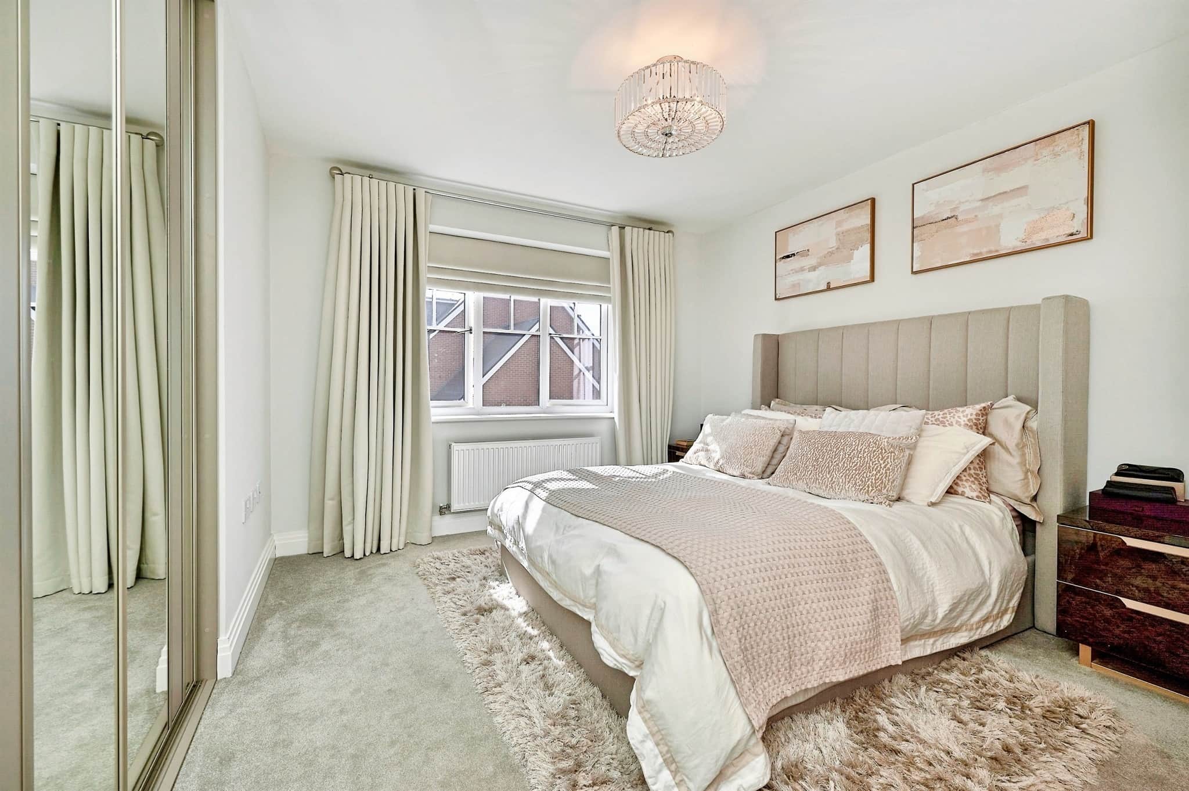
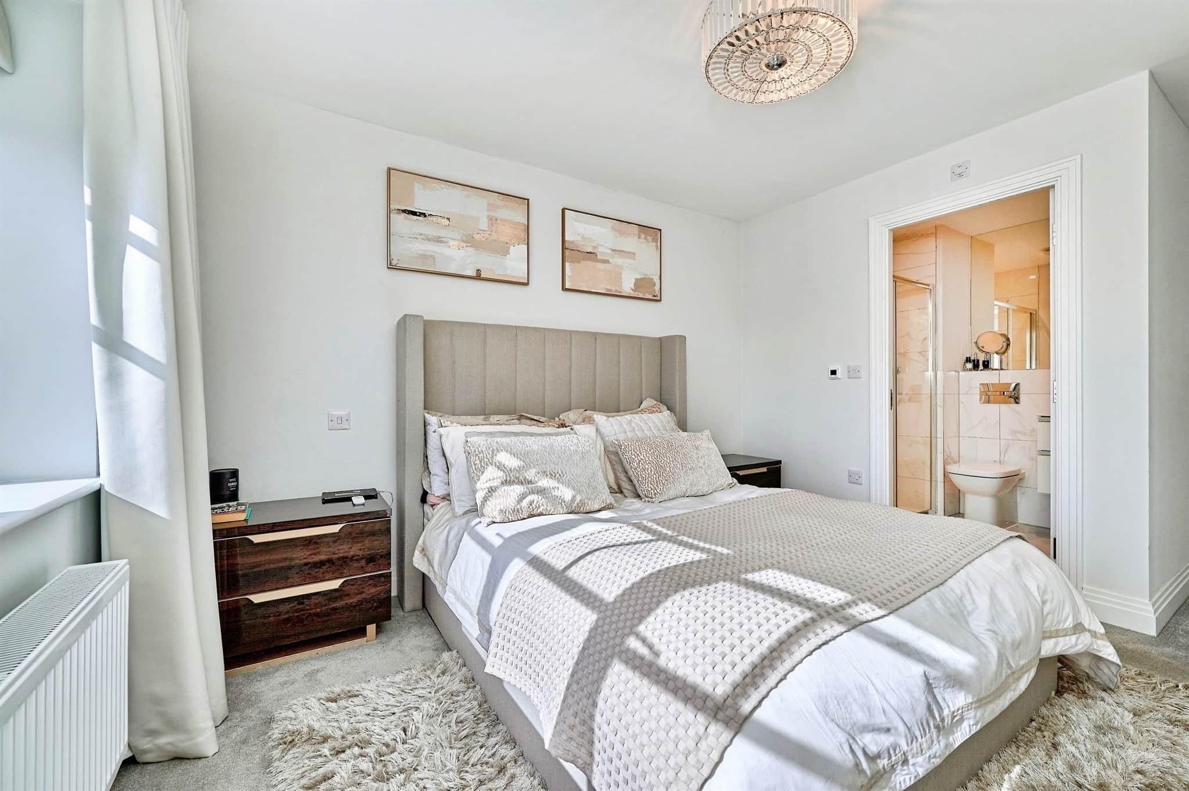
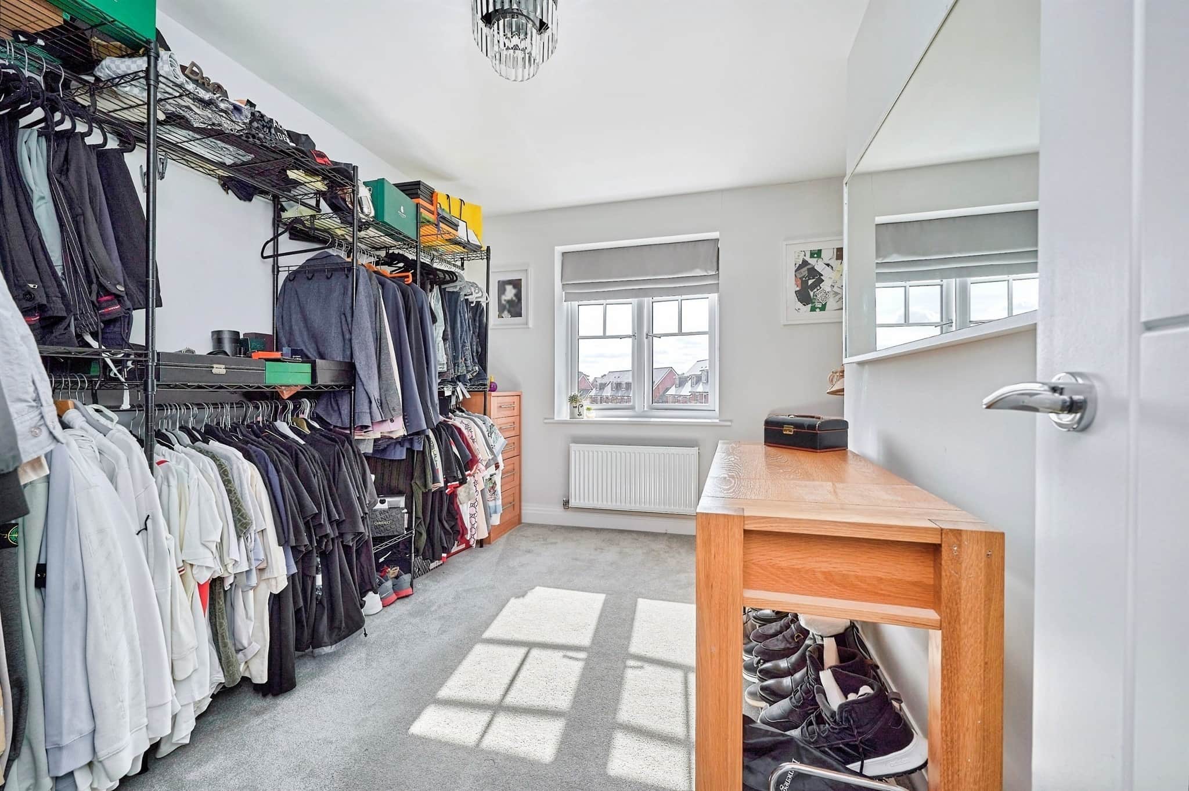
Storage cupboard.Bedroom 1
Window to front, fitted wardrobes, radiatorEn-Suite
Tiled floor, tiled walls, double shower unit, wc, vanity unit, heated towel radiator, under floor heating.Bedroom 2
Window to rear, radiatorBedroom 3
Window to rear, fitted wardrobes, radiatorBedroom 4
Window to front, radiatorFamily Bathroom
Window to side, bath with an overhead shower, wc, vanity unit, tiled floors and part tiled walls, heated towel rail radiator, underfloor heating.Exterior
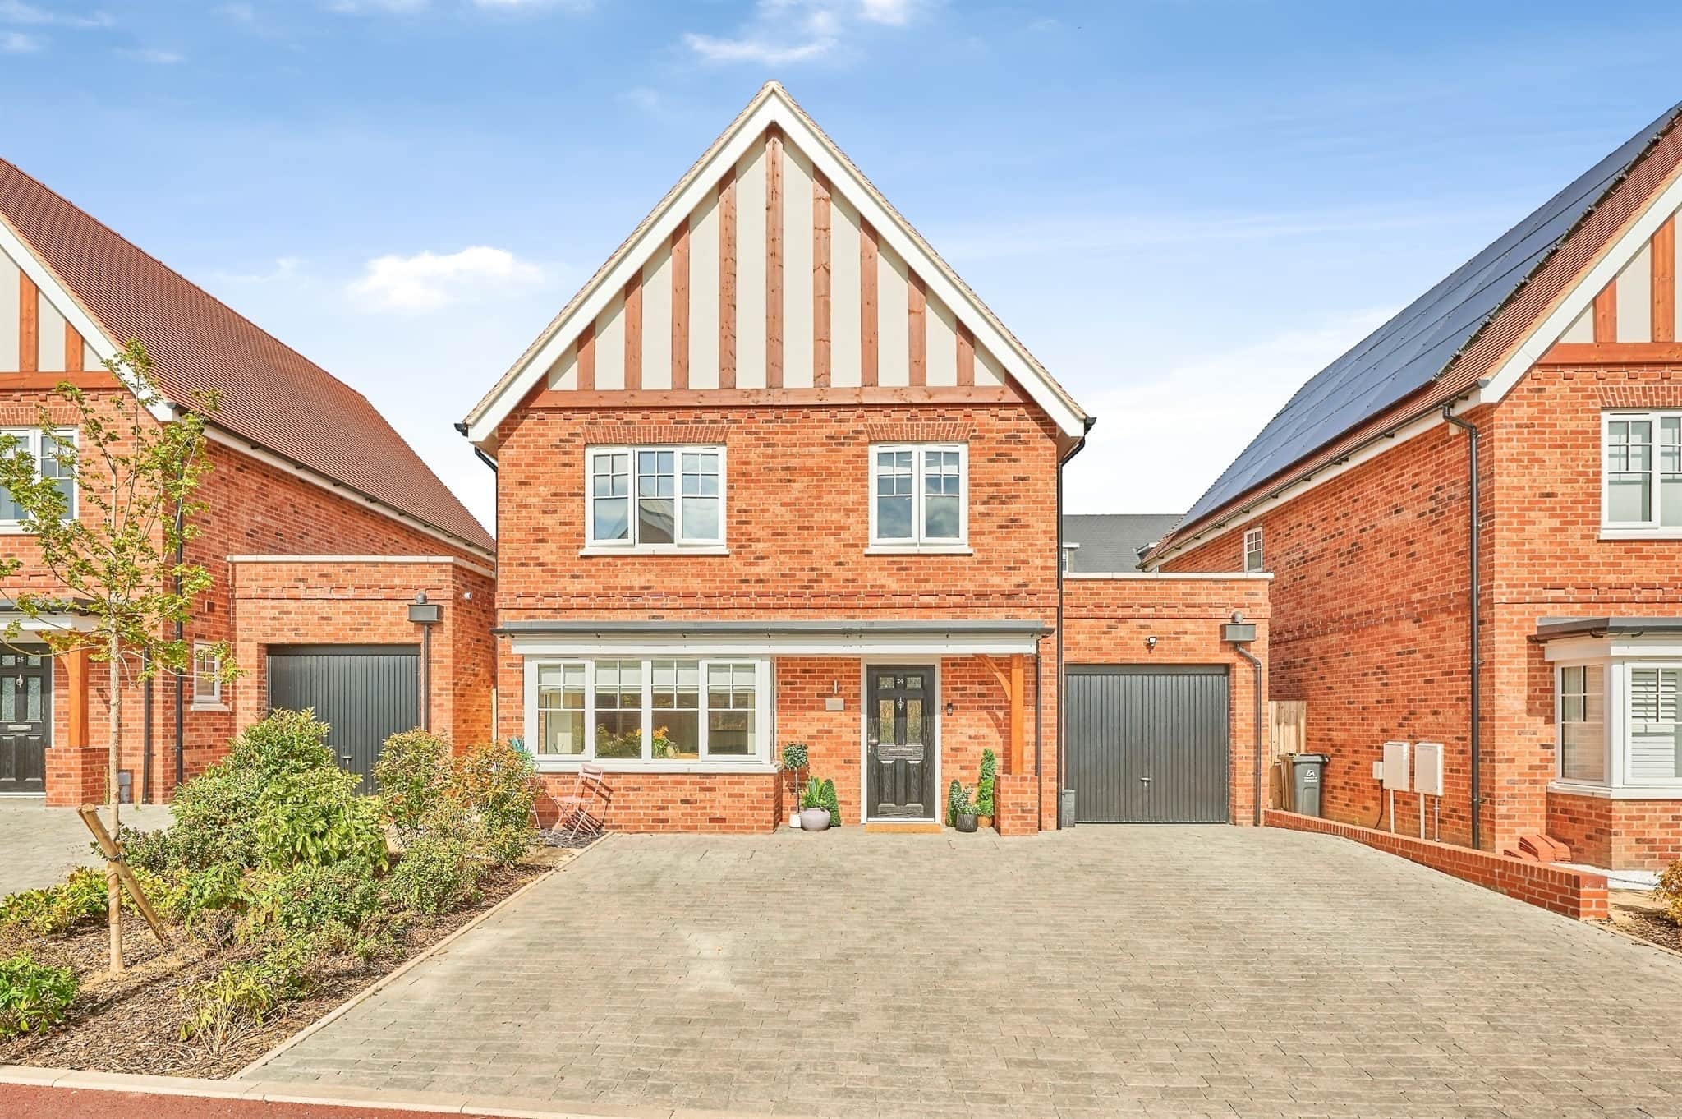
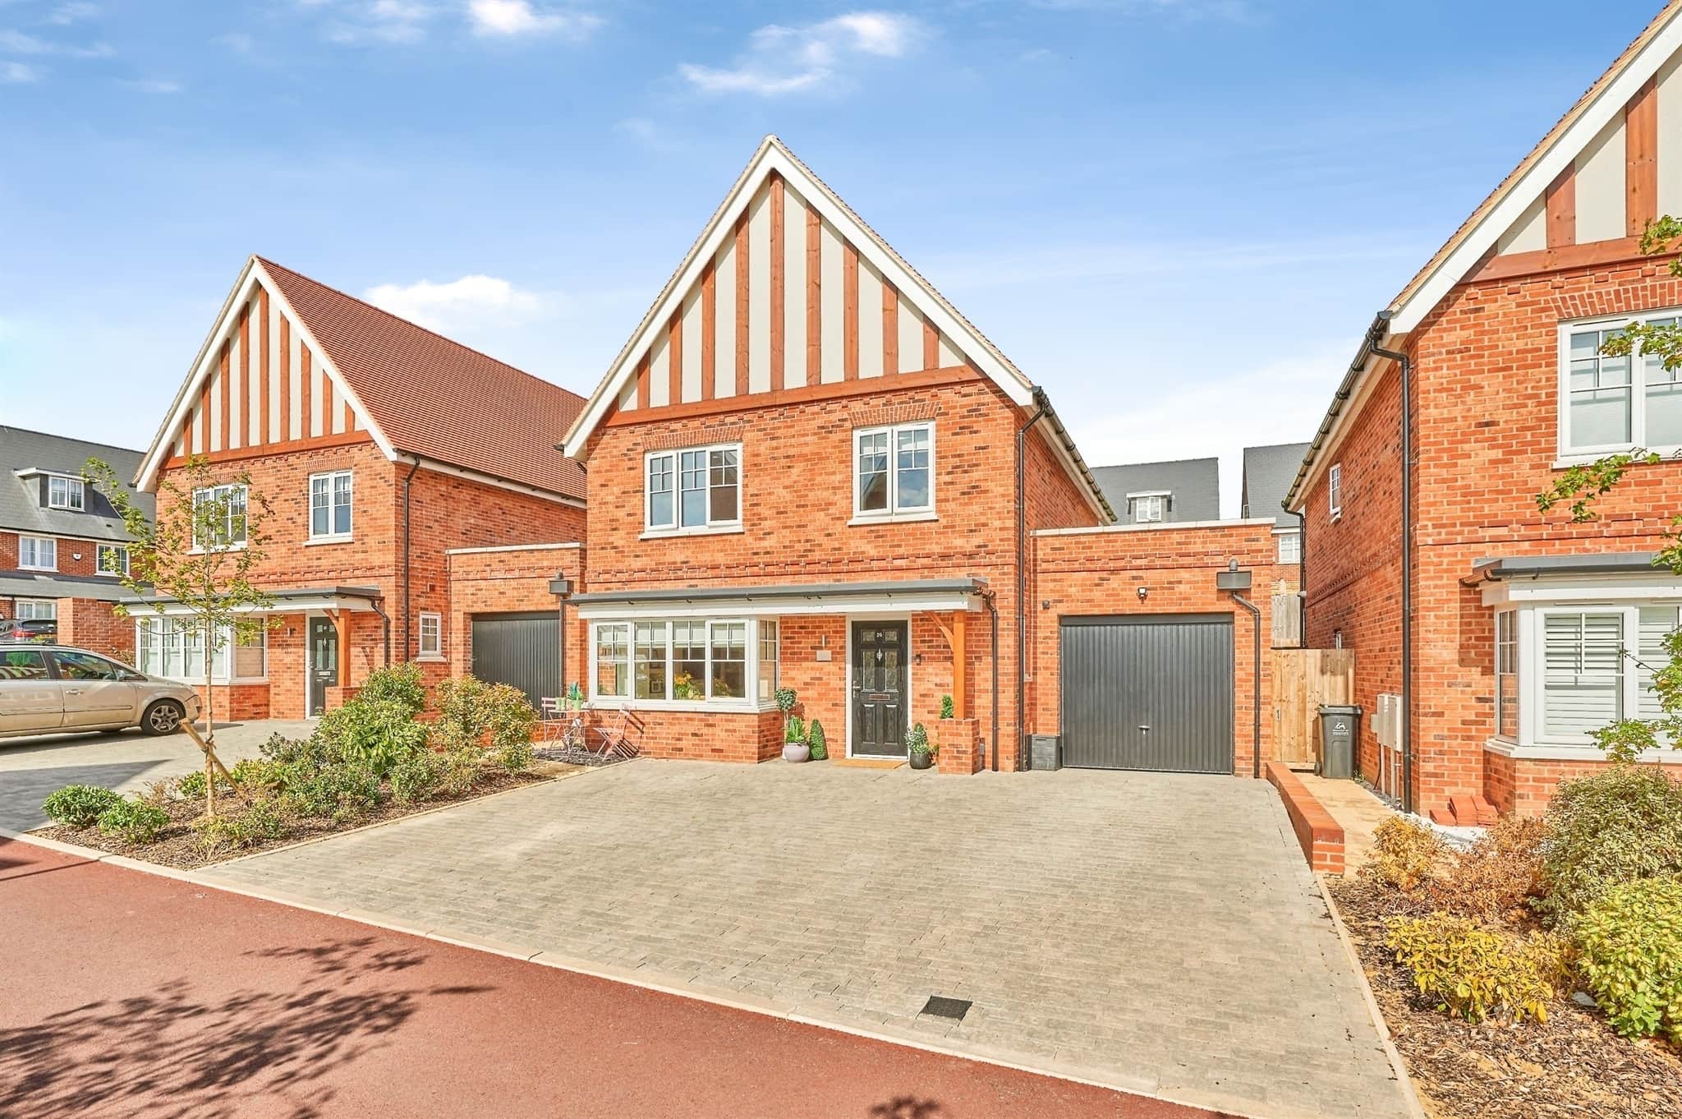
To the rear is a stunning landscaped rear garden with plenty of room to entertain, side access and artificial grass. To the front is spacious driveway and access to the garage which has partially been convertedRear Garden
To the rear is a stunning landscaped rear garden with plenty of room to entertain, side access and artificial grass. Outside tap and power points.Front Garden
Large driveway providing off street parking for several vehicles.Agents Note
It is our understanding that the Property is not registered at the Land Registry which is the case with a significant proportion of land across England and Wales. Your conveyancer will take the necessary steps and advise you as to time-frames for registration.Under the terms of the Estate Agency Act 1979 (section 21) please note that the vendor of this property is an Employee of the Connells Group of companies”.
Agents Note
The sellers advise that they pay an annual estate charge of £350.00 per annum as a contributiontowards upkeep
Agent Note
Under the terms of the Estate Agency Act 1979 (Section 21), please note that the vendor is an Employee of the Connells Group of companies.Utility supply:
- Electric Mains Supply
- Water Mains Supply
- Heating Gas Central
- Broadband Cable
- Sewerage Mains Supply
Rights and restrictions:
- Private rights of way No
- Public rights of way No
- Listed property No
- Restrictions No
Risks:
- Flooded in last 5 years No
- Flood defences Ask agent
- Source of flood Ask agent
Use our handy mortgage calculator to estimate what your monthly repayments could be. Edit the fields below with the relevant details or, if you’d like a more accurate view on what your repayments could be, complete our mortgage enquiry form below and our Mortgage Consultant will be in touch.
* Terms and Conditions apply.
Mortgage enquiry
BROXBOURNE
Hertfordshire
EN10 7HX
LENDER FEES MAY ALSO BE APPLICABLE. IF YOU WOULD LIKE GUIDANCE ON THE RIGHT MORTGAGE FOR YOU, WE RECOMMEND SPEAKING TO ONE OF OUR MORTGAGE CONSULTANTS WHO WILL BE MORE THAN HAPPY TO HELP.
**The 4.19% annual interest rate is based on the Connells Group average mortgage interest rate taken from this year YTD and is correct as at 17/03/2026.
Any fees payable will be explained in your initial no-obligation appointment, before you choose whether to use our Mortgage Services.