


Blakelock Gardens
Hartlepool
pcm
£950
Ref: P2280K4108-8FB5E924
- Modern build end terrace house
- South facing garden
Modern build end terrace house over looking the burn valley, newly fitted kitchen and bathroom with a larger than average south facing garden. this property is a three bedroom house over three storeys which needs to be viewed internally to be fully appreciated. Features include en suite to master bedroom, south facing lounge opening onto rear garden and allocated car space.In brief the accommodation comprises spacious entrance hallway with stairs to the first floor and two storage cupboards, downstairs w.c. in white with chrome fittings, modern fitted ktichen/diner to front with built in fridge/freezer and dishwasher also space for a small table and chairs, family sized lounge to rear with french doors onto the rear garden, first floor landing with bedroom two and three and a family bathroom in white with chrome fittings, second floor landing with master bedroom with built in wardrobes and spacious en suite shower room. Outside are gardens to the side and rear, to the front is one allo

are you thinking of
selling or letting?
Council Tax Band: Contact branch
Security deposit: £1,096
in detail
**Zero Deposit Guarantee Available**
Manners & Harrison are delighted to bring to the market this spacious and well-presented three-bedroom end-terraced home, offering versatile accommodation arranged over three floors. Occupying a generous plot with substantial side and rear garden.
The property benefits from gas central heating and uPVC double glazing throughout. Upon entering, there is a welcoming entrance hall with staircase to the first floor, useful understairs storage and a convenient ground floor cloakroom/WC. To the rear of the property is a spacious and comfortable lounge featuring French doors that open directly onto the south-facing garden, providing an excellent space for both relaxing and entertaining. The ground floor is completed by a modern white gloss kitchen/breakfast room fitted with a range of contemporary units, integrated cooking appliances and a practical breakfast bar area.
The first floor comprises two well-proportioned bedrooms and a modern family bathroom fitted with a contemporary three-piece suite. Occupying the entire second floor is an impressive principal bedroom featuring a built-in double wardrobe, useful eaves storage and a spacious en-suite shower room which also offers dressing room space.
Externally, the property is set back from the road and benefits from secure off-road parking to the front. A particularly generous side garden leads through to the enclosed south-facing rear garden, which incorporates both patio and lawned areas, making it ideal for outdoor entertaining and family enjoyment.
The property enjoys a pleasant position overlooking Burn Valley Gardens and is conveniently located close to well-regarded schools, local amenities and Hartlepool town centre, which is within easy walking distance.
Early viewing is highly recommended to fully appreciate the size, position and excellent outdoor space this fantastic family home has to offer.
Holding deposit: £219.00
Manners & Harrison are delighted to bring to the market this spacious and well-presented three-bedroom end-terraced home, offering versatile accommodation arranged over three floors. Occupying a generous plot with substantial side and rear garden.
The property benefits from gas central heating and uPVC double glazing throughout. Upon entering, there is a welcoming entrance hall with staircase to the first floor, useful understairs storage and a convenient ground floor cloakroom/WC. To the rear of the property is a spacious and comfortable lounge featuring French doors that open directly onto the south-facing garden, providing an excellent space for both relaxing and entertaining. The ground floor is completed by a modern white gloss kitchen/breakfast room fitted with a range of contemporary units, integrated cooking appliances and a practical breakfast bar area.
The first floor comprises two well-proportioned bedrooms and a modern family bathroom fitted with a contemporary three-piece suite. Occupying the entire second floor is an impressive principal bedroom featuring a built-in double wardrobe, useful eaves storage and a spacious en-suite shower room which also offers dressing room space.
Externally, the property is set back from the road and benefits from secure off-road parking to the front. A particularly generous side garden leads through to the enclosed south-facing rear garden, which incorporates both patio and lawned areas, making it ideal for outdoor entertaining and family enjoyment.
The property enjoys a pleasant position overlooking Burn Valley Gardens and is conveniently located close to well-regarded schools, local amenities and Hartlepool town centre, which is within easy walking distance.
Early viewing is highly recommended to fully appreciate the size, position and excellent outdoor space this fantastic family home has to offer.
Holding deposit: £219.00
Utilities, rights & restrictions
Utility supply:
- Electric Ask agent
- Water Ask agent
- Heating Ask agent
- Broadband Ask agent
- Sewerage Ask agent
Rights and restrictions:
- Private rights of way Ask agent
- Public rights of way Ask agent
- Listed property Ask agent
- Restrictions Ask agent
Risks:
- Flooded in last 5 years Ask agent
- Flood defences Ask agent
- Source of flood Ask agent
location
get directions
to the property
to the branch
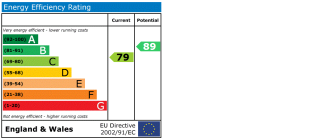
energy efficient rating
Interested in this property?


Get in touch
Hartlepool team...
 Shrewsbury House 129 York Road
HARTLEPOOL
Durham
TS26 9DW
HARTLEPOOL
Durham
TS26 9DW
Looking for something else?
view all our properties
We're here to help
more about our team
thinking of selling or letting?
book a free valuation
Book now
*PLEASE BE AWARE, THESE RESULTS ARE FOR ILLUSTRATIVE PURPOSES ONLY AND SHOULD NOT BE CONSIDERED AS A MORTGAGE
QUOTE. THESE ARE BASED ON A REPAYMENT MORTGAGE AND MAY VARY DEPENDING ON THE TERM AND INTEREST RATE OF YOUR
MORTGAGE.
LENDER FEES MAY ALSO BE APPLICABLE. IF YOU WOULD LIKE GUIDANCE ON THE RIGHT MORTGAGE FOR YOU, WE RECOMMEND SPEAKING TO ONE OF OUR MORTGAGE CONSULTANTS WHO WILL BE MORE THAN HAPPY TO HELP.
**The 4.19% annual interest rate is based on the Connells Group average mortgage interest rate taken from this year YTD and is correct as at 17/03/2026.
Any fees payable will be explained in your initial no-obligation appointment, before you choose whether to use our Mortgage Services.
LENDER FEES MAY ALSO BE APPLICABLE. IF YOU WOULD LIKE GUIDANCE ON THE RIGHT MORTGAGE FOR YOU, WE RECOMMEND SPEAKING TO ONE OF OUR MORTGAGE CONSULTANTS WHO WILL BE MORE THAN HAPPY TO HELP.
**The 4.19% annual interest rate is based on the Connells Group average mortgage interest rate taken from this year YTD and is correct as at 17/03/2026.
Any fees payable will be explained in your initial no-obligation appointment, before you choose whether to use our Mortgage Services.
Book a Viewing

We have received your message
There was an error sending your message - please try again later.
email enquiry - lettings
We have received your message
There was an error sending your message - please try again later.