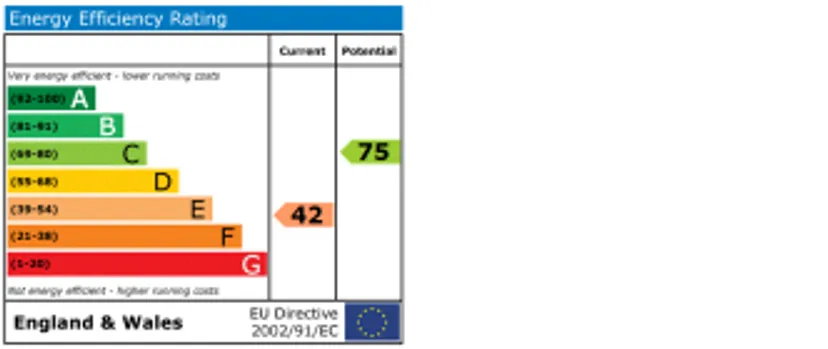
Lickhill Road
- No onwards chain
- Spacious and characterful home, offering versatile living over three floors
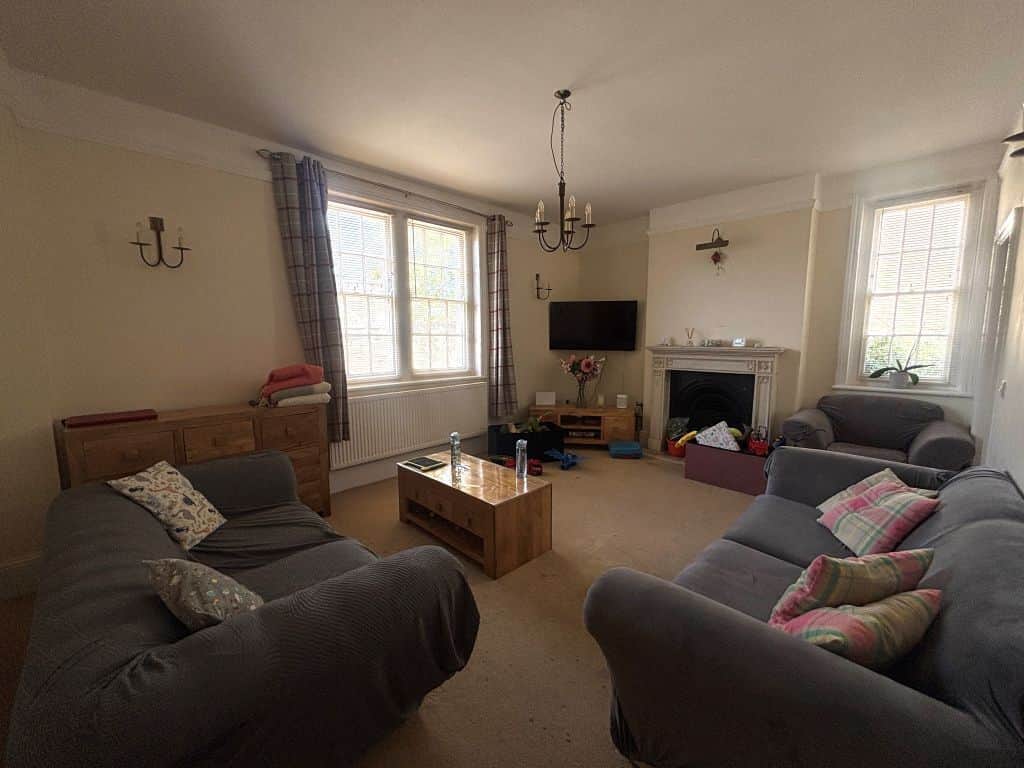
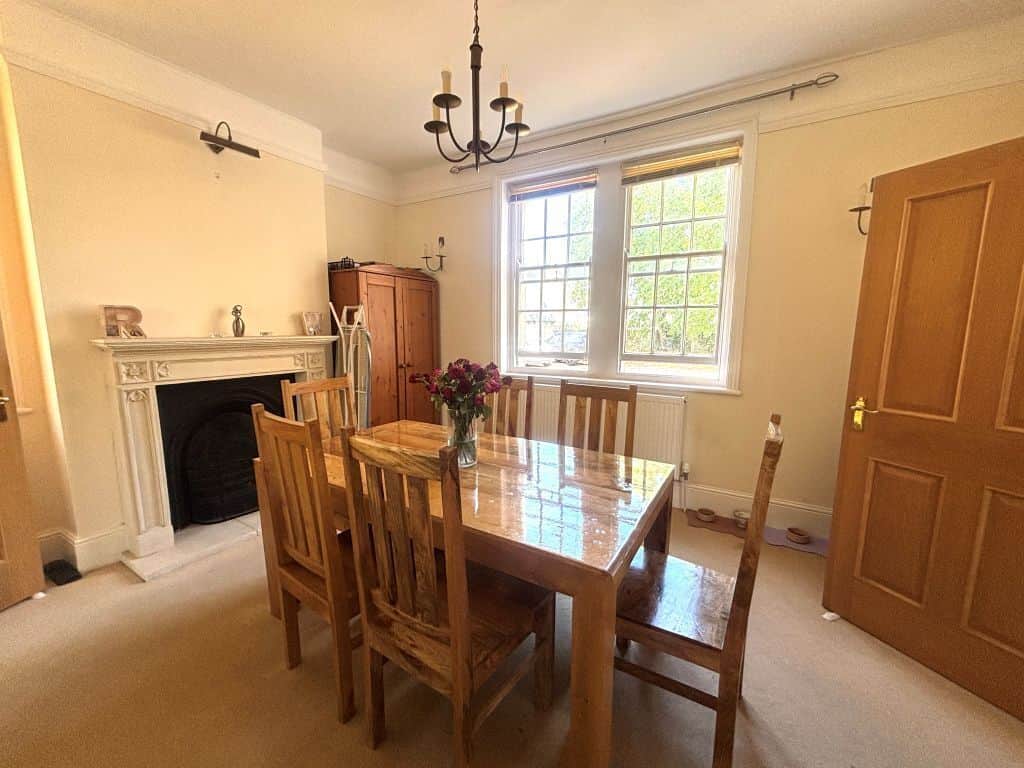
- Period features including high ceilings, sash windows, and open fireplaces
- Sought after location, offering easy access to the town, and other local amenities
- Three bedrooms and two reception rooms
- Garage and driveway parking
- Enclosed rear garden read more show less
Council Tax Band: E
Tenure: Freehold
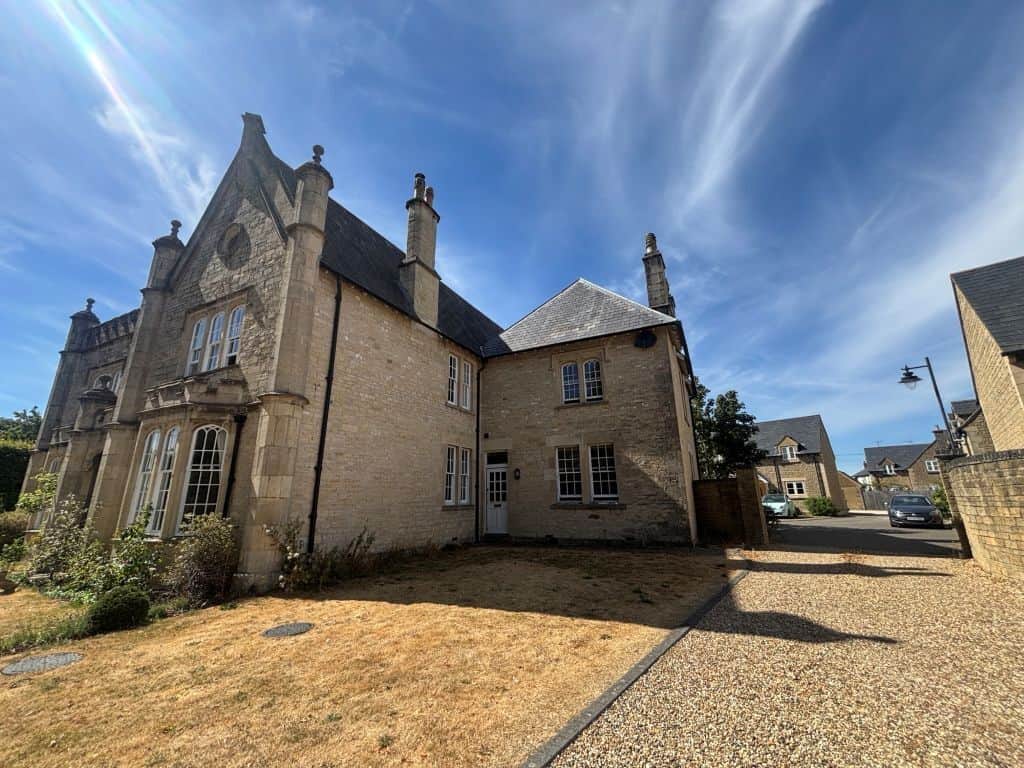
The original St Dunstan's House stood near what became the Harris factory complex on New Road. Rather than demolish the house entirely, it was reportedly dismantled and rebuilt on Lickhill Road.
A Grade II listed structure. Historic England describes it as a mid-19th-century Tudor Gothic Revival house, It is closely connected to one of the most famous events in early English church history and to Calne's industrial heritage.
Arranged over three floors, the home features two well-proportioned reception rooms ideal for both family life and entertaining.
Character features, high ceilings and elegant proportions create a wonderful sense of space throughout, while the layout provides flexibility to suit a variety of lifestyles.
Set within the attractive surroundings of Lickhill Road, the property enjoys a desirable position close to beautiful countryside walks, local amenities, and the conveniences of Calne town centre. With its unique heritage, generous proportions and prestigious setting, East Wing, Dunstan House presents a rare blend of character, space and potential.
Entrance Hall
Door to the front of the property, doors to all rooms, radiator, stairs to the first floor, and tiled floor.Cloakroom
Convenient cloakroom with WC, wash hand basin with tiled splashbacks, and tiled floor.Lounge
Dual aspect reception room with two sash windows to front and side aspects, high ceiling, and a feature fireplace.Dining Room
Further dual aspect reception room with sash windows to rear and side aspects, high ceiling, and feature fireplace.Kitchen
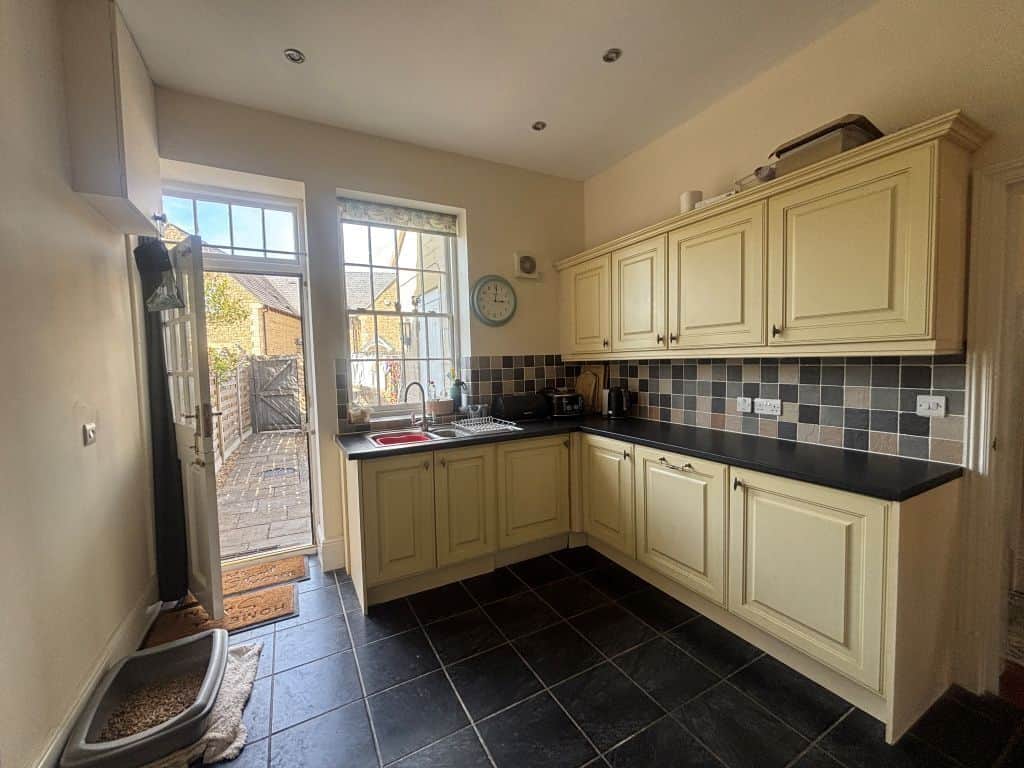
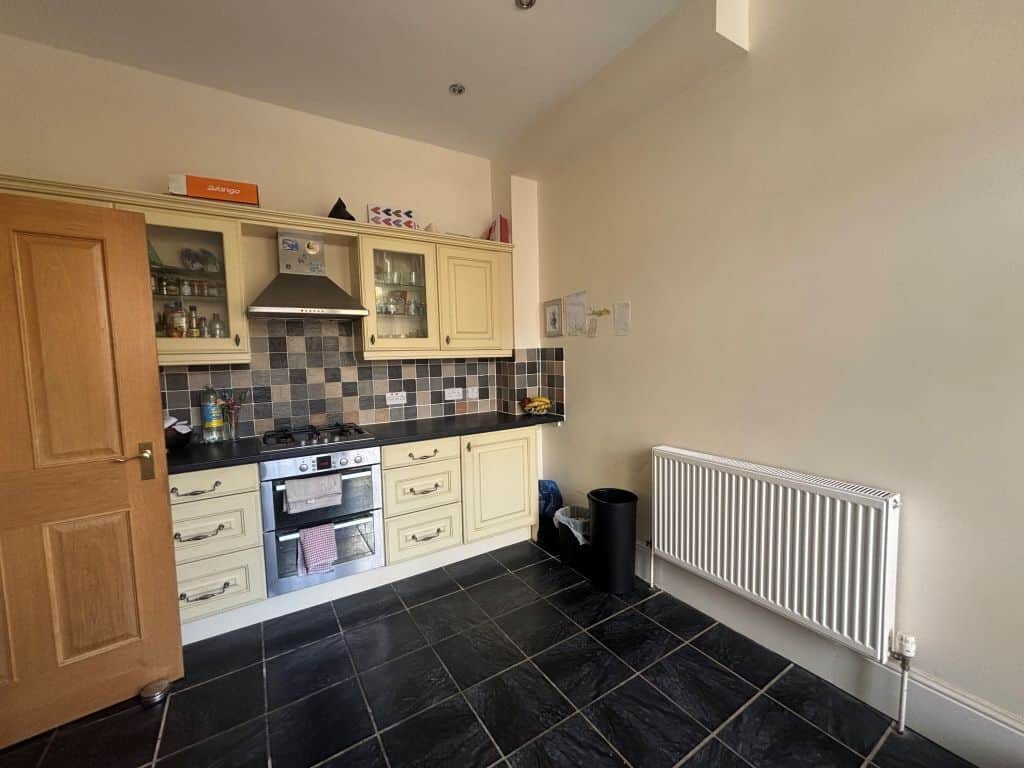
Country style kitchen with window to rear aspect and stable door to the garden. Wall and base units with rolled edge work surfaces over and tiled splashbacks. Electric oven and gas hob with cooker hood over. Integrated washing machine, dishwasher and fridge freezer.Landing
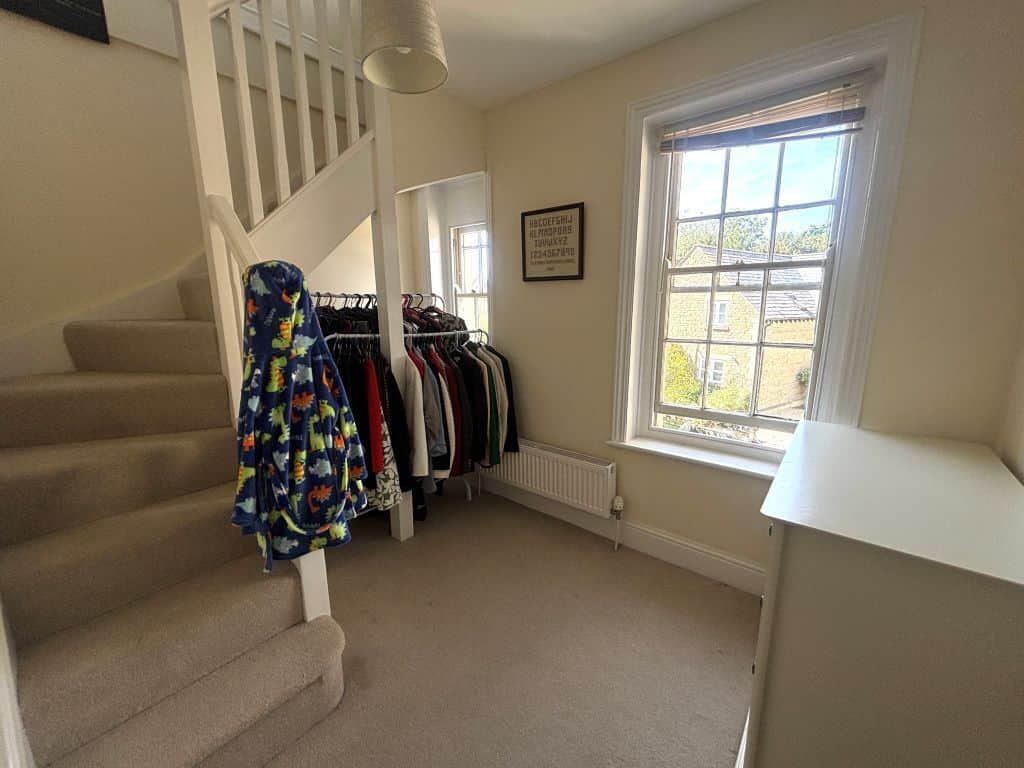
Doors to all rooms, stairs to the first floor.Bedroom One
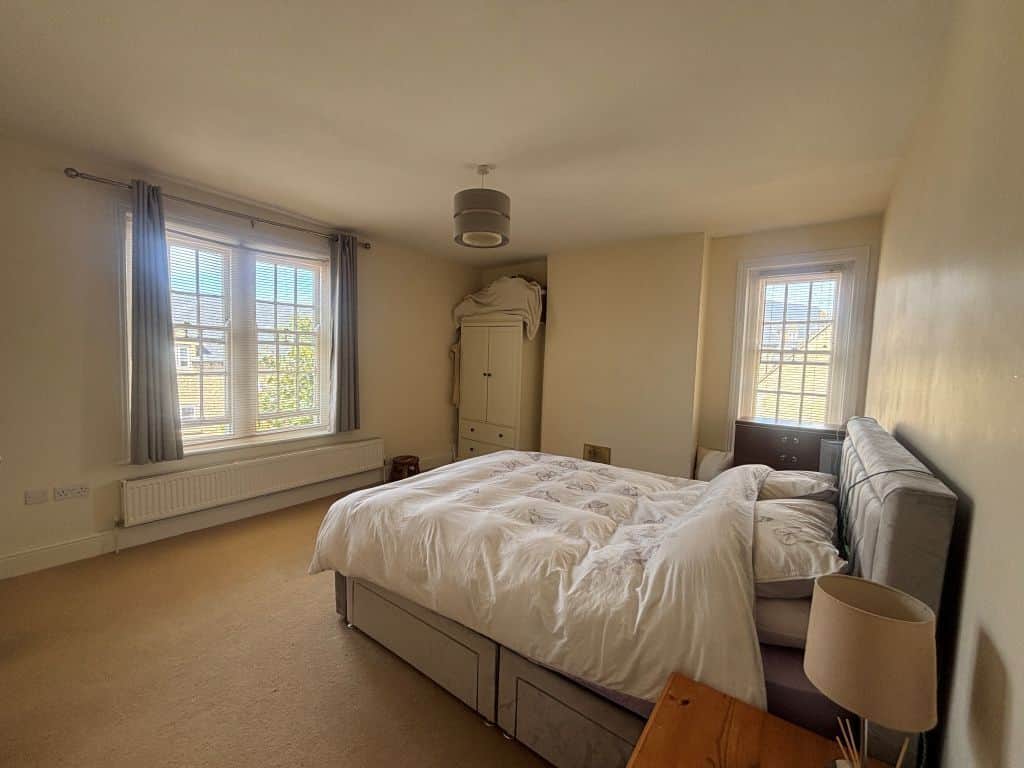
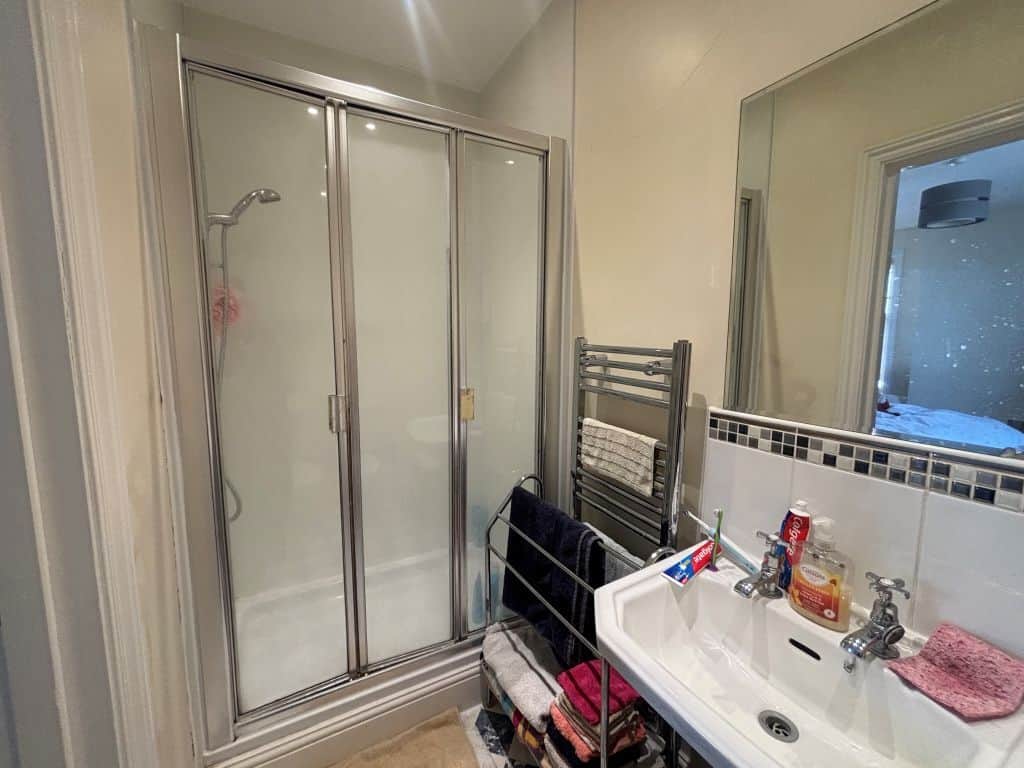
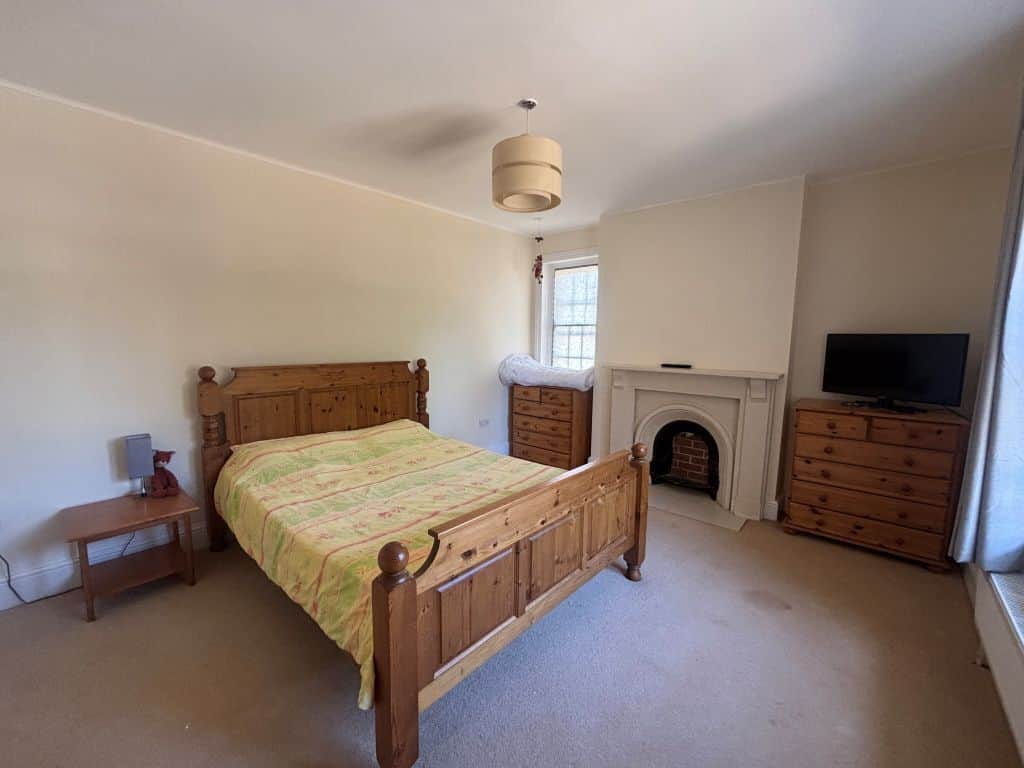
Dual aspect bedroom offering plenty of natural light, with sash windows to side and rear aspects, and a radiator.En Suite
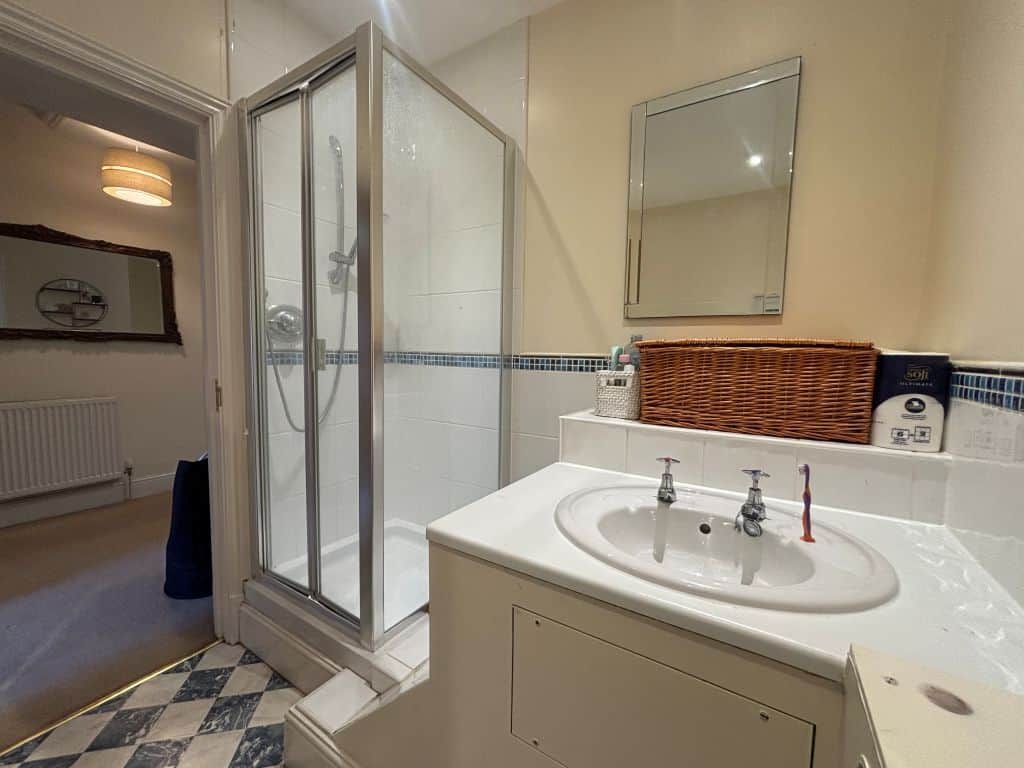
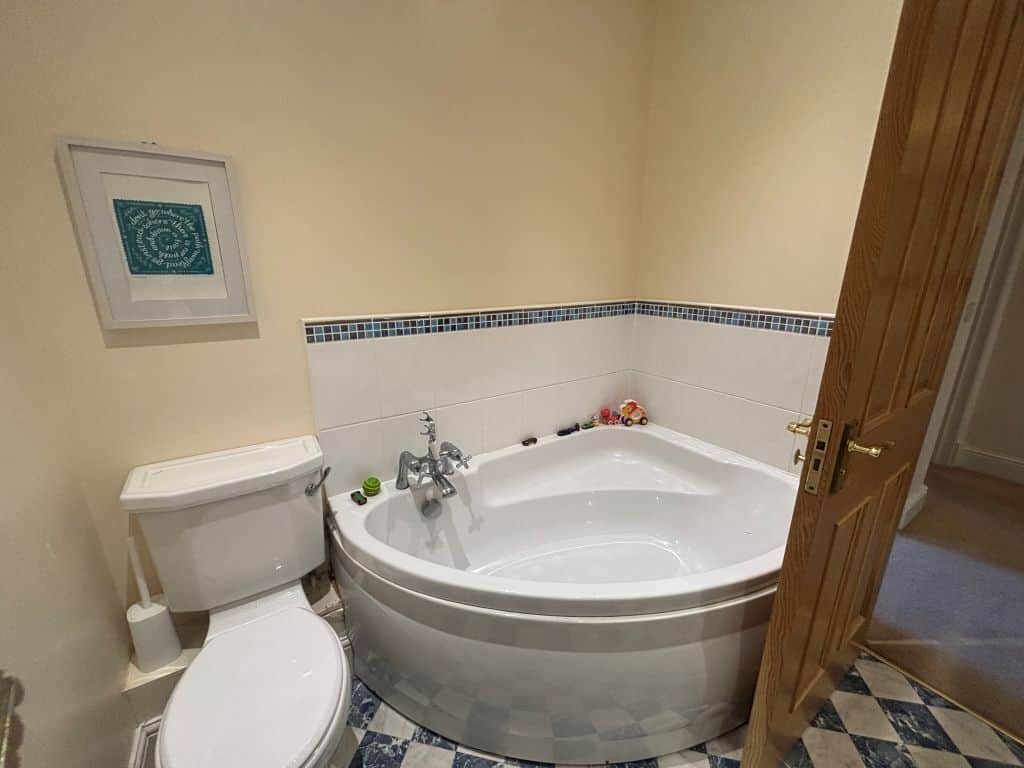
WC and wash hand basin, double shower cubicle, chrome towel rail, part tiled.Bedroom Two
Further dual aspect bedroom sash windows to front and side aspects, feature fireplace.Bedroom Three/Study Area
Two windows to rear aspect, stairs to the attic room.Attic Room
Large landing space with storage. Bedroom area with window to rear aspect.Front Garden
Communal gardens to the front of the property.Rear Garden
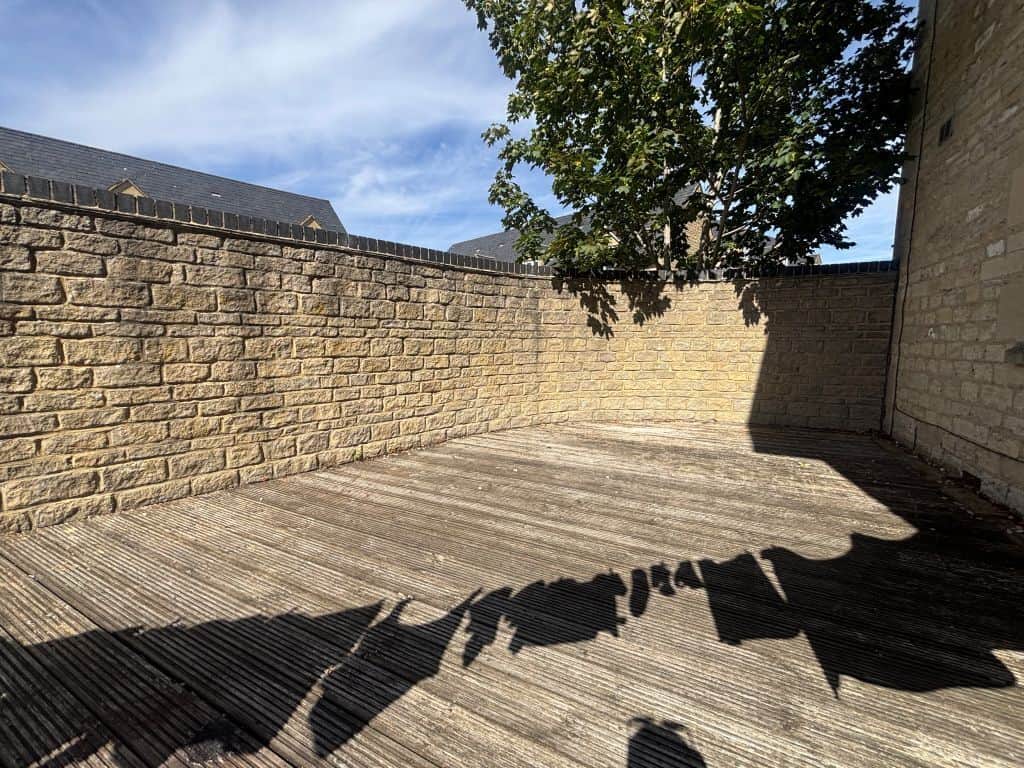
Low maintenance decked rear garden.Parking
Gravelled parking in front of garage.Garage
Up and over door to the front aspect.The Area
Calne is a charming and historic market town set within the beautiful Wiltshire countryside, offering an enviable balance of rural tranquillity and modern convenience.Rich in heritage and character, the town has a variety of local attractions and amenities, making it a highly desirable place to live for a wide range of buyers.
Surrounded by stunning countryside and green open spaces, Calne is perfect for those who enjoy outdoor living, with scenic walks and picturesque landscapes on the doorstep. The nearby Bowood Estate is a particular highlight, offering beautiful gardens, parkland, and leisure facilities, adding to the town's appeal and providing a fantastic place to relax and explore.
Despite its peaceful setting, Calne remains well-equipped with everyday essentials, including a large Tesco, independent shops, cafés, and restaurants. The town continues to grow and develop, blending its traditional charm with modern conveniences. Each area of Calne offers something slightly different, ensuring there is a location to suit a variety of lifestyles.
Calne also benefits from excellent connectivity, with easy access to the A4 and M4 corridor, making commuting straightforward. Nearby Chippenham provides direct rail links to London Paddington, as well as regular bus routes to both Chippenham and Swindon, enhancing accessibility further.
The town is particularly appealing for families, with well-regarded schools achieving 'Outstanding' Ofsted ratings, along with a wide range of leisure activities including gyms, swimming pools, and local sports teams. Combined with its strong community spirit and welcoming atmosphere, Calne offers a true sense of belonging.
With its countryside setting, growing amenities, and vibrant community, Calne is a fantastic place to call home.
Utility supply:
- Electric Ask agent
- Water Ask agent
- Heating Ask agent
- Broadband Ask agent
- Sewerage Ask agent
Rights and restrictions:
- Private rights of way Ask agent
- Public rights of way Ask agent
- Listed property Ask agent
- Restrictions Ask agent
Risks:
- Flooded in last 5 years Ask agent
- Flood defences Ask agent
- Source of flood Ask agent
Use our handy mortgage calculator to estimate what your monthly repayments could be. Edit the fields below with the relevant details or, if you’d like a more accurate view on what your repayments could be, complete our mortgage enquiry form below and our Mortgage Consultant will be in touch.
* Terms and Conditions apply.
Mortgage enquiry
LENDER FEES MAY ALSO BE APPLICABLE. IF YOU WOULD LIKE GUIDANCE ON THE RIGHT MORTGAGE FOR YOU, WE RECOMMEND SPEAKING TO ONE OF OUR MORTGAGE CONSULTANTS WHO WILL BE MORE THAN HAPPY TO HELP.
**The 4.19% annual interest rate is based on the Connells Group average mortgage interest rate taken from this year YTD and is correct as at 17/03/2026.
Any fees payable will be explained in your initial no-obligation appointment, before you choose whether to use our Mortgage Services.