Saxby Close
- Three generous double bedrooms
- Three/four bedroom end terrace house
- Modern kitchen/diner
- Versatile fourth bedroom/office
- Beautiful front and rear gardens
- Pleasant outlook over green
- Close to local schools
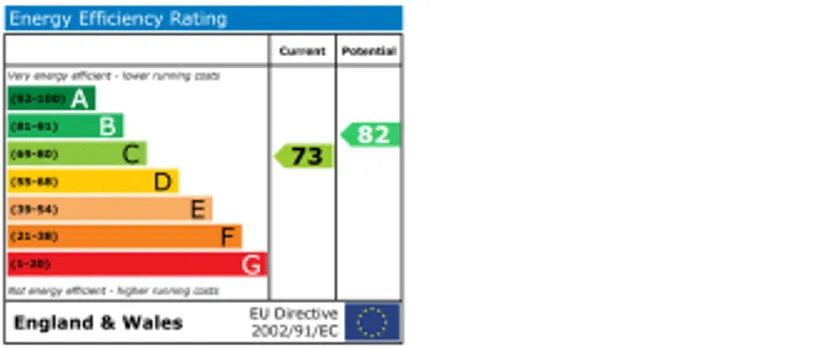
- Epc rating c read more show less
Council Tax Band: C
Tenure: Freehold
The self-contained annexe offers excellent flexibility and can also be accessed from the main house if required. The accommodation comprises an entrance hall, kitchen, living room, bedroom and wet room, making it ideal for independent living or visiting family and friends.
Outside, the property benefits from attractive front and rear gardens, with the rear garden providing a wonderful space for entertaining and relaxing. The property also enjoys a pleasant outlook over a green.
Located within easy reach of Langney and West Rise Primary Schools, St Catherine's Senior School and Langney Shopping Centre, the property is also well positioned for local transport links providing access towards Eastbourne town centre, the railway station and surrounding areas.
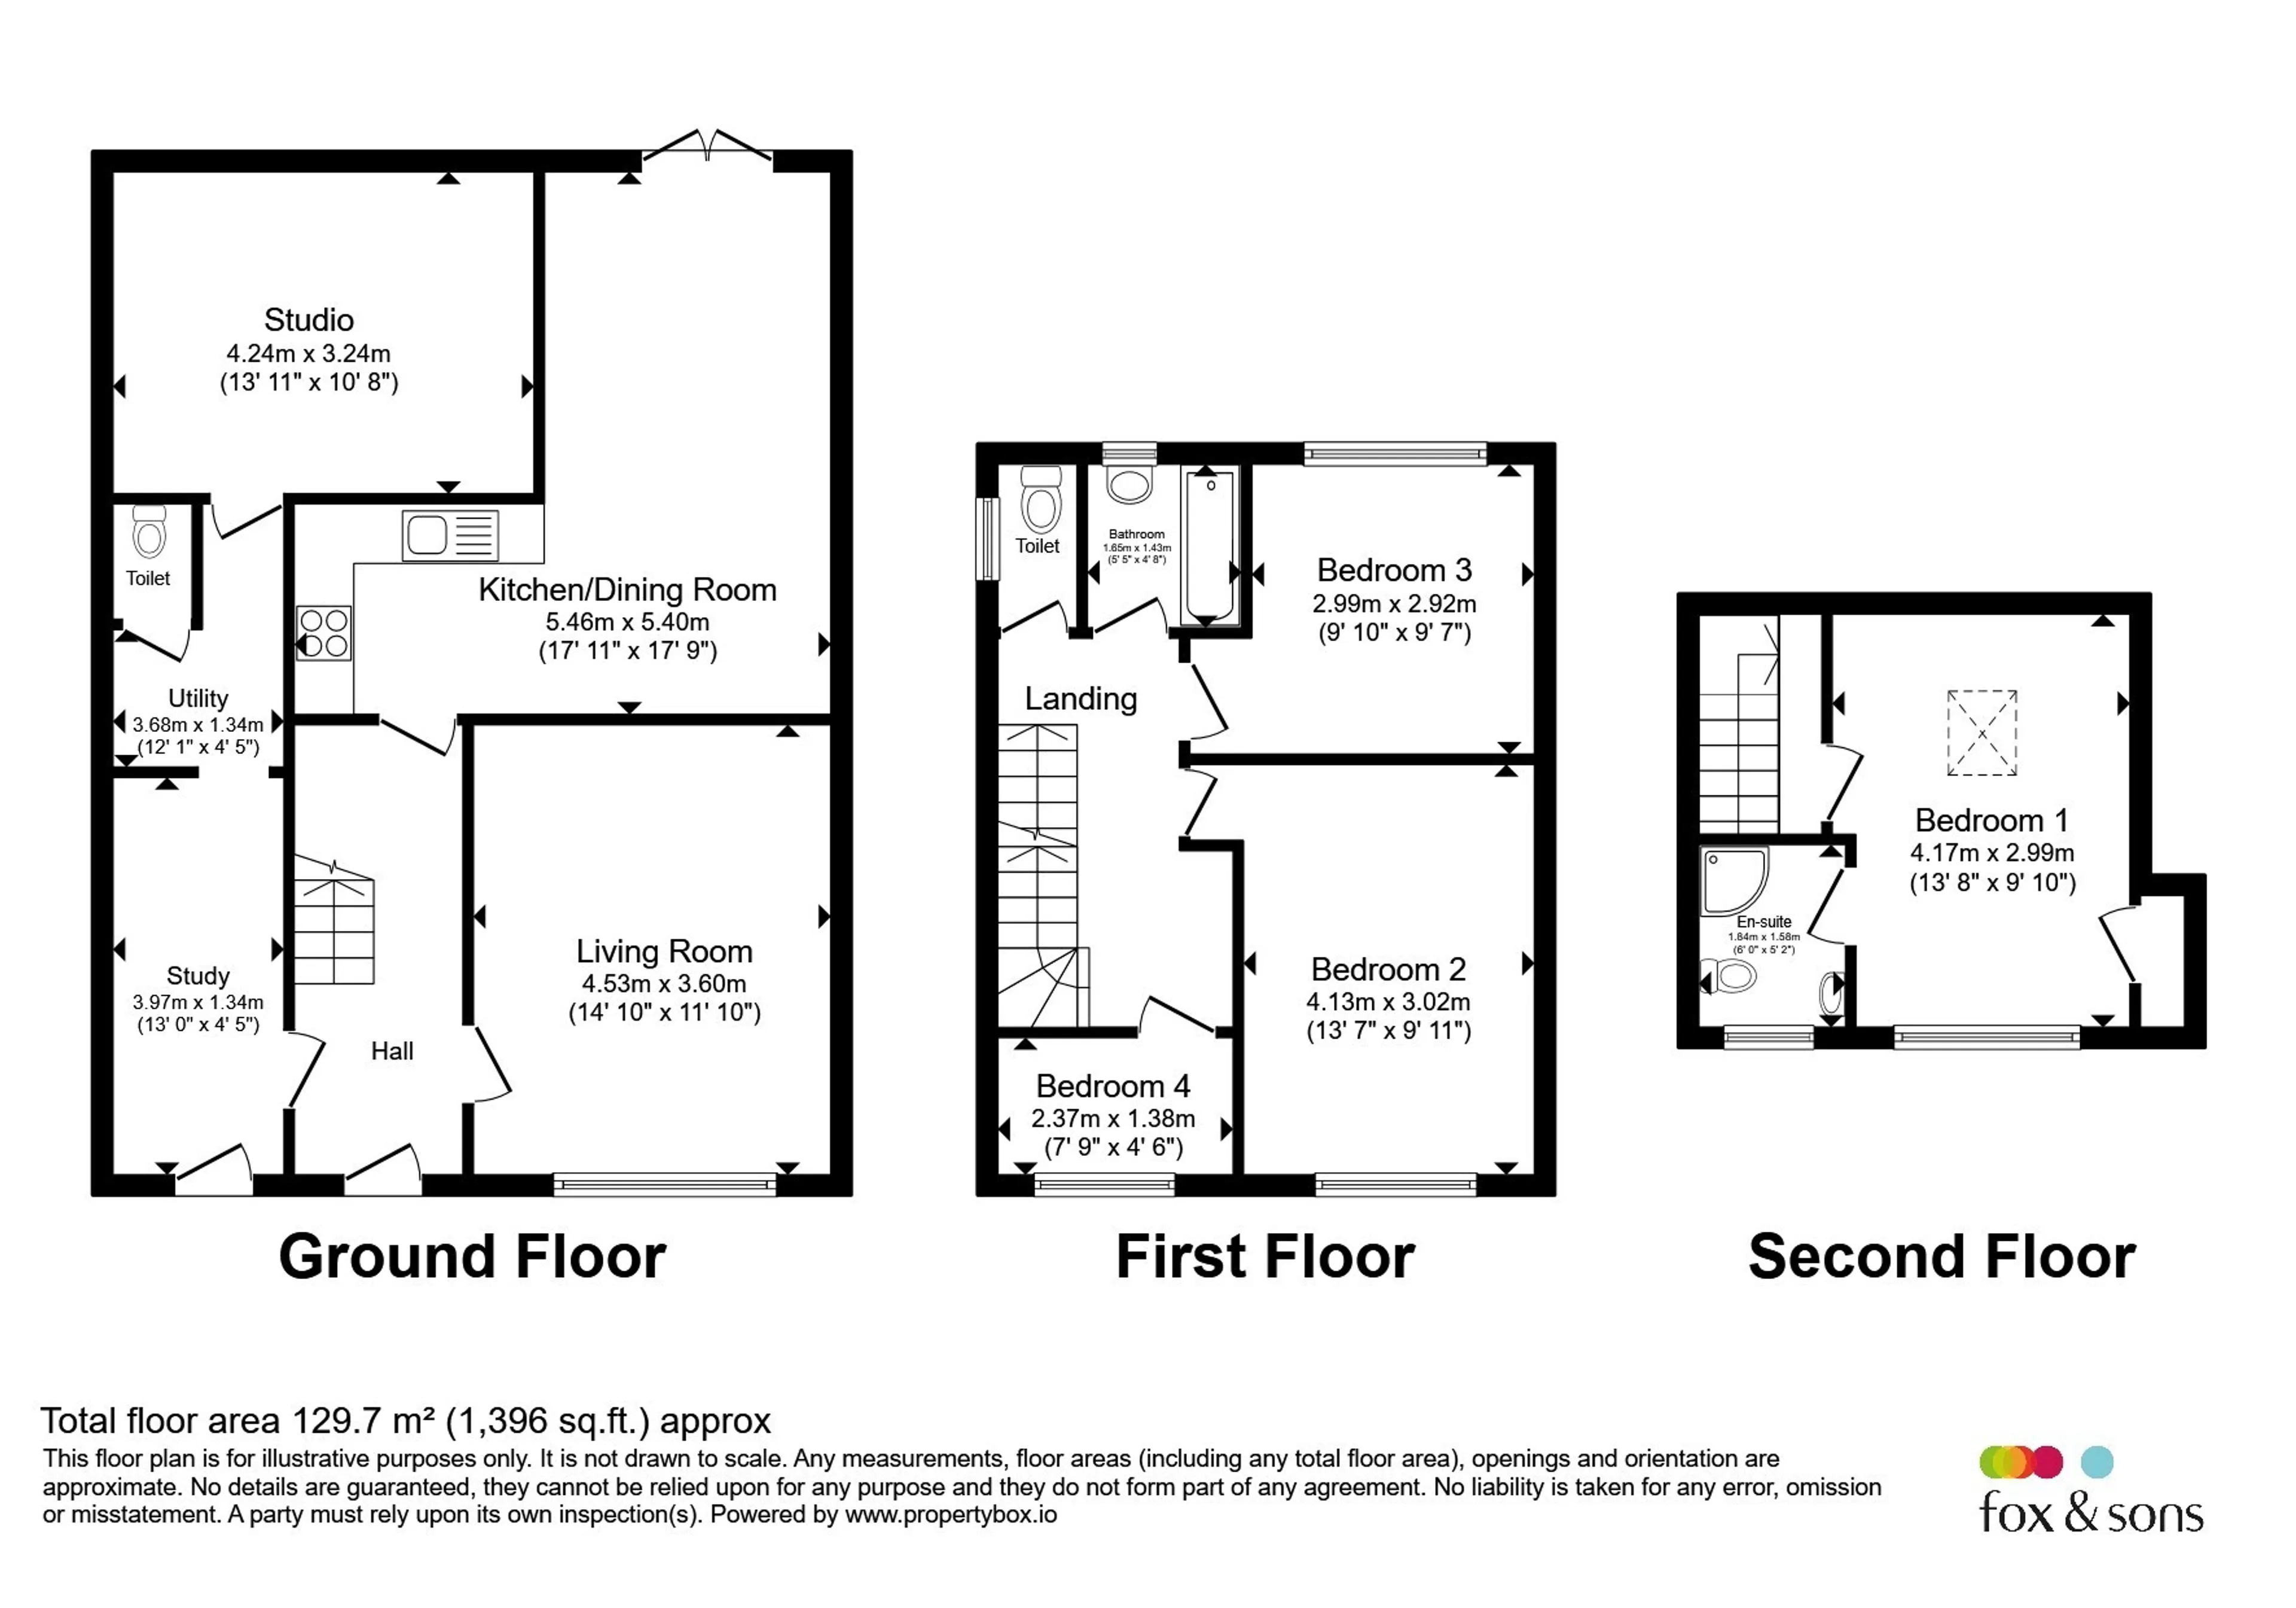
Entrance Hall
Living Room
14' 10" x 11' 10" ( 4.52m x 3.61m )Kitchen/Dining Room
17' 11" x 17' 9" ( 5.46m x 5.41m )Study
13' x 4' 5" ( 3.96m x 1.35m )Utility
12' 1" x 4' 5" ( 3.68m x 1.35m )Downstairs W/C
Studio
13' 11" x 10' 8" ( 4.24m x 3.25m )Stairs To First Floor Landing
Bedroom Two
13' 7" x 9' 11" ( 4.14m x 3.02m )Bedroom Three
9' 10" x 9' 7" ( 3.00m x 2.92m )Bedroom Four
7' 9" x 4' 6" ( 2.36m x 1.37m )Bathroom
Seperate W/C
Stairs To Second Floor Landing
Bedroom One
13' 8" x 9' 10" ( 4.17m x 3.00m )En-Suite
Front Rear Garden
Agent's Note
Please note that an AML fee is chargeable to the buyer once an offer is accepted to cover the cost of carrying out the required identity and anti-money laundering checks. Once these checks have been completed, the fee can not be refunded, even if the property purchase does not go ahead.Utility supply:
- Electric Mains Supply
- Water Mains Supply
- Heating Gas Central
- Broadband FTTP
- Sewerage Mains Supply
Rights and restrictions:
- Private rights of way No
- Public rights of way No
- Listed property No
- Restrictions Yes
Risks:
- Flooded in last 5 years No
- Flood defences Ask agent
- Source of flood Ask agent
Use our handy mortgage calculator to estimate what your monthly repayments could be. Edit the fields below with the relevant details or, if you’d like a more accurate view on what your repayments could be, complete our mortgage enquiry form below and our Mortgage Consultant will be in touch.
* Terms and Conditions apply.
Mortgage enquiry
EASTBOURNE
East Sussex
BN23 6NL
LENDER FEES MAY ALSO BE APPLICABLE. IF YOU WOULD LIKE GUIDANCE ON THE RIGHT MORTGAGE FOR YOU, WE RECOMMEND SPEAKING TO ONE OF OUR MORTGAGE CONSULTANTS WHO WILL BE MORE THAN HAPPY TO HELP.
**The 4.19% annual interest rate is based on the Connells Group average mortgage interest rate taken from this year YTD and is correct as at 17/03/2026.
Any fees payable will be explained in your initial no-obligation appointment, before you choose whether to use our Mortgage Services.