


Ellis Close
Bury st. edmunds
£615,000
Tenure: Freehold
Ref: BGS111049
- Spacious five bed detached family home
- Open plan kitchen/diner/family room with utility
- Bathroom, 2 en-suites & downstairs cloakroom
- Lounge & versatile study both with bay windows
- Double garage & double driveway
- South/east facing generous rear garden
- Solar panels & triple glazed throughout
- Two year developer & 10 year nhbc warranty read more show less
monthly mortgage estimate
Impressive new detached family home with NHBC warranty ready to move in. The property features a cloakroom, study, lounge, fully integrated kitchen/diner/family room, 5 bedrooms, 2 ensuites and a family bathroom. Outside, there's a double garage, ample parking, and a private south/east-facing garden

are you thinking of
selling or letting?
Council Tax Band: Contact branch
Tenure: Freehold
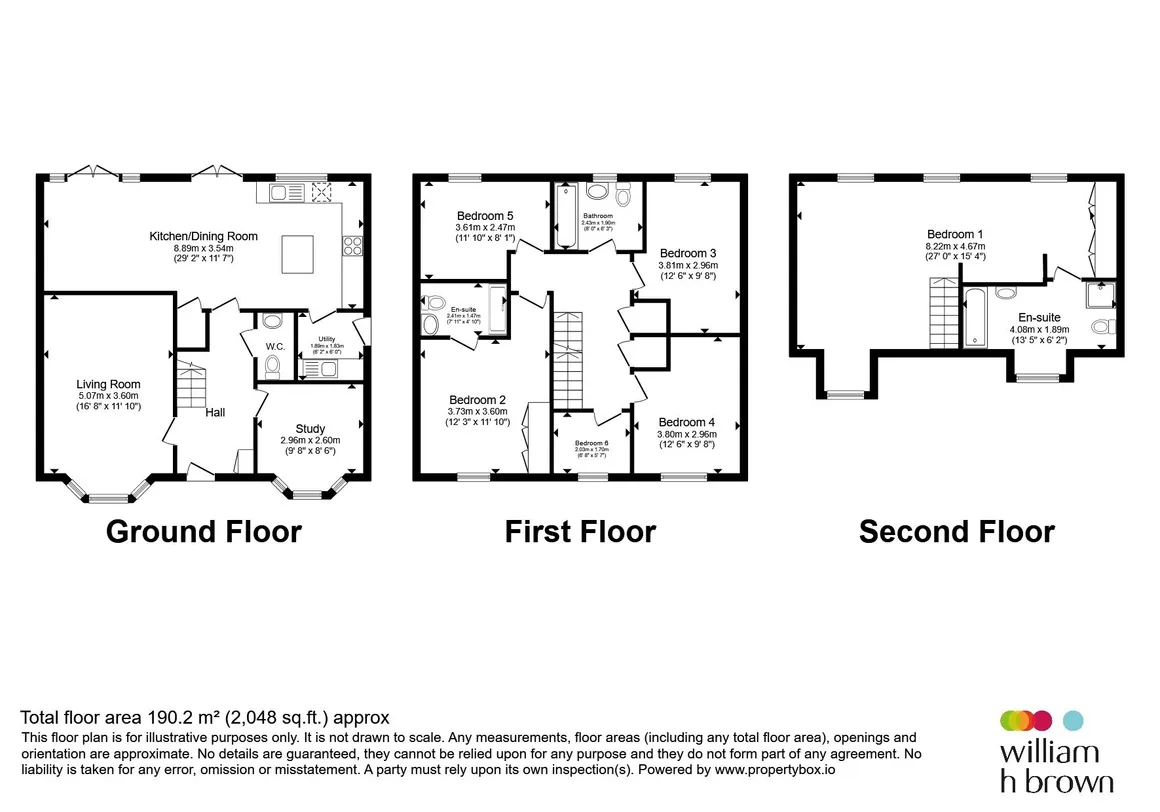
floor plans
in detail
.
Bury St Edmunds is steeped in history, with its origins dating back to medieval times. The town is famed for the magnificent St Edmundsbury Cathedral and the ruins of the once-majestic Abbey of St Edmund, surrounded by beautiful Abbey Gardens. These historic landmarks, alongside the quaint medieval streets, provide a captivating backdrop for residents and visitors alike.
While it maintains its historic charm, Bury St Edmunds is well-equipped with modern amenities. The town centre boasts an array of independent boutiques, well-known retail stores, and a bustling twice-weekly market, offering everything from local produce to artisan crafts. Food enthusiasts will appreciate the diverse dining options, ranging from cozy cafes to award-winning restaurants.
The community spirit in Bury St Edmunds is vibrant, with numerous events and festivals held throughout the year, such as the annual Christmas Fare and the Bury Festival. Cultural attractions abound, including the Theatre Royal, the only surviving Regency theatre in England, and an excellent art gallery. The town is also home to several sports clubs and leisure facilities, catering to all ages and interests.
Despite its tranquil setting, Bury St Edmunds is well-connected. The town has easy access to the A14, linking it to Cambridge and Ipswich, while the local train station provides regular services to London and beyond. This makes it an ideal location for commuters and those looking to explore the wider region.
Families are well catered for, with a range of highly regarded schools and educational institutions. The town’s safe, welcoming atmosphere and abundance of green spaces make it an ideal environment for raising children.
On the ground floor, there is a conveniently located cloakroom near the entrance for easy access. A versatile study provides an adaptable space perfect for a home office, library, or playroom. The lounge features a stunning bay window that fills the room with natural light, creating a warm and inviting atmosphere. The kitchen/diner/family room, the heart of the home, includes a fully integrated kitchen with state-of-the-art appliances, an island/breakfast bar for casual dining, and a cozy family room ideal for socialising and relaxation. A utility room offers additional storage and functionality, keeping the main living areas clutter-free.
The first floor provides four bedrooms, offering ample space for family and guests, each designed with comfort in mind. An en-suite to Bedroom 2 serves as a private sanctuary for guests or family members, while the family bathroom features modern fixtures and fittings, providing a touch of elegance and convenience.
On the second floor, Bedroom 1 with an en-suite occupies the entire level, offering a luxurious primary suite that provides privacy and a tranquil escape from the hustle and bustle of daily life.
Externally, the property includes a double garage for secure parking and additional storage space, along with ample parking for family vehicles and guests. Side access to the rear garden allows easy entry to a private and enclosed south/east-facing garden, perfect for outdoor entertaining or simply soaking up the sun.
Bury St Edmunds
Nestled within the picturesque Suffolk countryside, the charming town of Bury St Edmunds offers a unique blend of historical allure and modern conveniences. Known for its rich heritage, this delightful market town is a desirable location for those seeking a harmonious balance between serene rural living and vibrant town life.Bury St Edmunds is steeped in history, with its origins dating back to medieval times. The town is famed for the magnificent St Edmundsbury Cathedral and the ruins of the once-majestic Abbey of St Edmund, surrounded by beautiful Abbey Gardens. These historic landmarks, alongside the quaint medieval streets, provide a captivating backdrop for residents and visitors alike.
While it maintains its historic charm, Bury St Edmunds is well-equipped with modern amenities. The town centre boasts an array of independent boutiques, well-known retail stores, and a bustling twice-weekly market, offering everything from local produce to artisan crafts. Food enthusiasts will appreciate the diverse dining options, ranging from cozy cafes to award-winning restaurants.
The community spirit in Bury St Edmunds is vibrant, with numerous events and festivals held throughout the year, such as the annual Christmas Fare and the Bury Festival. Cultural attractions abound, including the Theatre Royal, the only surviving Regency theatre in England, and an excellent art gallery. The town is also home to several sports clubs and leisure facilities, catering to all ages and interests.
Despite its tranquil setting, Bury St Edmunds is well-connected. The town has easy access to the A14, linking it to Cambridge and Ipswich, while the local train station provides regular services to London and beyond. This makes it an ideal location for commuters and those looking to explore the wider region.
Families are well catered for, with a range of highly regarded schools and educational institutions. The town’s safe, welcoming atmosphere and abundance of green spaces make it an ideal environment for raising children.
Ellis Close
Welcome to your dream home in the charming and historic town of Bury St Edmunds. This brand new detached townhouse offers the perfect blend of modern luxury and practical living, all covered by the NHBC warranty for your peace of mind. With no onward chain, you can move in and start enjoying this beautiful property right away.On the ground floor, there is a conveniently located cloakroom near the entrance for easy access. A versatile study provides an adaptable space perfect for a home office, library, or playroom. The lounge features a stunning bay window that fills the room with natural light, creating a warm and inviting atmosphere. The kitchen/diner/family room, the heart of the home, includes a fully integrated kitchen with state-of-the-art appliances, an island/breakfast bar for casual dining, and a cozy family room ideal for socialising and relaxation. A utility room offers additional storage and functionality, keeping the main living areas clutter-free.
The first floor provides four bedrooms, offering ample space for family and guests, each designed with comfort in mind. An en-suite to Bedroom 2 serves as a private sanctuary for guests or family members, while the family bathroom features modern fixtures and fittings, providing a touch of elegance and convenience.
On the second floor, Bedroom 1 with an en-suite occupies the entire level, offering a luxurious primary suite that provides privacy and a tranquil escape from the hustle and bustle of daily life.
Externally, the property includes a double garage for secure parking and additional storage space, along with ample parking for family vehicles and guests. Side access to the rear garden allows easy entry to a private and enclosed south/east-facing garden, perfect for outdoor entertaining or simply soaking up the sun.
Entrance Hall
Plastered ceiling with fitted light, external triple glazed door to front, internal door to lounge, kitchen/diner, cloakroom, study and storage cupboard, stairs to first floor, radiator and carpeted flooring.Cloakroom
Plastered ceiling with spot lights, fitted WC, hand wash basin, radiator and laminate flooring.Study
Plastered ceiling with fitted light, triple glazed bay window to front, radiator and carpeted flooring.Lounge
Plastered ceiling with fitted light, triple glazed bay window to front, radiators and carpeted flooring.Kitchen/Diner
Plastered ceiling with fitted light and spot lights, two external triple glazed patio doors to rear, triple glazed window to rear, door to utility and under stairs cupboard with power, wall and base units with work surfaces and soft close units and matching island/breakfast bar with additional base units, integrated fridge freezer, dish washer, double oven, gas hob and cooker hood over, sink & drainer, radiators and laminate flooring.Utility
Plastered ceiling with spot lights, external triple glazed door to side, base units with soft close feature and work surfaces, integrated washing machine, sink & drainer, radiator and laminated flooring.Landing
Plastered ceiling with fitted light, doors to bedrooms, bathroom, airing cupboard and storage cupboard, triple glazed window to front, stairs to second floor, radiator and carpeted flooring.Bedroom Two
Plastered ceiling with fitted light, door to en-suite, triple glazed window to front, fitted double wardrobe, radiator and carpeted flooring.En-Suite
Plastered ceiling with spot lights, walk in shower cubicle with sliding door, fitted WC, hand wash basin, heated towel rail and vinyl flooring.Bedroom Three
Plastered ceiling with fitted light, triple glazed window to front, radiator and carpeted flooring.Bedroom Four
Plastered ceiling with fitted light, triple glazed window to rear, radiator and carpeted flooring.Bedroom Five
Plastered ceiling with fitted light, triple glazed window to rear, radiator and carpeted flooring.Bathroom
Plastered ceiling with spot lights, triple glazed frosted window to rear, bath with fully tiled walls, fitted WC, hand wash basin, heated towel rail and vinyl flooring.Second Floor Leading To:
Bedroom One
Plastered ceiling with fitted light, loft access, triple glazed velux windows, triple glazed window to front, door to en-suite, fitted triple wardrobe, door to storage cupboard, radiators and carpeted flooring.En-Suite
Plastered ceiling with spot lights, triple glazed window to front, 4 piece suite, walk in shower cubicle with sliding door, separate bath unit, fitted WC, hand wash basin, heated towel rail and vinyl flooring.Front Garden
Laid to lawn bark front garden with path leading to front door, double driveway to side with ample parking space, leading to double garage and gated side access.Rear Garden
South/East facing rear garden, spacious, mainly laid to lawn, door to double garage, gated side access and outside tap.Double Garage
Up and over door with power, lighting, eves storage space and door to rear garden.
Utilities, rights & restrictions
Utility supply:
- Electric Ask agent
- Water Ask agent
- Heating Ask agent
- Broadband Ask agent
- Sewerage Ask agent
Rights and restrictions:
- Private rights of way Ask agent
- Public rights of way Ask agent
- Listed property Ask agent
- Restrictions Ask agent
Risks:
- Flooded in last 5 years Ask agent
- Flood defences Ask agent
- Source of flood Ask agent
location
get directions
to the property
to the branch
Monthly mortgage estimate
Use our handy mortgage calculator to estimate what your monthly repayments could be. Edit the fields below with the relevant details or, if you’d like a more accurate view on what your repayments could be, complete our mortgage enquiry form below and our Mortgage Consultant will be in touch.
* Terms and Conditions apply.
">
Mortgage enquiry
Interested in this property?


Get in touch
Bury St Edmunds team...
 12 The Traverse
BURY ST. EDMUNDS
Suffolk
IP33 1BJ
BURY ST. EDMUNDS
Suffolk
IP33 1BJ
Looking for something else?
view all our properties
We're here to help
more about our team
thinking of selling or letting?
book a free valuation
Book now
*PLEASE BE AWARE, THESE RESULTS ARE FOR ILLUSTRATIVE PURPOSES ONLY AND SHOULD NOT BE CONSIDERED AS A MORTGAGE
QUOTE. THESE ARE BASED ON A REPAYMENT MORTGAGE AND MAY VARY DEPENDING ON THE TERM AND INTEREST RATE OF YOUR
MORTGAGE.
LENDER FEES MAY ALSO BE APPLICABLE. IF YOU WOULD LIKE GUIDANCE ON THE RIGHT MORTGAGE FOR YOU, WE RECOMMEND SPEAKING TO ONE OF OUR MORTGAGE CONSULTANTS WHO WILL BE MORE THAN HAPPY TO HELP.
**The 4.19% annual interest rate is based on the Connells Group average mortgage interest rate taken from this year YTD and is correct as at 17/03/2026.
Any fees payable will be explained in your initial no-obligation appointment, before you choose whether to use our Mortgage Services.
LENDER FEES MAY ALSO BE APPLICABLE. IF YOU WOULD LIKE GUIDANCE ON THE RIGHT MORTGAGE FOR YOU, WE RECOMMEND SPEAKING TO ONE OF OUR MORTGAGE CONSULTANTS WHO WILL BE MORE THAN HAPPY TO HELP.
**The 4.19% annual interest rate is based on the Connells Group average mortgage interest rate taken from this year YTD and is correct as at 17/03/2026.
Any fees payable will be explained in your initial no-obligation appointment, before you choose whether to use our Mortgage Services.
Book a Viewing

We have received your message
There was an error sending your message - please try again later.
email enquiry - sales
We have received your message
There was an error sending your message - please try again later.