Breamore Road
- Rarely available 450-year-old cottage
- Offered to the market for the first time in over three decades
- Luxurious family bathroom with roll-top bath & separate shower
- Two workshops offering excellent additional storage
- Versatile vaulted bedroom with juliet balcony & countryside views
- Inglenook fireplace
Council Tax Band: C
Tenure: Freehold
The Cottage Unfolds
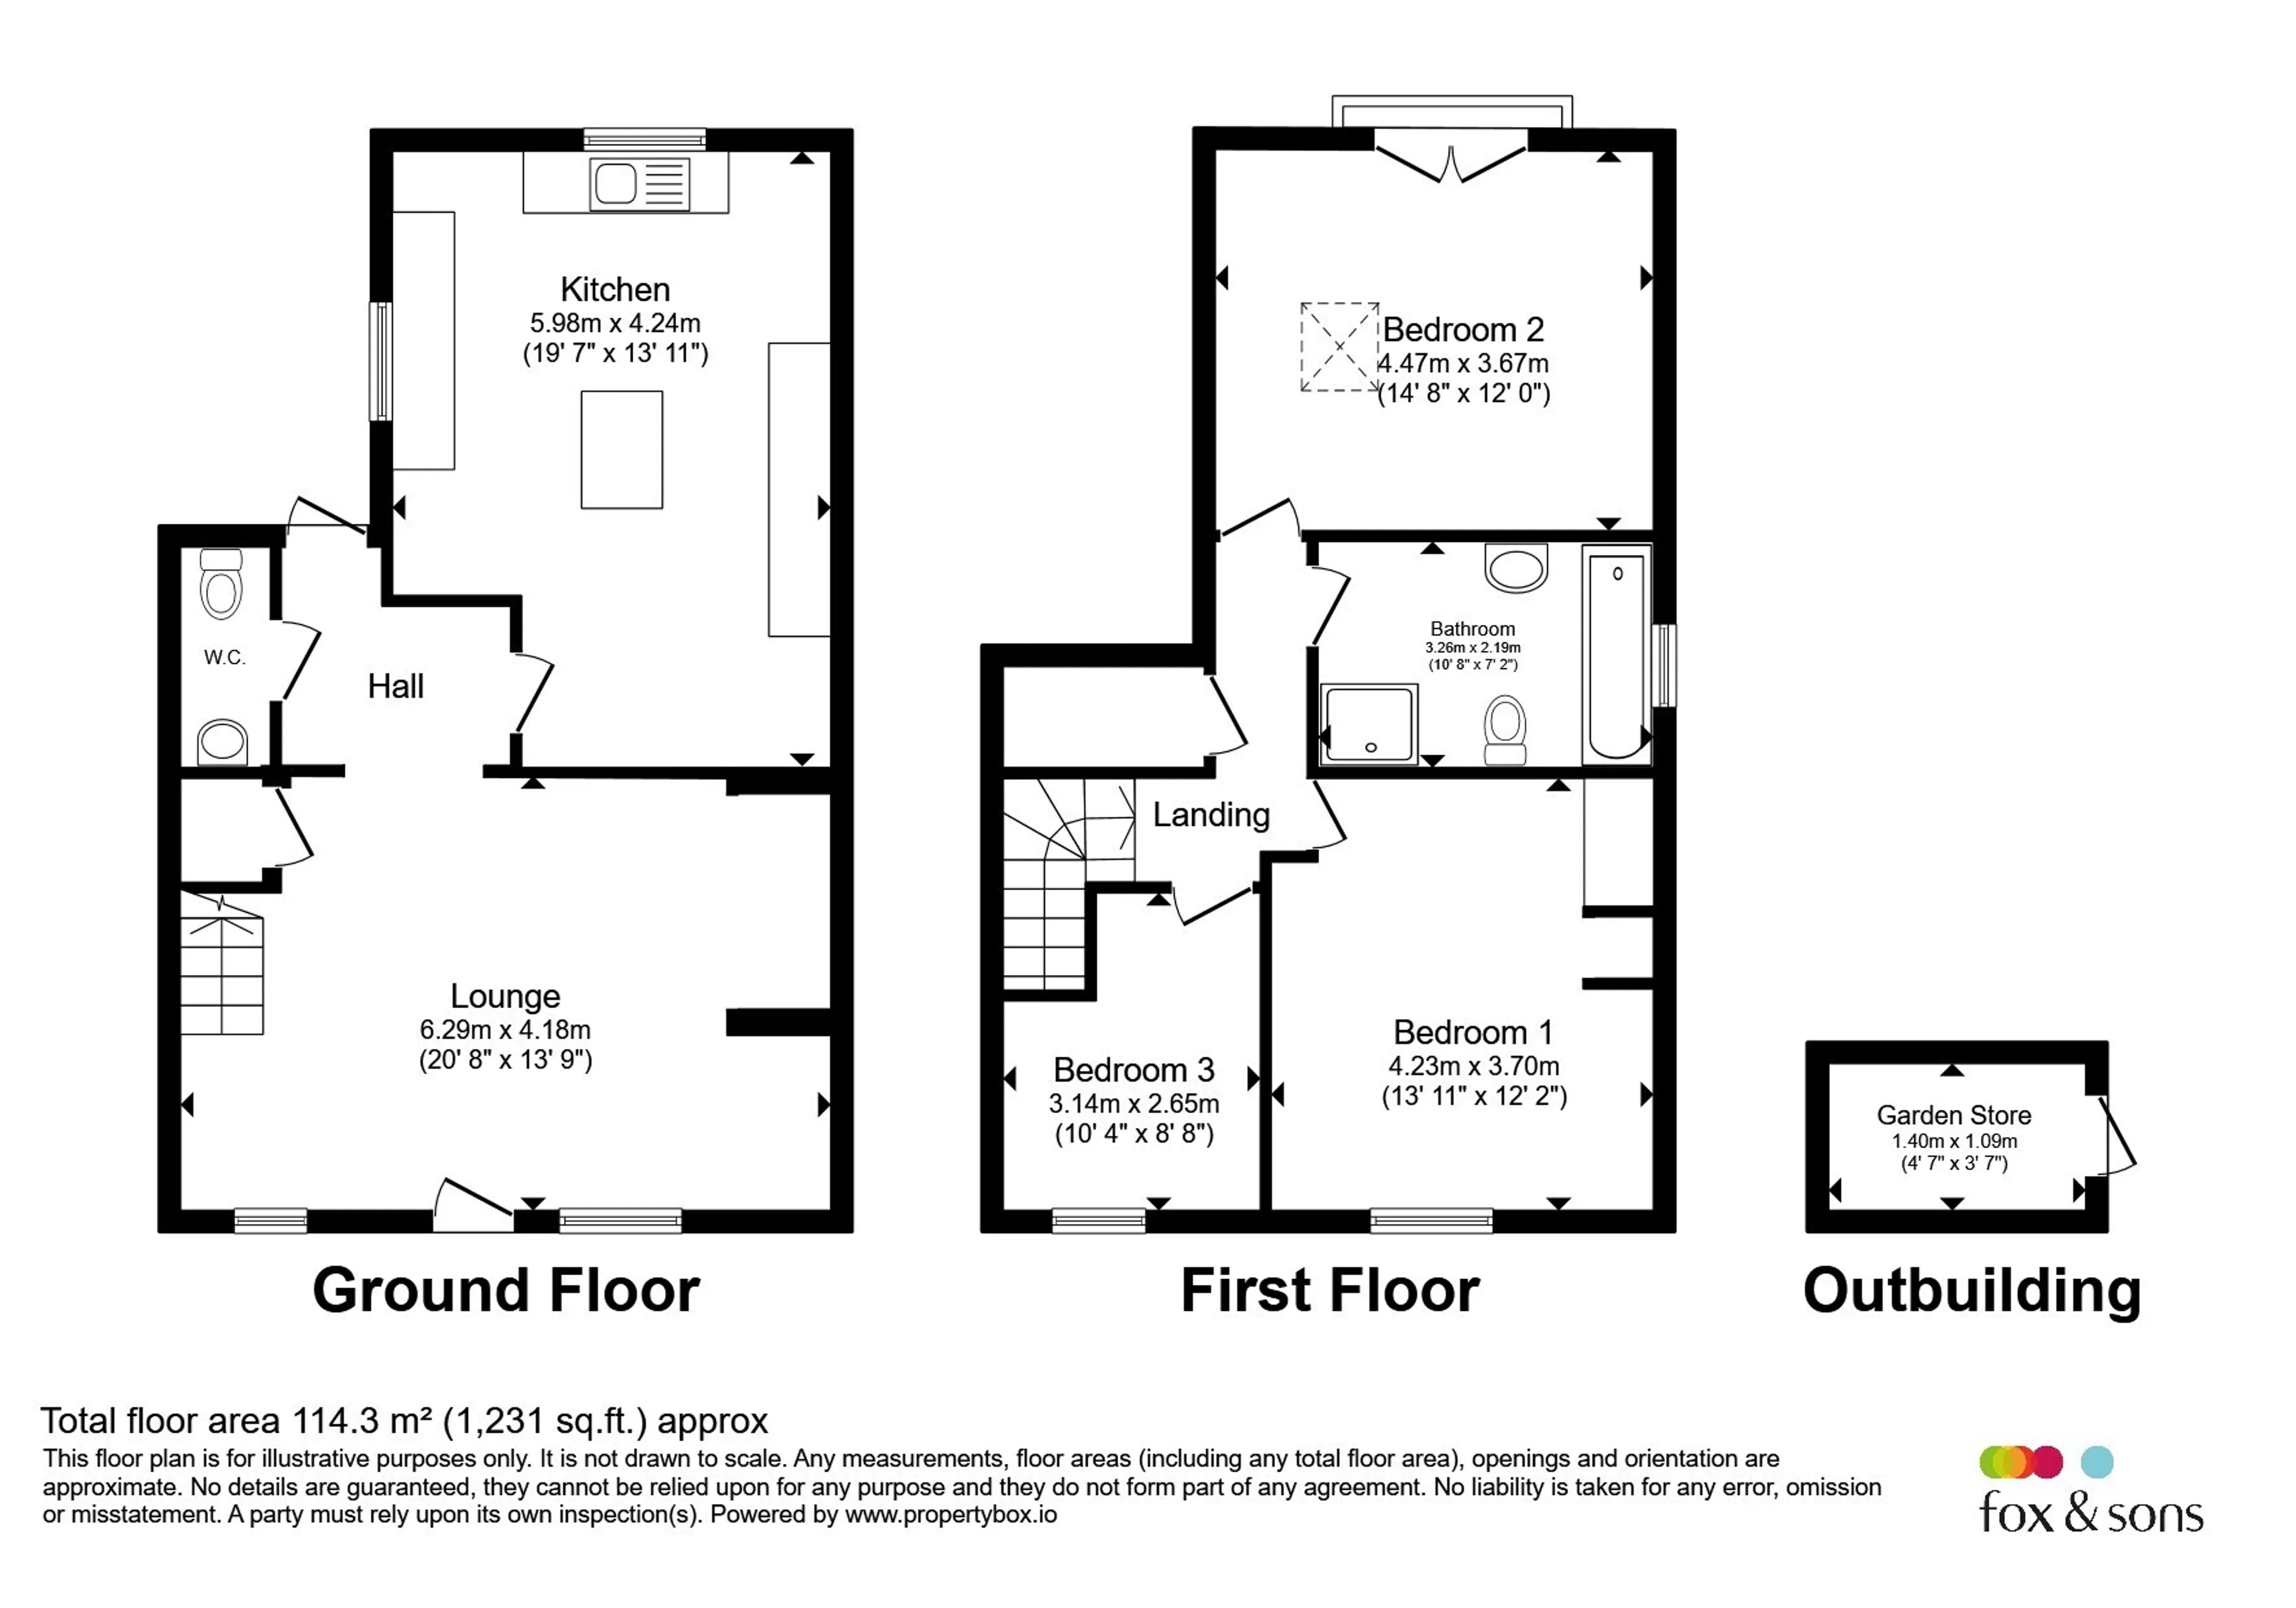
Stepping through the front door, you are welcomed into a stunning reception hall, currently arranged as a dining room, where centuries of history are brought to life through exposed timbers, character features and a magnificent inglenook fireplace housing a wood-burning stove. It is easy to imagine gathering with family and friends around the dining table or curling up beside the crackling fire on a winter's evening.Continuing through the cottage, you arrive at a practical inner hall that perfectly serves modern family life. With a useful downstairs cloakroom and a door leading directly out to the garden, this space provides an ideal transition between the character-filled interior and the beautiful outdoor surroundings. Whether returning from a countryside walk with muddy boots or stepping outside to enjoy a summer barbecue, the thoughtful layout adds both convenience and functionality to the home.
Beyond, the cottage unfolds to an impressive extended kitchen/breakfast room, a wonderful addition that has transformed the home for modern living. Flooded with natural light and thoughtfully designed, this inviting space effortlessly combines style and functionality. Whether hosting family gatherings around the island, enjoying a leisurely Sunday breakfast or entertaining friends late into the evening, the kitchen truly serves as the heart of the home. The extension has created a fantastic sense of space, while still retaining the warmth and character that runs throughout the property.
Beyond The Cottage
Stepping outside, the charm of the cottage continues. Directly from the property, a generous paved terrace provides the perfect spot for outdoor dining and entertaining, whether enjoying breakfast in the morning sunshine or hosting family and friends on a warm summer evening.From here, a small flight of steps rises to a beautifully manicured lawn, framed by mature borders and an abundance of established planting that bursts with colour throughout the seasons. The garden has been carefully designed to create a sense of discovery, with each section revealing another delightful feature.
Continuing further through the garden, you arrive at a second patio area, perfectly positioned to overlook the tranquil pond. Surrounded by established greenery and the gentle sounds of nature, this peaceful retreat offers the perfect place to pause, unwind and enjoy the changing seasons.
Looking back towards the property, the impressive extension with its vaulted bedroom enjoys elevated views across the garden and beyond to the surrounding countryside, creating a wonderful connection between the home and its idyllic setting.
Continuing towards the rear of the plot, two substantial workshops provide excellent versatility, whether for those requiring practical storage, a workshop for hobbies and crafts, or potential studio space. Beautifully maintained and thoughtfully arranged, the garden is far more than just outside space; it is a series of enchanting outdoor rooms that perfectly complement the charm and character of this remarkable 450-year-old cottage.
The First Floor Retreat
Returning inside, the staircase rises to the first floor, where the cottage continues to delight with its blend of character and comfort. The principal bedroom is a wonderful space, featuring exposed brickwork and a charming original fireplace, creating a peaceful retreat that perfectly reflects the heritage of the home.Bedroom two is truly a standout feature. Currently enjoyed by the owners as an additional lounge, this magnificent vaulted room boasts impressive exposed beams and French doors opening to a Juliet balcony. From here, elevated views stretch across the beautifully landscaped garden and towards the surrounding countryside, making it easy to see why the current owners have chosen to use this remarkable space as a place to relax and unwind. Equally, it offers excellent versatility as a generous second bedroom.
A third well-proportioned bedroom completes the accommodation and enjoys delightful views across the neighbouring fields, creating a peaceful and ever-changing backdrop throughout the seasons. Whether utilised as a bedroom, nursery, guest room or home office, this charming room enjoys a wonderful connection to the surrounding countryside.
Completing the first floor is a truly stunning family bathroom. Beautifully designed and finished to an exceptional standard, this breathtaking space immediately captures your attention from the moment you step inside. At its heart sits an elegant freestanding roll-top bath, perfectly complemented by a spacious walk-in shower and stylish fittings throughout. Blending luxury with timeless character, the bathroom evokes boutique feel, offering a tranquil sanctuary in which to unwind and indulge after a long day.
A Home With A Story To Tell
Having been lovingly maintained, sympathetically extended and beautifully improved by the current owners over the past 30 years, this remarkable cottage offers a truly rare opportunity to acquire a home rich in history, character and charm. From cosy evenings beside the inglenook fireplace and family gatherings in the extended kitchen, to peaceful moments overlooking the garden and countryside beyond, every part of this home has been designed to be enjoyed. Seamlessly blending period features with modern comforts, this unique 450-year-old cottage is more than just a property; it is a home with a story to tell, ready for its next chapter.Utility supply:
- Electric Mains Supply
- Water Mains Supply
- Heating Gas Central, Wood Burner
- Broadband FTTC
- Sewerage Mains Supply
Rights and restrictions:
- Private rights of way No
- Public rights of way No
- Listed property No
- Restrictions No
Risks:
- Flooded in last 5 years No
- Flood defences Ask agent
- Source of flood Ask agent
Use our handy mortgage calculator to estimate what your monthly repayments could be. Edit the fields below with the relevant details or, if you’d like a more accurate view on what your repayments could be, complete our mortgage enquiry form below and our Mortgage Consultant will be in touch.
* Terms and Conditions apply.
Mortgage enquiry
FORDINGBRIDGE
Hampshire
SP6 1AF
LENDER FEES MAY ALSO BE APPLICABLE. IF YOU WOULD LIKE GUIDANCE ON THE RIGHT MORTGAGE FOR YOU, WE RECOMMEND SPEAKING TO ONE OF OUR MORTGAGE CONSULTANTS WHO WILL BE MORE THAN HAPPY TO HELP.
**The 4.19% annual interest rate is based on the Connells Group average mortgage interest rate taken from this year YTD and is correct as at 17/03/2026.
Any fees payable will be explained in your initial no-obligation appointment, before you choose whether to use our Mortgage Services.