Errors:
book your free valuation
i'm wanting
By submitting this form, you acknowledge that your data will be processed by Sequence (UK) Limited for the purposes of providing the service and/or product you have requested. Personal data will be processed in accordance with the Data Protection Act 2018 and all other applicable data protection law and regulation. Full details of how we may process your data can be found in our Privacy Notice.
Holly Drive, Copthorne, Crawley
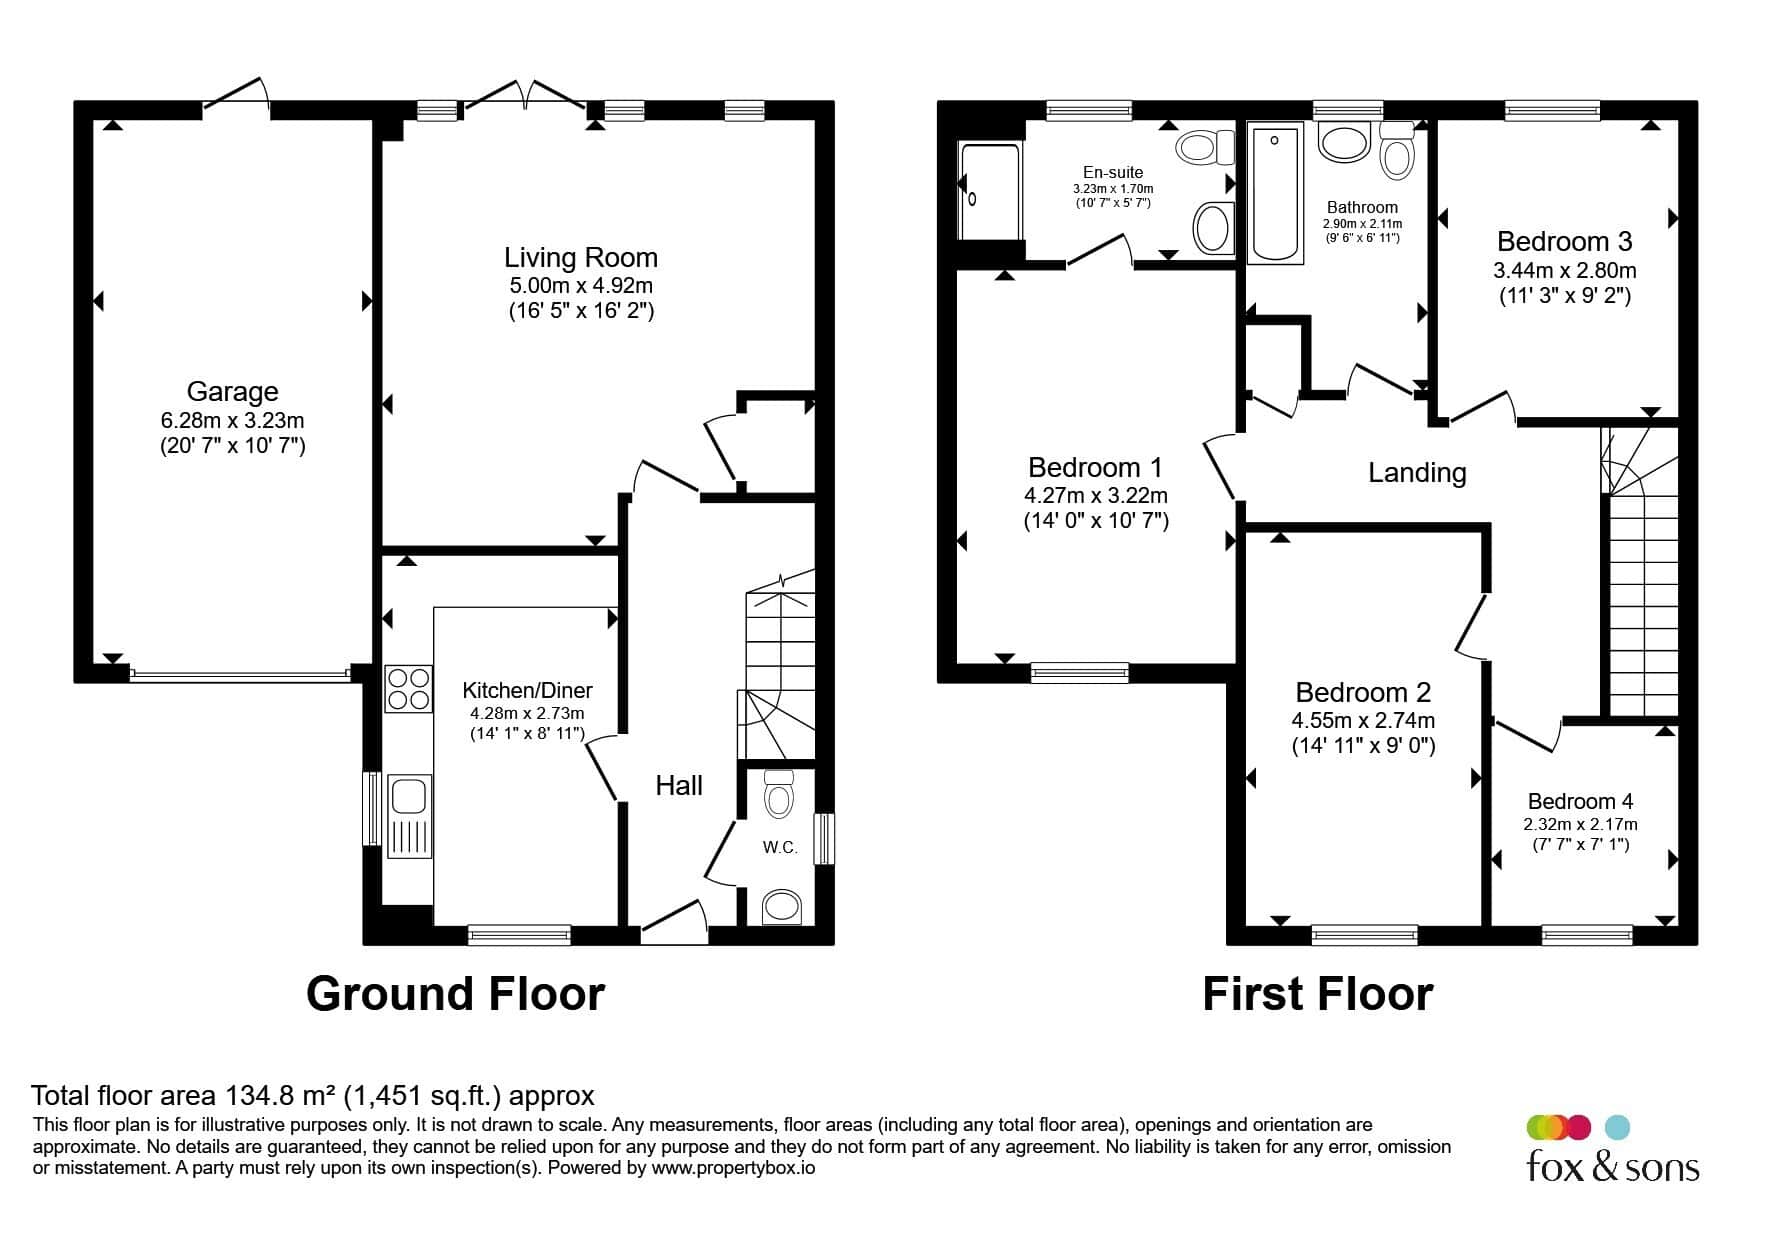
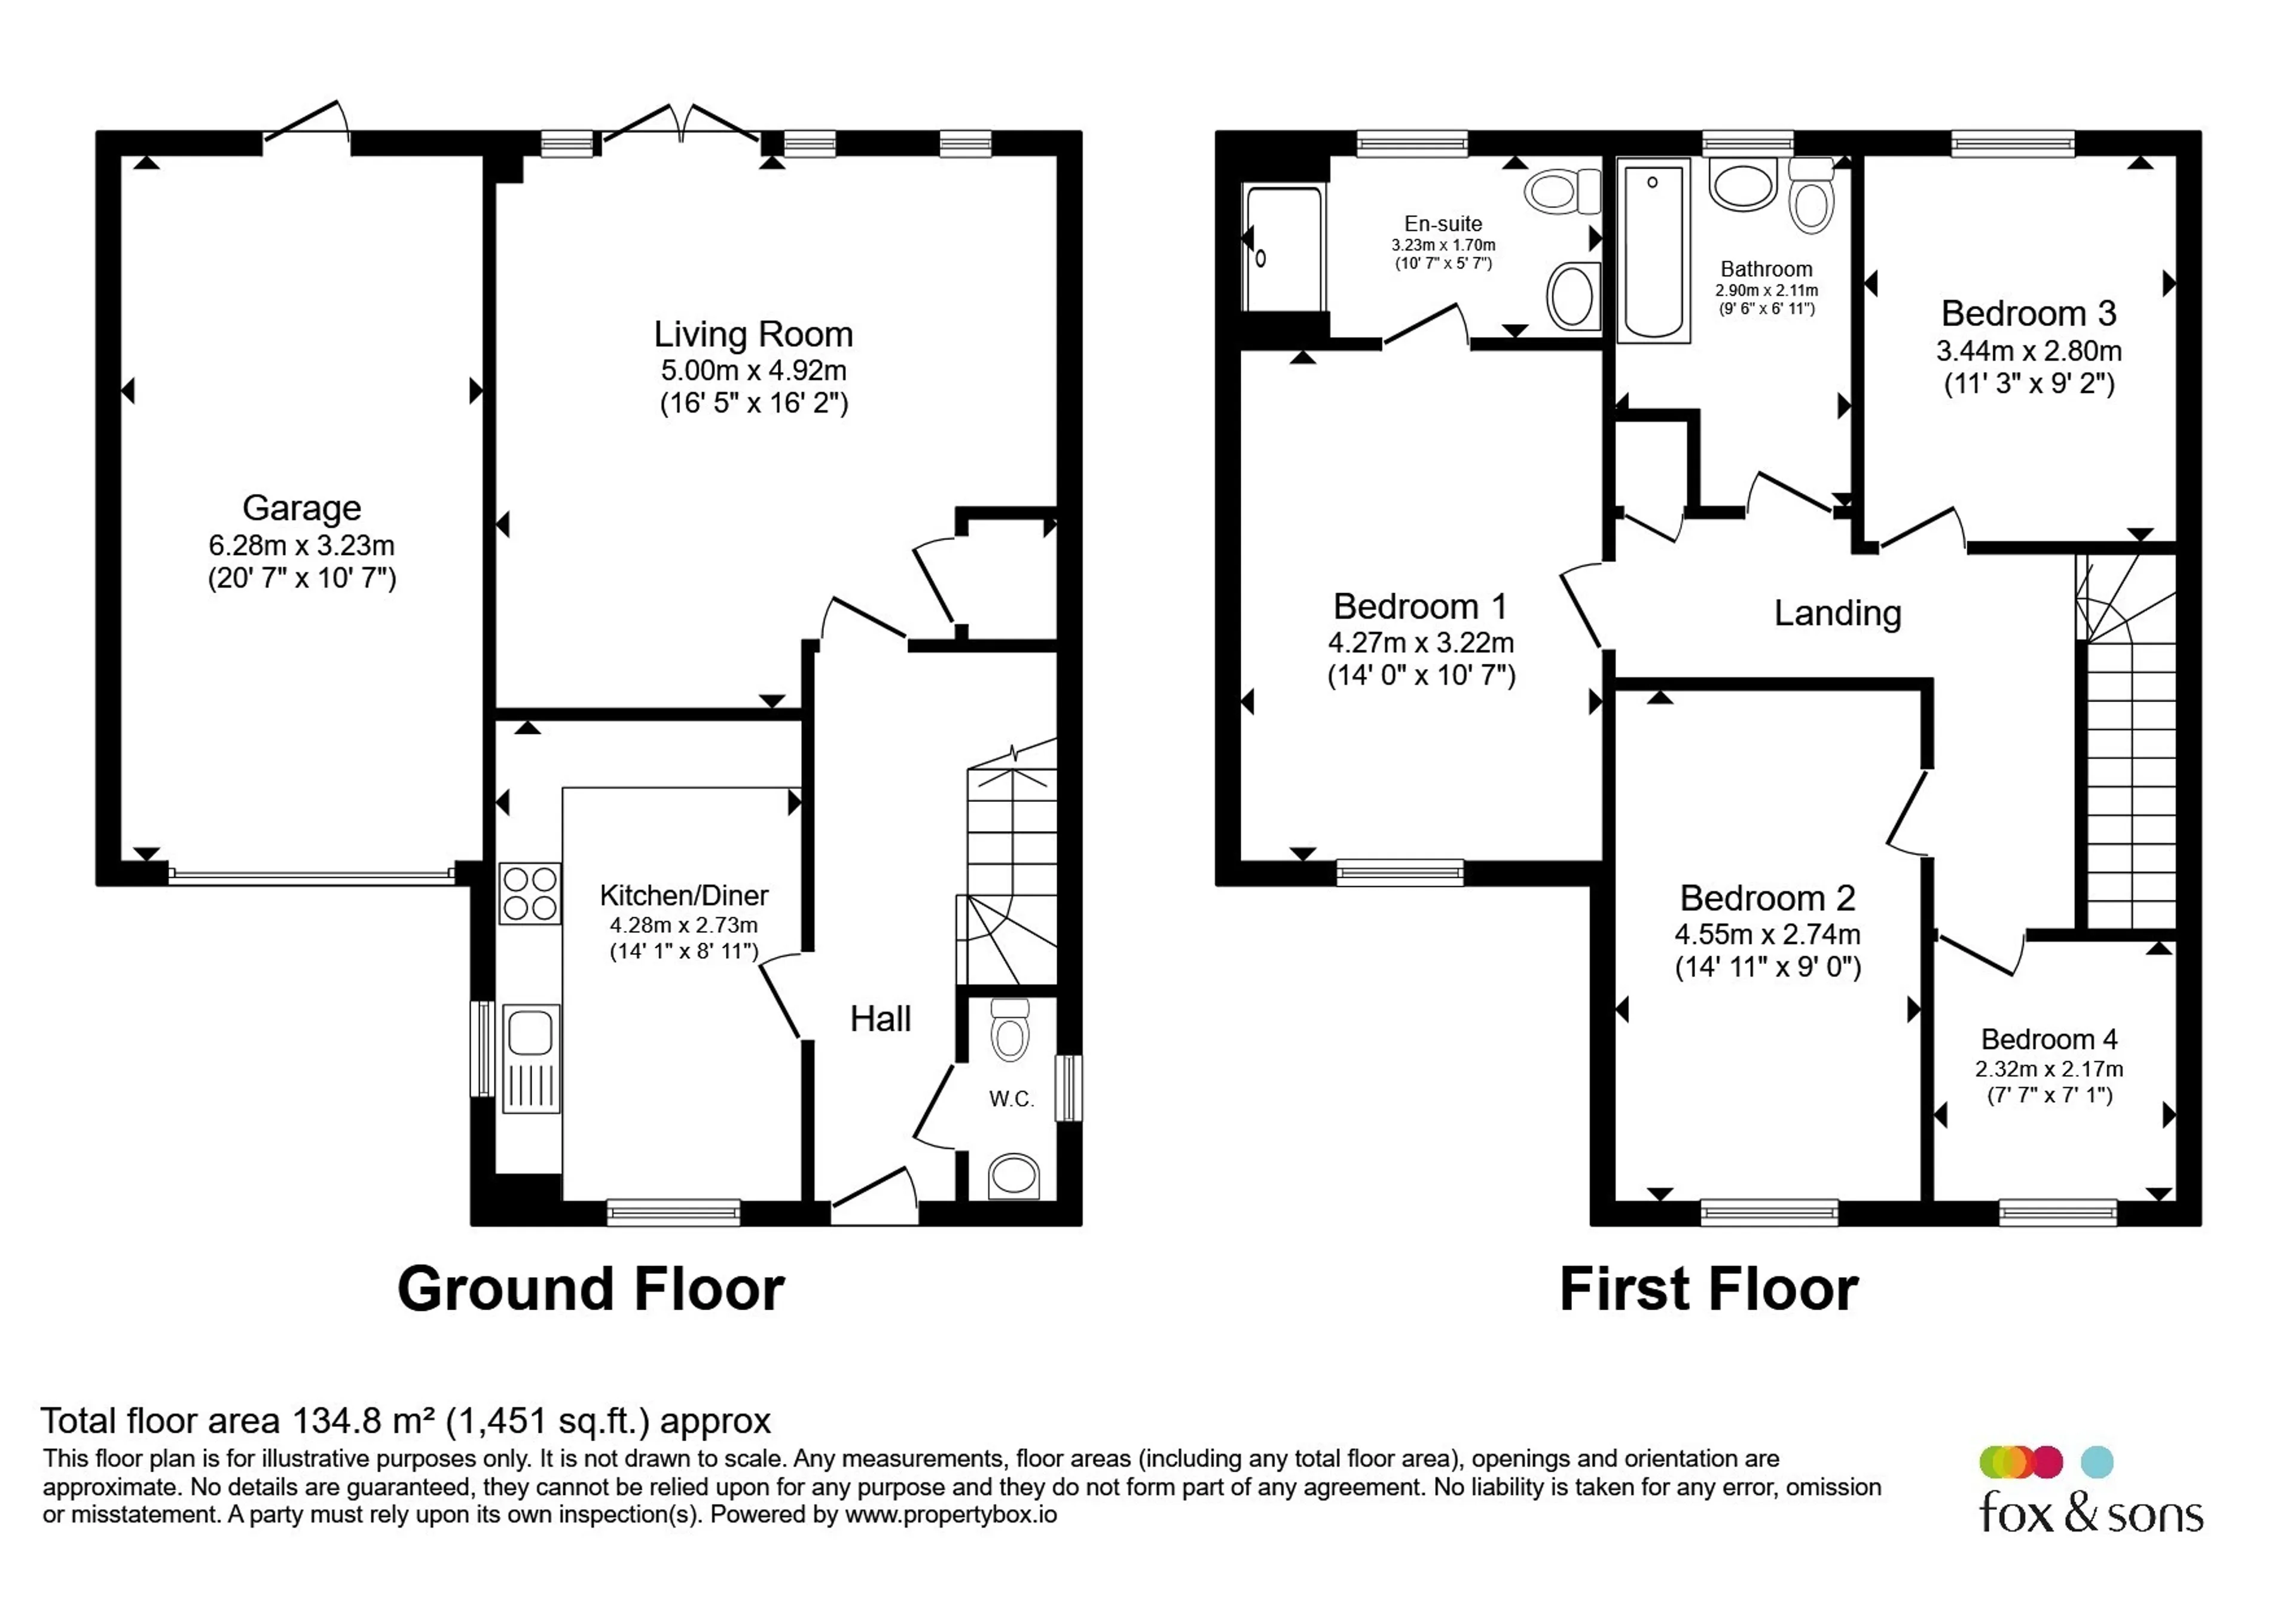
Holly Drive, Copthorne, Crawley floor plan
1 of 19
Holly Drive, Copthorne, Crawley
Holly Drive, Copthorne, Crawley floorplan 1 out of 1
Holly Drive, Copthorne, Crawley - thumbnail image for virtual tour
Holly Drive, Copthorne, Crawley - thumbnail image for video tour

Holly Drive

Crawley, Copthorne
£550,000
Tenure: Freehold
Ref: CRA112294
4
2
1
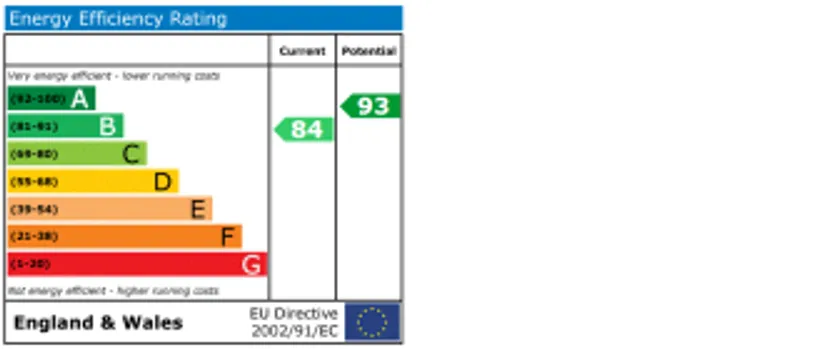
B
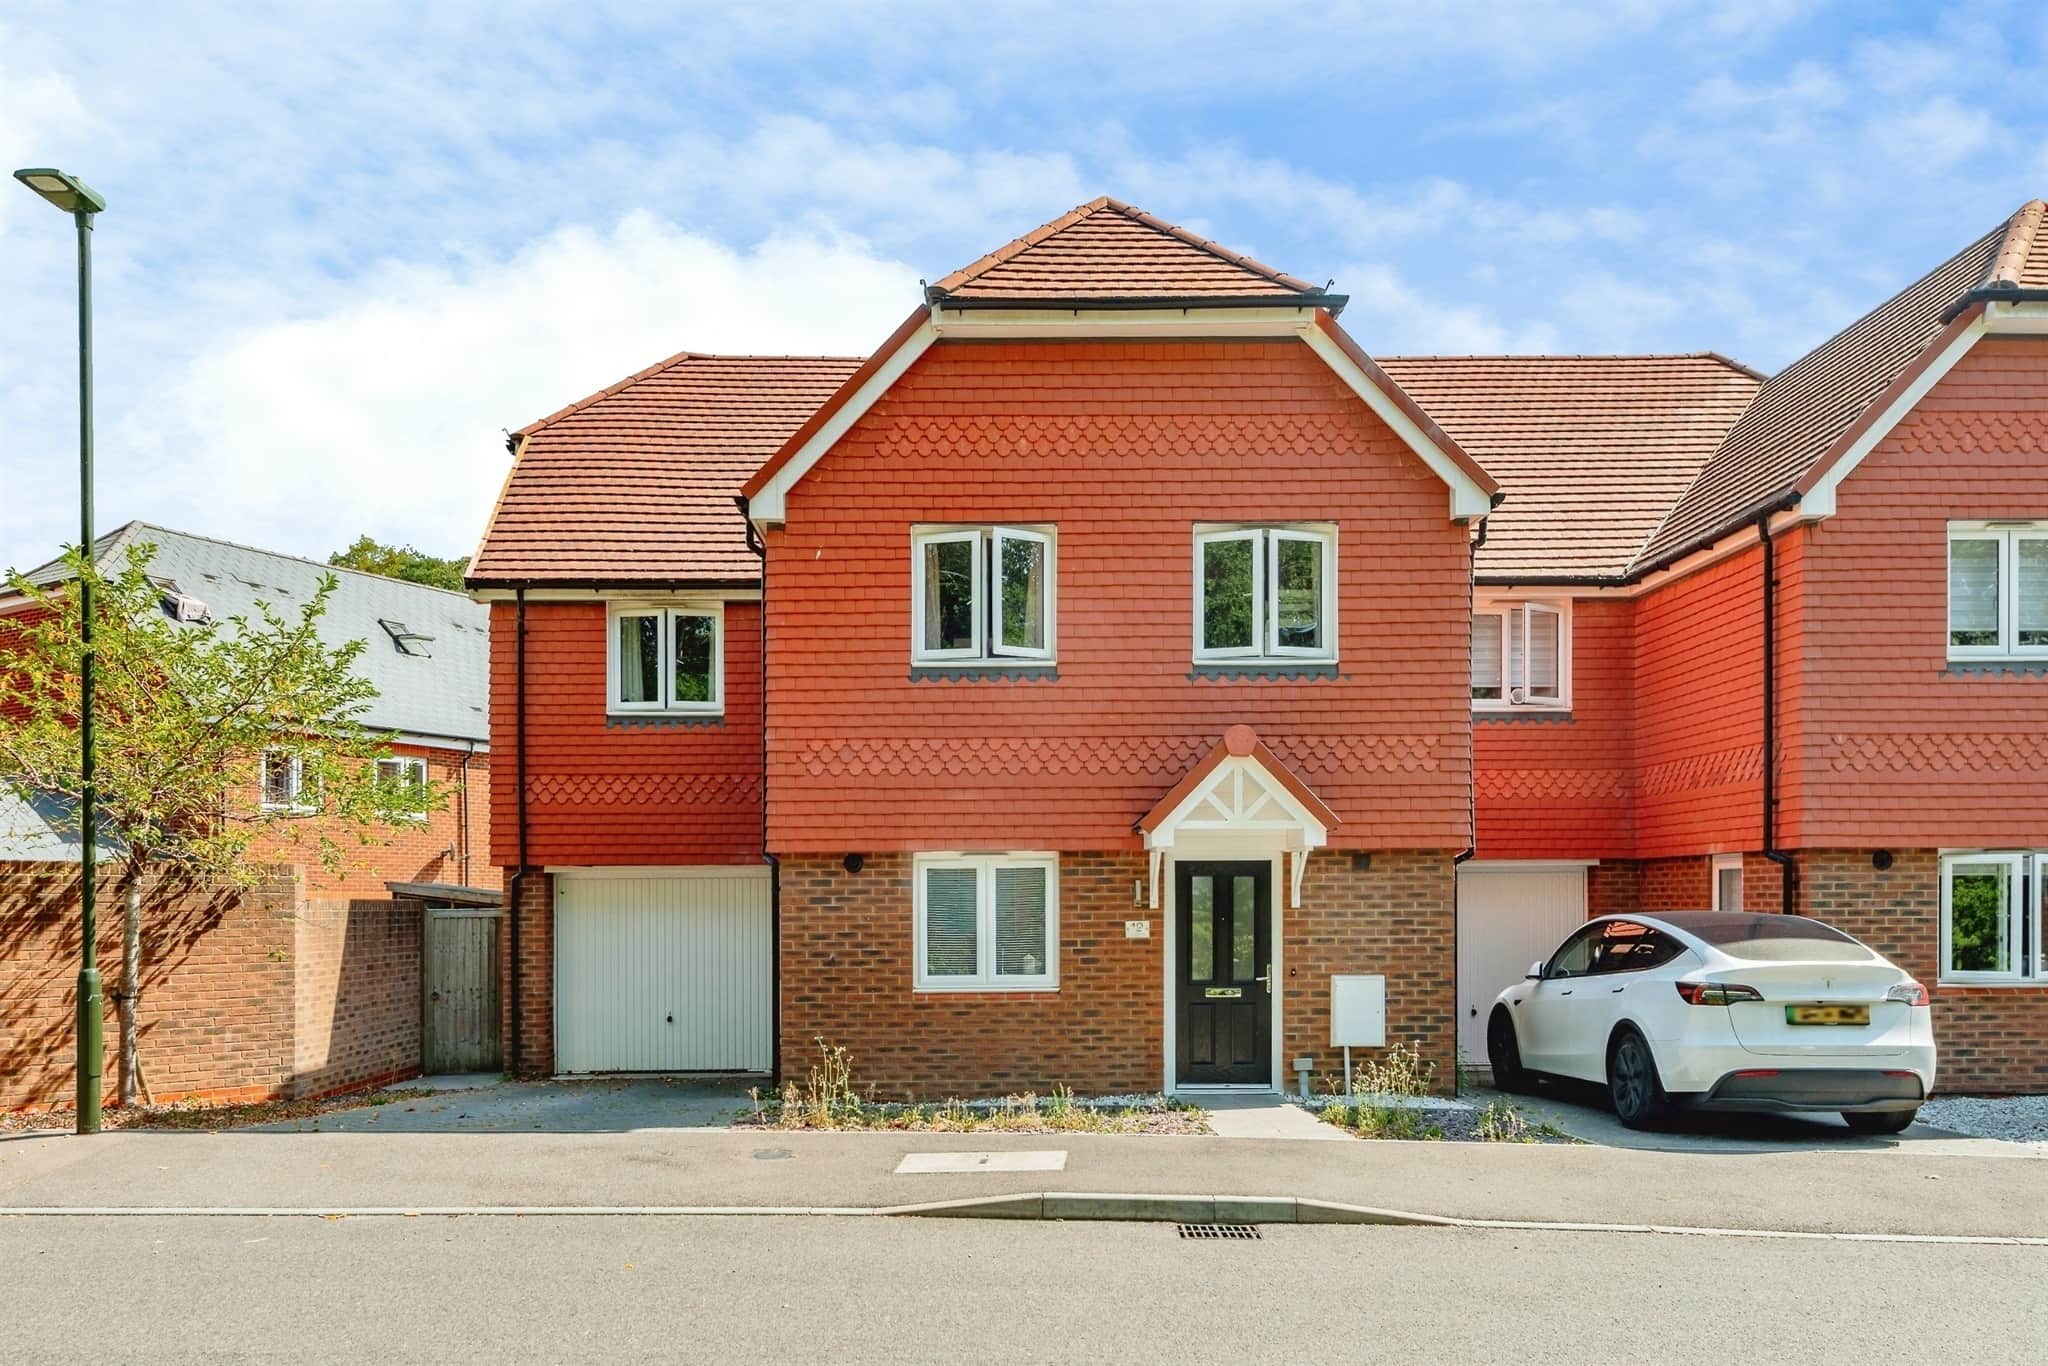
  • Four-bedroom semi-detached family home
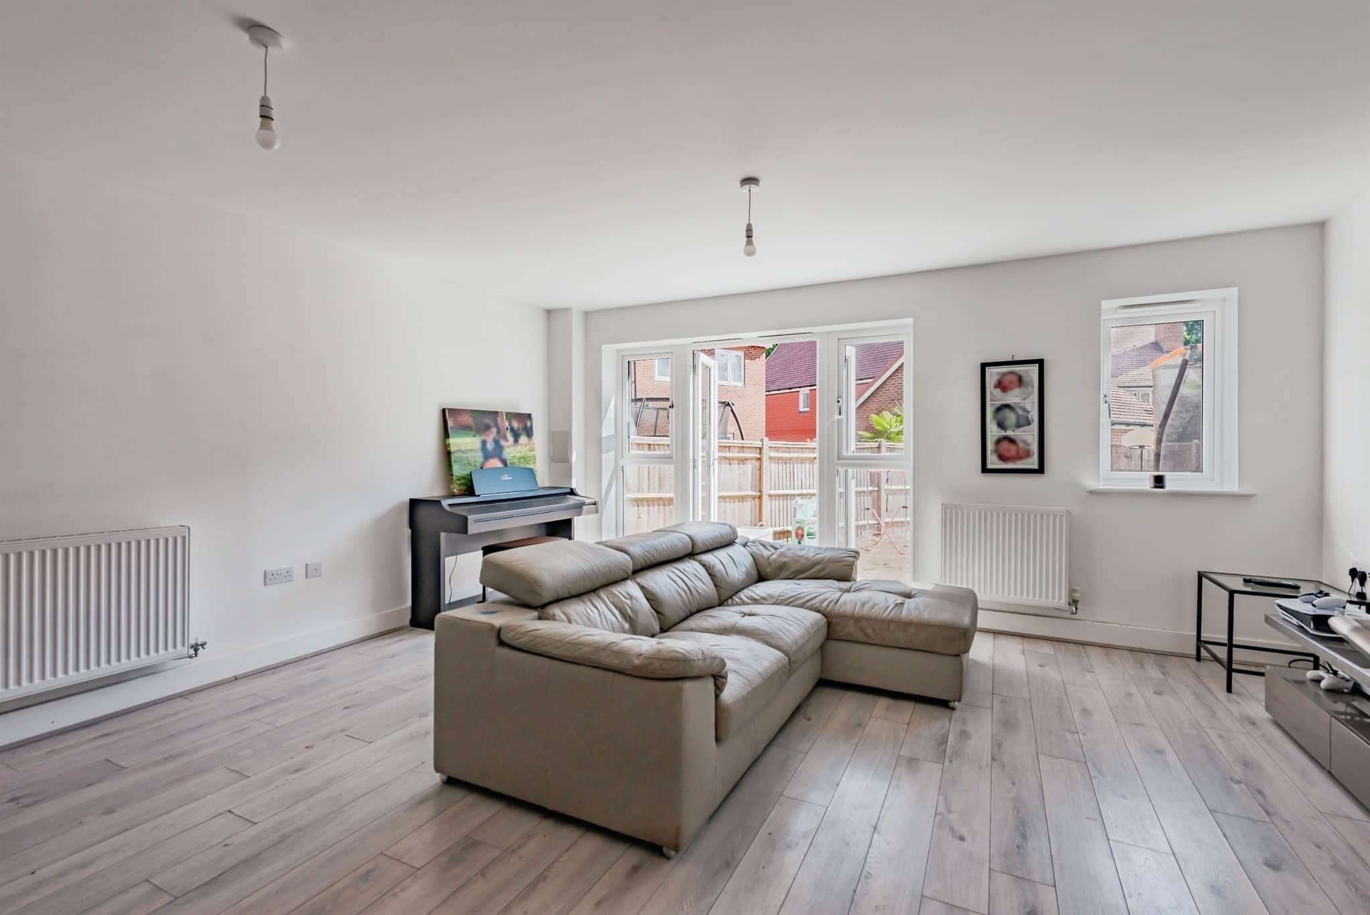
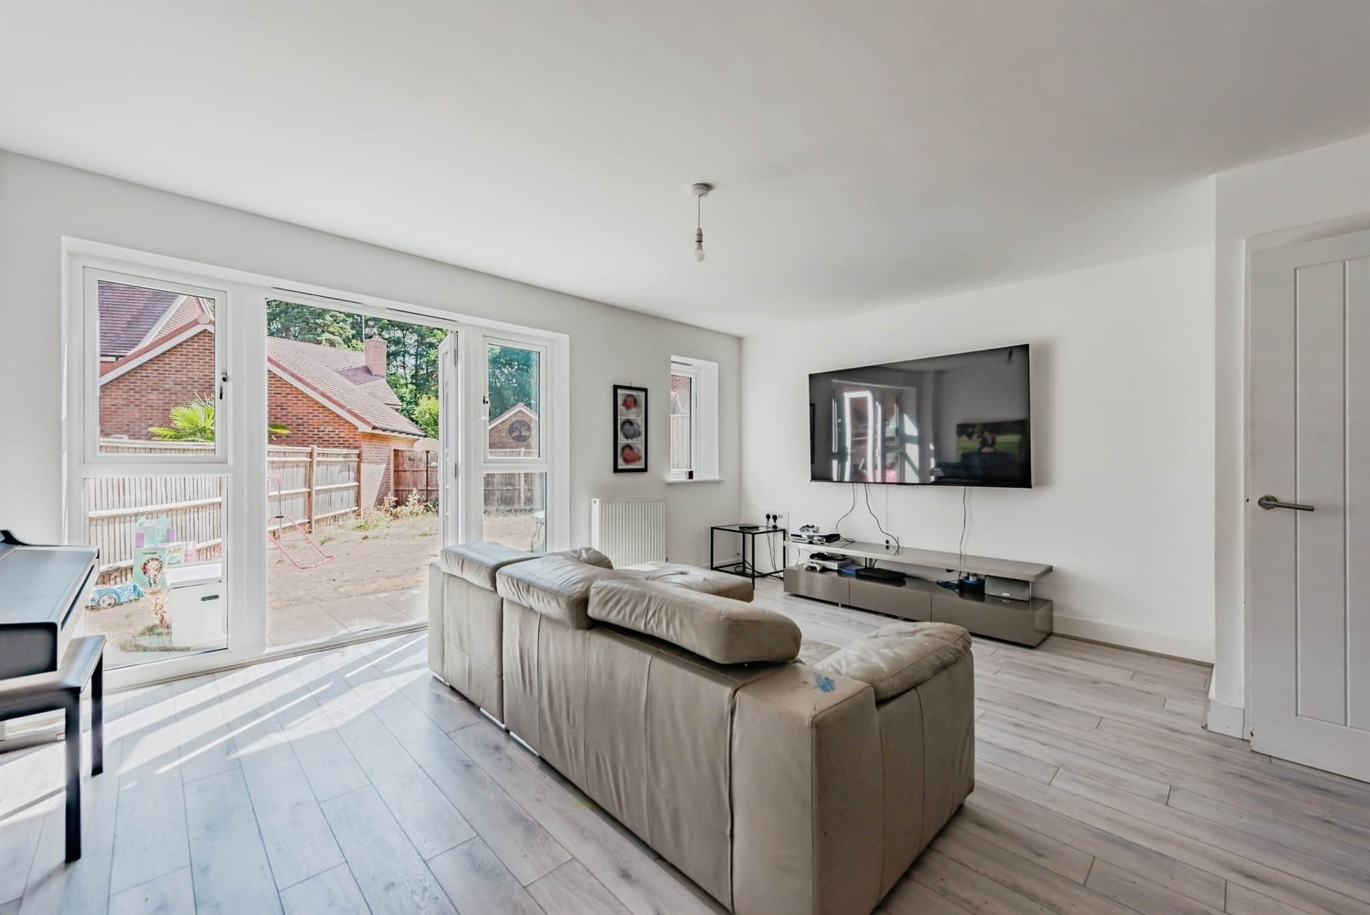
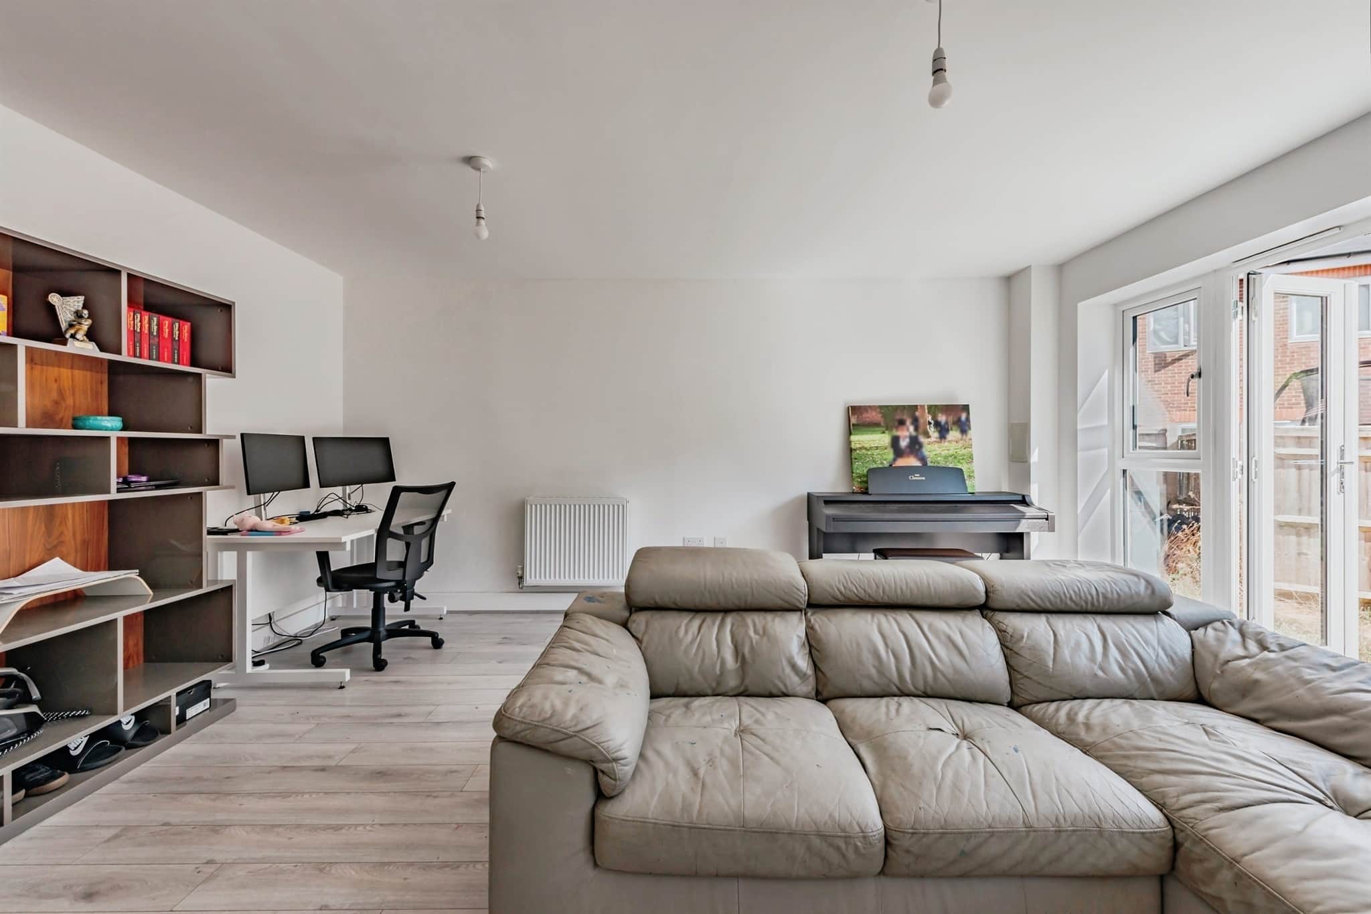
  • Spacious dual-aspect living room
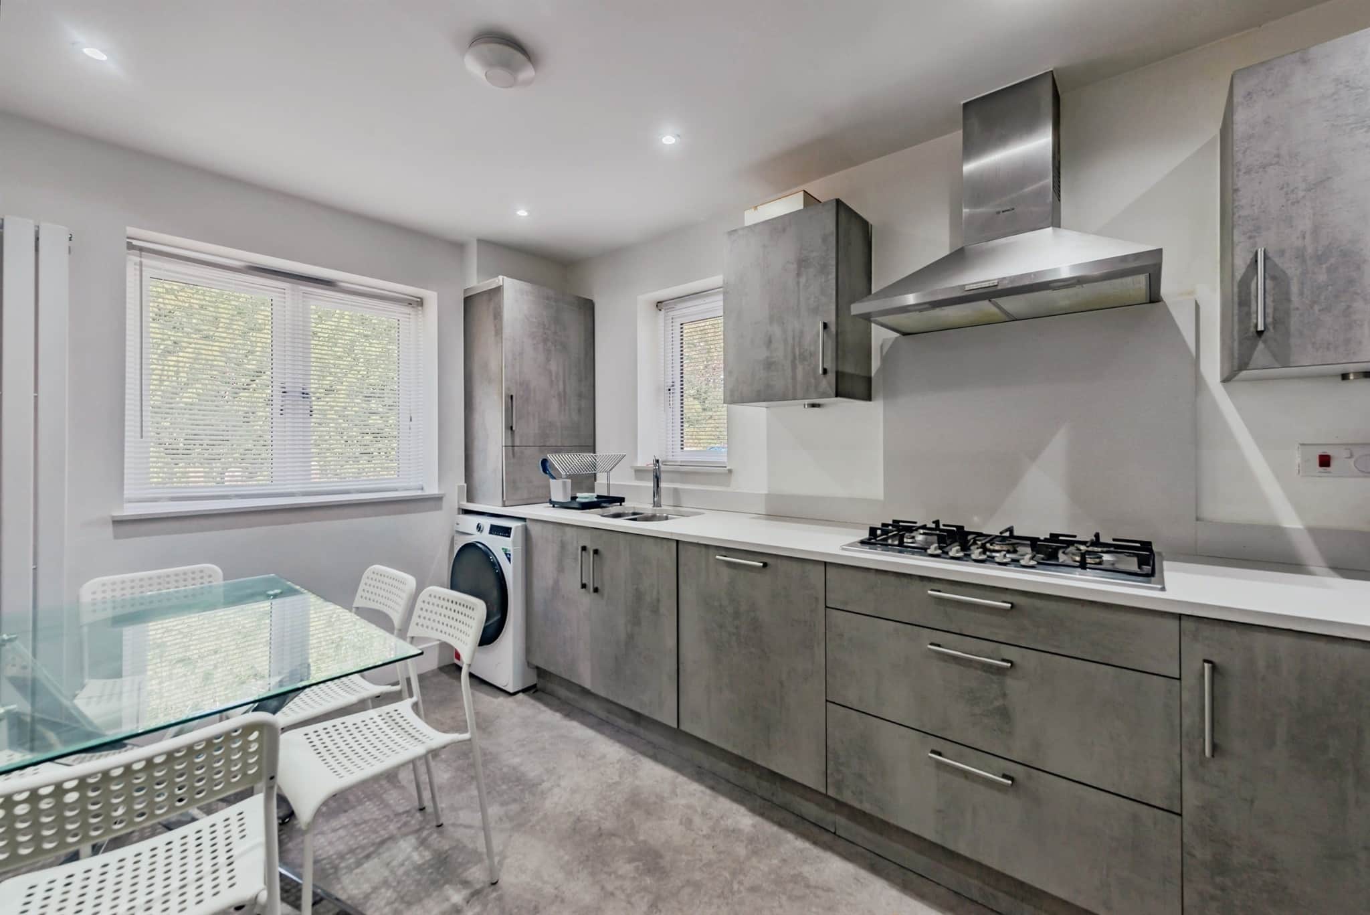
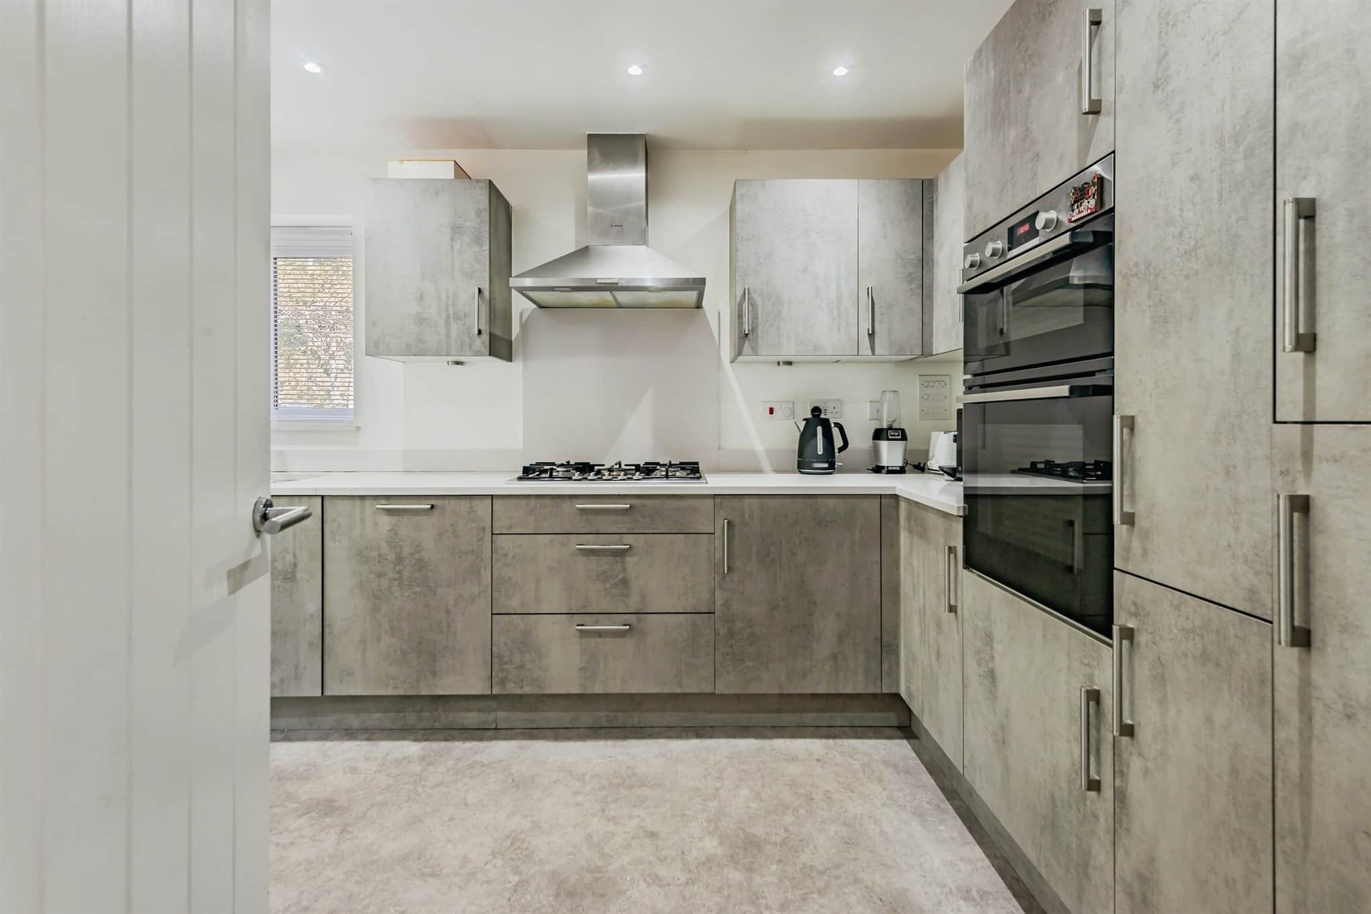
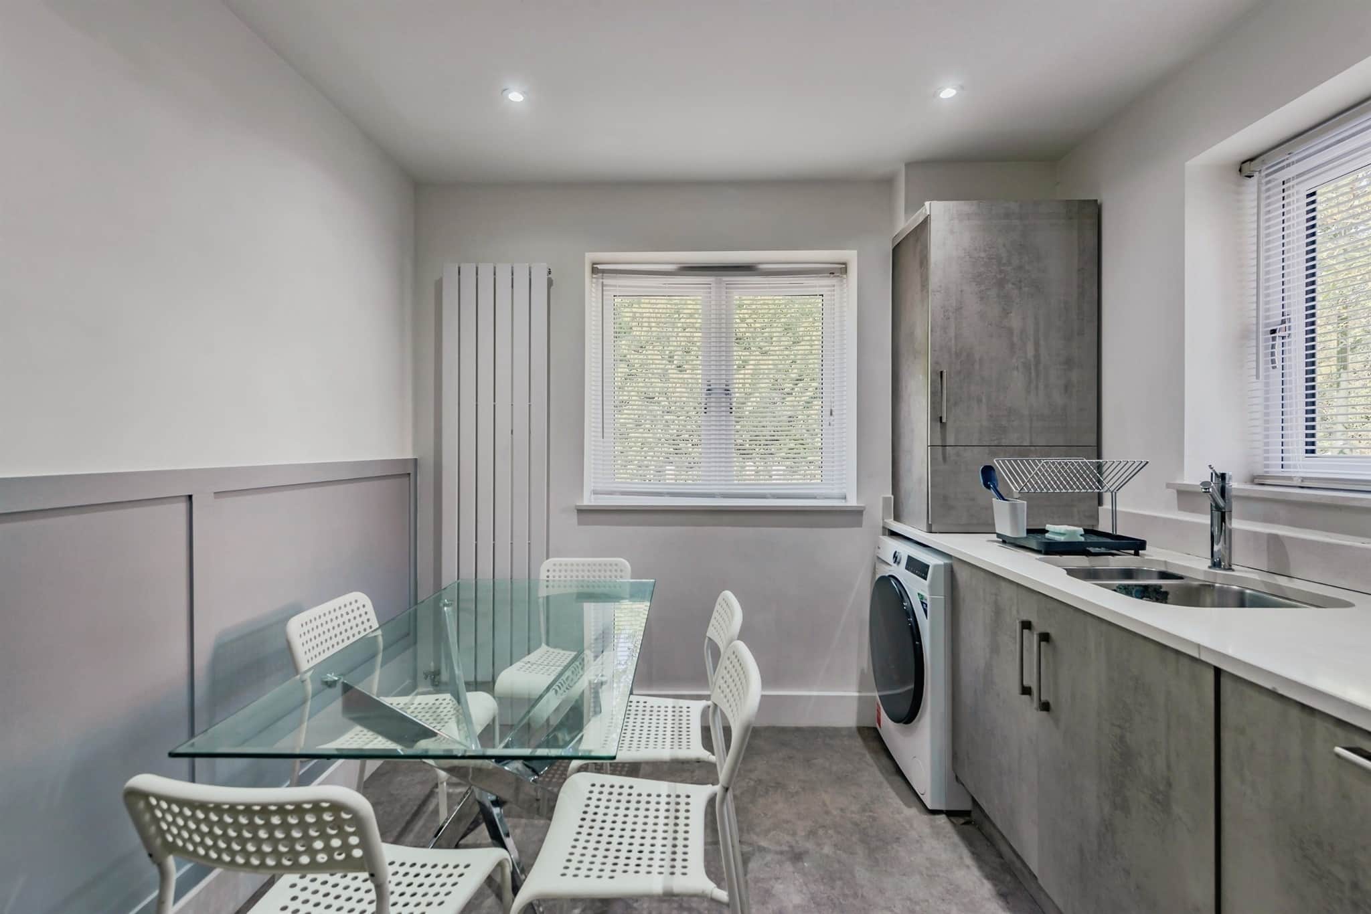
  • Kitchen/diner with space for family dining
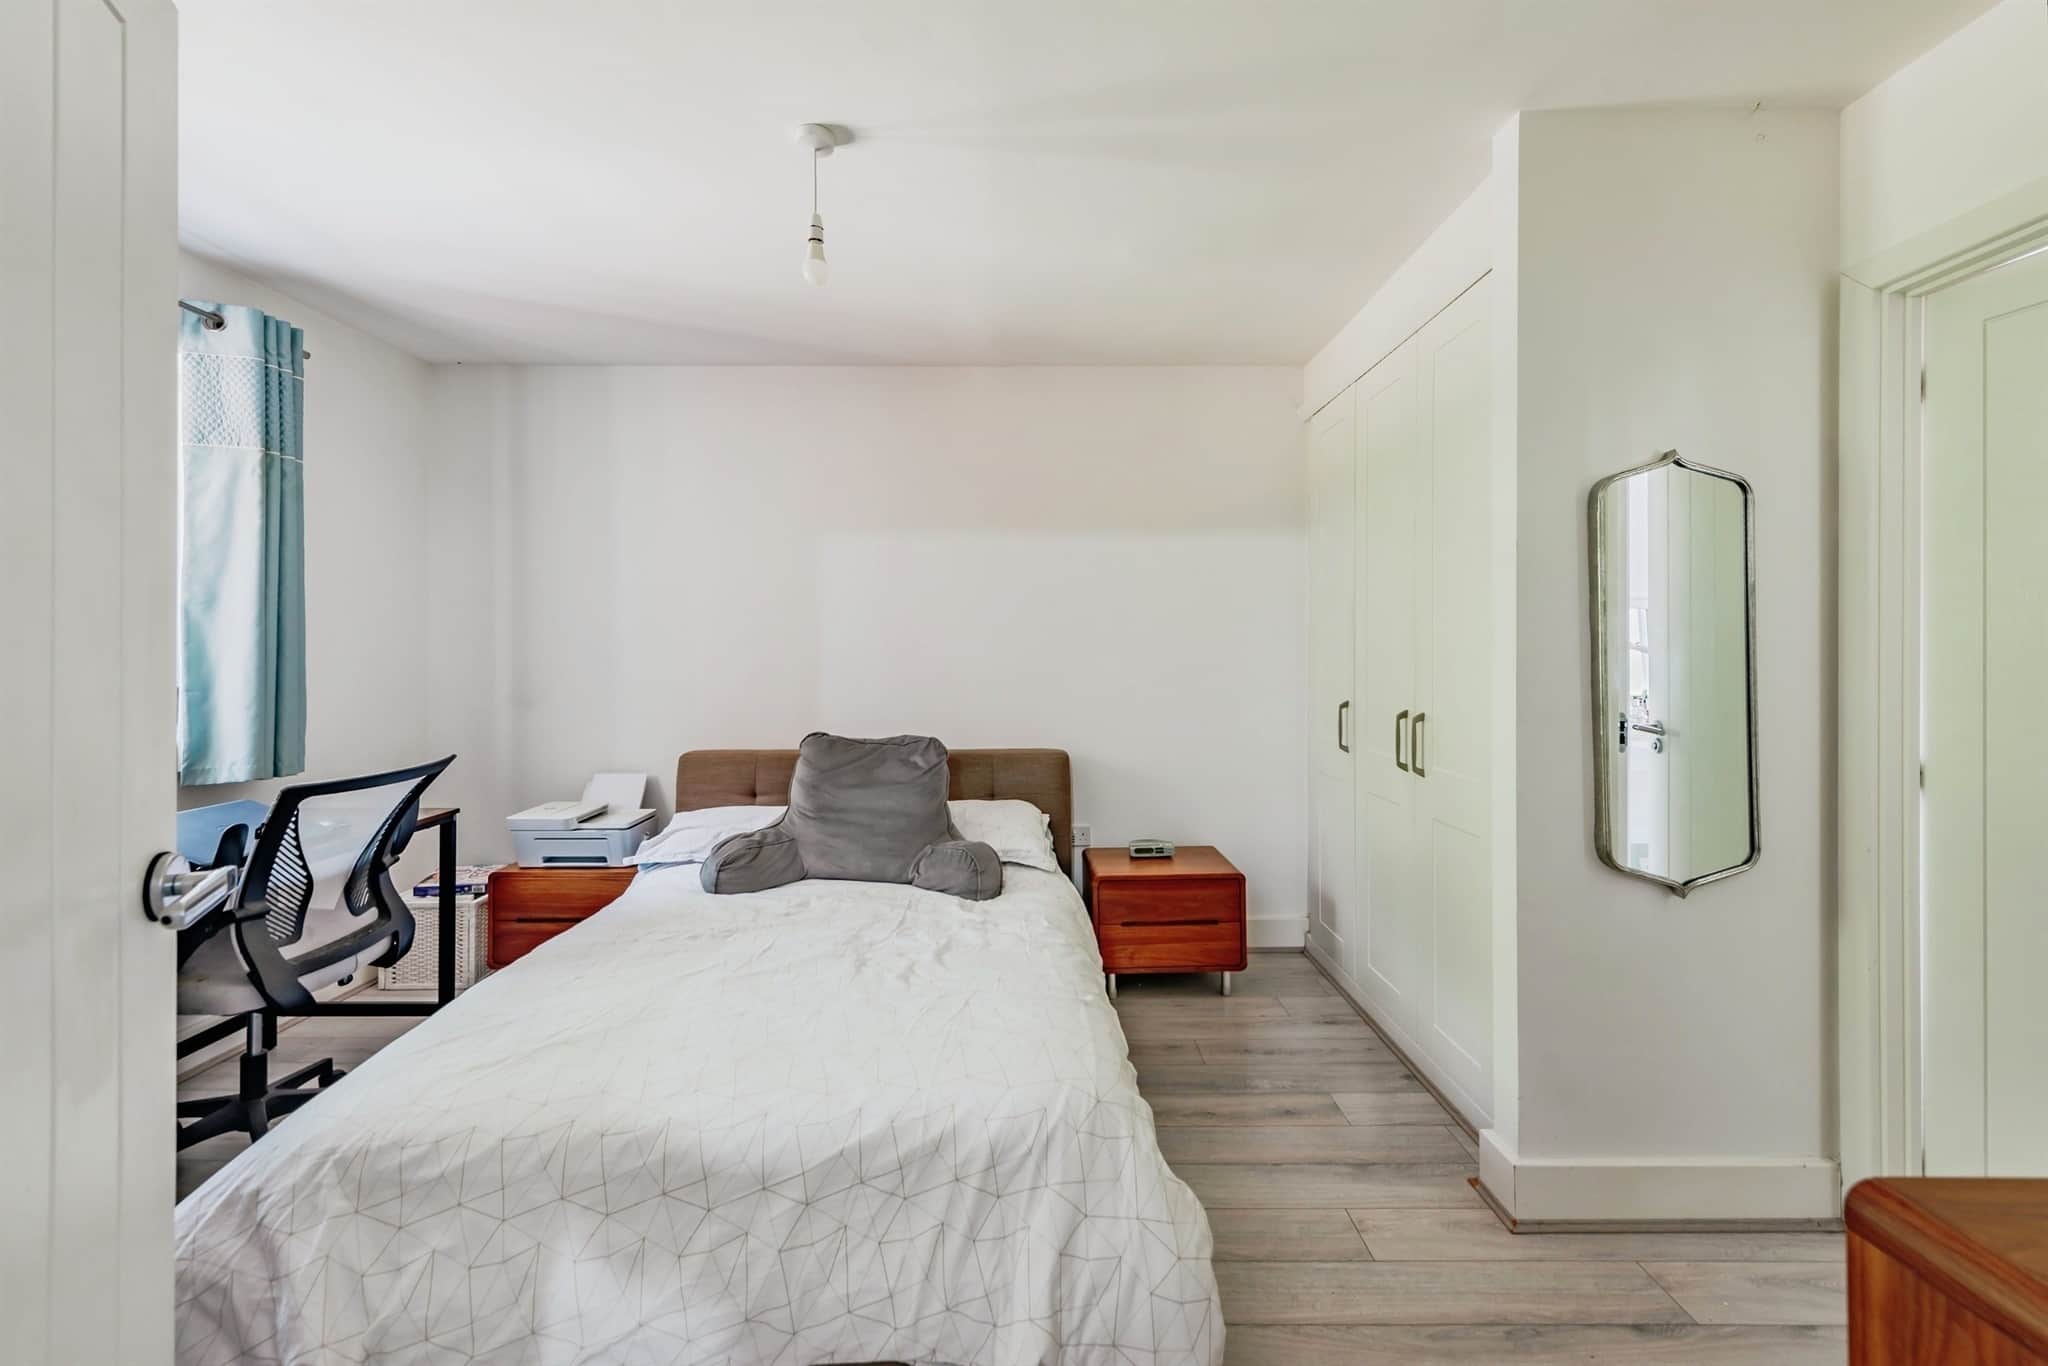
  • Principal bedroom with en-suite shower room
  • Popular copthorne village location close to amenities and transport links
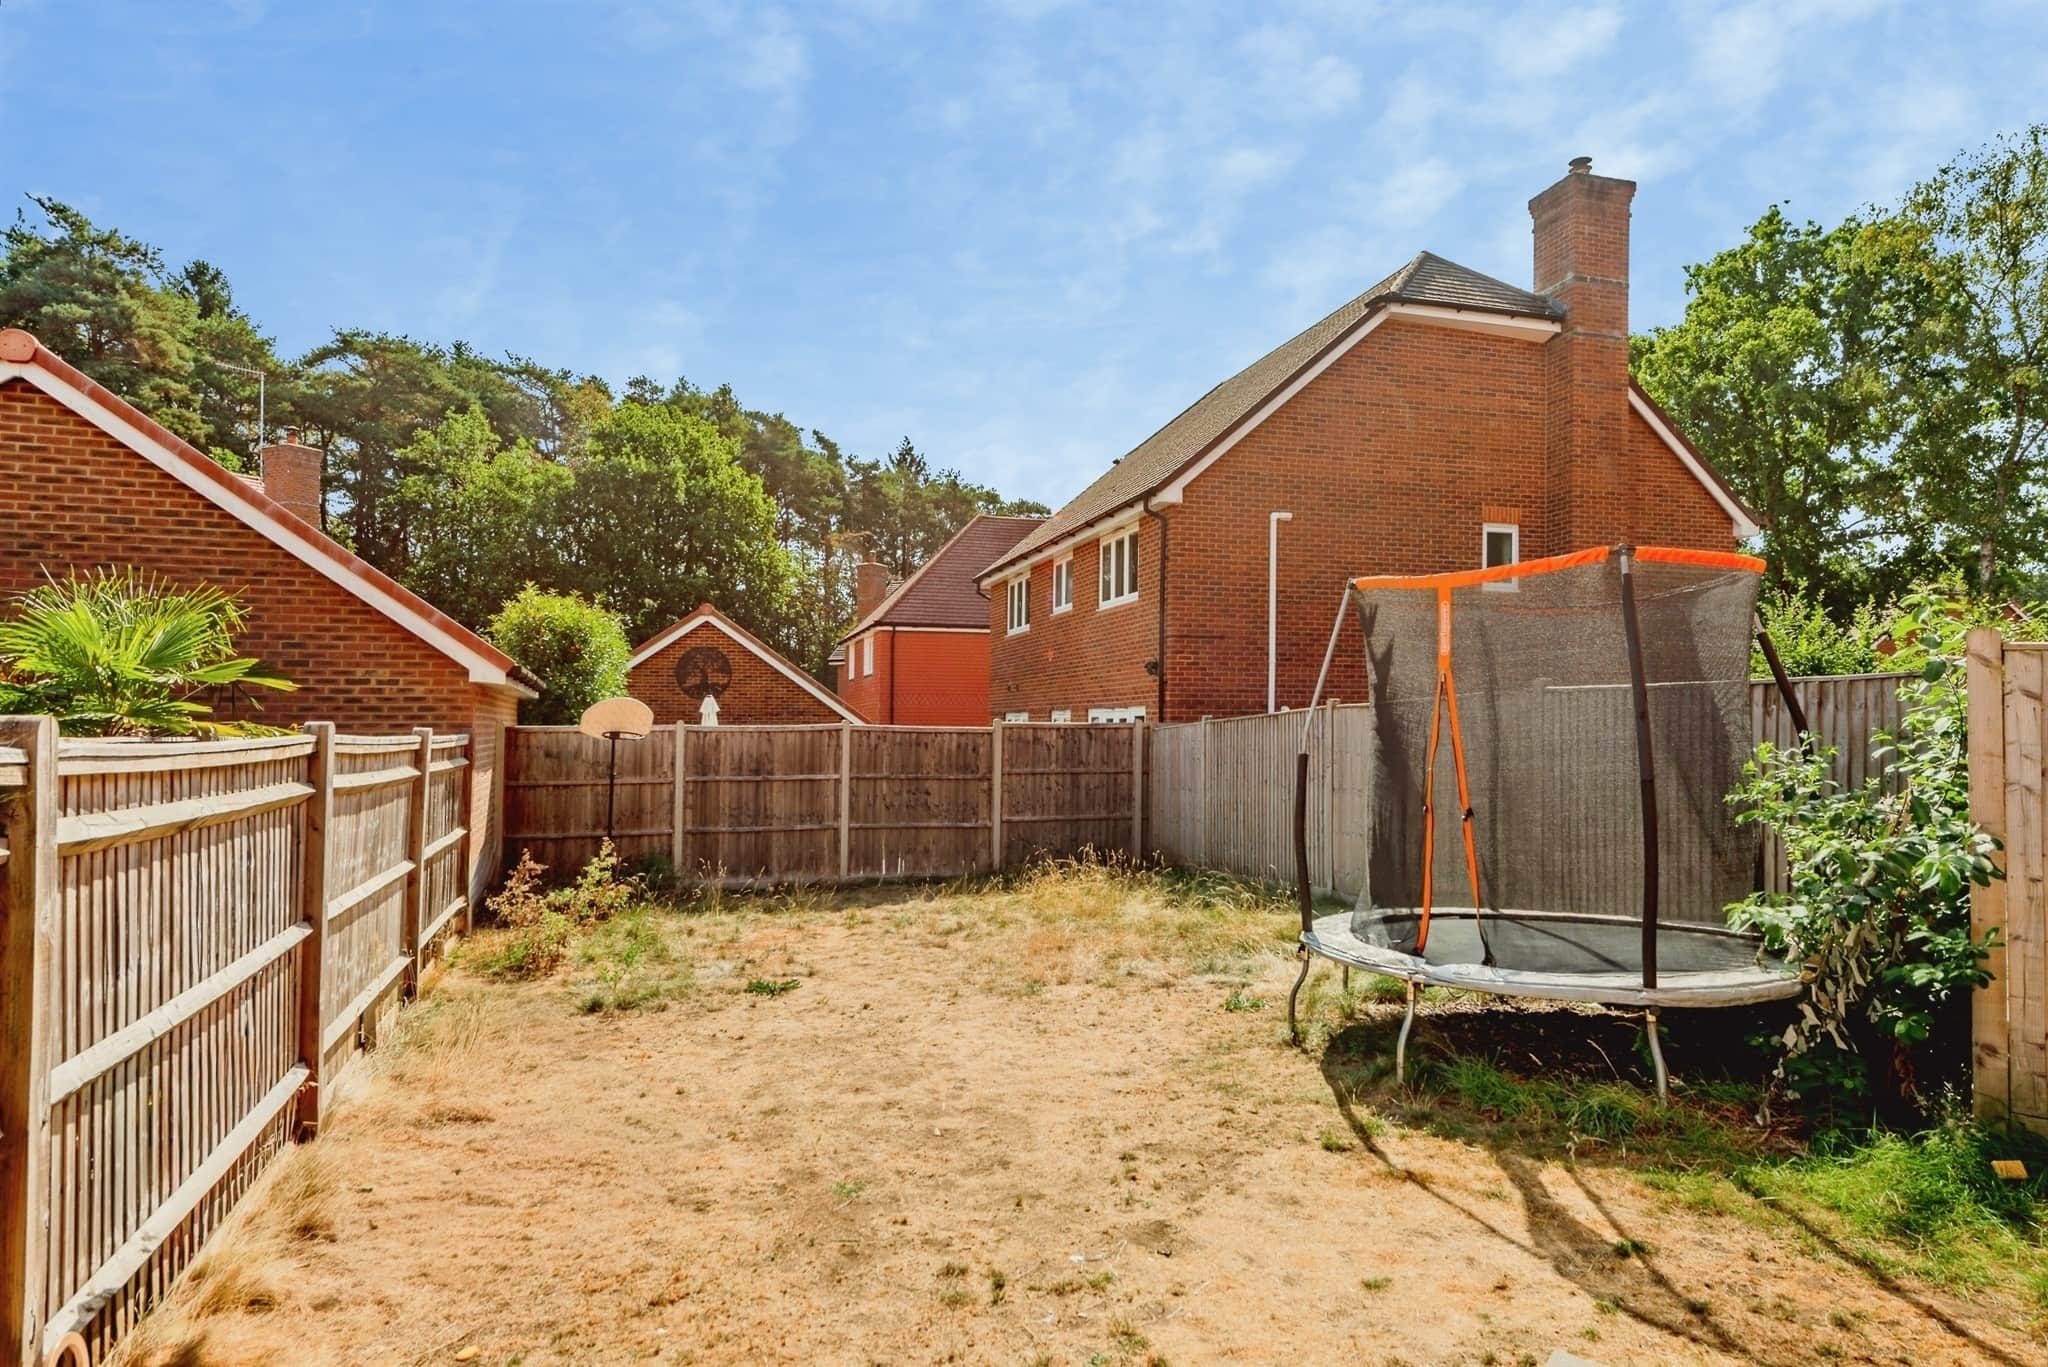
  • Good sized rear garden
  • Possible work from home space
  • Integral garage providing excellent storage and driveway
  • read more show less
monthly mortgage estimate
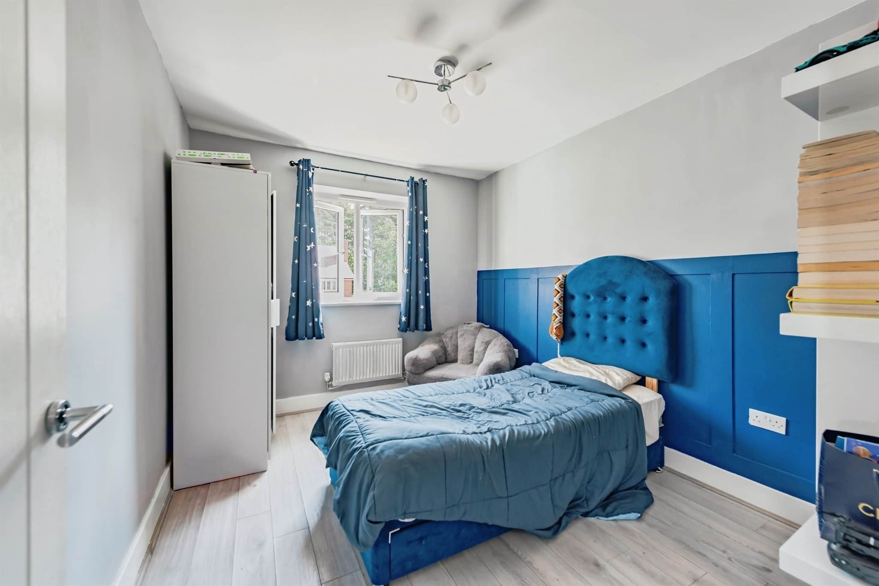
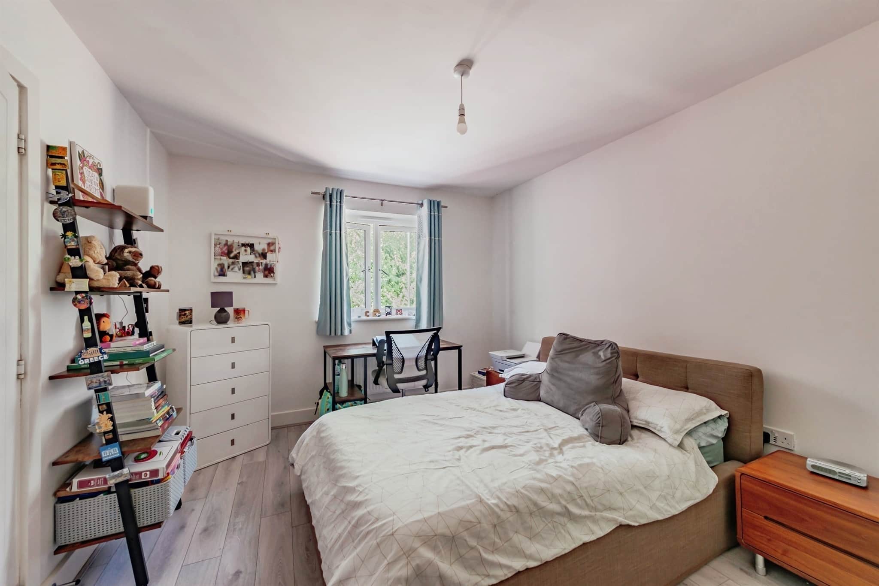
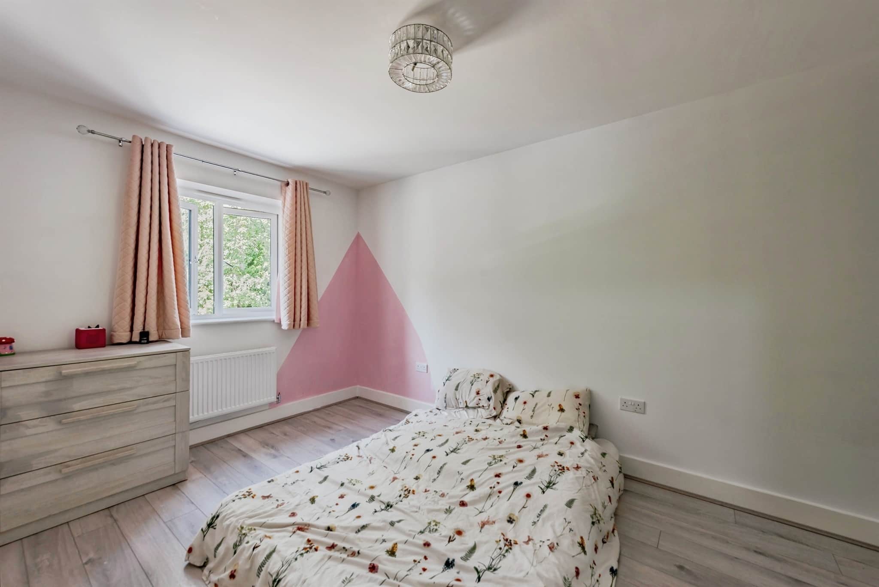
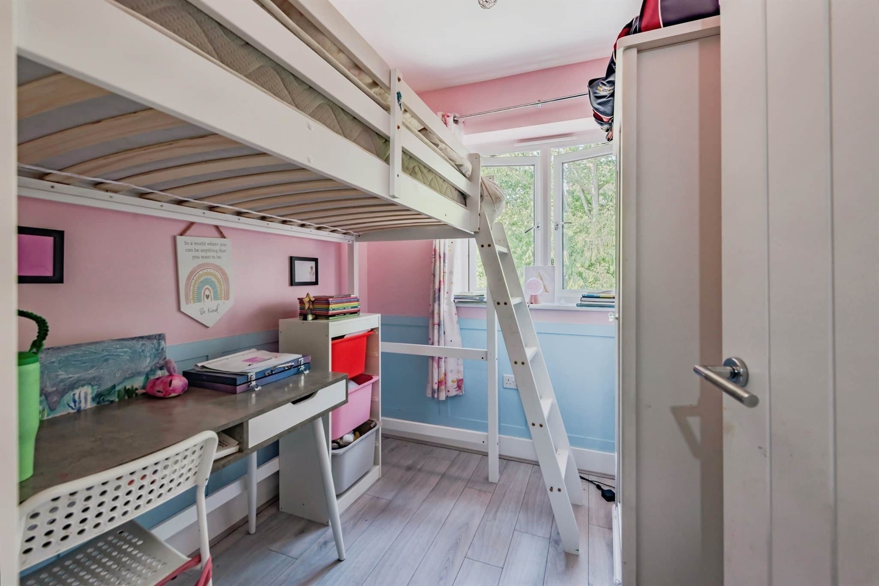
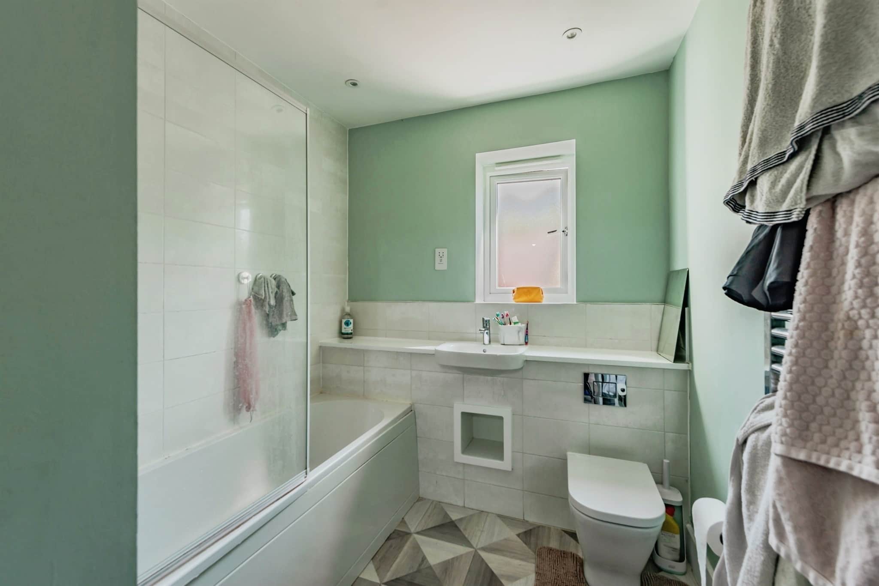
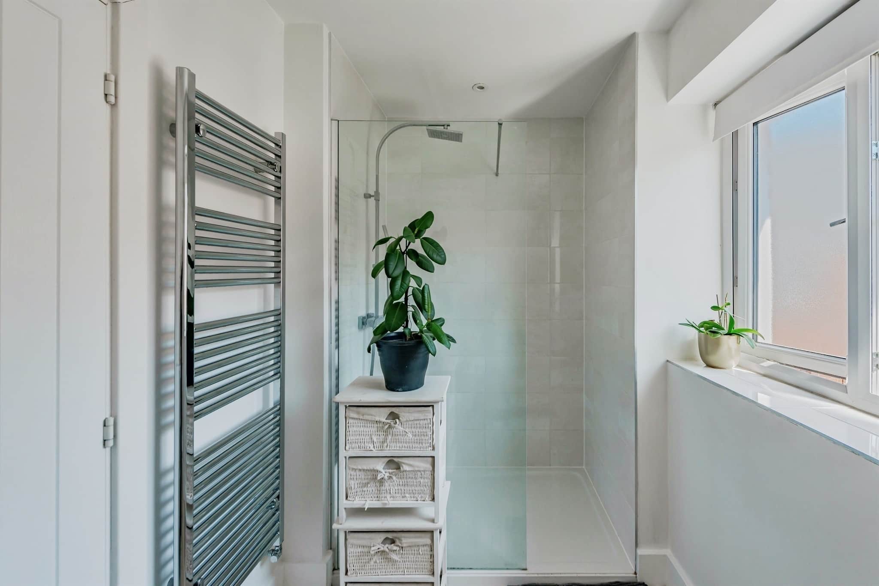
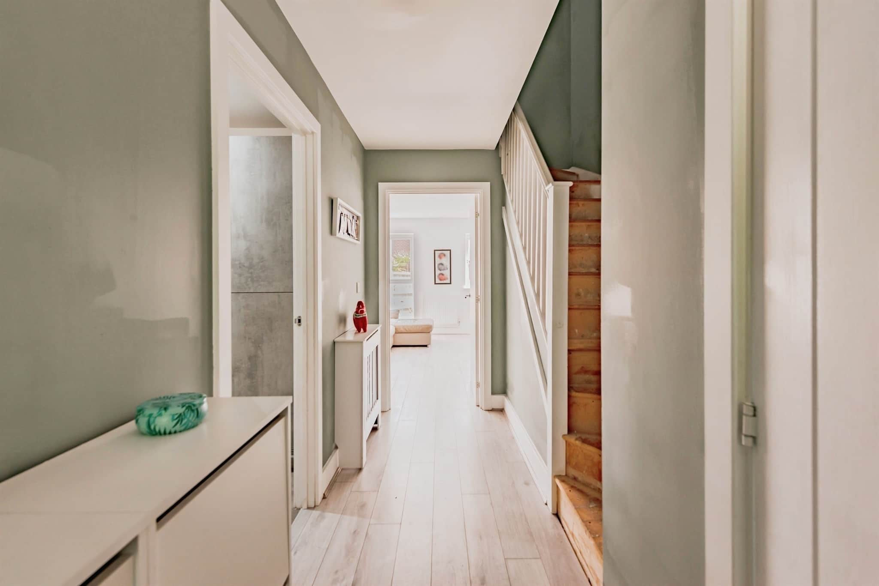
Fox and Sons are pleased to present this well-proportioned four-bedroom semi-detached family home located in the desirable village of Copthorne, including a spacious living room, kitchen/diner, principal bedroom with en-suite, family bathroom, integral garage and good-sized rear garden.
sold icon

are you thinking of
selling or letting?

book a free valuation

    Council Tax Band: E

    Tenure: Freehold

Interested in this property?
Get in touch Crawley team... 4 Brittingham House Orchard Street
CRAWLEY
West Sussex
RH11 7AE
Looking for something else? view all our properties
We're here to help more about our team
thinking of selling or letting? book a free valuation
Book now
*PLEASE BE AWARE, THESE RESULTS ARE FOR ILLUSTRATIVE PURPOSES ONLY AND SHOULD NOT BE CONSIDERED AS A MORTGAGE QUOTE. THESE ARE BASED ON A REPAYMENT MORTGAGE AND MAY VARY DEPENDING ON THE TERM AND INTEREST RATE OF YOUR MORTGAGE.
LENDER FEES MAY ALSO BE APPLICABLE. IF YOU WOULD LIKE GUIDANCE ON THE RIGHT MORTGAGE FOR YOU, WE RECOMMEND SPEAKING TO ONE OF OUR MORTGAGE CONSULTANTS WHO WILL BE MORE THAN HAPPY TO HELP.
**The 4.19% annual interest rate is based on the Connells Group average mortgage interest rate taken from this year YTD and is correct as at 17/03/2026.

Any fees payable will be explained in your initial no-obligation appointment, before you choose whether to use our Mortgage Services.