Coronation Avenue
- Sale by modern auction (t&cs apply)
- Subject to an undisclosed reserve price
- Buyers fees apply
- Sold with tenant in situ
- Successful rental property
- Rental yeild of 7.2%
Council Tax Band: C
Tenure: Freehold
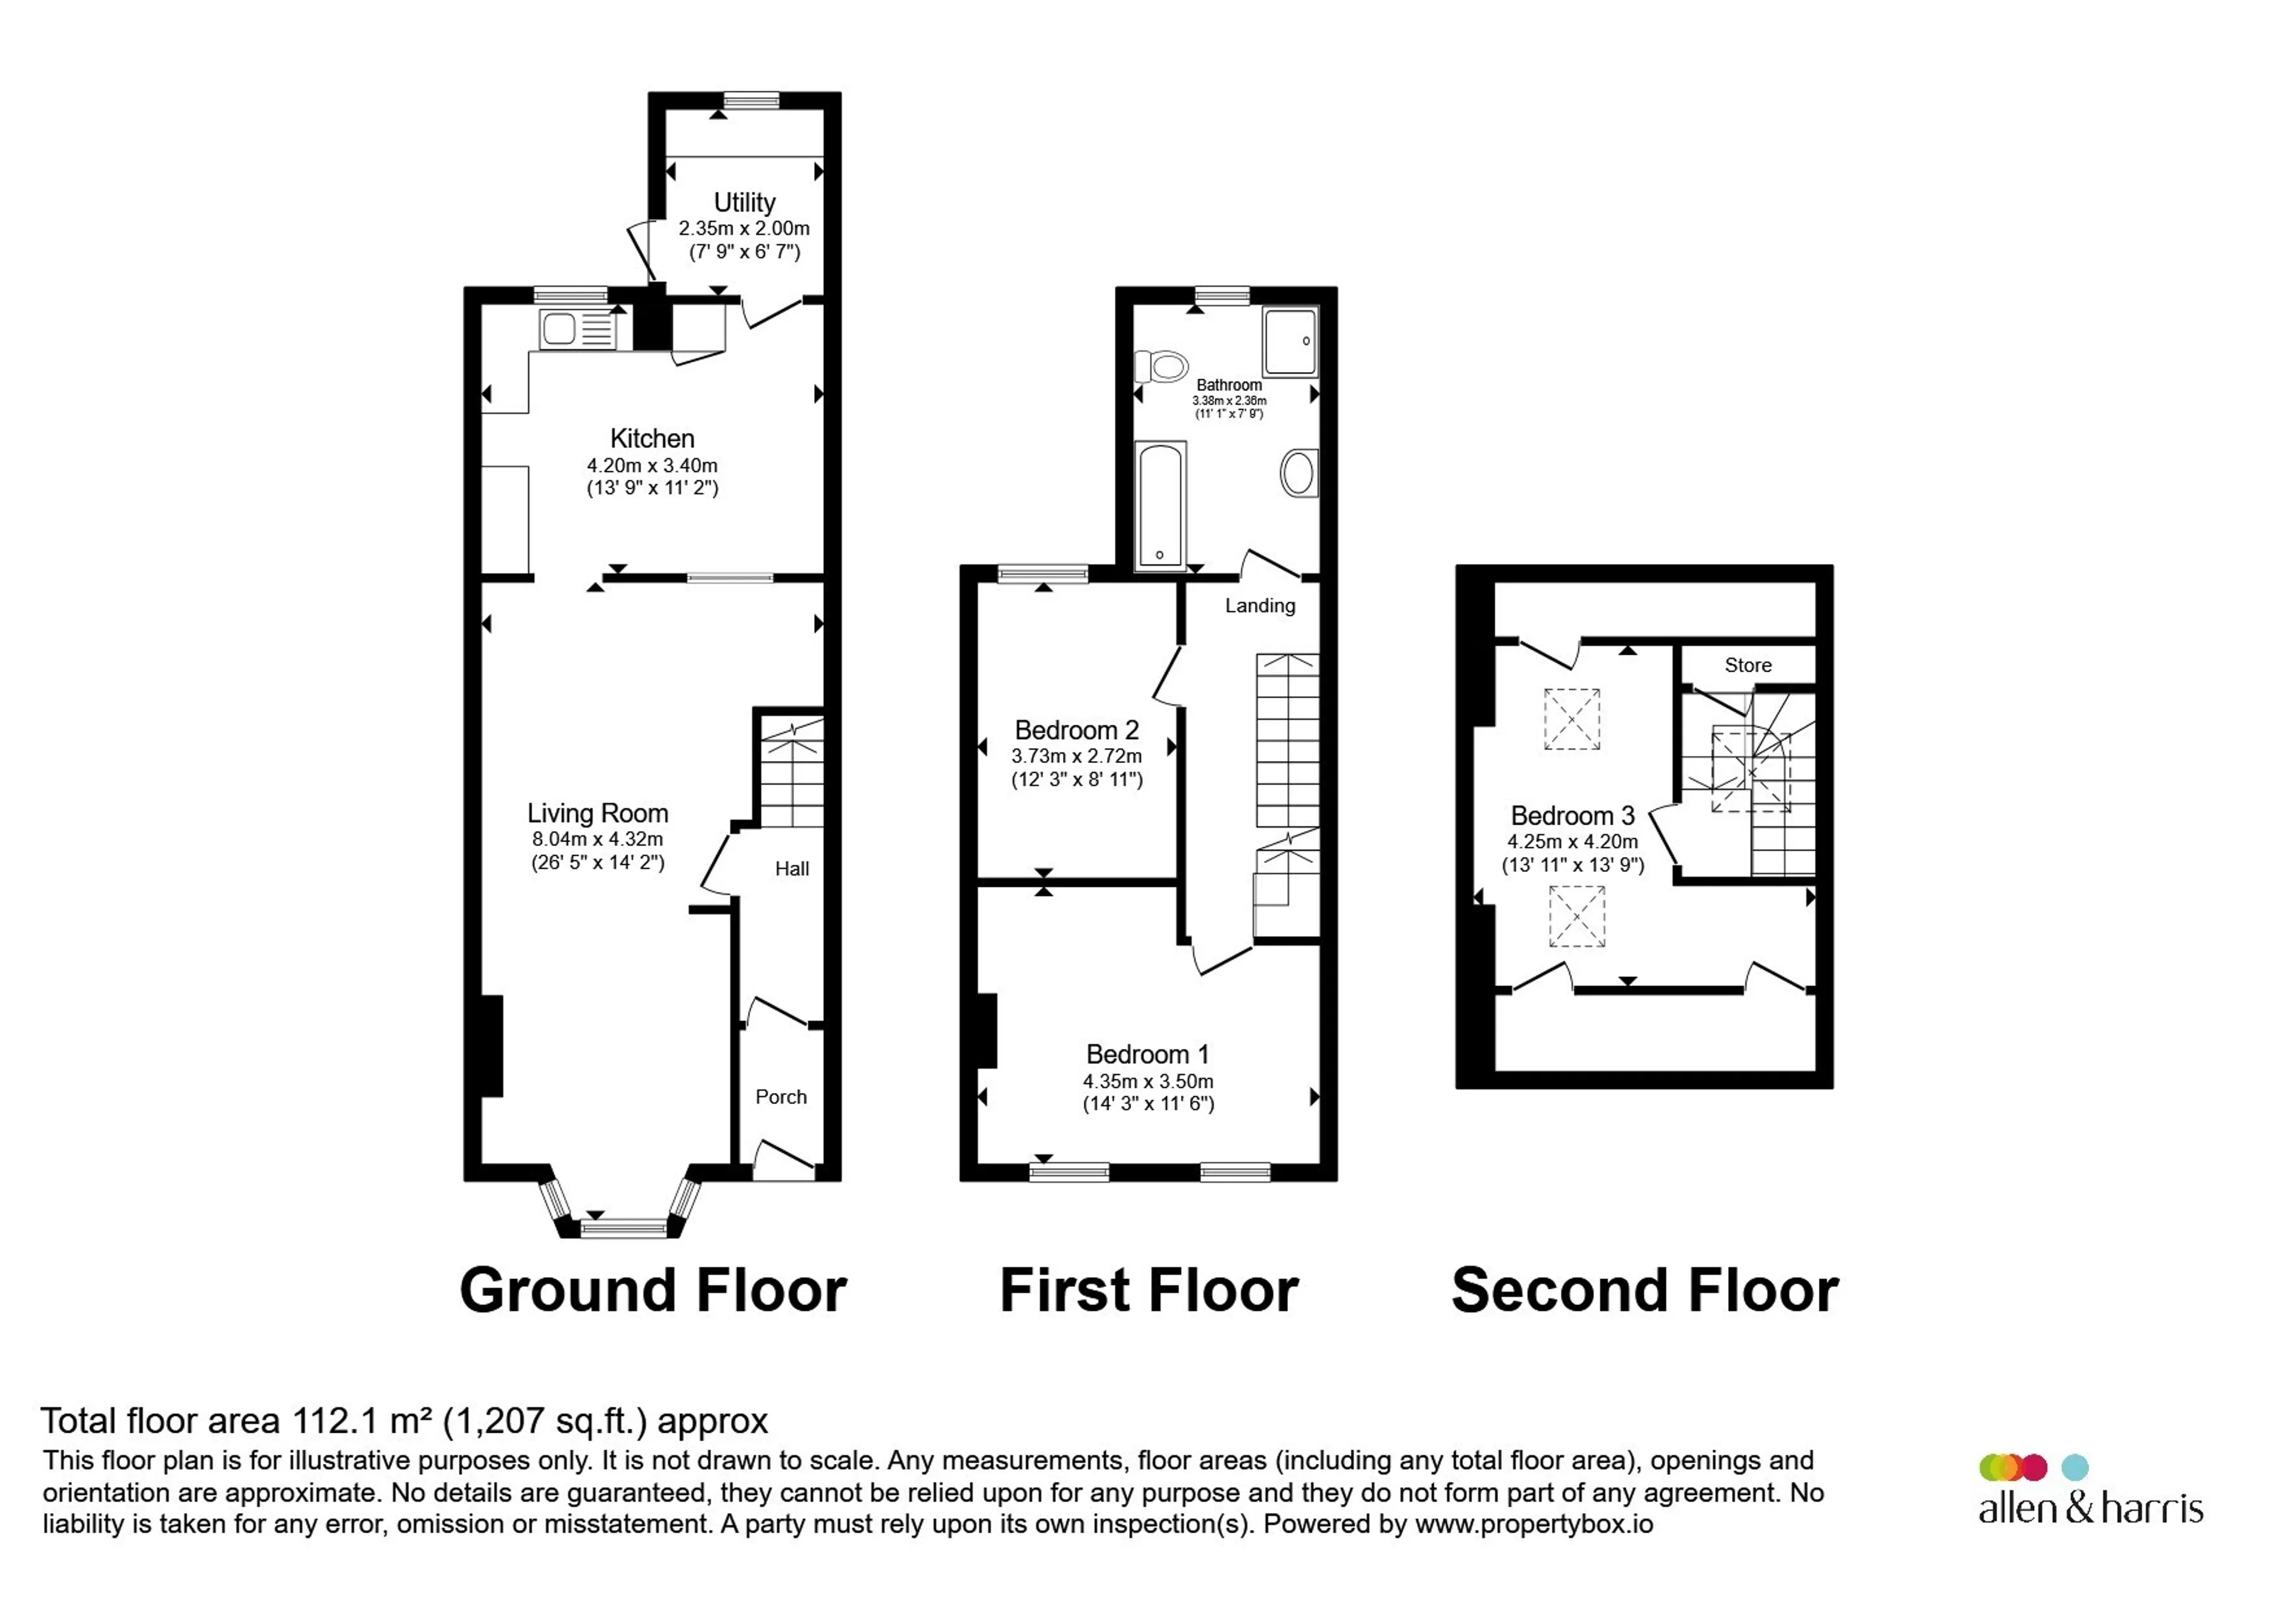
Arranged over three floors and extending to approximately 1,207 sq. ft., the property offers generous accommodation including a spacious through living room, fitted kitchen, separate utility room, three well-proportioned bedrooms, and a family bathroom. Externally, the property benefits from an enclosed rear garden.
Coronation Avenue remains a consistently popular location with tenants due to its convenient access to Bath City Centre, local amenities, well-regarded schools, and transport links, making this an attractive long-term investment proposition.
The accommodation comprises an entrance porch and hallway, an impressive open-plan living and dining room measuring over 26ft in length, a fitted kitchen and utility room to the ground floor. The first floor provides two double bedrooms and a family bathroom, whilst the second floor offers a further double bedroom with useful storage space.
This is an excellent opportunity for landlords seeking a ready-made investment property in one of Bath's most sought-after rental markets.
Auctioneer's Comments
This property is offered through Modern Method of Auction. Should you view, offer or bid your data will be shared with the Auctioneer, iamsold Limited. This method requires both parties to complete the transaction within 56 days, allowing buyers to proceed with mortgage finance (subject to lending criteria, affordability and survey). The buyer is required to sign a reservation agreement and make payment of a non-refundable Reservation Fee of 4.5% of the purchase price including VAT, subject to a minimum of £6600.00 including VAT. This fee is paid in addition to purchase price and will be considered as part of the chargeable consideration for the property in the calculation for stamp duty liability. Buyers will be required to complete an identification process with iamsold and provide proof of how the purchase would be funded. The property has a Buyer Information Pack containing documents about the property. The documents may not tell you everything you need to know, so you must complete your own due diligence before bidding. A sample of the Reservation Agreement and terms and conditions are contained within this pack. The buyer will also make payment of no more than £349 inc. VAT towards the preparation cost of the pack. Please confirm exact costs with the auctioneer. The estate agent and auctioneer may recommend the services of other providers to you, in which they will be paid for the referral. These services are optional, and you will be advised of any payment, in writing before any services are accepted. Listing is subject to a start price and undisclosed reserve price that can change.Location
Southdown is a well-established residential area of Bath, popular with tenants thanks to its excellent transport links to the city centre, Royal United Hospital, and both universities. The area offers a range of everyday amenities including local shops, a Co-op, pharmacy, and takeaways, all within easy reach. A strong mix of families, professionals, and students supports consistent rental demand, making Southdown an attractive location for buy-to-let investors seeking long-term occupancy and reliable rental returns.Ground Floor
Hallway
The front door opens into a welcoming vestibule, ideal for keeping the warmth in, which then leads into the hallway with stairs rising to the upper floors.Living Room
The living room is flooded with natural light from the triple-bay front window and features a stylish fireplace with a wooden mantle, along with a radiator for added comfortDining Room
The living room flows into the dining room, which offers ample space for a family table, useful understairs storage, and dual access points into the kitchen.Kitchen
The country-style kitchen is a spacious and welcoming area, with a window overlooking the rear garden, featuring an oversized stainless-steel oven with gas hob, a matching stainless-steel extractor fan and splashback, generous cupboard storage, and ample room for a freestanding fridge-freezer.Utility Room
Directly off the kitchen is a separate utility room, featuring a countertop, space for a washing machine, tumble dryer, and dishwasher, along with a rear-facing window and access to the gardenFirst Floor
Bedroom One
Bedroom one is a well-sized double bedroom featuring two front-facing windows and a radiatorBedroom Two
Bedroom Two is a double bedroom with a window overlooking the rear garden and a radiator.Second Floor
Bedroom Three
The loft has been converted into a generous double bedroom, flooded with natural light from two skylights and offering ample eaves storage and a radiator.Outside
This property benefits from a well sized, established rear garden.Parking
There is space for a single car to the rear of the garden.Utility supply:
- Electric Mains Supply
- Water Mains Supply
- Heating Gas Central
- Broadband FTTP
- Sewerage Mains Supply
Rights and restrictions:
- Private rights of way No
- Public rights of way No
- Listed property No
- Restrictions No
Risks:
- Flooded in last 5 years No
- Flood defences Ask agent
- Source of flood Ask agent
Use our handy mortgage calculator to estimate what your monthly repayments could be. Edit the fields below with the relevant details or, if you’d like a more accurate view on what your repayments could be, complete our mortgage enquiry form below and our Mortgage Consultant will be in touch.
* Terms and Conditions apply.
Mortgage enquiry
LENDER FEES MAY ALSO BE APPLICABLE. IF YOU WOULD LIKE GUIDANCE ON THE RIGHT MORTGAGE FOR YOU, WE RECOMMEND SPEAKING TO ONE OF OUR MORTGAGE CONSULTANTS WHO WILL BE MORE THAN HAPPY TO HELP.
**The 4.19% annual interest rate is based on the Connells Group average mortgage interest rate taken from this year YTD and is correct as at 17/03/2026.
Any fees payable will be explained in your initial no-obligation appointment, before you choose whether to use our Mortgage Services.