College Close
- No onward chain
- South facing rear garden
- Four well proportioned bedrooms
- Overlooking the communal green
- Separate home office
Council Tax Band: E
Tenure: Freehold
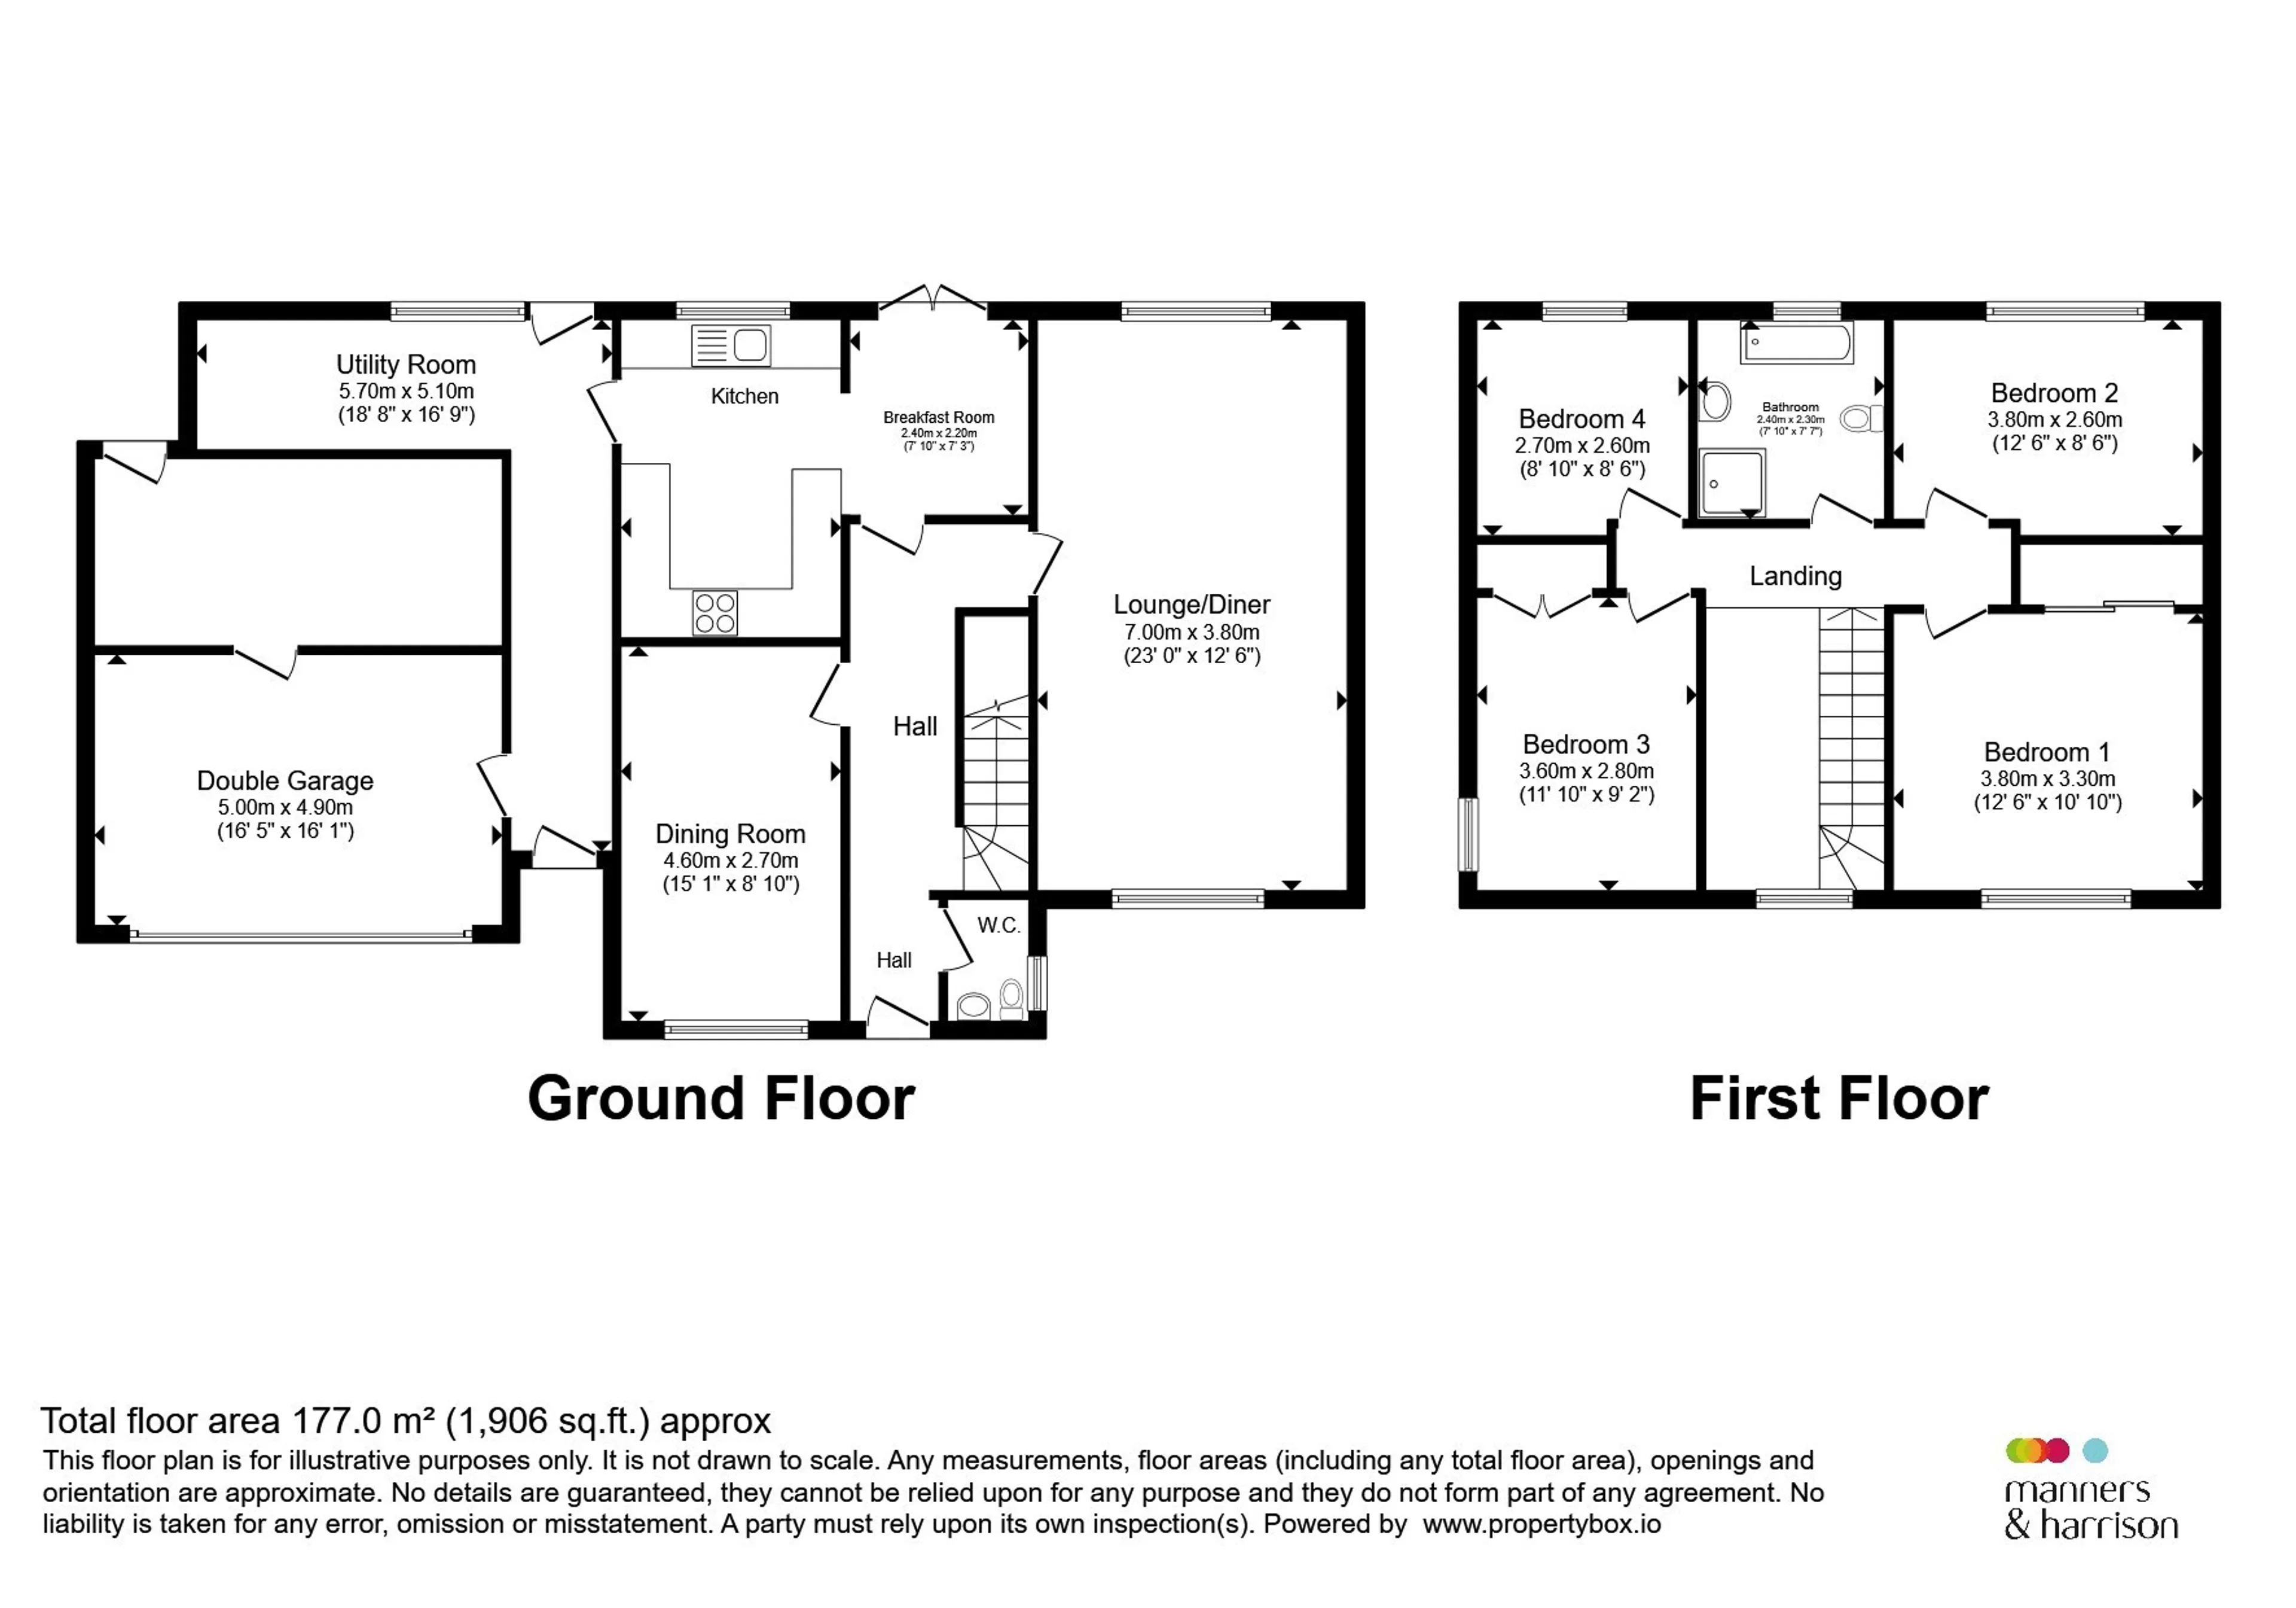
Entrance Hall
Entered via composite double glazed door, fantastic size, wood flooring, oak and glass staircase leading to first floor, dado rail, radiator, doors leading to all principle rooms.Downstairs Wc
UPVC double glazed window to side, wood flooring, low level low flush WC, wash hand basin.Reception room 2
UPVC double glazed bow window to front, radiator, wood flooring, coved cornicing.Kitchen/Diner
L shaped, bright and airy with UPVC double glazed french doors to rear, UPVC double glazed window to rear, radiator, wood flooring, beautiful range of cream shaker wall and base units with complimenting quartz working surfaces with matching upstands and splashback, 1 1/2 bowl inset sink with grooved drainer and swan neck mixer tap, inset electric oven and grill, four ring gas hob with glass and stainless steel extractor over, integrated fridge, integrated freezer, plumbing and recess for integrated dishwasher, door leading to utility room.Utility Room
L shaped, UPVC double glazed door to rear, UPVC double glazed window to rear, vinyl flooring, plumbing and recess for washing machine, wall mounted Worcester combi boiler, composite double glazed door to front, personnel door leading to garage.Lounge
Dual aspect, bright and airy, UPVC double glazed window to front and rear, two radiators, coved cornicing, dado rail, TV point, feature limestone fire surround with marble hearth and feature log effect electric fire.Landing
Galleried lading, UPVC double glazed window to front, loft hatch access and doors leading to all principle rooms.Bedroom 1
UPVC double glazed window to front. radiator, coved cornicing, three door mirrored sliding wardrobes.Bedroom 2
UPVC double glazed window to rear, radiator, coved cornicing.Bedroom 3
UPVC double glazed window to side, radiator, coved cornicing, three door built in Sharps wardrobes,Bedroom 4
UPVC double glazed window to rear, radiator.Bathroom
Well appointed, UPVC double glazed window to rear, tiled walls, tiled flooring, low level low flush WC, chrome heated towel rail, panel bath with central mixer tap and hand held shower attachment, wash hand basin on vanity unit, shower cubicle with rainfall shower head and hand held attachment, spotlights, extractor fan.Front Garden
Extensive resin driveway for multiple cars.Rear Garden
Fence enclosed, resin patio, gate to side for access to front, raised sleeper with lawn area that steps into decking giving access to eco-friendly Oeco purpose built office, low maintenance concrete fenced area, outdoor tap, personnel door leading to garage, south facing garden.Part Converted Double Garage
Roller door, power and lighting, stud wall section leading to further area in garage previously used as a gym, UPVC double glazed door leading to rear garden.Eco Built Outbuilding
Power and lighting, wifi installments, UPVC double glazed french doors to front, window panels on both sides, UPVC double glazed window to front, laminate flooring.Agents Note:
"Please note that an AML fee is chargeable to the buyer once an offer is accepted to cover the cost of carrying out the required identity and anti-money laundering checks. Once these checks have been completed, the fee cannot be refunded, even if the property purchase does not go ahead."Utility supply:
- Electric Mains Supply
- Water Mains Supply
- Heating Gas Central
- Broadband ADSL
- Sewerage Mains Supply
Rights and restrictions:
- Private rights of way No
- Public rights of way No
- Listed property No
- Restrictions No
Risks:
- Flooded in last 5 years No
- Flood defences Ask agent
- Source of flood Ask agent
Use our handy mortgage calculator to estimate what your monthly repayments could be. Edit the fields below with the relevant details or, if you’d like a more accurate view on what your repayments could be, complete our mortgage enquiry form below and our Mortgage Consultant will be in touch.
* Terms and Conditions apply.
Mortgage enquiry
HARTLEPOOL
Durham
TS26 9DW
LENDER FEES MAY ALSO BE APPLICABLE. IF YOU WOULD LIKE GUIDANCE ON THE RIGHT MORTGAGE FOR YOU, WE RECOMMEND SPEAKING TO ONE OF OUR MORTGAGE CONSULTANTS WHO WILL BE MORE THAN HAPPY TO HELP.
**The 4.19% annual interest rate is based on the Connells Group average mortgage interest rate taken from this year YTD and is correct as at 17/03/2026.
Any fees payable will be explained in your initial no-obligation appointment, before you choose whether to use our Mortgage Services.