


Little Keyford Lane
Frome
£545,000
Tenure: Freehold
Ref: FRO112254
- Prime development opportunity in a highly desirable area of frome
- Full planning permission granted
- Approved scheme for two detached contemporary homes
- Architect-designed layouts and elevations
- Opportunity to purchase individual plots or the entire site
- Combined gdv of approximately £1.5m - £1.545m
- Seller potentially available to undertake construction by separate negotiation
- Rare opportunity in a prestigious residential location read more show less
monthly mortgage estimate
**APPROX 2152 Sq Ft Per Property** Building plots with full planning permission granted for impressive contemporary four/five bedroom detached homes, situated in the highly sought-after Little Keyford Lane area of Frome. Build contract available too!

are you thinking of
selling or letting?
Council Tax Band: D
Tenure: Freehold
floor plans
in detail
X2 Building Plots with Full Planning Permission - Little Keyford Lane, Frome
An exceptional opportunity to acquire two prime residential building plots in one of Frome's most desirable locations, with full planning permission already granted for the construction of two stunning contemporary homes
The approved plans provide for a stylish and thoughtfully designed four/five-bedroom detached residences, offering modern open-plan living, generous accommodation and striking architectural appeal. The proposed properties have been carefully designed to maximise natural light and create a superb home suited to modern family living.
Situated on sought-after Little Keyford Lane, the plots enjoy convenient access to Frome's vibrant town centre, highly regarded schools, local amenities and transport links, whilst retaining a sense of privacy and exclusivity.
A particularly attractive feature of this opportunity is that the current owner is also able to assist with the construction of the properties under a separate build contract, offering purchasers the potential for a smooth and efficient route from land acquisition through to completion of their dream home.
Building plots with planning permission in such a desirable location are rarely available, making this an exciting prospect for self-builders, developers or buyers seeking a bespoke contemporary home.
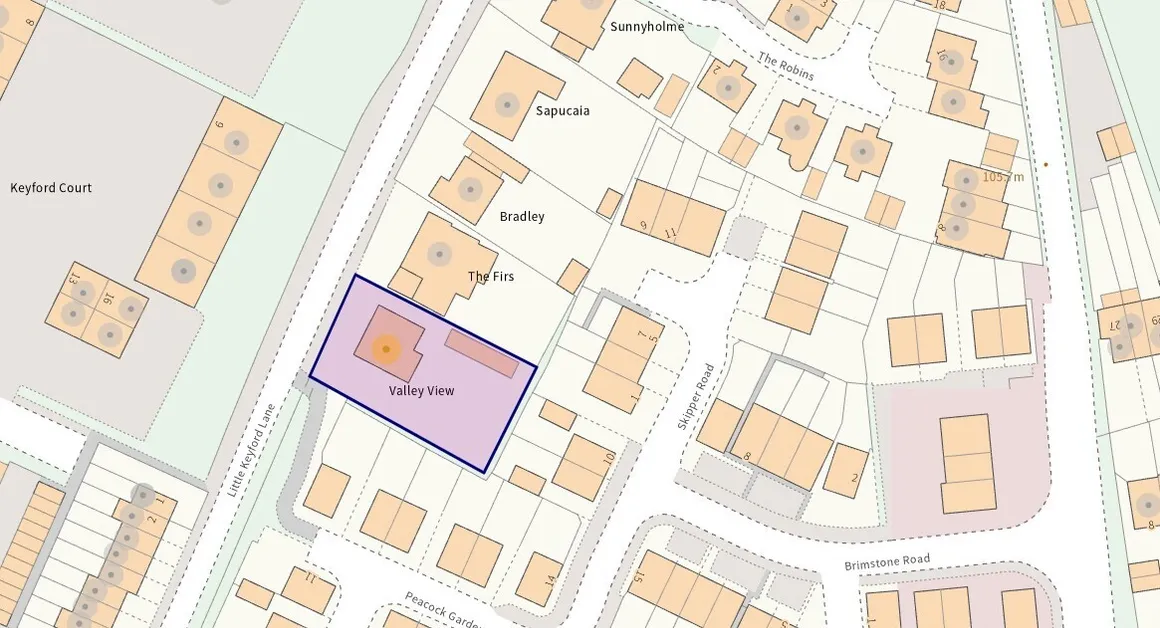
We are delighted to present this rare and exciting development opportunity in one of Frome's most sought-after residential locations. The owner of Valley View, Little Keyford Lane, has secured full planning permission for the demolition of the existing dwelling and the creation of two exceptional detached homes, offering a unique opportunity for developers, investors, self-build enthusiasts, or those looking to create bespoke executive residences.
The thoughtfully designed scheme has been curated by an experienced local developer alongside a respected team of architects, resulting in two striking contemporary homes that blend modern design, practical family living and high-quality specifications. Purchasers have the flexibility to acquire individual plots or, subject to negotiation, the entire development opportunity with planning permission for both properties.
The properties themselves offer four double bedrooms (a further double can be added on the second floor with ensuite if required), one single bedroom, seperate study and garden room.
Plot B (larger garden) Estimated market value upon completion: £775,000 - £795,000
Combined Gross Development Value (GDV) Circa £1,500,000 - £1,545,000
Opportunities of this nature, with planning permission already in place in such a desirable location, are increasingly rare. The combination of a prestigious setting, architect-designed homes, attractive projected end values, and the option of a turnkey build solution makes this an outstanding proposition.
Images we have used are for illustrative purposes and have been used in good faith to illustrate the potential of the opportunity we have available.
We expect the finished property to be circa 2152 Sq Ft or 200m2 all in approximately.
The plots can either be bought as a single plot or as a pair. If required the current title will be split formally upon completion of the sale.
An exceptional opportunity to acquire two prime residential building plots in one of Frome's most desirable locations, with full planning permission already granted for the construction of two stunning contemporary homes
The approved plans provide for a stylish and thoughtfully designed four/five-bedroom detached residences, offering modern open-plan living, generous accommodation and striking architectural appeal. The proposed properties have been carefully designed to maximise natural light and create a superb home suited to modern family living.
Situated on sought-after Little Keyford Lane, the plots enjoy convenient access to Frome's vibrant town centre, highly regarded schools, local amenities and transport links, whilst retaining a sense of privacy and exclusivity.
A particularly attractive feature of this opportunity is that the current owner is also able to assist with the construction of the properties under a separate build contract, offering purchasers the potential for a smooth and efficient route from land acquisition through to completion of their dream home.
Building plots with planning permission in such a desirable location are rarely available, making this an exciting prospect for self-builders, developers or buyers seeking a bespoke contemporary home.
Overview
Development Opportunity - Little Keyford Lane, FromeWe are delighted to present this rare and exciting development opportunity in one of Frome's most sought-after residential locations. The owner of Valley View, Little Keyford Lane, has secured full planning permission for the demolition of the existing dwelling and the creation of two exceptional detached homes, offering a unique opportunity for developers, investors, self-build enthusiasts, or those looking to create bespoke executive residences.
The thoughtfully designed scheme has been curated by an experienced local developer alongside a respected team of architects, resulting in two striking contemporary homes that blend modern design, practical family living and high-quality specifications. Purchasers have the flexibility to acquire individual plots or, subject to negotiation, the entire development opportunity with planning permission for both properties.
The properties themselves offer four double bedrooms (a further double can be added on the second floor with ensuite if required), one single bedroom, seperate study and garden room.
Estimated End Values
Plot A (smaller garden) Estimated market value upon completion: £725,000 - £750,000Plot B (larger garden) Estimated market value upon completion: £775,000 - £795,000
Combined Gross Development Value (GDV) Circa £1,500,000 - £1,545,000
Opportunities of this nature, with planning permission already in place in such a desirable location, are increasingly rare. The combination of a prestigious setting, architect-designed homes, attractive projected end values, and the option of a turnkey build solution makes this an outstanding proposition.
Build Contract
Purchasers have the flexibility to acquire individual plots or, subject to negotiation, the entire development opportunity with planning permission for both properties. Furthermore, the current owner is open to undertaking the construction of the homes under a separate build contract, providing a streamlined route from acquisition through to completion. Indicative build costs, including demolition of the existing property and finished to a high-end specification, are estimated to be in the region of £175,000 to £200,000 per dwelling.Agents Note
The full planning reference is 2025/1574/FULImages we have used are for illustrative purposes and have been used in good faith to illustrate the potential of the opportunity we have available.
We expect the finished property to be circa 2152 Sq Ft or 200m2 all in approximately.
The plots can either be bought as a single plot or as a pair. If required the current title will be split formally upon completion of the sale.
Utilities, rights & restrictions
Utility supply:
- Electric Ask agent
- Water Ask agent
- Heating Ask agent
- Broadband Ask agent
- Sewerage Ask agent
Rights and restrictions:
- Private rights of way Ask agent
- Public rights of way Ask agent
- Listed property Ask agent
- Restrictions Ask agent
Risks:
- Flooded in last 5 years Ask agent
- Flood defences Ask agent
- Source of flood Ask agent
location
get directions
to the property
to the branch
energy efficient rating
Monthly mortgage estimate
Use our handy mortgage calculator to estimate what your monthly repayments could be. Edit the fields below with the relevant details or, if you’d like a more accurate view on what your repayments could be, complete our mortgage enquiry form below and our Mortgage Consultant will be in touch.
* Terms and Conditions apply.
">
Mortgage enquiry
Interested in this property?

Looking for something else?
view all our properties
We're here to help
more about our team
thinking of selling or letting?
book a free valuation
Book now
*PLEASE BE AWARE, THESE RESULTS ARE FOR ILLUSTRATIVE PURPOSES ONLY AND SHOULD NOT BE CONSIDERED AS A MORTGAGE
QUOTE. THESE ARE BASED ON A REPAYMENT MORTGAGE AND MAY VARY DEPENDING ON THE TERM AND INTEREST RATE OF YOUR
MORTGAGE.
LENDER FEES MAY ALSO BE APPLICABLE. IF YOU WOULD LIKE GUIDANCE ON THE RIGHT MORTGAGE FOR YOU, WE RECOMMEND SPEAKING TO ONE OF OUR MORTGAGE CONSULTANTS WHO WILL BE MORE THAN HAPPY TO HELP.
**The 4.19% annual interest rate is based on the Connells Group average mortgage interest rate taken from this year YTD and is correct as at 17/03/2026.
Any fees payable will be explained in your initial no-obligation appointment, before you choose whether to use our Mortgage Services.
LENDER FEES MAY ALSO BE APPLICABLE. IF YOU WOULD LIKE GUIDANCE ON THE RIGHT MORTGAGE FOR YOU, WE RECOMMEND SPEAKING TO ONE OF OUR MORTGAGE CONSULTANTS WHO WILL BE MORE THAN HAPPY TO HELP.
**The 4.19% annual interest rate is based on the Connells Group average mortgage interest rate taken from this year YTD and is correct as at 17/03/2026.
Any fees payable will be explained in your initial no-obligation appointment, before you choose whether to use our Mortgage Services.
Book a Viewing

We have received your message
There was an error sending your message - please try again later.
email enquiry - sales
We have received your message
There was an error sending your message - please try again later.