North End
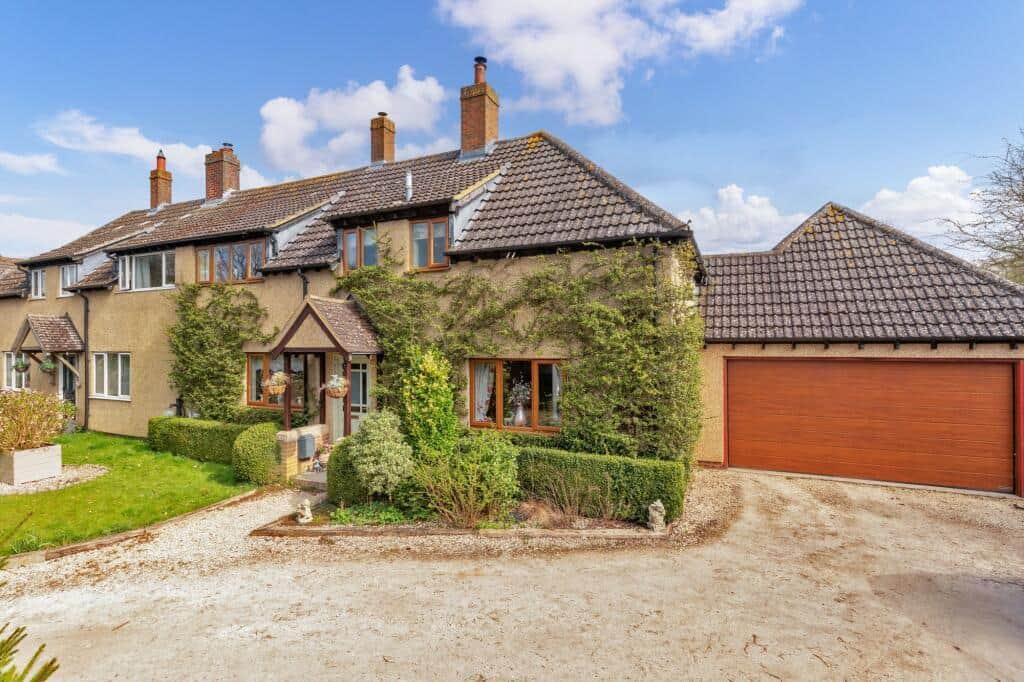
- Spacious, well presented family home
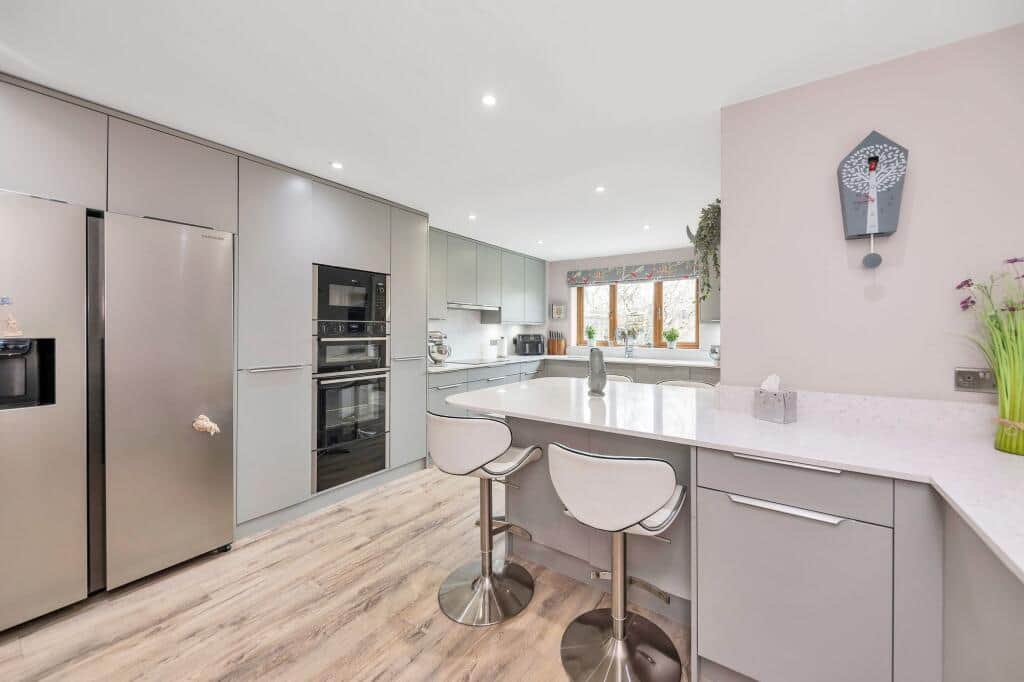
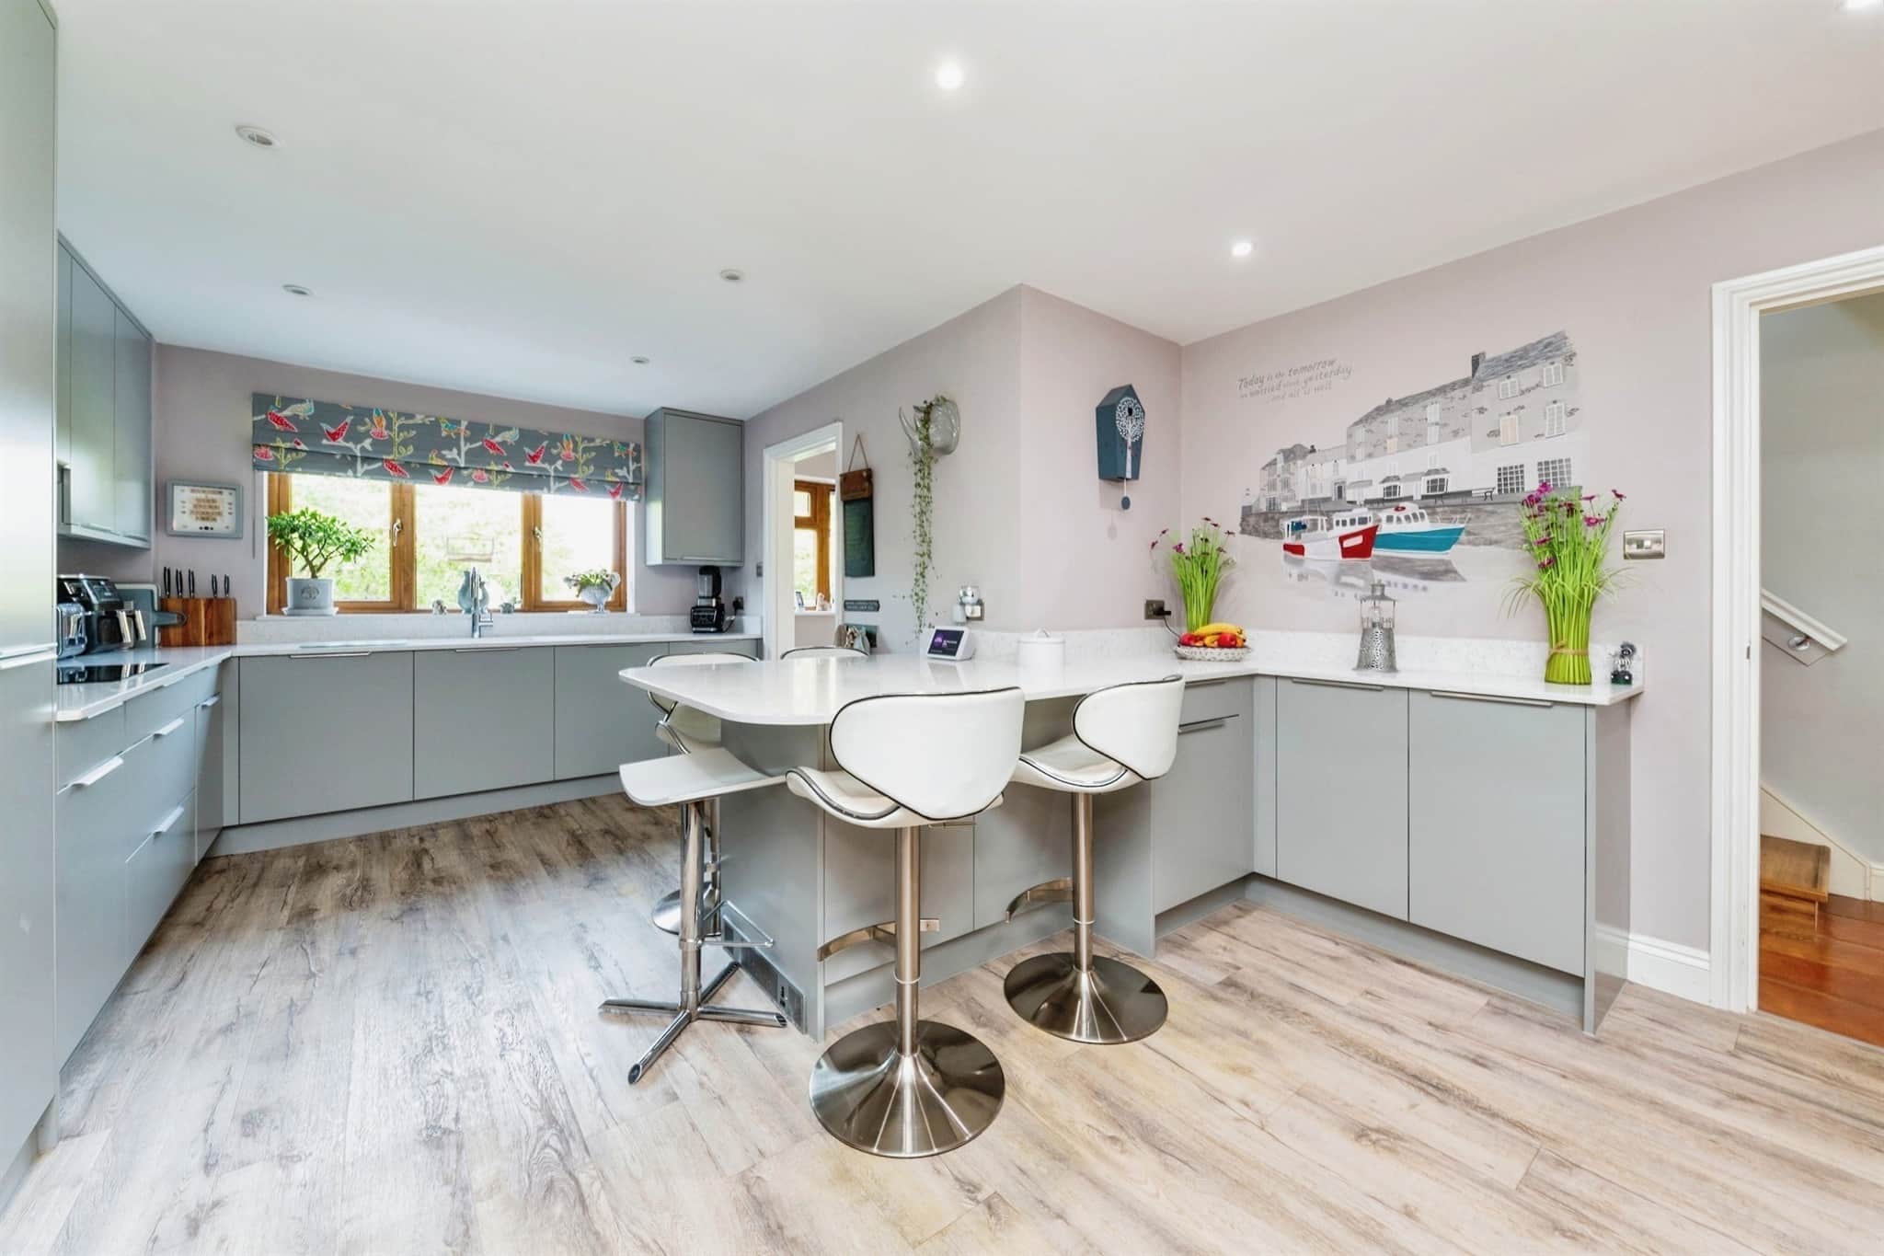
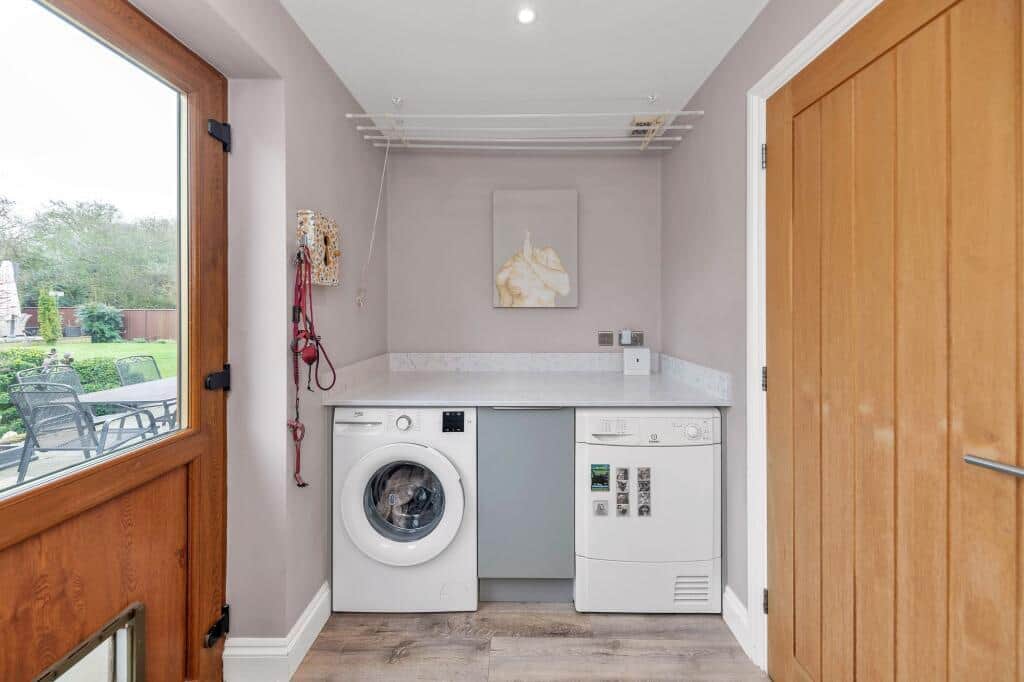
- Morden kitchen/breakfast room with utility room
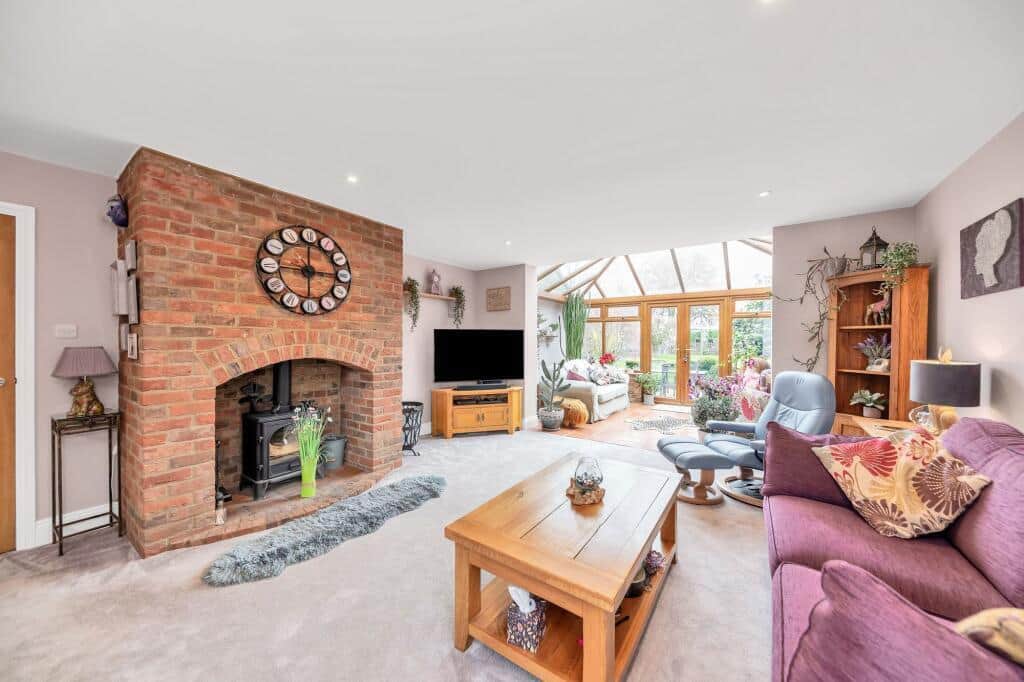
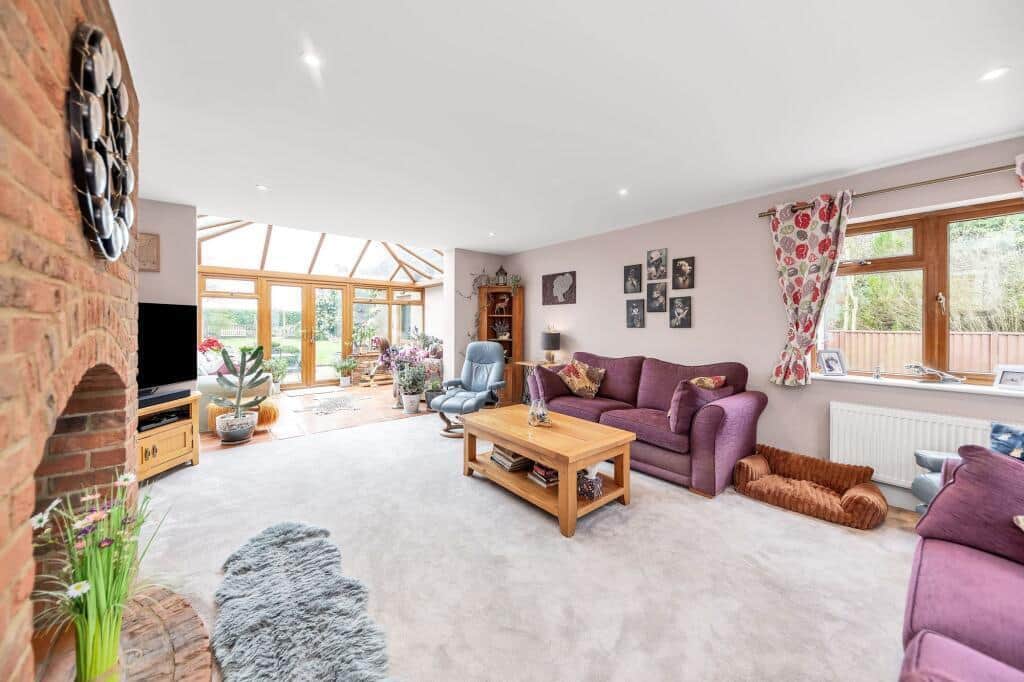
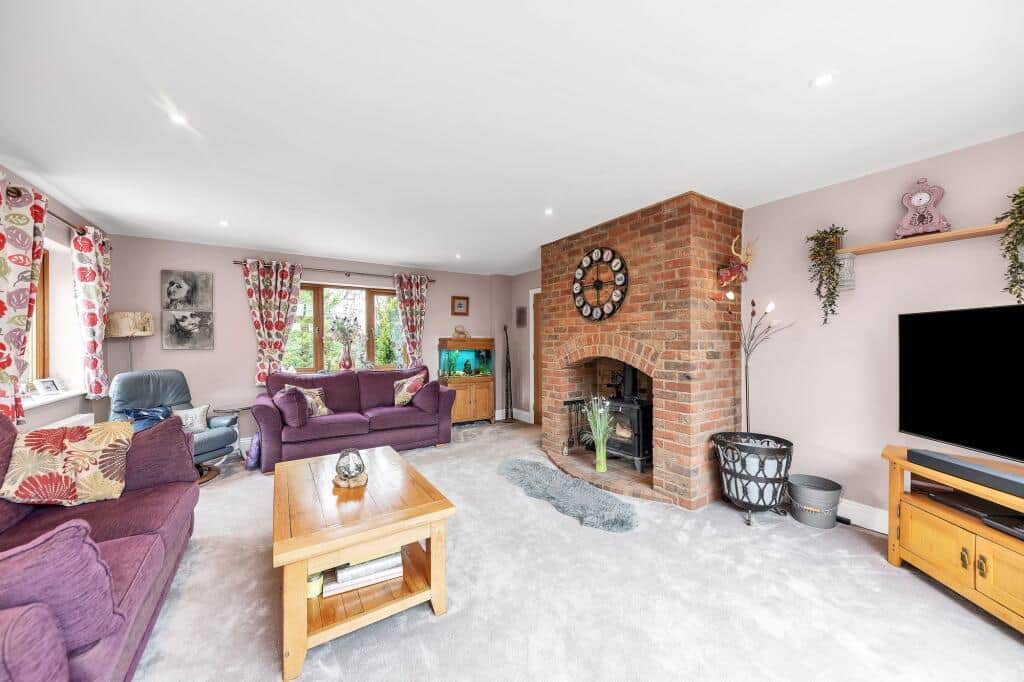
- Three reception rooms
- Cloakroom & dog grooming room
- Master bedroom with walk in wardrobe and recently updated en suite
- Family bathroom
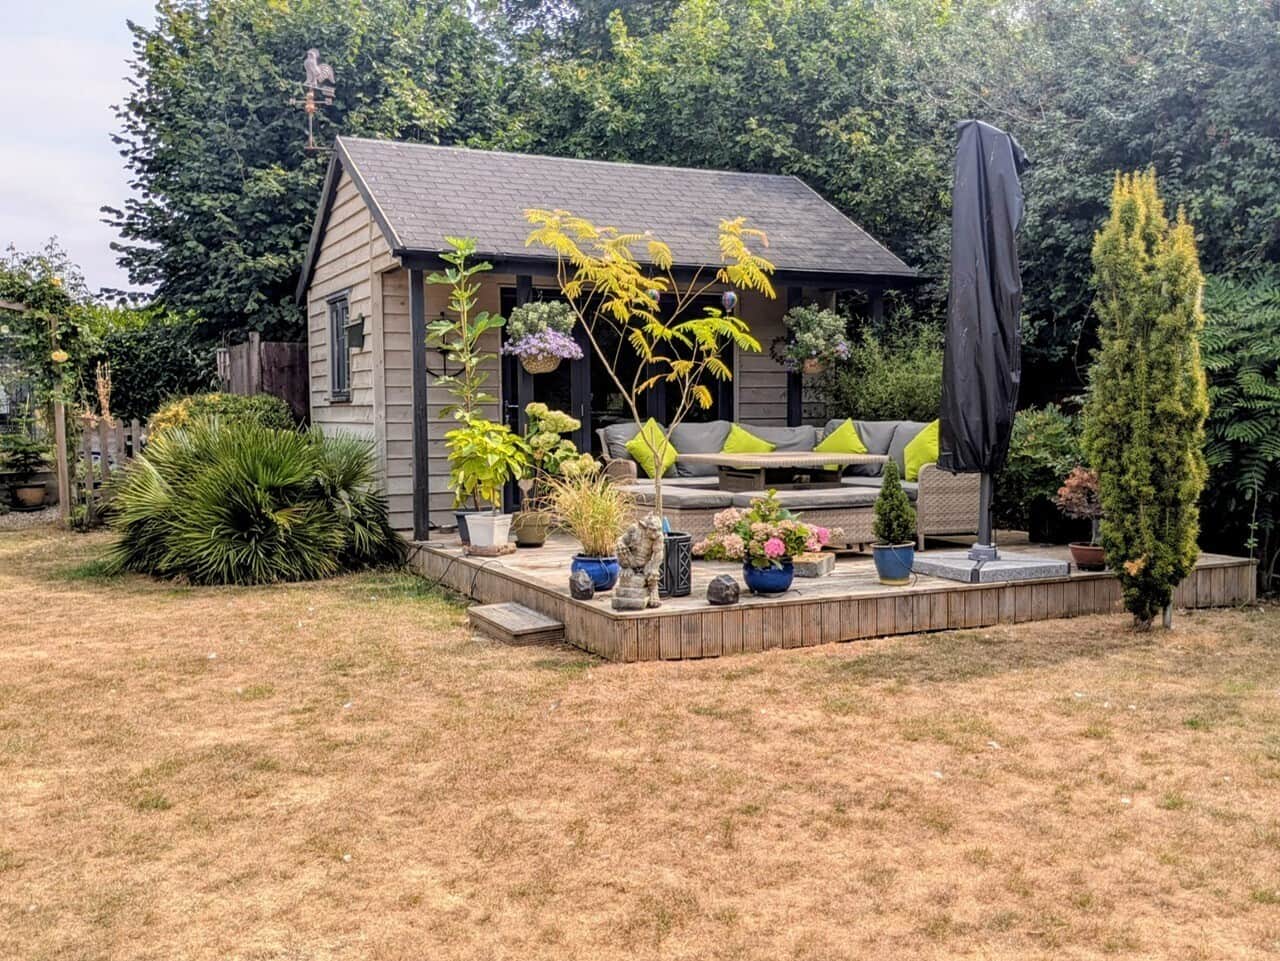
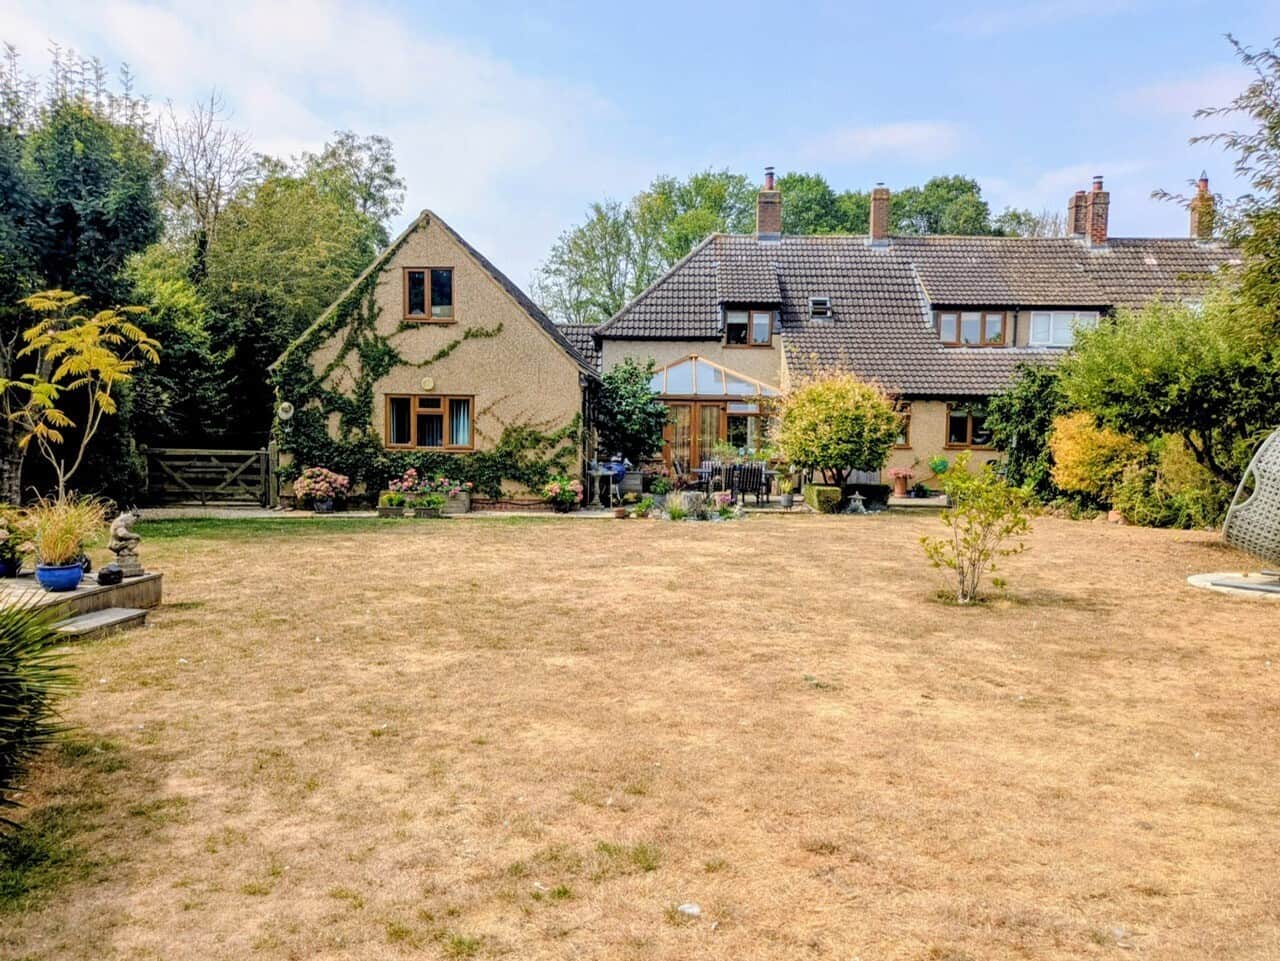
- Stunning front and rear gardens with summer house
- Detached garage/workshop/home studio read more show less
Council Tax Band: B
Tenure: Freehold
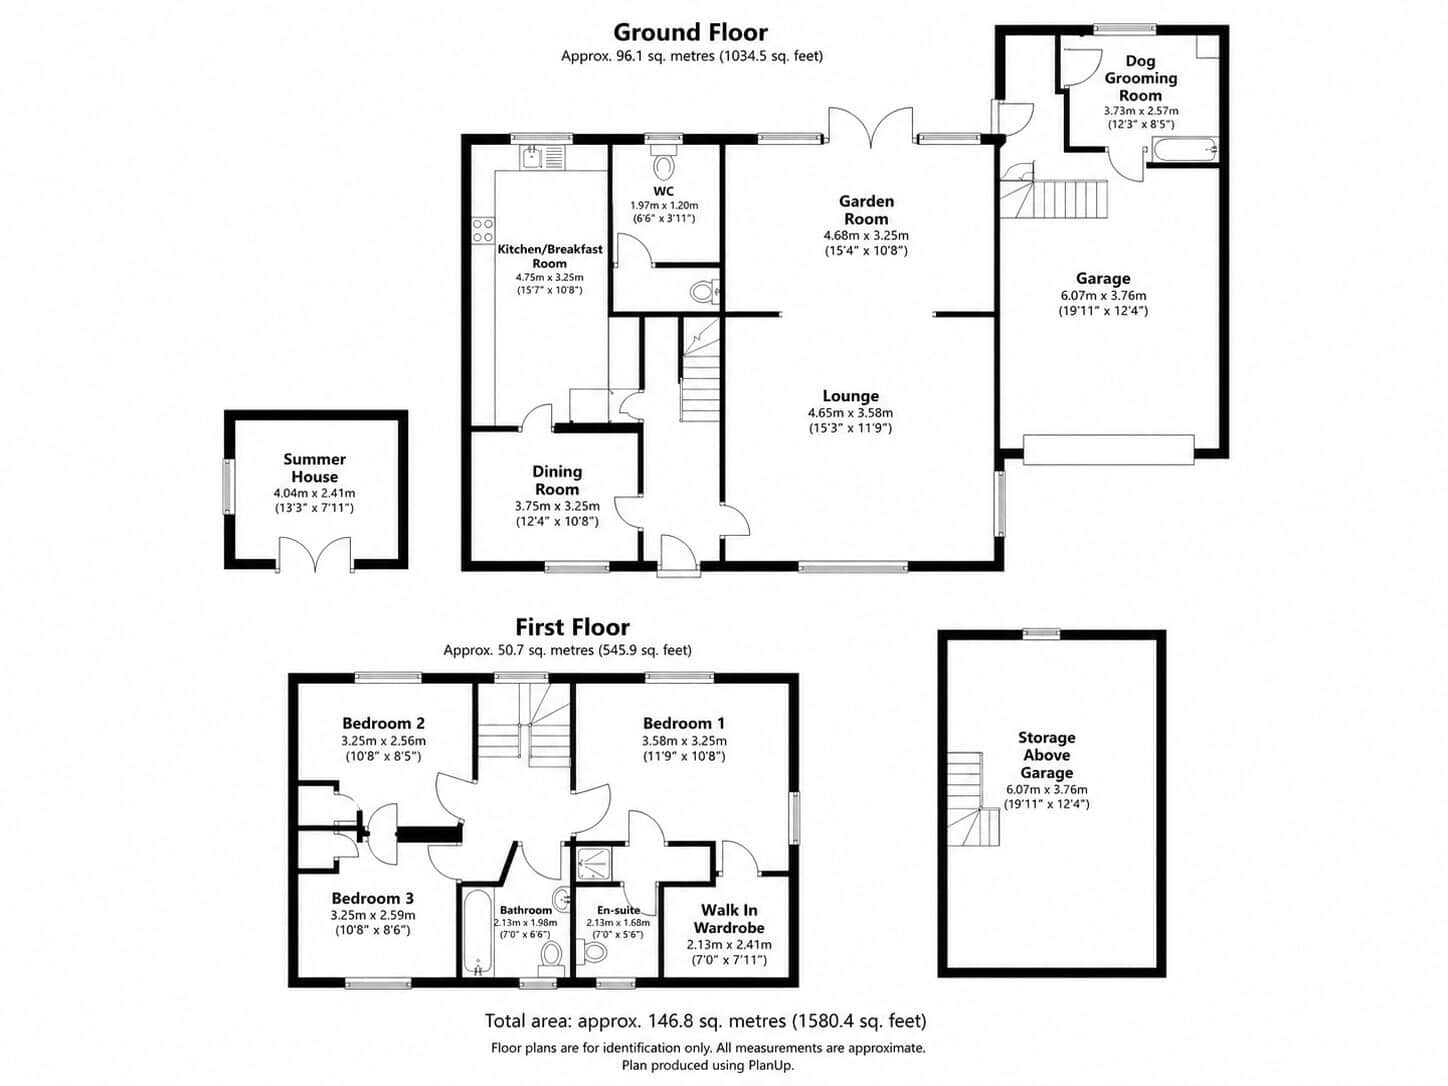
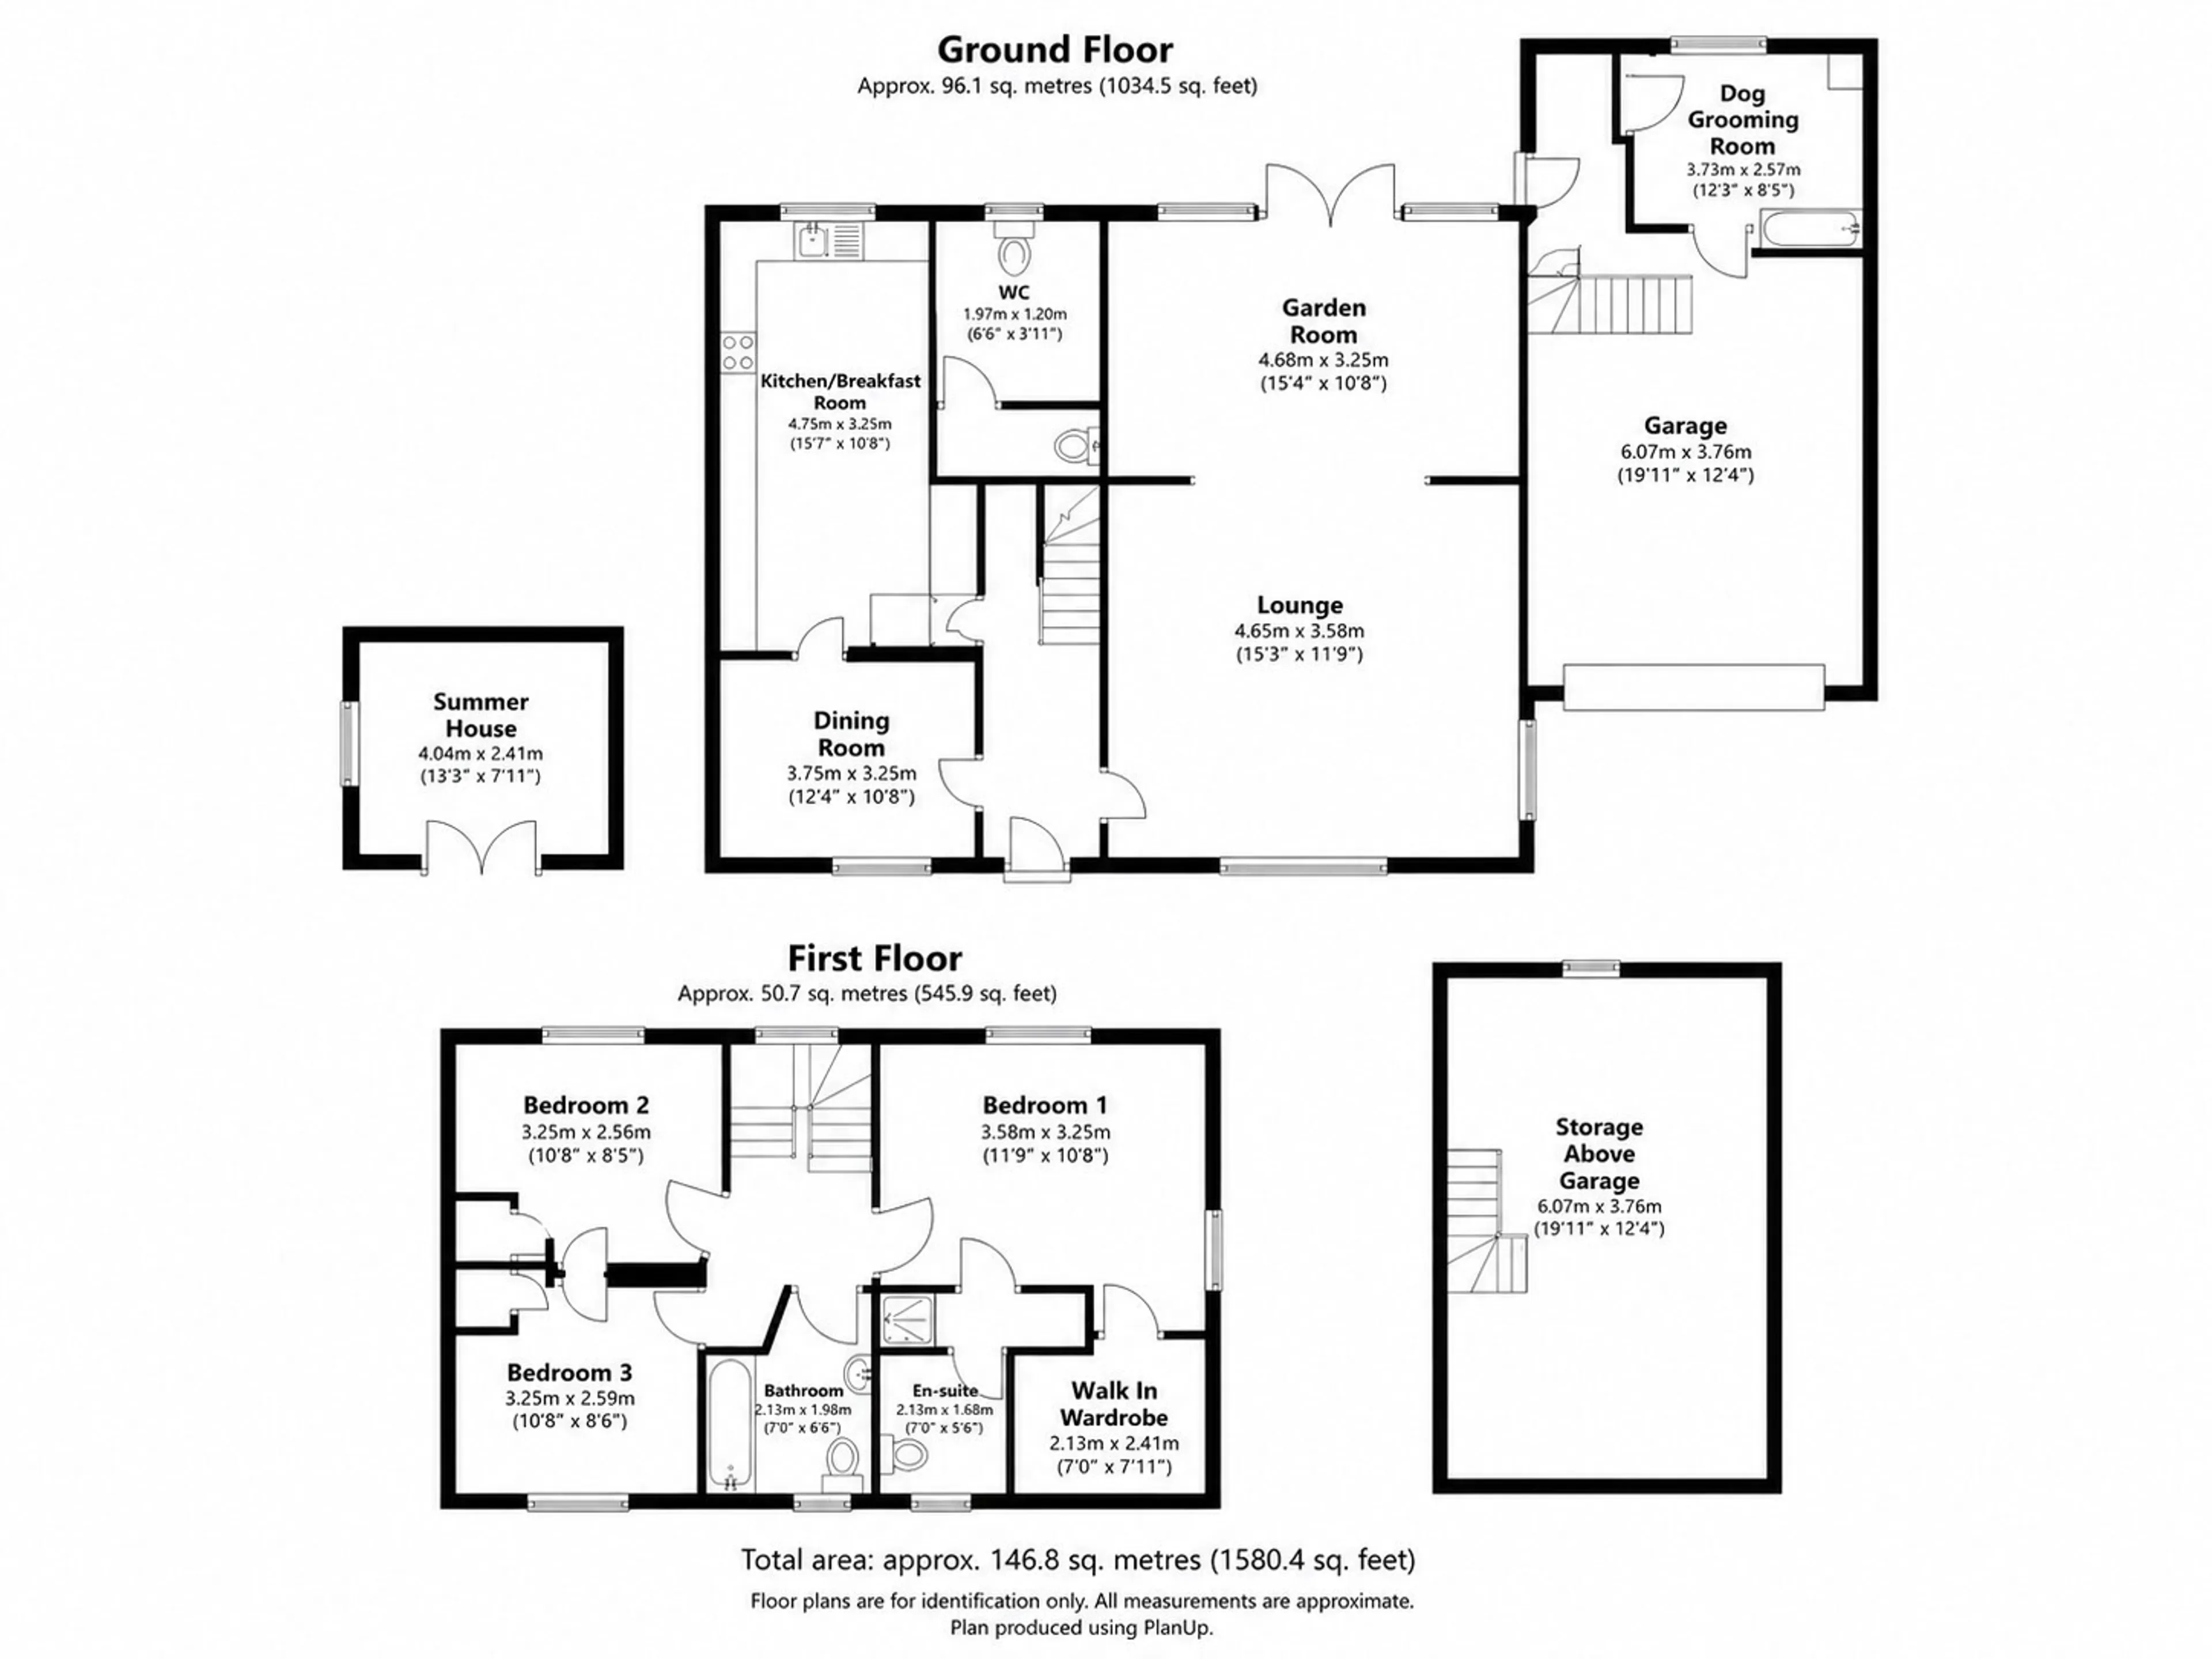
Entrance Hall
Stairs off to first floor landing, under-stairs storage cupboard and terracotta-style flooring.Lounge
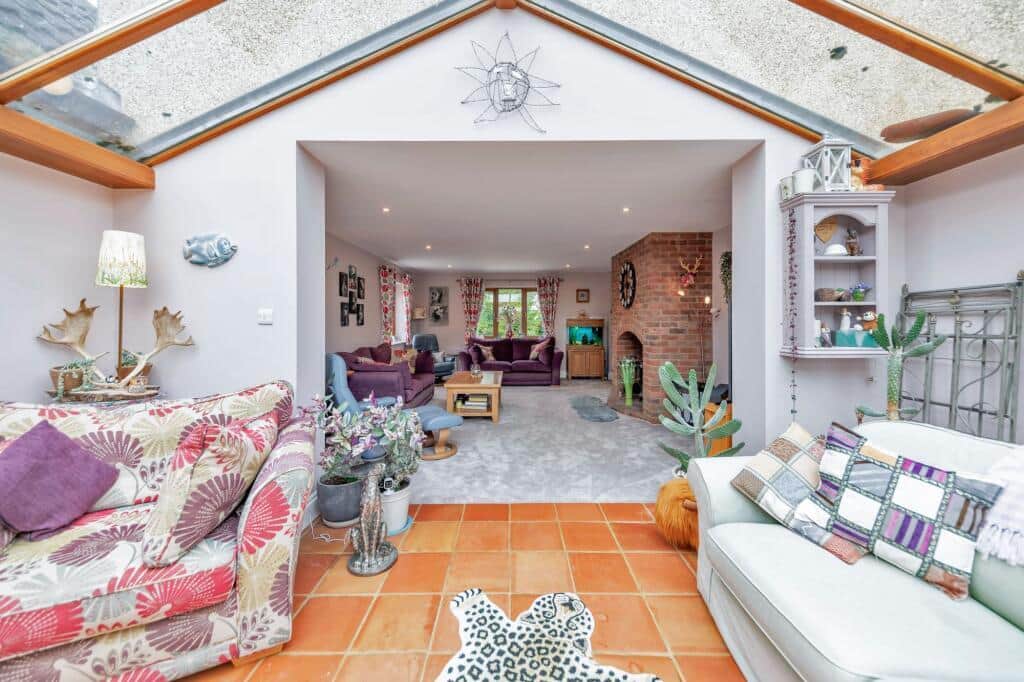
TV point, large brick fireplace with recently installed wood-burning stove, dual aspect room, two radiators, archway to conservatory.Conservatory
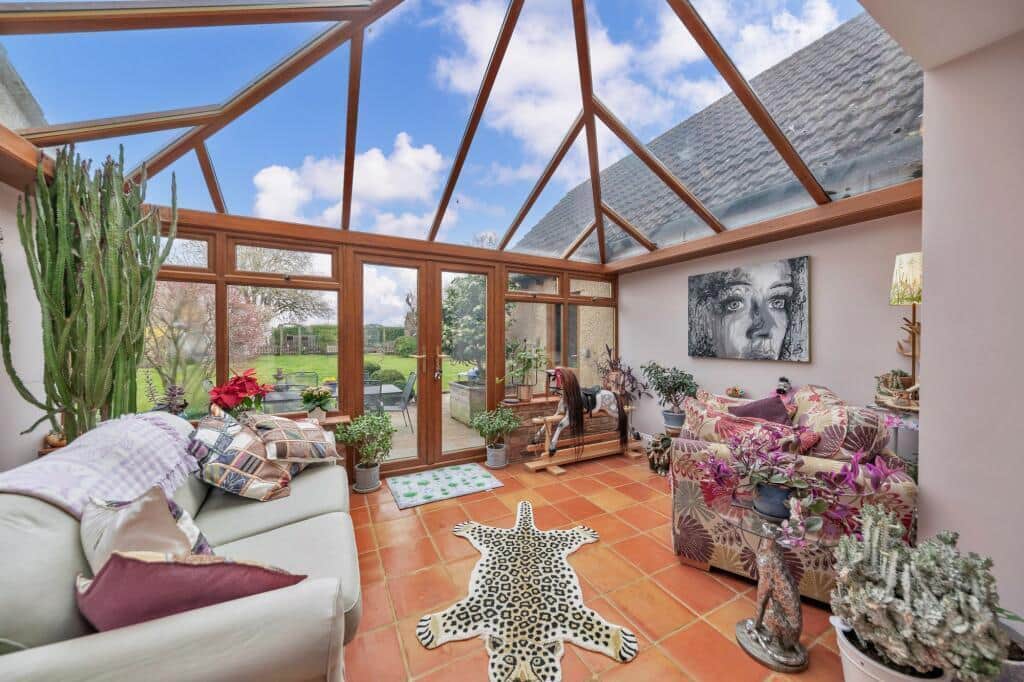
Two radiators, glazed double doors to outside, terracotta-style flooring.Kitchen/ Breakfast Room
Re-fitted kitchen comprising one-and-a-half bowl blanco sink unit with mixer taps and work surface surrounds, excellent range of base and wall units with under-lighting, space for American-style fridge/freezer, fitted oven and microwave, hob with extractor over, fitted dishwasher, recess lighting, feature fireplace with wood-burning stove, attractive floor covering, quooker hot tap fitted to sink.Utility
Door to outside, plumbing for automatic washing machine, large cloaks cupboard.Cloakroom
Low-flush WC, wash hand basin set into vanity unit, access to loft space.Dining Room
Radiator, large storage cupboard.First Floor Landing
Stairs rising from ground floor. Radiator.Bedroom One
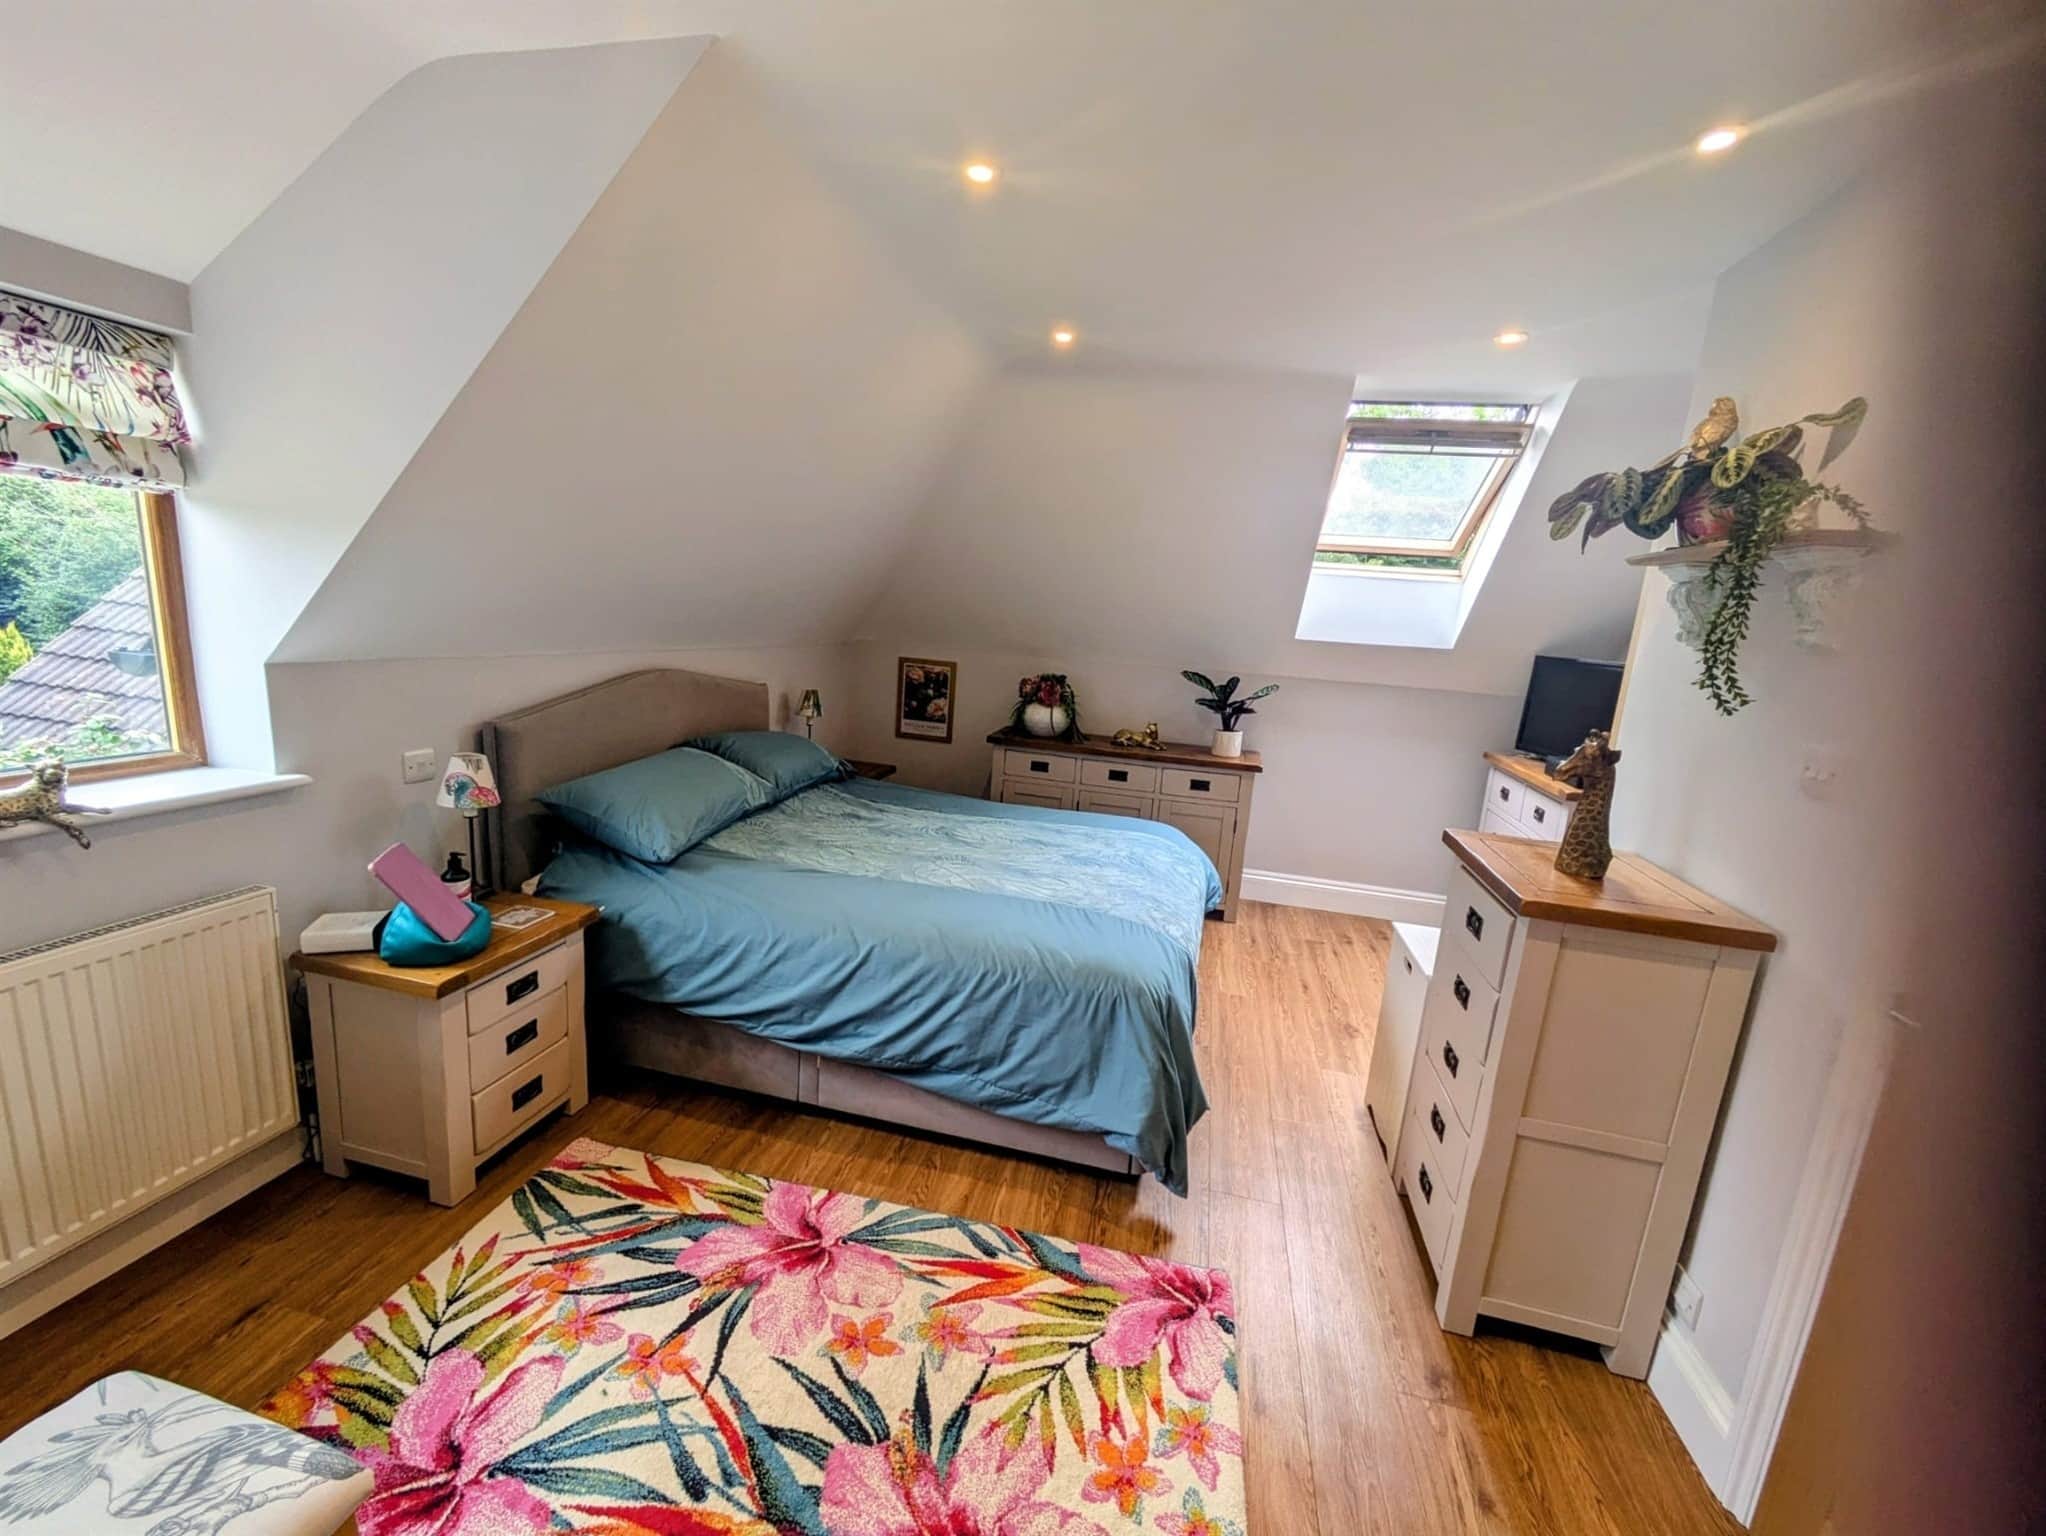
Radiator, walk-in wardrobe, window to front, recess lighting, door to en-suite.En-Suite
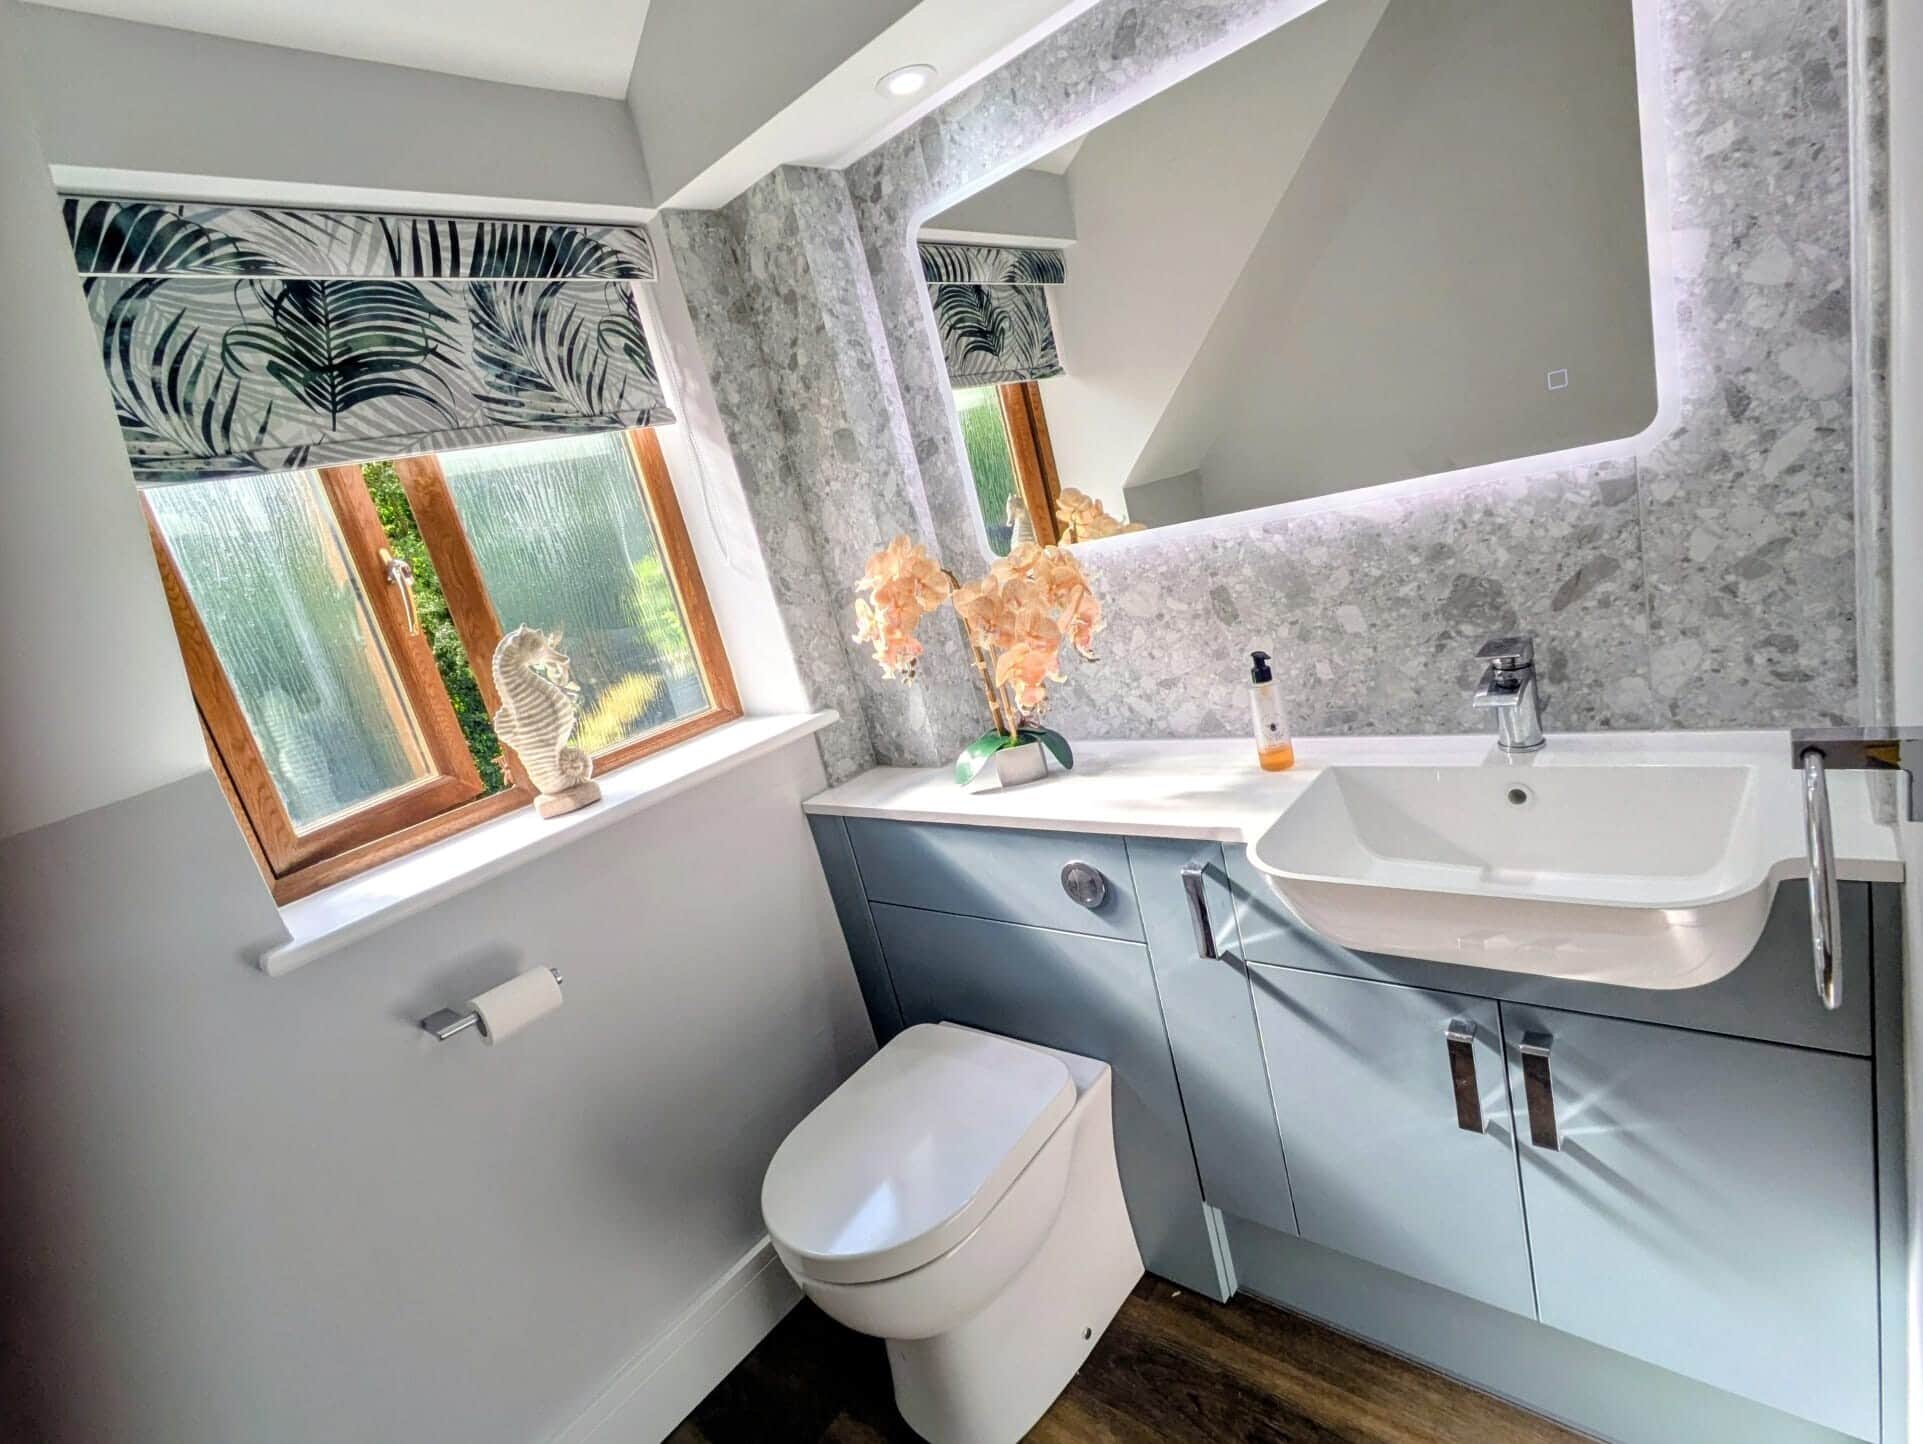
Recently updated suite comprising low-flush WC, wash hand basin set into vanity unit, filly tiled shower cubicle with glazed door, power shower, radiator, mirror over sink with overhead lighting, airing cupboard.Bedroom Two
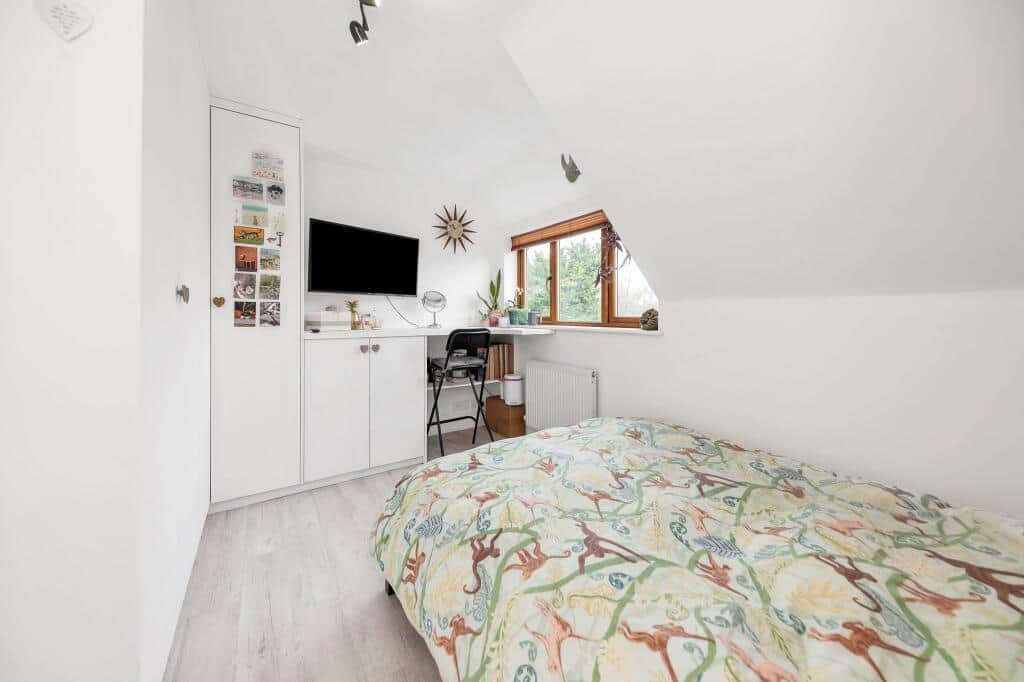
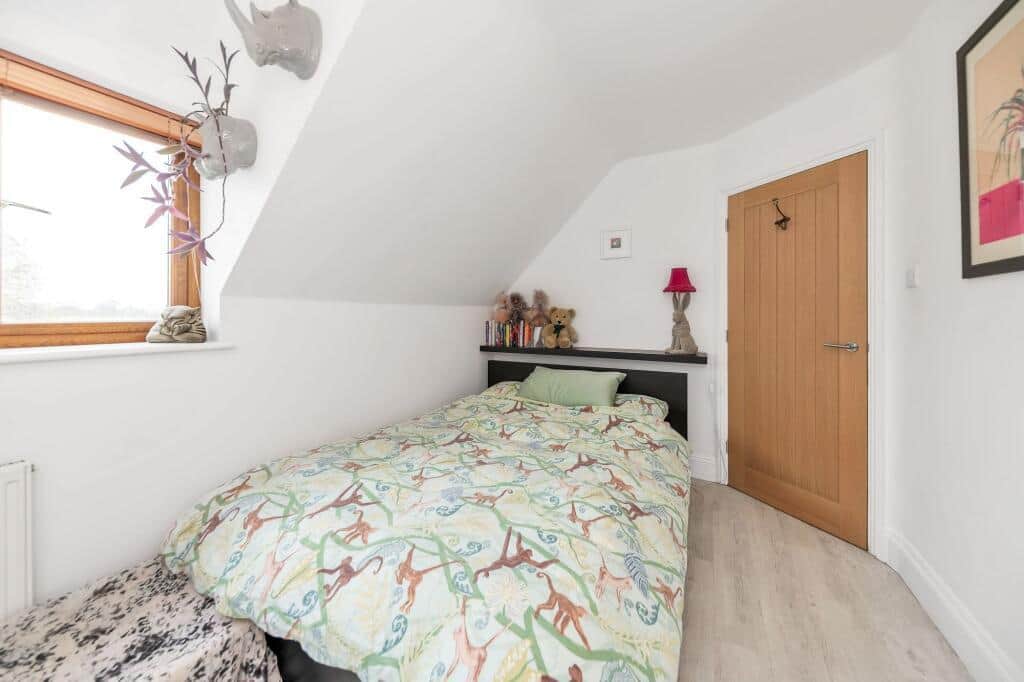
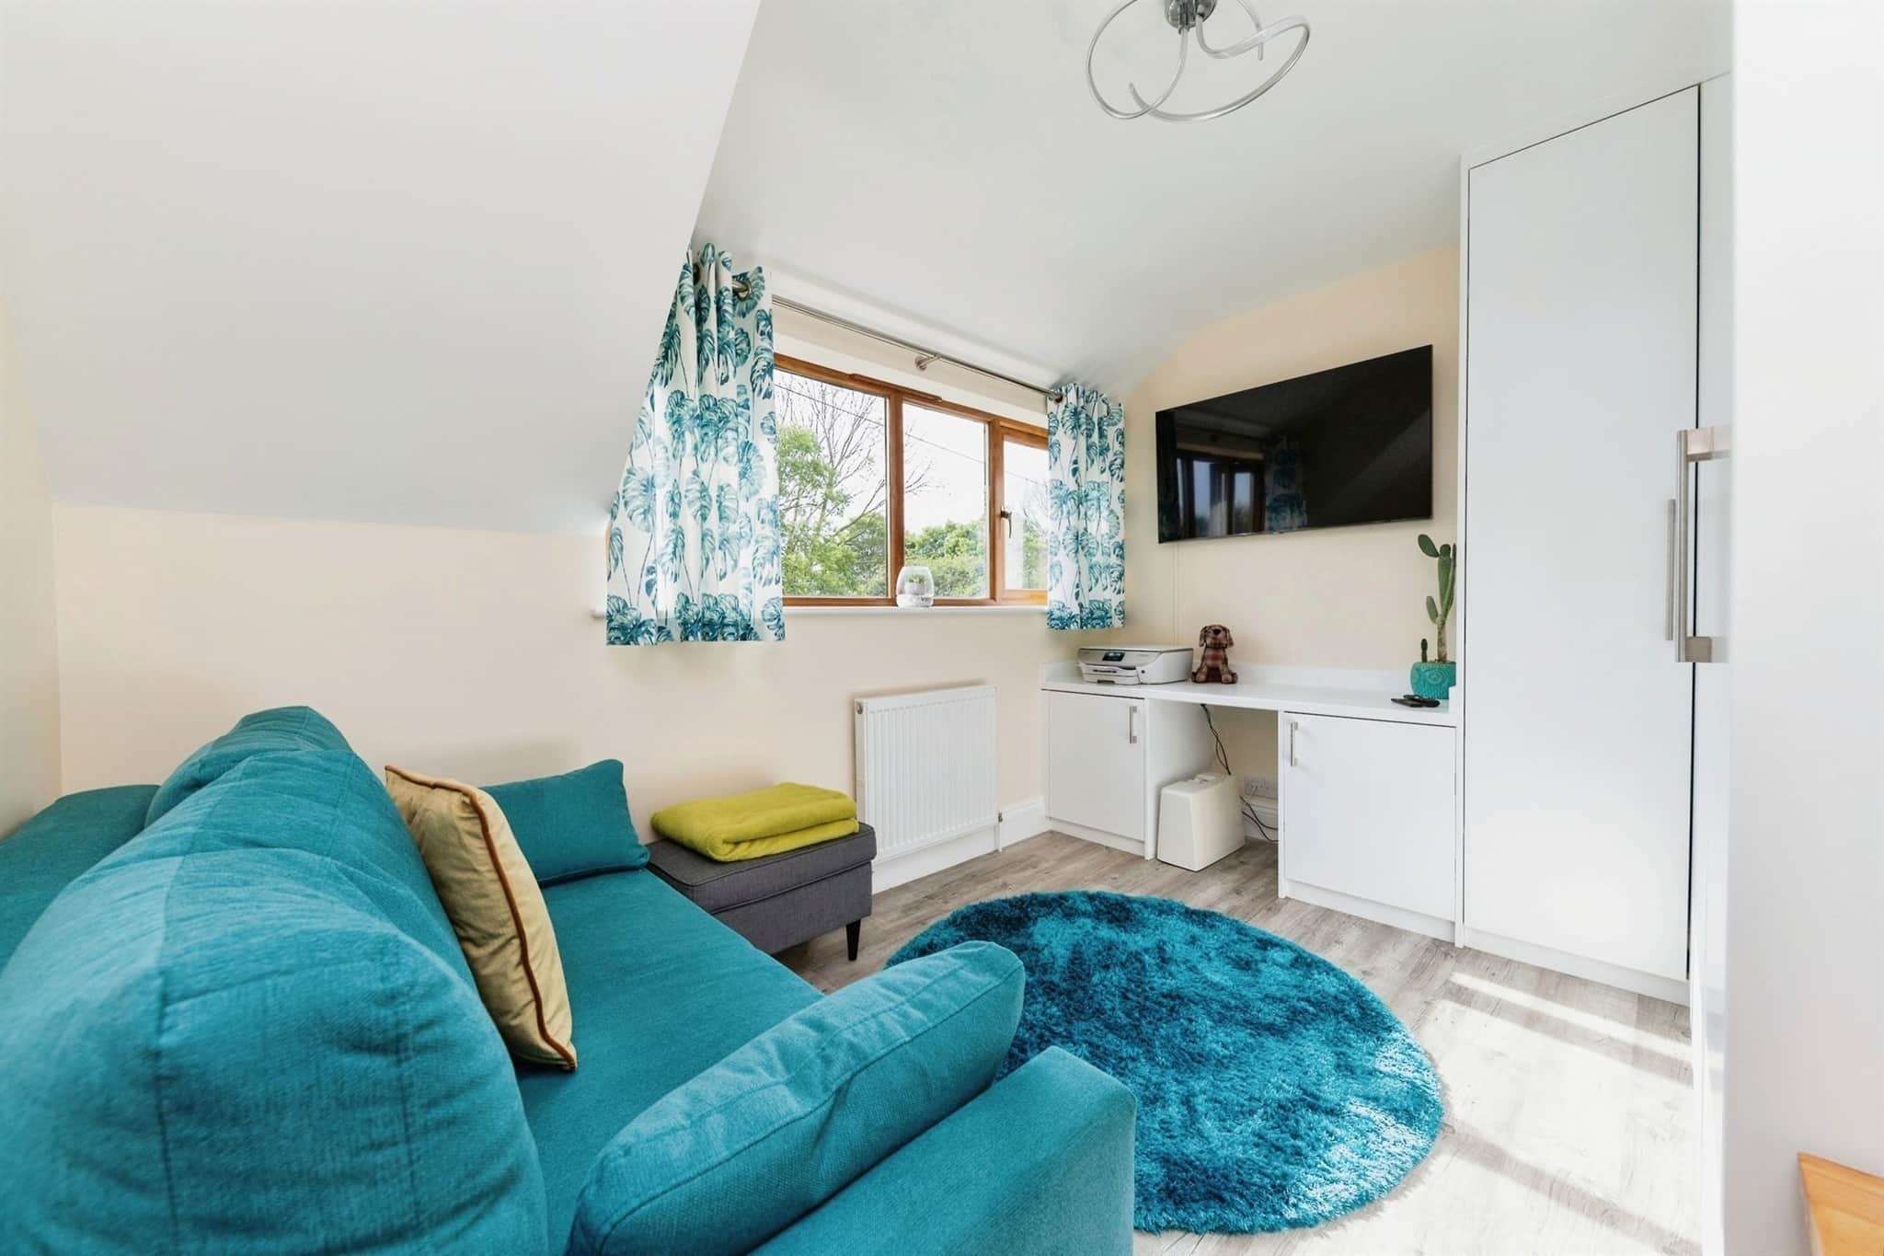
Fitted wardrobe to one wall with dressing table unit, radiator.Bedroom Three
Access to loft space, fitted wardrobe, radiator.Family Bathroom
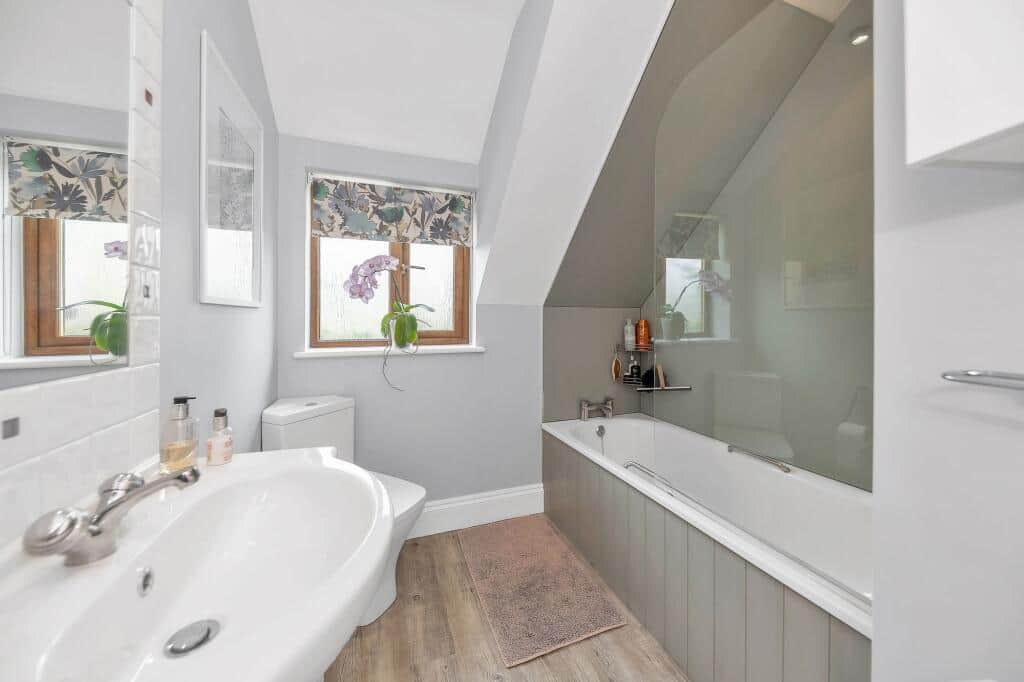
Comprising low-flush WC, wash hand basin set into vanity unit, panel enclosed bath with shower attachment over and shower screen, radiator, mirror with lighting.Outside
Front Garden
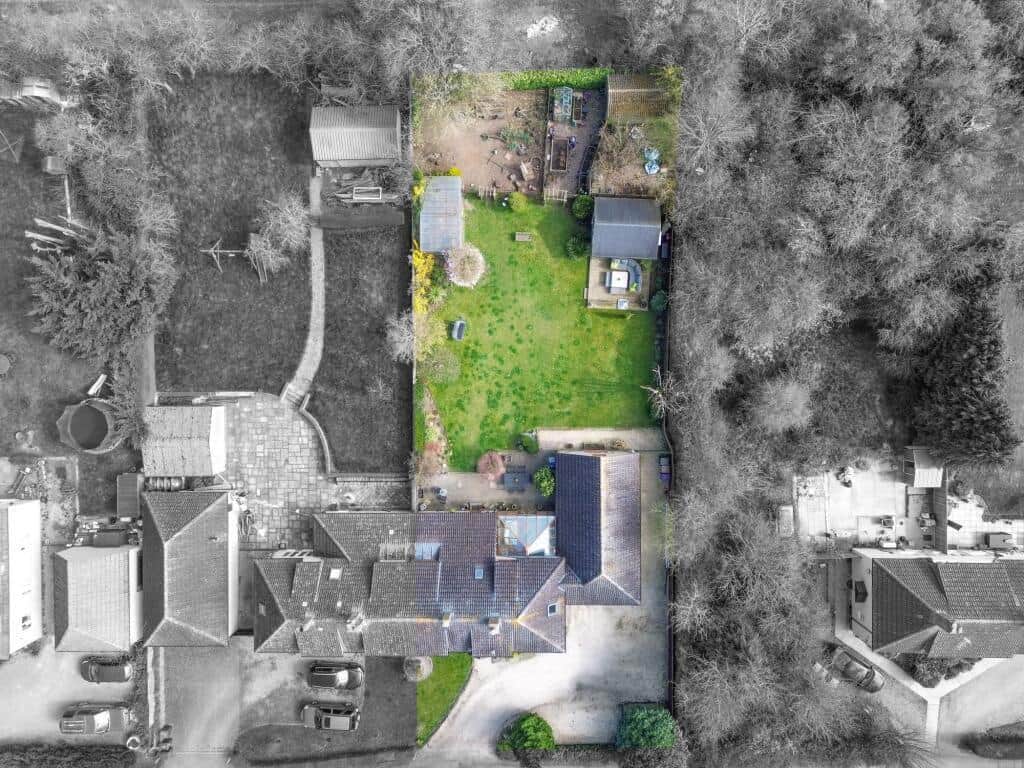
Front garden with flower borders and driveway providing off-road parking for numerous vehicles, access to detached garage/workshop.Rear Garden
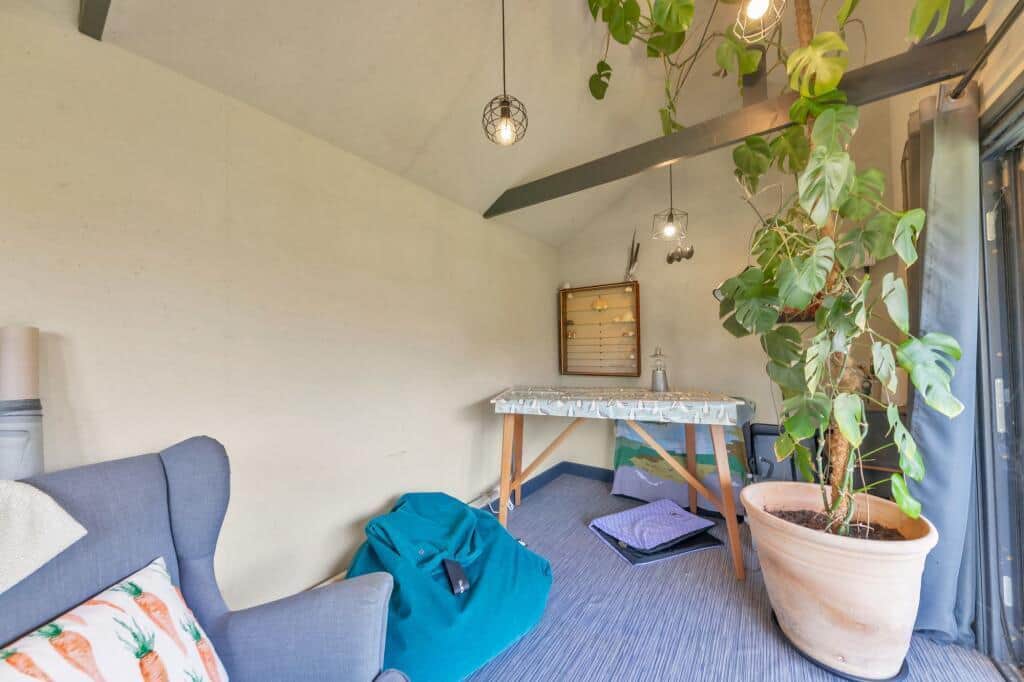
Large rear garden predominantly laid to lawn with flower beds and shrubs, patio area, summer house/garden room with electric power connected, garden shed and greenhouse. The rear gardens back onto open farmland.Garage
With electric roller door, staircase to large loft area, The garage also incorporates a salon measuring 12'9 x 9'2 with plumbing for automatic washing machine, water and drainage connected.Agent's Note
Under the terms of the Estate Agency Act 1979 (section 21) please note that the vendor of this property is an Associate of an Employee of the Connells Group of companies.Utility supply:
- Electric Ask agent
- Water Ask agent
- Heating Ask agent
- Broadband Ask agent
- Sewerage Ask agent
Rights and restrictions:
- Private rights of way Ask agent
- Public rights of way Ask agent
- Listed property Ask agent
- Restrictions Ask agent
Risks:
- Flooded in last 5 years Ask agent
- Flood defences Ask agent
- Source of flood Ask agent
Use our handy mortgage calculator to estimate what your monthly repayments could be. Edit the fields below with the relevant details or, if you’d like a more accurate view on what your repayments could be, complete our mortgage enquiry form below and our Mortgage Consultant will be in touch.
* Terms and Conditions apply.
Mortgage enquiry
LENDER FEES MAY ALSO BE APPLICABLE. IF YOU WOULD LIKE GUIDANCE ON THE RIGHT MORTGAGE FOR YOU, WE RECOMMEND SPEAKING TO ONE OF OUR MORTGAGE CONSULTANTS WHO WILL BE MORE THAN HAPPY TO HELP.
**The 4.19% annual interest rate is based on the Connells Group average mortgage interest rate taken from this year YTD and is correct as at 17/03/2026.
Any fees payable will be explained in your initial no-obligation appointment, before you choose whether to use our Mortgage Services.