Fitton Road
- A beautifully presented victorian farmhouse
- Four bedrooms including a ground floor suite (currently configured as a spacious home office)
- Generous reception rooms with a wood burner in the sitting room
- Detached gym which could provide a for a great home office or studio
- Carefully designed and planted gardens extending to in excess of 0.75 acre (stms)
- Perfect for multi-generational living and home working
- Lovely rural setting with far reaching views
- Direct trains to cambridge and kings cross only three minutes drive away read more show less
Council Tax Band: E
Tenure: Freehold
Location
The village of Wiggenhall St Germans is situated between the west Norfolk towns of Downham Market and King's Lynn which, along with the neighbouring village of Watlington have a main line rail link to London, Kings Cross. The nearest station is 1.5 miles away.Reception Hall
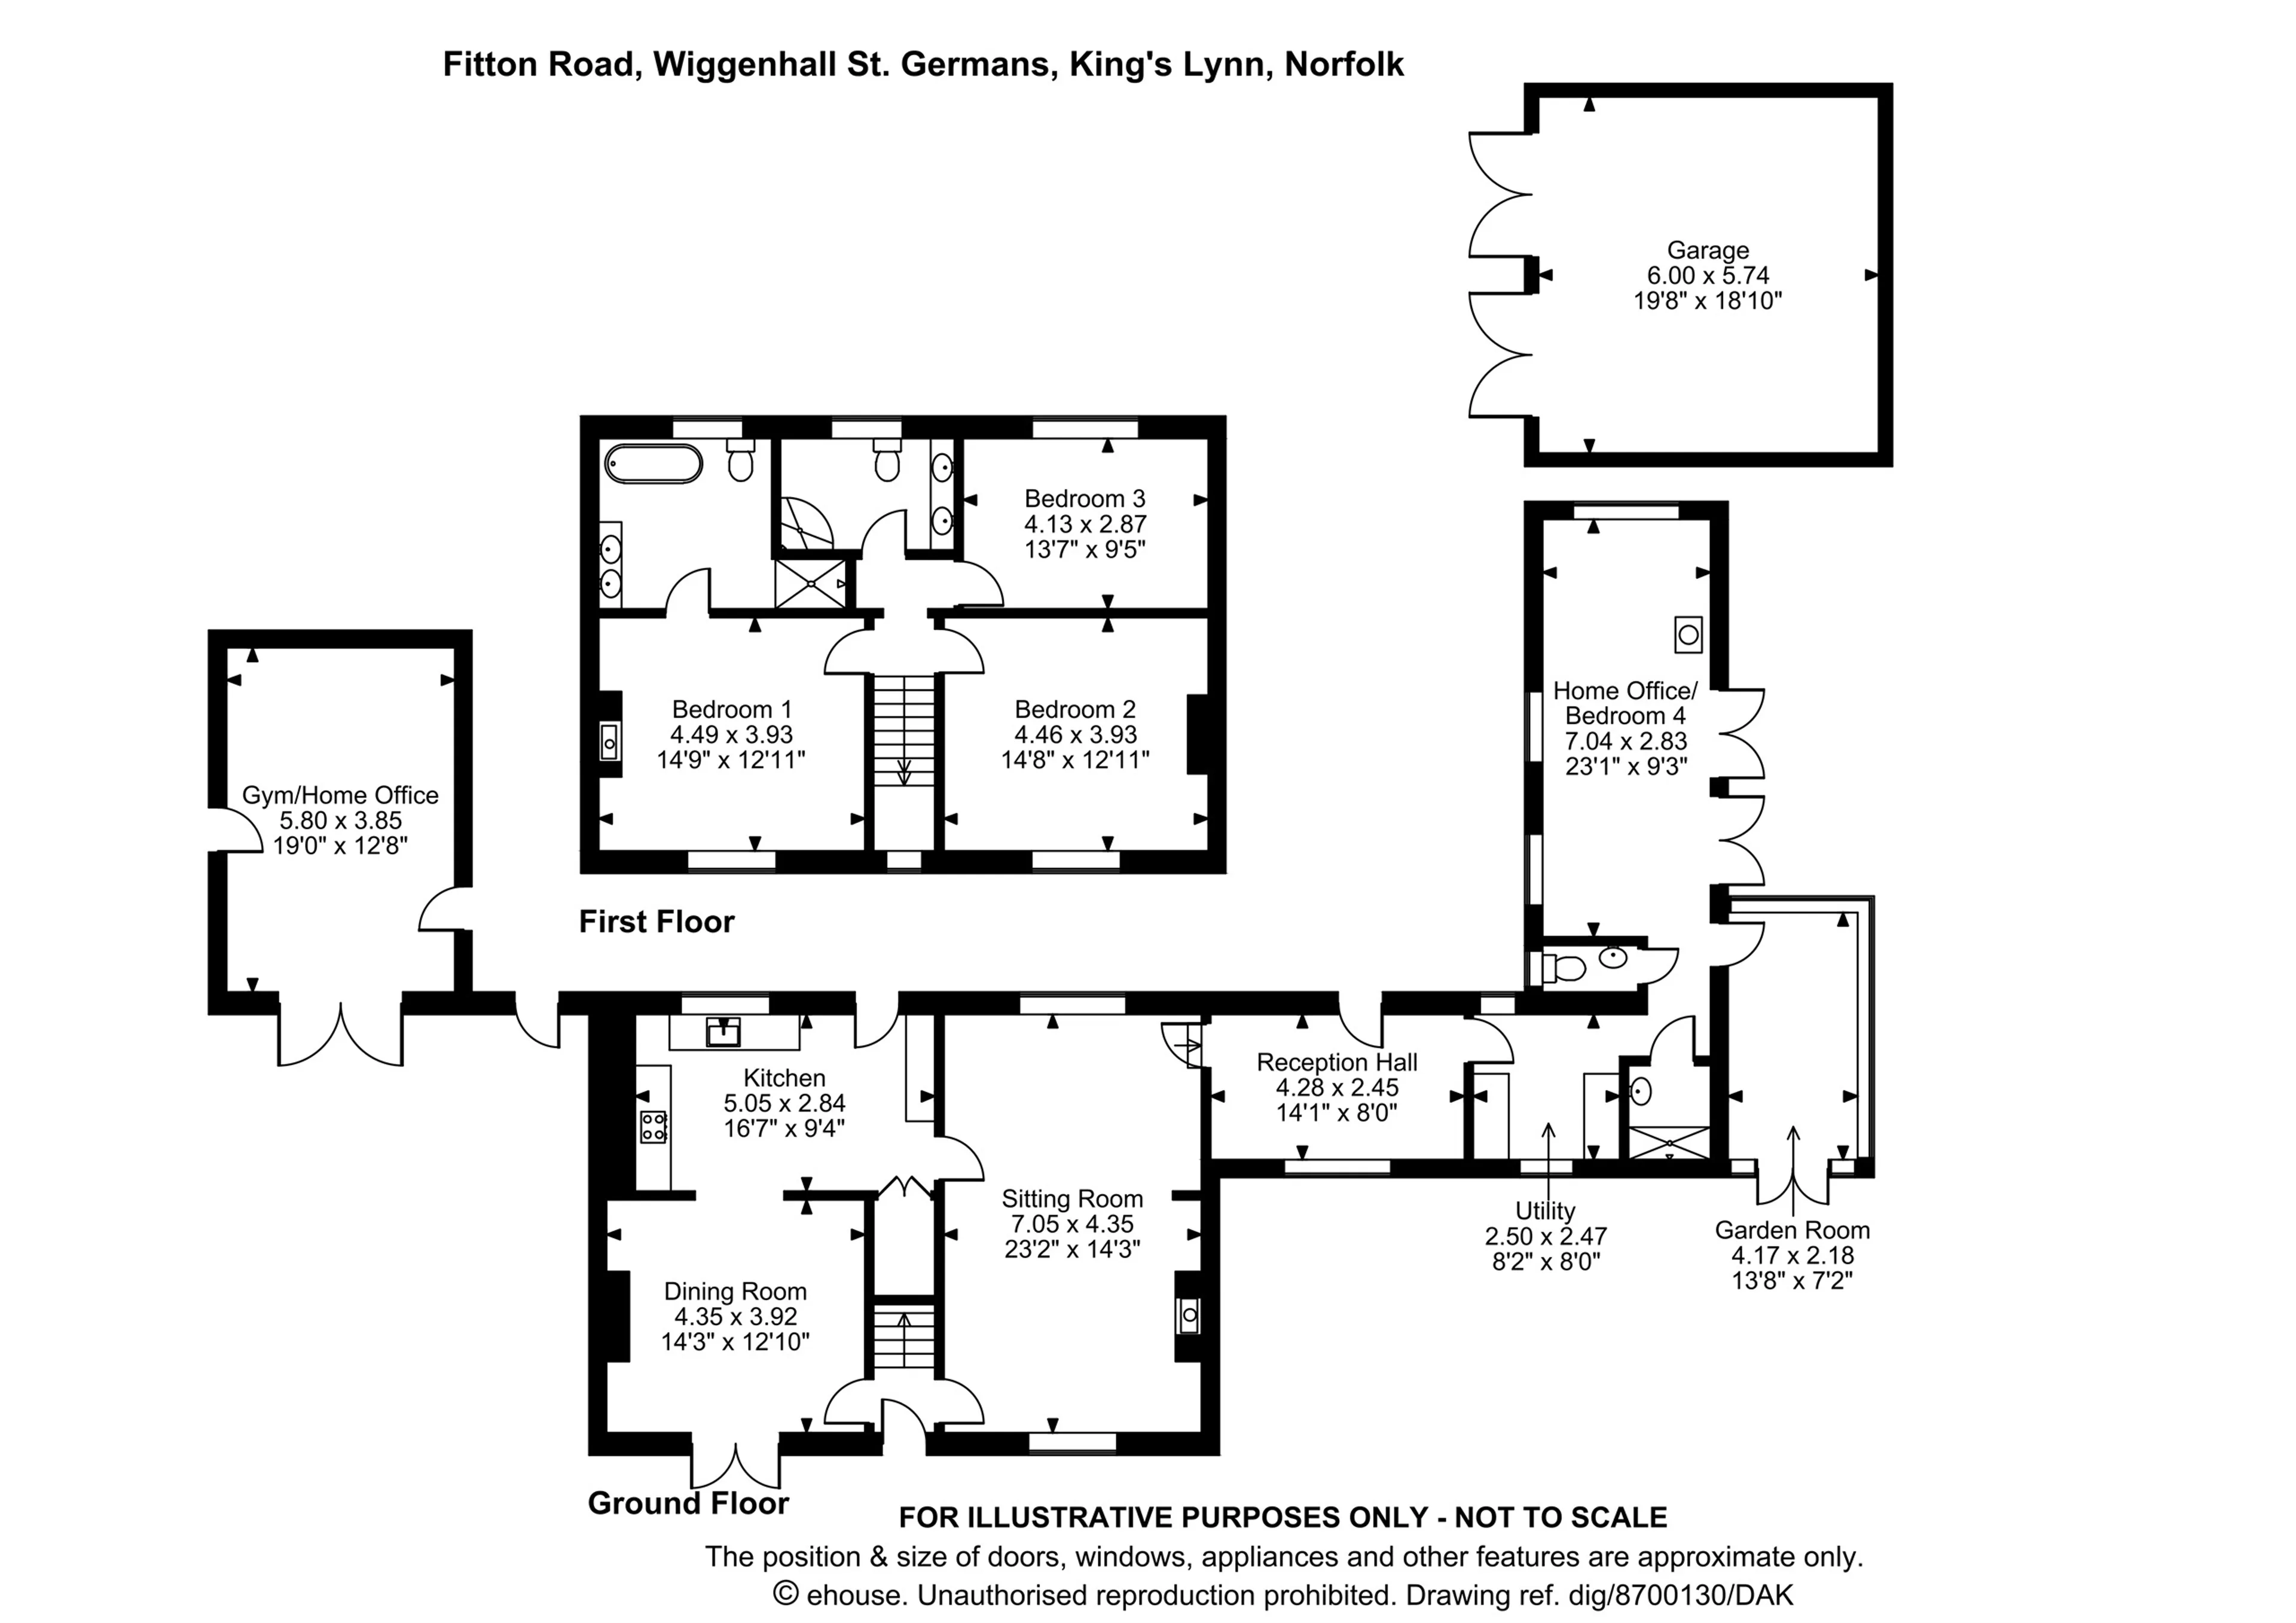
A wide, welcoming reception hall with window overlooking the garden and bespoke fitted storage for coats and shoes. Doors open to the sitting room and utility room.Sitting Room
A lovely living room, with windows to two aspects, and a brick lined fireplace with attractive stone surround which houses a wood burning stove on a raised pamment hearth.Hall
With door out to the garden and stairs leading up to the first floor.Dining Room
An ideal dining room, with open arch from the kitchen and French doors out to the gardenKitchen
Fitted with an excellent range of base drawer and cupboard units having solid wood worksurfaces over and inset butler sink and mixer tap. Matching wall cabinets provide further storage. Appliances include an oven, microwave and hob while there is space and plumbing for a dishwasher. An excellent feature of this kitchen is a walk-in pantry with shelving.Utility Room
Offering further storage and workspace this utility room is fitted with solid wood base, wall and larder unit to opposing walls along with solid wood worksurfaces, with space and plumbing for washing machine and tumble dryer.Office/Ground Floor Bedroom
This fantastic room could lend itself to a variety of uses and is currently used as a large home office with sitting area. The room has windows to two aspects and twin sets of French doors to the garden. The room features a vaulted ceiling with exposed timbers and has a second woodburning stove.Cloakroom
With wc and hand wash basin.Shower Room
A stylish shower room, recently refitted with contemporary shower in oversized cubicle, and a vanity hand wash basin with storage under. Attractive tiling.Garden Room
This superb, double-glazed garden room, has a solid insulated roof meaning it provides comfortable living space all year round. This room offers lovely views into the garden and has French doors leading out.Landing
With stairs up from the hall, a high-level window provided plenty of light to this hall and the landing.Bedroom 1
A great room offering a lovely view into the garden. A tiled fireplace houses a woodburning stove.En-Suite
This spacious en-suite has a bath in tiled surround, shower in cubicle, twin hand wash basin set on a tiled washstand with large, mirrored cabinet over and wc with concealed cistern. Contemporary towel rail/radiator.Bedroom 2
Once again, this generous bedroom offers delightful views over the garden.Family Shower Room
Large shower in tiled cubicle, twin hand wash basin set onto a tiled washstand with storage under and mirror over, wc. Chrome towel rail/radiator.Bedroom 3
A third double bedroom with views over the surrounding countryside.Gym / Home Office
This very useful building currently used as a gym, has a vaulted ceiling with exposed timbers and wooden flooring. This building can also be used as a generous home office or studio. French doors open to a terraced area to the western aspect of the main house. This area also features a koi pond and sub-tropical planting and leads to the main area of garden.External
The property is approached from the road via a five-bar gate onto a sweeping gravelled drive which provides plenty of parking and leads to the double garage with twin double doors. There is access to the gardens alongside the garage and via gated access between the house and the gym.The main garden lies to the southern aspect with a wide gravelled terrace adjoining the house offering wonderful seating or al-fresco eating areas. From this terrace steps lead up through a retaining wall to a wide sweeping lawn enclosed by well planted borders. From this area paths lead through to a wild meadow and wooded area that is a real haven for wildlife, with a large, natural pond and a further 'bog' pond.
To the western aspect, linking the gravel terrace and garden room is a wide, paved terrace which continues alongside the office and once again offers delightful seating, dining and entertaining areas. Adjacent to this terrace the garden includes numerous flower borders with grass pathways between, a greenhouse surrounded by raised beds, and storage areas.
In total the gardens, which have been designed by the current owners, extend to in excess of 0.75 acre (STMS) and include numerous fruit trees, mature specimen trees, mulberry, spring bulbs, roses and lavenders. Wildlife is abundant in this delightful organically cultivated garden.
Utility supply:
- Electric Mains Supply
- Water Mains Supply
- Heating Electric
- Broadband FTTP
- Sewerage Private Supply
Rights and restrictions:
- Private rights of way No
- Public rights of way No
- Listed property No
- Restrictions No
Risks:
- Flooded in last 5 years No
- Flood defences Ask agent
- Source of flood Ask agent
Use our handy mortgage calculator to estimate what your monthly repayments could be. Edit the fields below with the relevant details or, if you’d like a more accurate view on what your repayments could be, complete our mortgage enquiry form below and our Mortgage Consultant will be in touch.
* Terms and Conditions apply.
Mortgage enquiry
LENDER FEES MAY ALSO BE APPLICABLE. IF YOU WOULD LIKE GUIDANCE ON THE RIGHT MORTGAGE FOR YOU, WE RECOMMEND SPEAKING TO ONE OF OUR MORTGAGE CONSULTANTS WHO WILL BE MORE THAN HAPPY TO HELP.
**The 4.19% annual interest rate is based on the Connells Group average mortgage interest rate taken from this year YTD and is correct as at 17/03/2026.
Any fees payable will be explained in your initial no-obligation appointment, before you choose whether to use our Mortgage Services.