


Hepworth Road
Holmfirth, Jackson bridge
offers in the region of
£190,000
Tenure: Freehold
Ref: HMF108839
- ***no upper chain***
- Two bedroom
- Renovated to a high specification
- Back water village location
- Pebbled and paved rear garden
- Over looking the river holme
- Ideal for first time buyers, downsizing or investors
- Viewing highly recommended read more show less
monthly mortgage estimate
***NO CHAIN ***DELIGHTFUL MID TERRACE TWO BEDROOM COTTAGE, SET IN THE PICTURESQUE BACK WATER VILLAGE OF JACKSON BRIDGE. WITH A WEALTH OF CHARACTER AND CHARM. HAVING RECENTLY UNDERGONE A FULL PROGRAMME OF RENOVATION TO MAKE THE PROPERTY TURN KEY READY. TO THE REAR IS A GARDEN AREA.

are you thinking of
selling or letting?
Council Tax Band: A
Tenure: Freehold
floor plans
in detail
Situated in the picturesque Holme Valley village of Jackson Bridge ideally located for access to Holmfirth and surrounding towns and cities such as Huddersfield, Barnsley, Manchester and Sheffield.
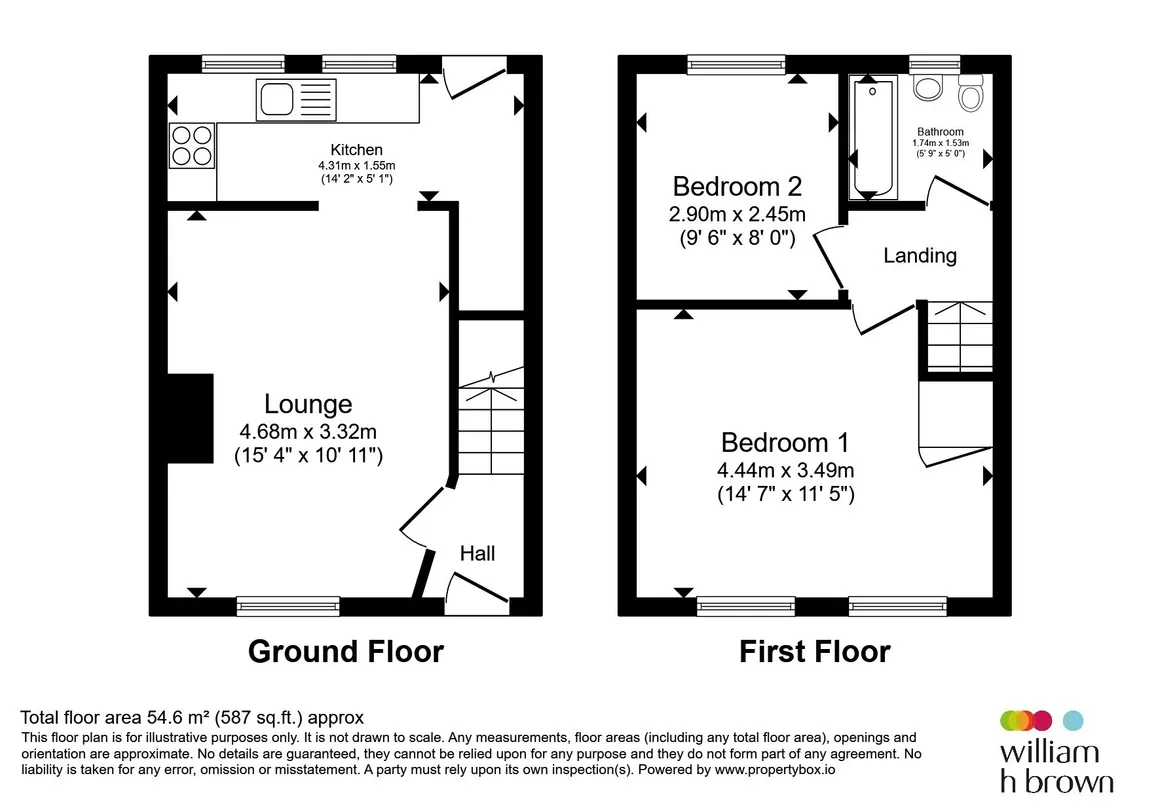
A charming and characterful reception room featuring a fitted carpet and double glazed window to the front aspect. The focal point of the room is the impressive exposed stone fireplace, complete with a chunky timber lintel and stone hearth. Exposed ceiling beams further enhance the cottage feel, complemented by inset downlights that provide a warm and inviting ambience.
A modern shaker-style kitchen fitted with an excellent range of wall and base units, complemented by butcher's block work surfaces and a contrasting herringbone-effect floor covering. The kitchen is well equipped with an induction hob and chrome style extractor hood over, plumbing for a washing machine, and also houses the boiler. Plenty of natural light floods through the dual aspect double glazed windows to rear and composite door. Inset down lights to ceiling. Recessed understairs storage space. A stylish and practical space, ideal for everyday living.
A well-proportioned bedroom featuring a fitted carpet and dual-aspect double glazed windows, which allow an abundance of natural light to flood the room. Benefiting from built-in storage cupboards, together with access to the loft. A bright and practical room with ample storage solutions.
A comfortable second bedroom featuring a fitted carpet, radiator, and double glazed window to the rear aspect, providing a pleasant outlook and ample natural light. An ideal guest bedroom, child's room, or home office space.
Summary
Beautifully Renovated Cottage in a Picturesque Village Setting Occupying a peaceful backwater position within this highly sought-after village, and enjoying delightful views overlooking the River Holme, is this charming two-bedroom property which has been renovated to an exceptionally high specification throughout. The accommodation combines character and contemporary living, featuring a stylish shaker-style kitchen fitted with a range of quality wall and base units. The welcoming lounge is full of character, boasting an attractive exposed stone fireplace which creates a wonderful focal point to the room. To the first floor are two well-proportioned bedrooms, both presented to a high standard and offering comfortable living accommodation. Externally, the property benefits from an enclosed rear garden designed for low maintenance, incorporating both pebbled and paved areas, providing an ideal space for relaxing or entertaining outdoors. A wonderful opportunity to acquire a beautifully presented home in a desirable riverside village location.Accomodation
Entrance Lobby
Enter into lobby area, with an attractive floor tiled covering. Carpeted staircase to first floor landing. Door access into lounge.Lounge
15' 1" x 10' 11" ( 4.60m x 3.33m )A charming and characterful reception room featuring a fitted carpet and double glazed window to the front aspect. The focal point of the room is the impressive exposed stone fireplace, complete with a chunky timber lintel and stone hearth. Exposed ceiling beams further enhance the cottage feel, complemented by inset downlights that provide a warm and inviting ambience.
Kitchen
14' 2" x 5' 1" ( 4.32m x 1.55m )A modern shaker-style kitchen fitted with an excellent range of wall and base units, complemented by butcher's block work surfaces and a contrasting herringbone-effect floor covering. The kitchen is well equipped with an induction hob and chrome style extractor hood over, plumbing for a washing machine, and also houses the boiler. Plenty of natural light floods through the dual aspect double glazed windows to rear and composite door. Inset down lights to ceiling. Recessed understairs storage space. A stylish and practical space, ideal for everyday living.
Landing
Bedroom One
14' 6" narrowing to x 11' 5" ( 4.42m narrowing to x 3.48m )A well-proportioned bedroom featuring a fitted carpet and dual-aspect double glazed windows, which allow an abundance of natural light to flood the room. Benefiting from built-in storage cupboards, together with access to the loft. A bright and practical room with ample storage solutions.
Bedroom Two
9' 5" x 7' 11" ( 2.87m x 2.41m )A comfortable second bedroom featuring a fitted carpet, radiator, and double glazed window to the rear aspect, providing a pleasant outlook and ample natural light. An ideal guest bedroom, child's room, or home office space.
Bathroom
Fitted with a modern white suite comprising a panelled bath with shower over, contemporary vanity wash hand basin with useful storage beneath, and a low flush WC. The room is complemented by stylish panelled walls, vinyl floor covering, and a chrome ladder-style heated towel radiator. An obscured double glazed window to the rear aspect provides natural light whilst maintaining privacy.External
To the rear of the property is a low-maintenance garden, predominantly pebbled with a paved seating area, providing an ideal space for outdoor dining, entertaining, or simply relaxing. Offering a perfect extension of the living accommodation.
Utilities, rights & restrictions
Utility supply:
- Electric Mains Supply
- Water Mains Supply
- Heating Gas Central
- Broadband FTTP
- Sewerage Mains Supply
Rights and restrictions:
- Private rights of way Yes
- Public rights of way No
- Listed property No
- Restrictions No
Risks:
- Flooded in last 5 years No
- Flood defences Ask agent
- Source of flood Ask agent
location
get directions
to the property
to the branch
energy efficient rating
Monthly mortgage estimate
Use our handy mortgage calculator to estimate what your monthly repayments could be. Edit the fields below with the relevant details or, if you’d like a more accurate view on what your repayments could be, complete our mortgage enquiry form below and our Mortgage Consultant will be in touch.
* Terms and Conditions apply.
">
Mortgage enquiry
Interested in this property?


Get in touch
Holmfirth team...
 34 Victoria Street
HOLMFIRTH
West Yorkshire
HD9 7DE
HOLMFIRTH
West Yorkshire
HD9 7DE
Looking for something else?
view all our properties
We're here to help
more about our team
thinking of selling or letting?
book a free valuation
Book now


*PLEASE BE AWARE, THESE RESULTS ARE FOR ILLUSTRATIVE PURPOSES ONLY AND SHOULD NOT BE CONSIDERED AS A MORTGAGE
QUOTE. THESE ARE BASED ON A REPAYMENT MORTGAGE AND MAY VARY DEPENDING ON THE TERM AND INTEREST RATE OF YOUR
MORTGAGE.
LENDER FEES MAY ALSO BE APPLICABLE. IF YOU WOULD LIKE GUIDANCE ON THE RIGHT MORTGAGE FOR YOU, WE RECOMMEND SPEAKING TO ONE OF OUR MORTGAGE CONSULTANTS WHO WILL BE MORE THAN HAPPY TO HELP.
**The 4.19% annual interest rate is based on the Connells Group average mortgage interest rate taken from this year YTD and is correct as at 17/03/2026.
Any fees payable will be explained in your initial no-obligation appointment, before you choose whether to use our Mortgage Services.
LENDER FEES MAY ALSO BE APPLICABLE. IF YOU WOULD LIKE GUIDANCE ON THE RIGHT MORTGAGE FOR YOU, WE RECOMMEND SPEAKING TO ONE OF OUR MORTGAGE CONSULTANTS WHO WILL BE MORE THAN HAPPY TO HELP.
**The 4.19% annual interest rate is based on the Connells Group average mortgage interest rate taken from this year YTD and is correct as at 17/03/2026.
Any fees payable will be explained in your initial no-obligation appointment, before you choose whether to use our Mortgage Services.
Book a Viewing

We have received your message
There was an error sending your message - please try again later.
email enquiry - sales
We have received your message
There was an error sending your message - please try again later.