Council Tax Band: C
Tenure: Freehold
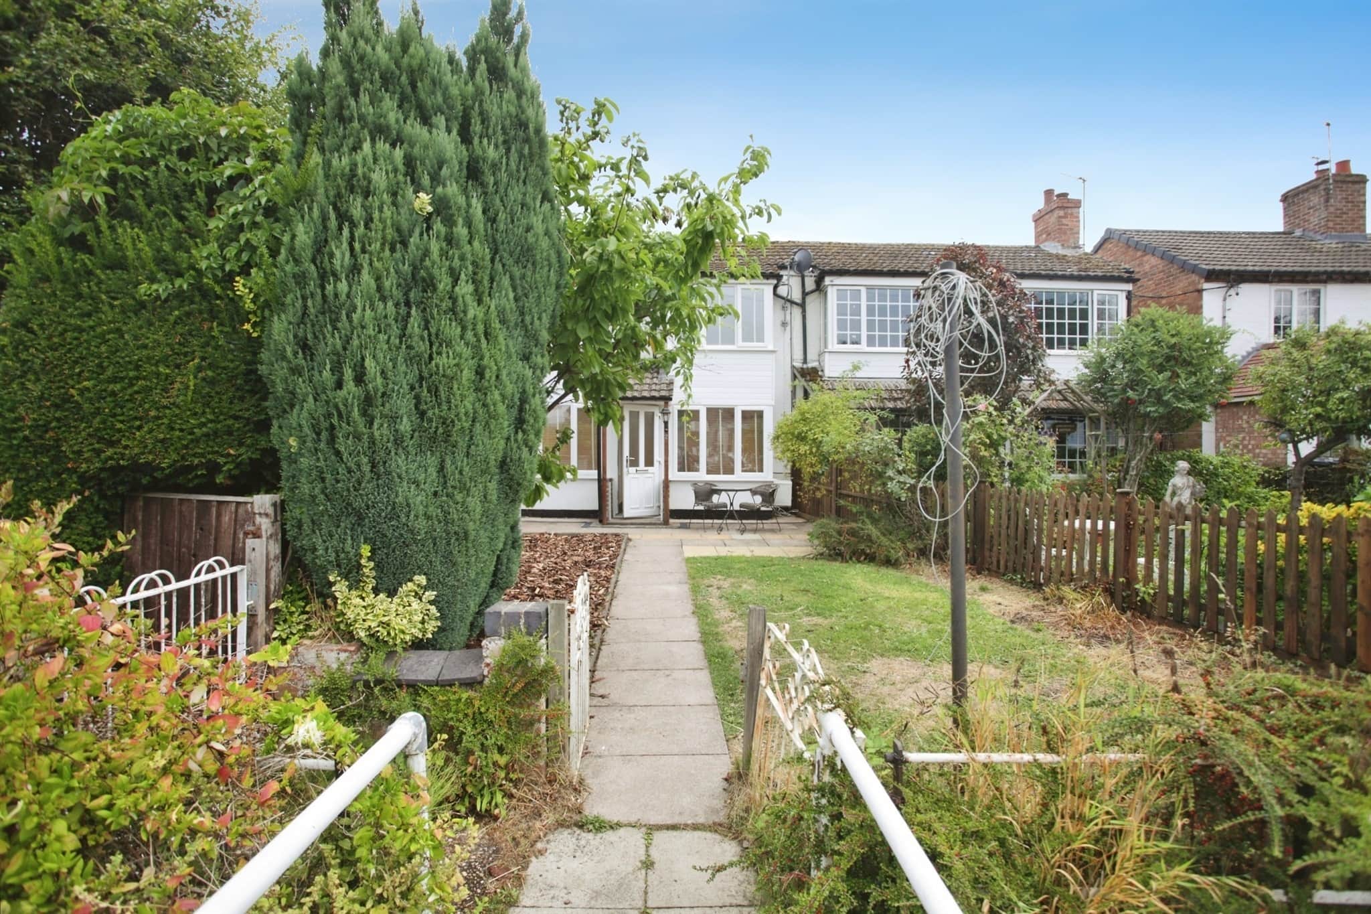
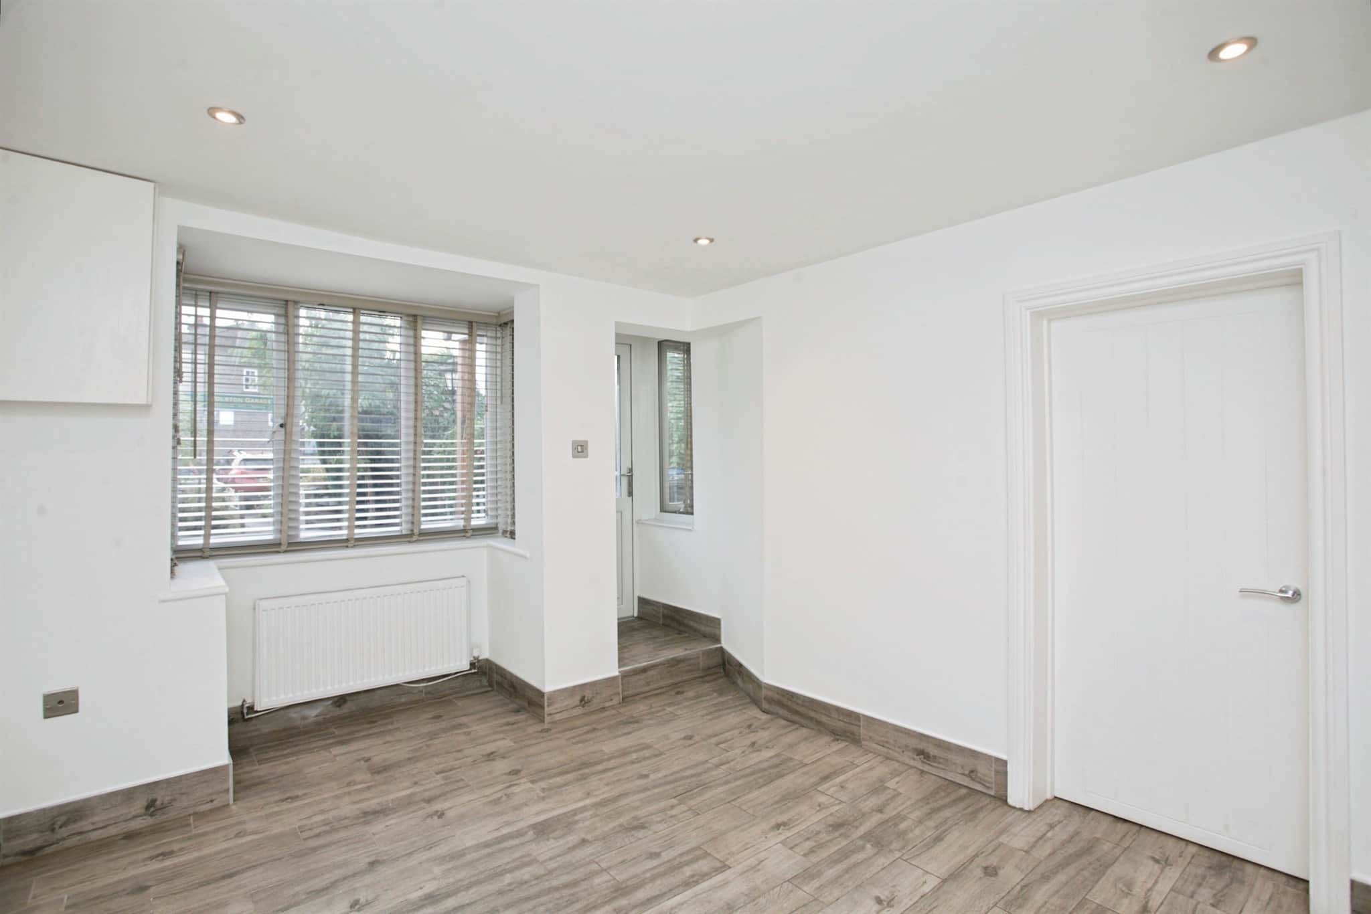
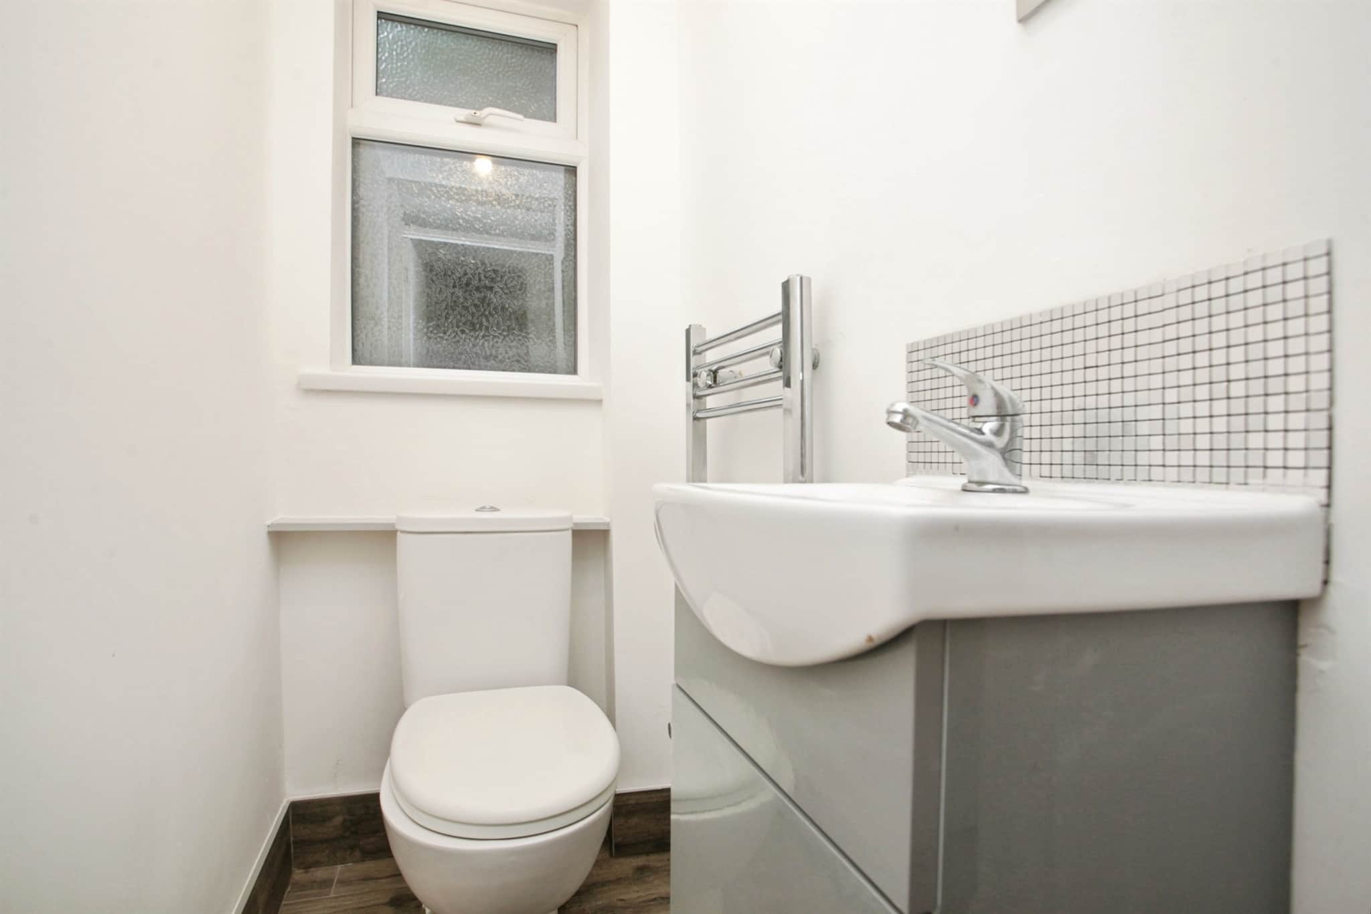
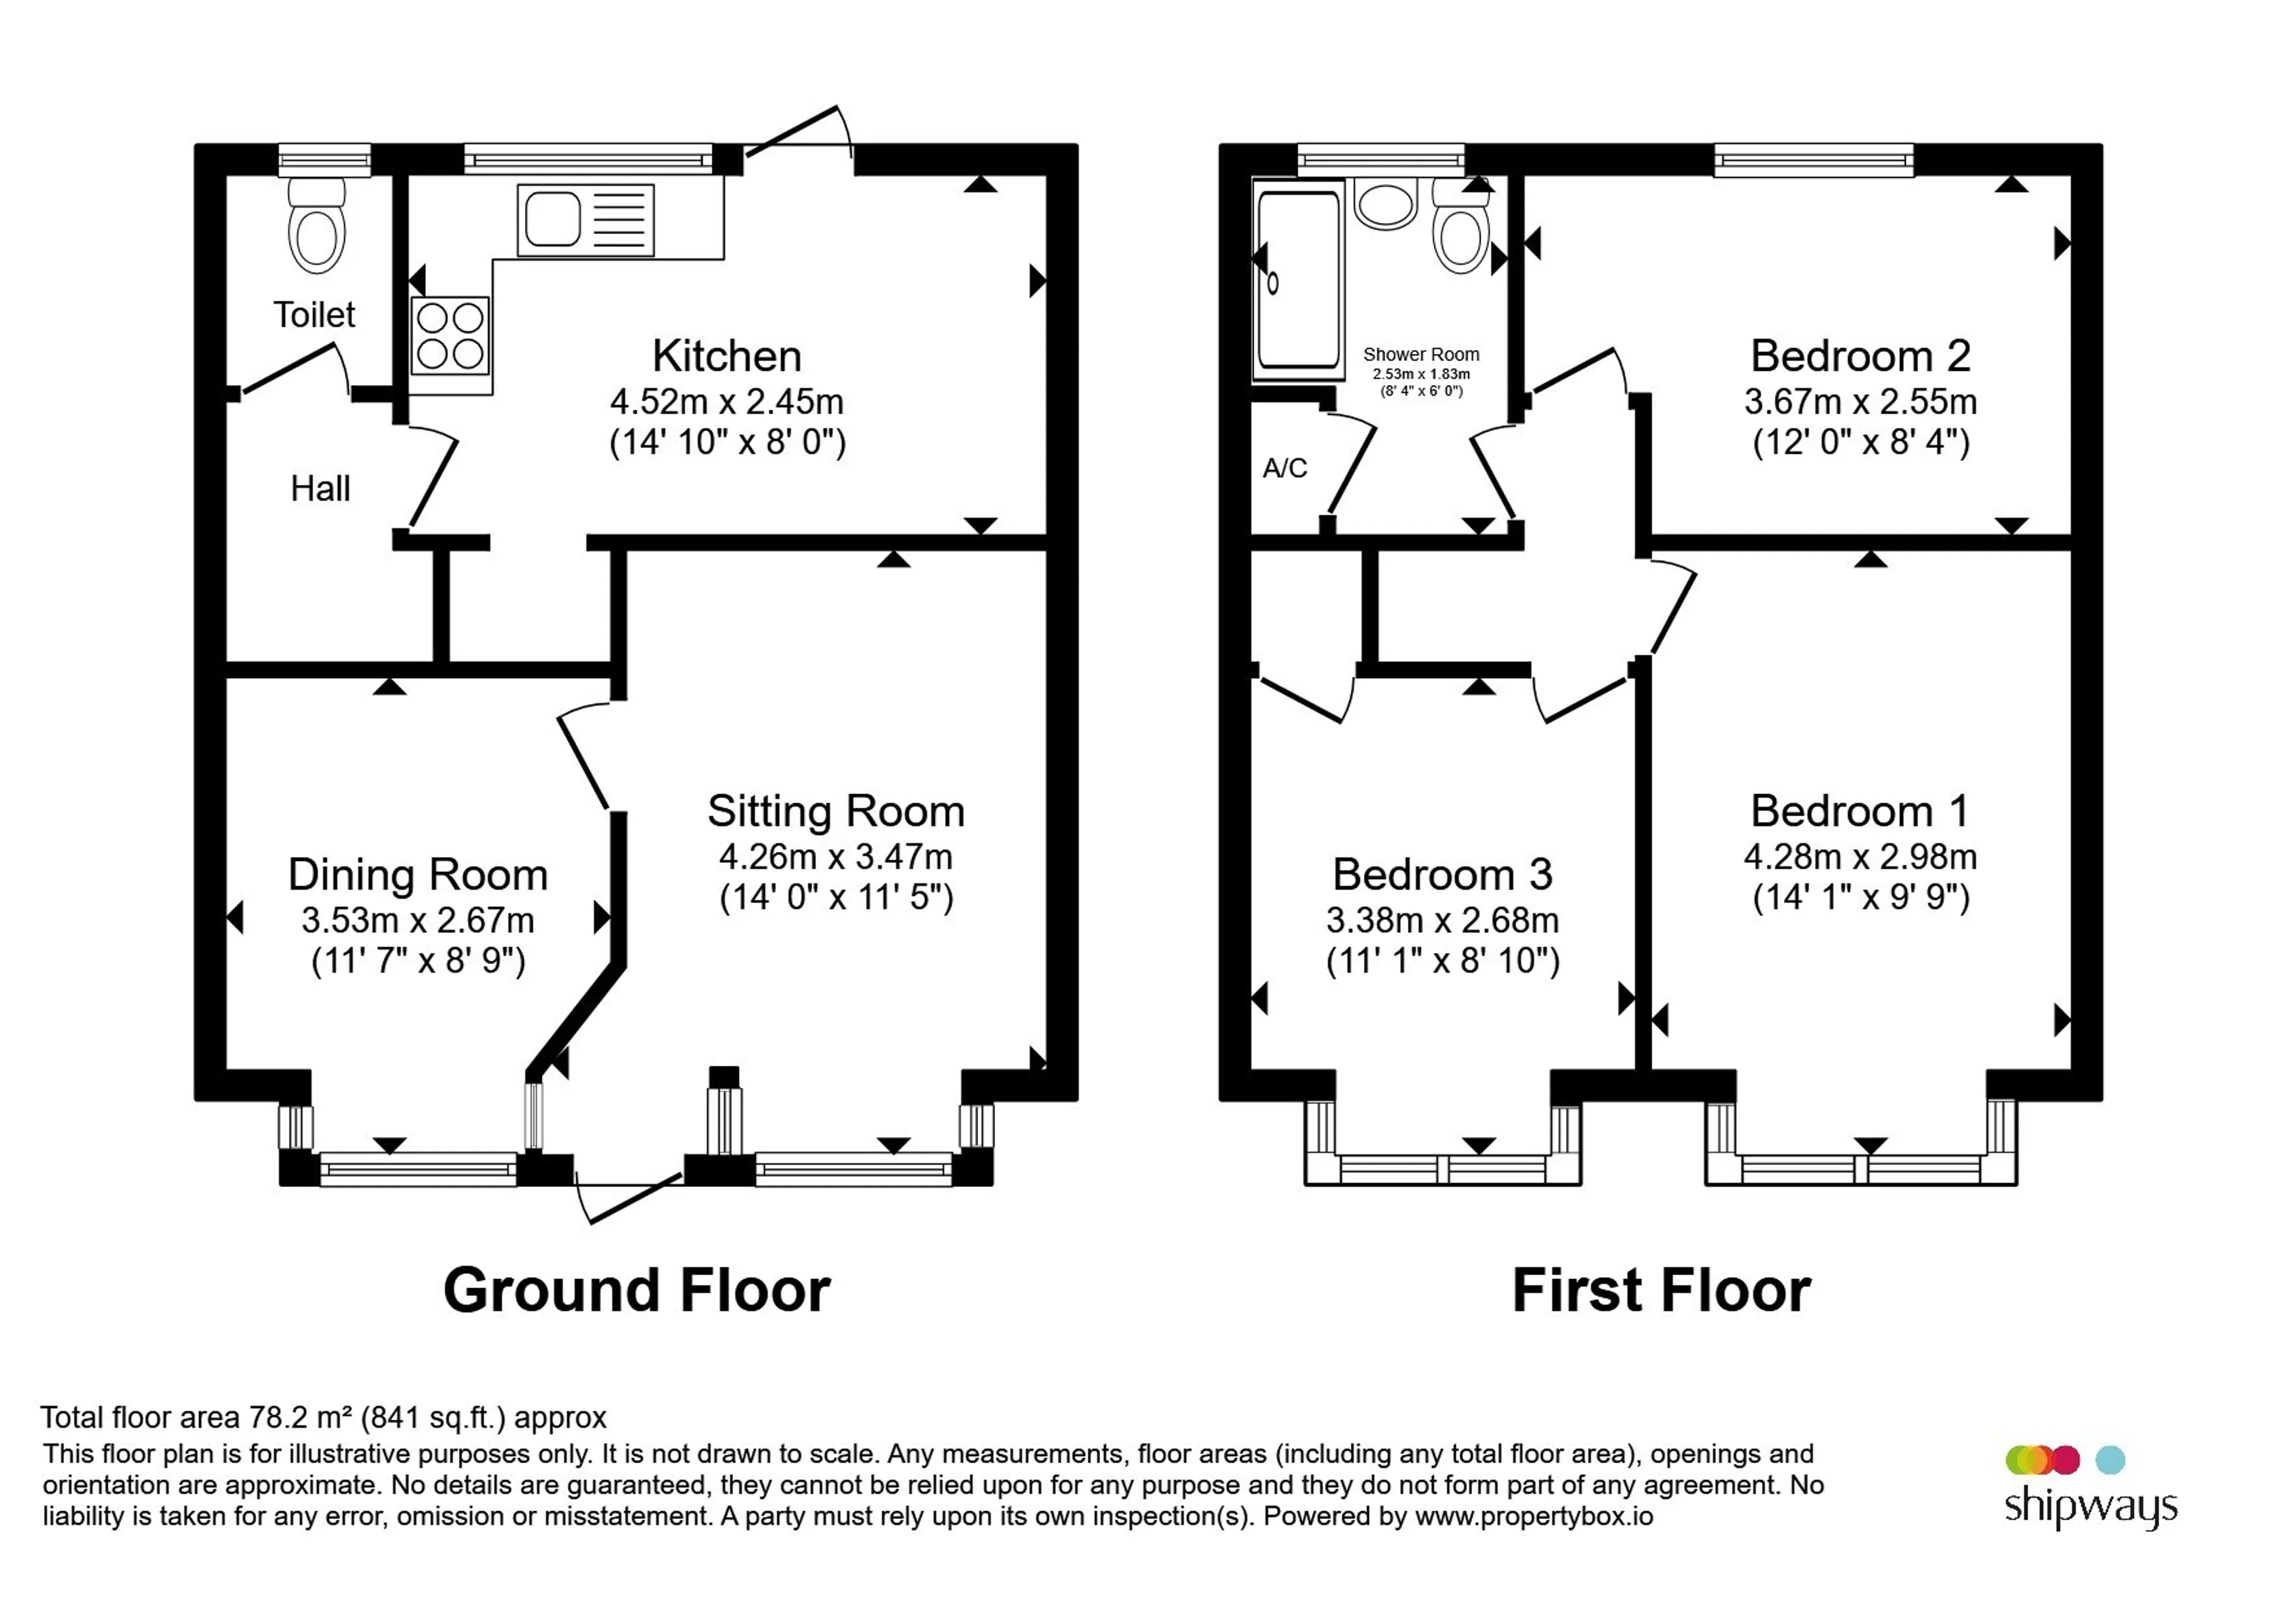
In brief the property comprises a small entrance hallway leading immediately into the first reception room which was previously used as a the lounge area and is ample in size, and flows nicely through into the second reception room previously used as a separate dining space but can be used as an office or playroom if desired. To the rear of the property is the generous sized kitchen benefiting from top and bottom wall units ample space for kitchen furnishings and a small pantry cupboard housing the washing machine. Additionally to the downstairs is a W.C.
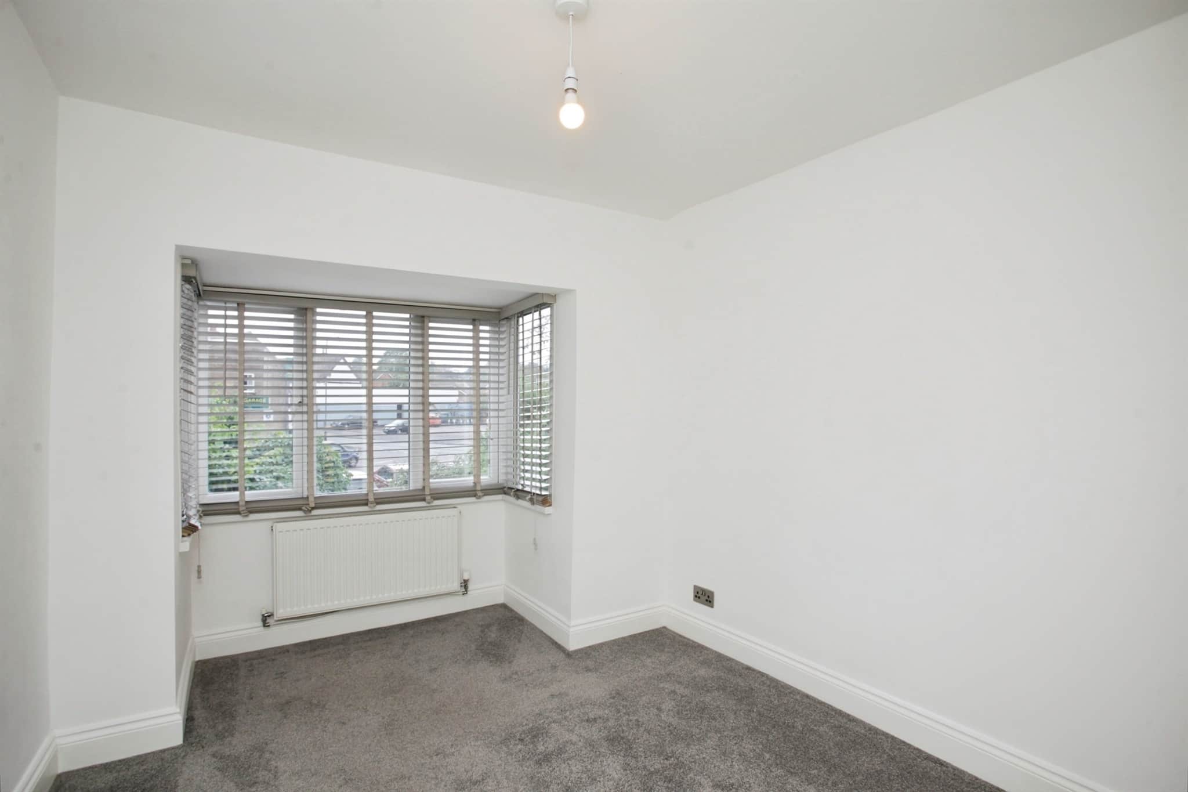
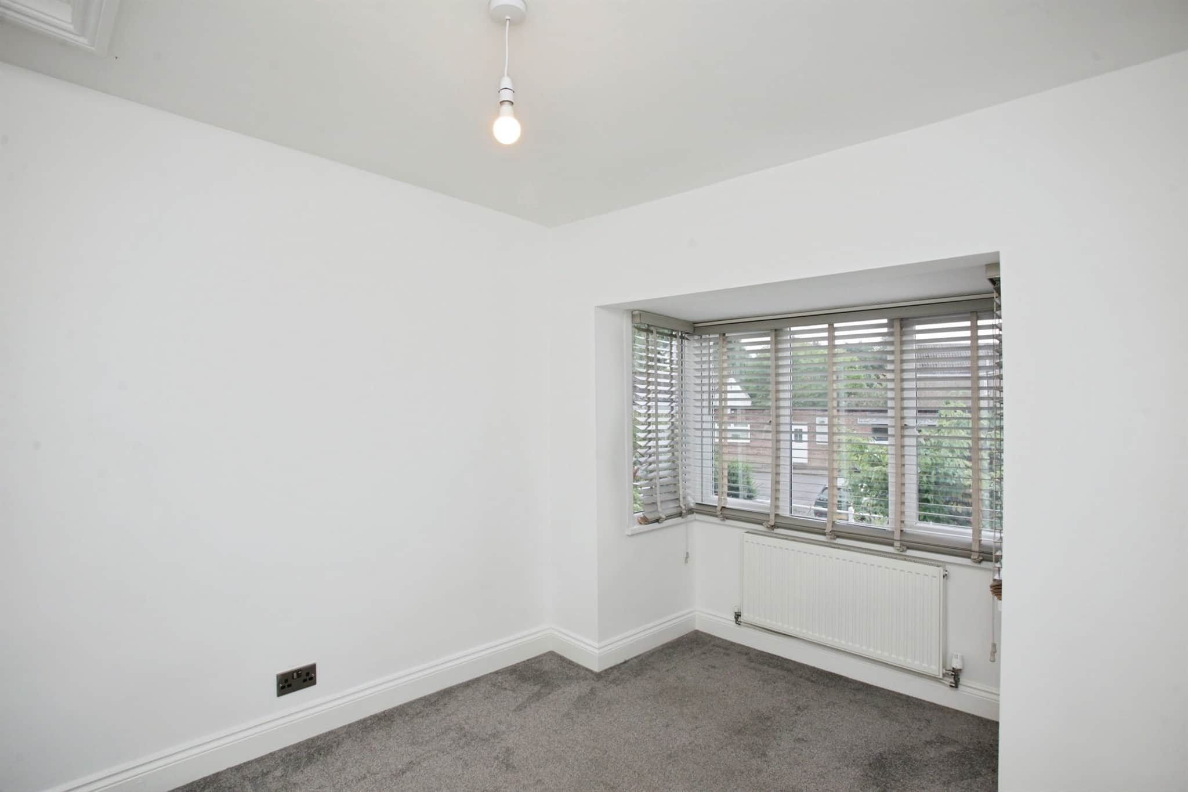
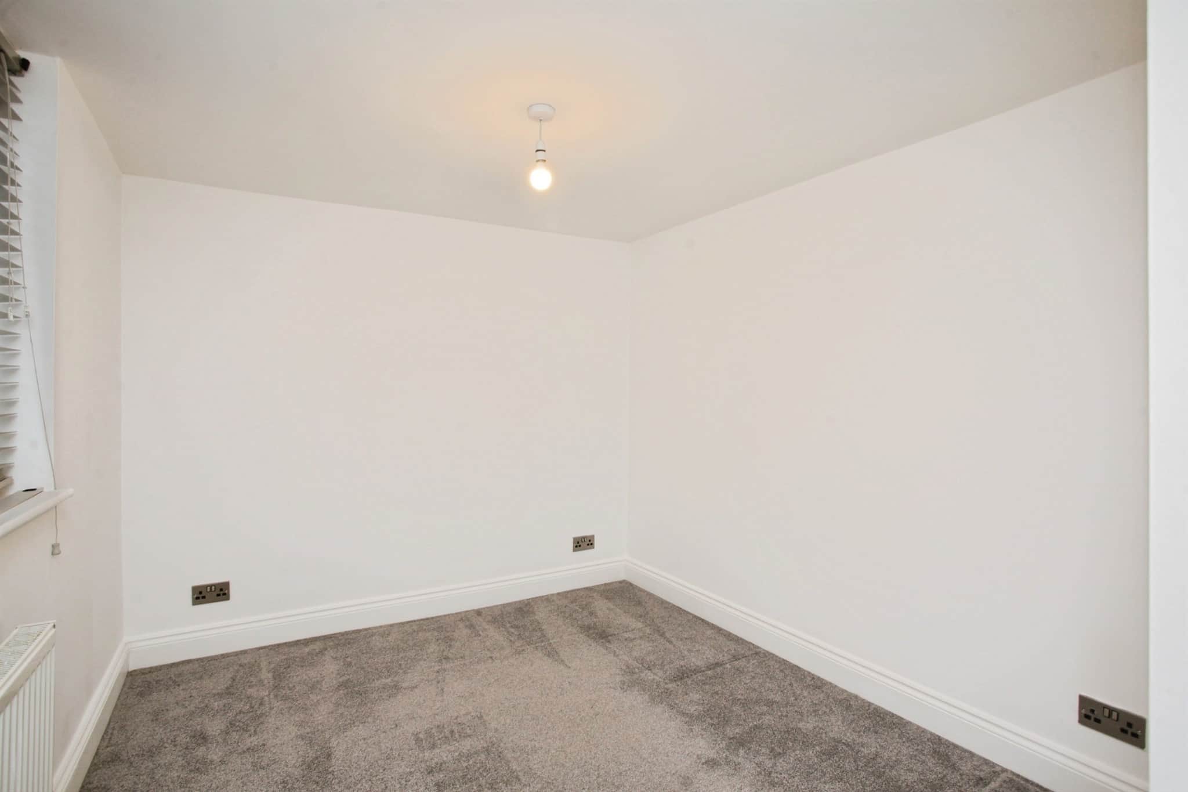
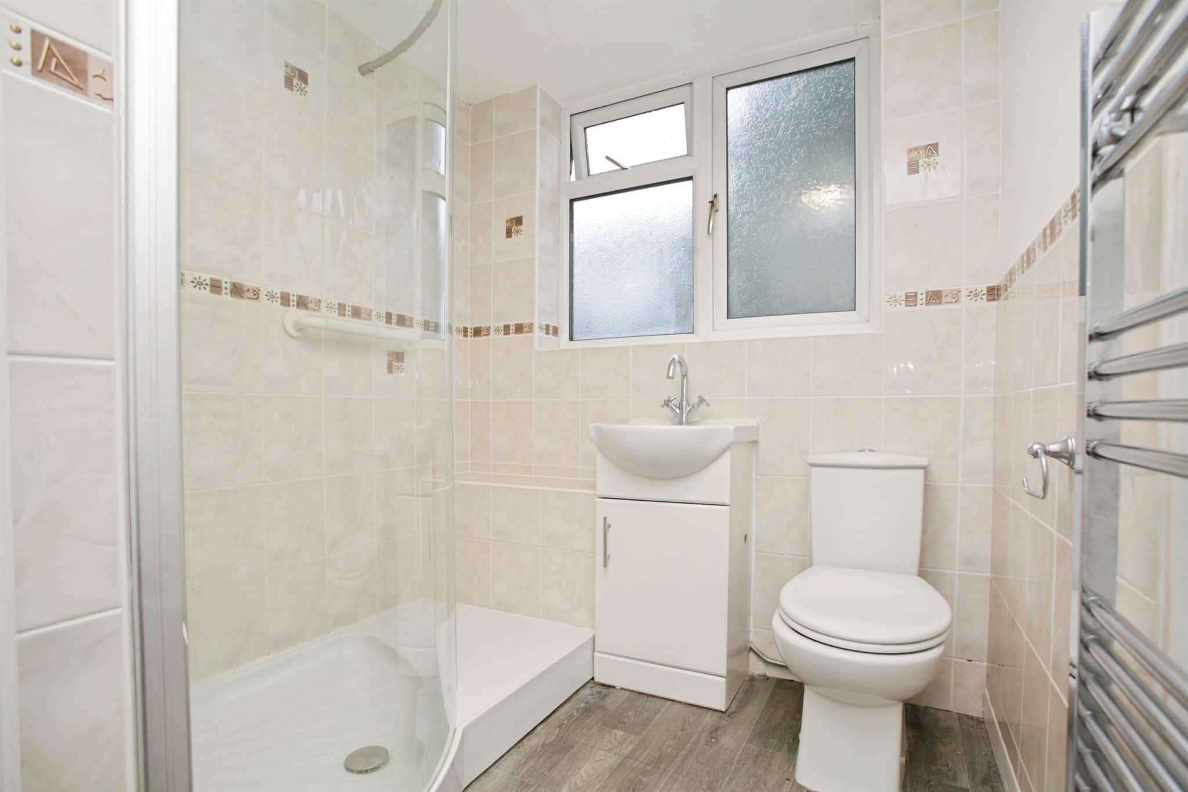
The upstairs of the property consists of three well sized bedrooms, two of which are comfortable double rooms and the third being a generous sized single bedroom. The main family shower room is also situated upstairs and comprises a walk in shower, toilet and sink.
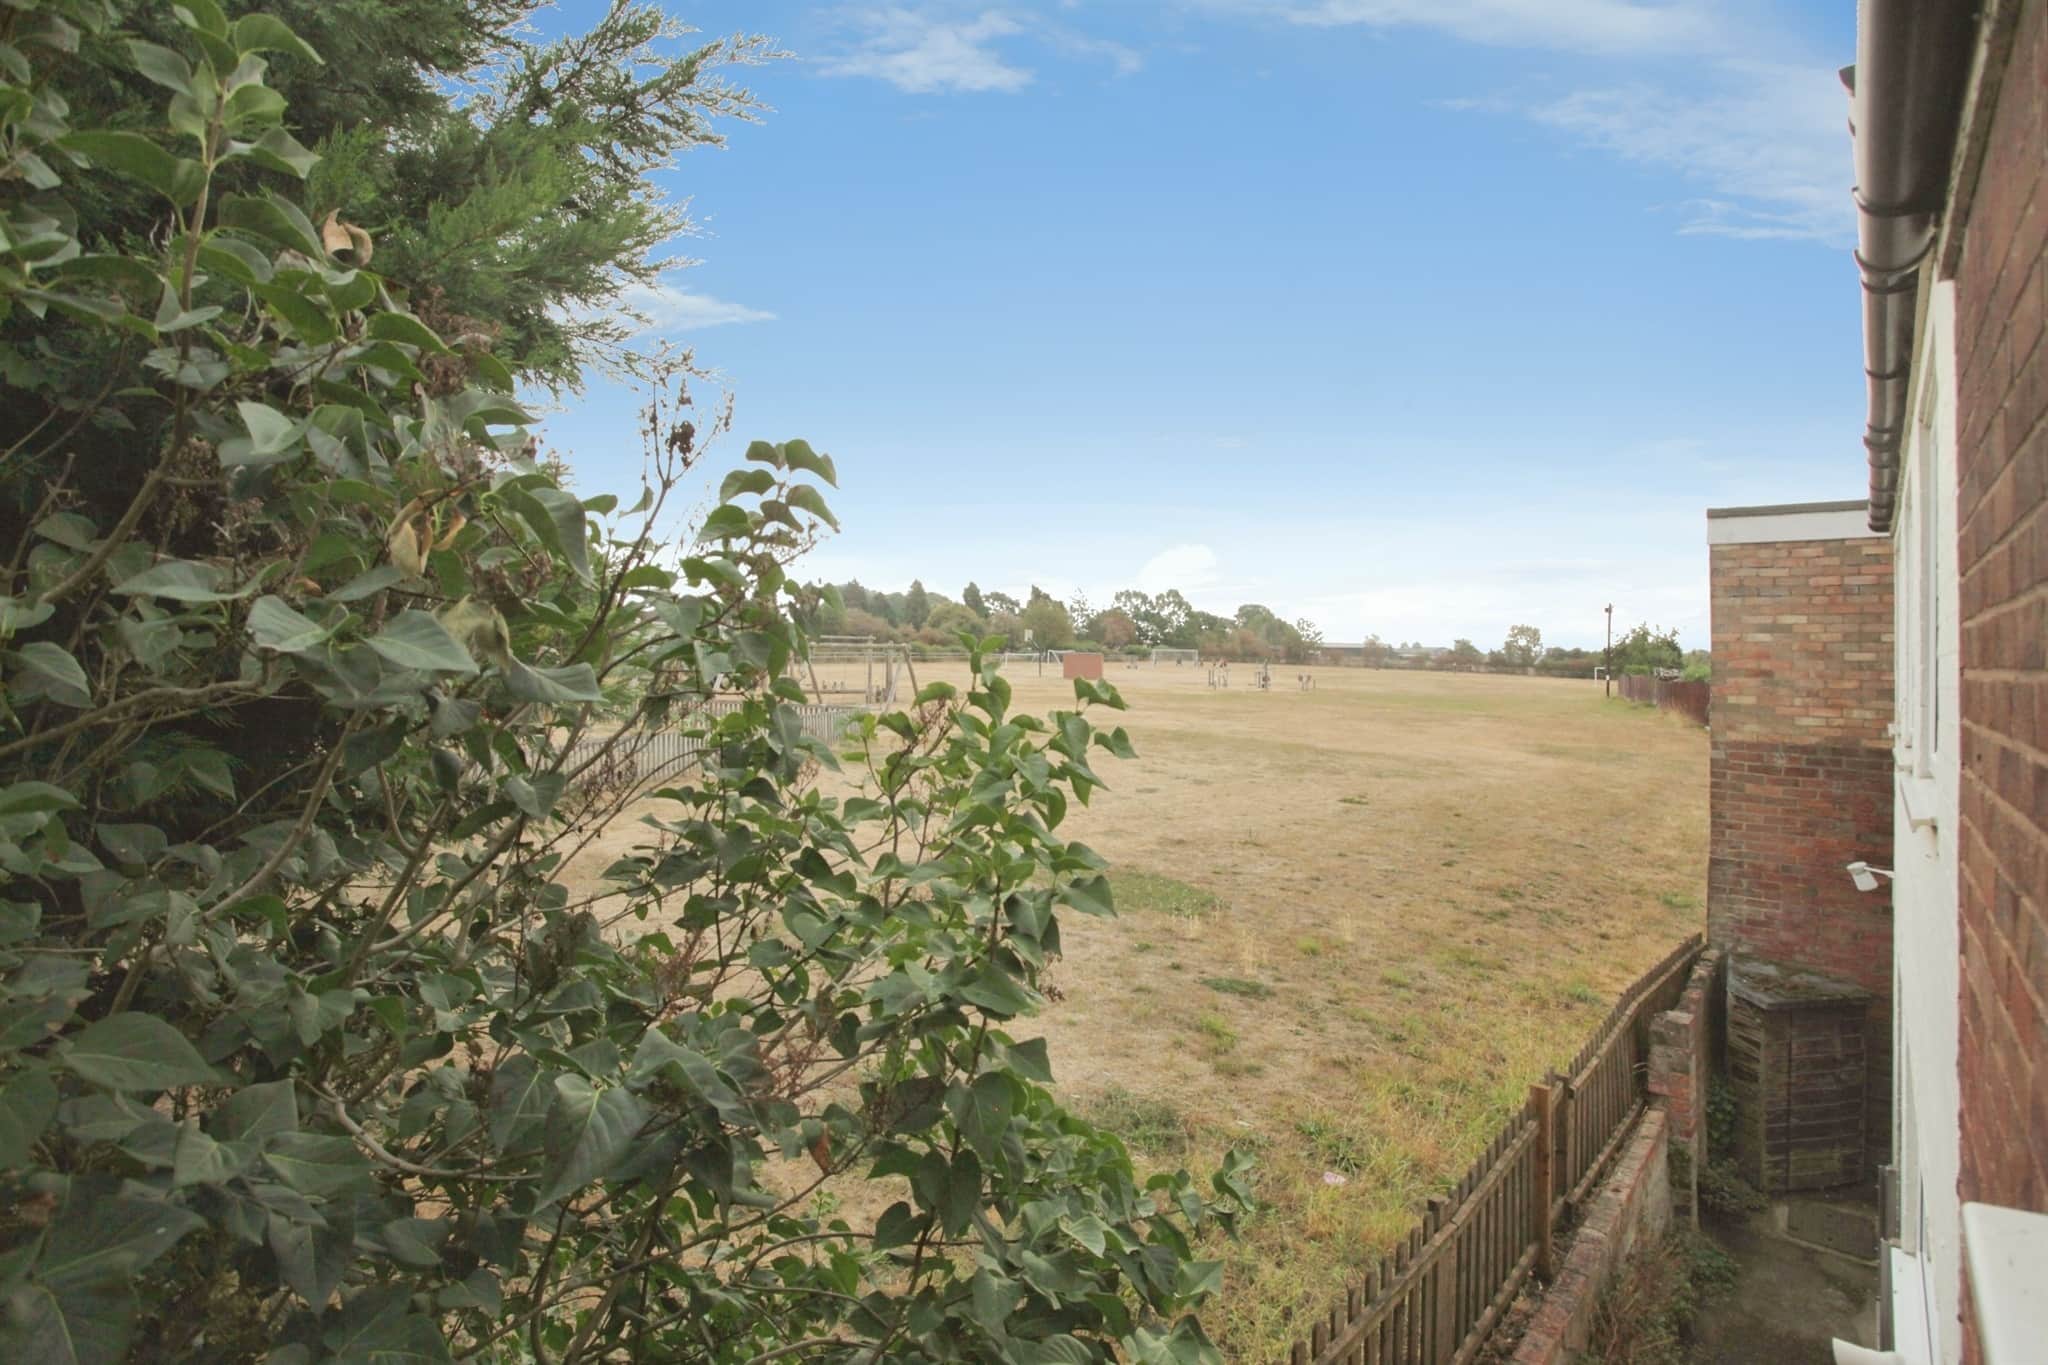
While the cottage does not have a traditional rear garden, it benefits from a private gate providing direct access into the local park. This fantastic feature is ideal for families and dog owners alike
Agent Note
Please note that an AML fee is chargeable once an offer has been accepted to cover the cost of carrying out identity and anti-money laundering checks.Entrance Hall
Reception Room One.
Double glazed window, radiator.Reception Room Two.
Double glazed window, radiator.Kitchen
Top and bottom wall units, built in oven and hob, small pantry housing the washing machine. Door to rear access.Downstairs W.C.
Bedroom One.
Double glazed window, radiator.Bedroom Two.
Double glazed window, radiator.Bedroom Three.
Double glazed window, radiator.Shower Room.
Walk in shower, toilet and sink, wall mounted radiator.Utility supply:
- Electric Mains Supply
- Water Mains Supply
- Heating Gas Central
- Broadband FTTP
- Sewerage Mains Supply
Rights and restrictions:
- Private rights of way No
- Public rights of way No
- Listed property No
- Restrictions No
Risks:
- Flooded in last 5 years No
- Flood defences Ask agent
- Source of flood Ask agent
Use our handy mortgage calculator to estimate what your monthly repayments could be. Edit the fields below with the relevant details or, if you’d like a more accurate view on what your repayments could be, complete our mortgage enquiry form below and our Mortgage Consultant will be in touch.
* Terms and Conditions apply.
Mortgage enquiry
LENDER FEES MAY ALSO BE APPLICABLE. IF YOU WOULD LIKE GUIDANCE ON THE RIGHT MORTGAGE FOR YOU, WE RECOMMEND SPEAKING TO ONE OF OUR MORTGAGE CONSULTANTS WHO WILL BE MORE THAN HAPPY TO HELP.
**The 4.19% annual interest rate is based on the Connells Group average mortgage interest rate taken from this year YTD and is correct as at 17/03/2026.
Any fees payable will be explained in your initial no-obligation appointment, before you choose whether to use our Mortgage Services.