Jubilee Terrace
- **no onward chain**
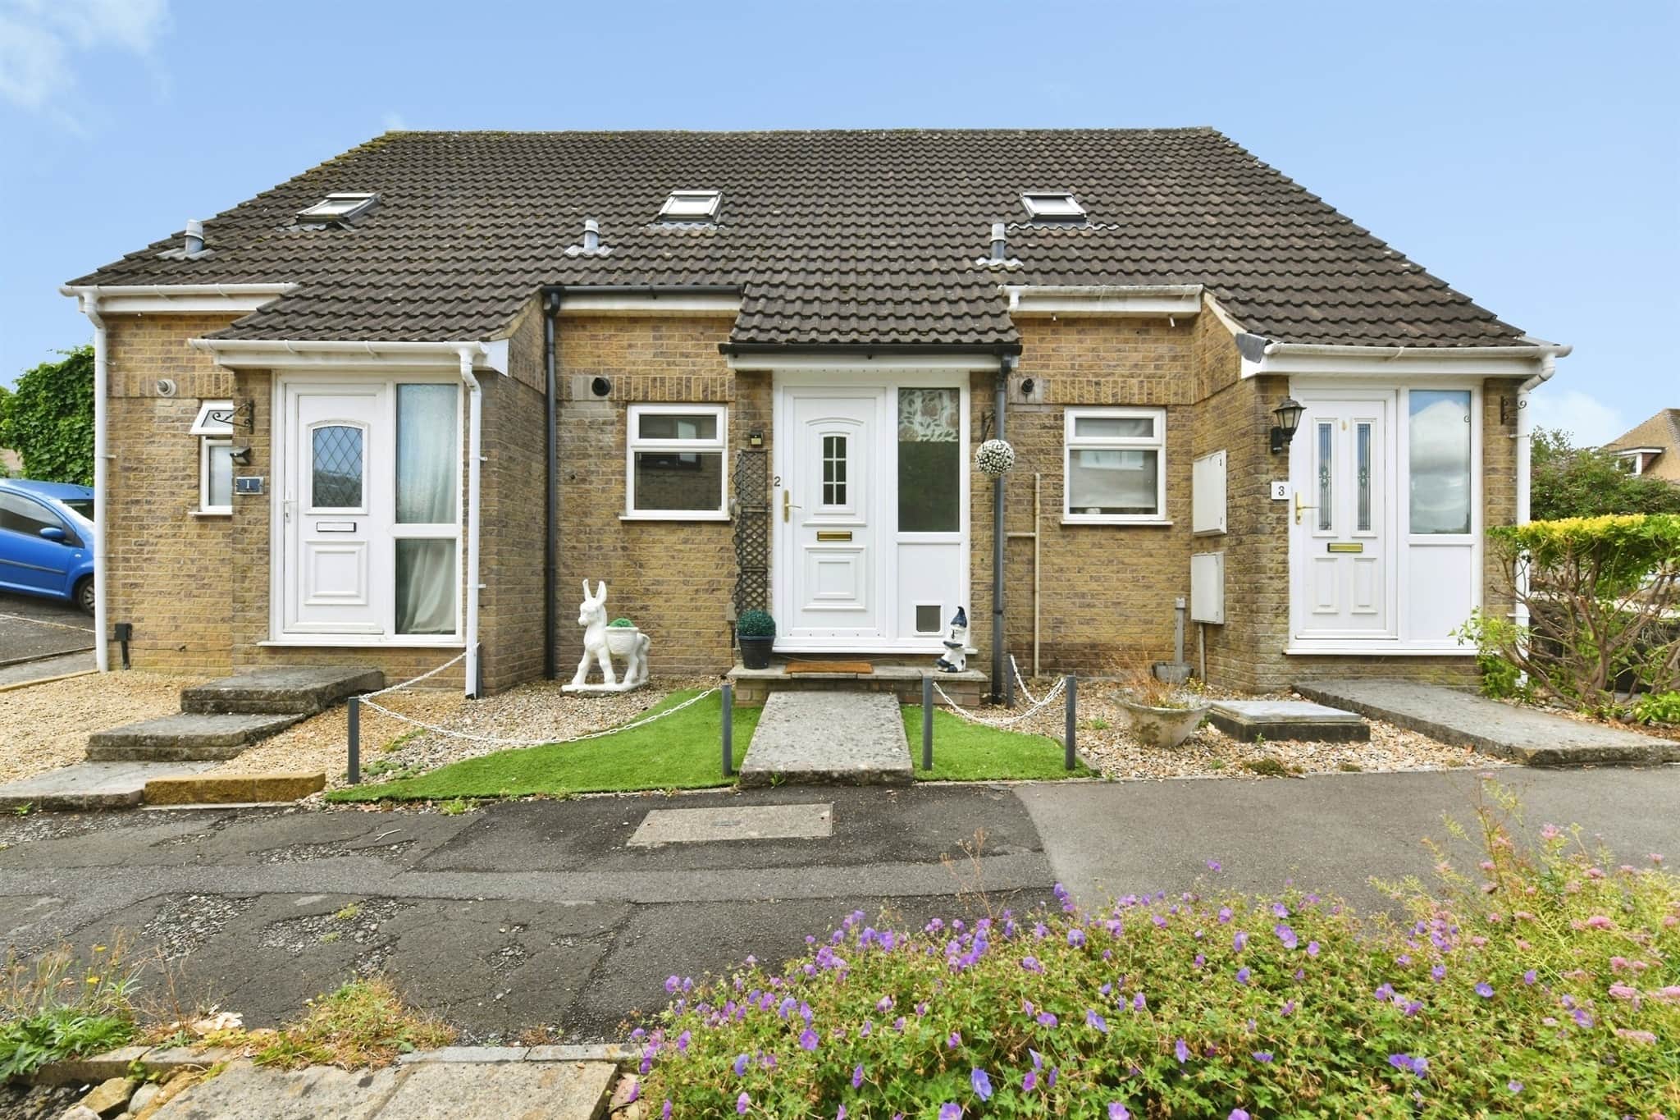
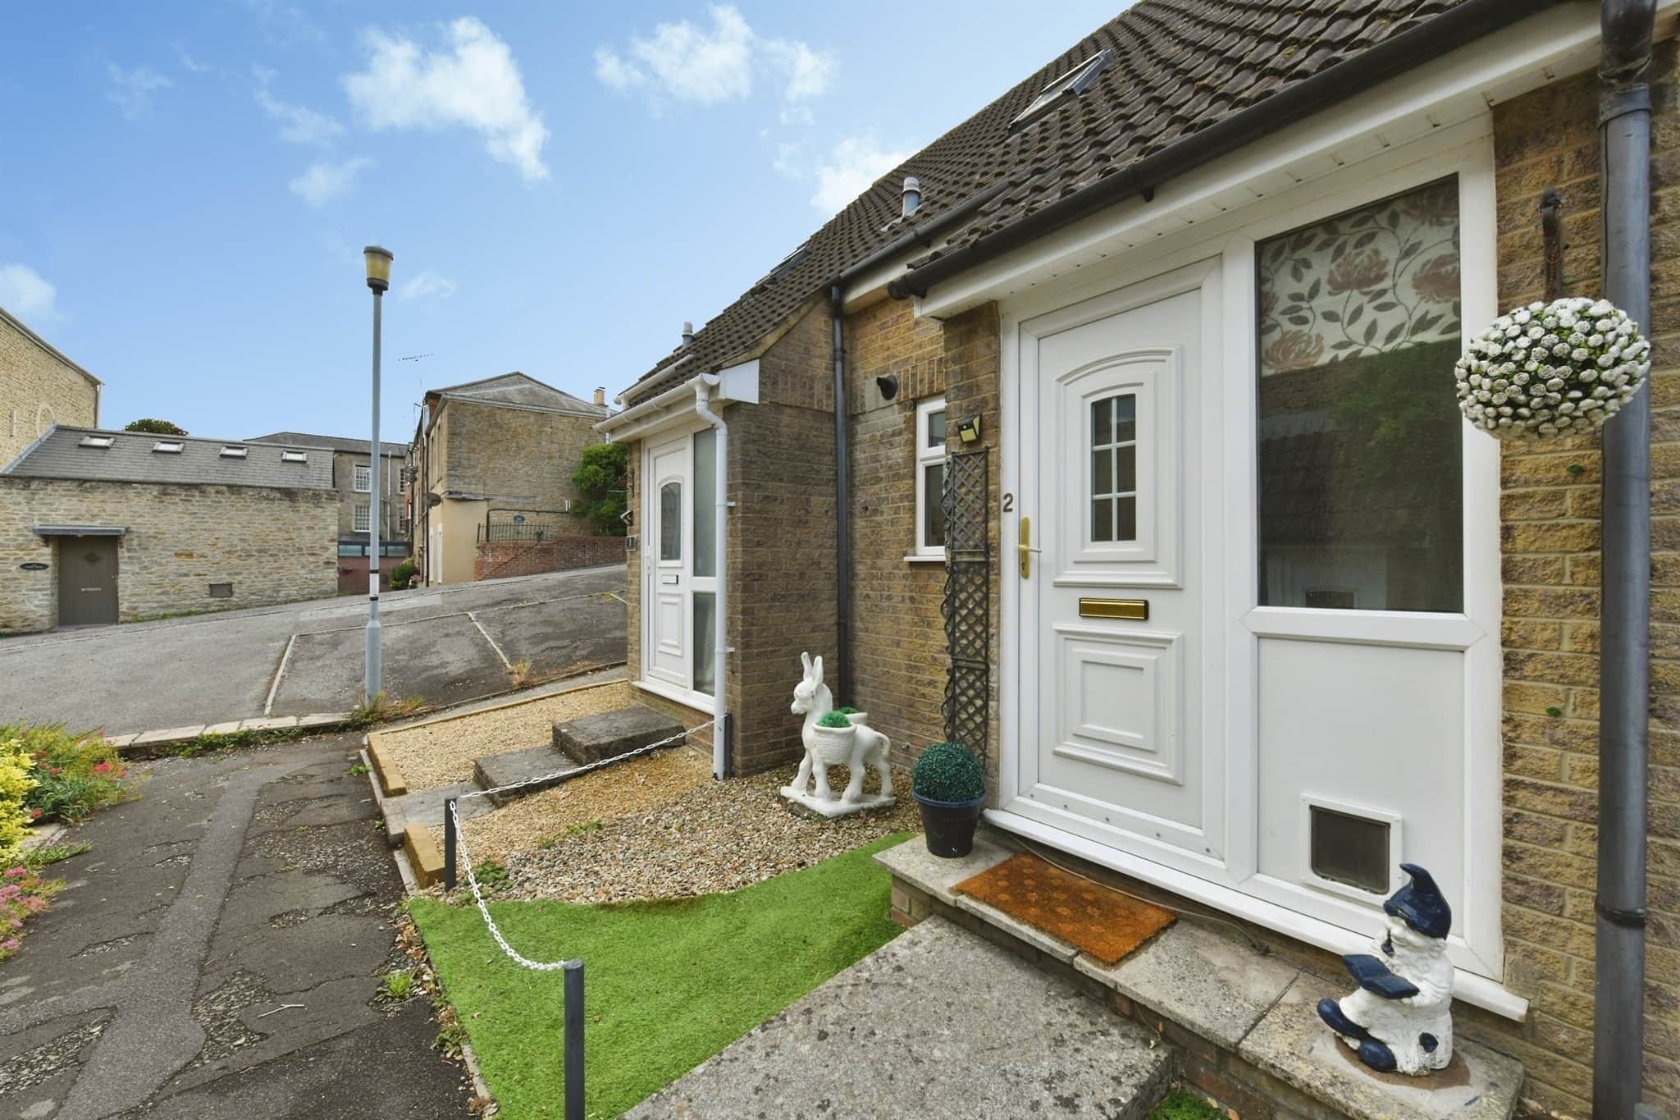
- Modern one bedroom house
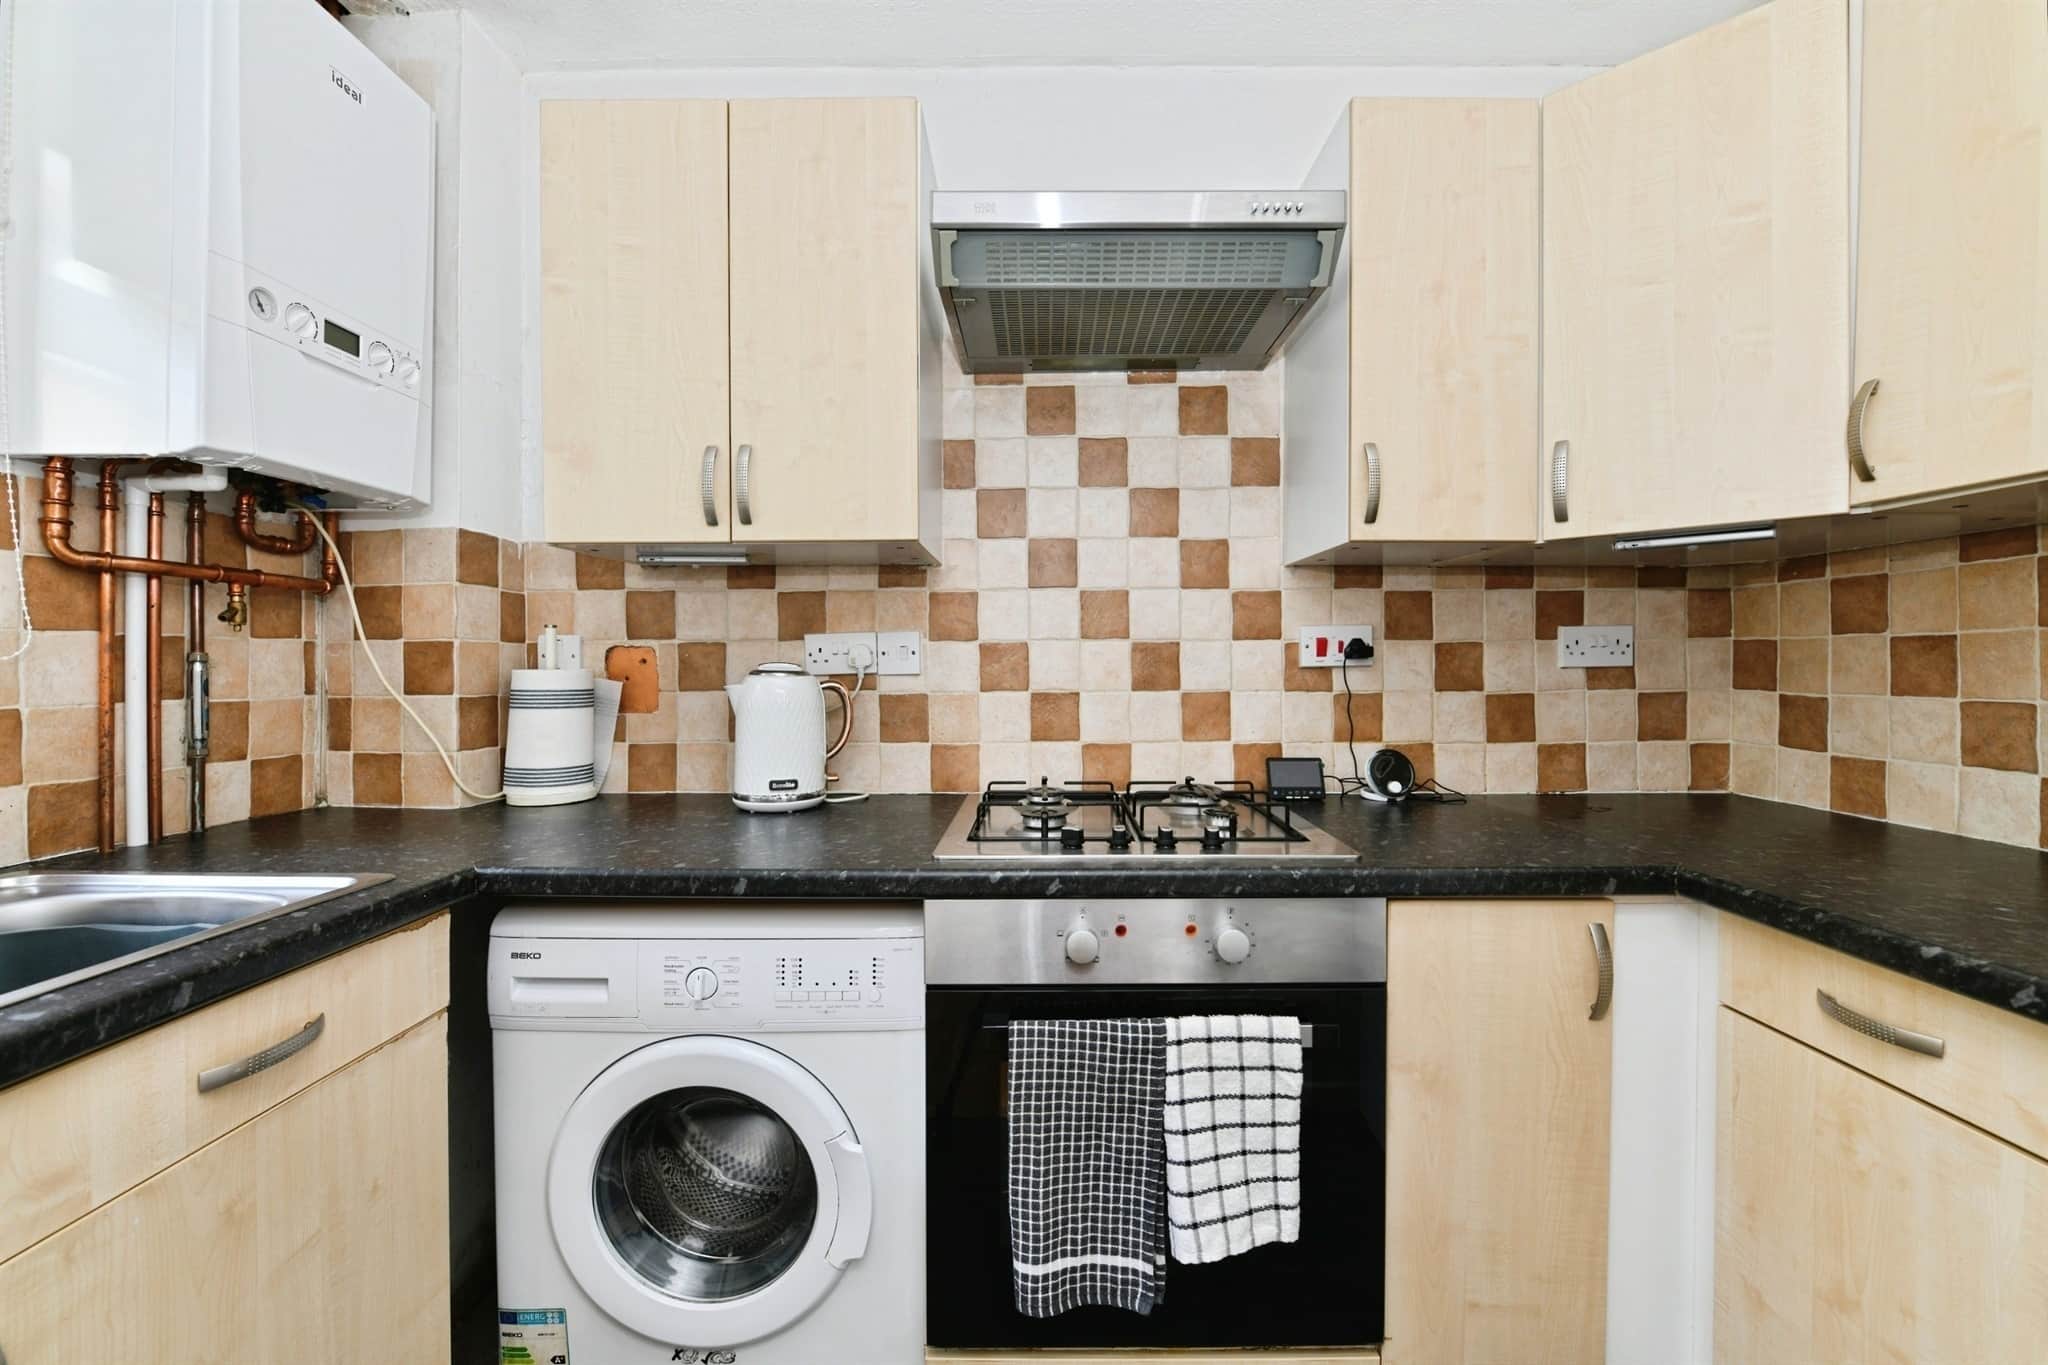
- Fitted kitchen with integrated appliances
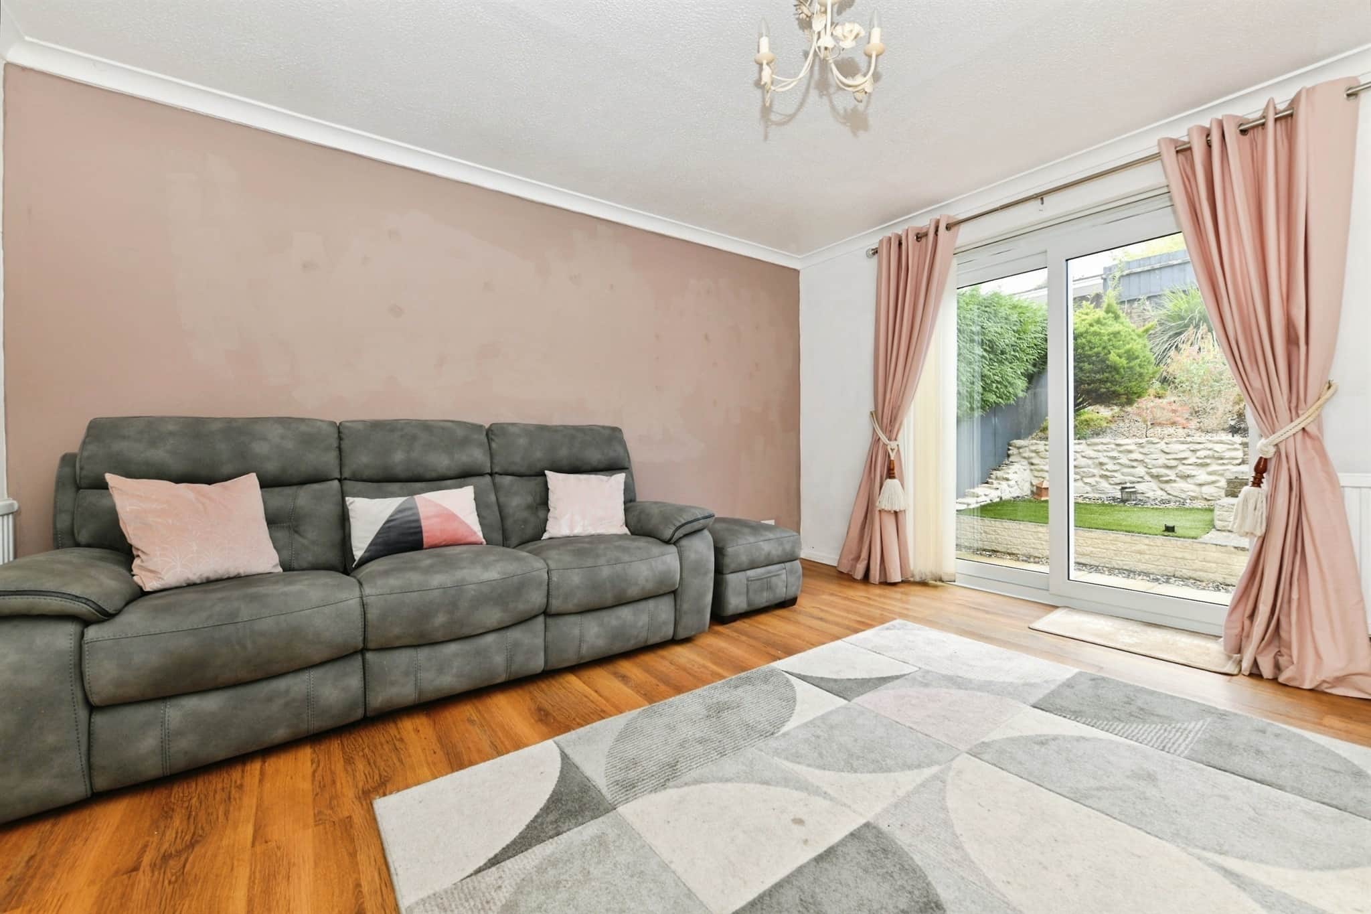
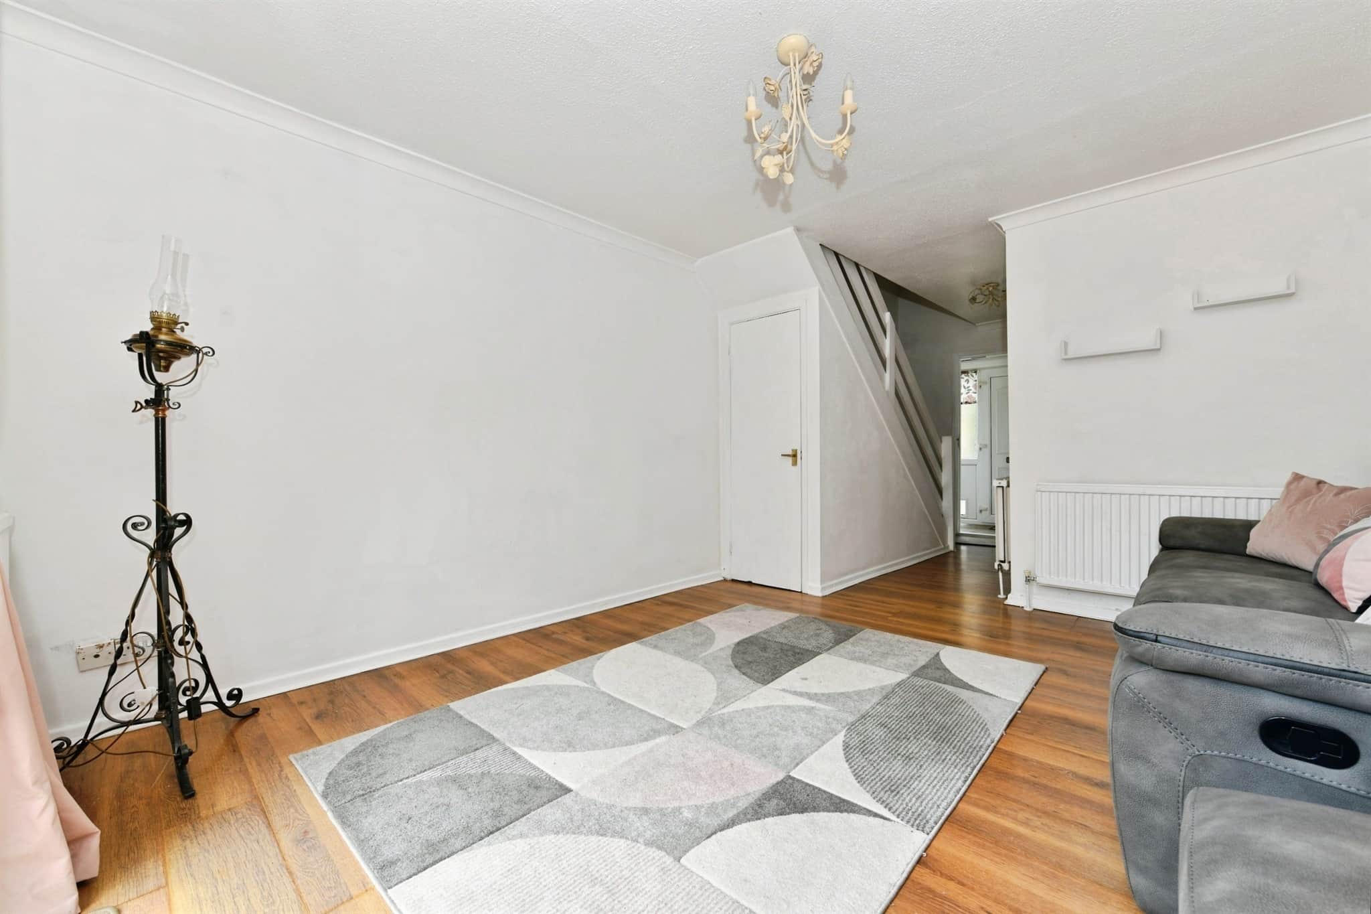
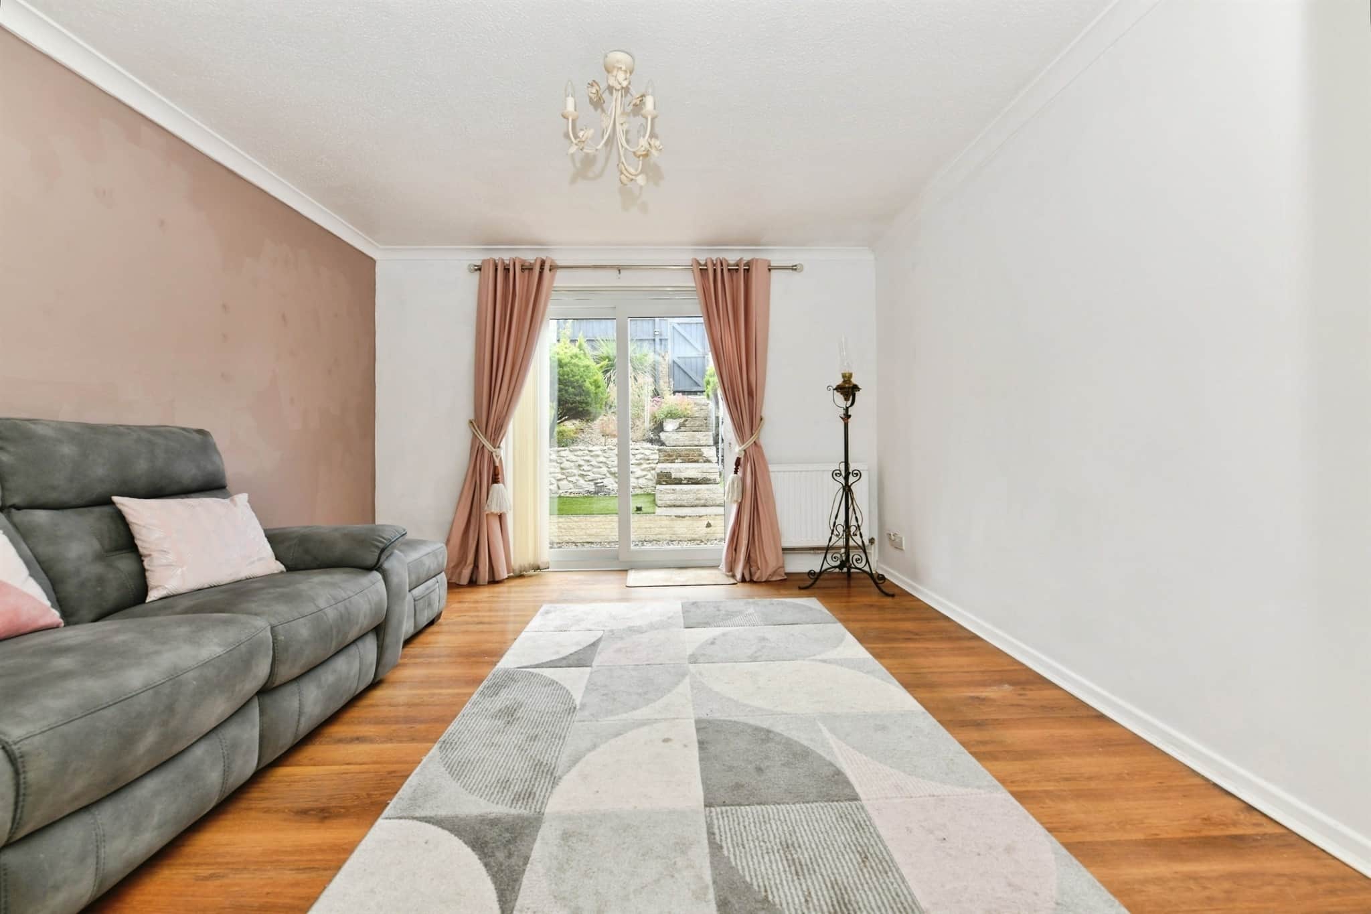
- Spacious sitting room
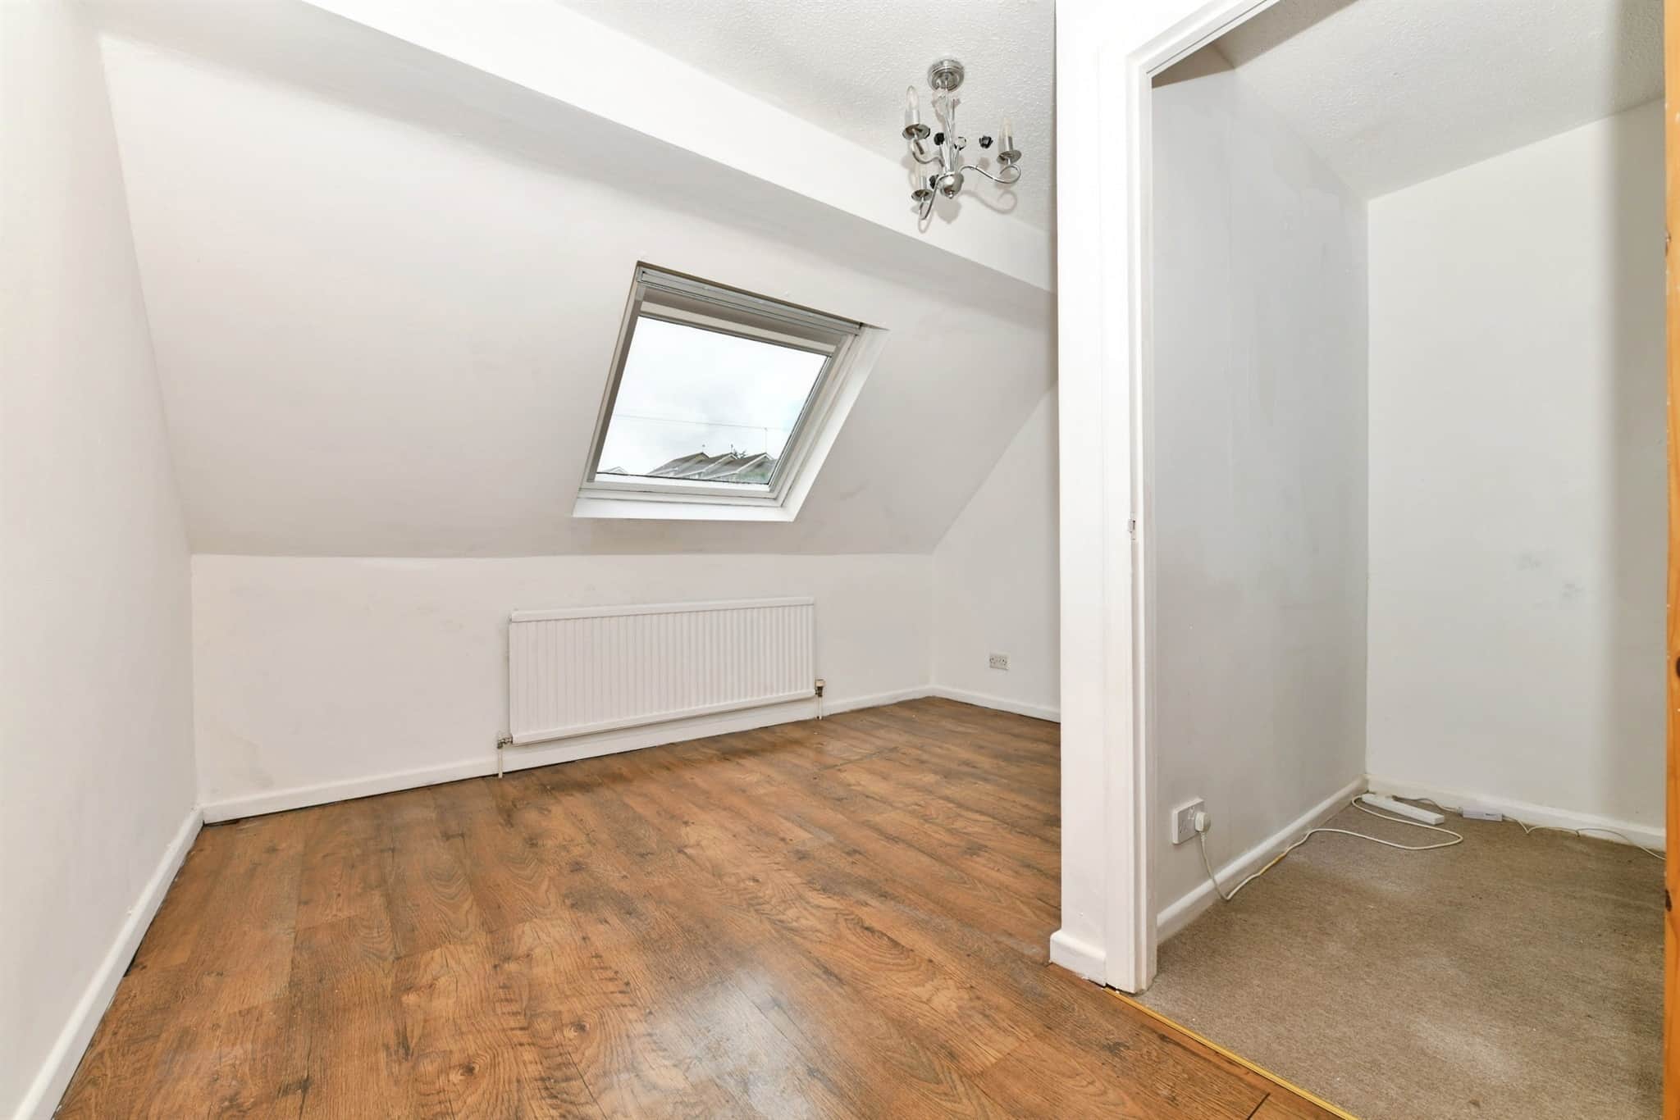
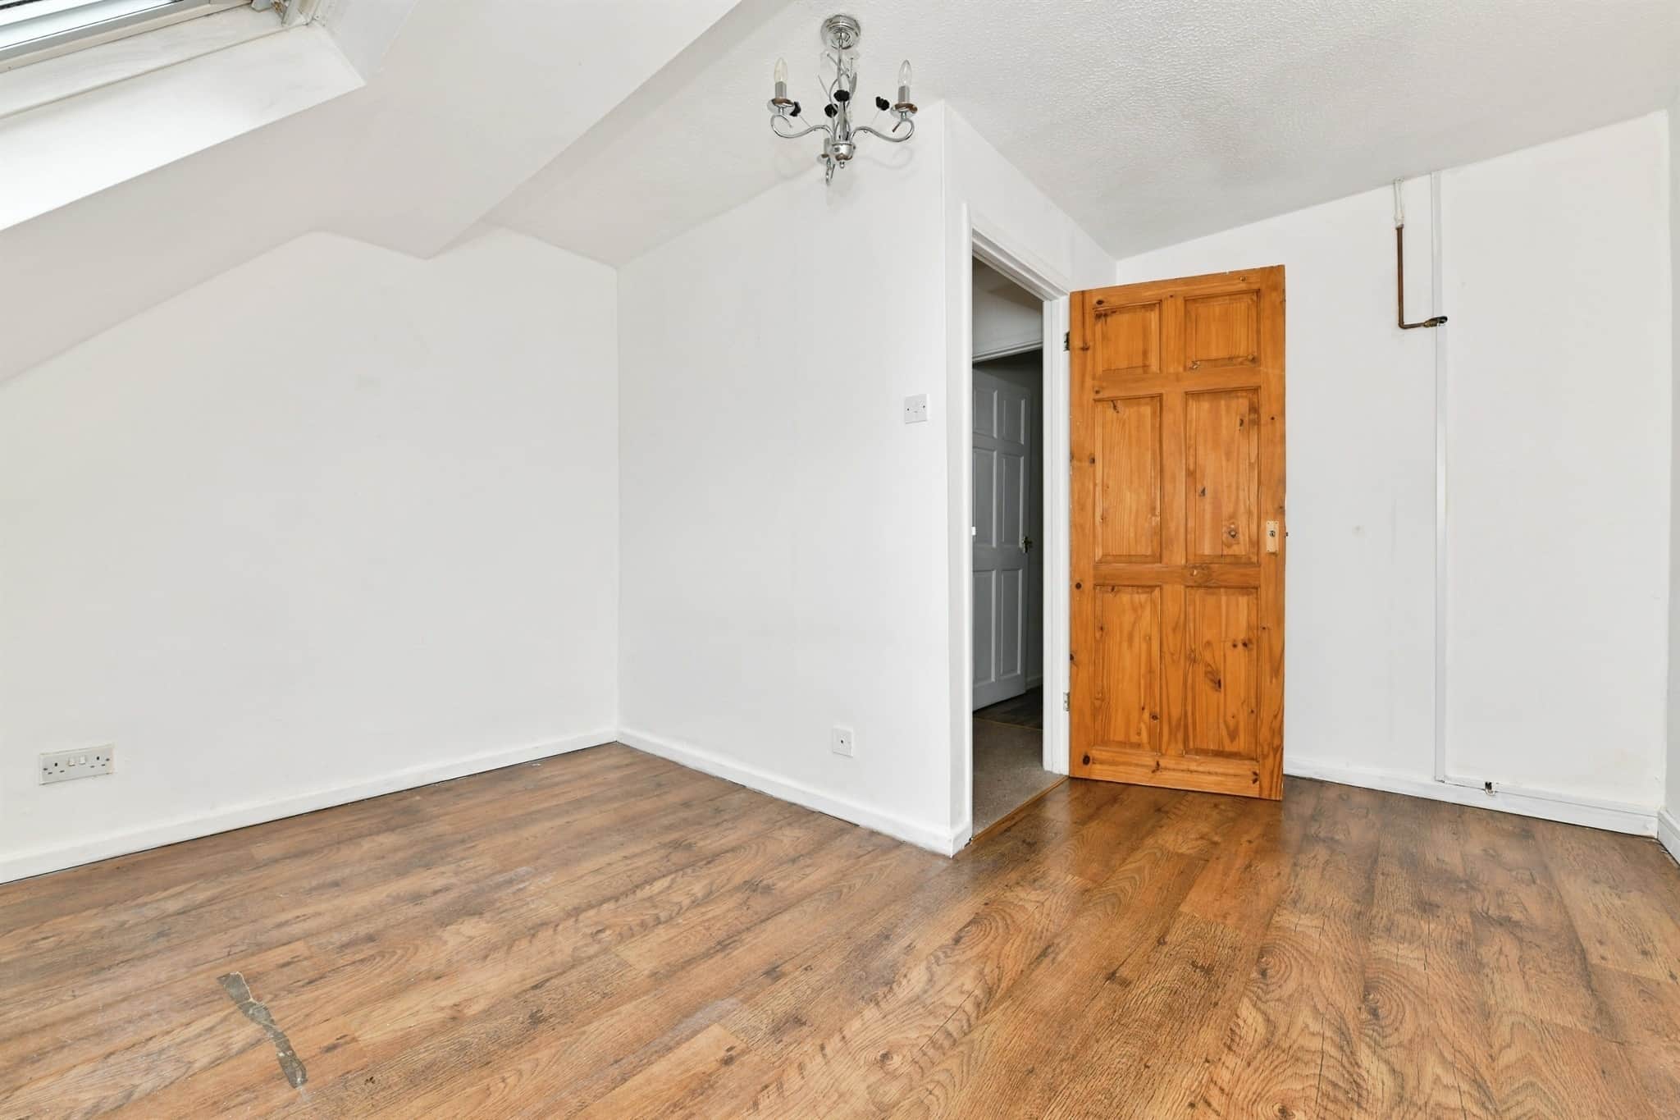
- Generous bedroom with skylight window
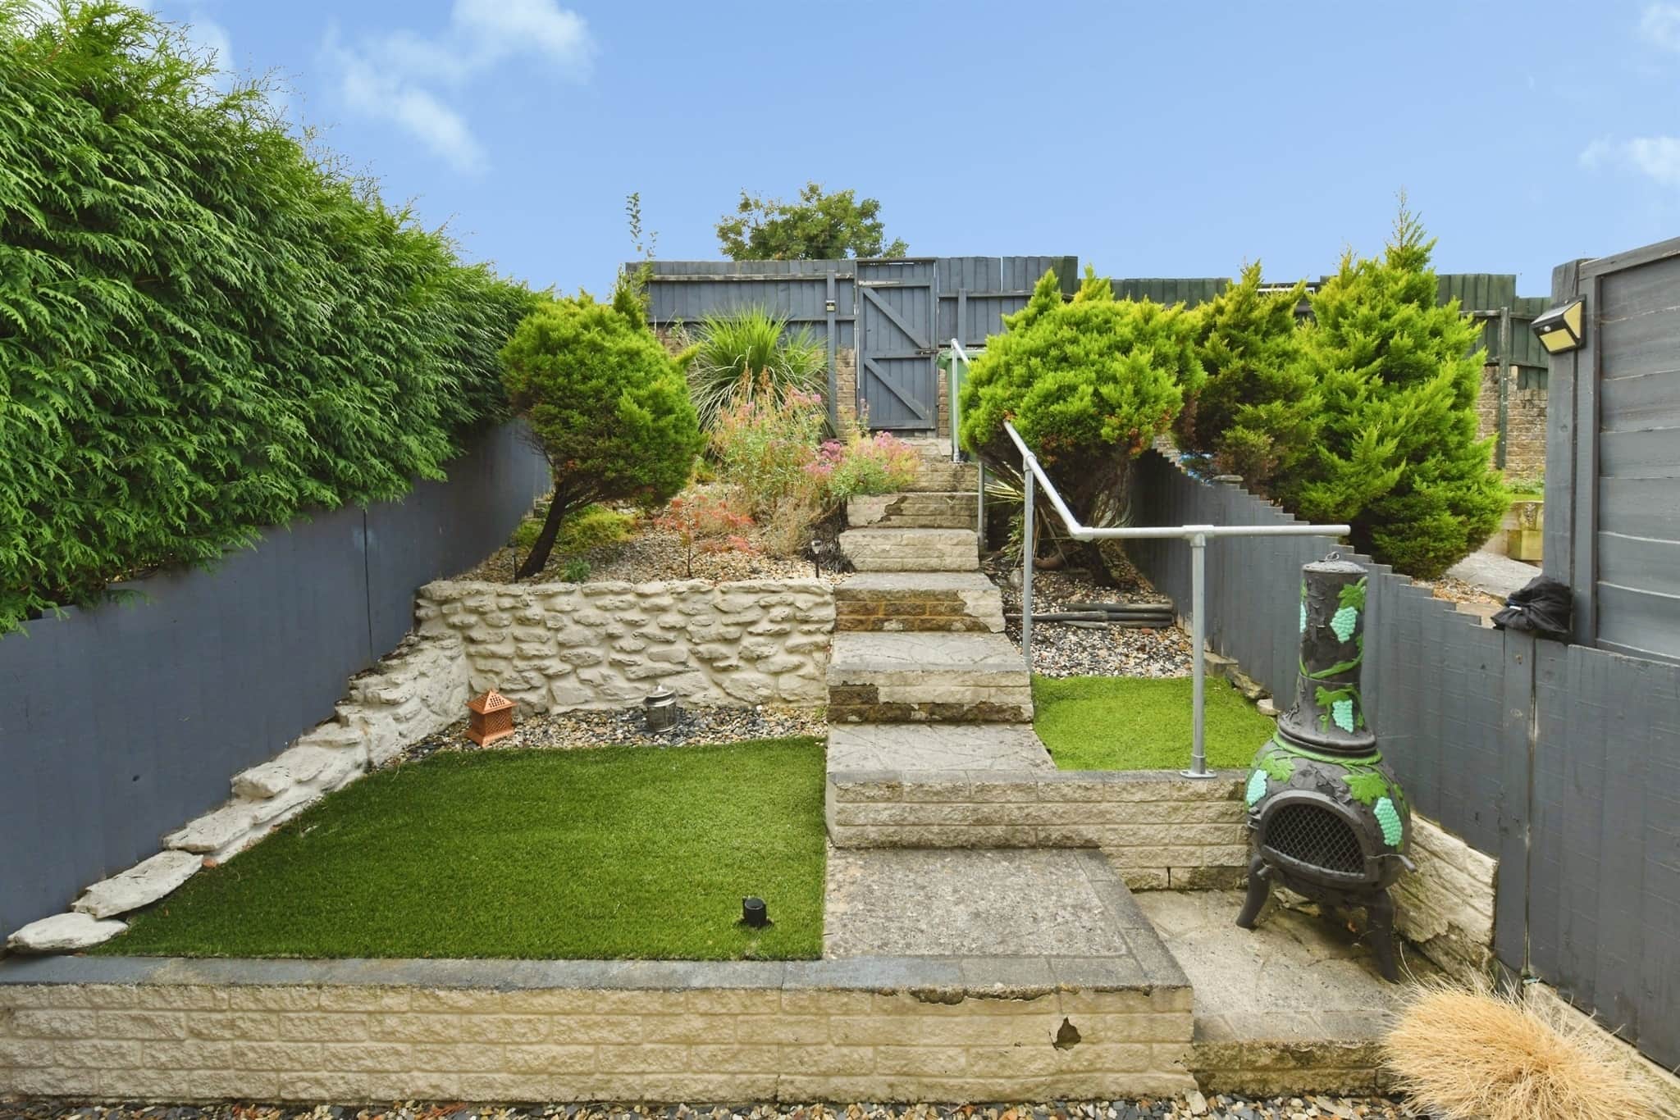
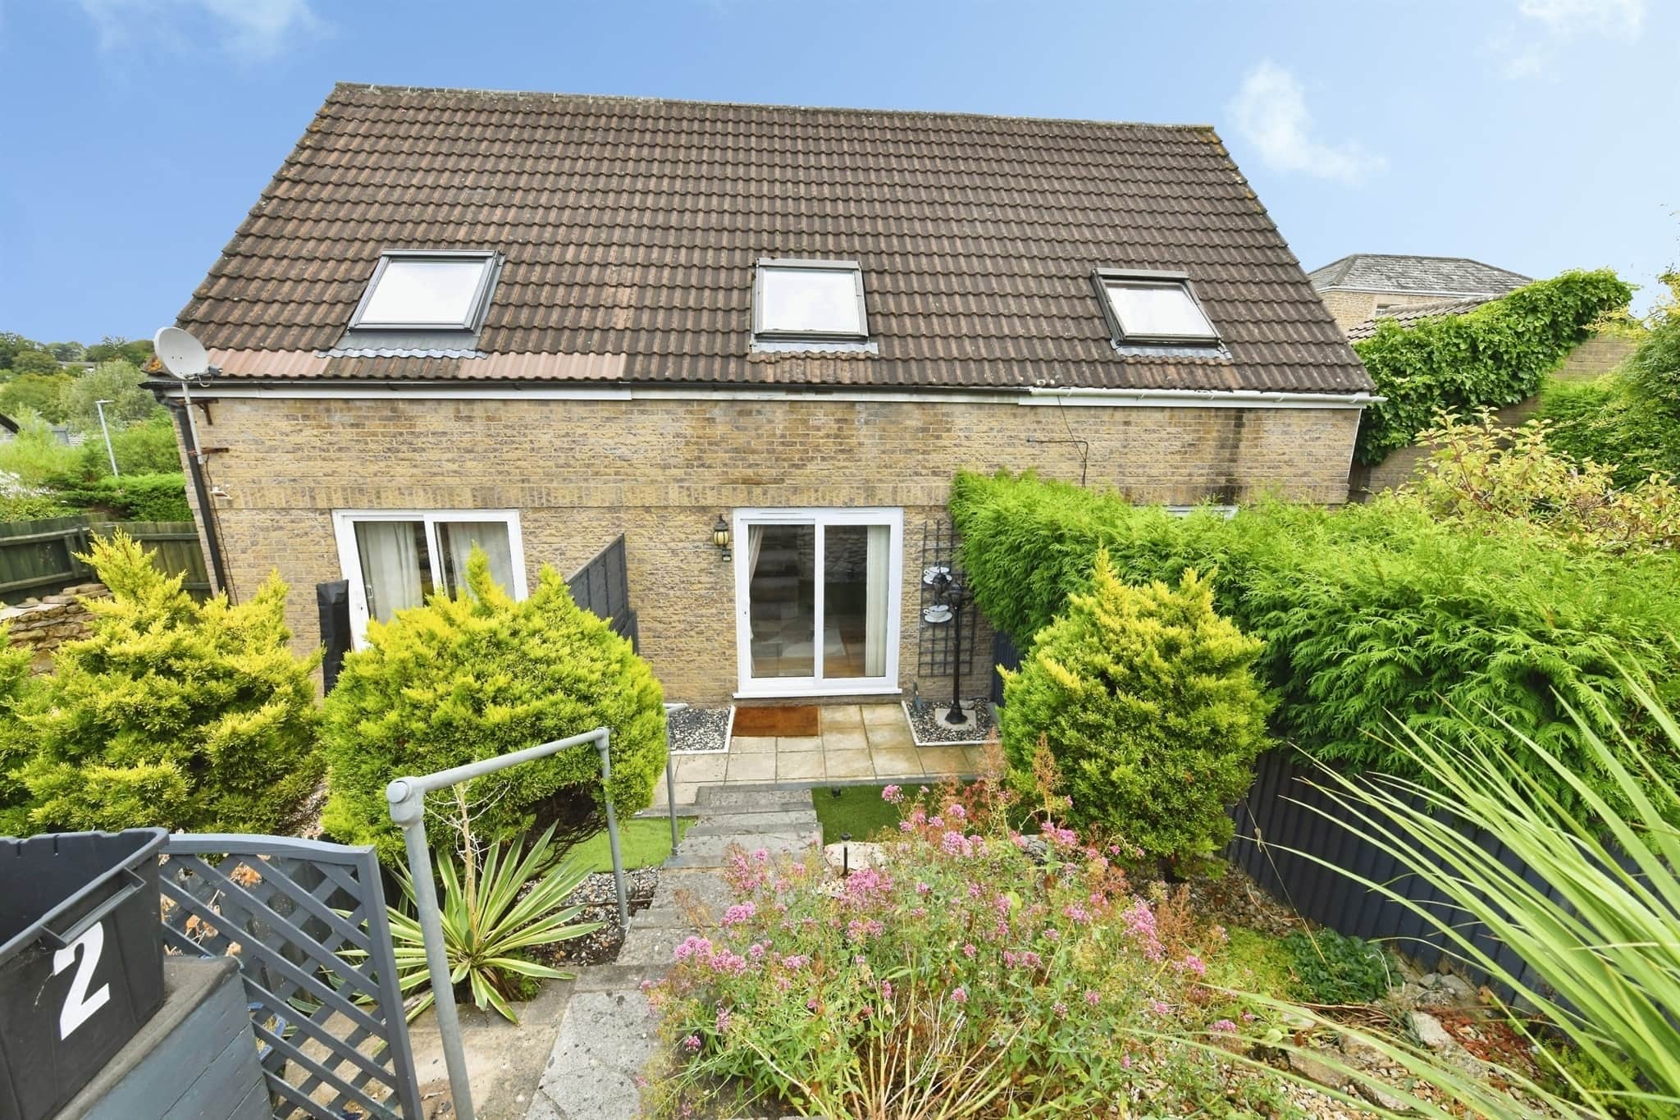
- Low maintenance rear garden
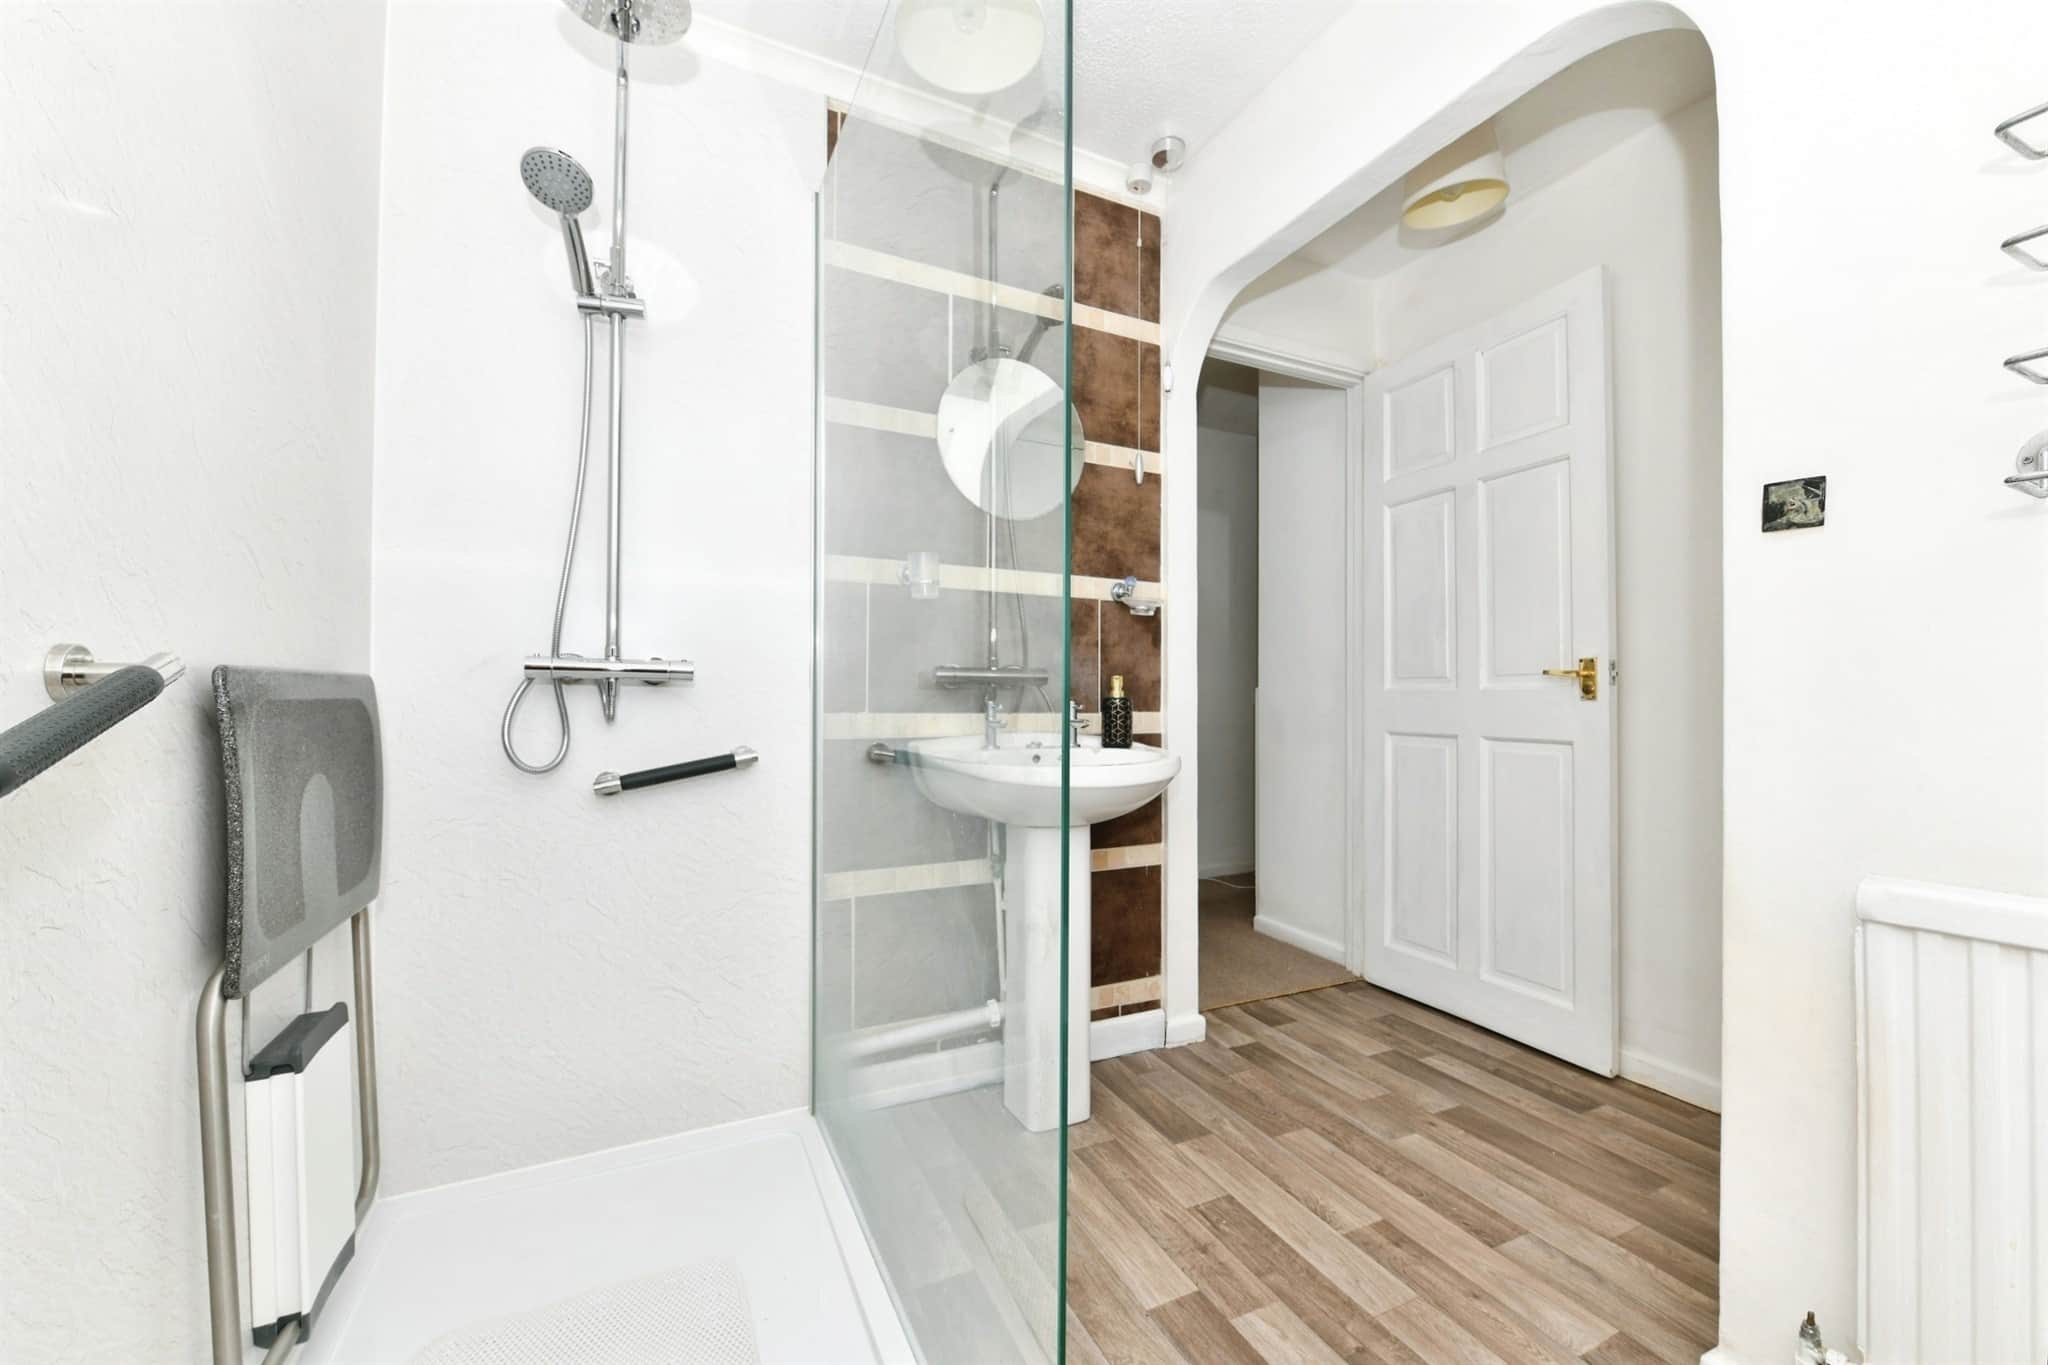
- Shower room
- Allocated parking read more show less
Council Tax Band: A
Tenure: Freehold
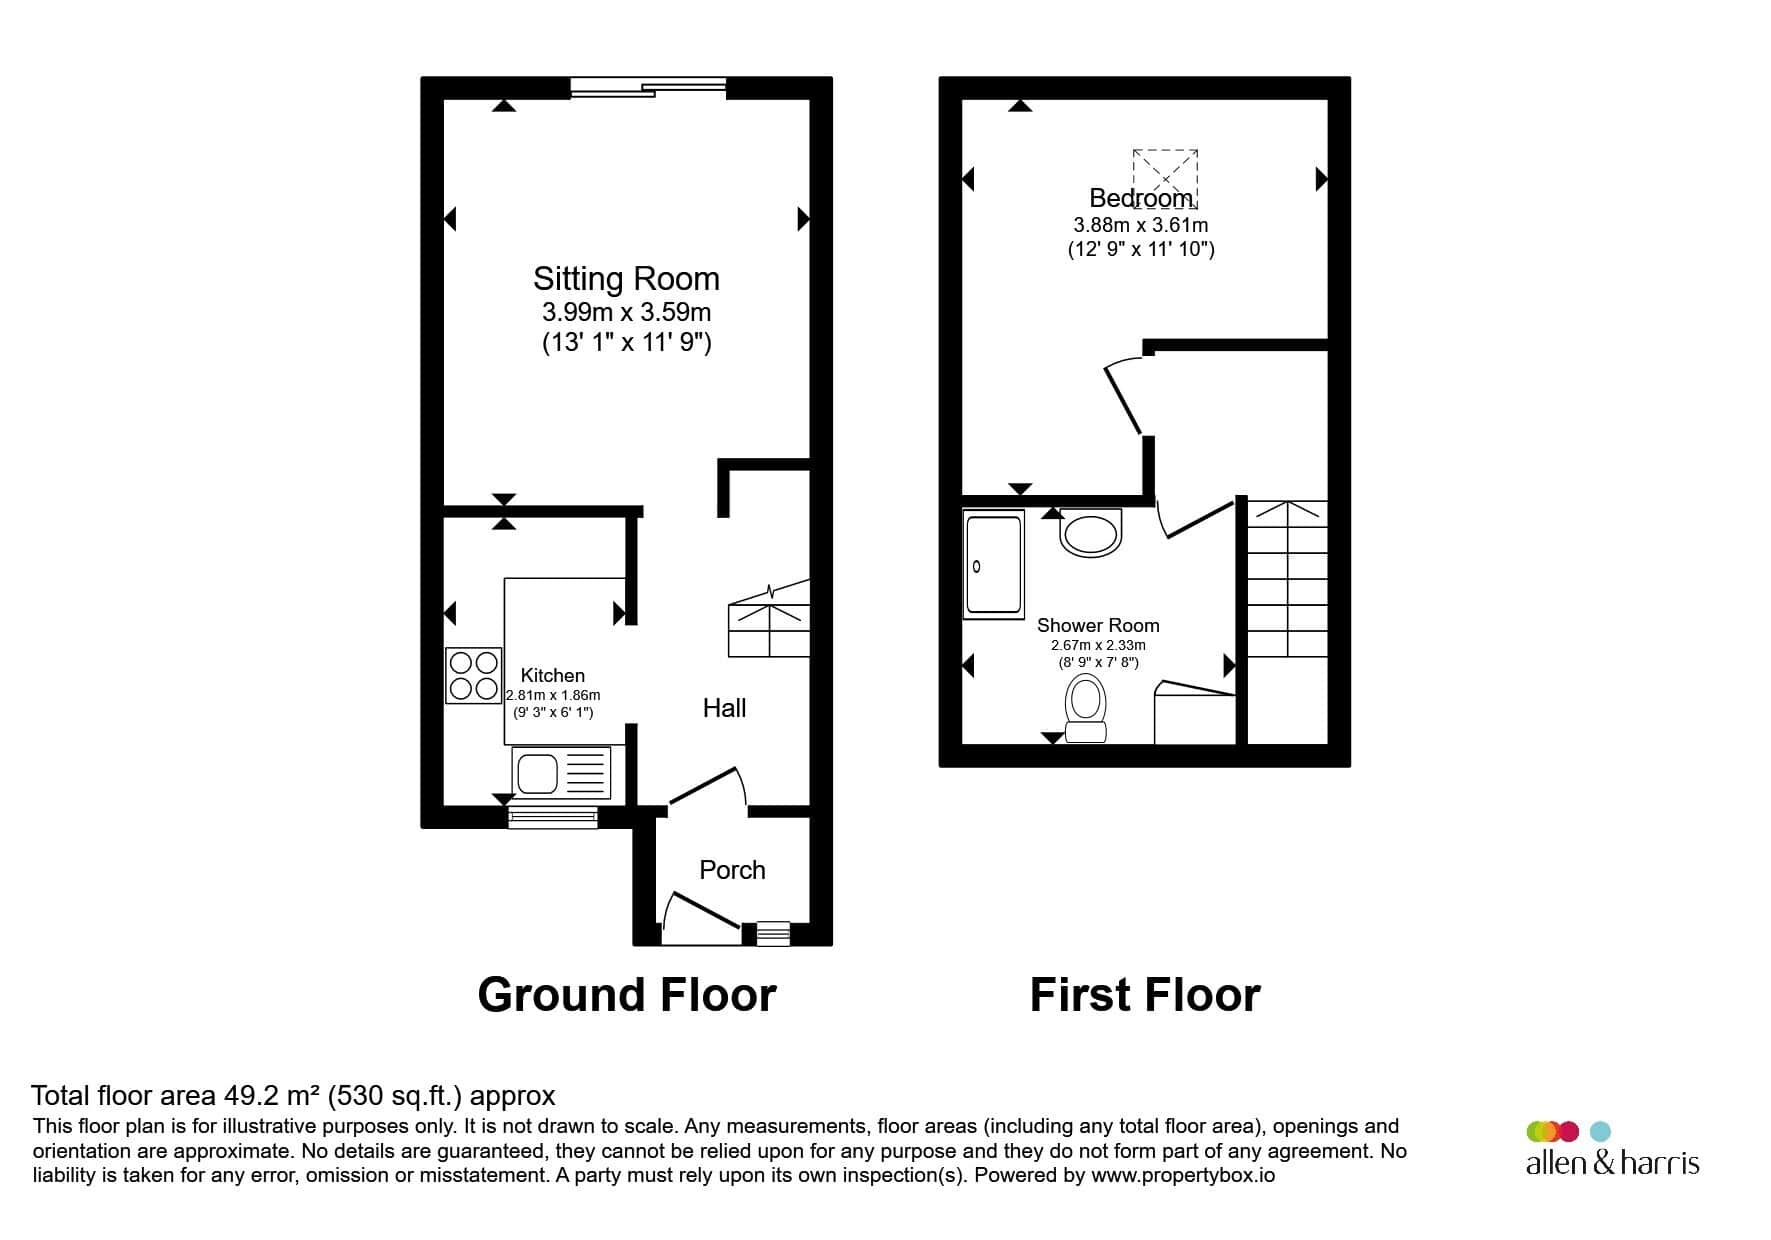
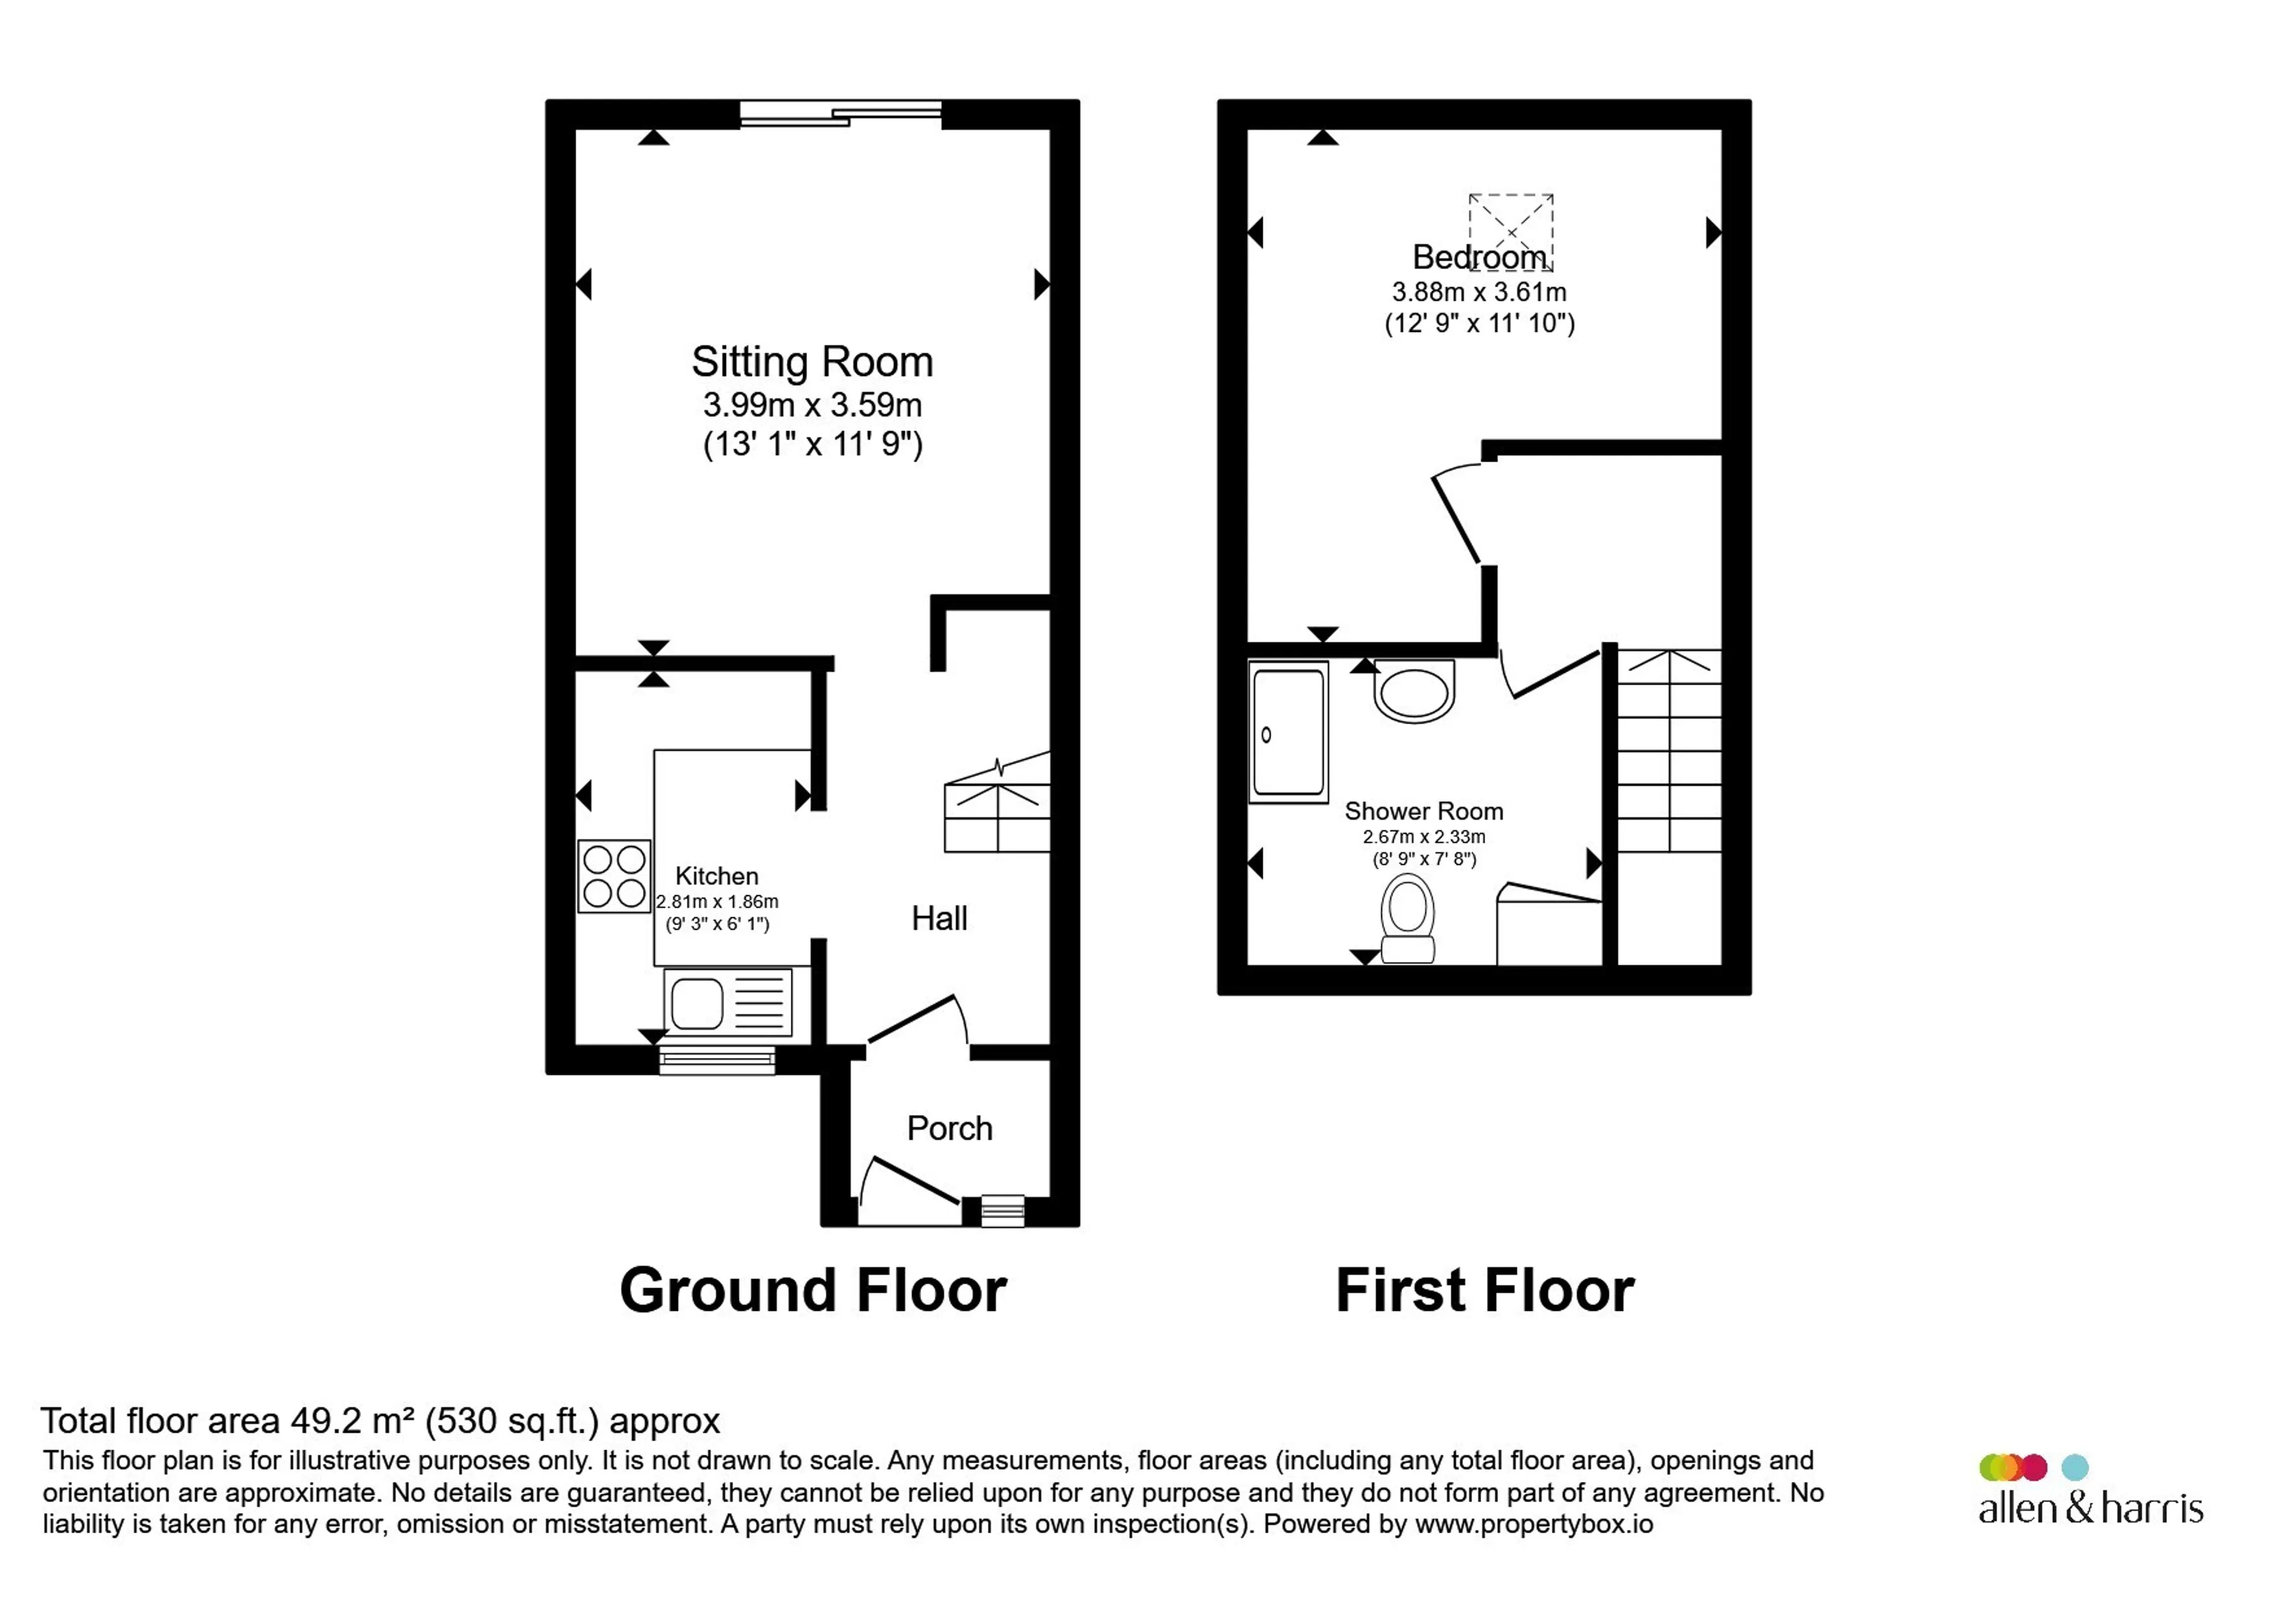
The accommodation begins with a porch leading into a light and airy entrance hall, which opens seamlessly into the spacious sitting room. Double sliding doors provide direct access to the rear garden, creating an inviting space for both relaxing and entertaining. The fitted kitchen is equipped with an integrated extractor hood, four-ring gas hob, and oven.
Upstairs, the property offers a generous double bedroom with a skylight window, allowing plenty of natural light, along with a spacious shower room fitted with practical handrails.
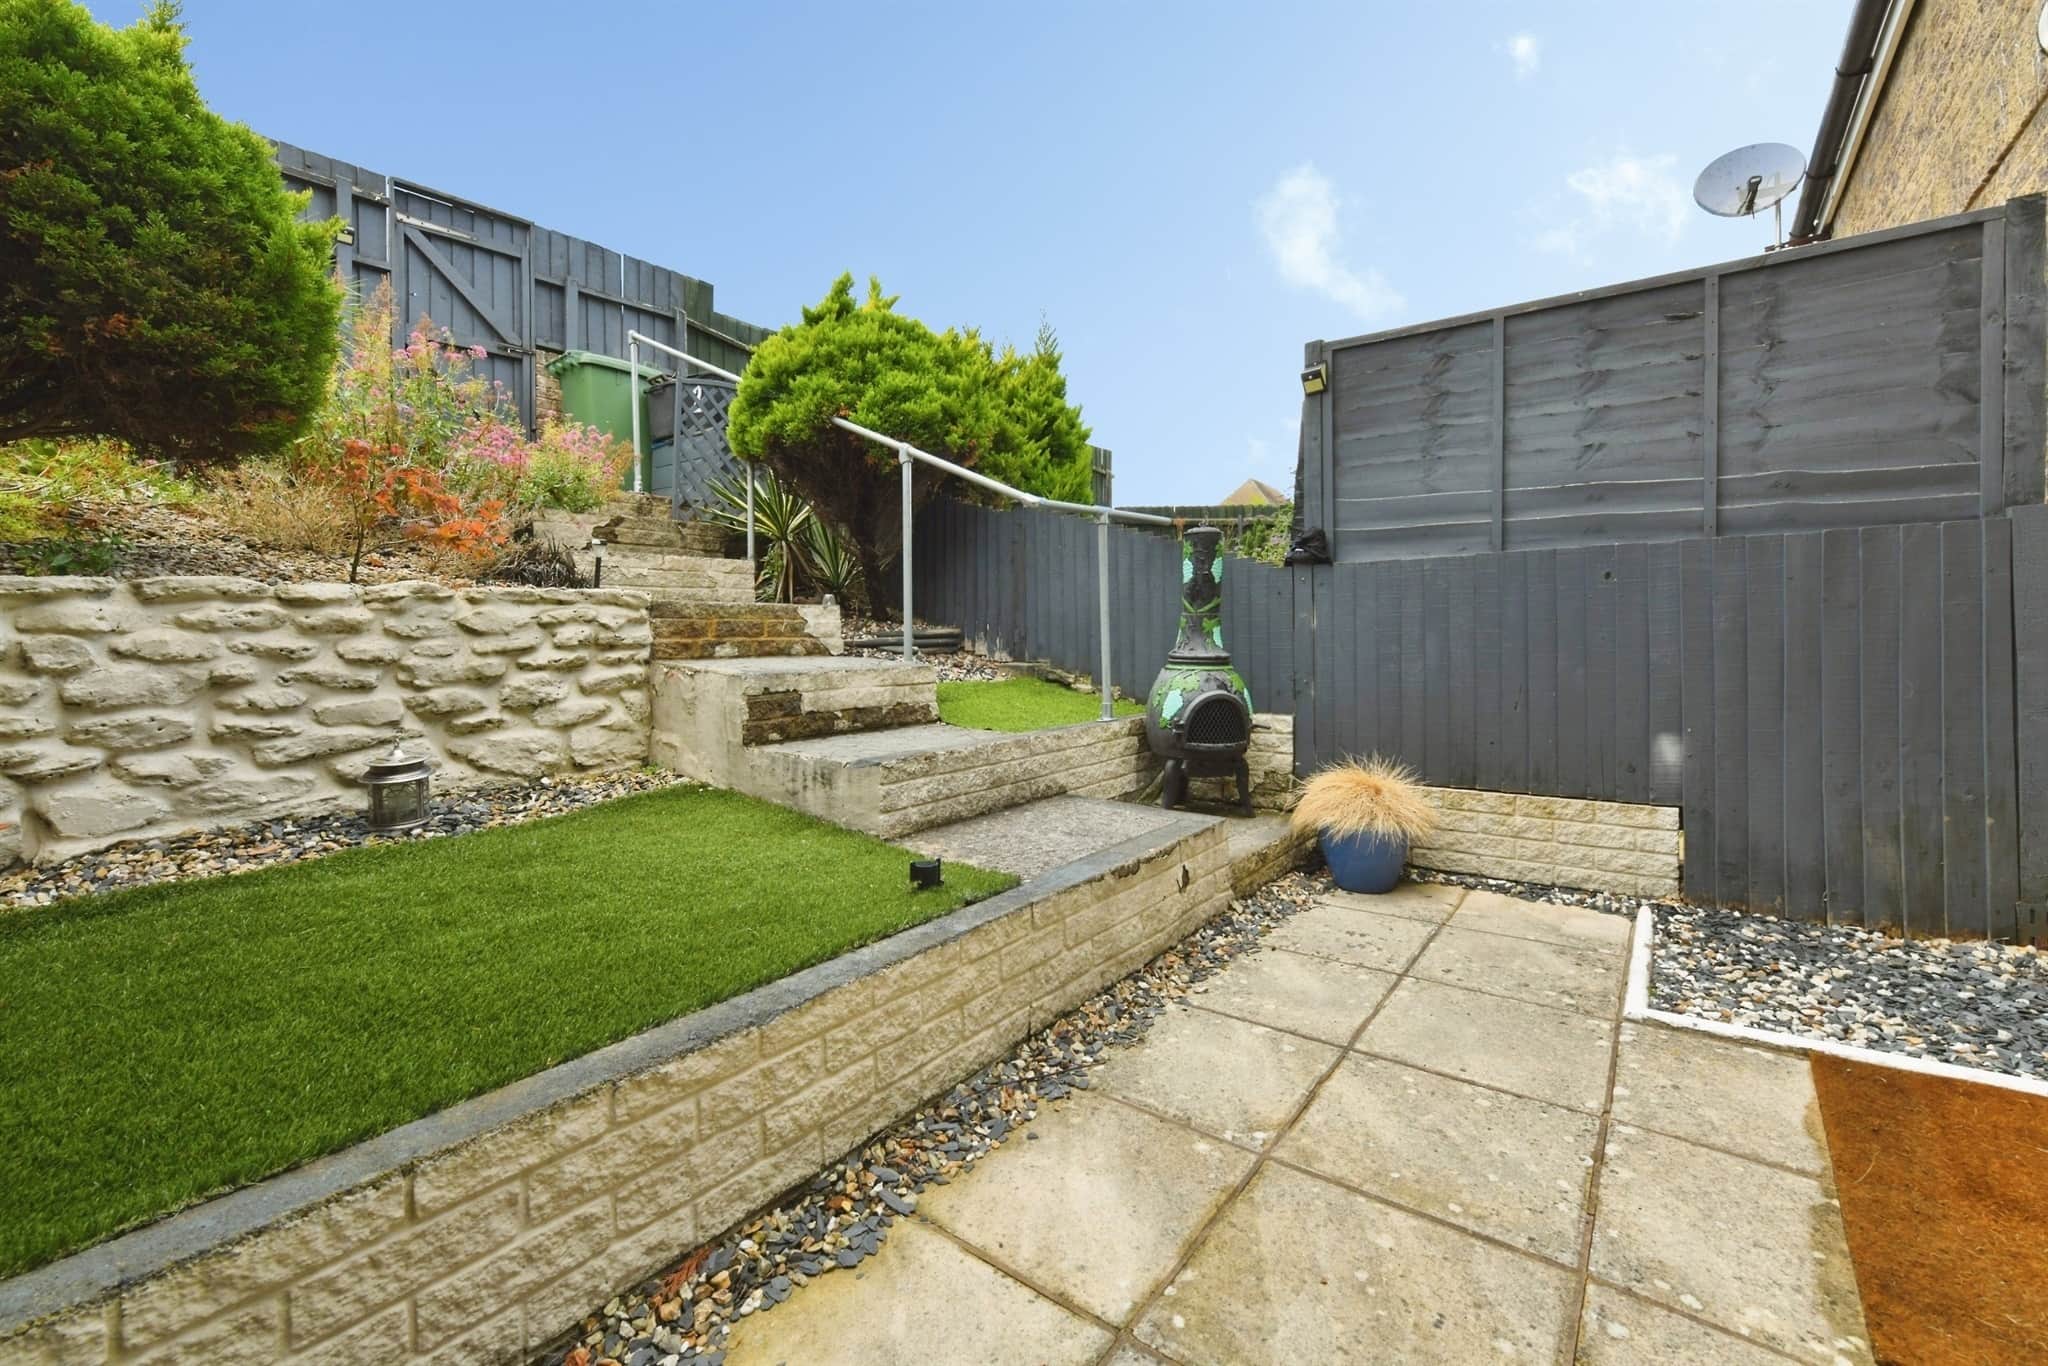
Externally, the property benefits from a beautifully maintained, fully enclosed tiered garden designed for low-maintenance living, with ample space for outdoor dining and entertaining. A single allocated parking space completes this attractive home.
An excellent opportunity for first-time buyers, downsizers, or investors seeking a conveniently located property close to local amenities.
Porch
Door leading into the hallway. Wood effect flooring.Hall
Open stairs rising to the first floor. Wood effect flooring. Radiator.Kitchen
9' 3" x 6' 1" ( 2.82m x 1.85m )Double glazed window looking out to the front of the property. Wall and base units. Storage drawers. Integrated extractor, four ring gas hob and oven. Stainless sink.
Sitting Room
13' 11" x 11' 9" ( 4.24m x 3.58m )Double glazed sliding door leading out to the garden. Cupboard under stairs. Radiator.
Bedroom
12' 9" x 11' 10" ( 3.89m x 3.61m )Skylight window. Wood effect flooring. Large radiator.
Bathroom
Shower Room
8' 9" x 7' 8" ( 2.67m x 2.34m )Skylight window. WC. Basin. Shower cubicle with handrails and folding seat. Storage cupboard. Radiator.
Front Garden
Small front garden laid to lawn and gravel.Rear Garden
Tiered garden with patio area, then stone steps leading up to a lawn area, and established plants and shrubs. With a gate leading to the public footpath.Parking
Allocated parking space.Utility supply:
- Electric Mains Supply
- Water Mains Supply
- Heating Gas Central
- Broadband None
- Sewerage Mains Supply
Rights and restrictions:
- Private rights of way No
- Public rights of way No
- Listed property No
- Restrictions No
Risks:
- Flooded in last 5 years No
- Flood defences Ask agent
- Source of flood Ask agent
Use our handy mortgage calculator to estimate what your monthly repayments could be. Edit the fields below with the relevant details or, if you’d like a more accurate view on what your repayments could be, complete our mortgage enquiry form below and our Mortgage Consultant will be in touch.
* Terms and Conditions apply.
Mortgage enquiry
LENDER FEES MAY ALSO BE APPLICABLE. IF YOU WOULD LIKE GUIDANCE ON THE RIGHT MORTGAGE FOR YOU, WE RECOMMEND SPEAKING TO ONE OF OUR MORTGAGE CONSULTANTS WHO WILL BE MORE THAN HAPPY TO HELP.
**The 4.19% annual interest rate is based on the Connells Group average mortgage interest rate taken from this year YTD and is correct as at 17/03/2026.
Any fees payable will be explained in your initial no-obligation appointment, before you choose whether to use our Mortgage Services.