Sunningdale
- Executive detached house
- Spacious living accommodation
- Presented to a high standard
- Four bedrooms
- Driveway and double garage
Council Tax Band: E
Tenure: Freehold
Executive detached family home situated in the highly sought-after Sunningdale area, just moments from the stunning Belton House and beautiful countryside walks, whilst offering excellent access to the A1 and A52. This impressive property provides generous and versatile accommodation throughout, making it ideal for growing families.
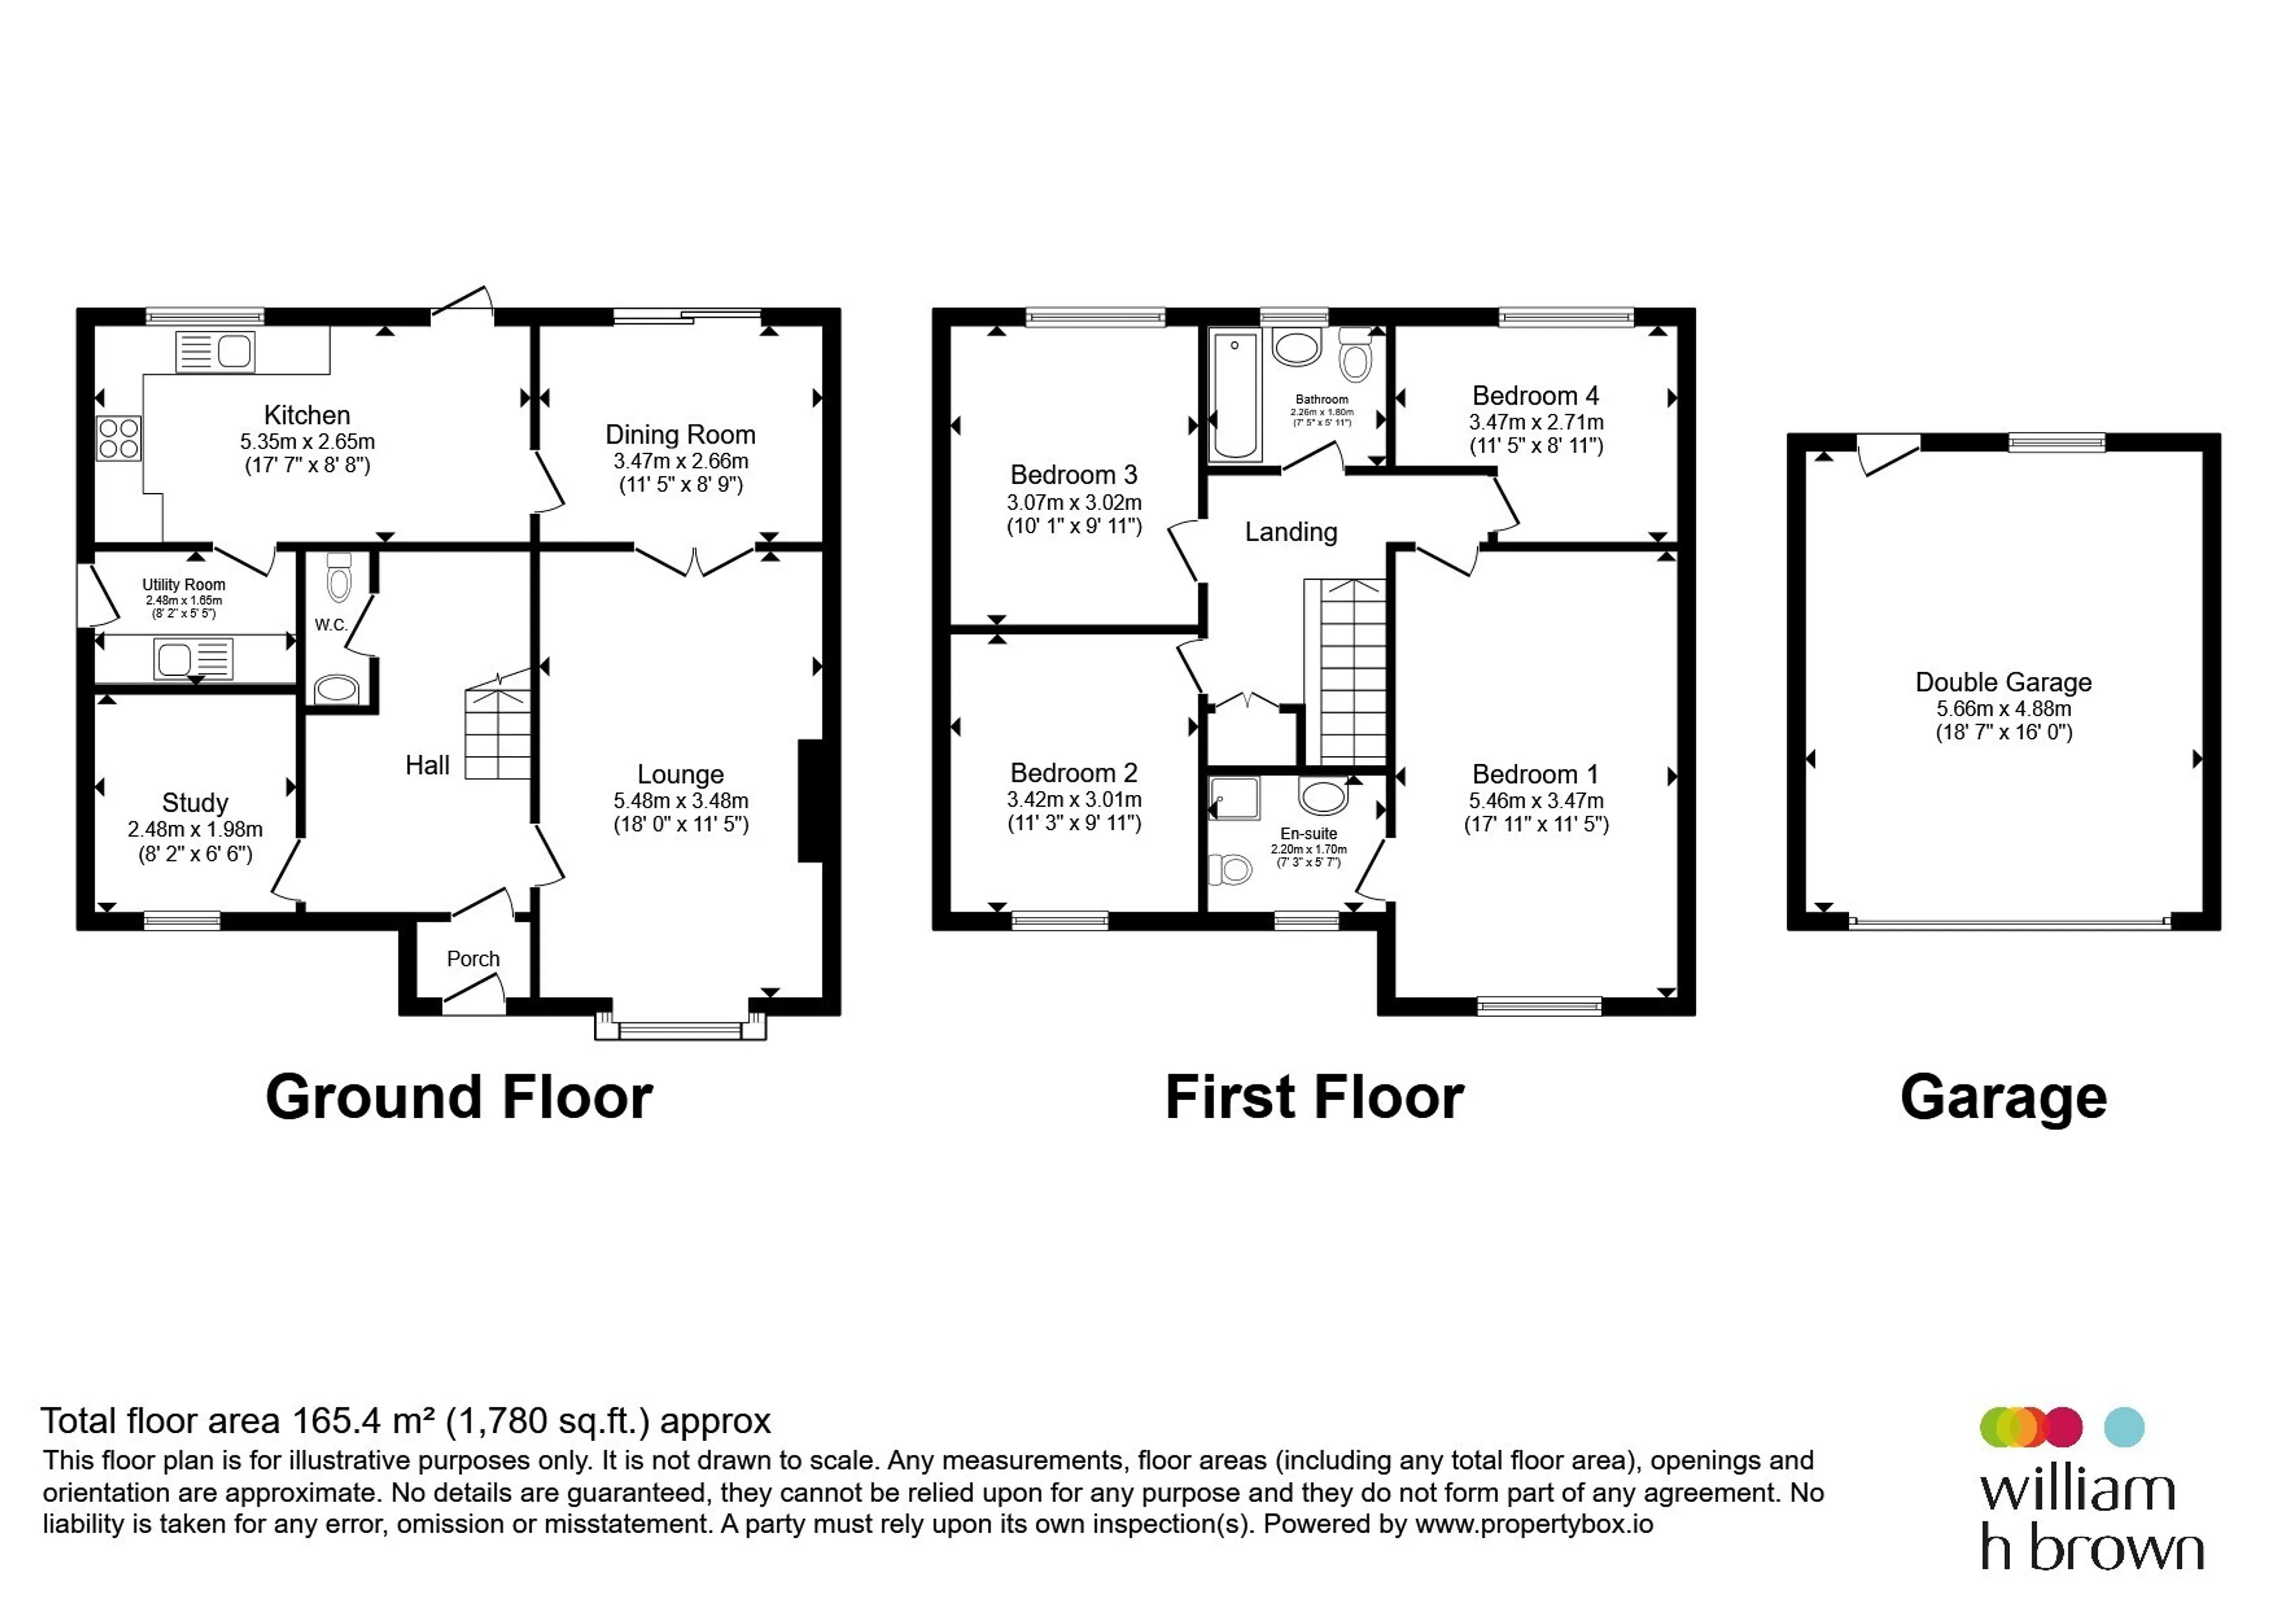
The ground floor comprises an inviting entrance hallway, cosy lounge, dining room with French doors opening onto a covered seating area, a dedicated study ideal for home working, and a spacious kitchen diner with additional access to the garden. To the first floor are four well-proportioned double bedrooms, including a principal bedroom with en-suite, together with a modern family bathroom.
Outside, the property benefits from an attractive patio area perfect for entertaining and al fresco dining, a double driveway providing ample off-road parking, and a double garage. One of the largest house styles on the estate, this exceptional family home must be viewed to fully appreciate the space and lifestyle on offer.
On the doorstep are some local amenities including a convenience store, fish & chip shop and hairdressers. The market town of Grantham boasts an excellent range of shops and activities, a great selection of schools and busy train station on the main line London Kings Cross to Edinburgh, perfect for commuting. Belvoir Castle and Rutland Water are some local places of interest.
Entrance Porch
With window to the front and side aspects, tiling to the floor and access into the hallway.Hallway
Large inviting hallway having wood effect flooring and a radiator.Cloakroom
With a wash hand basin, low level WC and a radiator.Lounge
18' x 11' 5" Widest Point ( 5.49m x 3.48m Widest Point )Beautiful bay window to the front aspect, feature fireplace with grey surround, hearth and inset fire, wood effect flooring, coving to the ceiling and double glazed doors leading through to the dining room.
Dining Room
11' 5" x 9' 6" ( 3.48m x 2.90m )With wood effect flooring, radiator, coving to the ceiling, access into the kitchen and patio doors leading out to the garden.
Study
8' 1" x 6' 6" ( 2.46m x 1.98m )With a window to the front aspect, carpet, coving to the ceiling and a radiator. Also houses the consumer unit. Perfect office space or playroom.
Kitchen
17' 6" x 8' 8" ( 5.33m x 2.64m )With a window to the rear aspect and having a range of cream units to both the floor and eye level with wood effect worktops over, one and a half bowl stainless steel sink, drainer, mixer tap and tile splashbacks. Integrated electric oven, gas hob with extractor hood above. Space for under counter appliances. Ceramic tiles to the floor, radiator, space for a dining table, access into the utility room and French doors leading out to the rear garden.
Utility Room
8' 2" x 5' 5" ( 2.49m x 1.65m )Cream units, space for a fridge freezer, washing machine and tumble dryer. Sink, drainer, mixer tap and tile splashbacks. Ceramic tiled floor and part glazed door leading out to the side aspect.
First Floor Landing
Landing with carpet, storage cupboard with a hot water tank, hatch access to the loft and access into the bedrooms and family bathroom.Principal Bedroom
17' 11" x 11' 4" ( 5.46m x 3.45m )Spacious principal bedroom with a window to the front aspect, carpet, radiator and access into the en-suite.
En-Suite Shower Room
With a window to the front aspect, shower cubicle, vanity sink unit, low level WC, carpet, partially tiled walls, shaver socket and a radiator.Bedroom Two
11' 2" x 9' 11" ( 3.40m x 3.02m )Double bedroom with a window to the front aspect, carpet and a radiator.
Bedroom Three
10' 1" x 9' 11" ( 3.07m x 3.02m )Another double bedroom with a window to the rear aspect, carpet and a radiator.
Bedroom Four
11' 5" x 8' 10" Widest Point ( 3.48m x 2.69m Widest Point )Double bedroom with a window to the rear aspect, carpet and a radiator.
Family Bathroom
7' 5" x 5' 11" ( 2.26m x 1.80m )With a window to the rear aspect, bath with shower over, pedestal wash hand basin, low level WC, partial tiling to the walls and wood effect laminate flooring.
General Description Outside
Open to the front with lawn, double driveway with a double garage. Gated access through to the rear.Lovely enclosed large rear garden which is mainly laid to lawn with decorative borders, paved patio area partially covered perfect for outside dining and entertaining.
Double garage - Up and over door, power and lighting.
Agents Note:
"Please note that an AML fee is chargeable to the buyer once an offer is accepted to cover the cost of carrying out the required identity and anti-money laundering checks. Once these checks have been completed, the fee cannot be refunded, even if the property purchase does not go ahead."Utility supply:
- Electric Mains Supply
- Water Mains Supply
- Heating Gas Central
- Broadband FTTP
- Sewerage Mains Supply
Rights and restrictions:
- Private rights of way Ask agent
- Public rights of way Ask agent
- Listed property Ask agent
- Restrictions Ask agent
Risks:
- Flooded in last 5 years Ask agent
- Flood defences Ask agent
- Source of flood Ask agent
Use our handy mortgage calculator to estimate what your monthly repayments could be. Edit the fields below with the relevant details or, if you’d like a more accurate view on what your repayments could be, complete our mortgage enquiry form below and our Mortgage Consultant will be in touch.
* Terms and Conditions apply.
Mortgage enquiry
LENDER FEES MAY ALSO BE APPLICABLE. IF YOU WOULD LIKE GUIDANCE ON THE RIGHT MORTGAGE FOR YOU, WE RECOMMEND SPEAKING TO ONE OF OUR MORTGAGE CONSULTANTS WHO WILL BE MORE THAN HAPPY TO HELP.
**The 4.19% annual interest rate is based on the Connells Group average mortgage interest rate taken from this year YTD and is correct as at 17/03/2026.
Any fees payable will be explained in your initial no-obligation appointment, before you choose whether to use our Mortgage Services.