


Sea Road
Skegness, Anderby
£295,000
Tenure: Freehold
Ref: SKG110472
- Detached bungalow
- Two double bedrooms
- Kitchen & separate dining room
- Spacious lounge & conservatory
- Modern shower room
- Driveway & two useful outbuildings
- Open field views to the rear
- Close to local amenities & seaside read more show less
monthly mortgage estimate
Ready-to-move-into two-bedroom detached bungalow in Anderby with field views, conservatory, modern shower room, driveway, low-maintenance garden, outbuildings and easy access to the beach.

are you thinking of
selling or letting?
Council Tax Band: B
Tenure: Freehold
floor plans
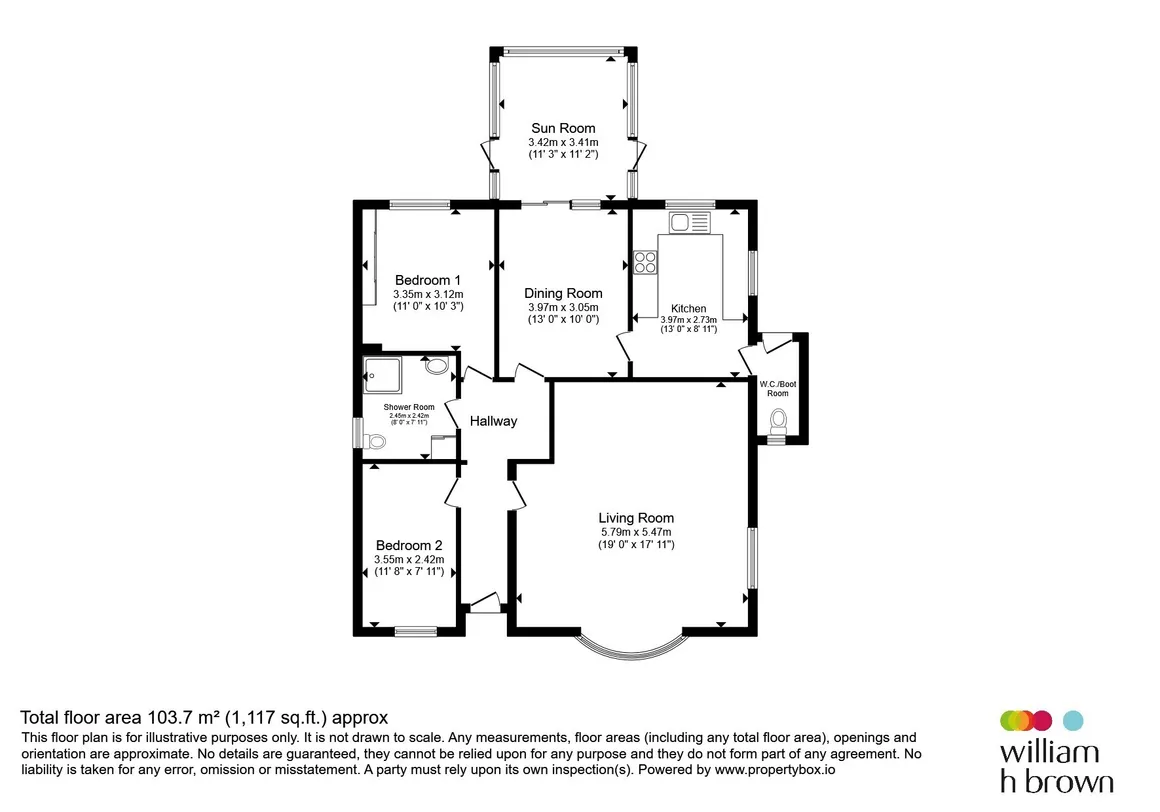
in detail
Situated in the sought-after coastal village of Anderby, this well-presented two-bedroom detached bungalow offers spacious, versatile accommodation with attractive open field views to the rear. Ready to move straight into, the property is ideal for those looking to retire, downsize or enjoy a peaceful village lifestyle close to the Lincolnshire coastline. The accommodation comprises a welcoming entrance hall, a generous lounge with feature electric fireplace, a separate dining room leading through to a bright conservatory overlooking the garden, and a well-equipped kitchen with integrated appliances and ample storage. There are two double bedrooms, with the principal benefiting from fitted wardrobes, and a stylish, modern shower room fitted with a contemporary walk-in shower. Outside, the property enjoys a lawned front garden, driveway providing off-road parking, low-maintenance rear garden with seating areas, established planting and delightful open field views. Two useful outbuildings offer excellent storage or workshop potential. Conveniently located close to the beach, local amenities and transport links, this fantastic bungalow offers the perfect blend of comfort and coastal living. ***Please note that an AML fee is chargeable to the buyer once an offer is accepted to cover the cost of carrying out the required identity and anti-money laundering checks. Once these checks have been completed, the fee cannot be refunded, even if the property purchase does not go ahead.
A spacious dual aspect living room with windows to the front and side, allowing plenty of natural light. Featuring a stylish electric fireplace with remote control, fitted carpet and radiator, creating a warm and comfortable living space.
A separate dining room with radiator and sliding patio doors opening into the conservatory, providing an excellent space for entertaining or family dining.
Fitted with a range of gloss wall and base units with complementary quartz worktops over, splashbacks and tiled flooring. Integrated electric oven/grill, freezer, space for a washing machine and dishwasher, radiator and dual aspect windows overlooking the rear and side gardens with attractive field views.
A bright and airy conservatory with windows to three aspects, vertical radiator and single door opening onto the rear garden, enjoying lovely open views across the surrounding fields.
A generous double bedroom with rear-facing window, fitted wardrobes and matching dressing table/vanity unit, radiator and fitted carpet.
A comfortable second double bedroom with fitted wardrobes, front-facing window, radiator and fitted carpet, ideal as a guest bedroom or home office.
Entrance Hall
A welcoming entrance hall with radiator, loft access and doors leading to the principal accommodation.Lounge
19' x 17' 1" ( 5.79m x 5.21m )A spacious dual aspect living room with windows to the front and side, allowing plenty of natural light. Featuring a stylish electric fireplace with remote control, fitted carpet and radiator, creating a warm and comfortable living space.
Dining Room
13' x 9' 1" ( 3.96m x 2.77m )A separate dining room with radiator and sliding patio doors opening into the conservatory, providing an excellent space for entertaining or family dining.
Kitchen
13' x 8' 1" ( 3.96m x 2.46m )Fitted with a range of gloss wall and base units with complementary quartz worktops over, splashbacks and tiled flooring. Integrated electric oven/grill, freezer, space for a washing machine and dishwasher, radiator and dual aspect windows overlooking the rear and side gardens with attractive field views.
Conservatory
11' x 11' ( 3.35m x 3.35m )A bright and airy conservatory with windows to three aspects, vertical radiator and single door opening onto the rear garden, enjoying lovely open views across the surrounding fields.
Bedroom One
11' x 10' ( 3.35m x 3.05m )A generous double bedroom with rear-facing window, fitted wardrobes and matching dressing table/vanity unit, radiator and fitted carpet.
Bedroom Two
11' x 7' 1" ( 3.35m x 2.16m )A comfortable second double bedroom with fitted wardrobes, front-facing window, radiator and fitted carpet, ideal as a guest bedroom or home office.
External
The property benefits from a neatly maintained front lawn with mature shrubs and a driveway providing off-road parking. The enclosed rear garden has been designed for low-maintenance living, featuring two large sandstone patio areas, gravelled seating areas, established borders, raised planters and uninterrupted views over open fields, creating a peaceful setting to relax and enjoy the outdoors.Outbuildings
Two useful outbuildings provide excellent storage, workshop space or hobby rooms, adding further versatility to the property.Agents Note
This attractive detached bungalow is presented in move-in-ready condition and offers comfortable, low-maintenance living in the desirable village of Anderby. With beautiful open field views to the rear, the beach just a short distance away and local amenities within easy reach, this is an ideal home for those seeking a peaceful retirement, holiday retreat or permanent coastal residence.This property has solar panels which are leased. Please enquire with a member of our Team for further information.
Utilities, rights & restrictions
Utility supply:
- Electric Mains Supply
- Water Mains Supply
- Heating Oil
- Broadband FTTP
- Sewerage Mains Supply
Rights and restrictions:
- Private rights of way Ask agent
- Public rights of way Ask agent
- Listed property Ask agent
- Restrictions Ask agent
Risks:
- Flooded in last 5 years Ask agent
- Flood defences Ask agent
- Source of flood Ask agent
location
get directions
to the property
to the branch
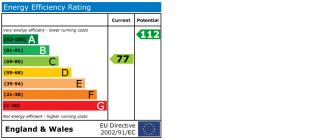
energy efficient rating
Monthly mortgage estimate
Use our handy mortgage calculator to estimate what your monthly repayments could be. Edit the fields below with the relevant details or, if you’d like a more accurate view on what your repayments could be, complete our mortgage enquiry form below and our Mortgage Consultant will be in touch.
* Terms and Conditions apply.
">
Mortgage enquiry
Interested in this property?
Looking for something else?
view all our properties
We're here to help
more about our team
thinking of selling or letting?
book a free valuation
Book now


*PLEASE BE AWARE, THESE RESULTS ARE FOR ILLUSTRATIVE PURPOSES ONLY AND SHOULD NOT BE CONSIDERED AS A MORTGAGE
QUOTE. THESE ARE BASED ON A REPAYMENT MORTGAGE AND MAY VARY DEPENDING ON THE TERM AND INTEREST RATE OF YOUR
MORTGAGE.
LENDER FEES MAY ALSO BE APPLICABLE. IF YOU WOULD LIKE GUIDANCE ON THE RIGHT MORTGAGE FOR YOU, WE RECOMMEND SPEAKING TO ONE OF OUR MORTGAGE CONSULTANTS WHO WILL BE MORE THAN HAPPY TO HELP.
**The 4.19% annual interest rate is based on the Connells Group average mortgage interest rate taken from this year YTD and is correct as at 17/03/2026.
Any fees payable will be explained in your initial no-obligation appointment, before you choose whether to use our Mortgage Services.
LENDER FEES MAY ALSO BE APPLICABLE. IF YOU WOULD LIKE GUIDANCE ON THE RIGHT MORTGAGE FOR YOU, WE RECOMMEND SPEAKING TO ONE OF OUR MORTGAGE CONSULTANTS WHO WILL BE MORE THAN HAPPY TO HELP.
**The 4.19% annual interest rate is based on the Connells Group average mortgage interest rate taken from this year YTD and is correct as at 17/03/2026.
Any fees payable will be explained in your initial no-obligation appointment, before you choose whether to use our Mortgage Services.
Book a Viewing

We have received your message
There was an error sending your message - please try again later.
email enquiry - sales
We have received your message
There was an error sending your message - please try again later.