This impressive home combines generous living space with stylish modern touches, early viewing advised.
Council Tax Band: D
Tenure: Freehold
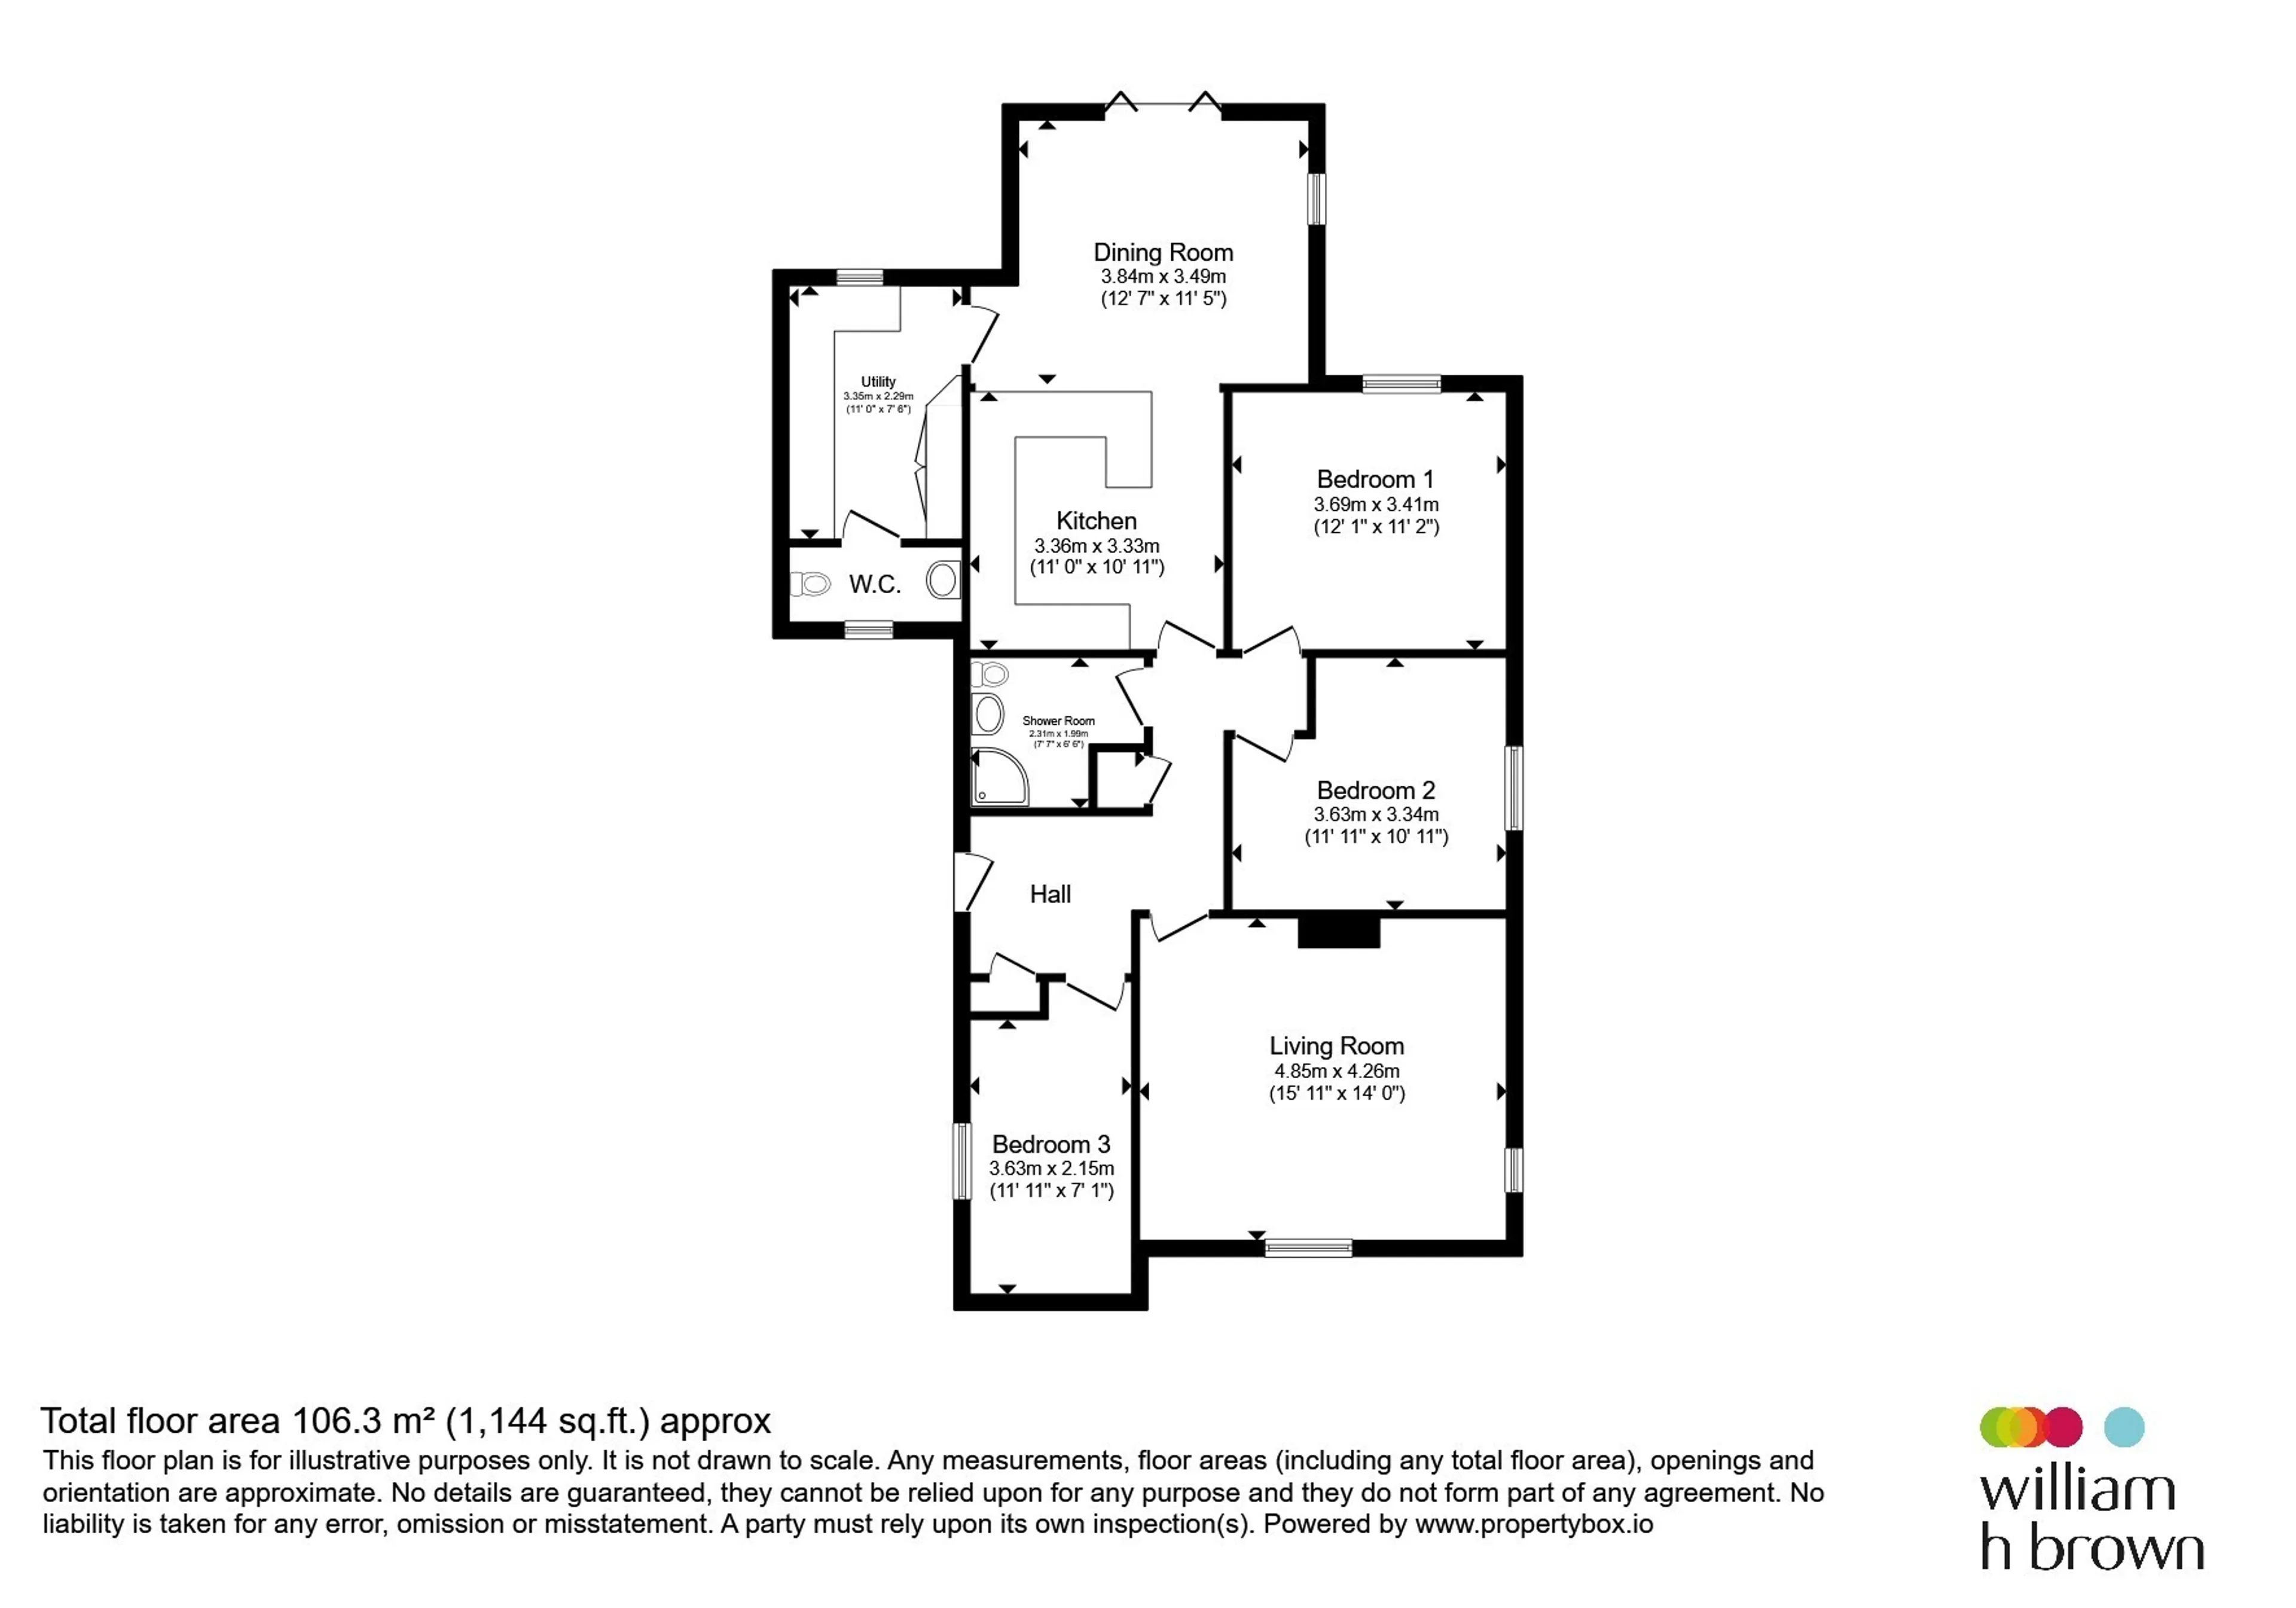
The entrance hall creates a fantastic first impression, leading into two separate reception rooms that provide wonderful flexibility. The home also benefits from three bedrooms, a stylish bathroom and a separate cloakroom. One of the real highlights is the connection to the garden, with bi-fold doors opening out onto a stunning and beautifully maintained outdoor space. Whether you're enjoying a morning coffee, entertaining friends or simply relaxing in the sunshine, this garden is a fantastic extension of the living accommodation. Outside, there is also off-street parking, adding further practicality to this already impressive home.
Entrance Hall
*Fitted cork mat*Coat cupboard
*Wood effect flooring
*Composite front door
Lounge
*Spacious lounge*Double glazed windows to the front and side
*Carpet
*Radiator
*TV point
*Fitted gas fire with stone base
*Ceiling fan
Kitchen/Diner
*Stunning, open plan room*Perfect for entertaining
*Double glazed window to the side
*Large set of Bi-Fold doors, leading to the rear garden
*Wood effect flooring
*Two radiators
*Vaulted ceiling and spotlights in the dining area
*Eye and base level units in shaker style with marble effect worktops
*One and half bowl sink plus drainer
*Integrated double oven with induction hob and extractor hood
*Integrated dishwasher and microwave
*Space for American fridge/freezer
*Integrated bins, carousel cupboards and ample storage
*Ample space for dining table and chairs set up
Utility Room
*Double glazed window to the rear*Large double cupboard
*Tiled effect flooring
*Vertical, wall hung radiator
*Spotlights
*Eye and base level units with marble effect worktops
*Space for appliances, such as washing machine
Landing
*Wood effect flooring*Loft hatch
*Spotlights
*Radiator
*Airing cupboard
Master Bedroom
*Double glazed window to the rear*Ceiling fan
*Carpet flooring
*Double fitted wardrobes with sliding, mirrored doors
Bedroom Two
*Double glazed window to the side*Wood effect flooring
*Radiator
*Quadruple, fitted wardrobe
Bedroom Three
*Double glazed window to the side*Carpet flooring
*Radiator
Shower Room
*Modern bathroom*Enclosed WC with matching vanity
*Mixer tap and marble effect surface
*Walk in, triple shower with glass enclosure
*Waterfall shower head and shower attachment
*Part tiled walls
*Wood effect flooring
*Spotlights
*Extractor fan
*Radiator
*Double glazed window to the side
Cloakroom
*Spacious cloakroom*Low level WC
*Ample storage
*Stand alone wash hand basin
*Spotlights
*Wall hung radiator
*Extractor fan
External Details
To The Front
*Large, block paved driveway*Walled border
*Artificial grass area
*Side access
To The Rear
*Beautifully landscaped rear garden*Low maintenance
*Array of porcelain, patio seating areas with curved borders
*Artificial grass areas
*Curved, paved walkway to the rear of the garden
*Hedging and trees
*Pergola with power
*Hot tub area
*Outside tap and light
*Shed and summer house with power
Vendor Notes
*Partial rewiring and new central heating installed in 2020*New windows and doors in 2020
Agents Notes
Please be aware that we require ID and proof of address from all buyers prior to formally processing any accepted offers. An AML fee of £80 (inc. VAT) is also payable at this stage and covers the cost of carrying out the required identity and anti-money laundering checks. Once these checks have been completed, the fee cannot be refunded, even if the property purchase does not go ahead.Utility supply:
- Electric Ask agent
- Water Ask agent
- Heating Ask agent
- Broadband Ask agent
- Sewerage Ask agent
Rights and restrictions:
- Private rights of way Ask agent
- Public rights of way Ask agent
- Listed property Ask agent
- Restrictions Ask agent
Risks:
- Flooded in last 5 years Ask agent
- Flood defences Ask agent
- Source of flood Ask agent
Use our handy mortgage calculator to estimate what your monthly repayments could be. Edit the fields below with the relevant details or, if you’d like a more accurate view on what your repayments could be, complete our mortgage enquiry form below and our Mortgage Consultant will be in touch.
* Terms and Conditions apply.
Mortgage enquiry
IPSWICH
Suffolk
IP4 5QN
LENDER FEES MAY ALSO BE APPLICABLE. IF YOU WOULD LIKE GUIDANCE ON THE RIGHT MORTGAGE FOR YOU, WE RECOMMEND SPEAKING TO ONE OF OUR MORTGAGE CONSULTANTS WHO WILL BE MORE THAN HAPPY TO HELP.
**The 4.19% annual interest rate is based on the Connells Group average mortgage interest rate taken from this year YTD and is correct as at 17/03/2026.
Any fees payable will be explained in your initial no-obligation appointment, before you choose whether to use our Mortgage Services.