Beaumont Drive
- Substantial three/four bedroom family home
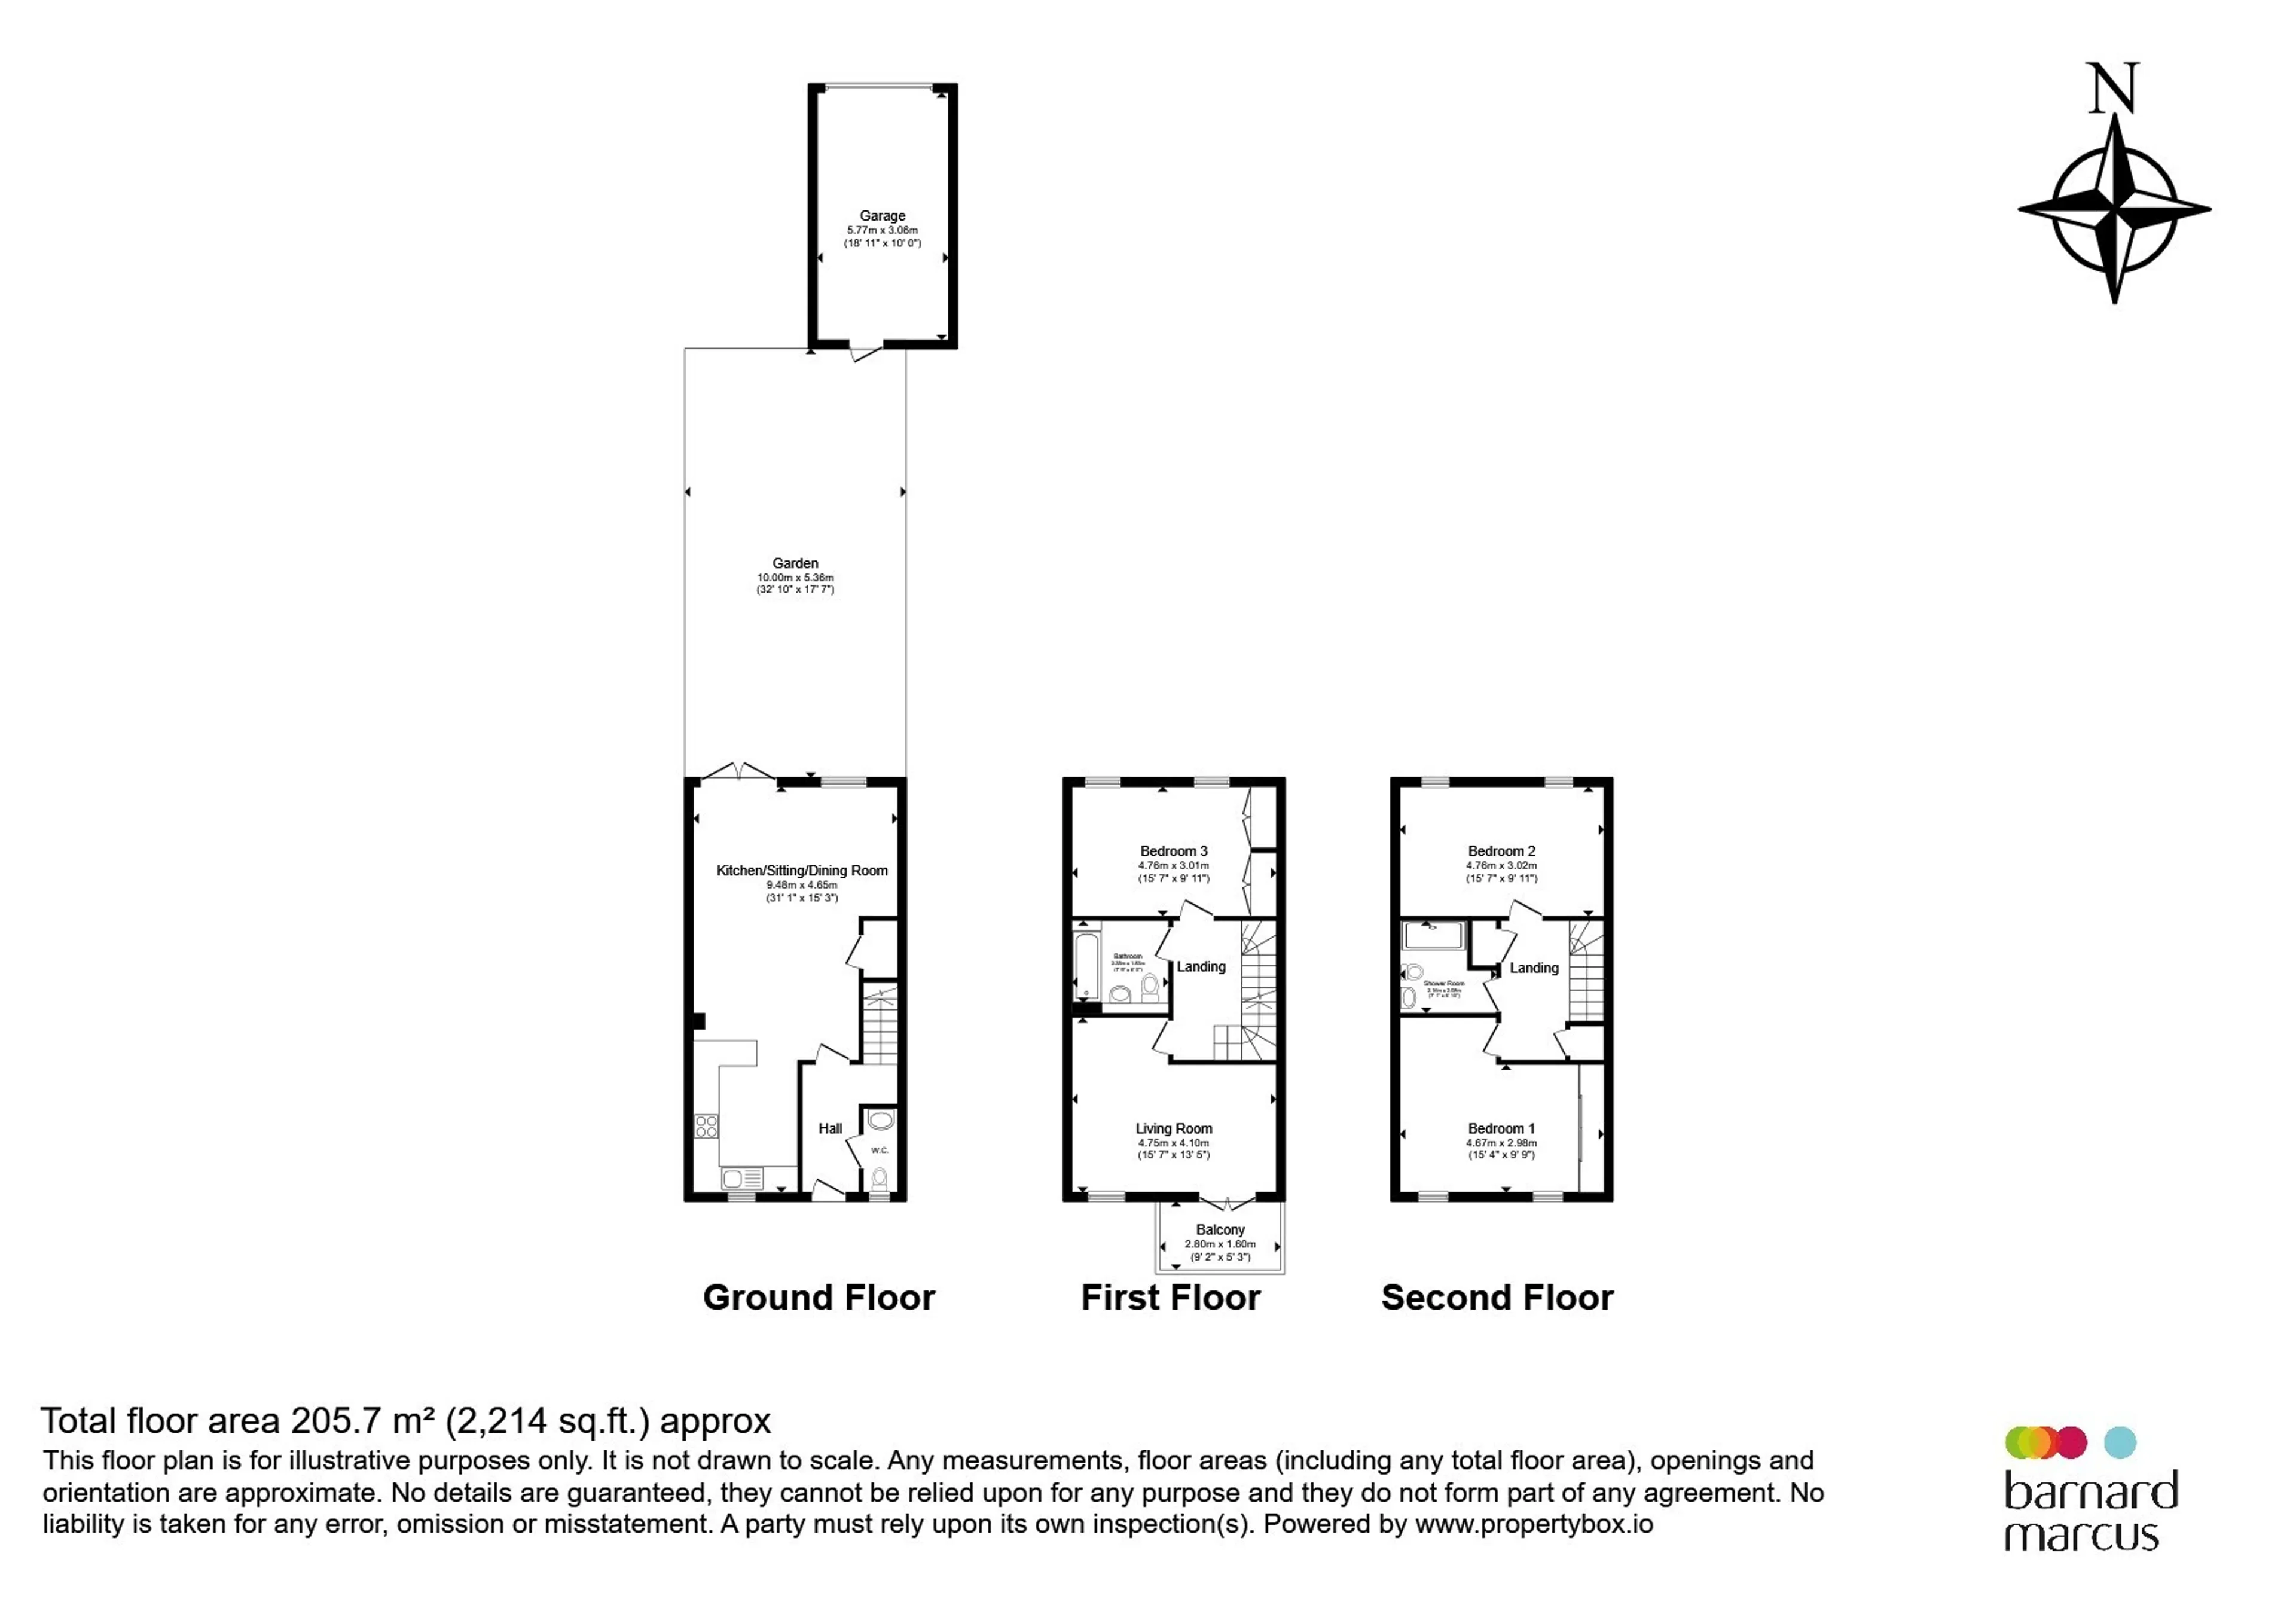
- Approximately 2,214 sq ft of accommodation
- Impressive open-plan living space spanning over 31ft
- Private balcony with picturesque water feature views
- No onward chain
- Parking & garage
- 0.5 mile to worcester park railway station
- Exclusive hamptons residents' facilities and amenities available read more show less
Council Tax Band: F
Tenure: Freehold
Offered to the market with no onward chain, this substantial three/four-bedroom family home provides over 2,200 sq ft of versatile accommodation within the prestigious Hamptons development in Worcester Park. Benefiting from a private garage, allocated parking, a generous rear garden and access to exclusive resident facilities, this impressive family home offers the perfect blend of space, convenience and community living.
The ground floor is centred around a magnificent open-plan kitchen, dining and family room measuring over 31ft in length, creating an ideal space for modern family life and entertaining. The contemporary kitchen is complemented by ample dining and living space, while double doors open directly onto the private rear garden. A welcoming entrance hall and downstairs W.C. complete the accommodation on this level.
The first floor offers exceptional flexibility, featuring a spacious reception room with access to a private balcony overlooking the attractive water feature, together with a large double bedroom and family bathroom. The reception room could easily serve as a fourth bedroom, home office or additional family space depending on individual requirements.
Occupying the top floor are two further generous double bedrooms and a separate family bathroom. The layout provides three genuinely spacious double bedrooms, all offering excellent proportions and storage options.
Outside
Externally, the property enjoys a private rear garden leading to a detached garage, together with an allocated parking space. To the front of the property is a secluded setting overlooking a maintained water feature.Location
Set within 30 Acres of beautifully landscaped parkland, The Hamptons offers a unique blend of new England charm and modern convenience. This award-winning development features elegant homes surrounded by lakes, nature reserves, and scenic trails, creating a tranquil escape just moments from the city.Residents enjoy exclusive amenities including a private gym, tennis courts, and a stylish clubhouse with concierge services - perfect for work, wellness, and socializing. With Worcester Park station just a short stroll away, you can reach London Waterloo in under 30 minutes, making The Hamptons the ideal choice for commuters seeking a peaceful retreat without compromising on connectivity.
The area is served by multiple primary and secondary schools, many of which are highly regarded resulting in families deciding this as a key location.
Utility supply:
- Electric Mains Supply
- Water Mains Supply
- Heating Gas Central
- Broadband FTTP
- Sewerage Mains Supply
Rights and restrictions:
- Private rights of way Ask agent
- Public rights of way Ask agent
- Listed property Ask agent
- Restrictions Ask agent
Risks:
- Flooded in last 5 years Ask agent
- Flood defences Ask agent
- Source of flood Ask agent
Use our handy mortgage calculator to estimate what your monthly repayments could be. Edit the fields below with the relevant details or, if you’d like a more accurate view on what your repayments could be, complete our mortgage enquiry form below and our Mortgage Consultant will be in touch.
* Terms and Conditions apply.
Mortgage enquiry
Worcester Park
Surrey
KT4 8EB
LENDER FEES MAY ALSO BE APPLICABLE. IF YOU WOULD LIKE GUIDANCE ON THE RIGHT MORTGAGE FOR YOU, WE RECOMMEND SPEAKING TO ONE OF OUR MORTGAGE CONSULTANTS WHO WILL BE MORE THAN HAPPY TO HELP.
**The 4.19% annual interest rate is based on the Connells Group average mortgage interest rate taken from this year YTD and is correct as at 17/03/2026.
Any fees payable will be explained in your initial no-obligation appointment, before you choose whether to use our Mortgage Services.