Butt Lane
- Part exchange available!
- Plot 1 - flooring,turf and upgraded symphony kitchen included!
- Showstopping open-plan living and entertaining space. utility room and ground floor wc
- Separate double garage, ev car charging point and private driveway parking
- Five double bedrooms which includes a luxurious master bedroom with dressing area and private en suite!
- Over 2,235 sq ft of accommodation across three floors
- Air source heat pump and under floor heating. high epc rating
- Located within the sought-after village of east bridgford read more show less
Council Tax Band: TBC
Tenure: Freehold
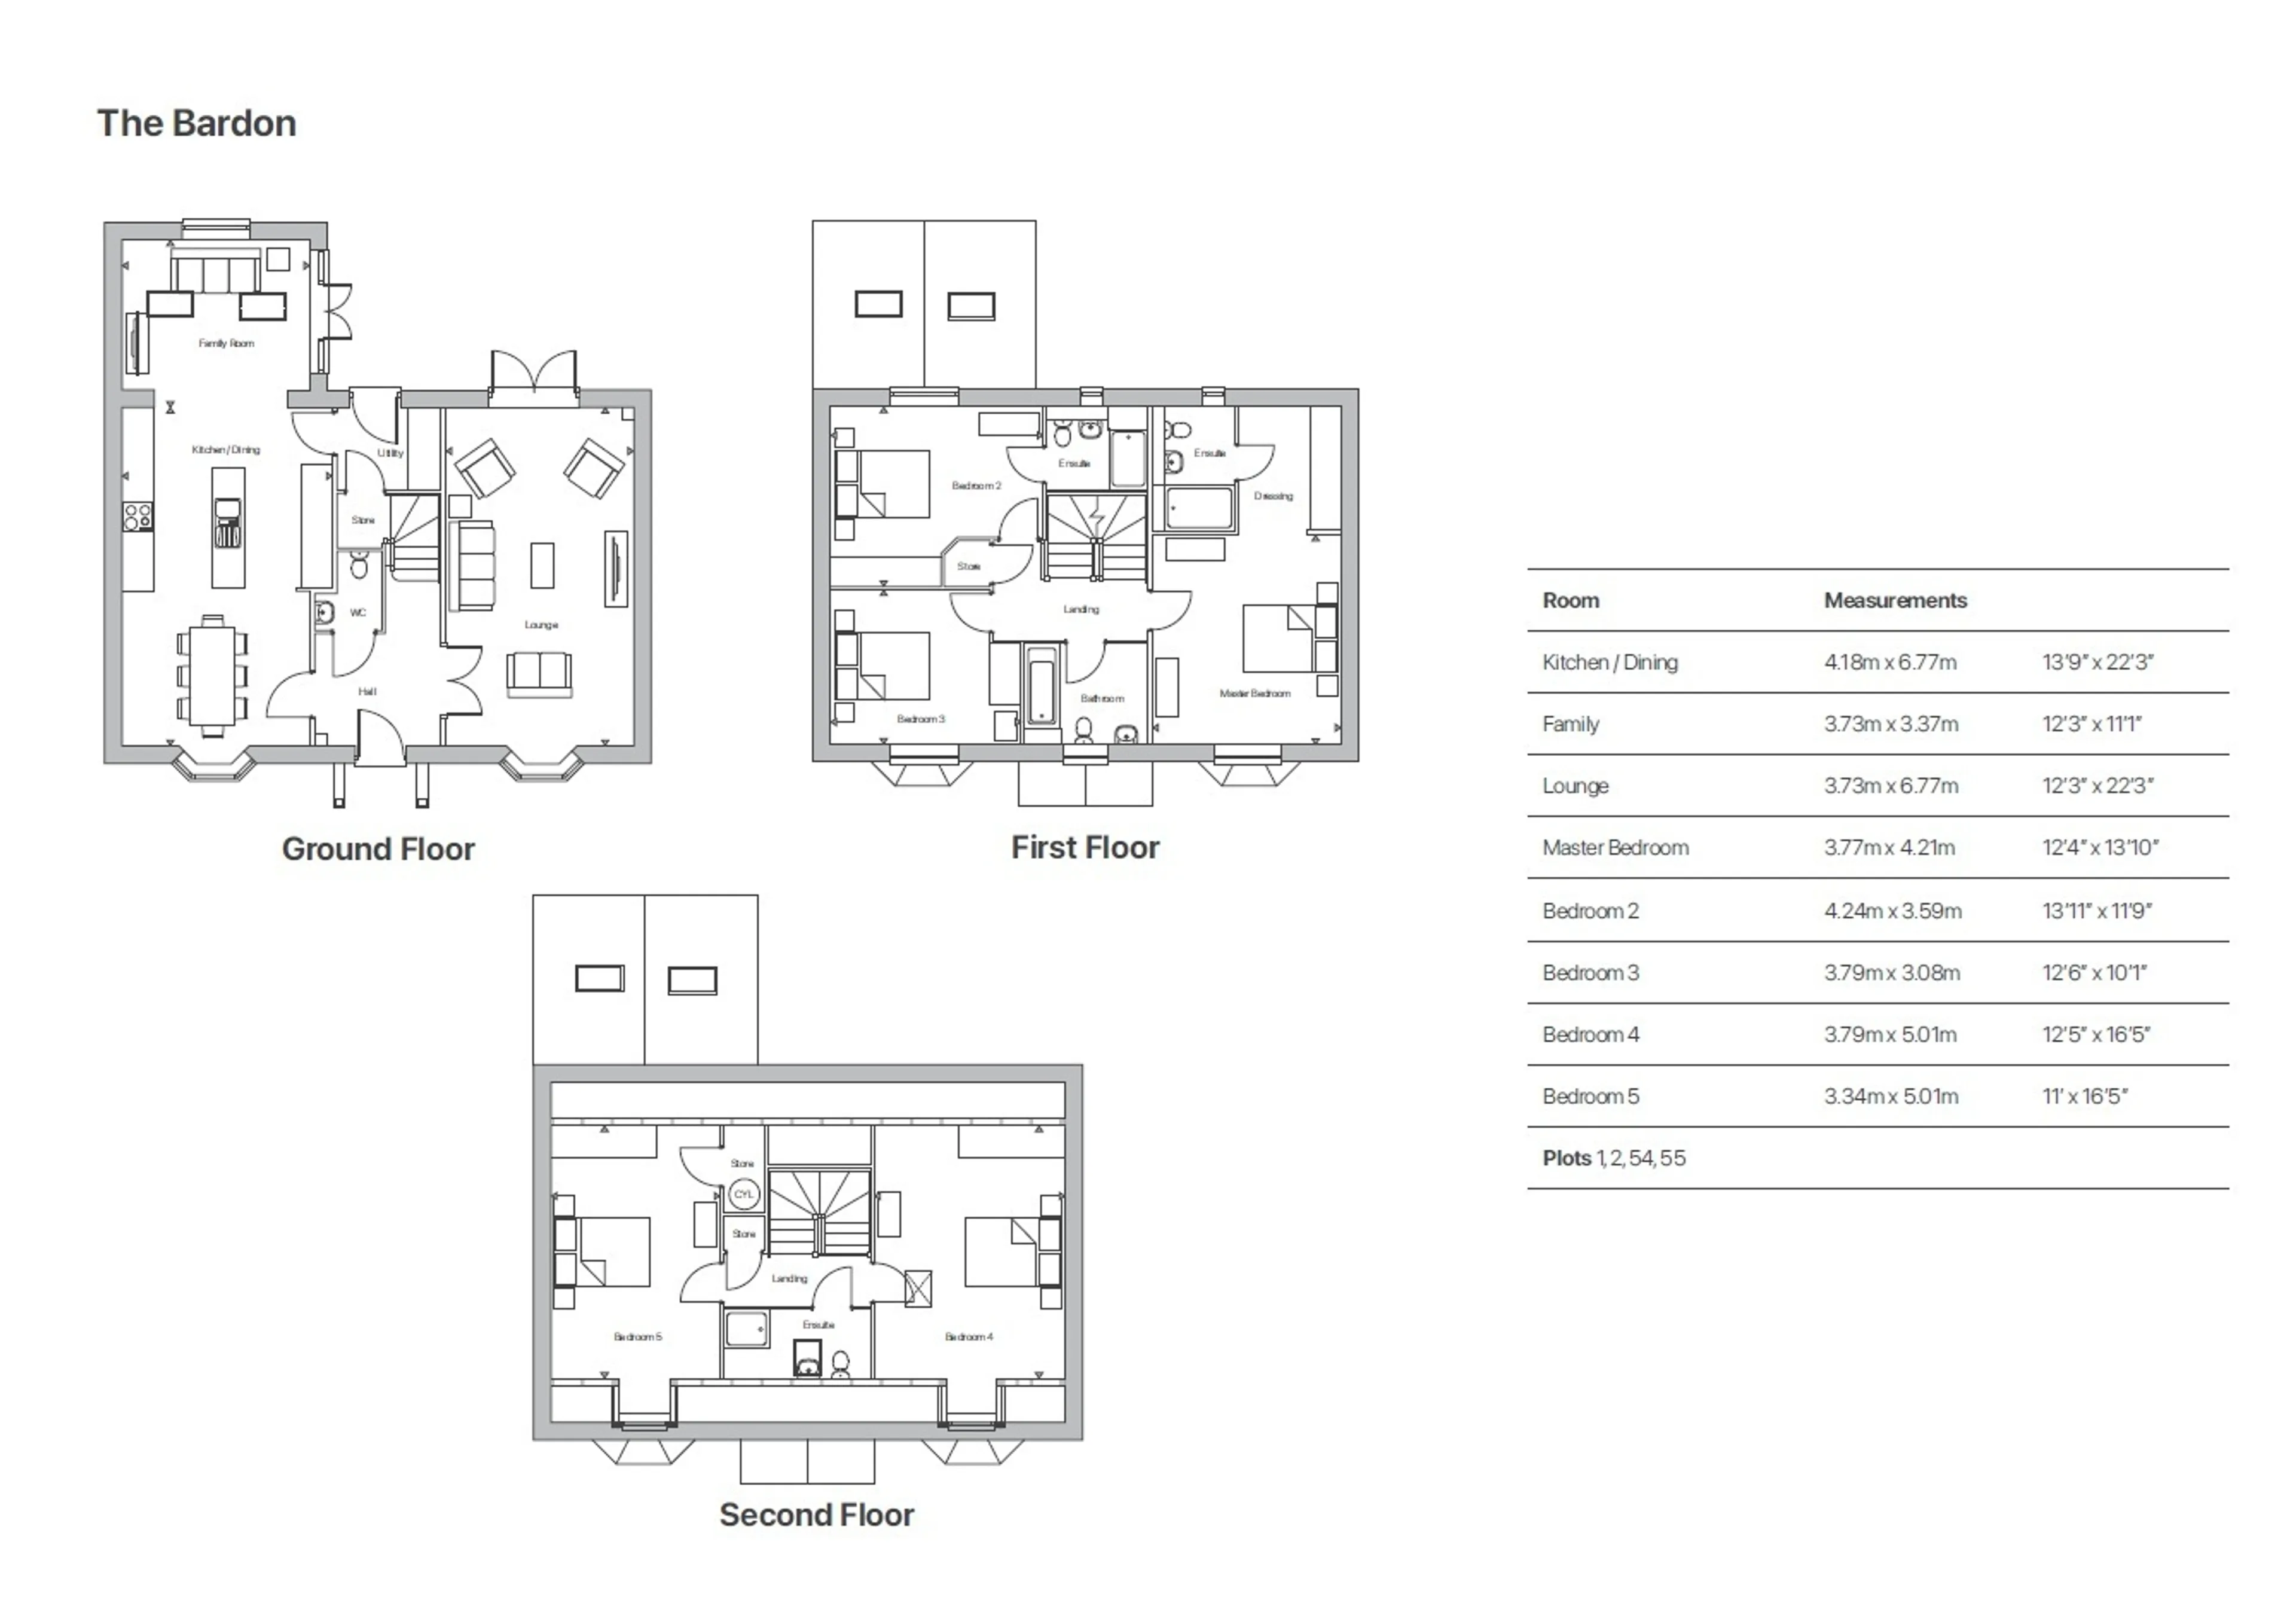
On the first floor, three generously sized bedrooms provide comfortable family living. The luxurious principal suite benefits from its own dressing area and private en suite, while the second bedroom also enjoys en suite facilities. A stylish family bathroom serves the remaining bedroom on this floor.
The second floor offers two further spacious double bedrooms and a contemporary shared shower room, making it an ideal space for older children, guests or a dedicated home office.
Completing this impressive home is a separate double garage, providing outstanding parking, storage and lifestyle flexibility. A perfect blend of space, style and practicality. This impressive home offers exceptional flexibility to suit a wide range of lifestyles.
Kneeton Grove is an attractive collection of thoughtfully designed new homes located in the highly desirable village of East Bridgford, offering a superb blend of countryside surroundings and everyday convenience.
Welcome To Kneeton Grove
Developed by the award-winning Peveril Homes, Kneeton Grove is an exceptional collection of beautifully designed homes, blending contemporary style, quality finishes and practical living. Located within the highly sought-after Vale of Belvoir, East Bridgford is a thriving village offering a strong sense of community, excellent local amenities and a charming semi-rural setting. Residents can enjoy a range of shops, pubs, cafés, a primary school and recreational facilities, all within easy reach. Kneeton Grove is well placed for commuters, with the A 46, A 6097 and M1 providing convenient access to Nottingham, Newark, Leicester and beyond. Bingham railway station is also just a short drive away. Featuring attractive architecture, generous plots and thoughtfully planned streetscapes, Kneeton Grove offers the perfect combination of village charm, modern convenience and energy-efficient living in one of Nottinghamshire's most desirable locations.If you have any questions please contact our sales team and they will be happy to assist you.
Ground Floor
Kitchen/Dining
22' 3" x 13' 9" ( 6.78m x 4.19m )This fantastic open-plan kitchen and dining room features a striking central island, creating a stylish and sociable space that's perfect for both everyday living and entertaining.
Family Room
11' 1" x 12' 3" ( 3.38m x 3.73m )Flowing seamlessly from the kitchen, the welcoming family area offers a versatile space to unwind, creating the perfect setting for everyday living and shared moments with family and friends.
Lounge
22' 3" x 12' 3" ( 6.78m x 3.73m )A separate lounge offers a peaceful retreat from the open-plan living space, providing the perfect place to relax and unwind.
Wc
A well-positioned downstairs WC provides added convenience for modern family life.First Floor
Premier Bedroom
13' 10" x 12' 4" ( 4.22m x 3.76m )A superb master bedroom featuring a stylish dressing area and contemporary en suite, offering the perfect blend of comfort and luxury.
Bedroom 2
11' 9" x 13' 11" ( 3.58m x 4.24m )Beautiful double bedroom situated to the rear end of the property including a private Ensuite .
Bedroom 3
10' 1" x 12' 6" ( 3.07m x 3.81m )Double bedroom situated to the front of the property.
Second Floor
Bedroom 4
16' 5" x 12' 5" ( 5.00m x 3.78m )A beautifully appointed double bedroom offering a peaceful and inviting retreat.
Bedroom 5
16' 5" x 11' ( 5.00m x 3.35m )Offering endless possibilities, this generous room can adapt to your lifestyle, whether as a bedroom, study, games room or creative workspace.
Disclamer
Please note images may contain CGI, Any specification information, measurements and incentives are subject to change.Utility supply:
- Electric Ask agent
- Water Ask agent
- Heating Ask agent
- Broadband Ask agent
- Sewerage Ask agent
Rights and restrictions:
- Private rights of way Ask agent
- Public rights of way Ask agent
- Listed property Ask agent
- Restrictions Ask agent
Risks:
- Flooded in last 5 years Ask agent
- Flood defences Ask agent
- Source of flood Ask agent
Use our handy mortgage calculator to estimate what your monthly repayments could be. Edit the fields below with the relevant details or, if you’d like a more accurate view on what your repayments could be, complete our mortgage enquiry form below and our Mortgage Consultant will be in touch.
* Terms and Conditions apply.
Mortgage enquiry
NOTTINGHAM
Nottinghamshire
NG2 6BT
LENDER FEES MAY ALSO BE APPLICABLE. IF YOU WOULD LIKE GUIDANCE ON THE RIGHT MORTGAGE FOR YOU, WE RECOMMEND SPEAKING TO ONE OF OUR MORTGAGE CONSULTANTS WHO WILL BE MORE THAN HAPPY TO HELP.
**The 4.19% annual interest rate is based on the Connells Group average mortgage interest rate taken from this year YTD and is correct as at 17/03/2026.
Any fees payable will be explained in your initial no-obligation appointment, before you choose whether to use our Mortgage Services.