


Butt Lane
Nottingham, East bridgford
£509,995
Tenure: Freehold
Ref: WBF104300

- Stunning open-plan kitchen/dining/family space with french doors to the garden
- Dedicated study/home office
- Impressive four bedroom detached family home !
- Ev charger included, air source heat pump and underfloor heating
- Mater bedroom with private ensuite
- Contemporary family bathroom plus ground floor wc
- High epc rating
- Situated in the desirable village of east bridgford, a wonderful place to call home! read more show less
monthly mortgage estimate
The Kneeton Lodge is a stunning four-bedroom barn-style home, offering the perfect blend of character and contemporary living. Featuring a spectacular open-plan kitchen, dining and family area, a stylish lounge, and a luxurious principal bedroom with en suite.

are you thinking of
selling or letting?
Council Tax Band: TBC
Tenure: Freehold
in detail
The Kneeton Lodge is a beautifully designed four-bedroom barn-style home offering 1402 sq ft of living, blending timeless character with modern family living. From the moment you step into the welcoming entrance hall, you'll appreciate the sense of space and elegance throughout.
The ground floor offers a cosy lounge, perfect for relaxing evenings, alongside a stunning open-plan kitchen, dining and family area that creates the ideal setting for entertaining and everyday life. A separate study provides a dedicated work-from-home space, while a convenient utility room and WC add practicality to this exceptional home.
Upstairs, the impressive principal bedroom enjoys the luxury of a private en suite, creating a peaceful retreat at the end of the day. Three further generously sized bedrooms are served by a stylish family bathroom, offering comfort and flexibility for growing families and visiting guests alike.
Combining contemporary comfort with distinctive barn-inspired design, The Kneeton Lodge is a home you'll love coming back to.
If you have any questions please contact our sales team and they will be happy to assist you.
A welcoming lounge leads through to an impressive open-plan kitchen, dining and family area, featuring a choice of premium worktops, flooring and finishes, alongside a range of high-specification integrated appliances, creating a truly luxurious heart of the home.
A cosy and inviting lounge, perfect for relaxing and unwinding.
A versatile study, ideal for remote working, studying, or hobbies.
The generous master bedroom towards the front of the property, benefits from a contemporary en suite shower room, creating a private and relaxing retreat.
Spacious second bedroom to the front of the property.
Double bedroom to the rear end of the property.
Double bedroom to the rear end of the property.
The ground floor offers a cosy lounge, perfect for relaxing evenings, alongside a stunning open-plan kitchen, dining and family area that creates the ideal setting for entertaining and everyday life. A separate study provides a dedicated work-from-home space, while a convenient utility room and WC add practicality to this exceptional home.
Upstairs, the impressive principal bedroom enjoys the luxury of a private en suite, creating a peaceful retreat at the end of the day. Three further generously sized bedrooms are served by a stylish family bathroom, offering comfort and flexibility for growing families and visiting guests alike.
Combining contemporary comfort with distinctive barn-inspired design, The Kneeton Lodge is a home you'll love coming back to.
Welcome To Kneeton Grove
Developed by the award-winning Peveril Homes, Kneeton Grove is an exceptional collection of beautifully designed homes, blending contemporary style, quality finishes and practical living. Located within the highly sought-after Vale of Belvoir, East Bridgford is a thriving village offering a strong sense of community, excellent local amenities and a charming semi-rural setting. Residents can enjoy a range of shops, pubs, cafés, a primary school and recreational facilities, all within easy reach. Kneeton Grove is well placed for commuters, with the A46, A6097 and M1 providing convenient access to Nottingham, Newark, Leicester and beyond. Bingham railway station is also just a short drive away. Featuring attractive architecture, generous plots and thoughtfully planned streetscapes, Kneeton Grove offers the perfect combination of village charm, modern convenience and energy-efficient living in one of Nottinghamshire's most desirable locations.If you have any questions please contact our sales team and they will be happy to assist you.
Ground Floor
Kitchen/ Dining/ Family
10' 5" x 29' 3" ( 3.17m x 8.92m )A welcoming lounge leads through to an impressive open-plan kitchen, dining and family area, featuring a choice of premium worktops, flooring and finishes, alongside a range of high-specification integrated appliances, creating a truly luxurious heart of the home.
Lounge
12' 9" x 12' 6" ( 3.89m x 3.81m )A cosy and inviting lounge, perfect for relaxing and unwinding.
Study
6' 8" x 9' 7" ( 2.03m x 2.92m )A versatile study, ideal for remote working, studying, or hobbies.
Utilty Room
A practical utility room providing additional storage and laundry space.Wc
A convenient downstairs WC adds further practicality to this well-designed home.First Floor
Master Bedroom
12' 10" x 12' 7" ( 3.91m x 3.84m )The generous master bedroom towards the front of the property, benefits from a contemporary en suite shower room, creating a private and relaxing retreat.
Bedroom 2
12' 10" x 12' 7" ( 3.91m x 3.84m )Spacious second bedroom to the front of the property.
Family Bathroom
Spacious family bathroom.Bedroom 3
10' 7" x 9' 3" ( 3.23m x 2.82m )Double bedroom to the rear end of the property.
Bedroom 4
10' 7" x 9' 2" ( 3.23m x 2.79m )Double bedroom to the rear end of the property.
Disclaimer
Please note images may contain CGI, Any specification information, measurements and incentives are subject to change.
Utilities, rights & restrictions
Utility supply:
- Electric Ask agent
- Water Ask agent
- Heating Ask agent
- Broadband Ask agent
- Sewerage Ask agent
Rights and restrictions:
- Private rights of way Ask agent
- Public rights of way Ask agent
- Listed property Ask agent
- Restrictions Ask agent
Risks:
- Flooded in last 5 years Ask agent
- Flood defences Ask agent
- Source of flood Ask agent
location
get directions
to the property
to the branch
Monthly mortgage estimate
Use our handy mortgage calculator to estimate what your monthly repayments could be. Edit the fields below with the relevant details or, if you’d like a more accurate view on what your repayments could be, complete our mortgage enquiry form below and our Mortgage Consultant will be in touch.
* Terms and Conditions apply.
">
Mortgage enquiry
Interested in this property?
Get in touch
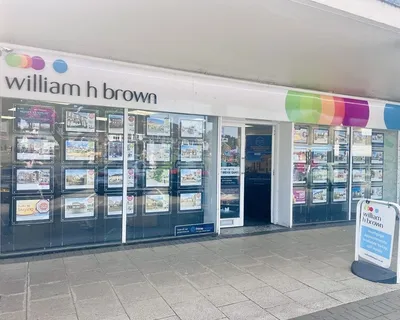
West Bridgford team...
 Rossell House 13 Tudor Square
NOTTINGHAM
Nottinghamshire
NG2 6BT
NOTTINGHAM
Nottinghamshire
NG2 6BT
Looking for something else?
view all our properties
We're here to help
more about our team
thinking of selling or letting?
book a free valuation
Book now
*PLEASE BE AWARE, THESE RESULTS ARE FOR ILLUSTRATIVE PURPOSES ONLY AND SHOULD NOT BE CONSIDERED AS A MORTGAGE
QUOTE. THESE ARE BASED ON A REPAYMENT MORTGAGE AND MAY VARY DEPENDING ON THE TERM AND INTEREST RATE OF YOUR
MORTGAGE.
LENDER FEES MAY ALSO BE APPLICABLE. IF YOU WOULD LIKE GUIDANCE ON THE RIGHT MORTGAGE FOR YOU, WE RECOMMEND SPEAKING TO ONE OF OUR MORTGAGE CONSULTANTS WHO WILL BE MORE THAN HAPPY TO HELP.
**The 4.19% annual interest rate is based on the Connells Group average mortgage interest rate taken from this year YTD and is correct as at 17/03/2026.
Any fees payable will be explained in your initial no-obligation appointment, before you choose whether to use our Mortgage Services.
LENDER FEES MAY ALSO BE APPLICABLE. IF YOU WOULD LIKE GUIDANCE ON THE RIGHT MORTGAGE FOR YOU, WE RECOMMEND SPEAKING TO ONE OF OUR MORTGAGE CONSULTANTS WHO WILL BE MORE THAN HAPPY TO HELP.
**The 4.19% annual interest rate is based on the Connells Group average mortgage interest rate taken from this year YTD and is correct as at 17/03/2026.
Any fees payable will be explained in your initial no-obligation appointment, before you choose whether to use our Mortgage Services.
Book a Viewing

We have received your message
There was an error sending your message - please try again later.
email enquiry - sales
We have received your message
There was an error sending your message - please try again later.