Butt Lane
- Plot 9 - the milford, a beautiful two bedroom semi-detached home
- Benefiting from two parking spaces adjacent to the property but not classified as a drive, electric car charging point ashp.
- Ideal first time home or downsizing property
- Located within the sought-after village of east bridgford
- Approximately 683 sq ft of accommodation
- Contemporary bathroom and downstairs wc
- Built by peveril homes
- High epc rating and underfloor heating read more show less
Council Tax Band: TBC
Tenure: Freehold
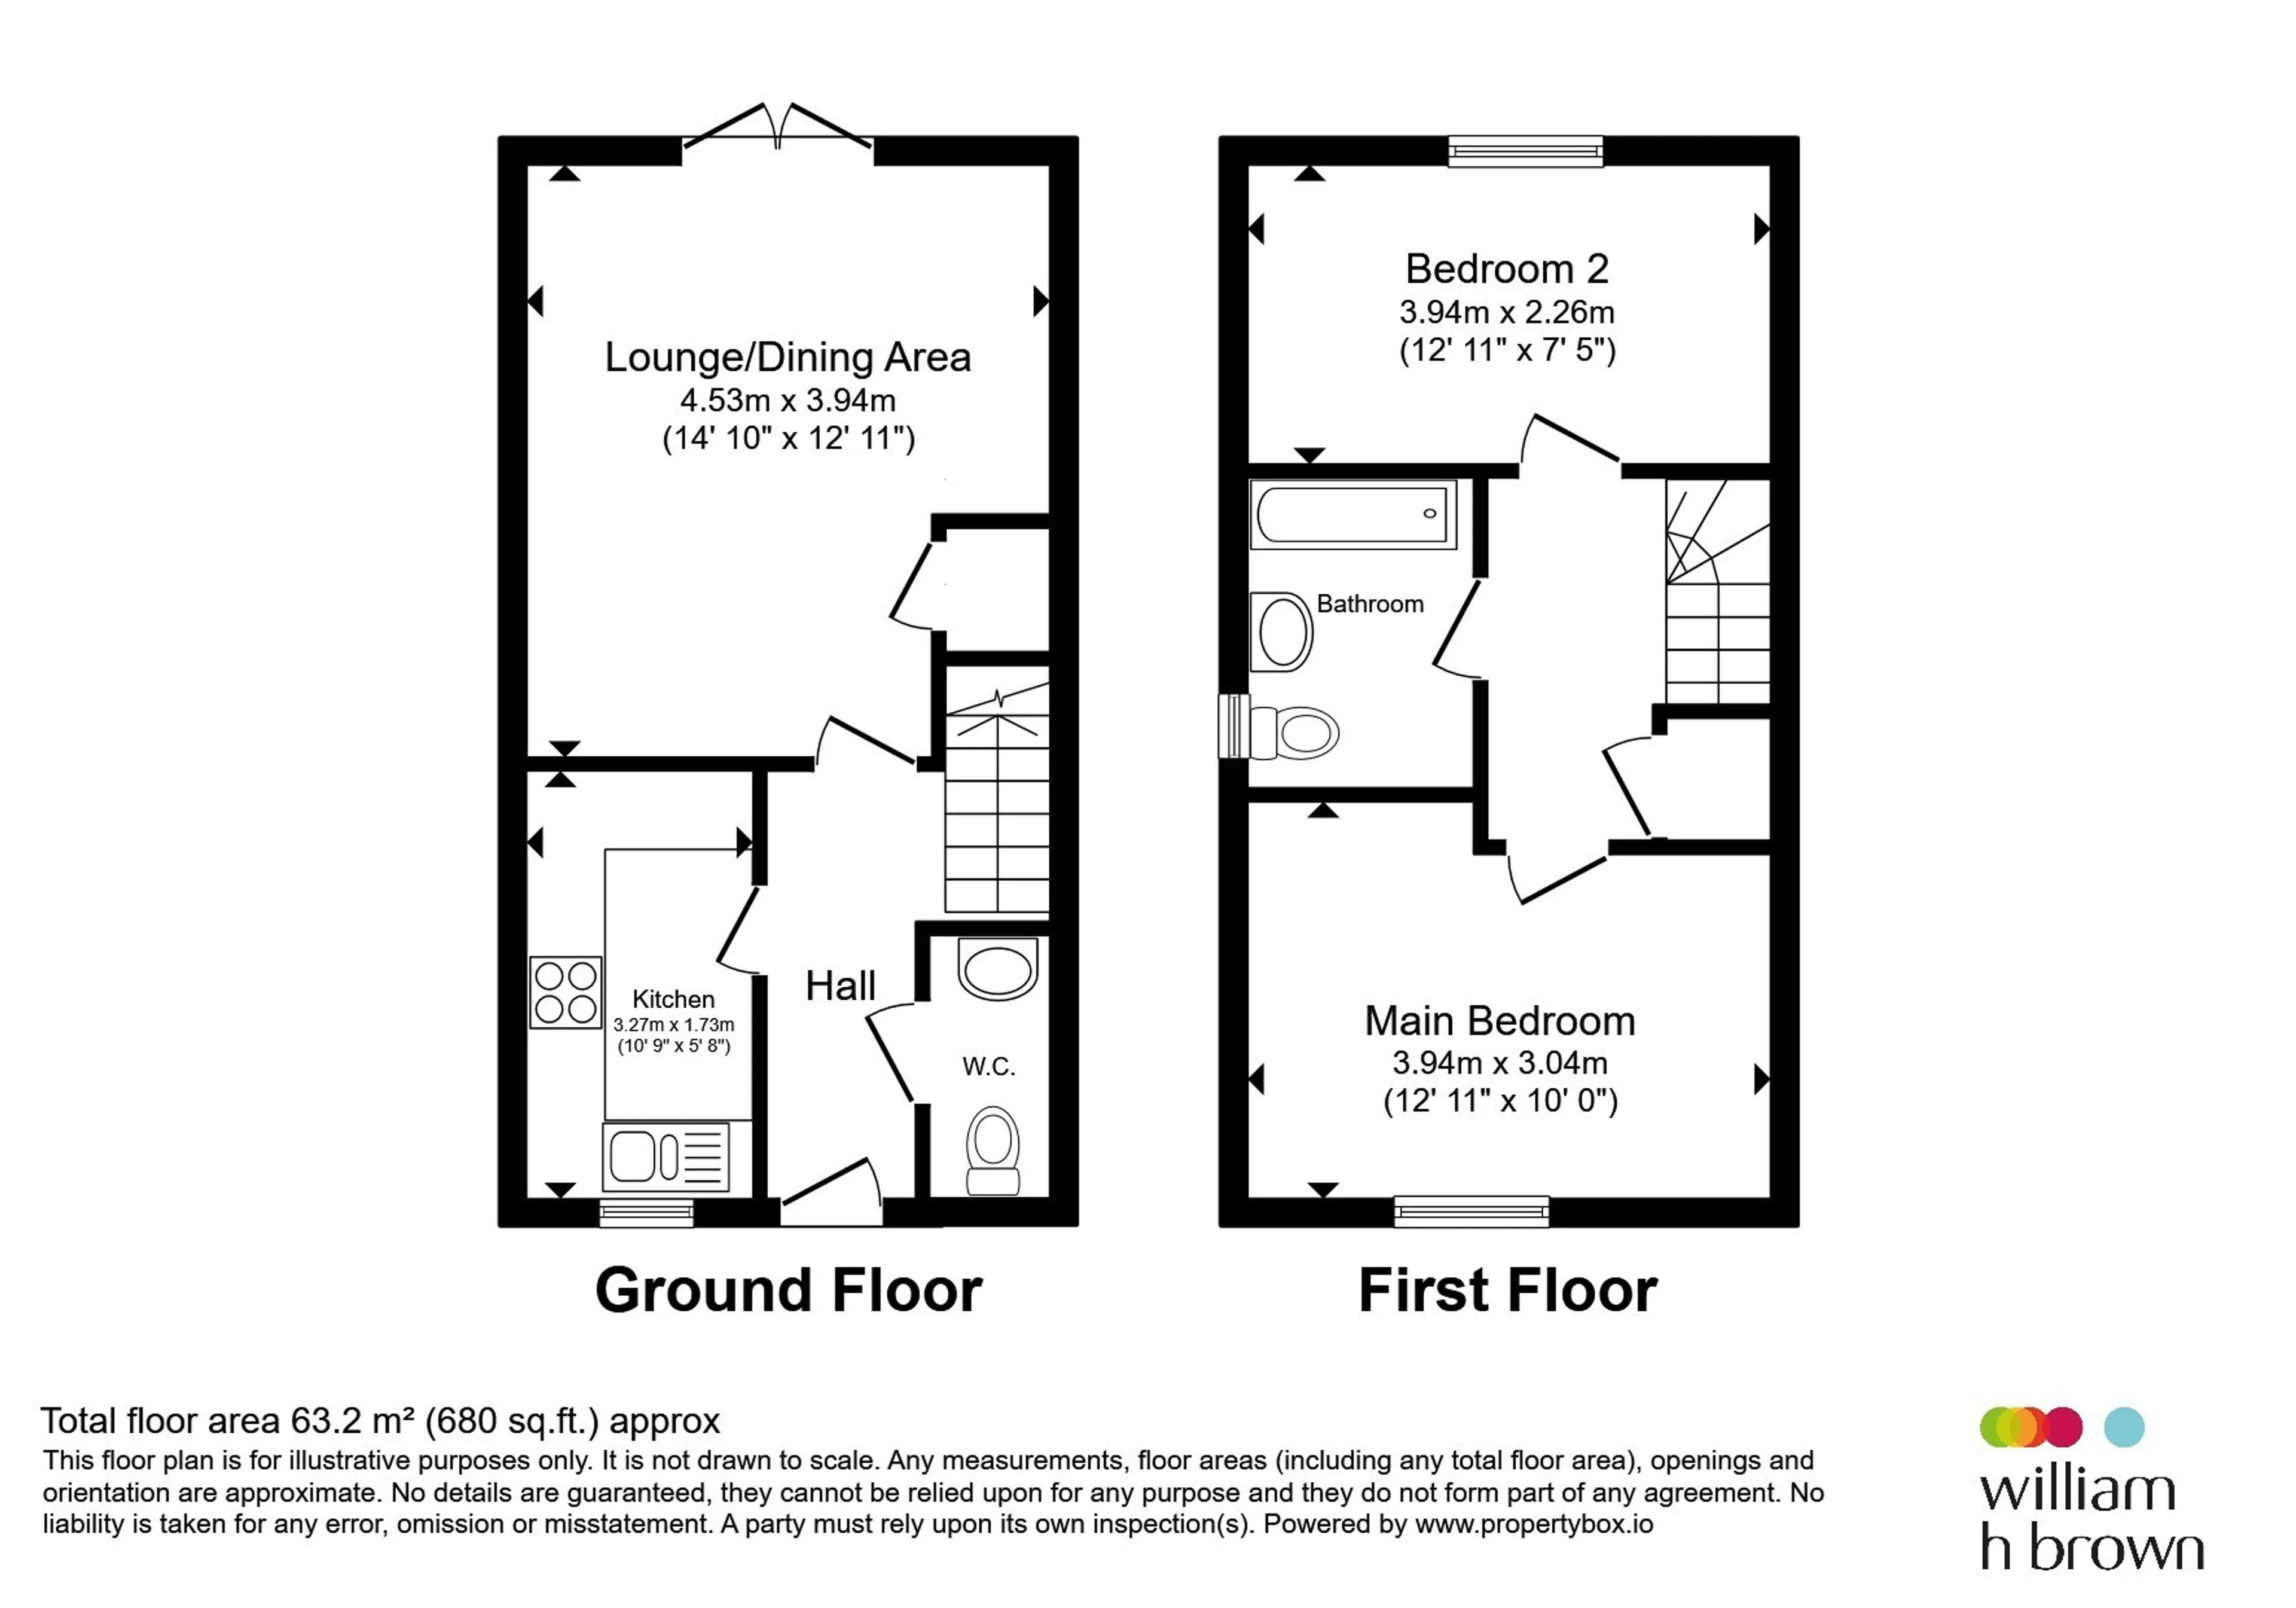
Step inside and you'll find a thoughtfully designed layout with a contemporary fitted kitchen to the front of the property and space for casual dining. To the rear, the bright and spacious open-plan lounge/dining room creates the perfect space to relax or entertain, with French doors opening onto the private garden and filling the room with natural light. A convenient guest WC and useful storage cupboard complete the ground floor.
Upstairs, the generous principal bedroom provides a comfortable retreat, while the second bedroom offers flexible accommodation ideal for guests, a home office or nursery. A modern family bathroom serves both bedrooms, with additional storage available from the landing.
The Milford benefits from a private rear garden and driveway parking, all set within the sought-after Kneeton Grove development. Combining contemporary design, village charm and excellent commuter links, this fantastic home offers the very best of modern living.
Contact William H Brown today to arrange your viewing and discover all that Kneeton Grove has to offer.
Welcome To Kneeton Grove
Developed by the award-winning Peveril Homes, Kneeton Grove is an exceptional collection of beautifully designed homes, blending contemporary style, quality finishes and practical living. Located within the highly sought-after Vale of Belvoir, East Bridgford is a thriving village offering a strong sense of community, excellent local amenities and a charming semi-rural setting. Residents can enjoy a range of shops, pubs, cafés, a primary school and recreational facilities, all within easy reach. Kneeton Grove is well placed for commuters, with the A 46, A 6097 and M1 providing convenient access to Nottingham, Newark, Leicester and beyond. Bingham railway station is also just a short drive away. Featuring attractive architecture, generous plots and thoughtfully planned streetscapes, Kneeton Grove offers the perfect combination of village charm, modern convenience and energy-efficient living in one of Nottinghamshire's most desirable locations.If you have any questions please contact our sales team and they will be happy to assist you.
Ground Floor
Kitchen
10' 9" x 5' 8" ( 3.28m x 1.73m )Fully fitted kitchen with a range of matching wall, draw and base units, including integral appliances.
Wc
with WC and hand wash basinLounge/Dining
12' 11" x 14' 10" ( 3.94m x 4.52m )A peaceful retreat, cosy and comfortable, with space for dining table and chairs. Also benefiting from a useful storage cupboard.
First Floor
Bedroom One
12' 11" x 10' ( 3.94m x 3.05m )A specious and well proportioned bedroom.
Bedroom Two
2' 11" x 7' 5" ( 0.89m x 2.26m )The second bedroom offers plenty of light and space.
Bathroom
Three piece suite comprising of WC, hand wash basin and bath with shower attachment over.Disclaimer
Please note images may contain CGI, Any specification information, measurements and incentives are subject to change.Utility supply:
- Electric Ask agent
- Water Ask agent
- Heating Ask agent
- Broadband Ask agent
- Sewerage Ask agent
Rights and restrictions:
- Private rights of way Ask agent
- Public rights of way Ask agent
- Listed property Ask agent
- Restrictions Ask agent
Risks:
- Flooded in last 5 years Ask agent
- Flood defences Ask agent
- Source of flood Ask agent
Use our handy mortgage calculator to estimate what your monthly repayments could be. Edit the fields below with the relevant details or, if you’d like a more accurate view on what your repayments could be, complete our mortgage enquiry form below and our Mortgage Consultant will be in touch.
* Terms and Conditions apply.
Mortgage enquiry
NOTTINGHAM
Nottinghamshire
NG2 6BT
LENDER FEES MAY ALSO BE APPLICABLE. IF YOU WOULD LIKE GUIDANCE ON THE RIGHT MORTGAGE FOR YOU, WE RECOMMEND SPEAKING TO ONE OF OUR MORTGAGE CONSULTANTS WHO WILL BE MORE THAN HAPPY TO HELP.
**The 4.19% annual interest rate is based on the Connells Group average mortgage interest rate taken from this year YTD and is correct as at 17/03/2026.
Any fees payable will be explained in your initial no-obligation appointment, before you choose whether to use our Mortgage Services.