


Park Square
Leeds, Rawdon
£325,000
Tenure: Leasehold
Ref: YEA107482

26th Sep at 9:00am to 5:30pm -
book to attend
- Stunning duplex apartment
- Three double bedrooms & three modern bathrooms
- Open plan living/stylish kitchen
- Master suite with en-suite & private balcony
- Desirable location
- Underfloor heating
- Well maintained communal gardens & two allocated parking spaces
- Arranged over two floors read more show less
monthly mortgage estimate
26th Sep at 9:00am to 5:30pm -
book to attend
Stunning three double bedroom duplex apartment, featuring three bathrooms, a stylish open plan living/kitchen area, underfloor heating, communal gardens and two parking spaces. Boasting an impressive master suite with en suite and private balcony, all set within a highly desirable location.

are you thinking of
selling or letting?
- Years remaining: 107 years
- Current ground rent: £300
- Ground rent review period: 25 years
- Annual service charge: £1,300
- Ground rent increase: Contact branch
Council Tax Band: D
Tenure: Leasehold
floor plans
in detail
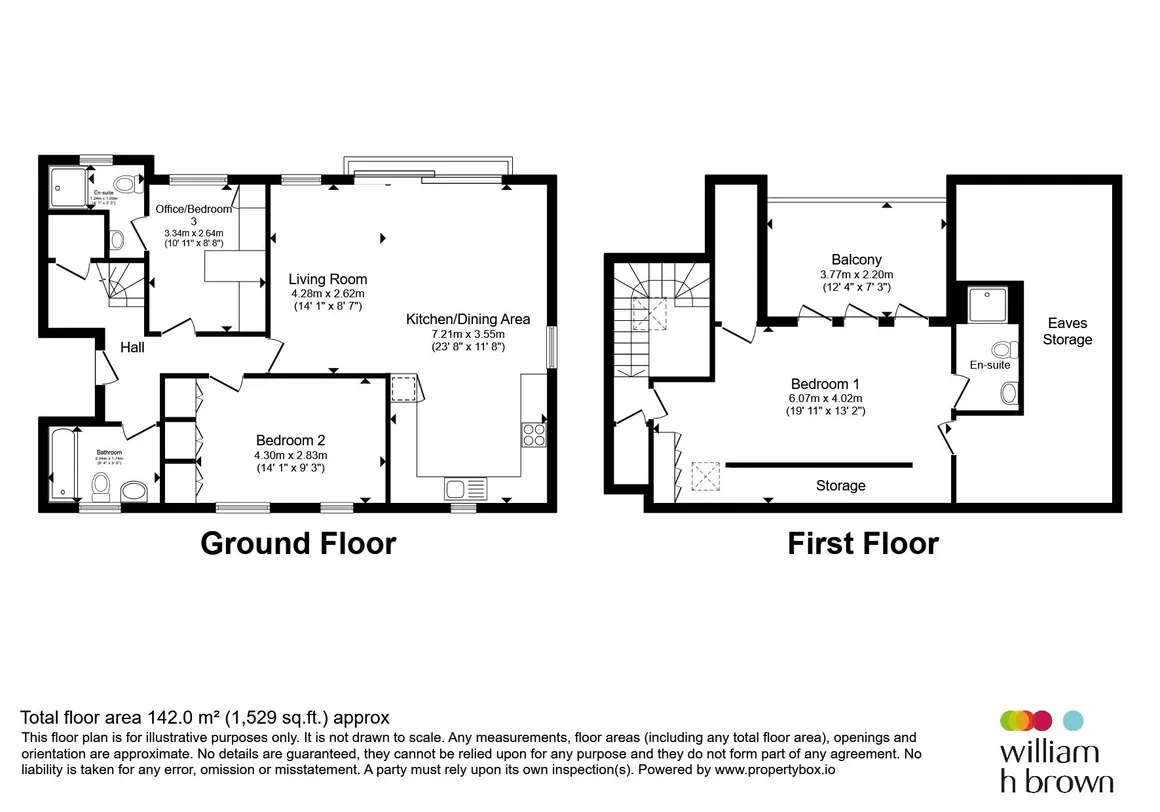
This stunning duplex apartment offers an exceptional standard of accommodation across two beautifully presented floors, combining contemporary design, generous proportions and luxury finishes throughout. Situated in a highly desirable location, the property provides stylish and versatile living space ideally suited to professionals, couples and downsizers seeking a home of distinction. At the heart of the property is an impressive open plan living area, thoughtfully designed to create a bright, sociable and welcoming environment. Large windows allow natural light to flood the space, enhancing the sense of openness throughout. The lounge area provides ample space for relaxation and entertaining, while the stylish kitchen has been fitted with a comprehensive range of contemporary wall and base units, creating a superb space for everyday living. The apartment offers three generously proportioned double bedrooms, each beautifully presented and designed to provide comfortable accommodation. A particular highlight of the property is the magnificent upper-floor master suite. Occupying its own private level, this impressive retreat boasts generous proportions, a modern en suite shower room and direct access to a private balcony, where far-reaching views can be enjoyed, providing the perfect spot to relax and unwind. Located within a highly sought-after area, the apartment enjoys excellent access to local amenities, transport links and recreational facilities.
2, There is public right of way via the path to the front.
Rawdon
Rawdon Village is located approximately 7 miles from Leeds City Centre. The village offers a variety of shops, bars, cafes, and restaurants. Nearby Yeadon, accessible by a short drive or bus ride, provides an even wider range of amenities. Regular bus services and the nearby Apperley Bridge Train Station, which connects to Leeds, Bradford, and surrounding areas, make commuting convenient. Rawdon falls within the catchment area of several well-regarded primary and secondary schools, making it ideal for families. The prestigious Woodhouse Grove School is also just a short drive away. Rawdon Billing offers beautiful countryside walks and ample green space, while the Rawdon Model Boat Club is a hidden gem.Entrance
Entrance via intercom entry system and coded access for added security, leading to stairs to apartment on 1st and 2nd floorHallway
Hallway providing access to rooms on first floor and stairs to second floor.Kitchen/Living Room
A stunning open plan lounge/kitchen designed to create a spacious and sociable living environment, ideal for modern lifestyles. The lounge area is flooded with natural light from large windows with high quality shutters, enhancing the sense of space and creating a bright, airy atmosphere throughout with bi-fold doors opening to a Juliet balcony. Offering ample room for both comfortable seating and dining furniture, this impressive space is perfectly suited to relaxing, entertaining and everyday family living. The kitchen has been thoughtfully fitted with a stylish range of contemporary wall and base units, complemented by quality work surfaces and attractive metro-style tiled splashbacks. Integrated appliances are seamlessly incorporated to maintain the sleek, streamlined appearance, while generous storage and preparation space ensure practicality is matched by style. The kitchen also benefits from pull out pantries and pan storage corner unit The open-plan design allows the kitchen to flow effortlessly into the living area, creating a versatile and welcoming hub of the home that is equally suited to casual dining, hosting guests and everyday living.Bedroom Two
A generously proportioned double bedroom offering a bright and comfortable retreat, with ample space for a range of freestanding furniture. A comprehensive range of bespoke, high quality fitted wardrobes provides excellent storage whilst maximising floor space, creating a practical yet elegant room. Additionally, the windows are fitted with high quality shutters.Bedroom Three/Office
A versatile and well-proportioned room currently configured as a home office and occasional bedroom, making it ideal for modern flexible living. The room benefits from a range of bespoke, high quality fitted storage and a built-in desk/workstation, providing an excellent environment for home working. A door leads directly to an en suite, adding a high level of convenience and making the room equally suited for use as a guest bedroom.En-Suite
A stylish and well-appointed en suite shower room fitted with a contemporary three-piece suite comprising a shower cubicle, WC and hand basin. Finished to a modern standard, the en suite provides a convenient and private facility, perfectly complementing the adjoining bedroom accommodation.Bathroom
A beautifully appointed contemporary bathroom, finished to a high standard with tiling throughout. The modern suite comprises a bath with an overhead rainfall shower and glazed screen, a sleek WC and a hand basin.Upper Floor
Landing
With a room housing the boiler and tumble dryer.Master Suite
Occupying the upper floor, this impressive principal bedroom suite provides a luxurious and private retreat, boasting generous proportions and an abundance of character. The spacious bedroom offers ample room for a range of furnishings, while extensive eaves storage (head height and boarded with light) and a large walk in cupboard with hanging space provide excellent practical space, ensuring the room remains both stylish and clutter-free. The suite benefits from a modern en suite shower room with shower cubicle, wc and hand basin, adding convenience and exclusivity to this exceptional space. A particular highlight is the direct access to a large private balcony, where far-reaching views can be enjoyed, creating the perfect setting to relax and unwind and electronic Skylights allow the light to flow through. Combining space, privacy and outstanding views, this superb master suite represents a true sanctuary within the home.Underfloor Heating
The underfloor heating is controlled via individual thermostats in each room and operated remotely via an app.Externally
There is access to well maintained communal gardens and two allocated parking spaces.Agents Notes
1, Please note that an AML fee is chargeable to the buyer once an offer is accepted to cover the cost of carrying out the required identity and anti-money laundering checks. Once these checks have been completed, the fee cannot be refunded, even if the property purchase does not go ahead.2, There is public right of way via the path to the front.
Utilities, rights & restrictions
Utility supply:
- Electric Mains Supply
- Water Mains Supply
- Heating Gas Central
- Broadband Cable
- Sewerage Mains Supply
Rights and restrictions:
- Private rights of way No
- Public rights of way Yes
- Listed property No
- Restrictions No
Risks:
- Flooded in last 5 years No
- Flood defences Ask agent
- Source of flood Ask agent
location
get directions
to the property
to the branch
energy efficient rating
Monthly mortgage estimate
Use our handy mortgage calculator to estimate what your monthly repayments could be. Edit the fields below with the relevant details or, if you’d like a more accurate view on what your repayments could be, complete our mortgage enquiry form below and our Mortgage Consultant will be in touch.
* Terms and Conditions apply.
">
Mortgage enquiry
Interested in this property?


Get in touch
Yeadon, Leeds team...
 27 High Street
LEEDS
West Yorkshire
LS19 7SP
LEEDS
West Yorkshire
LS19 7SP
Looking for something else?
view all our properties
We're here to help
more about our team
thinking of selling or letting?
book a free valuation
Book now


*PLEASE BE AWARE, THESE RESULTS ARE FOR ILLUSTRATIVE PURPOSES ONLY AND SHOULD NOT BE CONSIDERED AS A MORTGAGE
QUOTE. THESE ARE BASED ON A REPAYMENT MORTGAGE AND MAY VARY DEPENDING ON THE TERM AND INTEREST RATE OF YOUR
MORTGAGE.
LENDER FEES MAY ALSO BE APPLICABLE. IF YOU WOULD LIKE GUIDANCE ON THE RIGHT MORTGAGE FOR YOU, WE RECOMMEND SPEAKING TO ONE OF OUR MORTGAGE CONSULTANTS WHO WILL BE MORE THAN HAPPY TO HELP.
**The 4.19% annual interest rate is based on the Connells Group average mortgage interest rate taken from this year YTD and is correct as at 17/03/2026.
Any fees payable will be explained in your initial no-obligation appointment, before you choose whether to use our Mortgage Services.
LENDER FEES MAY ALSO BE APPLICABLE. IF YOU WOULD LIKE GUIDANCE ON THE RIGHT MORTGAGE FOR YOU, WE RECOMMEND SPEAKING TO ONE OF OUR MORTGAGE CONSULTANTS WHO WILL BE MORE THAN HAPPY TO HELP.
**The 4.19% annual interest rate is based on the Connells Group average mortgage interest rate taken from this year YTD and is correct as at 17/03/2026.
Any fees payable will be explained in your initial no-obligation appointment, before you choose whether to use our Mortgage Services.
Book a Viewing

We have received your message
There was an error sending your message - please try again later.
email enquiry - sales
We have received your message
There was an error sending your message - please try again later.