Mill Croft Estate
- Extended semi detached family home
- Spacious living accommodation
- Stylish kitchen/diner
- Two modern bathrooms
- Four double bedrooms
- Three reception rooms
- Driveway & large rear garden
- Desirable location with open aspect read more show less
Council Tax Band: C
Tenure: Freehold
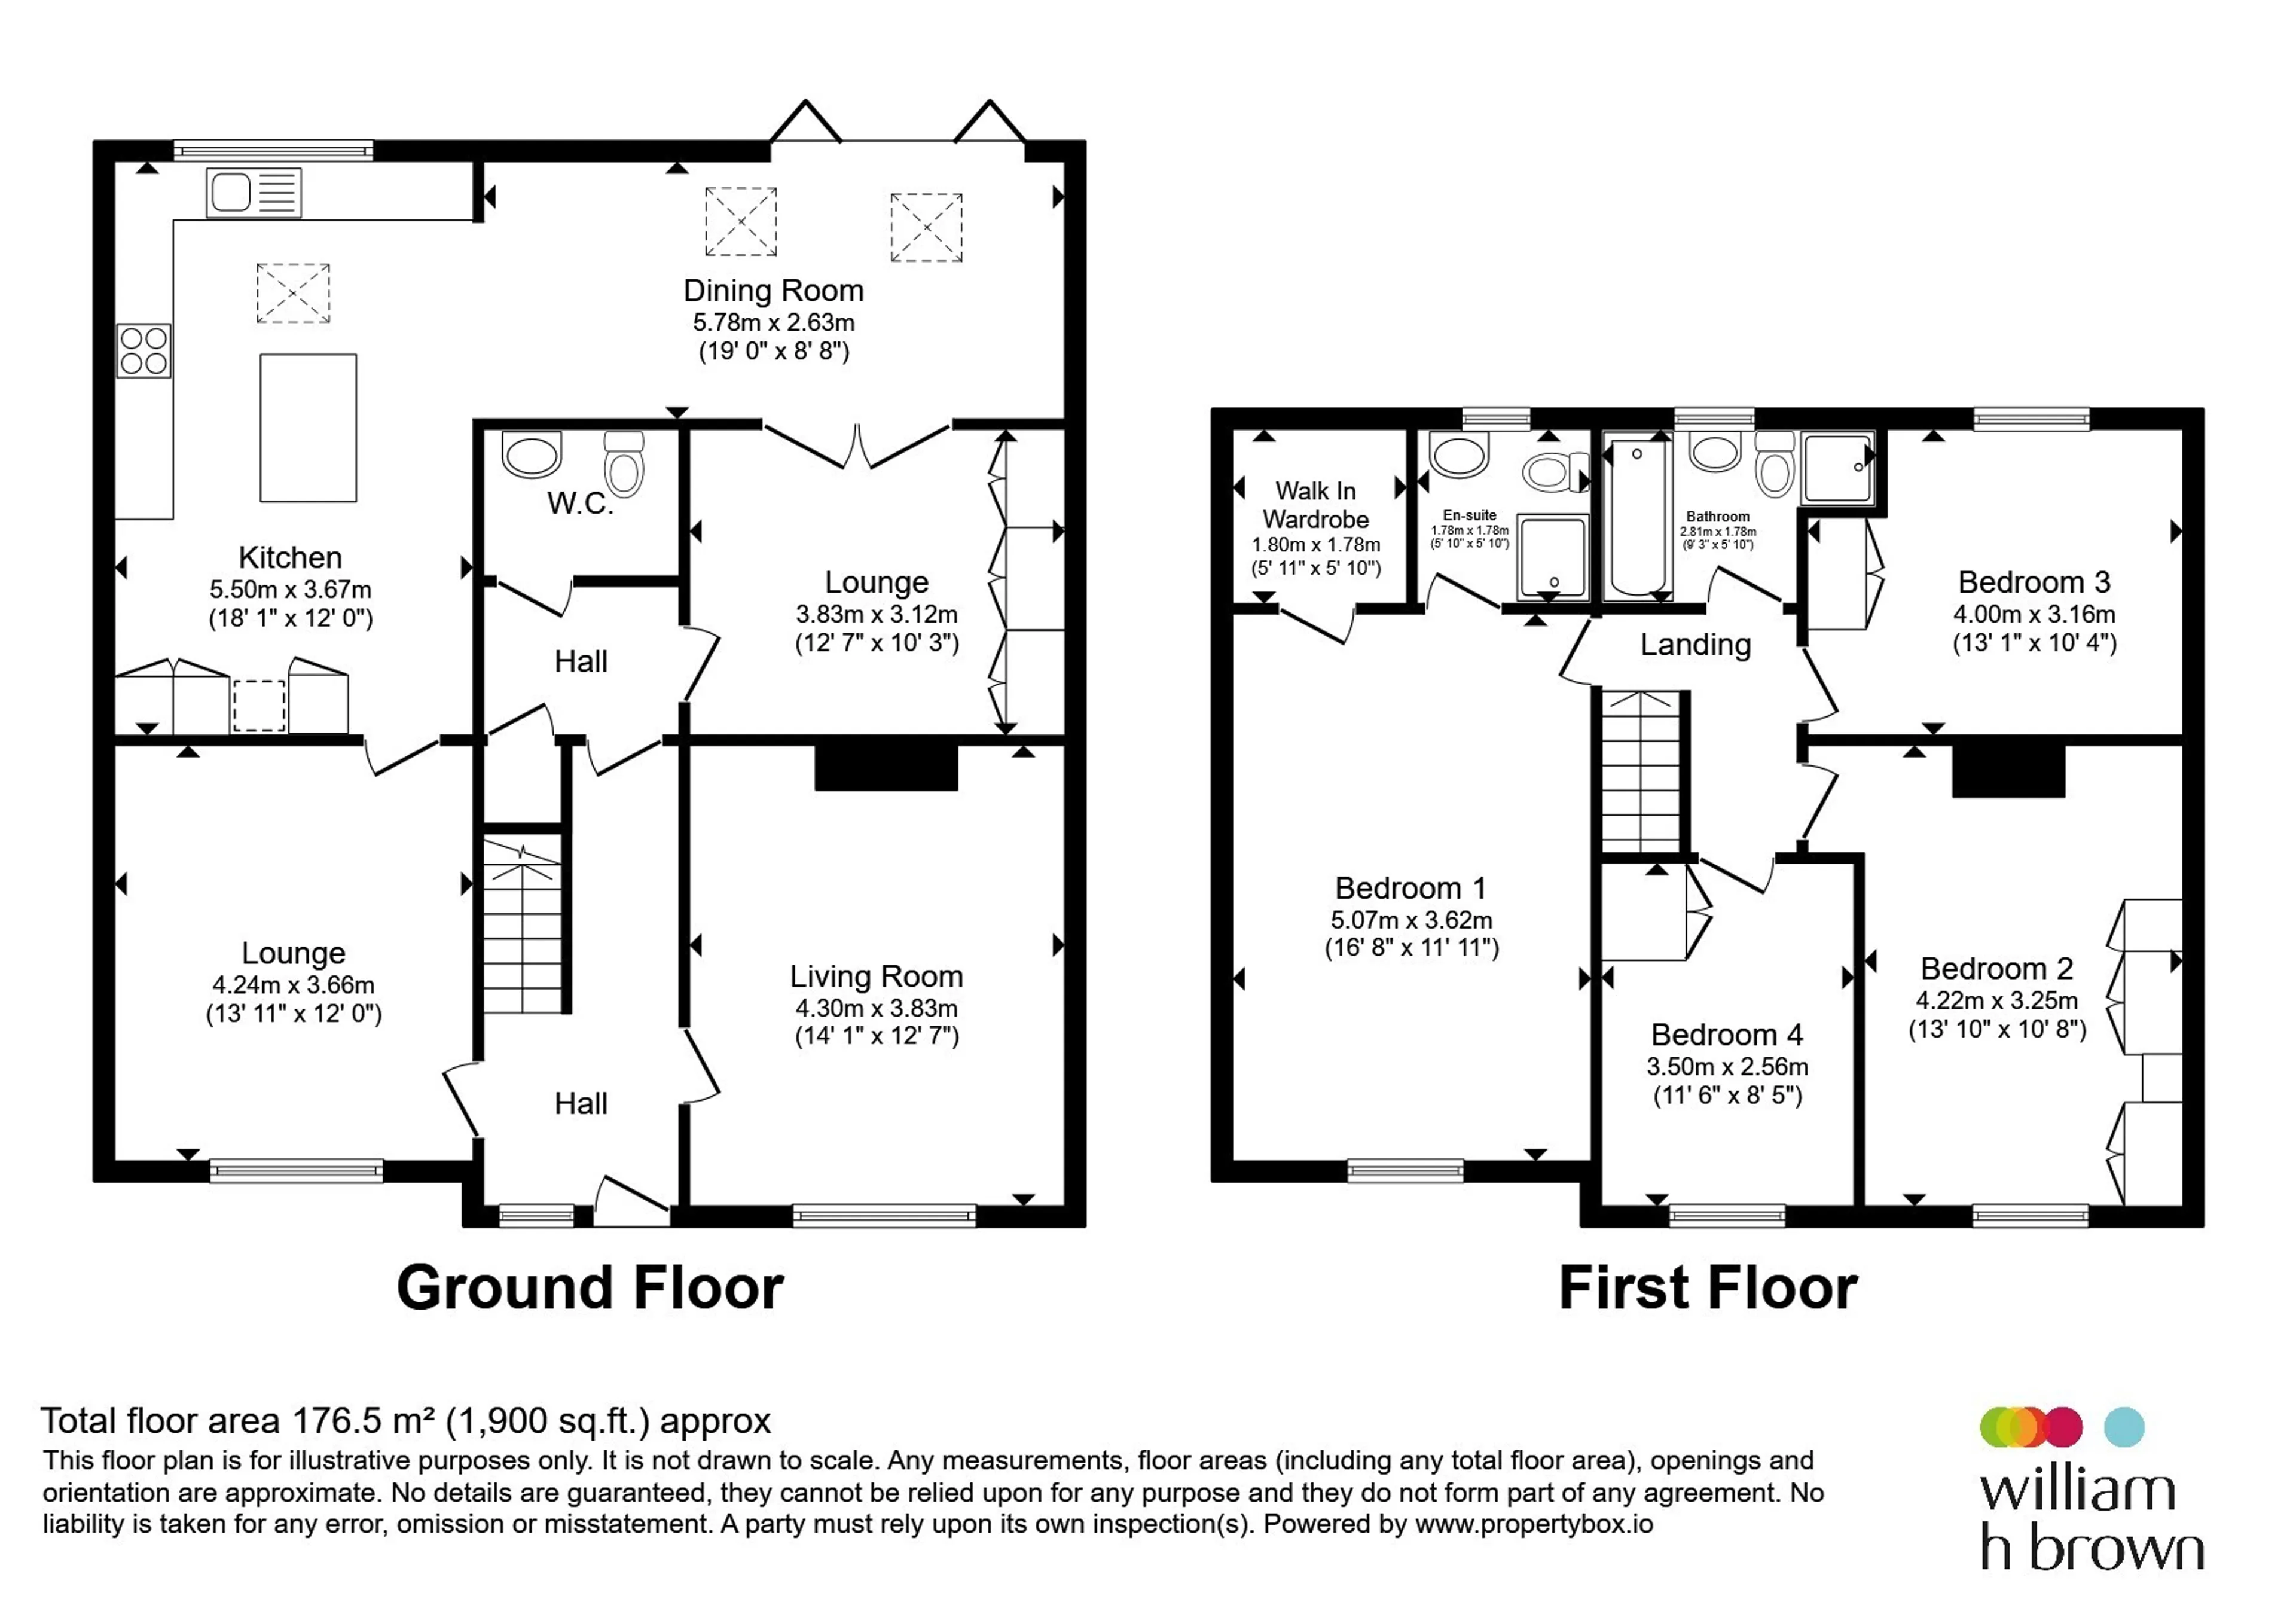
Hallway
A welcoming hallway with stairs leading to the first floor.Lounge
A bright and airy reception room enjoying an abundance of natural light, creating a warm and welcoming atmosphere. Beautifully presented and generously proportioned, this versatile living space is ideal for both relaxing and entertaining.Living Room
A spacious and flexible reception room offering a light-filled and comfortable environment. Versatile in its use, the room is perfectly suited as a family room, sitting room, playroom or home office, adapting effortlessly to the needs of modern family living.Lounge
A spacious room with a wall of fitted cupboards and double doors opening to the dining area allowing for a more open plan living arrangement should you want.Kitchen
Beautifully appointed, this stunning contemporary kitchen features a range of premium shaker-style wall and base units, perfectly complemented by elegant work surfaces and stylish tiled splashbacks. Designed with both practicality and luxury in mind, the kitchen incorporates a range of integrated appliances including a double oven, hob and dishwasher, together with dedicated space for a large American-style fridge freezer. A striking central island forms the focal point of the room, providing additional storage, generous preparation space and informal seating, ideal for modern family living and entertaining. Open-plan to the dining area, the space offers a seamless flow and creates an impressive social hub for everyday life. Finished with a quality tiled floor, this exceptional kitchen combines timeless design with contemporary sophistication.Dining Area
This impressive open-plan dining and lounge area provides a superb space for modern family living and entertaining. Featuring stylish tiled flooring flowing seamlessly from the kitchen, the room offers ample space for both a dining table and chairs as well as comfortable lounge furnishings. Flooded with natural light from overhead skylights, the space feels bright and airy throughout the day. Striking full-height glazed bi-fold doors open directly onto the rear garden, creating a seamless connection between indoor and outdoor living and making it the perfect setting for relaxing, dining and entertaining guests.Guest Wc
Finished to a modern standard, the guest WC is fitted with a contemporary low-flush WC and wash hand basin, creating a practical and stylish space for visitors. Tastefully presented and designed for convenience, it provides an attractive addition to the ground floor accommodation.Bedroom One
A generously proportioned principal bedroom, beautifully presented and offering a calm and inviting retreat. The room benefits from a walk-in wardrobe, providing excellent storage and dressing space, whilst the modern en suite shower room adds a touch of luxury and convenience. With ample space for a range of bedroom furniture, this impressive room combines comfort, practicality and style to create the perfect sanctuary at the end of the day.En-Suite
Beautifully appointed and finished to a high standard, the en suite comprises a fully tiled shower enclosure, contemporary low-flush WC and a stylish wash hand basin set within a vanity unit, providing useful storage beneath. The tasteful tiling and modern fixtures create a sleek and luxurious feel, perfectly complementing the principal bedroom suite.Bedroom Two
A spacious and well-proportioned double bedroom, tastefully presented and benefiting from a range of fitted wardrobes, providing excellent built-in storage whilst maximising floor space.Bedroom Three
A double bedroom offering comfortable and versatile accommodation. The room benefits from a built-in storage cupboard, providing practical space for clothing and everyday essentials.Bedroom Four
A good sized double bedroom featuring a useful built-in cupboard, providing excellent storage while maintaining a spacious and uncluttered feel. Well presented and versatile, the room offers ample space for a range of bedroom furniture.Bathroom
Beautifully appointed four-piece bathroom, finished to an exceptional standard with tiling throughout. The suite comprises a sleek bath, shower cubicle, WC, and a stylish vanity wash hand basin with integrated storage, creating a sophisticated spa-like retreat that perfectly blends elegance and practicality.Outside
To the front, the property enjoys excellent kerb appeal with an attractive graveled driveway providing off-street parking. To the rear, a paved patio area extends directly from the dining area, creating an ideal space for outdoor entertaining and al fresco dining, while a generous lawn beyond offers ample space for relaxation and family enjoyment.Agents Note
Please note that an AML fee is chargeable to the buyer once an offer is accepted to cover the cost of carrying out the required identity and anti-money laundering checks. Once these checks have been completed, the fee cannot be refunded, even if the property purchase does not go ahead.Utility supply:
- Electric Mains Supply
- Water Mains Supply
- Heating Gas Central, Underfloor Heating
- Broadband None
- Sewerage Mains Supply
Rights and restrictions:
- Private rights of way No
- Public rights of way No
- Listed property No
- Restrictions No
Risks:
- Flooded in last 5 years No
- Flood defences Ask agent
- Source of flood Ask agent
Use our handy mortgage calculator to estimate what your monthly repayments could be. Edit the fields below with the relevant details or, if you’d like a more accurate view on what your repayments could be, complete our mortgage enquiry form below and our Mortgage Consultant will be in touch.
* Terms and Conditions apply.
Mortgage enquiry
LEEDS
West Yorkshire
LS19 7SP
LENDER FEES MAY ALSO BE APPLICABLE. IF YOU WOULD LIKE GUIDANCE ON THE RIGHT MORTGAGE FOR YOU, WE RECOMMEND SPEAKING TO ONE OF OUR MORTGAGE CONSULTANTS WHO WILL BE MORE THAN HAPPY TO HELP.
**The 4.19% annual interest rate is based on the Connells Group average mortgage interest rate taken from this year YTD and is correct as at 17/03/2026.
Any fees payable will be explained in your initial no-obligation appointment, before you choose whether to use our Mortgage Services.