Brynteg Green
- Your perfect family home is now on the market, a tasteful detached house in a sought-after location
- Bright and airy reception room with bay windows
- Stylish open plan kitchen/diner, perfect for hosting
- Four well-proportioned bedrooms
- First floor bathroom, en-suite, additional ground floor w/c
- Driveway and garage with electric door
- Rear gardens with paved seating area and side access
- Outstanding access to local amenities read more show less
Council Tax Band: E
Tenure: Freehold
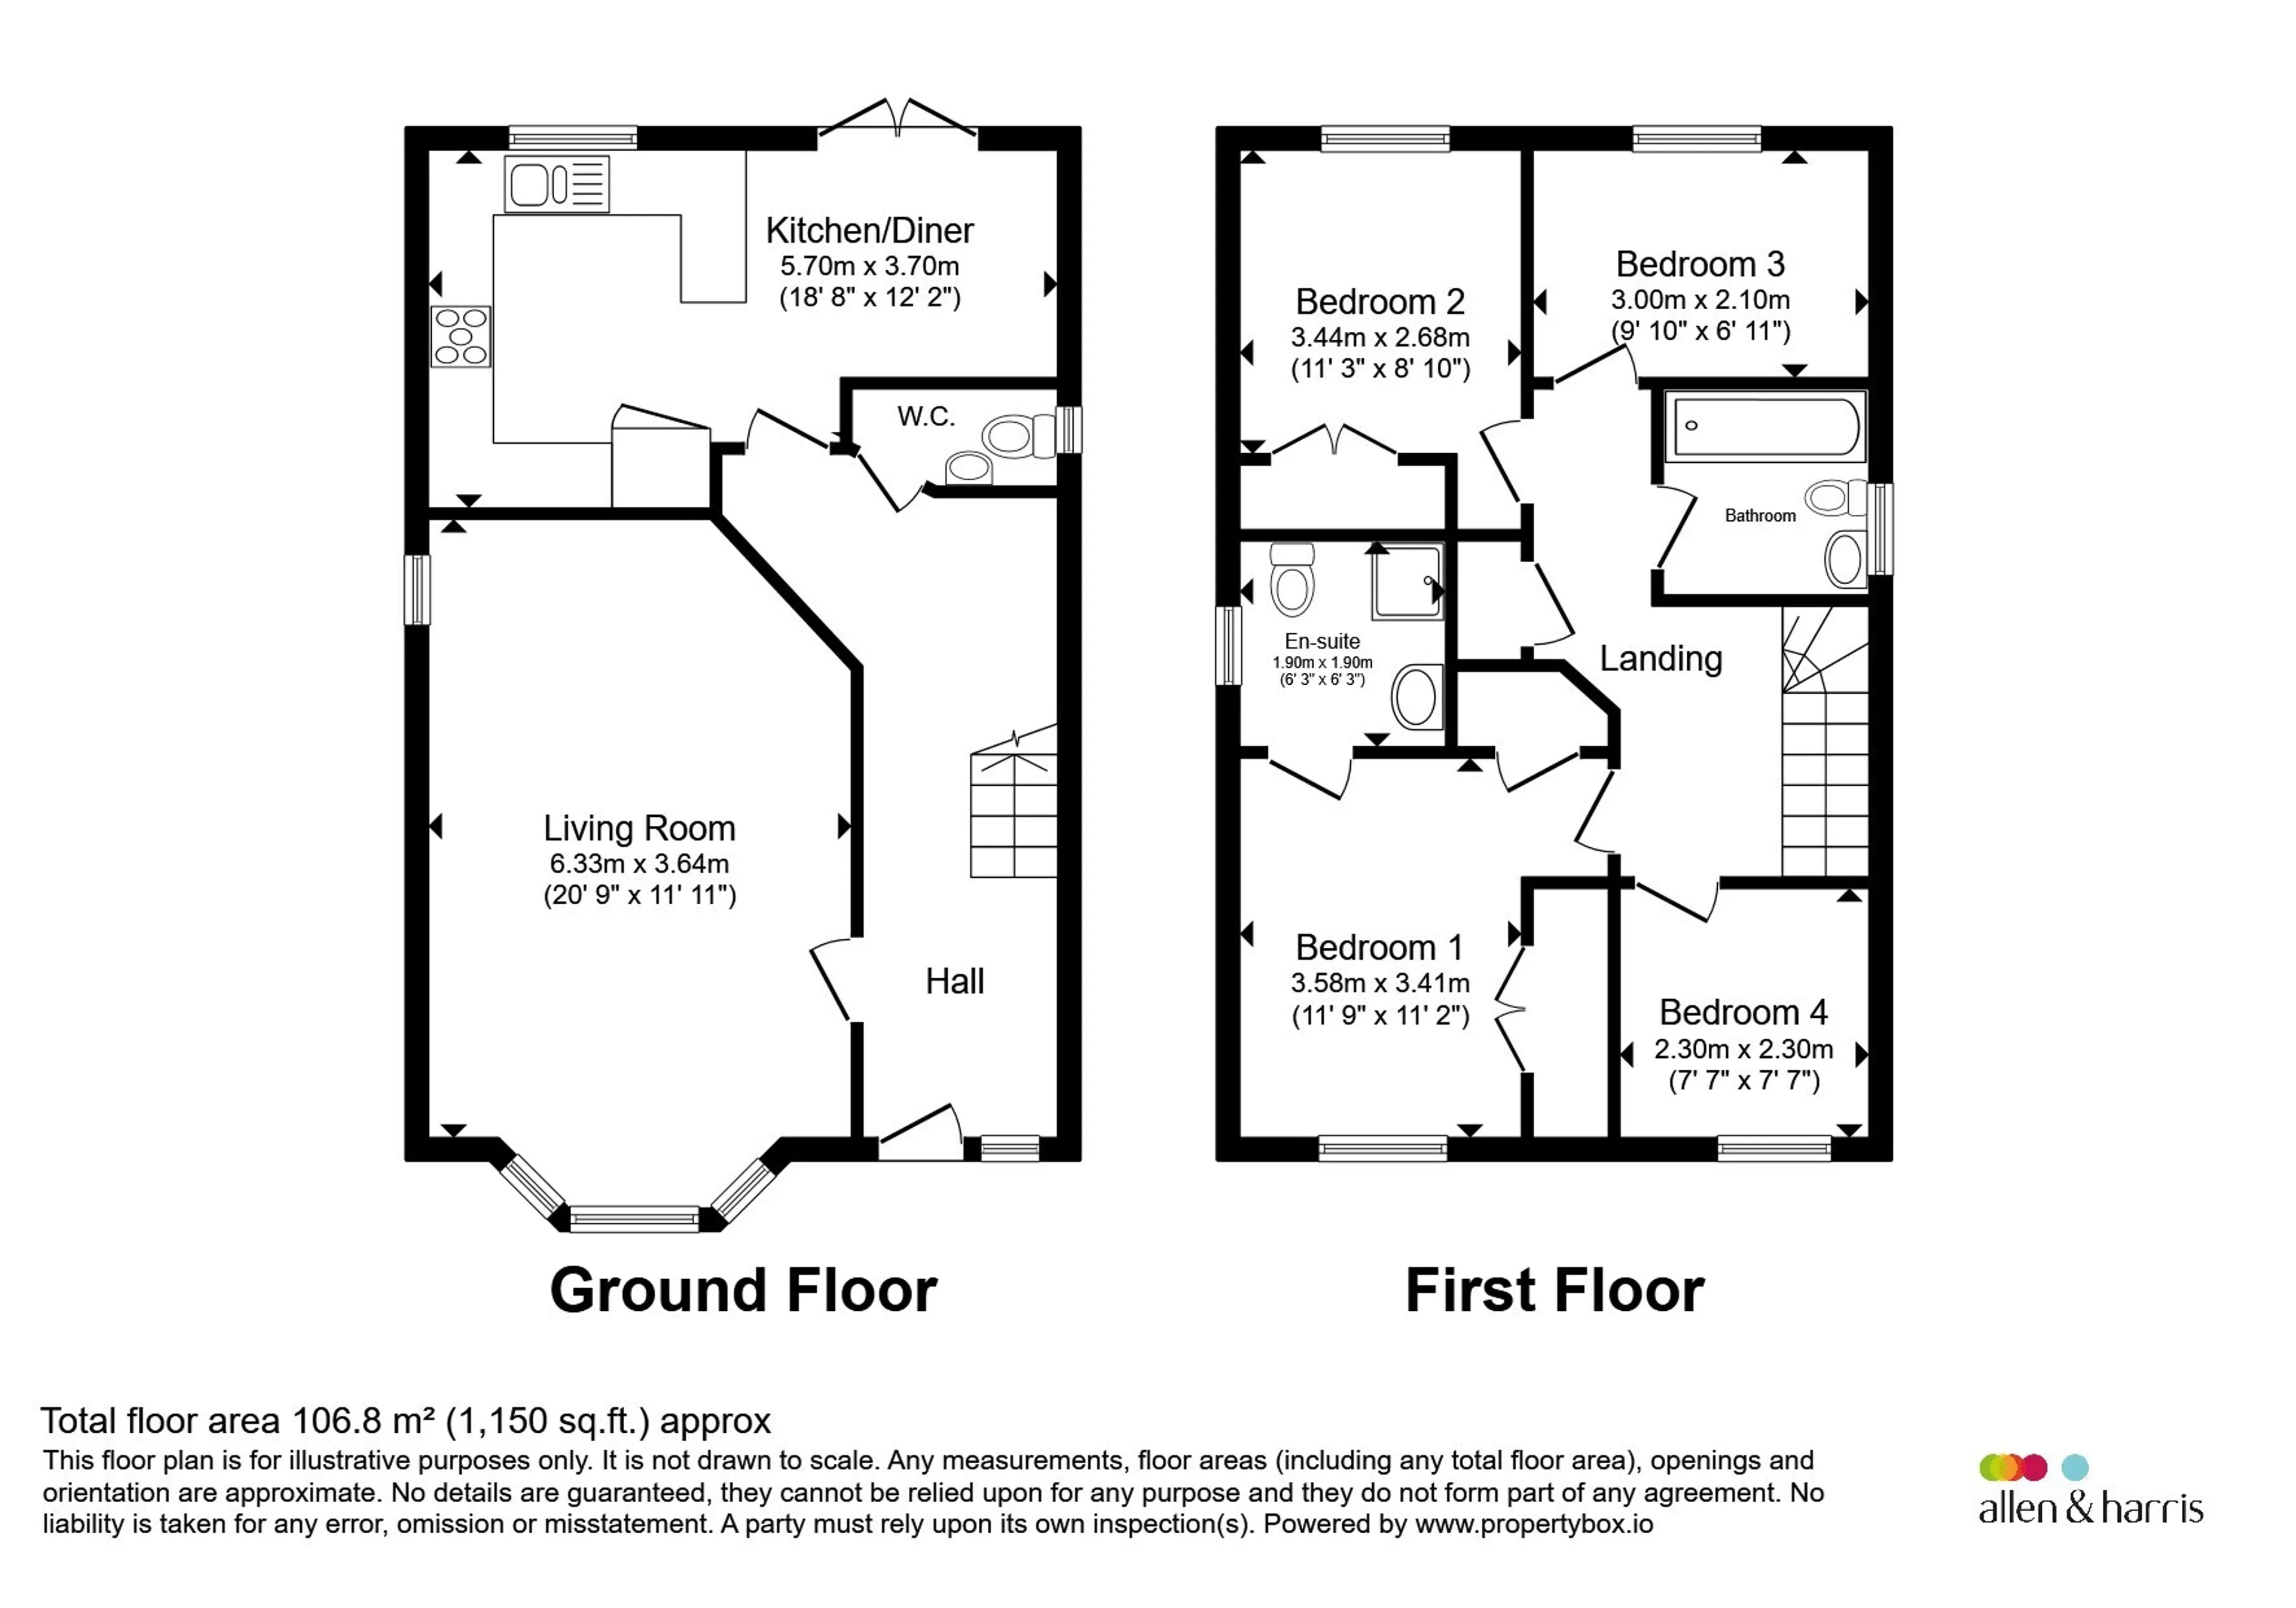
The property comprises; Entrance hall, useful ground floor cloakroom - w/c, front reception room with pleasant views over the adjacent trees and greenery, alongside an open plan kitchen/breakfast room which would be an ideal place to host family and friends. Stairs rise to the first floor which offer four bedrooms, en-suite shower room and family bathroom. Externally the property occupies a generous plot, including a paved driveway, garage and well-kept rear gardens.
The location couldn't be better for this impressive detached home. Within easy reach are an array of local transport links, revered schooling and a range of shopping facilities in Talbot Green.
We recommend calling early to secure your viewing and avoid missing out!
Entrance Hall
Via front door, double glazed window to front aspect, radiator, built in storage cupboard, stairs to first floor and doors to all roomsGround Floor W/C
Comprising low level w/c, wash basin, radiator, obscure double glazed windowReception Room
Double glazed windows to front and side aspect, two radiatorsKitchen/Diner
Range of wall and base units, work surfaces, sink and drainer with mixer tap, oven and microwave, dishwasher, fridge, freezer, gas hob with cooker hood over, plumbing for washing machine, gas boiler, double glazed windows and doors to rear aspect, radiator, space for dining tableFirst Floor Landing
Stairs from ground floor, loft access (insulated and boarded), doors to all roomsBedroom One
Double glazed window to front aspect, radiator, wardrobes, built in storage cupboard, door to en-suiteEn-Suite
Three piece suite comprising; Shower, wash basin, low level w/c. Obscure double glazed window and heated towel railBedroom Two
Double glazed window to rear, radiator, built in wardrobesBedroom Three
Double glazed window to front aspect, radiatorBedroom Four
Double glazed window to rear aspect, radiatorDriveway
To side of property, access to rear garden and garageRear Gardens
Garage
20' x 10' 5" ( 6.10m x 3.17m )Via electric door
Utility supply:
- Electric Ask agent
- Water Ask agent
- Heating Ask agent
- Broadband Ask agent
- Sewerage Ask agent
Rights and restrictions:
- Private rights of way Ask agent
- Public rights of way Ask agent
- Listed property Ask agent
- Restrictions Ask agent
Risks:
- Flooded in last 5 years Ask agent
- Flood defences Ask agent
- Source of flood Ask agent
Use our handy mortgage calculator to estimate what your monthly repayments could be. Edit the fields below with the relevant details or, if you’d like a more accurate view on what your repayments could be, complete our mortgage enquiry form below and our Mortgage Consultant will be in touch.
* Terms and Conditions apply.
Mortgage enquiry
PONTYCLUN
Mid Glamorgan
CF72 8AE
LENDER FEES MAY ALSO BE APPLICABLE. IF YOU WOULD LIKE GUIDANCE ON THE RIGHT MORTGAGE FOR YOU, WE RECOMMEND SPEAKING TO ONE OF OUR MORTGAGE CONSULTANTS WHO WILL BE MORE THAN HAPPY TO HELP.
**The 4.19% annual interest rate is based on the Connells Group average mortgage interest rate taken from this year YTD and is correct as at 17/03/2026.
Any fees payable will be explained in your initial no-obligation appointment, before you choose whether to use our Mortgage Services.