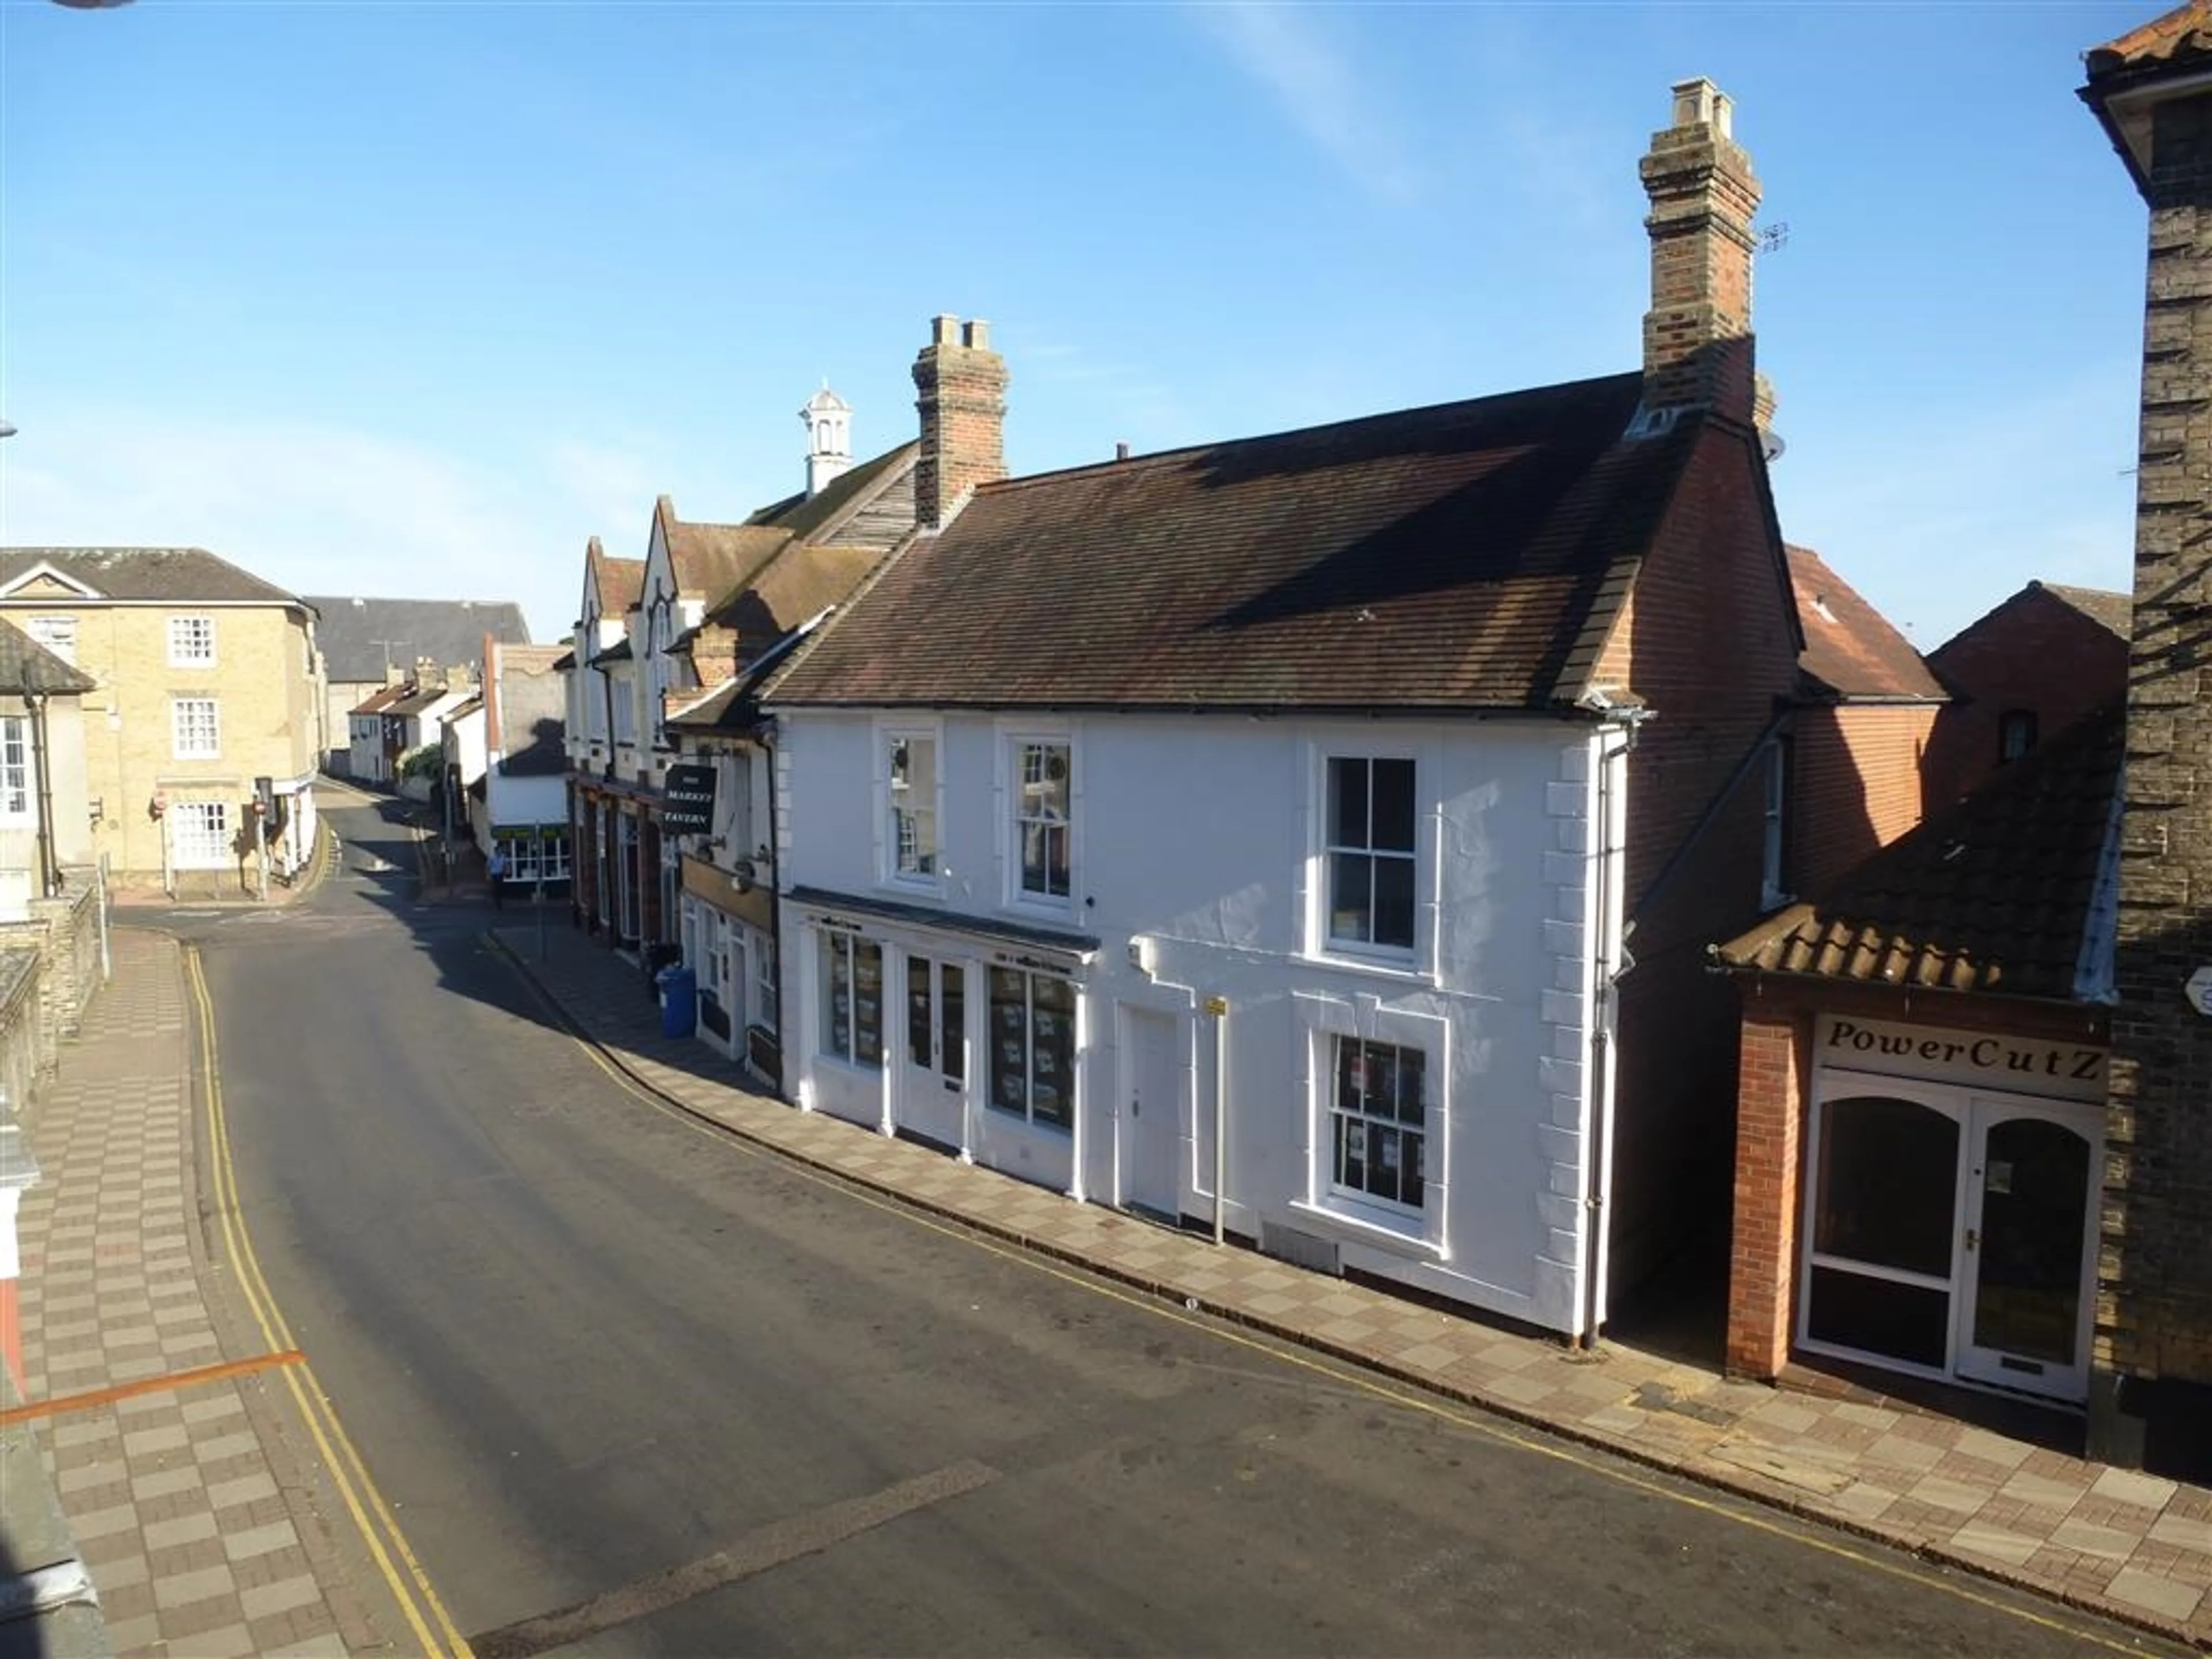
High Street
- Three-bedroom end-of-terrace cottage
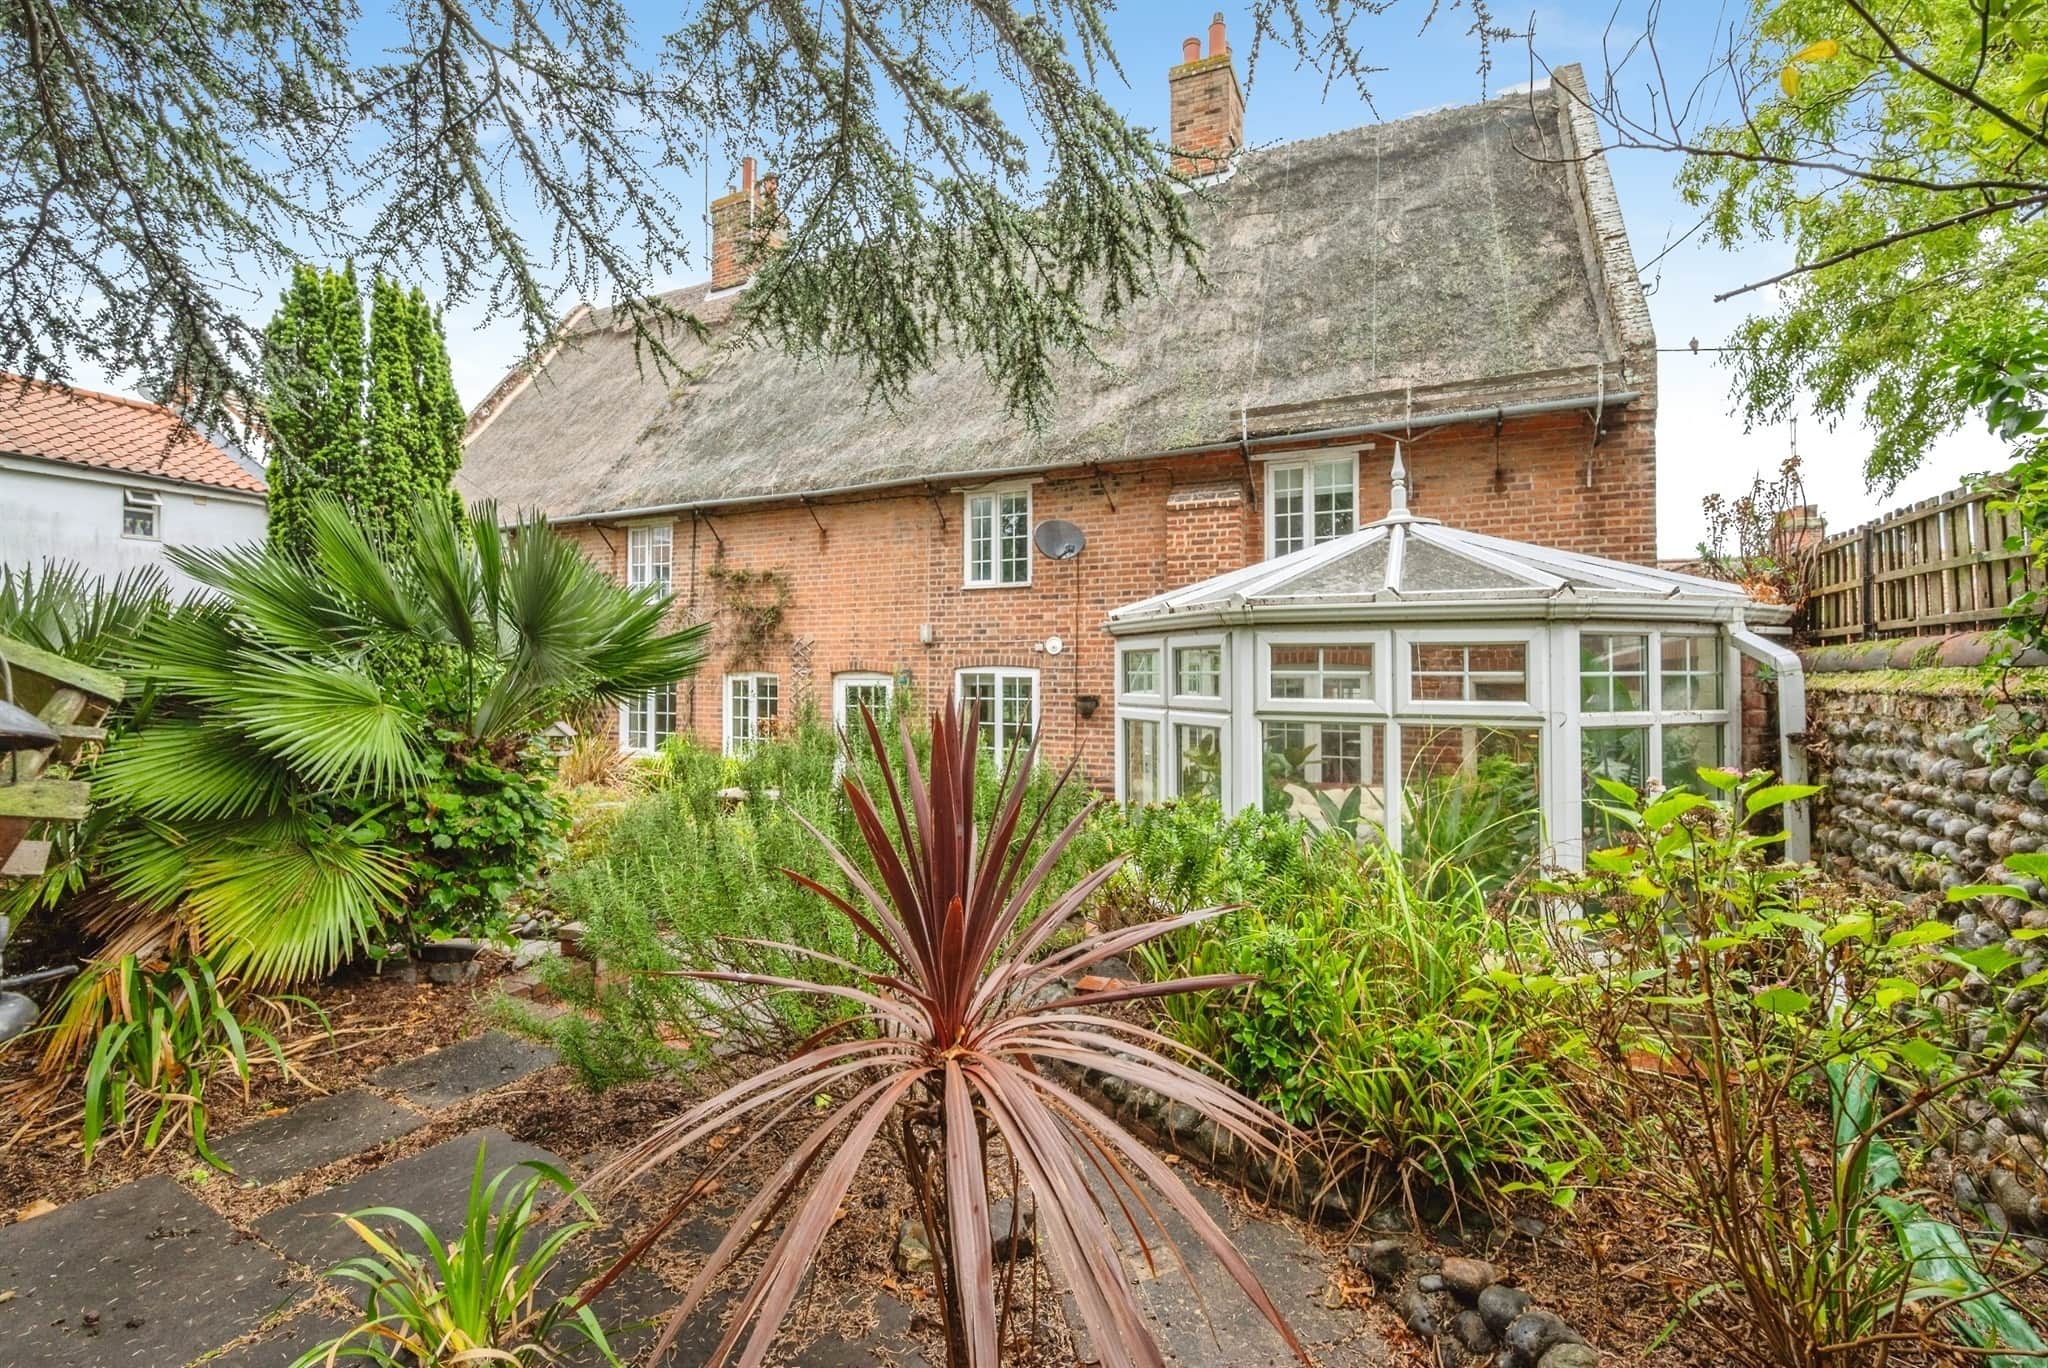
- Historic brick and flint thatched home
- No onward chain
- Two generous reception rooms
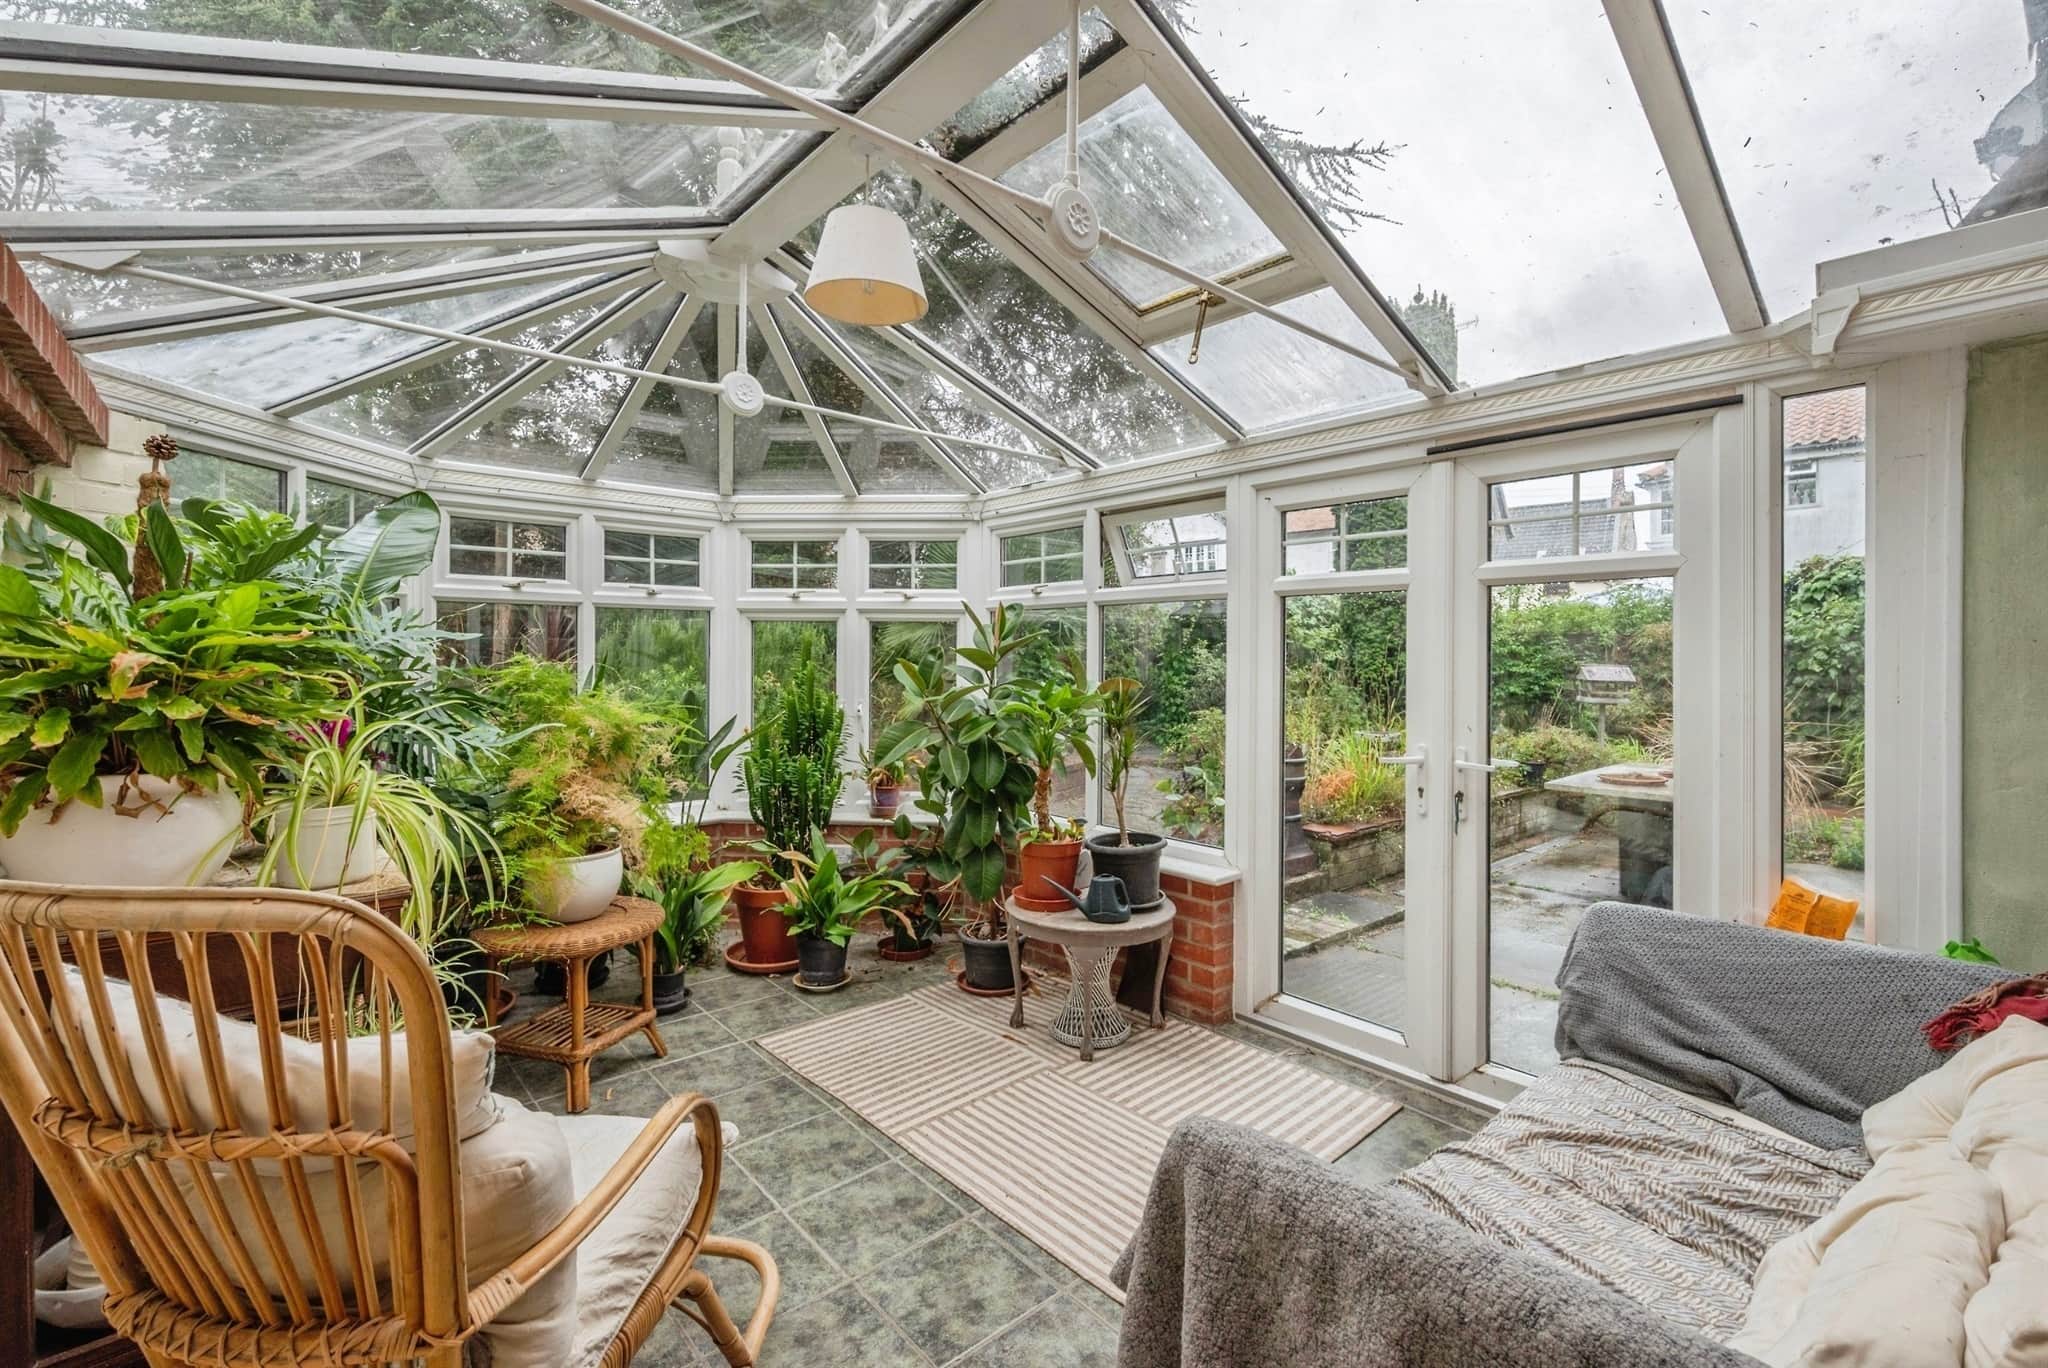
- Victorian-style conservatory to garden
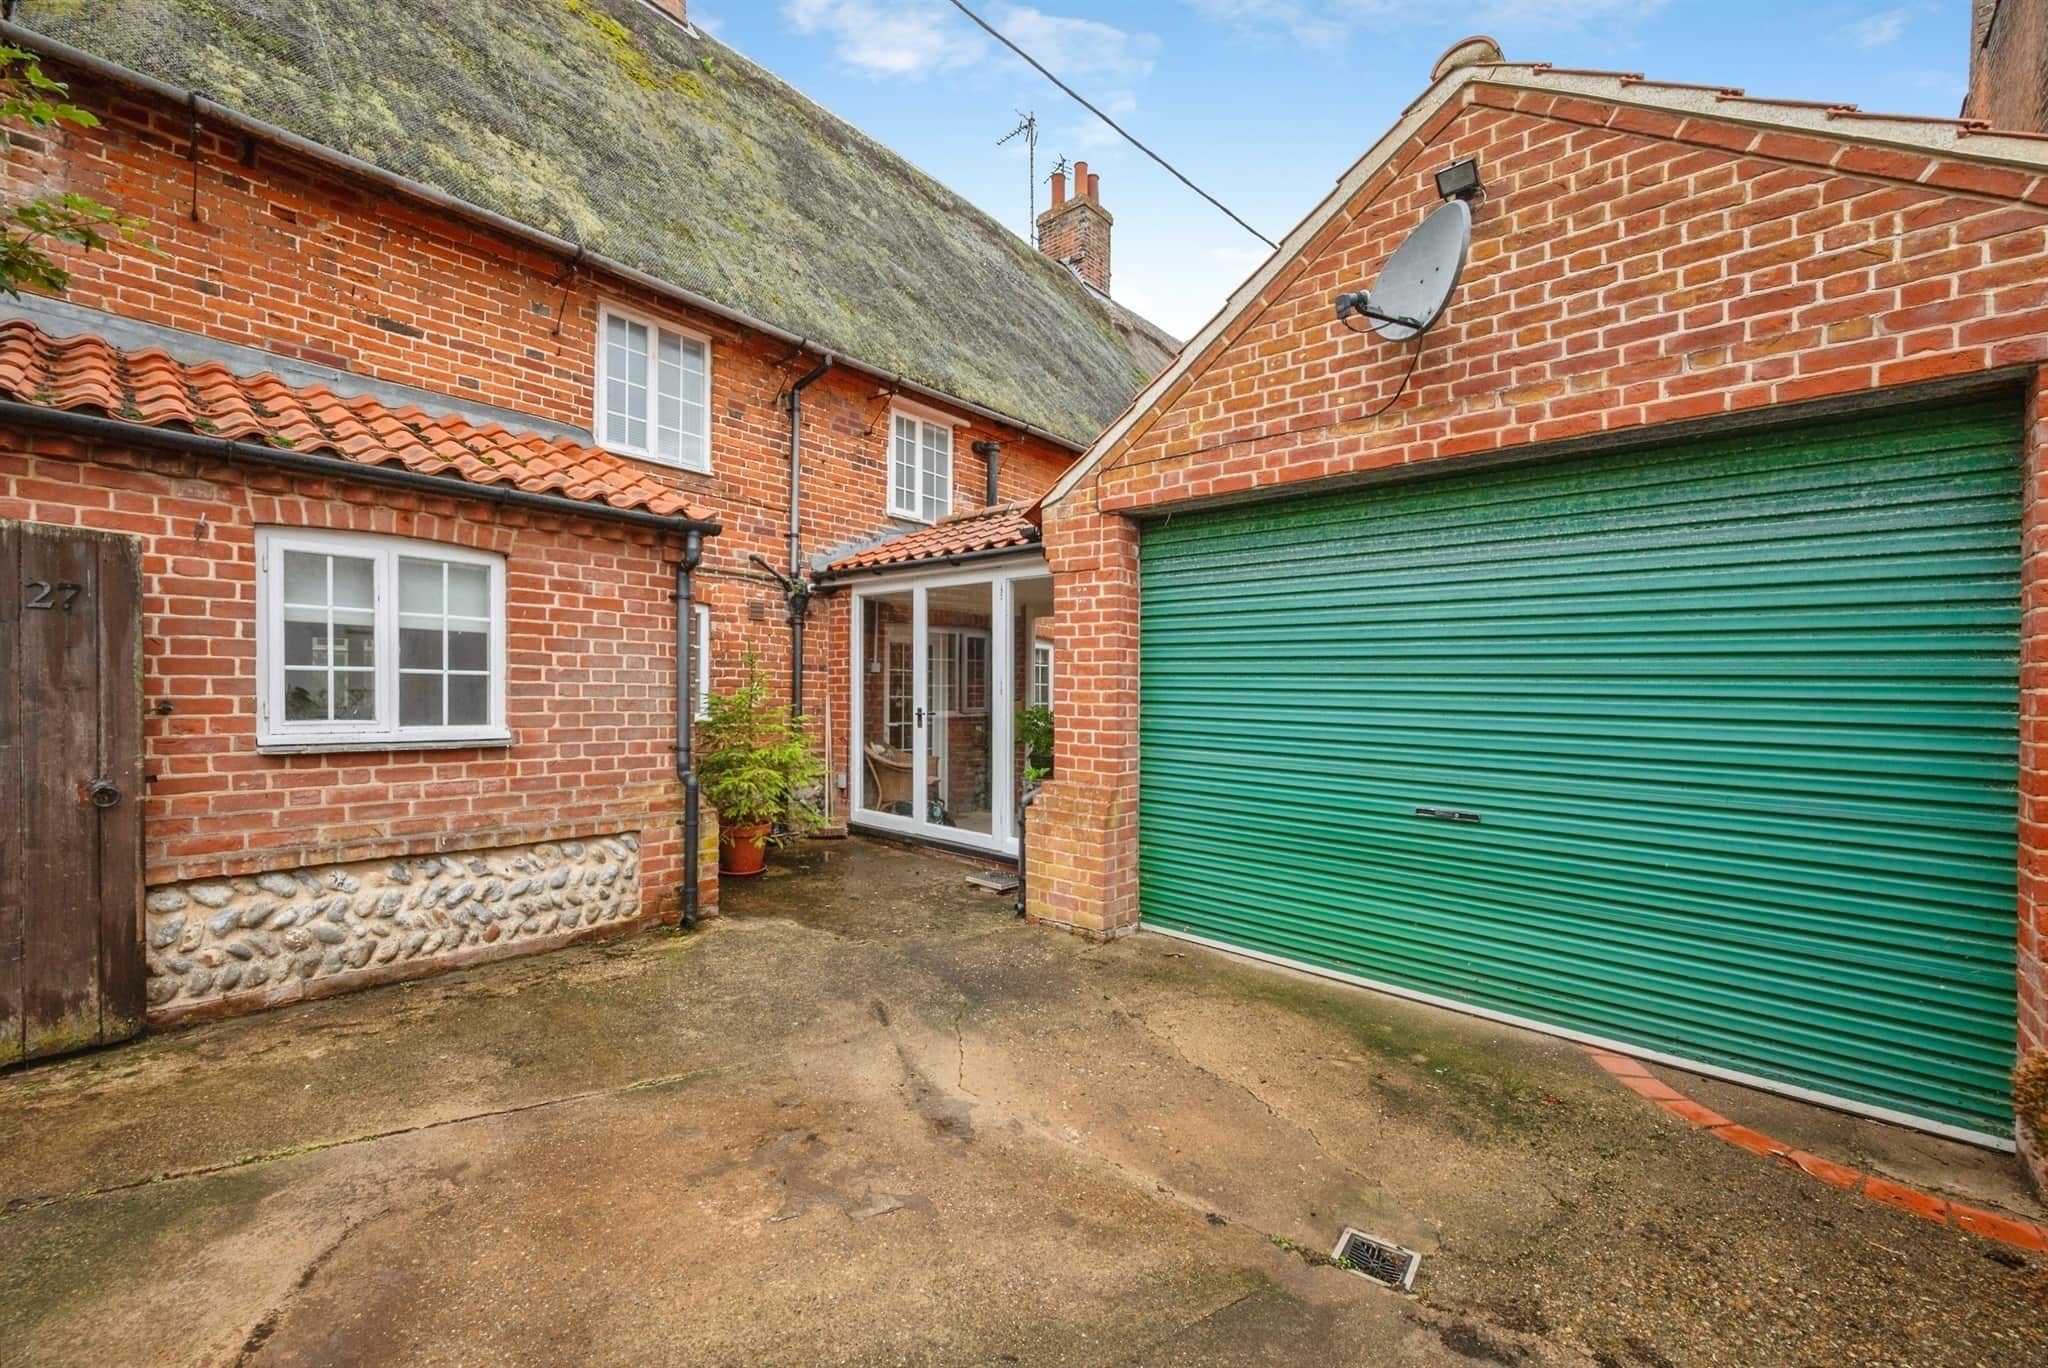
- Large garage with enclosed off-road parking
- Enclosed mature landscaped rear garden
- Family bathroom and two en-suites read more show less
Council Tax Band: B
Tenure: Freehold
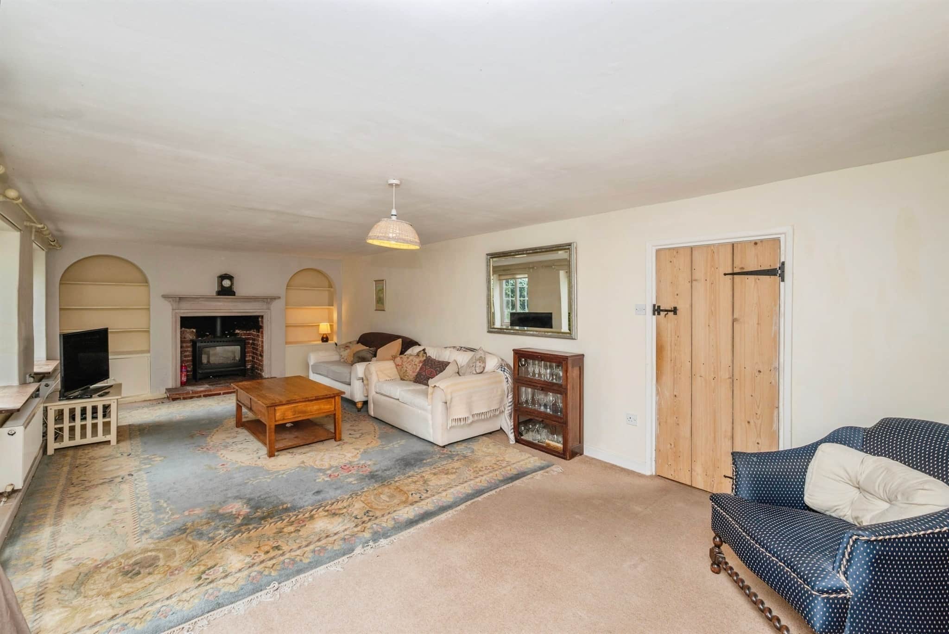
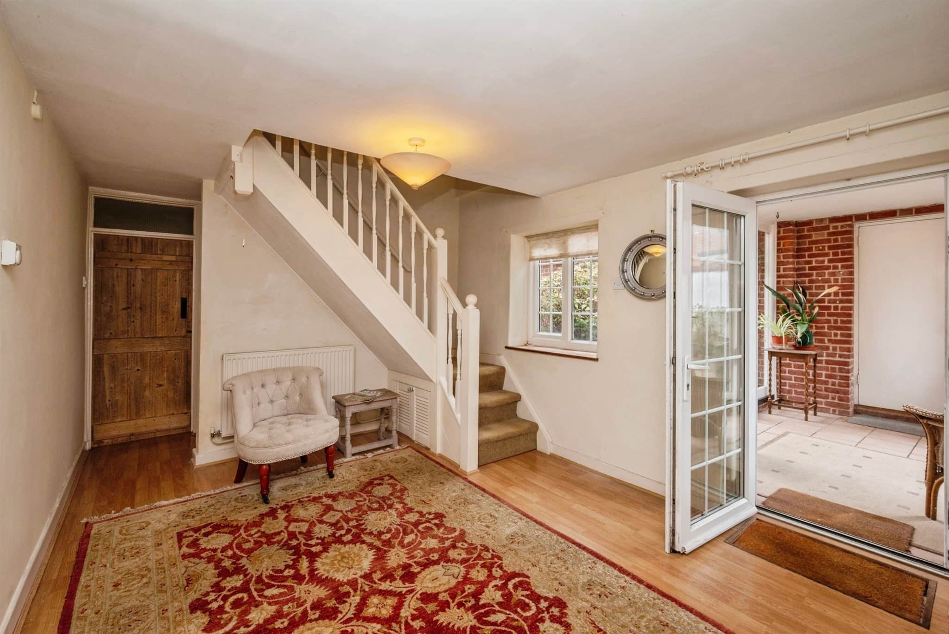
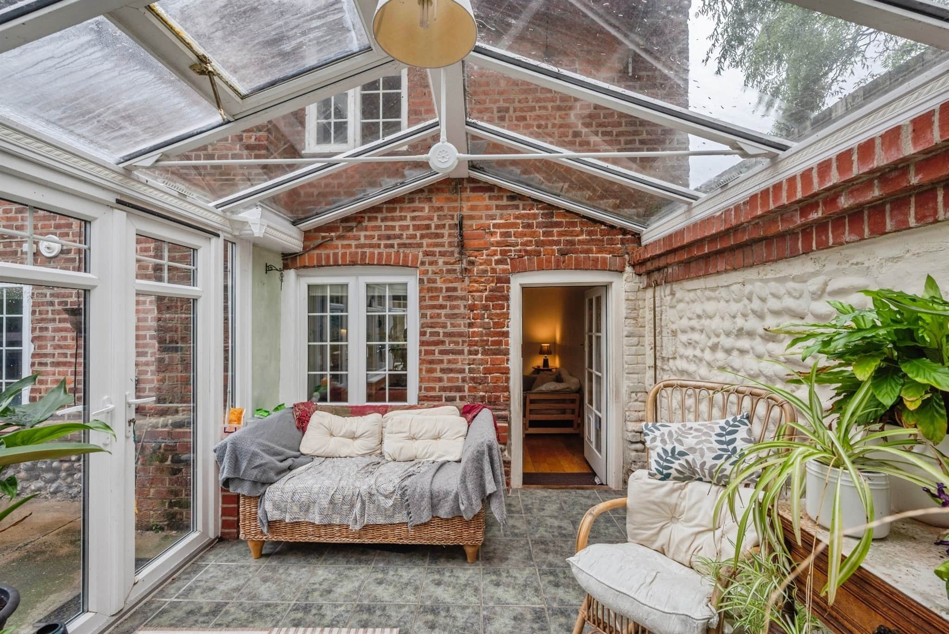
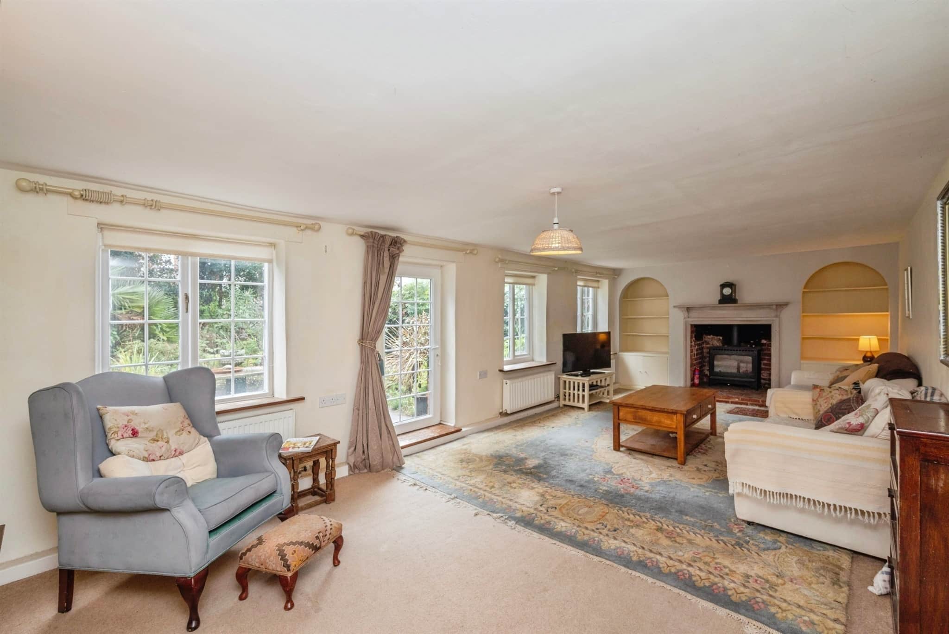
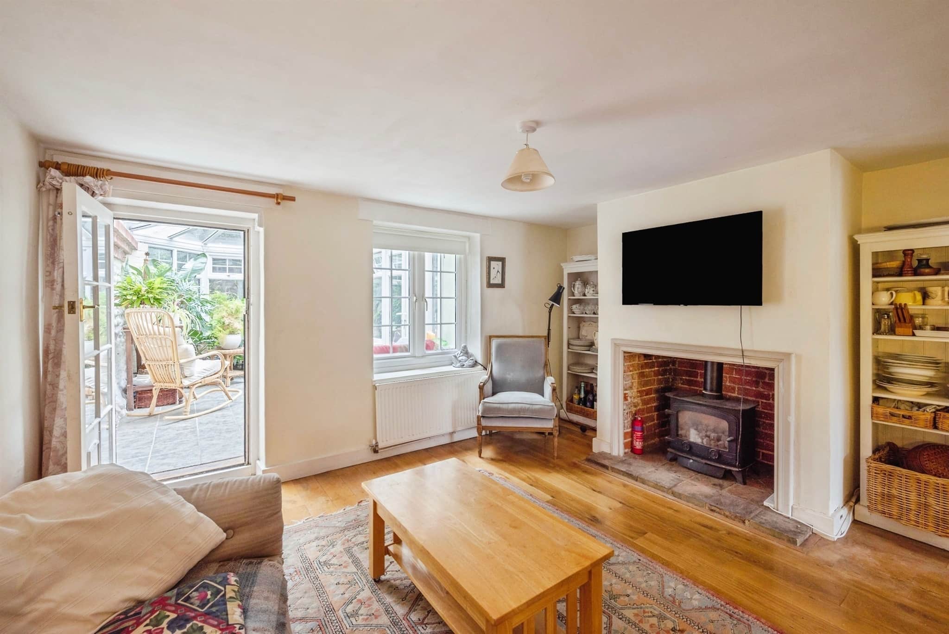
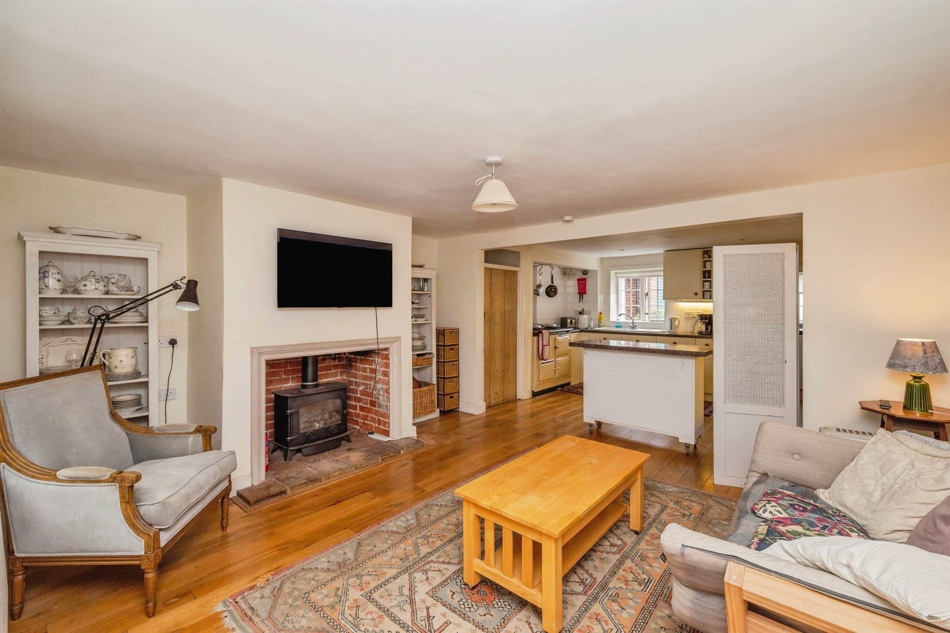
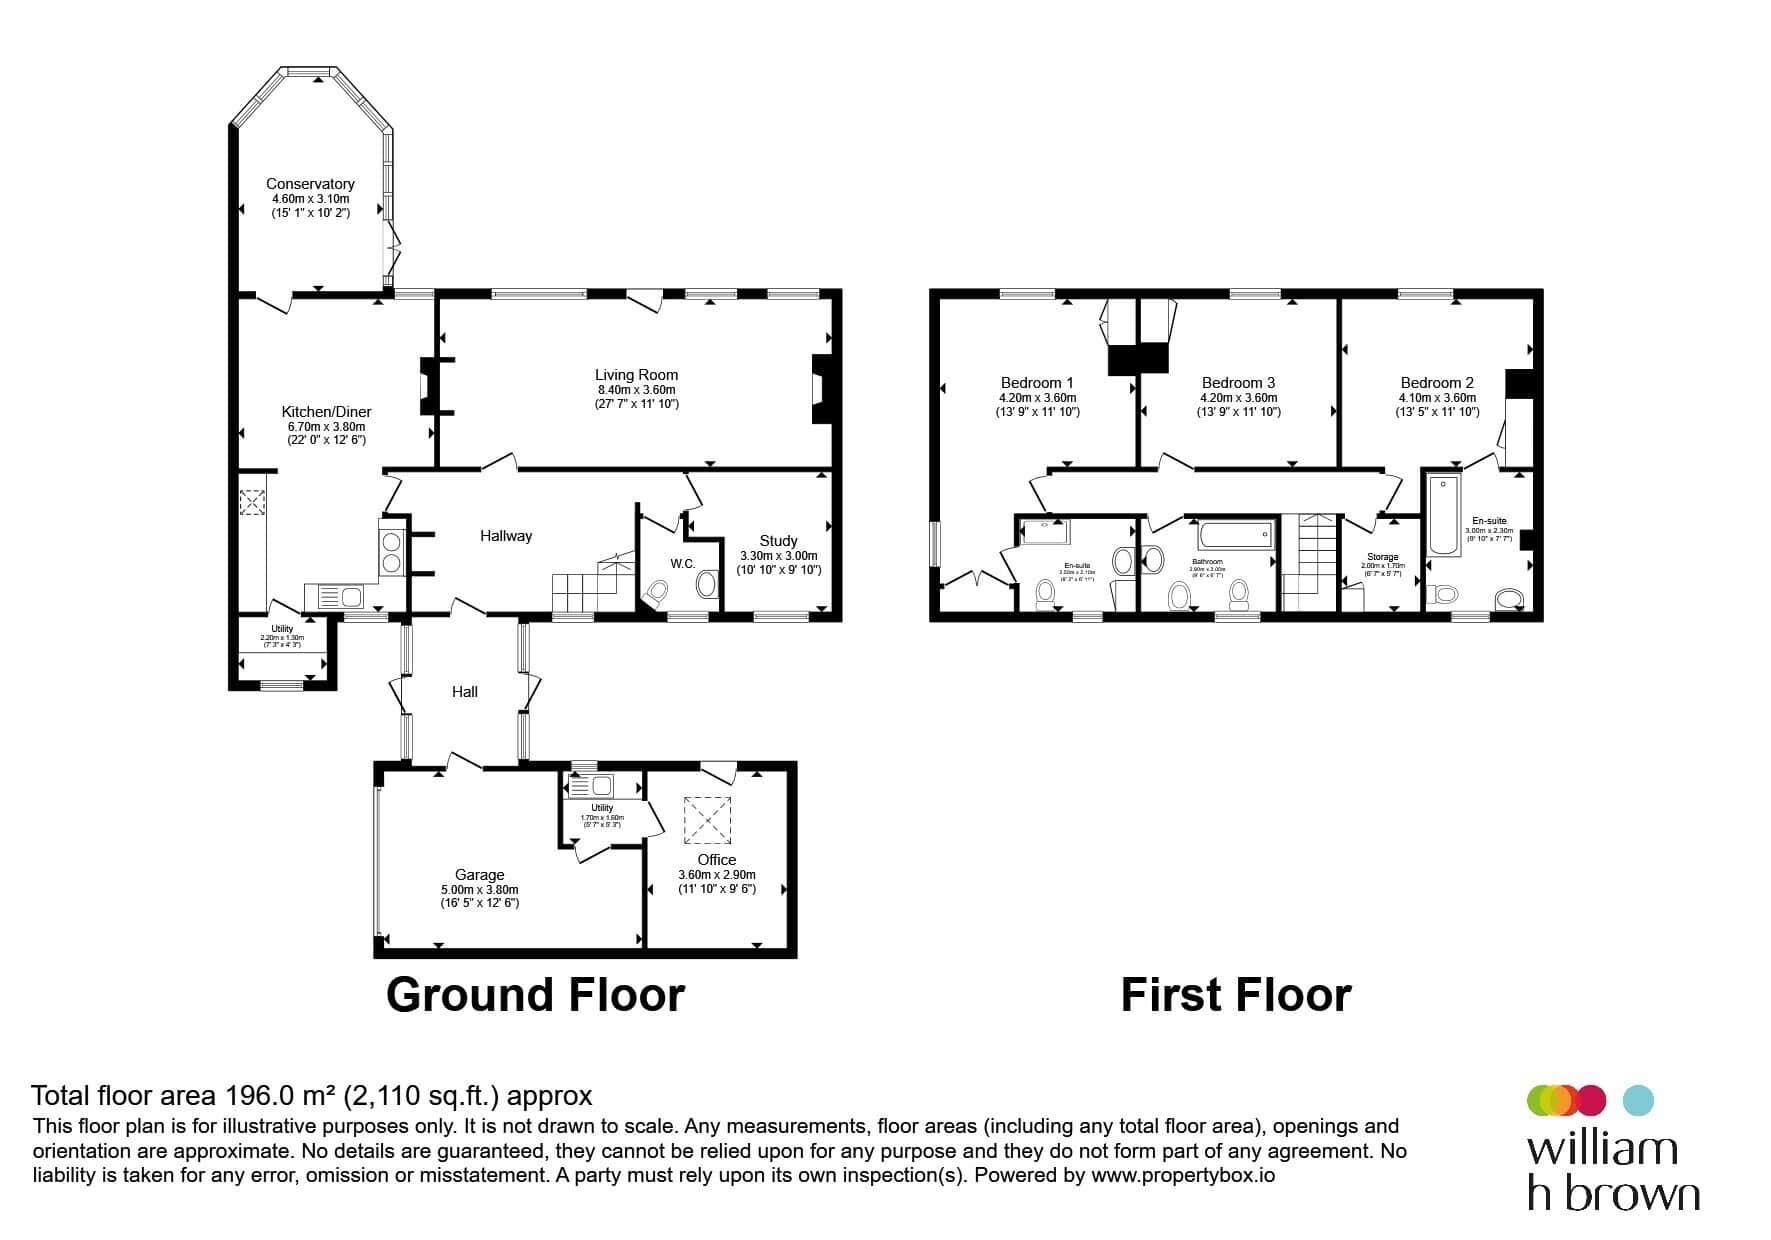
The ground floor offers a welcoming entrance porch and reception hall leading to a delightful 24' sitting room, with traditional georgian style windows and doors adding to the cottage feel. The well-appointed Shaker-style kitchen is beautifully arranged, featuring a gas-fired AGA cooker and the added convenience of a separate pantry/utility area. The breakfastroom/dining area leads to a light-filled conservatory with exposed flint walls enjoys attractive views over the landscaped multi-tiered rear garden. A cloakroom and separate office/study complete the downstairs.
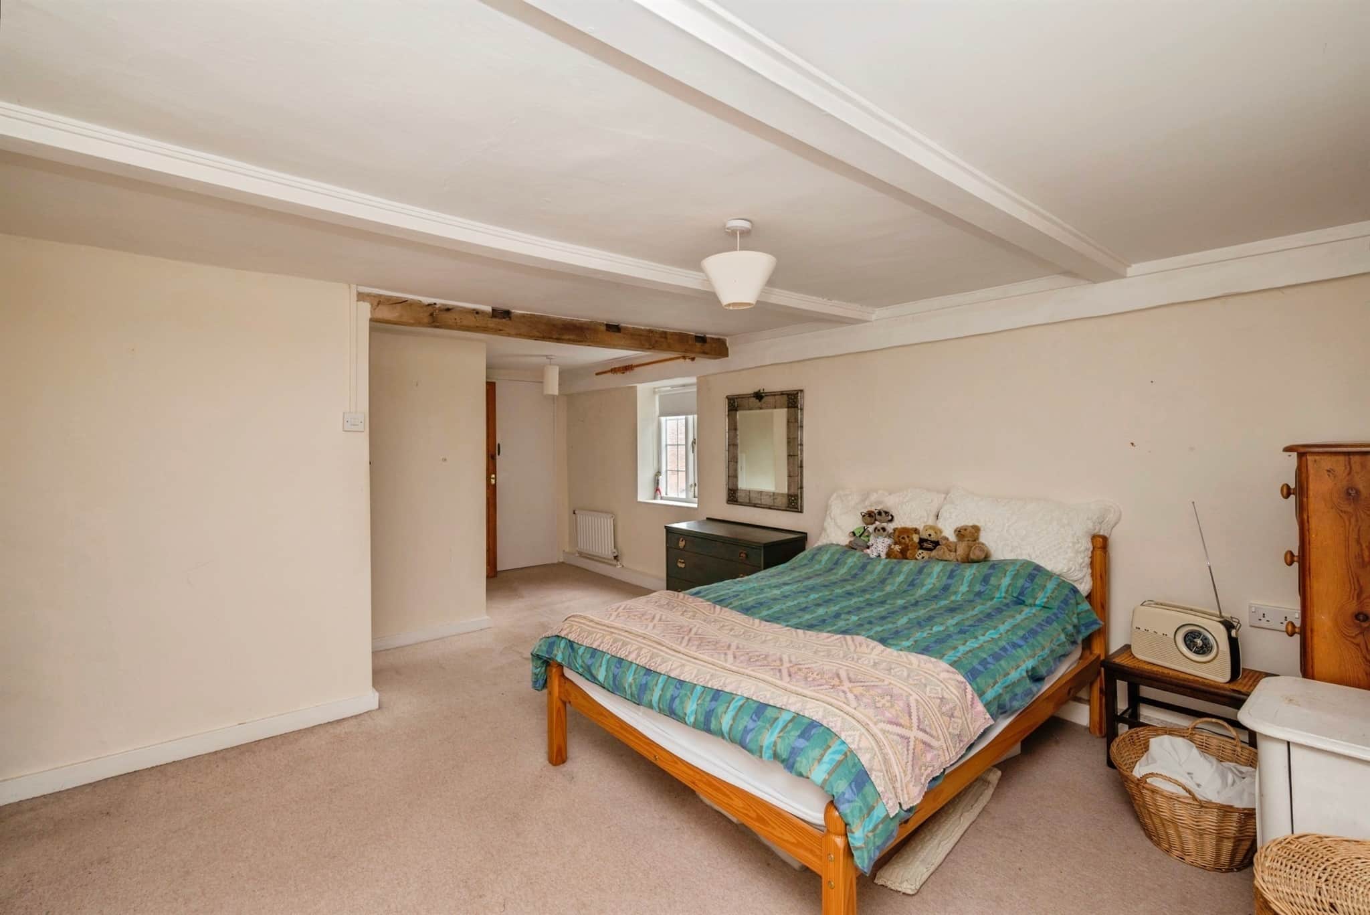
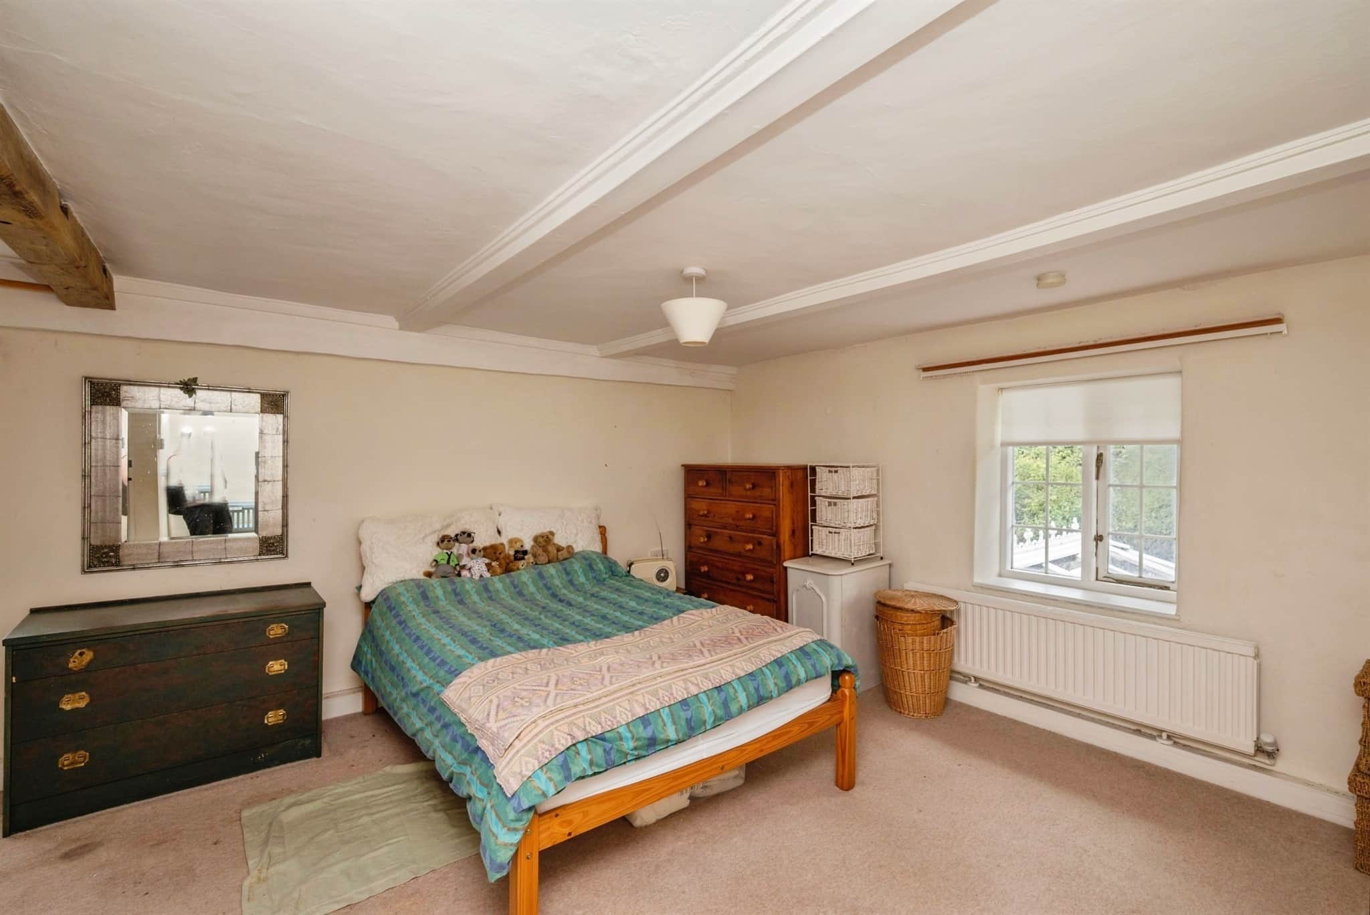
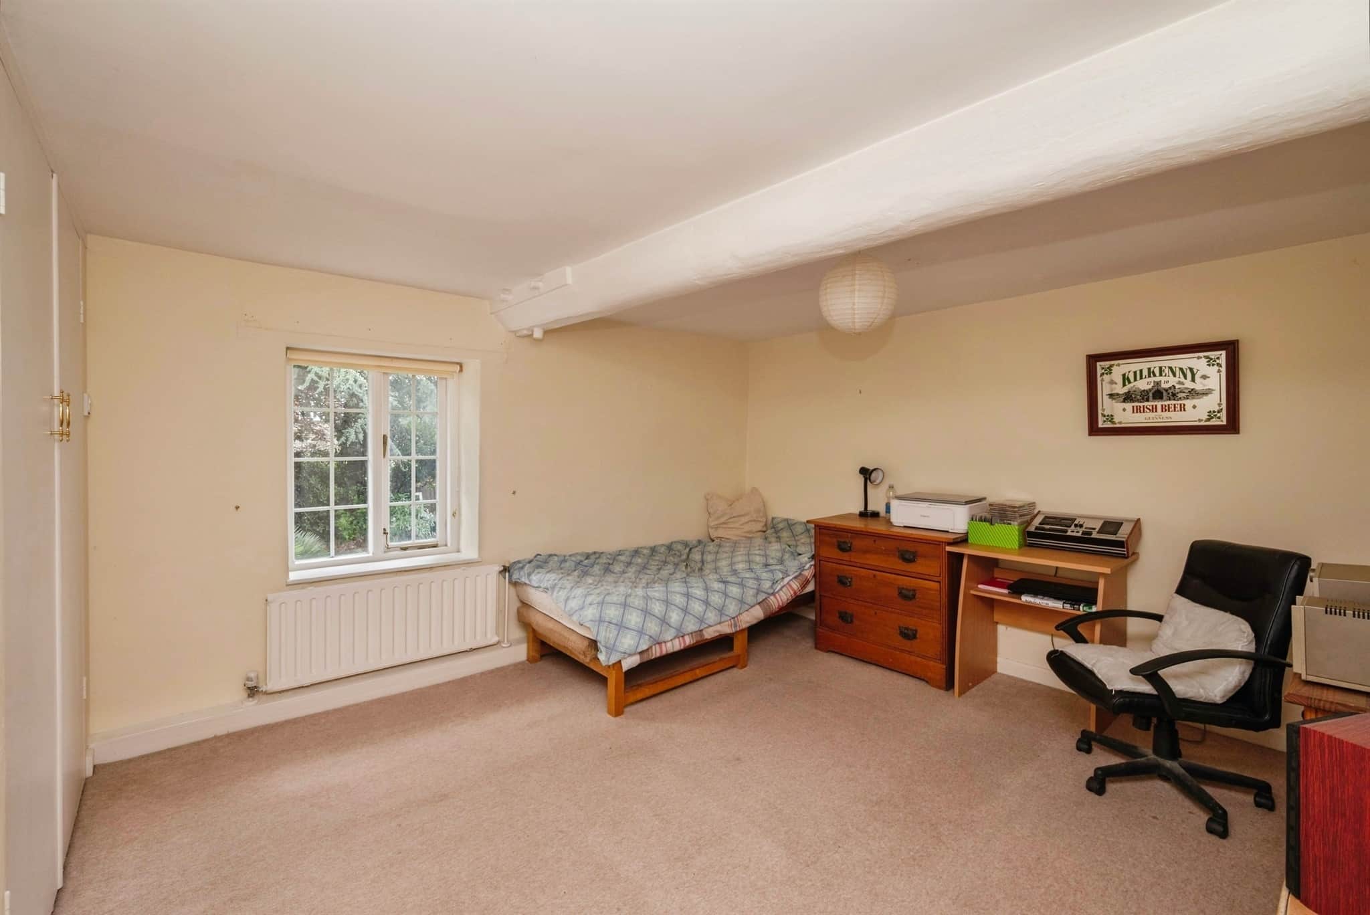
Upstairs, a turning staircase leads to three generously proportioned double bedrooms. The impressive L-shaped principal bedroom benefits from an en-suite shower room, another en-suite and family bathroom complete the accommodation.
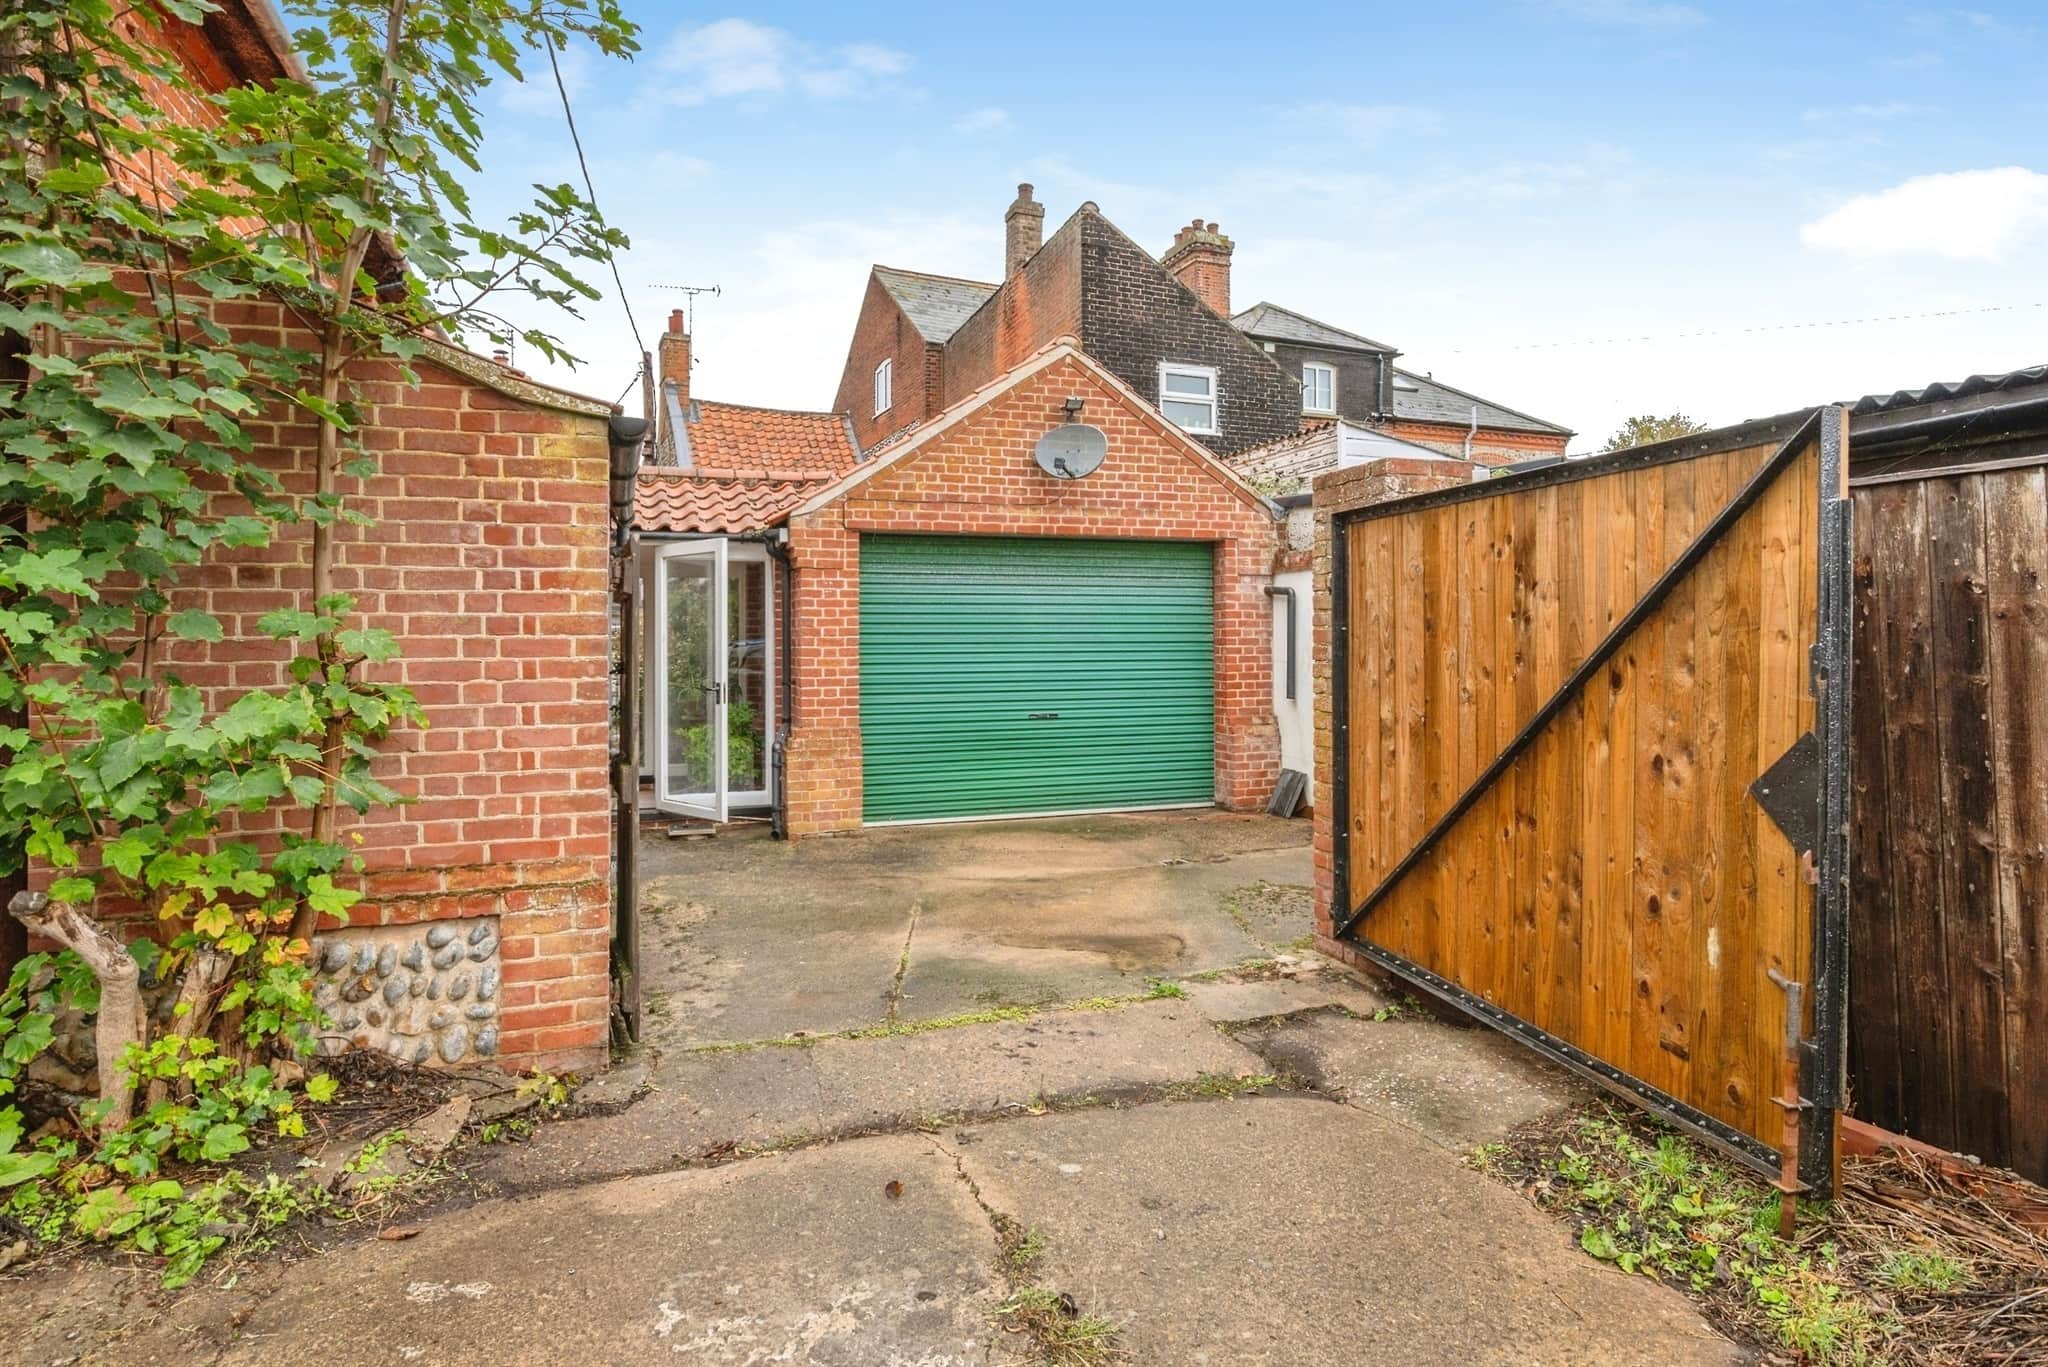
Benefiting from enclosed off-road parking, a large garage and adjoining storage room.
Viewings are essential to be fully appreciated.
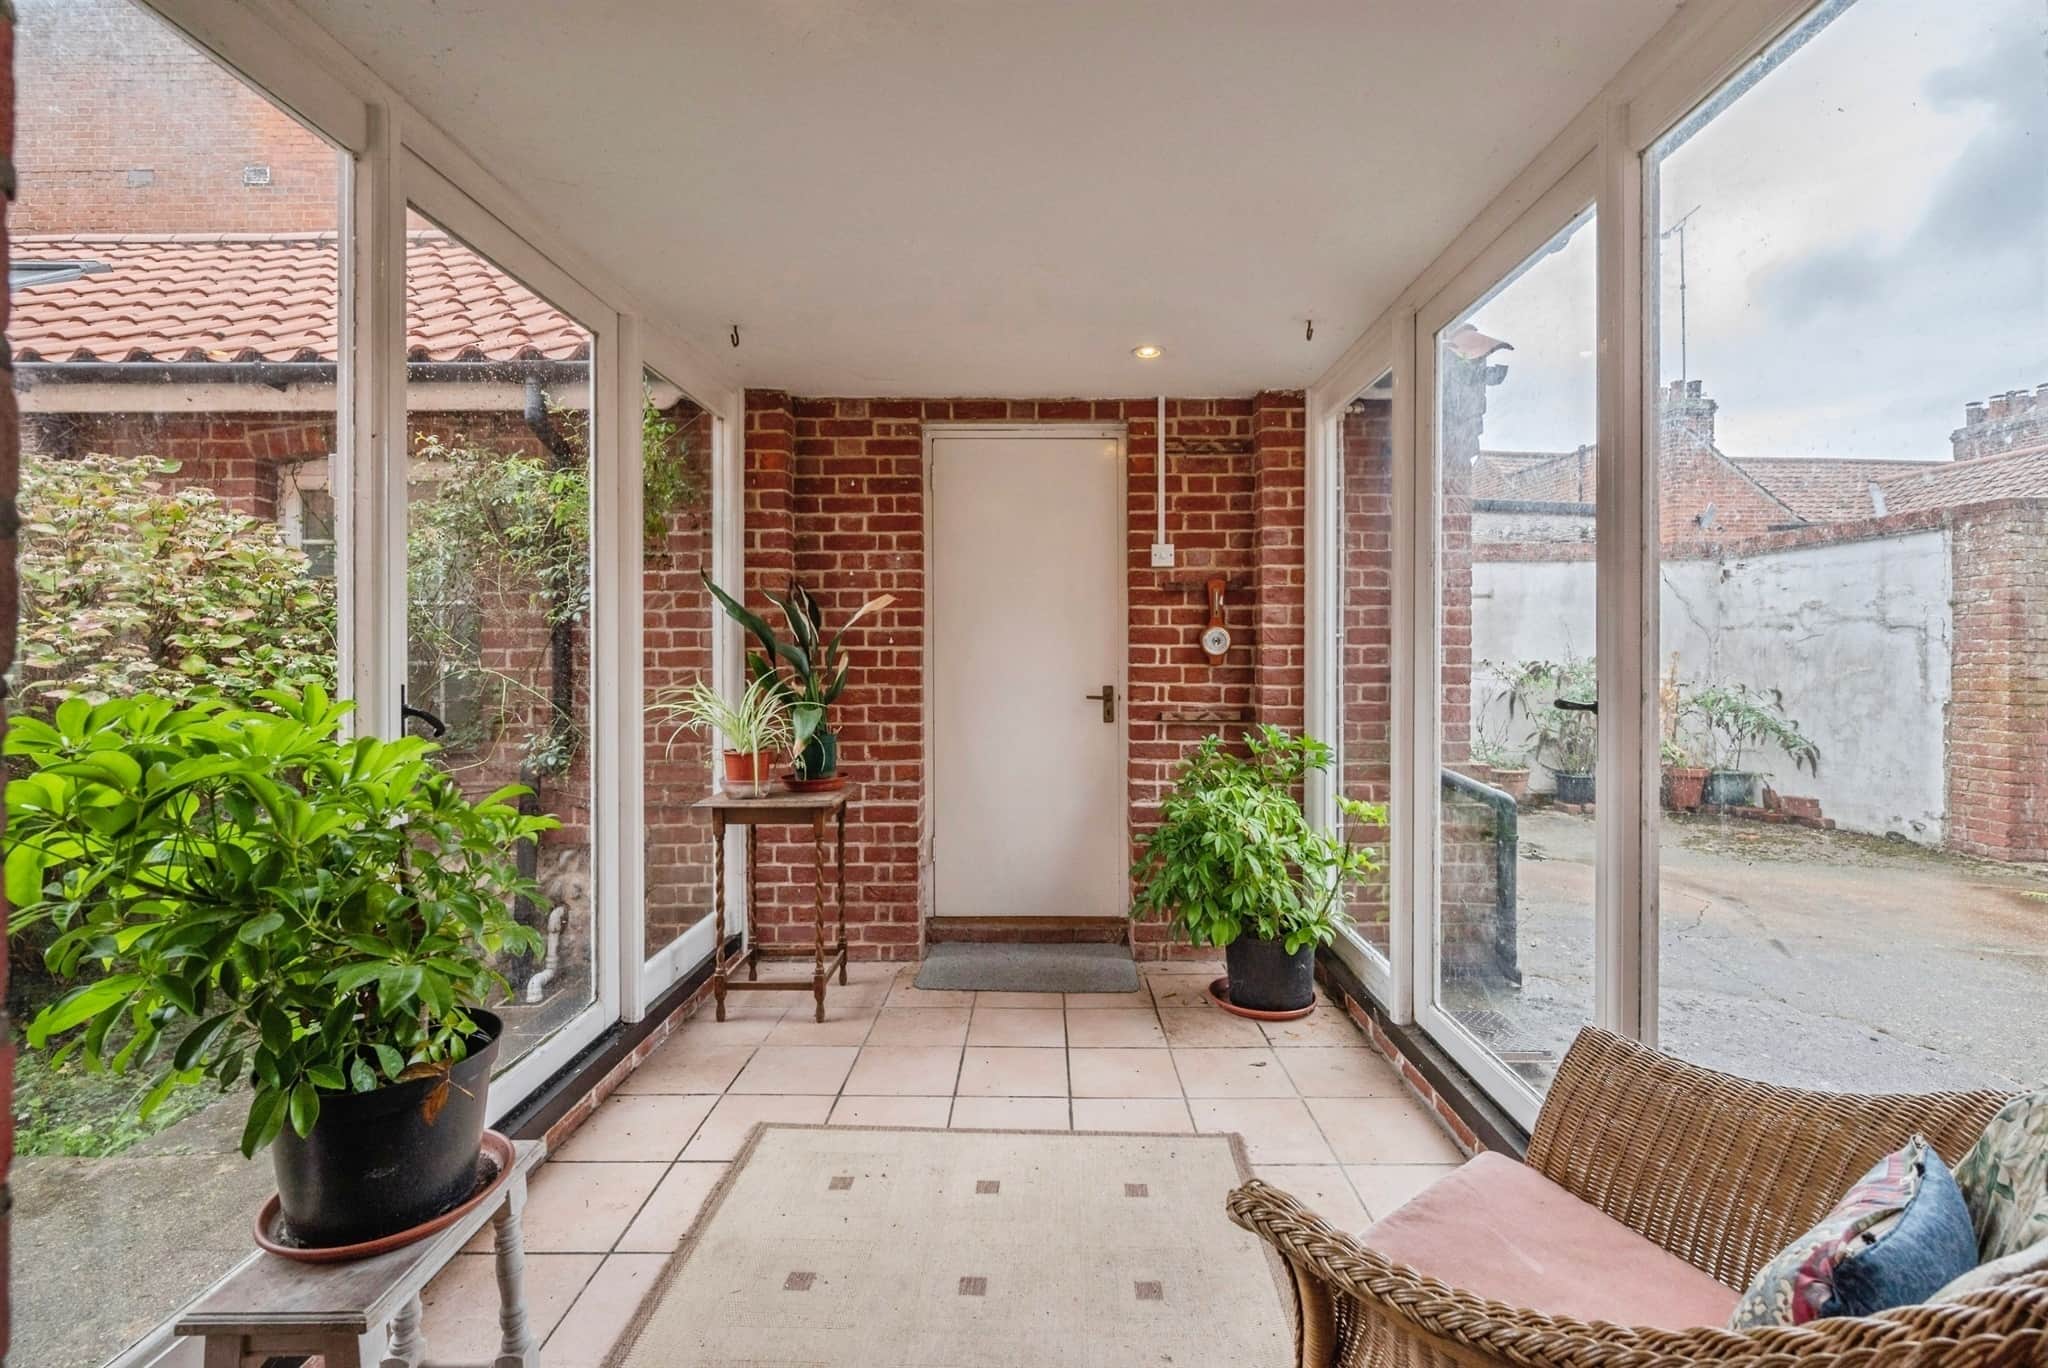
Entrance Porch
Dual aspect with windows and doors to both sides of courtyard.Tiled flooring, Inset spot lighting, Door to garage, Door to entrance hall.
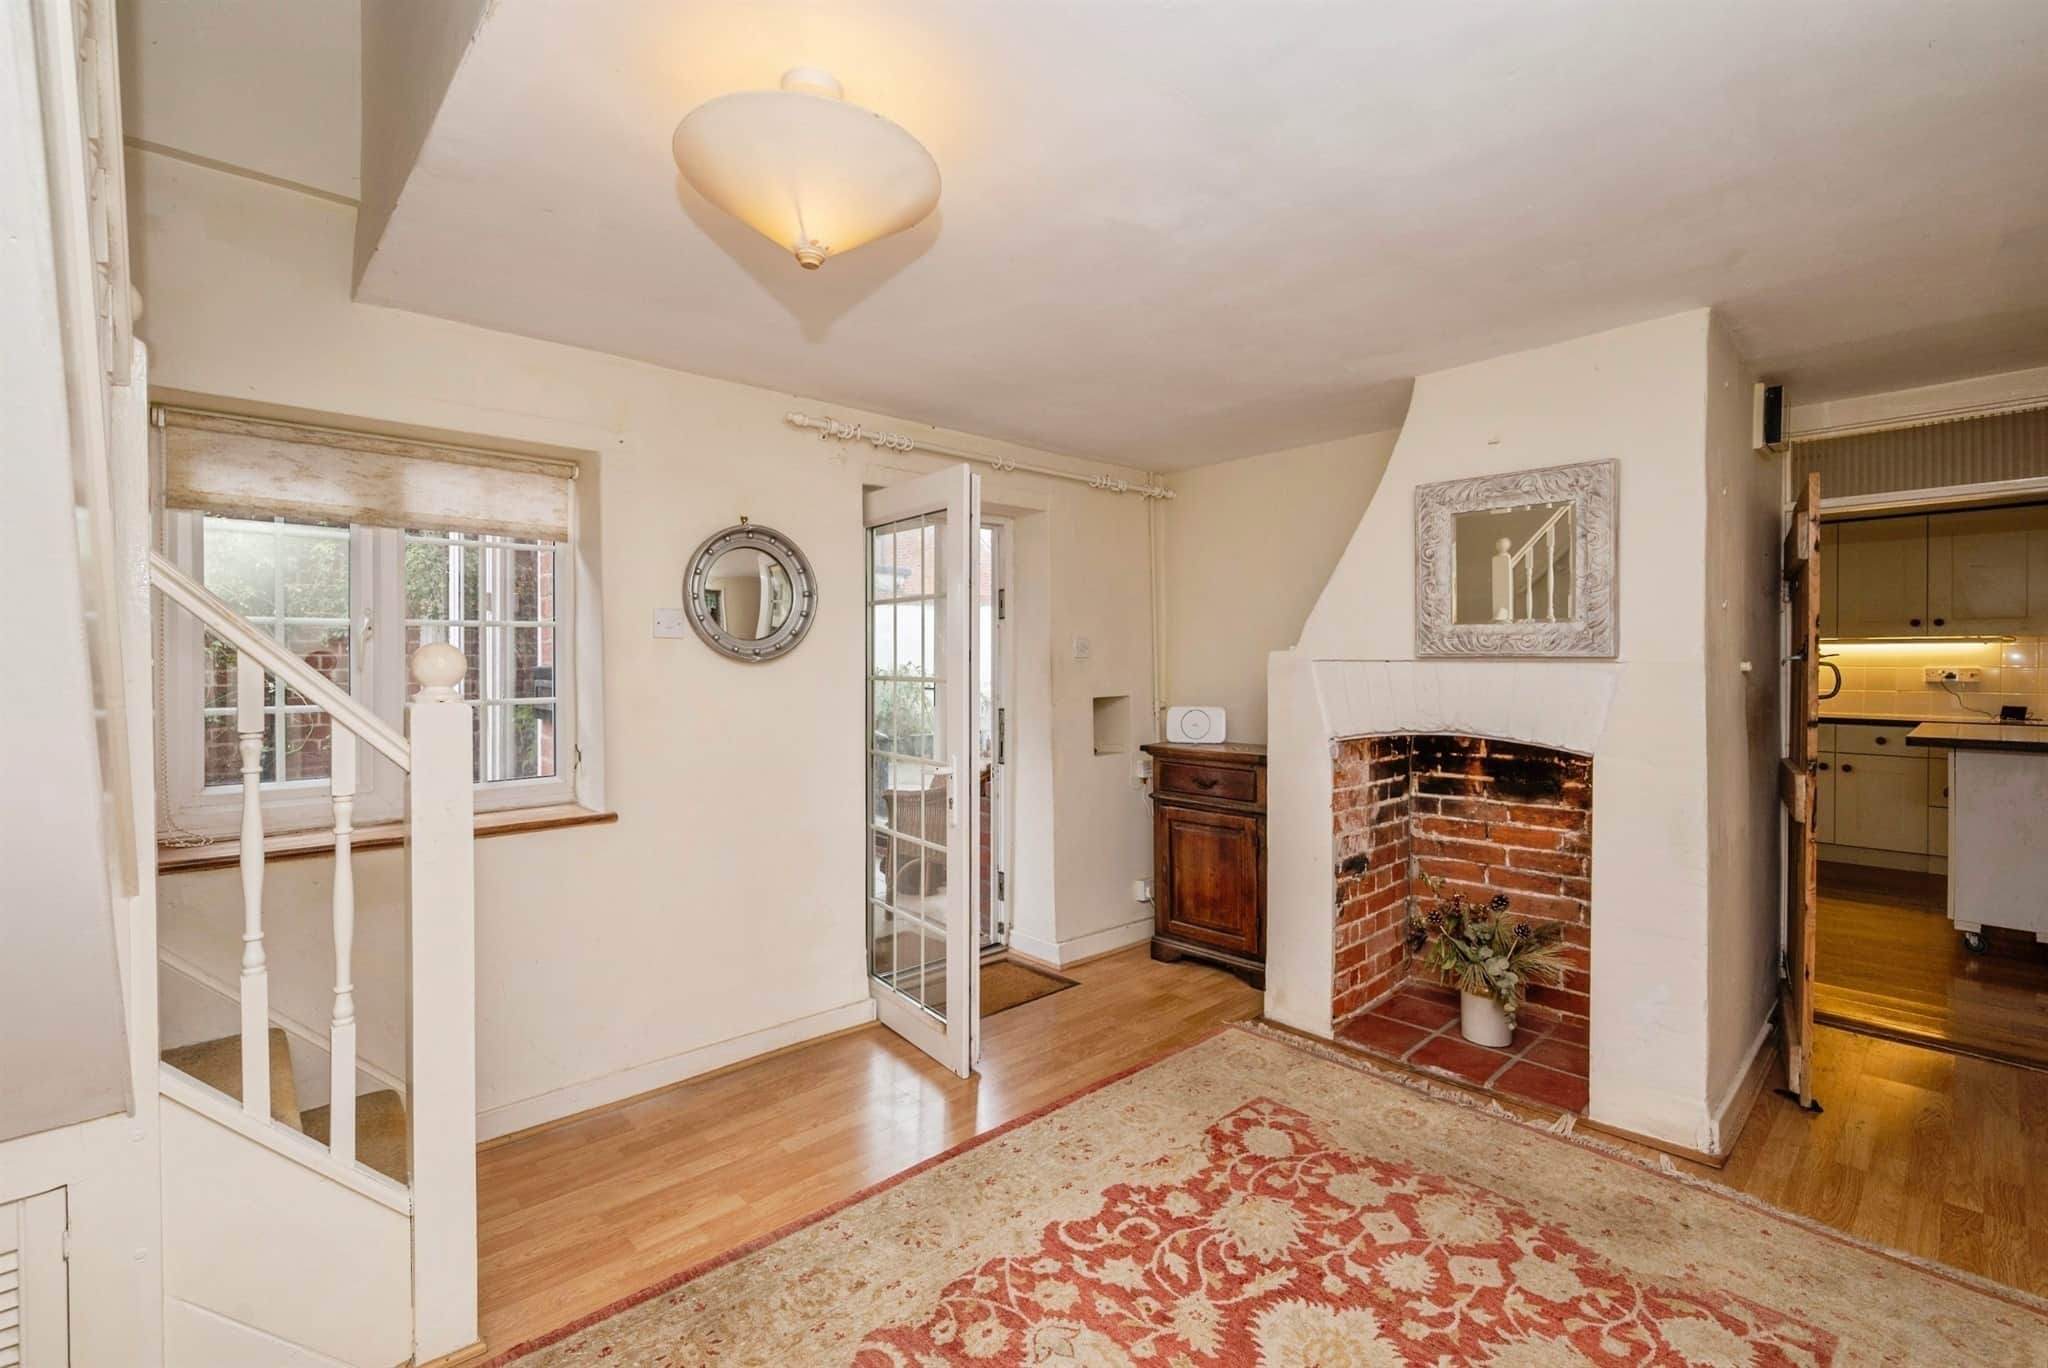
Entrance Hall
Stairs to first floor landing, original brick fireplace tiled floor, radiator, UPVC double glazed window to front, UPVC double glazed door to front.Living Room
Brick Fireplace with gas effect coal fire and decorative surround, radiators. TV aerial point, three double glazed windows to rear, UPVC double glazed door to rear. Fitted carpet.Study
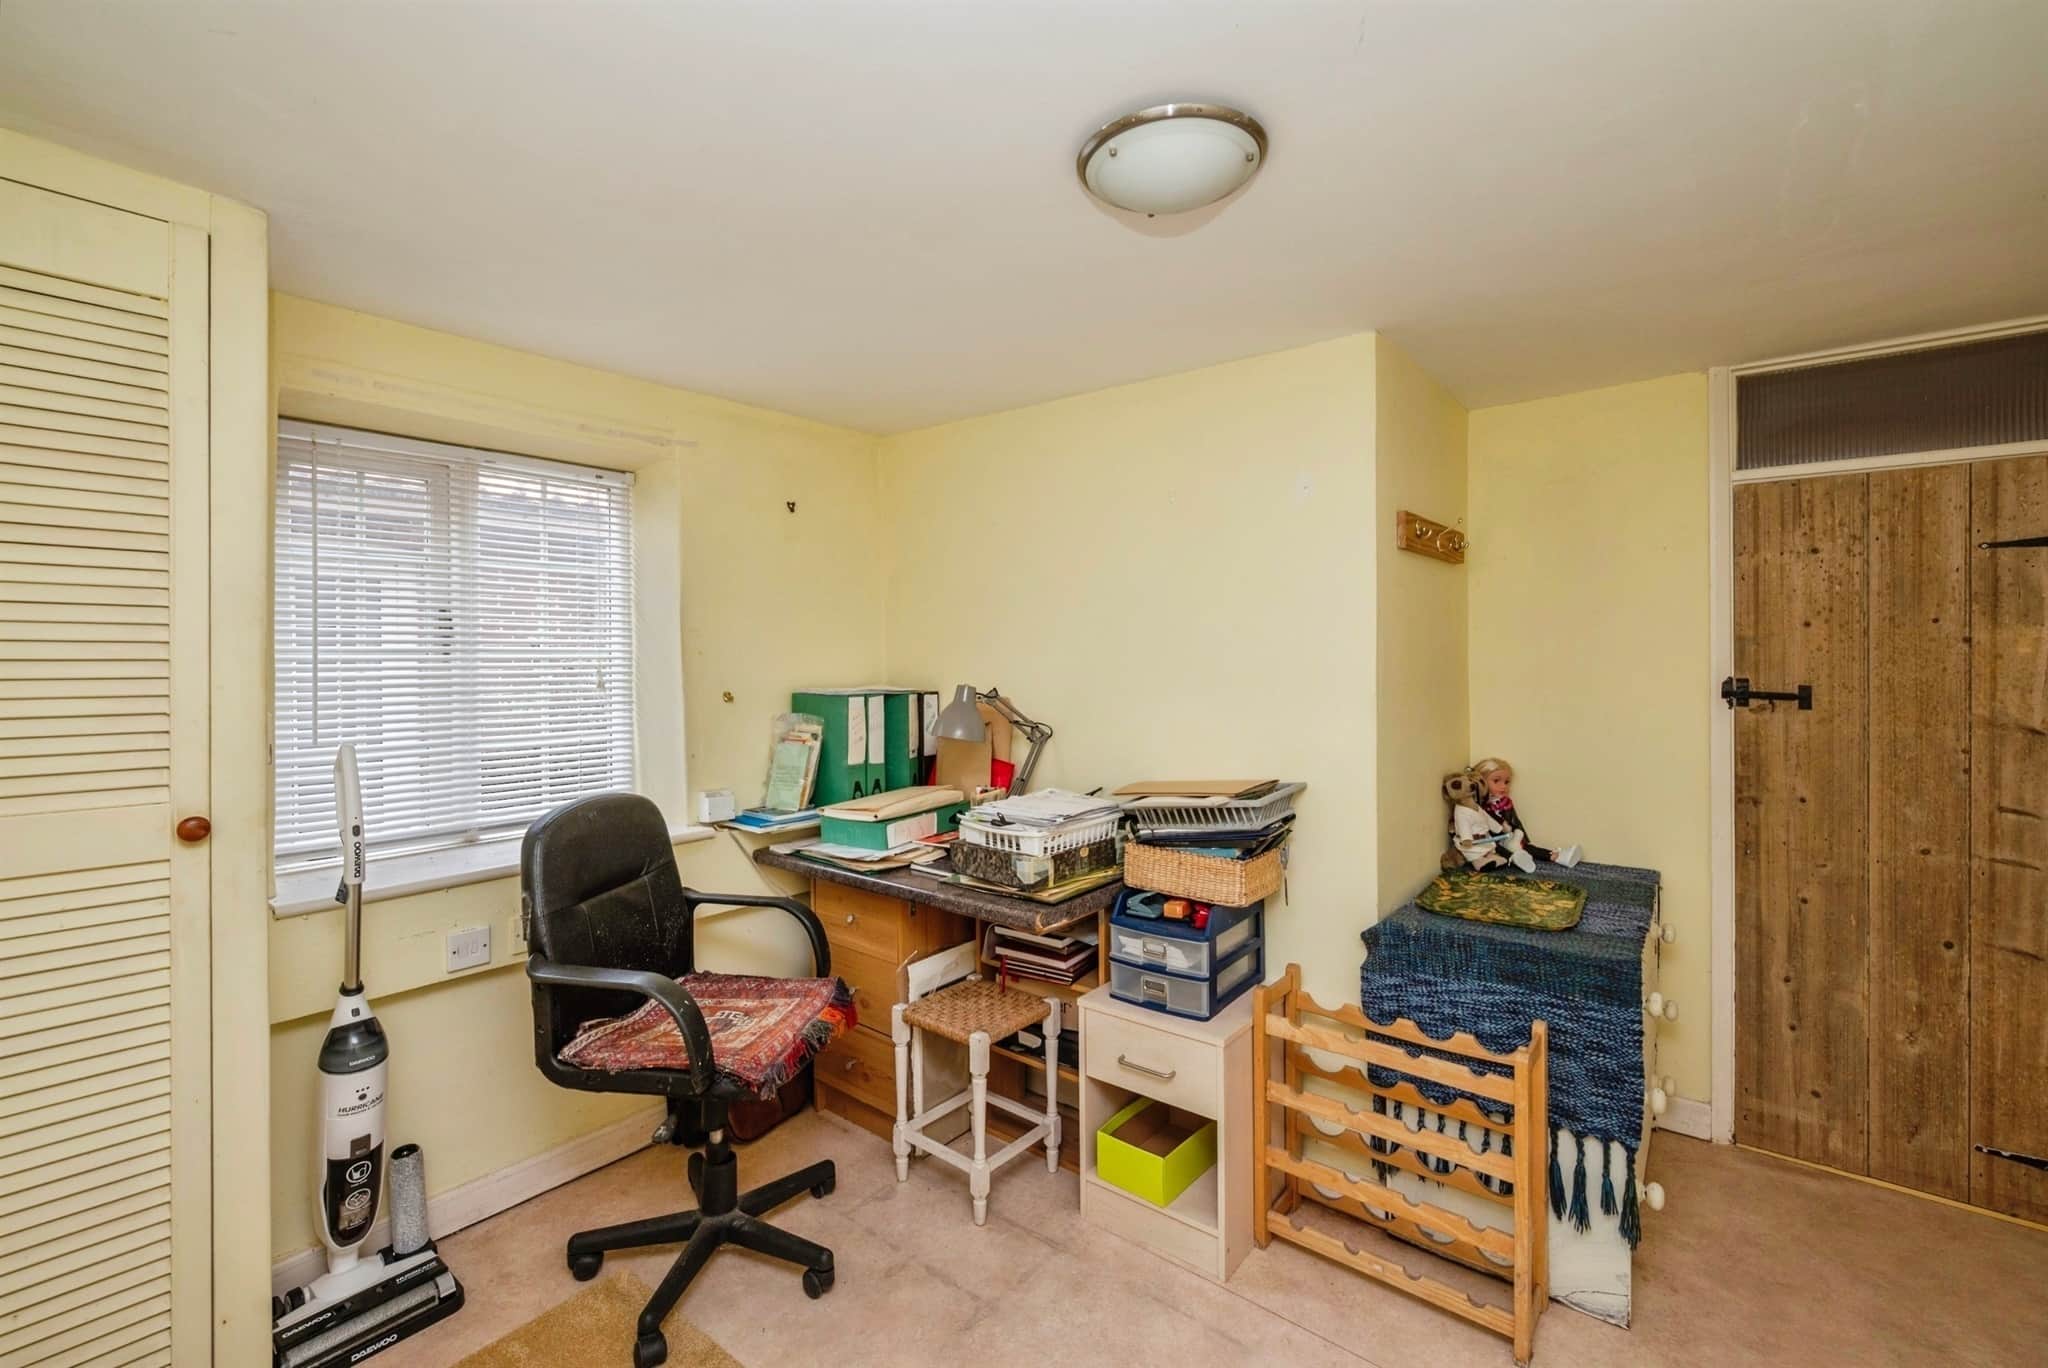
Telephone point, television point, radiator, cupboard housing the gas-fired boiler, and double glazed window to the front aspect. Fitted carpet.Cloakroom
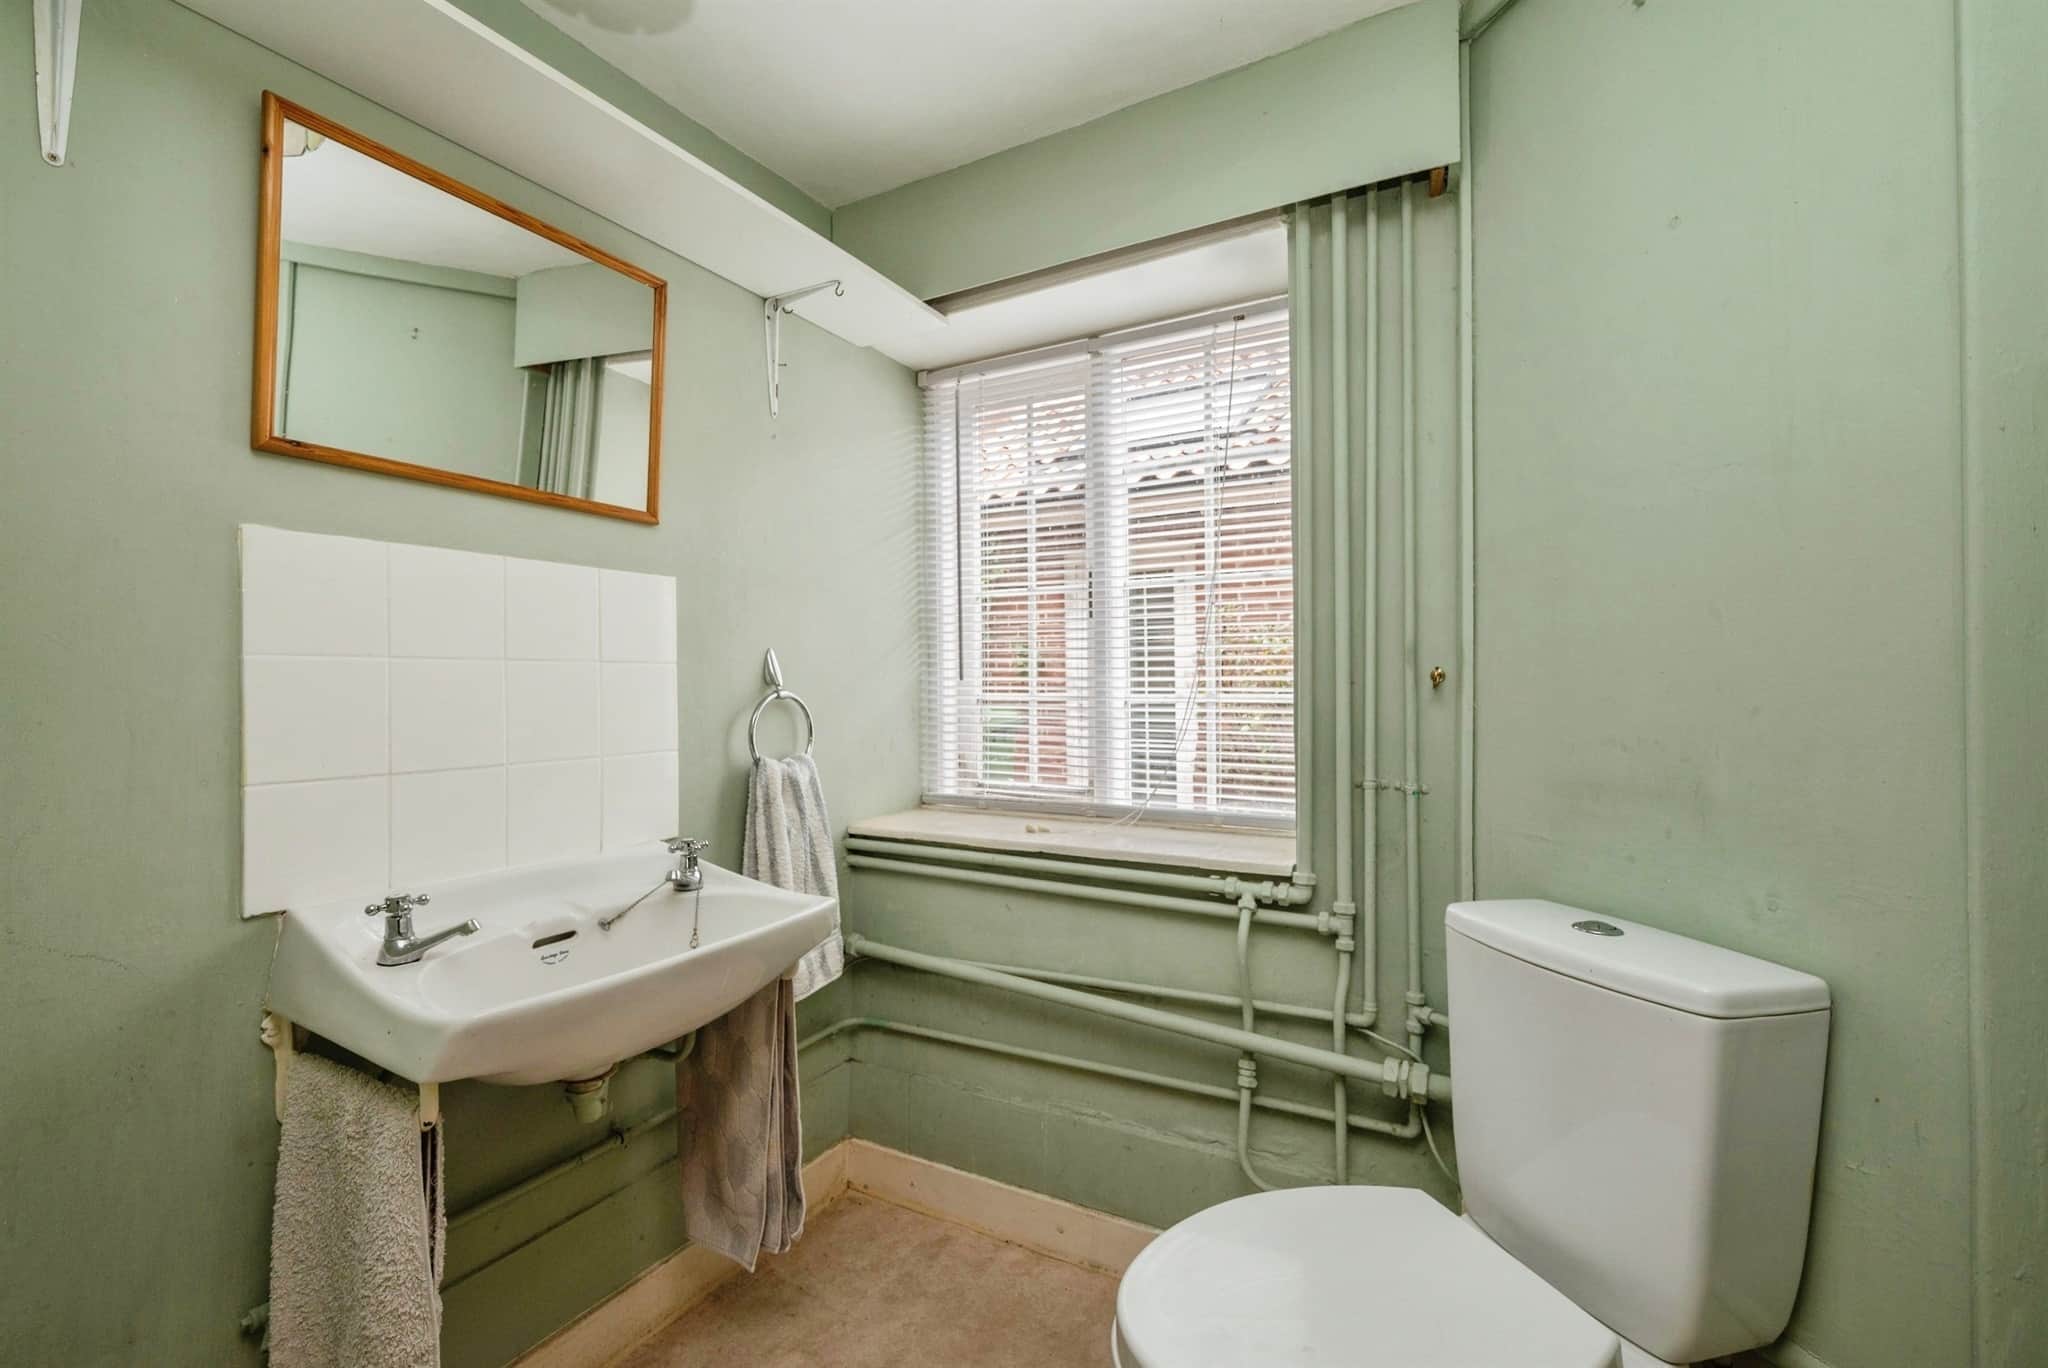
Fitted with a wash hand basin and low-level WC. Double glazed window to the front aspect.Kitchen/Diner
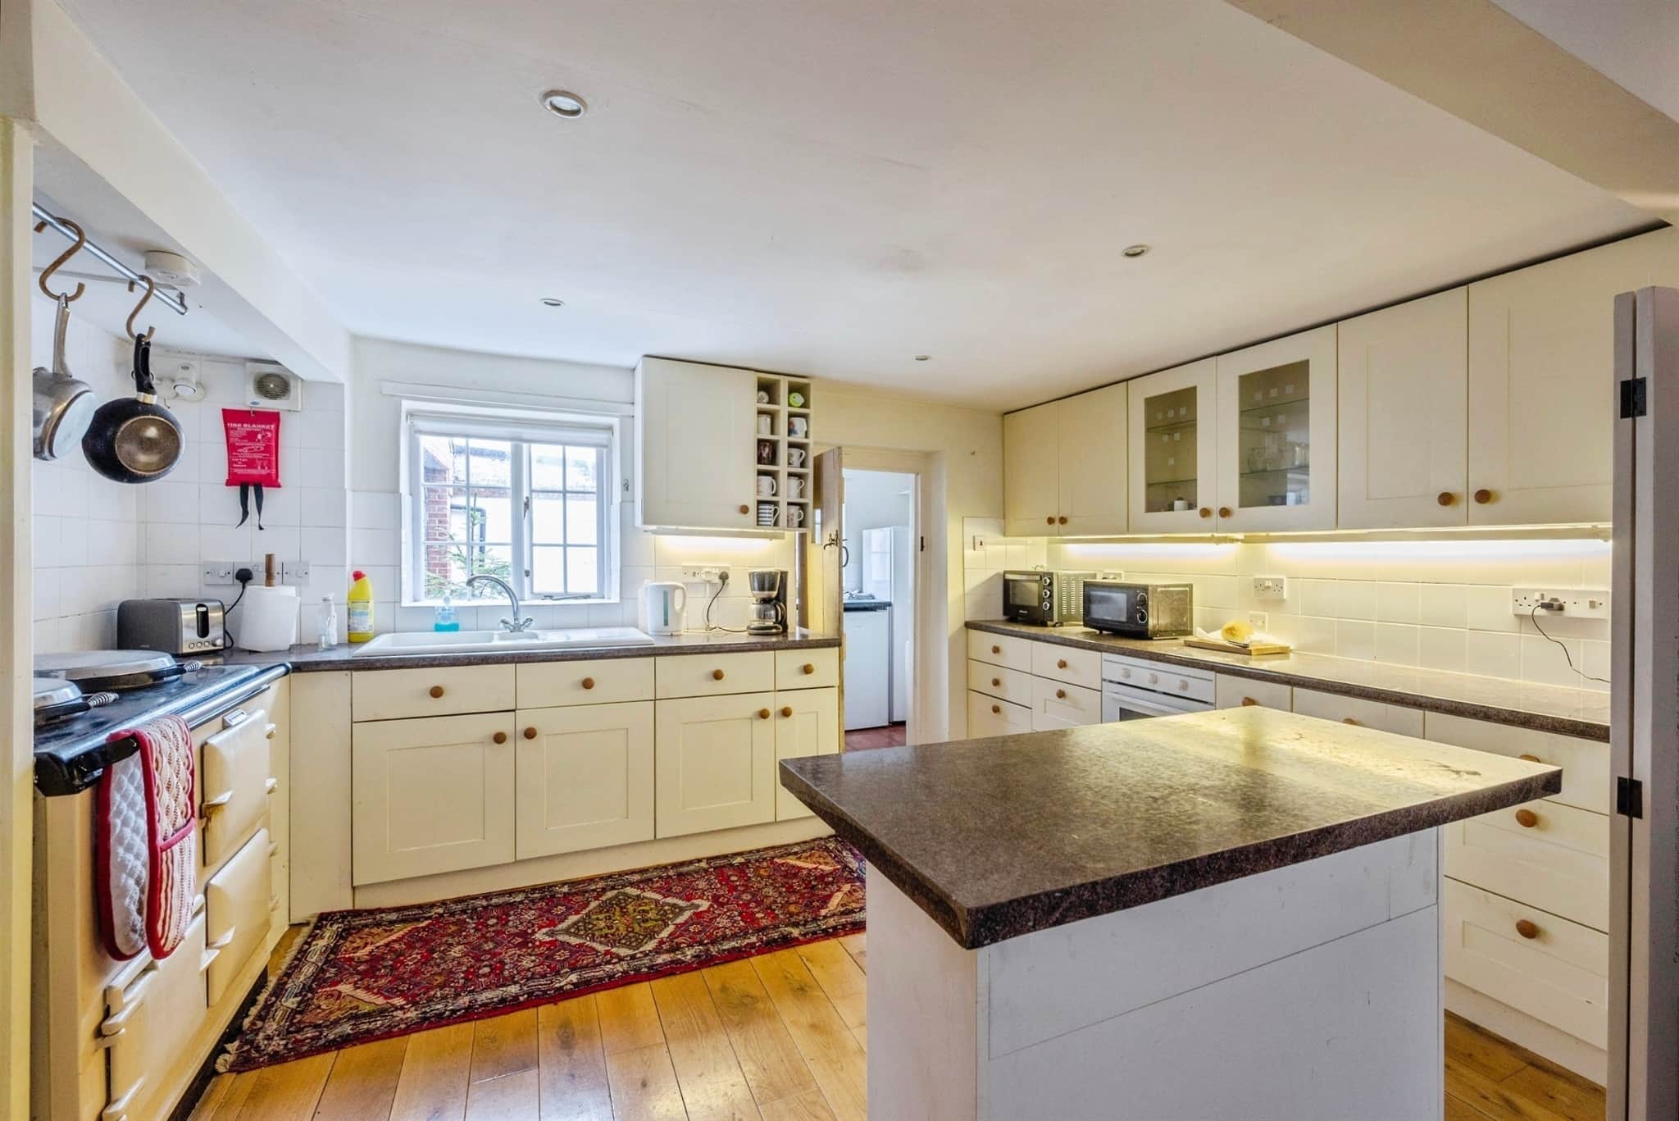
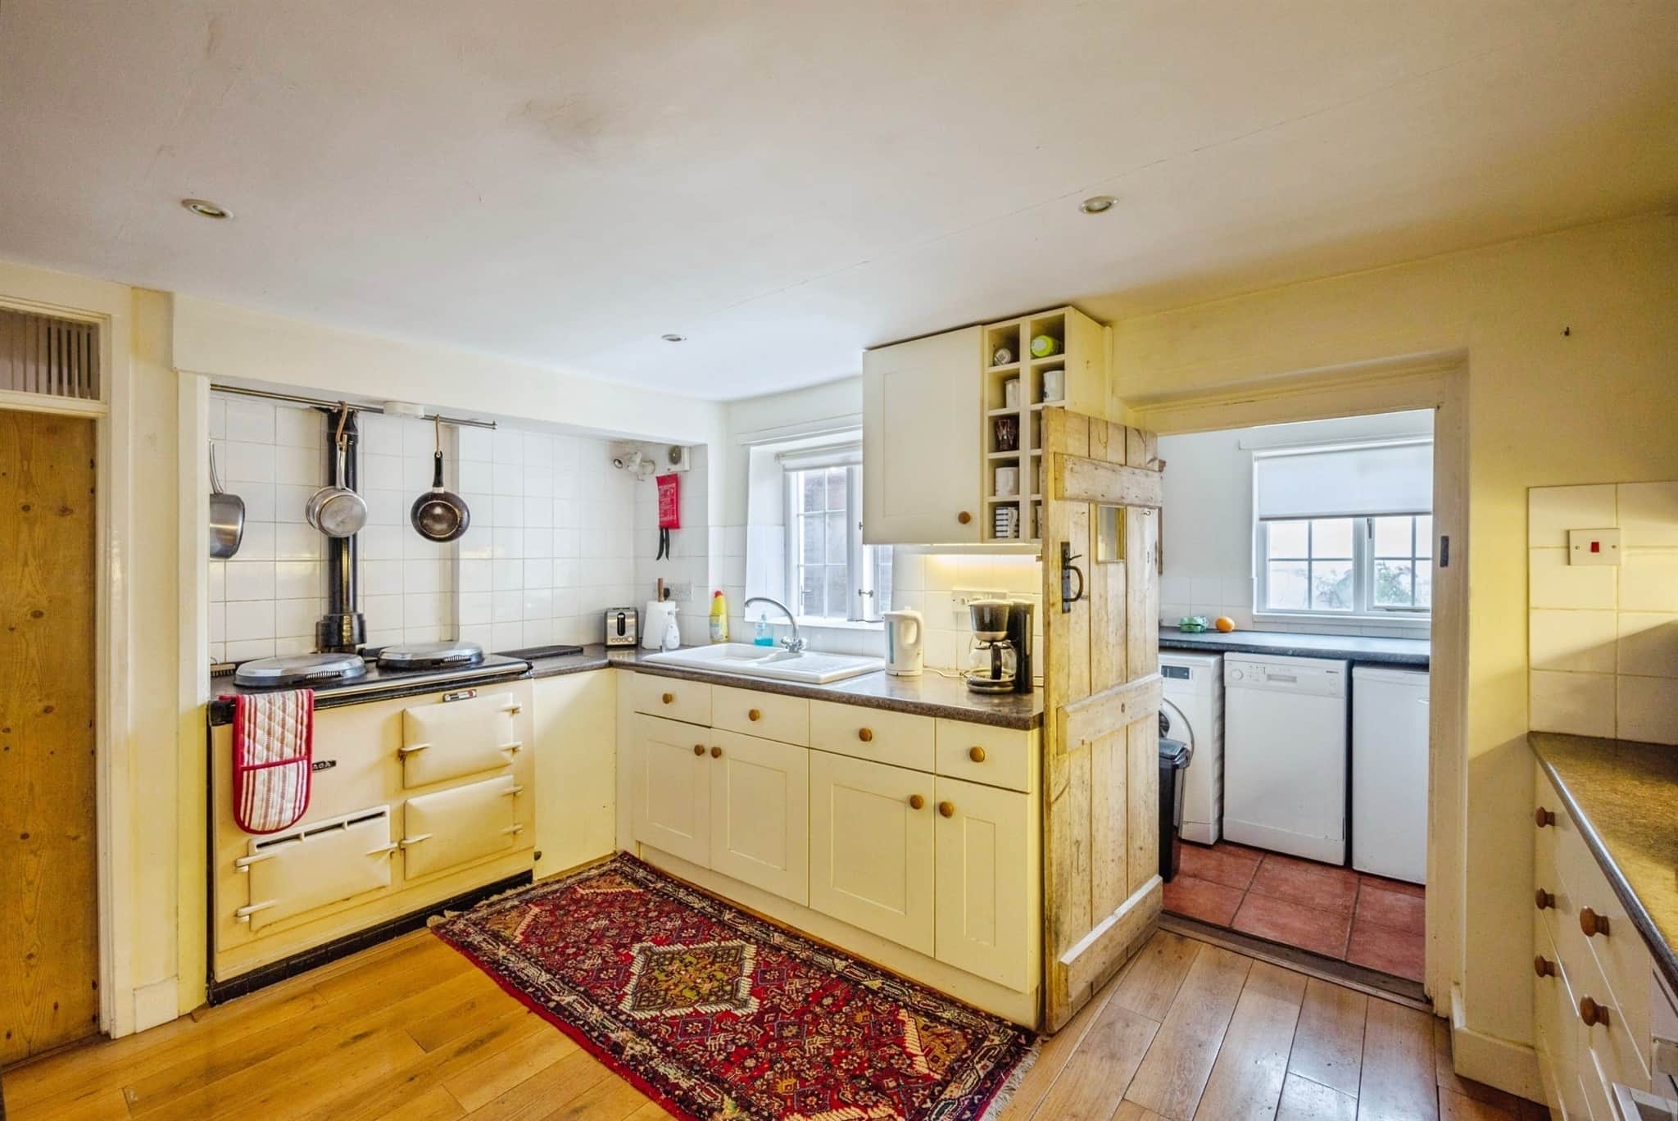
Fitted kitchen with a range of cream shaker style units top and bottom, gas-fired AGA and central island unit. Inset 1 1/2 bowl ceramic sink with mixer tap over. Oak flooring, inset spot lighting and a central island unit with storage beneath. Double glazed window to front aspect.The dining/breakfast room features Oak flooring, fireplace with gas fired burner, radiator, ceiling light and Georgian-style door opening to the conservatory. Double glazed window to rear aspect.
Utility
Double glazed window to rear aspect, Belfast sink, tiled flooring, space and plumbing for washing machine and dishwasher, and ceiling light point.Conservatory
South-facing conservatory with brick base and uPVC double glazed windows to the side and rear aspects, French doors opening onto the garden terrace, exposed flint walls, tiled flooring and radiator.Bedroom One
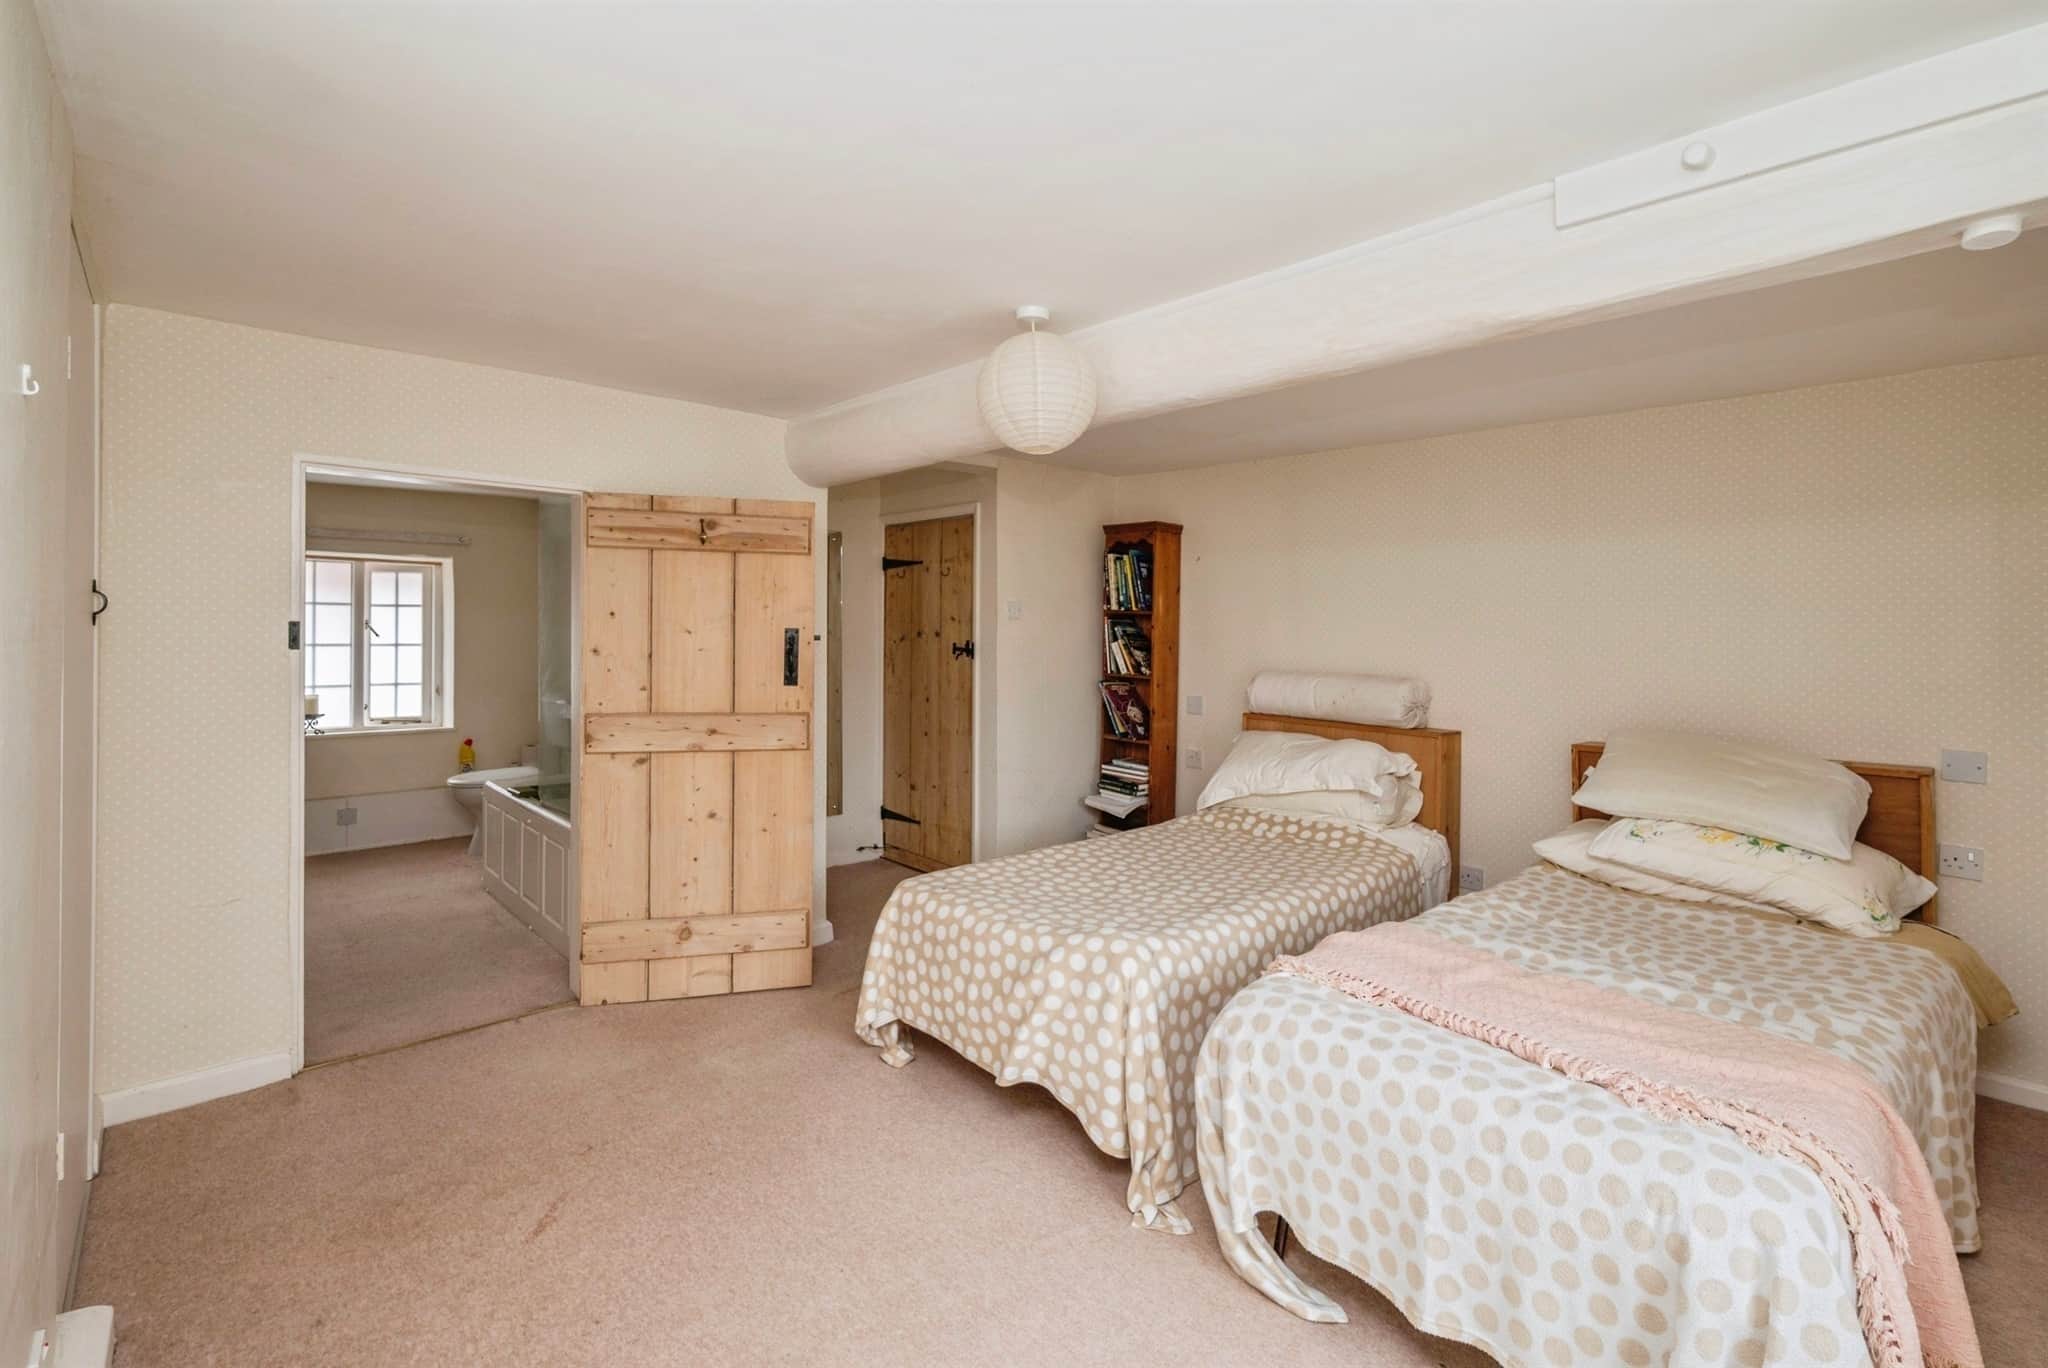
Fitted carpet, two built-in wardrobes, TV point, two radiators, double glazed window to side and rear aspect,En-Suite
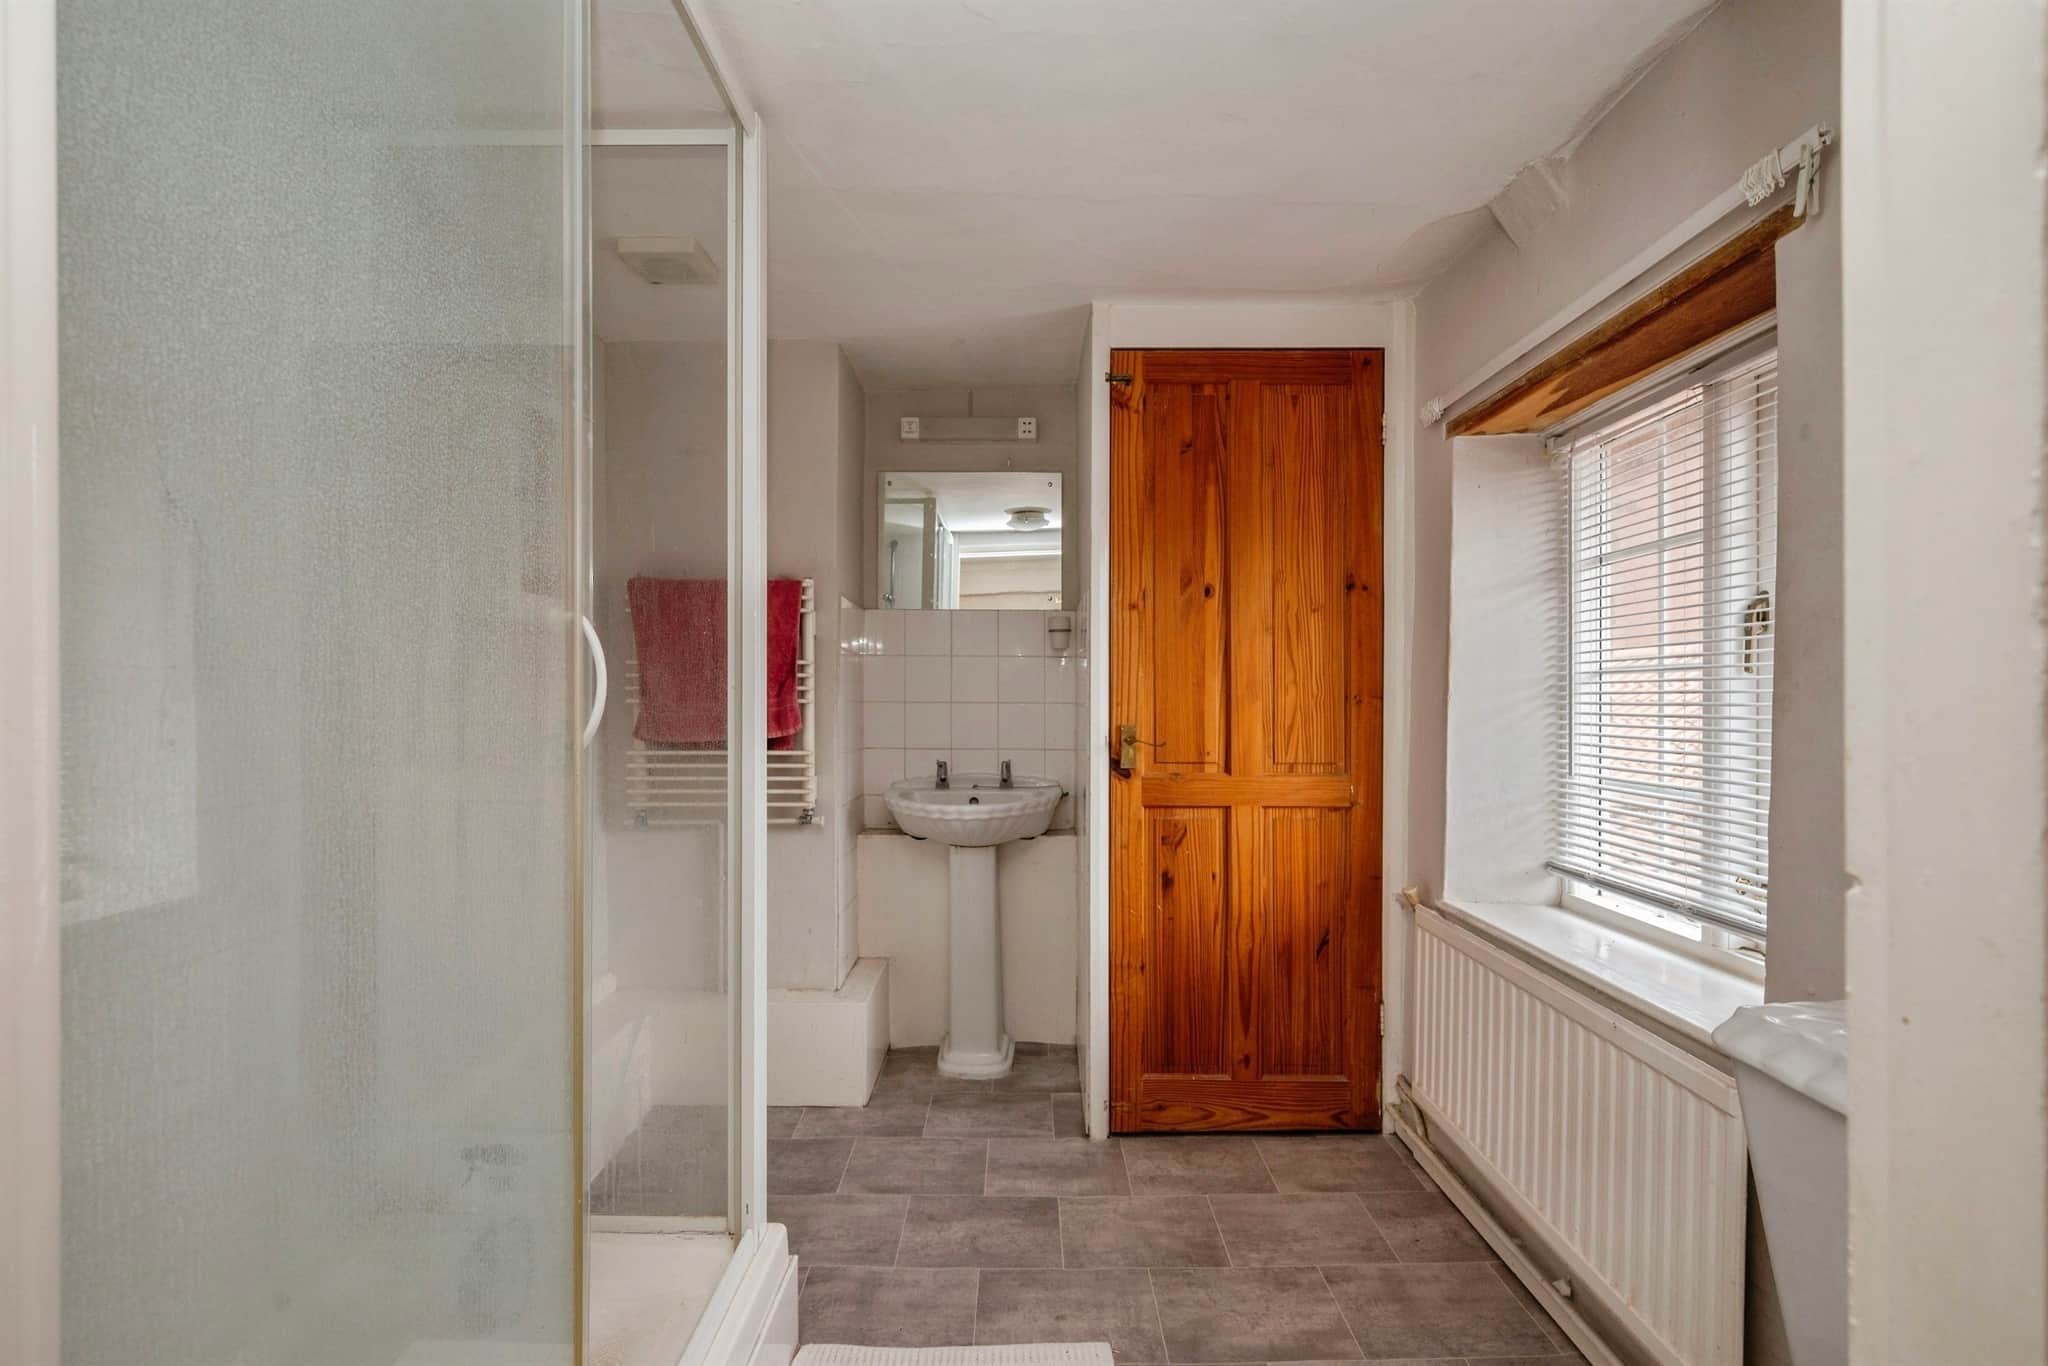
Fitted with shower cubicle, pedestal wash hand basin and low level WC. Tiled walls, radiator, airing cupboard, double glazed window to front aspect.Bedroom Two
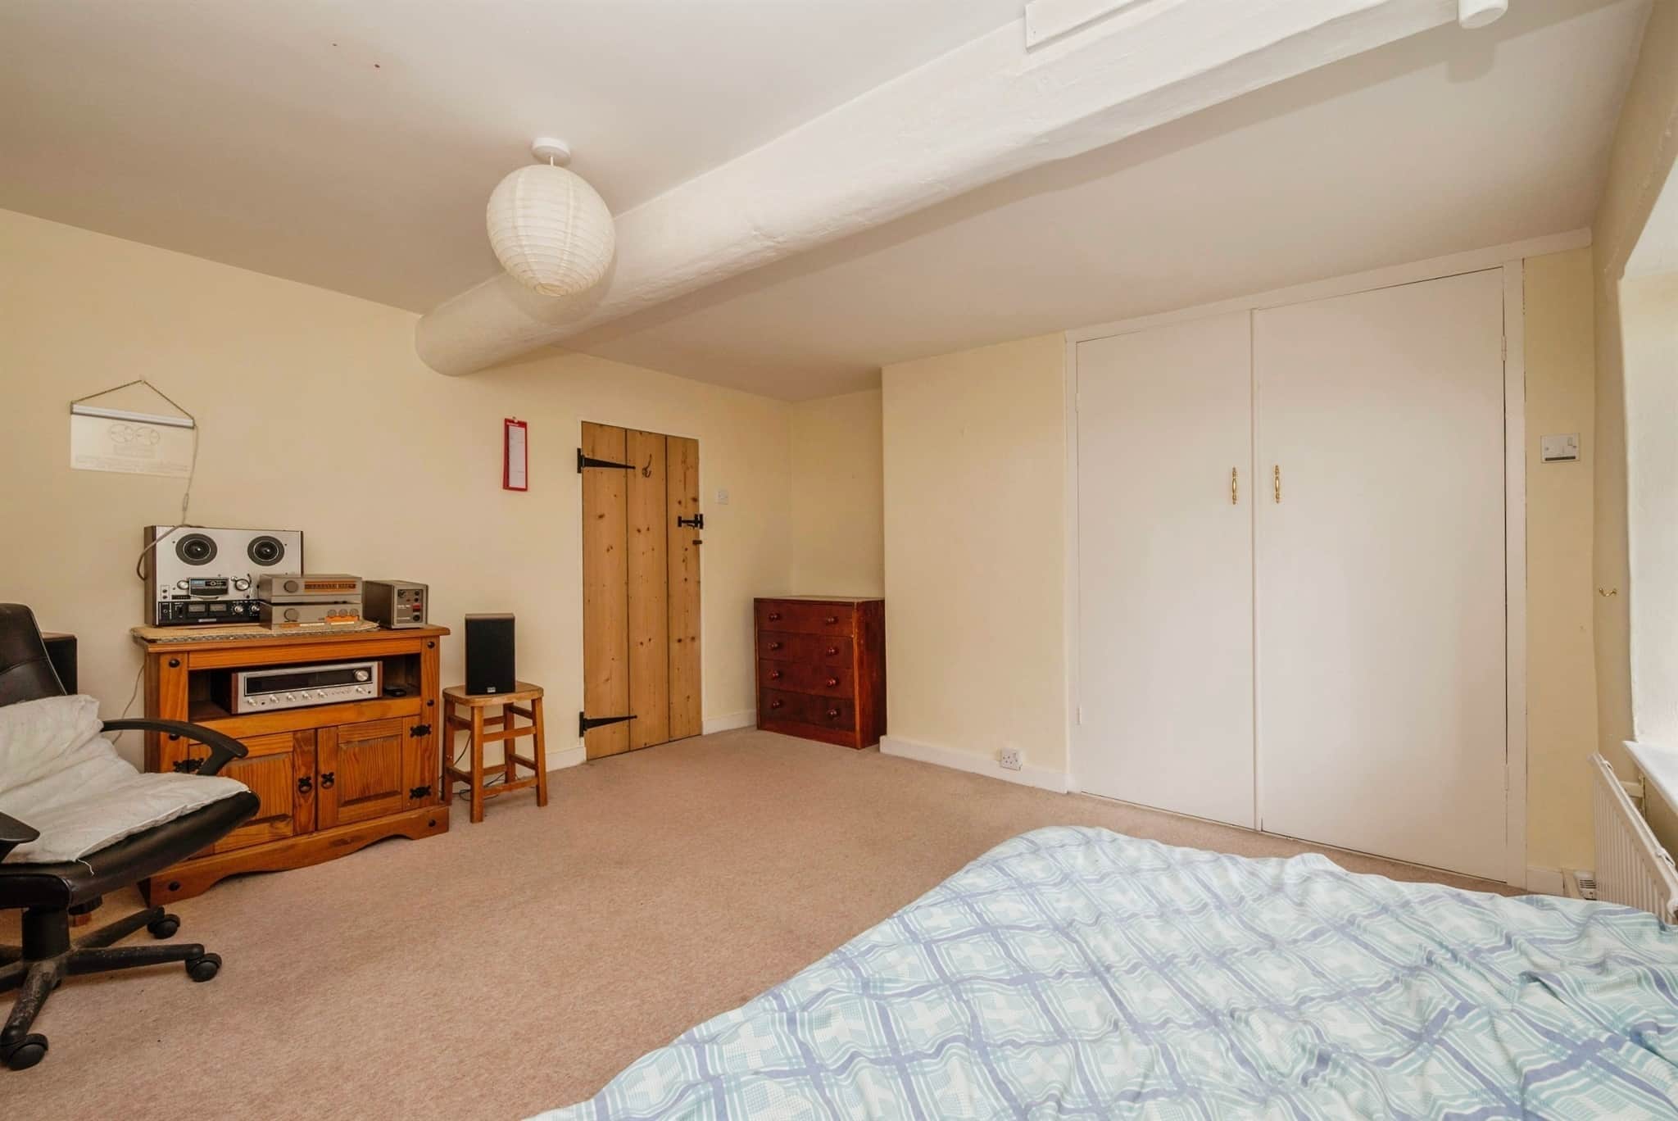
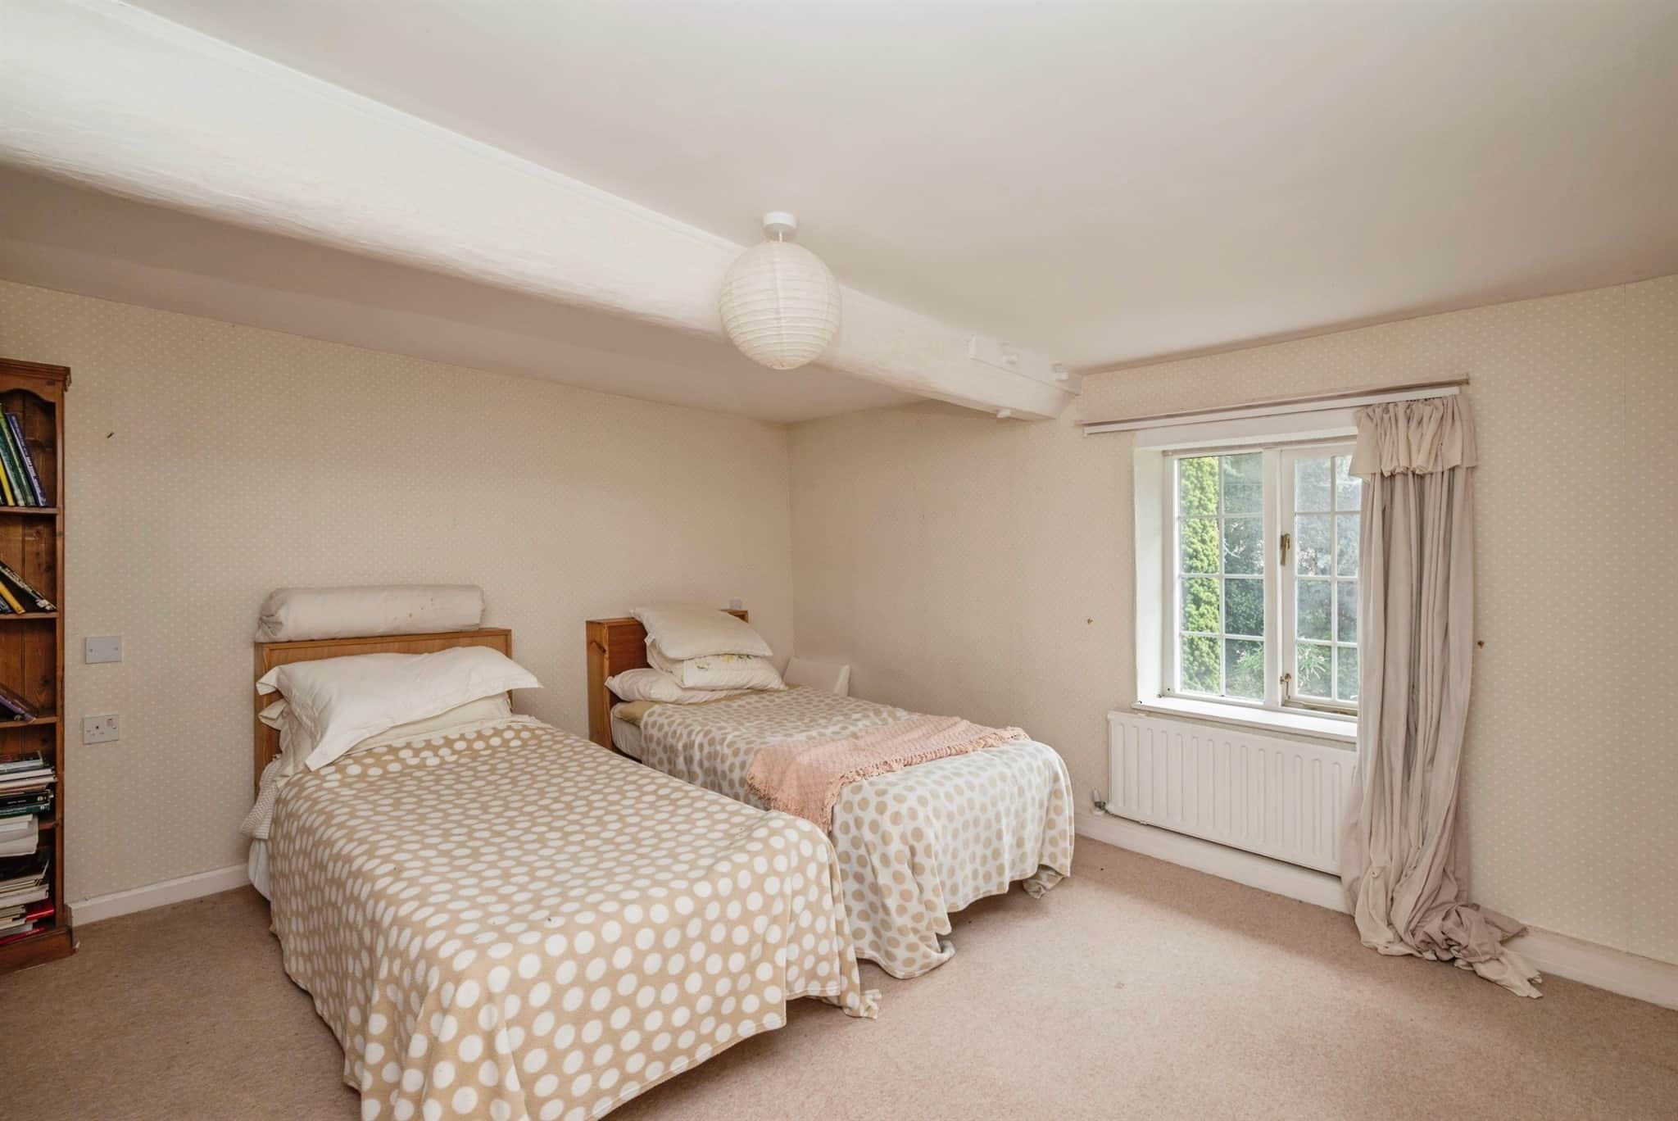
Fitted carpet, Built-in wardrobe, TV aerial point, radiator, double glazed window to rear aspect.. Characterful period beamsEn-Suite
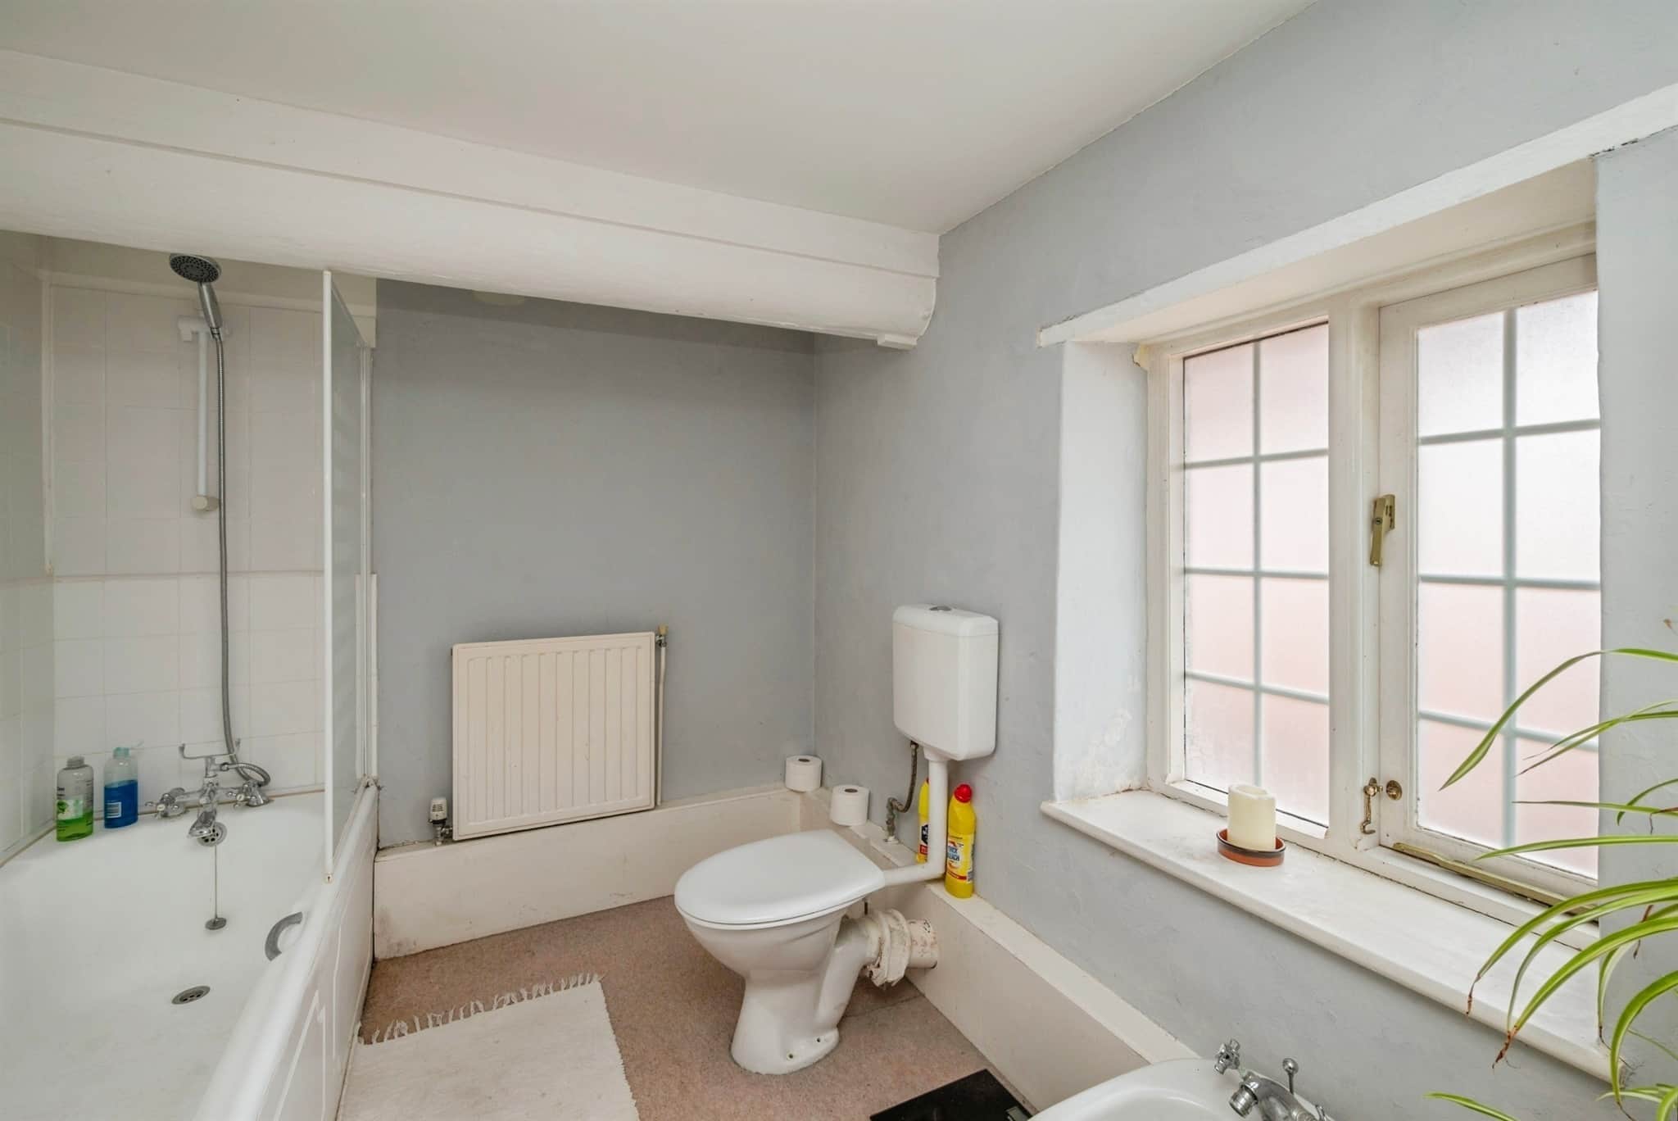
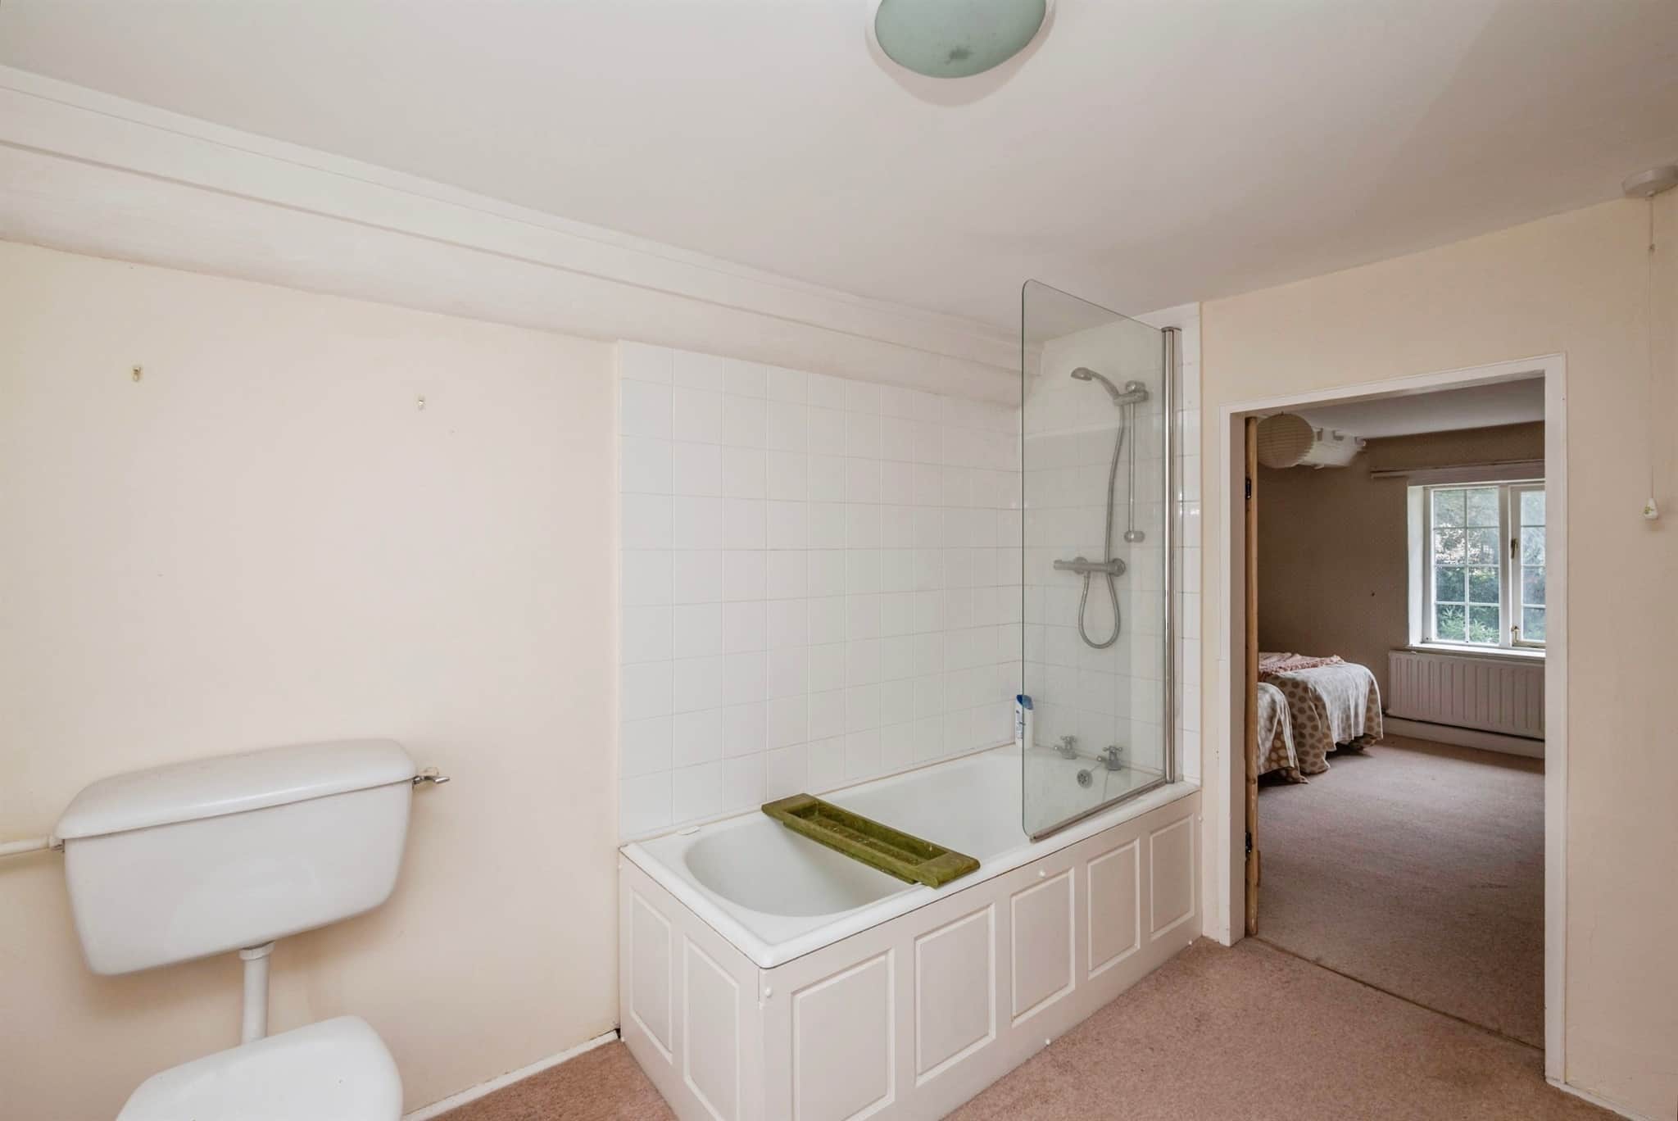
Fitted with paneled bath with shower over, pedestal wash hand basin and low level WC. Radiator, double glazed window to front.Bedroom Three
Fitted carpet, Built-in wardrobe, radiator, double glazed window to rear aspect. Characterful period beamsBathroom
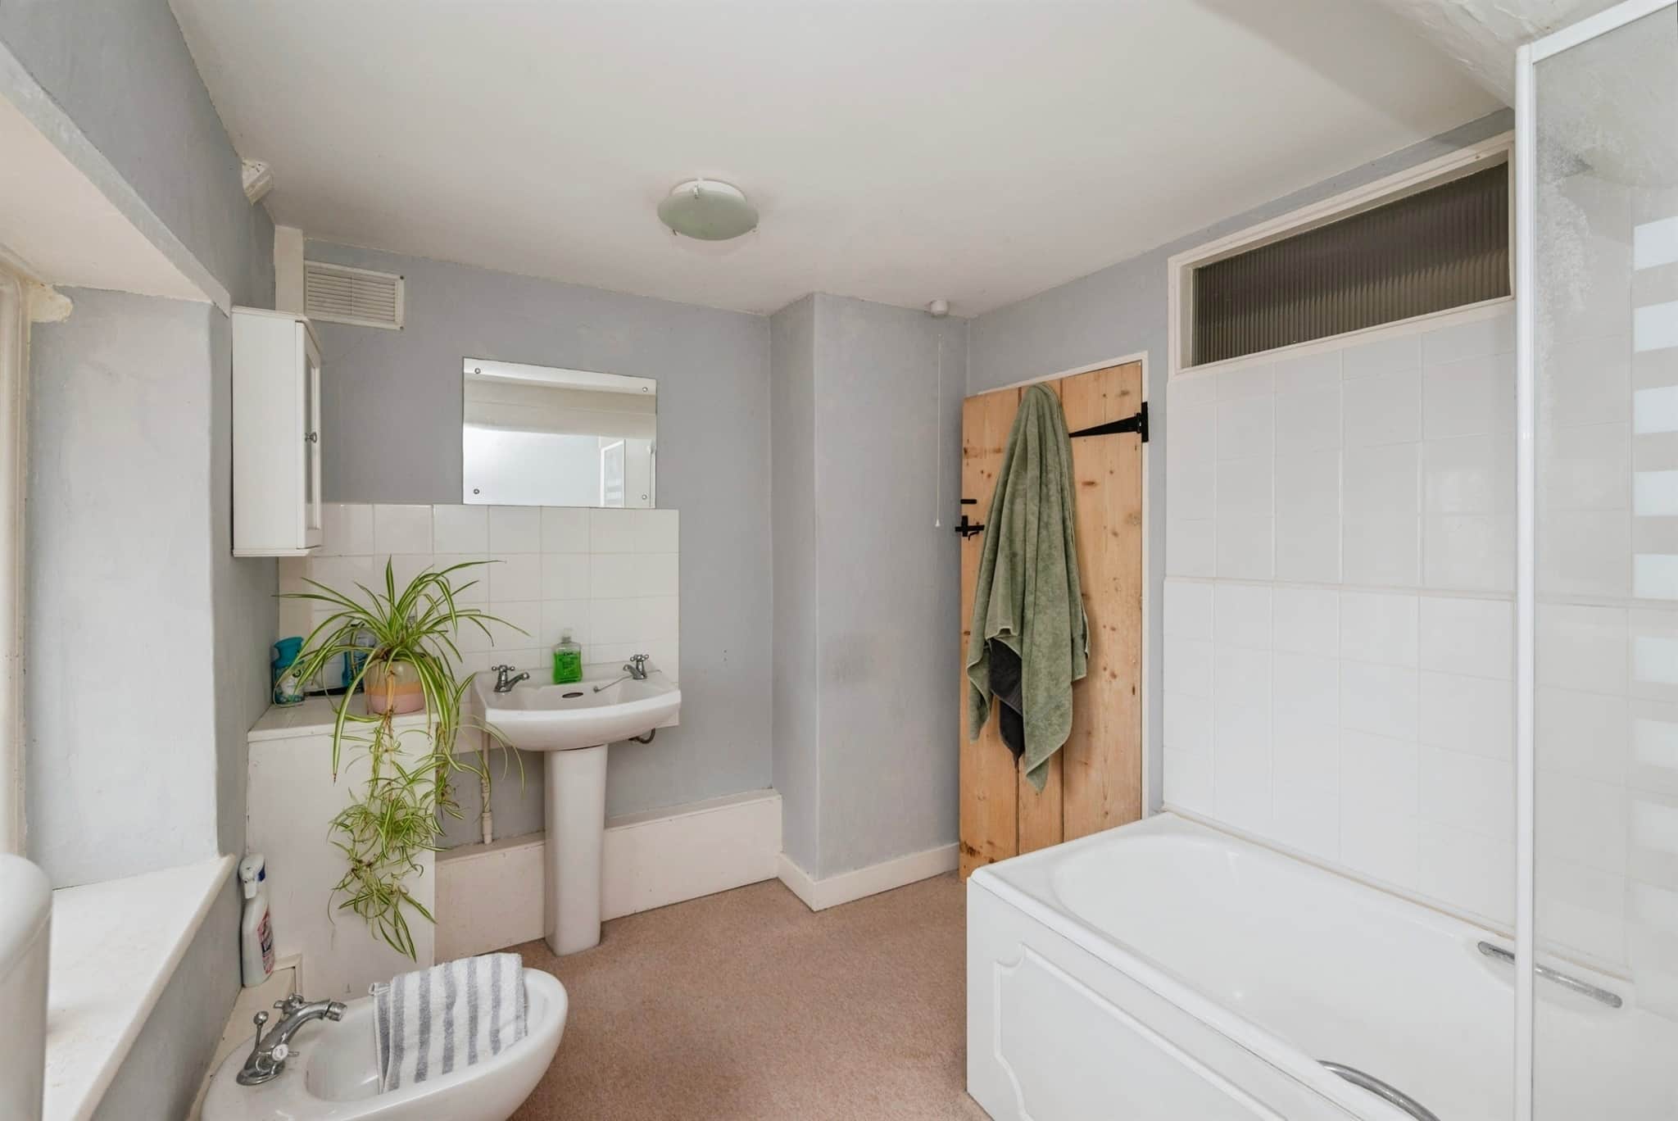
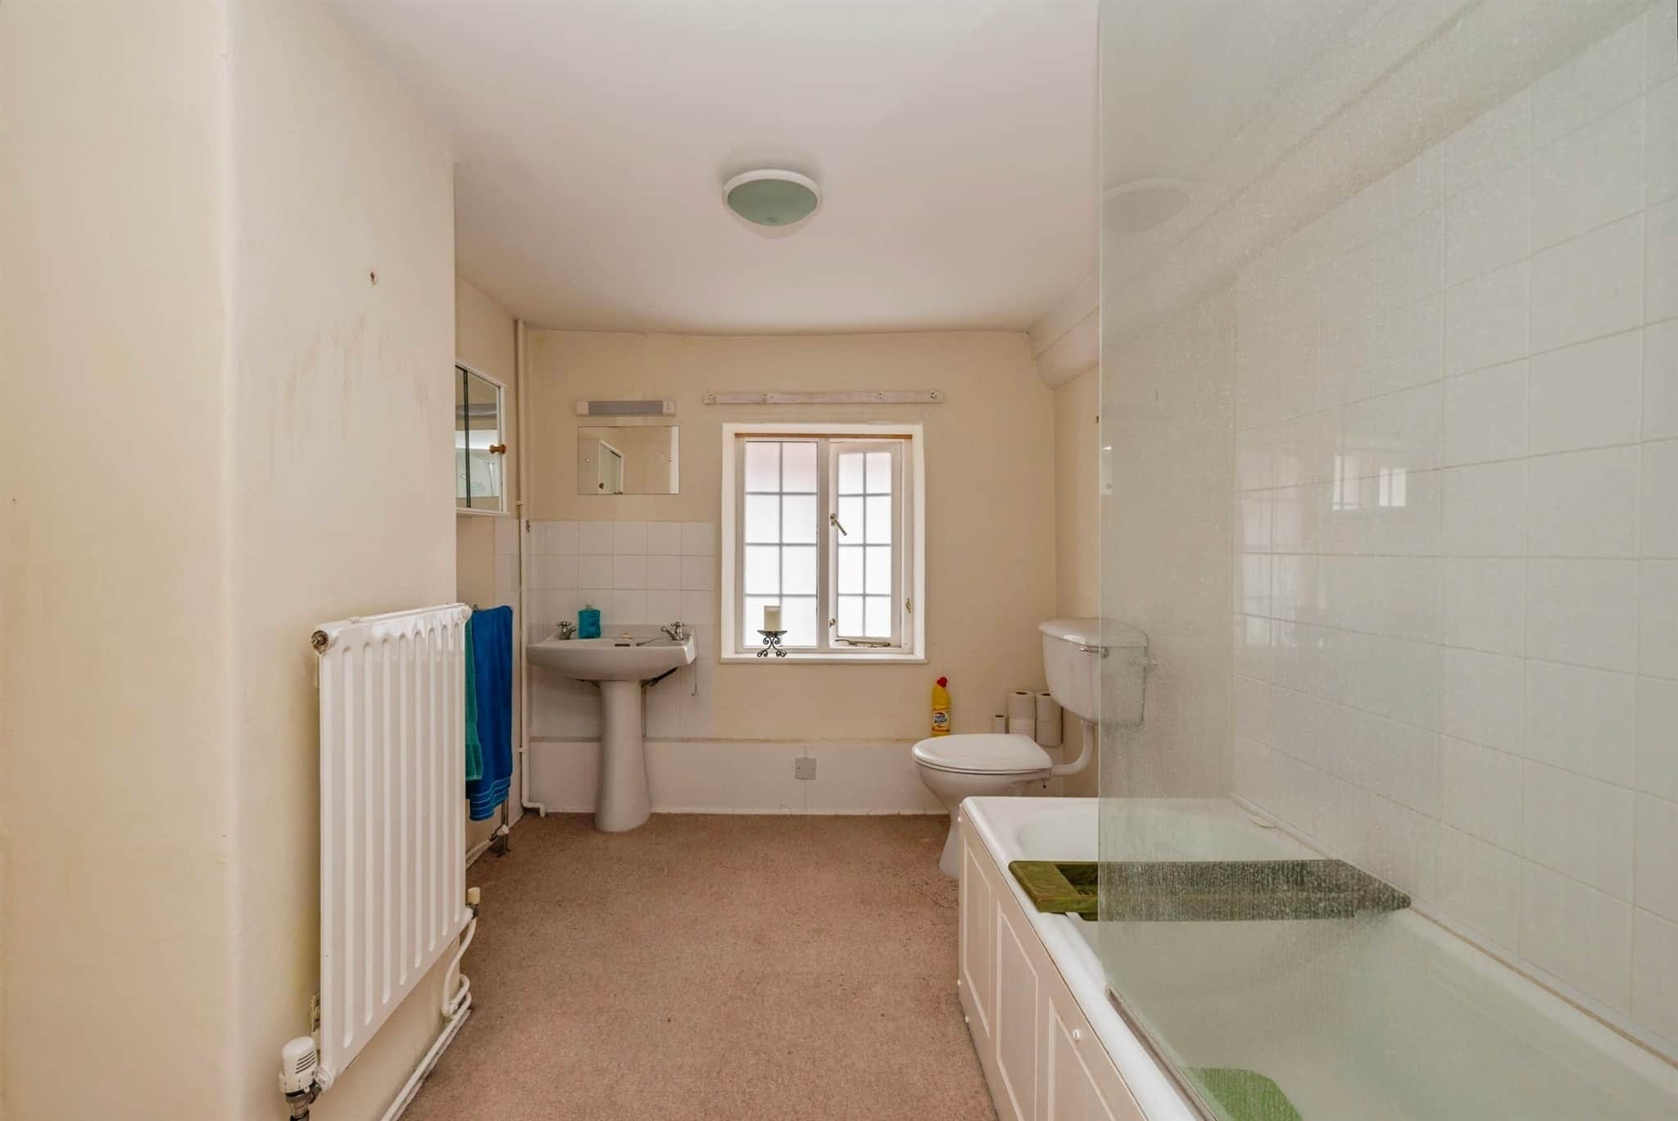
Fitted with suite comprising paneled bath, pedestal wash hand basin, low level WC and bidet. Radiator, partially tiled walls, double glazed window to front.Storage/Airing cupboard
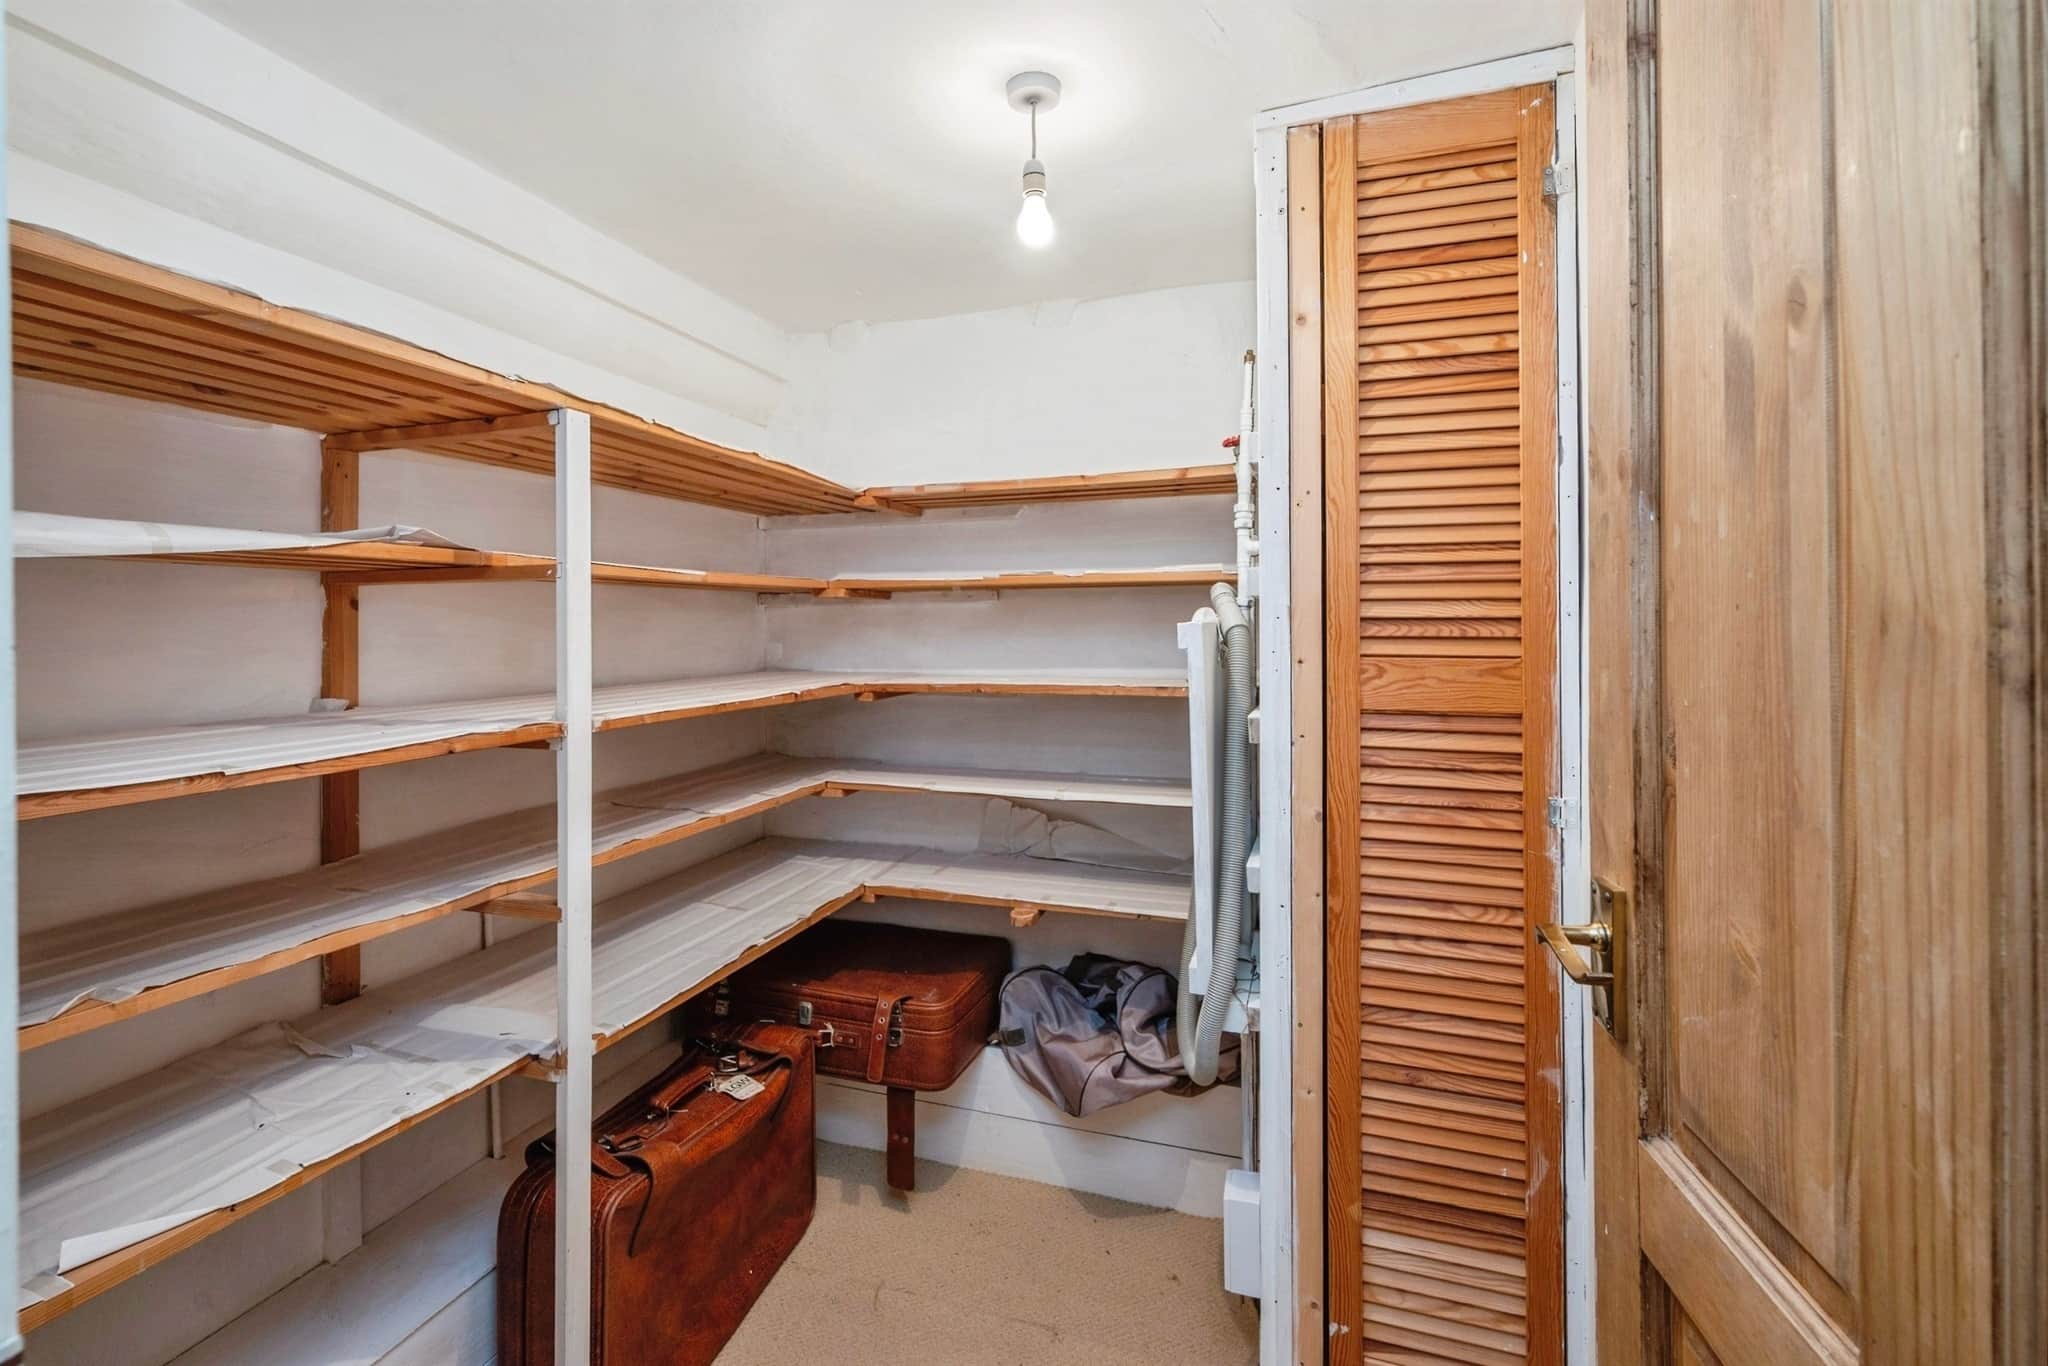
Useful airing cupboard with fitted shelving and storage space, Fitted carpet.Garage
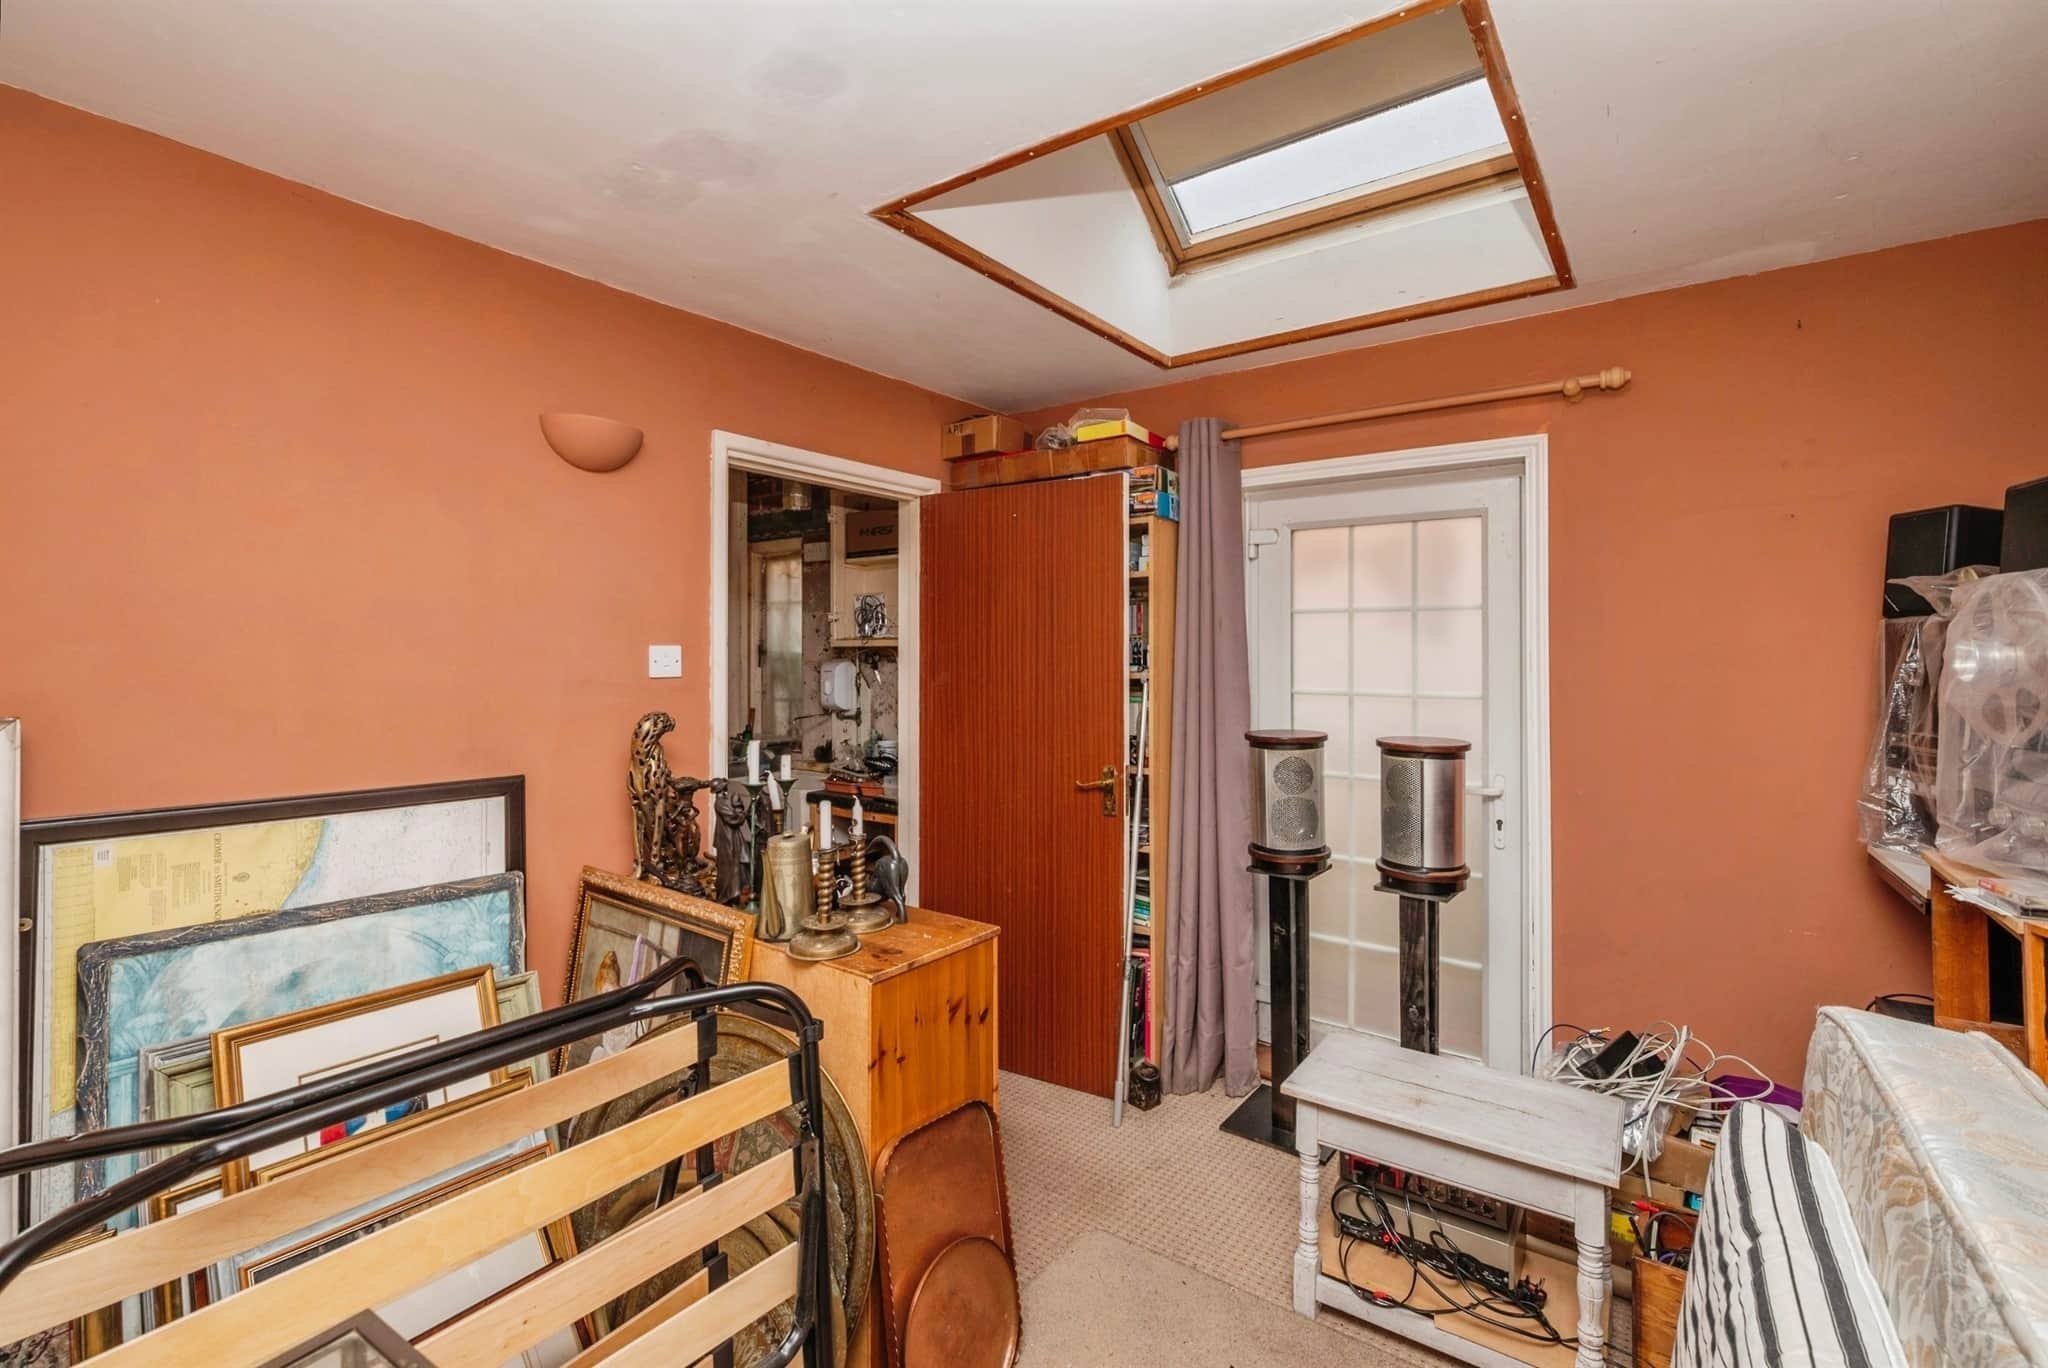
Roller steel door, window to side.Office/Strorage
Carpet flooring, roof light, radiator, television point and wall light points.Outside.
Private south-facing terraced garden, enclosed by walls and fencing and well stocked with mature trees, fruit trees, shrubs and established planting. Summer house and garden shed. A gate provides access onto Russell Terrace, while a fully enclosed gated driveway to the front of the property offers off-road parking. Gated bisected alley access.Agents Note
Please note that an AML fee is chargeable to the buyer once an offer is accepted to cover the cost of carrying out the required identity and anti-money laundering checks. Once these checks have been completed, the fee cannot be refunded, even if the property purchase does not go ahead.The sale of this property is subject to receipt of Grant of Probate. Please obtain an update from the branch with regards to the potential timeframes involved.
Utility supply:
- Electric Mains Supply
- Water Mains Supply
- Heating Gas Central
- Broadband Ask agent
- Sewerage Mains Supply
Rights and restrictions:
- Private rights of way Ask agent
- Public rights of way Ask agent
- Listed property Ask agent
- Restrictions Ask agent
Risks:
- Flooded in last 5 years Ask agent
- Flood defences Ask agent
- Source of flood Ask agent
Use our handy mortgage calculator to estimate what your monthly repayments could be. Edit the fields below with the relevant details or, if you’d like a more accurate view on what your repayments could be, complete our mortgage enquiry form below and our Mortgage Consultant will be in touch.
* Terms and Conditions apply.
Mortgage enquiry
NORTH WALSHAM
Norfolk
NR28 9BZ
LENDER FEES MAY ALSO BE APPLICABLE. IF YOU WOULD LIKE GUIDANCE ON THE RIGHT MORTGAGE FOR YOU, WE RECOMMEND SPEAKING TO ONE OF OUR MORTGAGE CONSULTANTS WHO WILL BE MORE THAN HAPPY TO HELP.
**The 4.19% annual interest rate is based on the Connells Group average mortgage interest rate taken from this year YTD and is correct as at 17/03/2026.
Any fees payable will be explained in your initial no-obligation appointment, before you choose whether to use our Mortgage Services.