Brackenbury Close
- Substantial four-bedroom detached family home
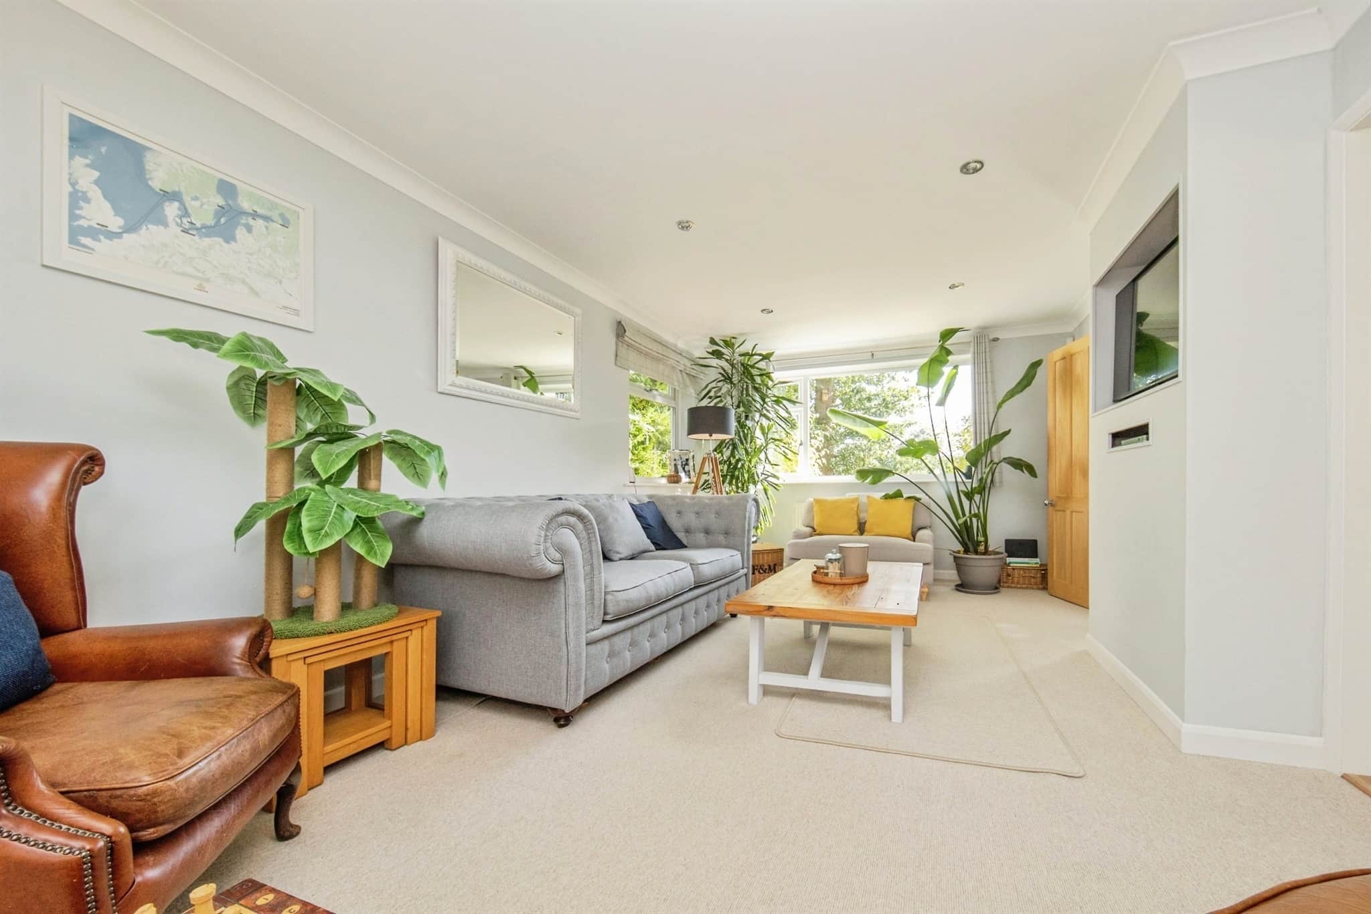
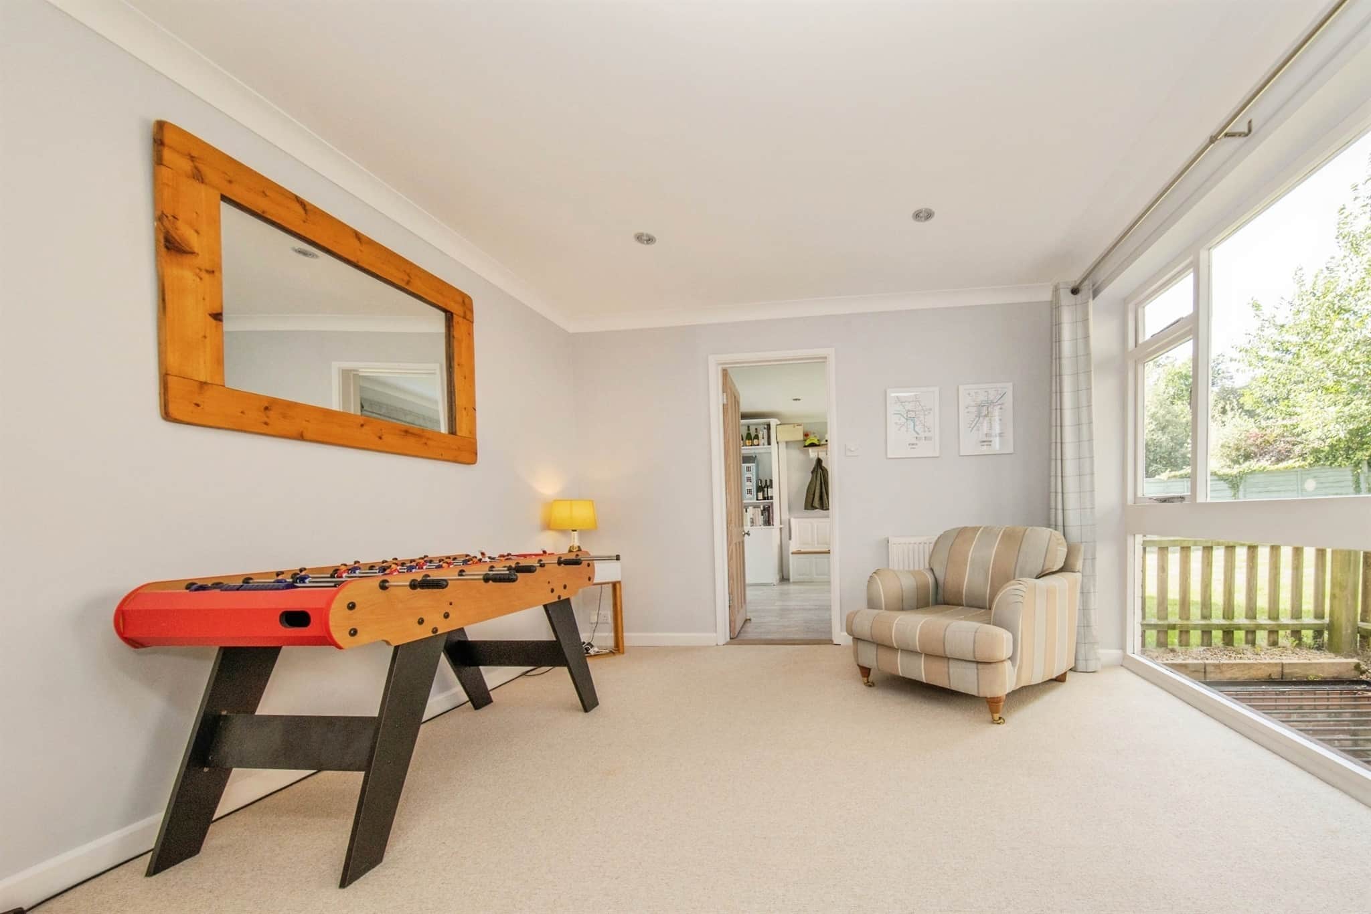
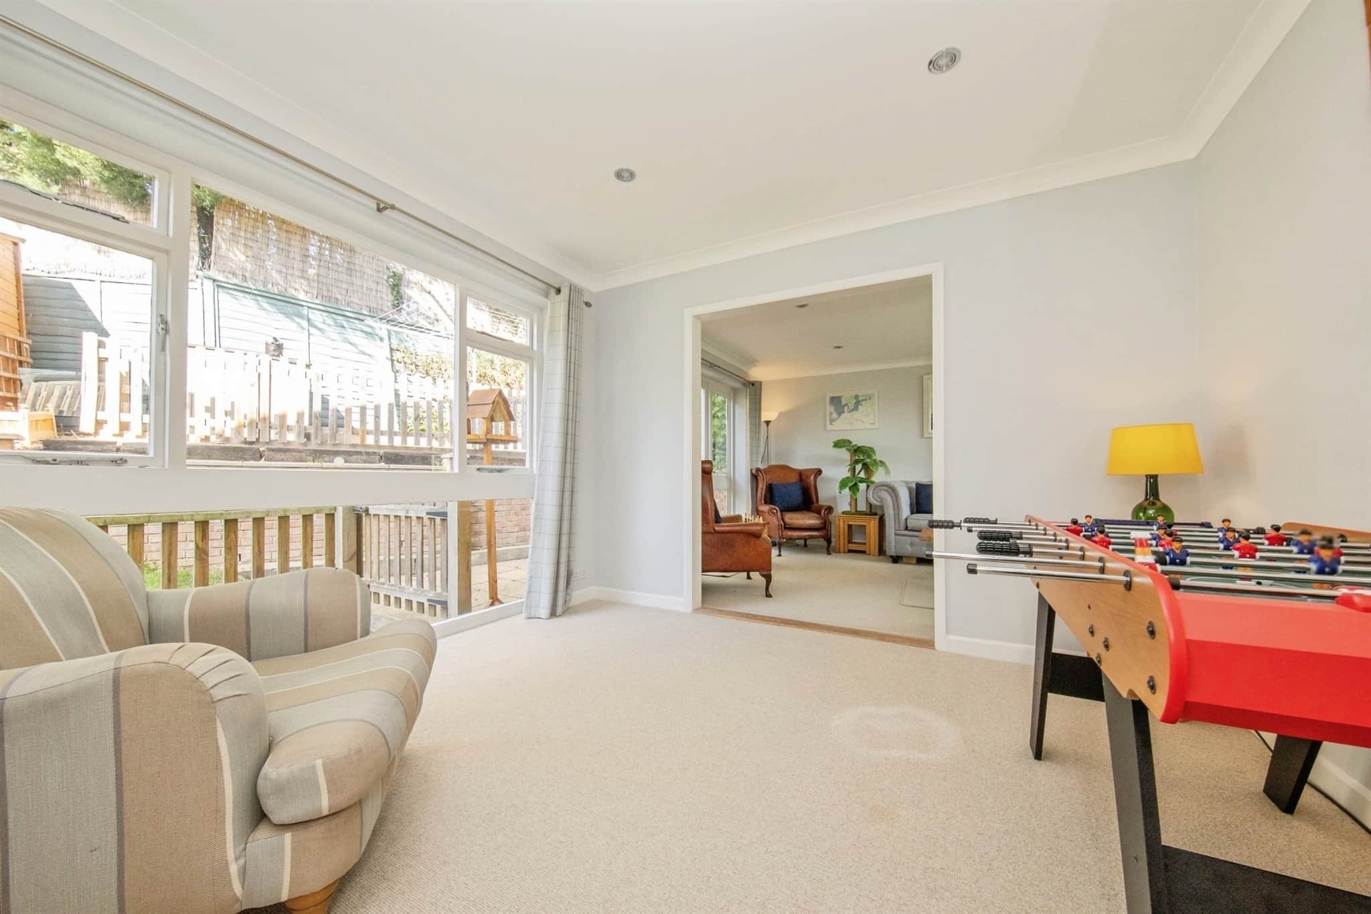
- Multiple reception rooms including lounge, sitting room, games room & study
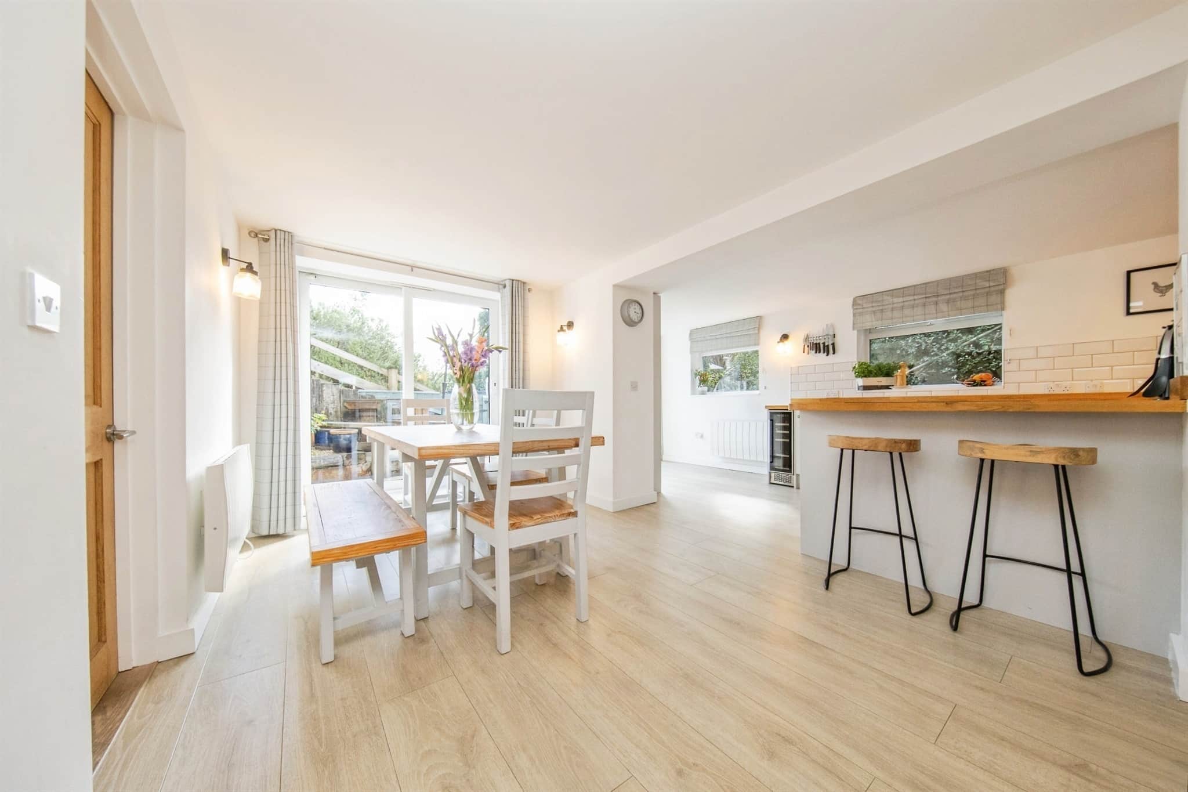
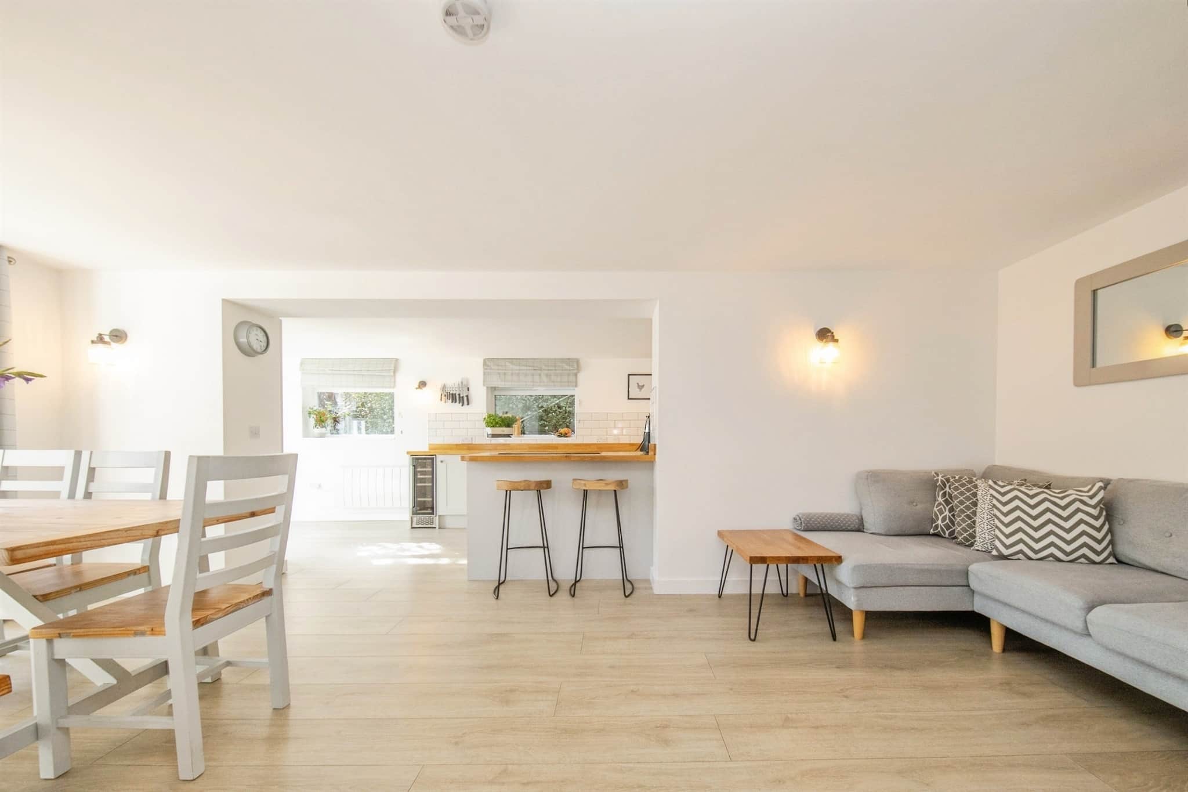
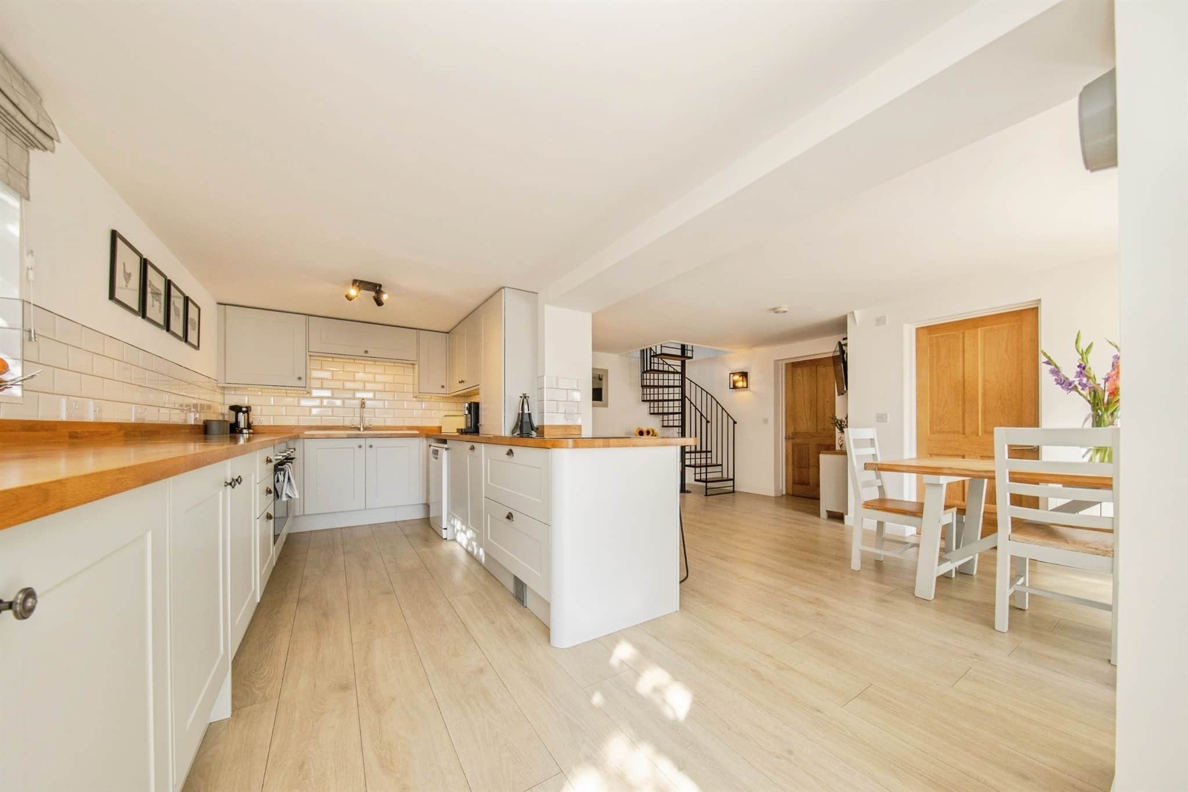
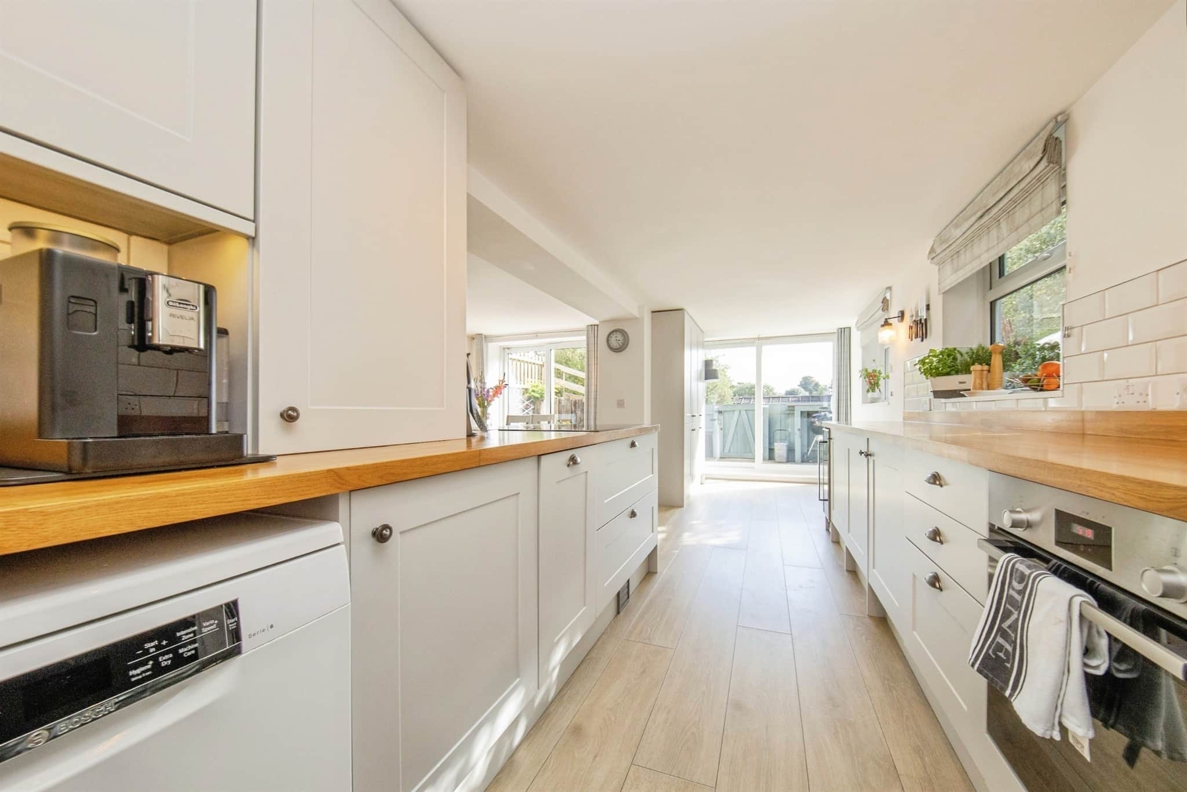
- Spacious kitchen/dining room with solid oak worktops
- Family bathroom & separate shower room
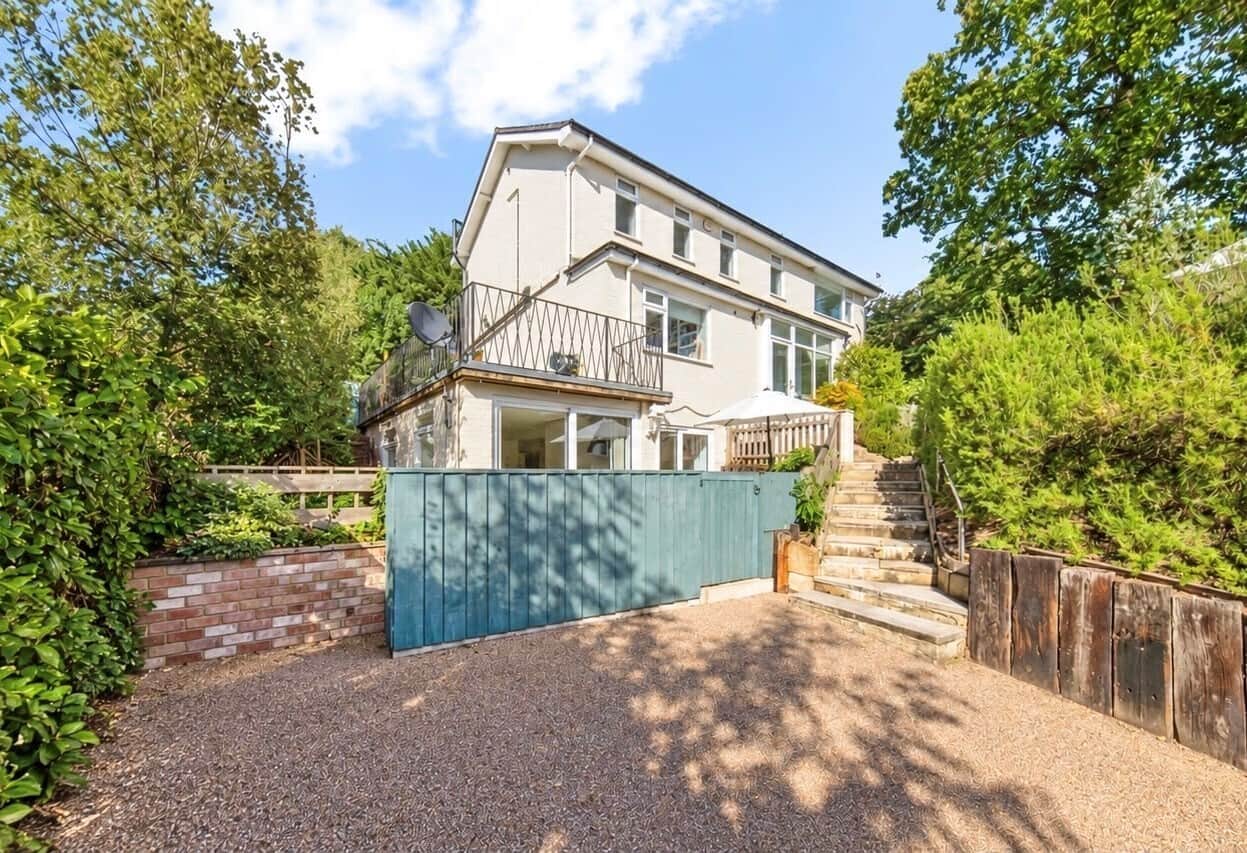
- Wraparound balcony with elevated views across ipswich
- Off-road parking
- Cellar with power & lighting
- Convenient location close to ipswich school, train station & town centre read more show less
Council Tax Band: E
Tenure: Freehold
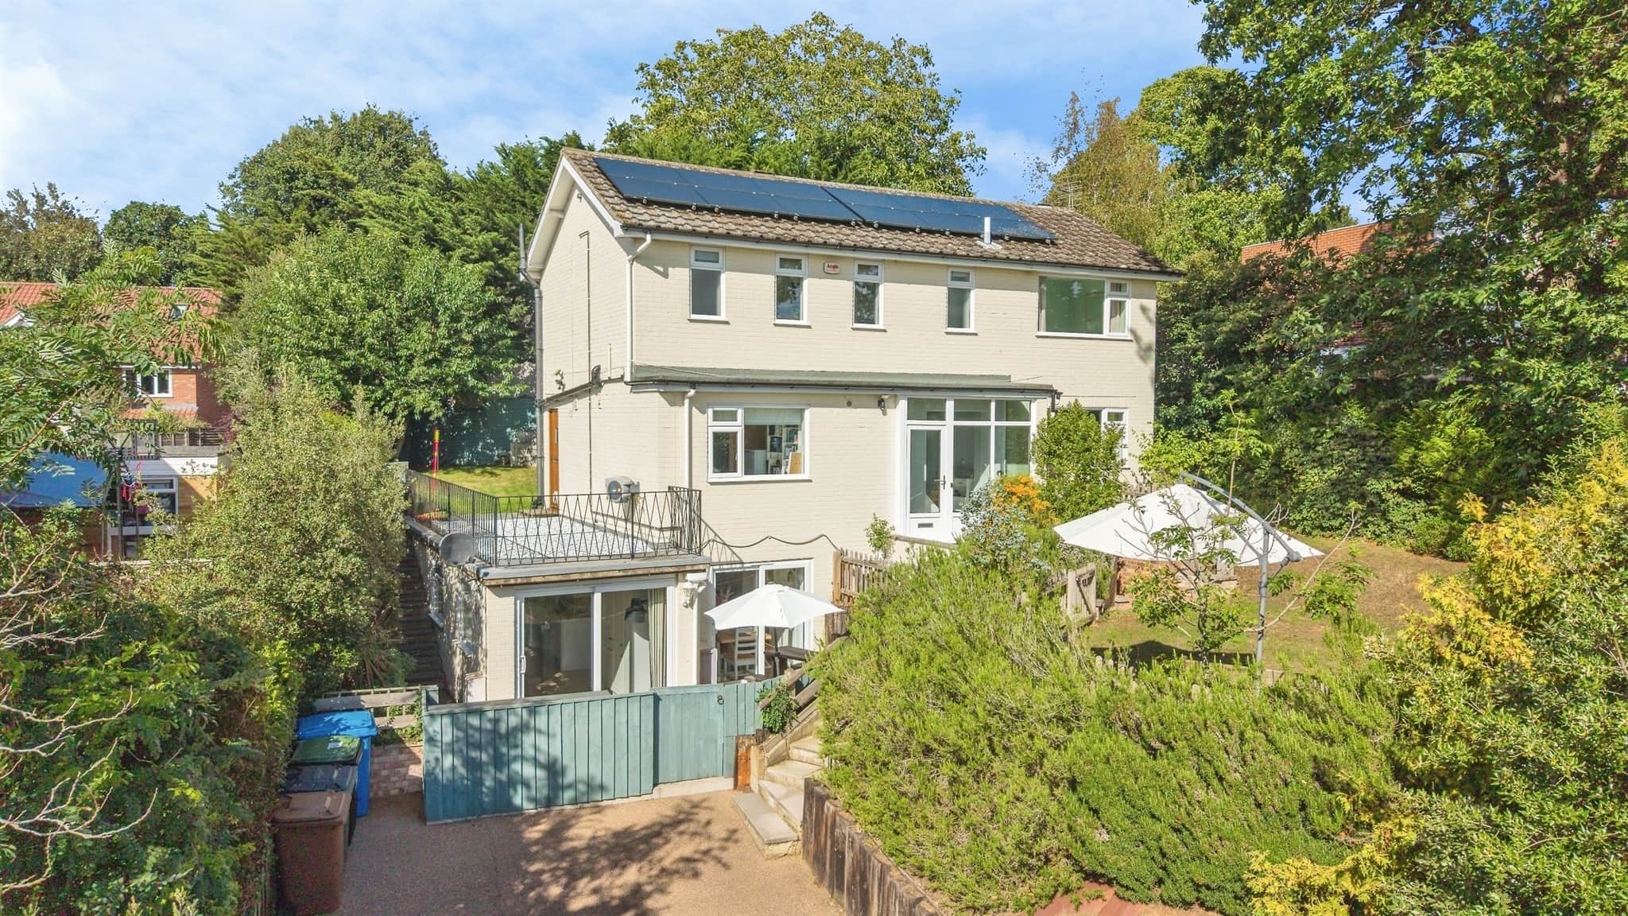
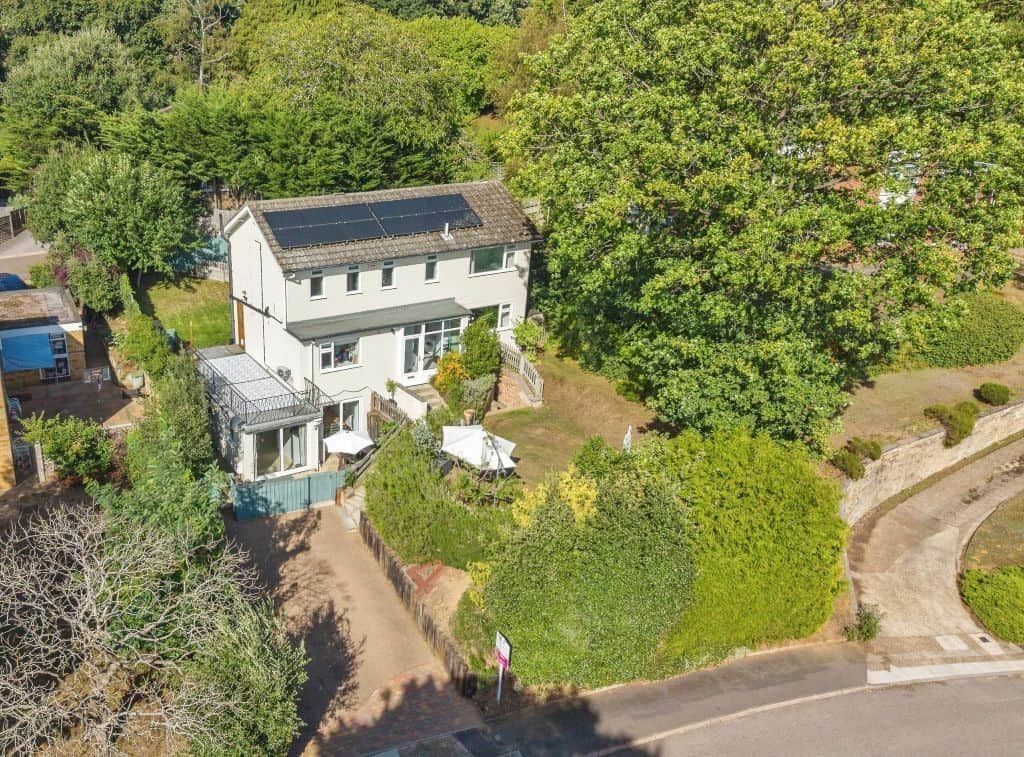
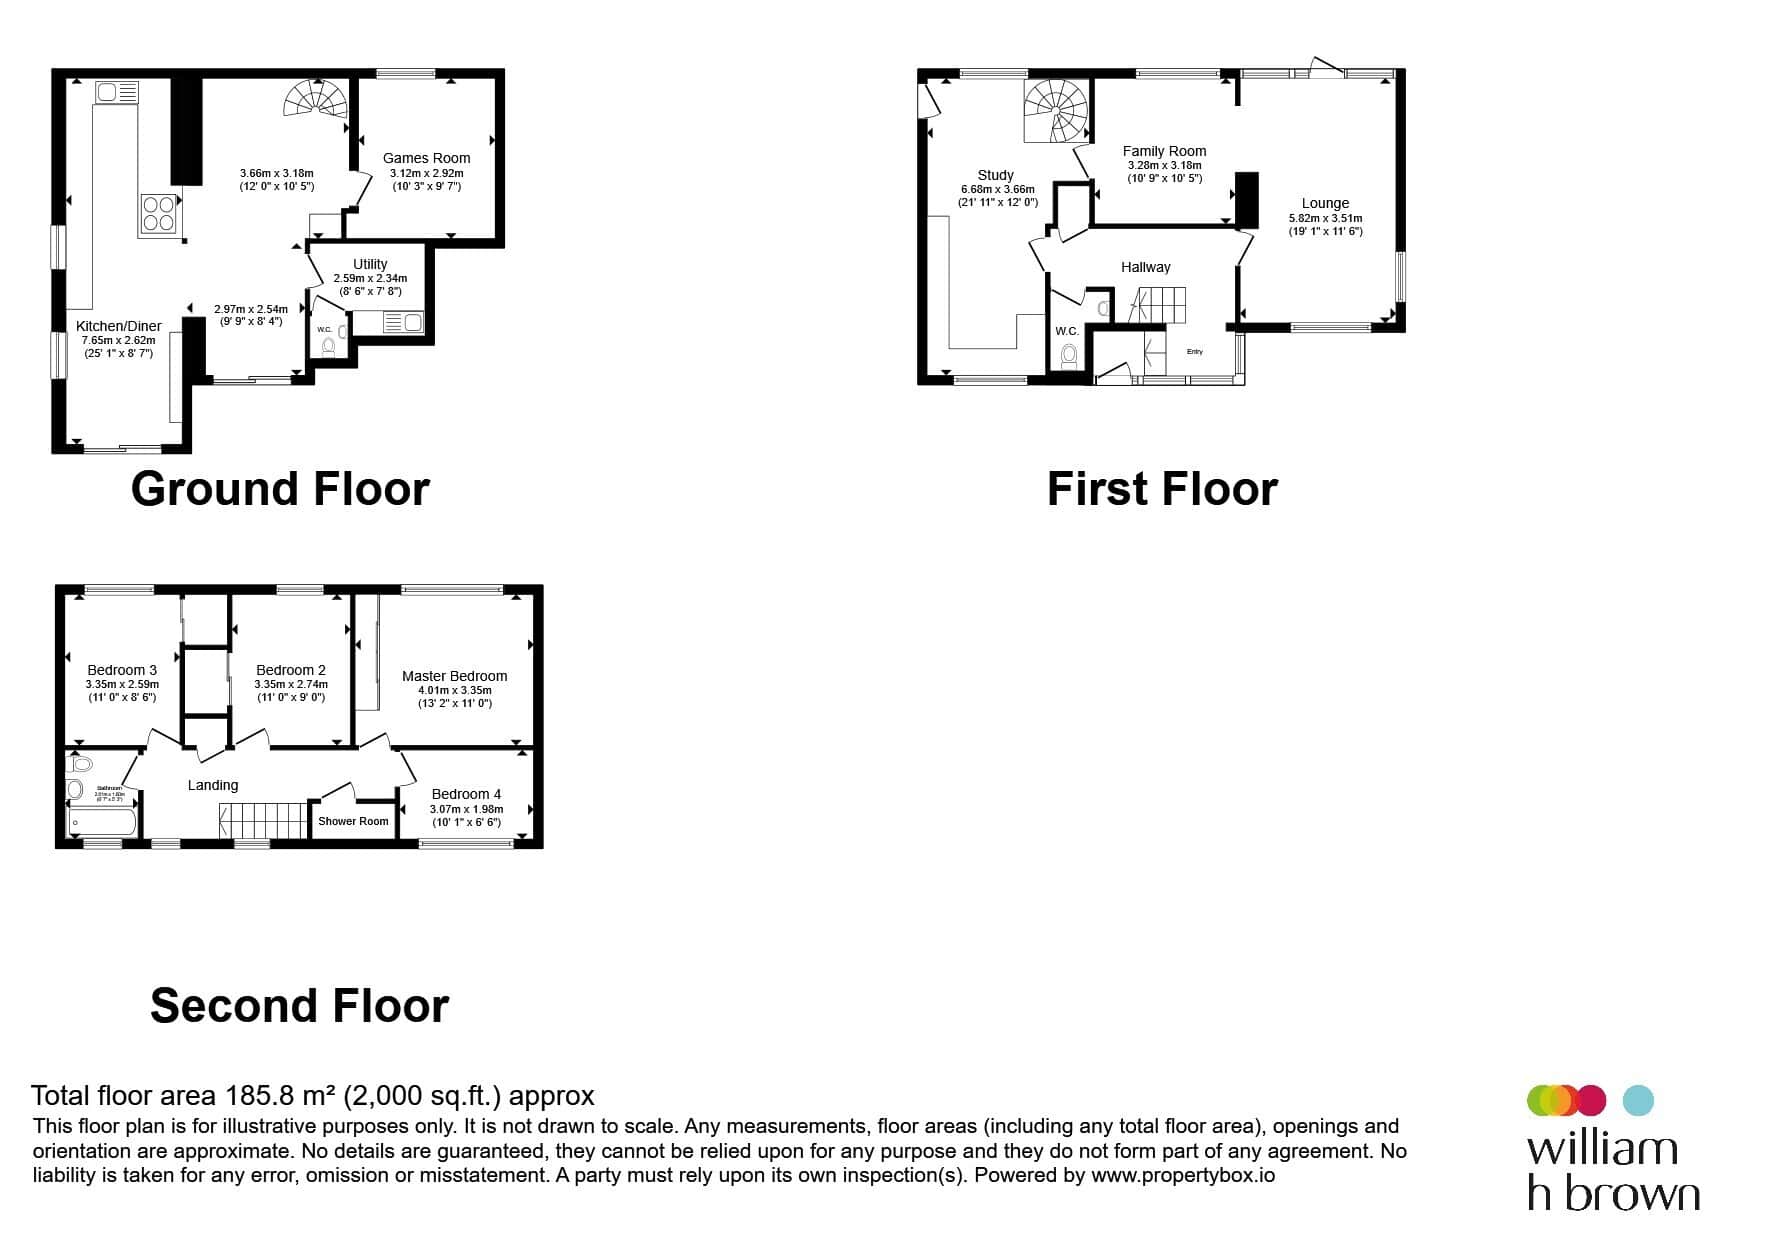
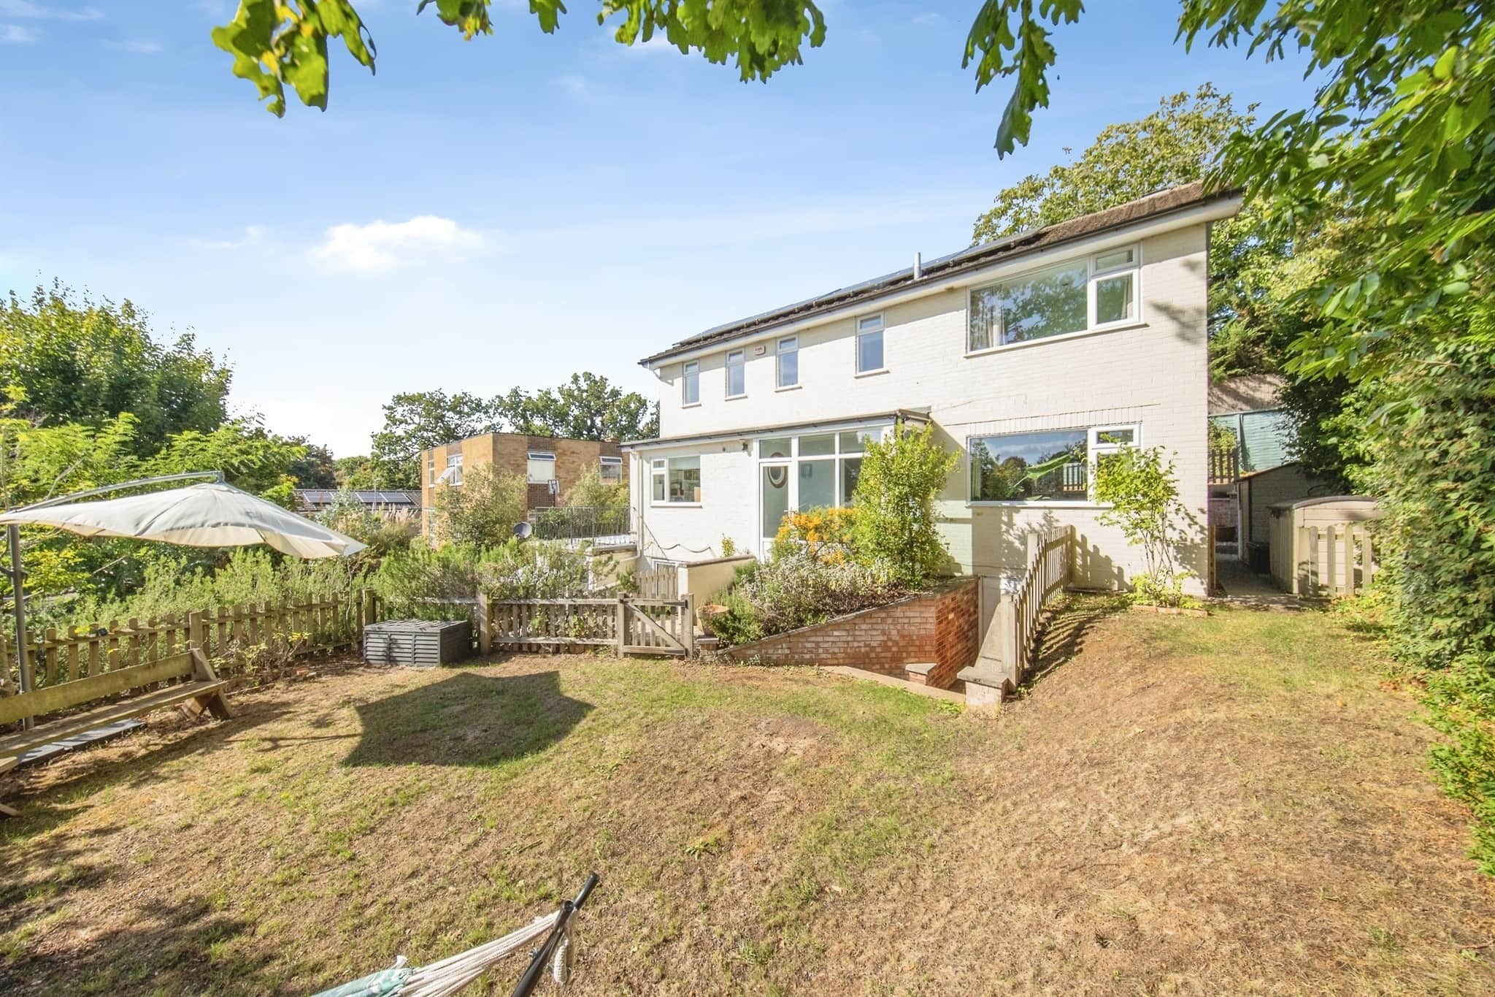
Occupying an elevated position, with far-reaching views across Ipswich, this substantial four-bedroom, detached home spans across three floors and offers an impressive amount of flexible living accommodation, making it ideal for growing families, home workers and those seeking versatile entertaining space.
Ground Floor
Kitchen/Diner
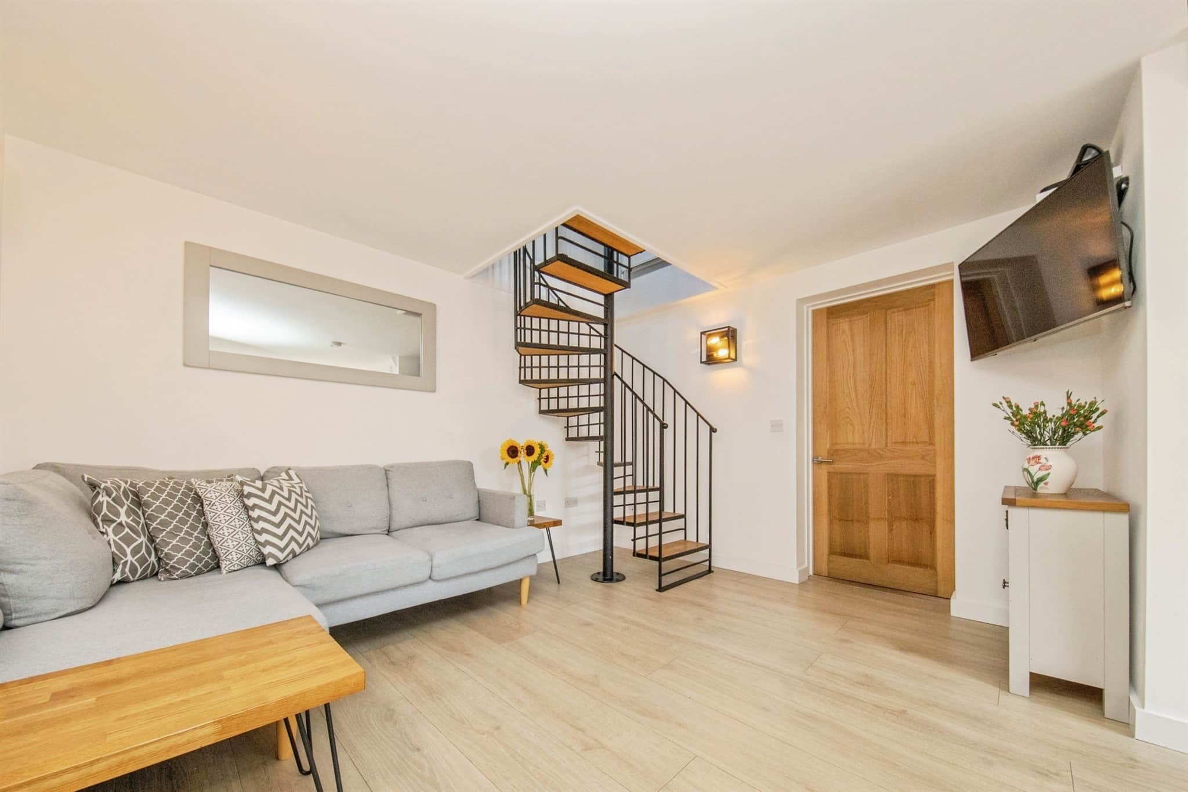
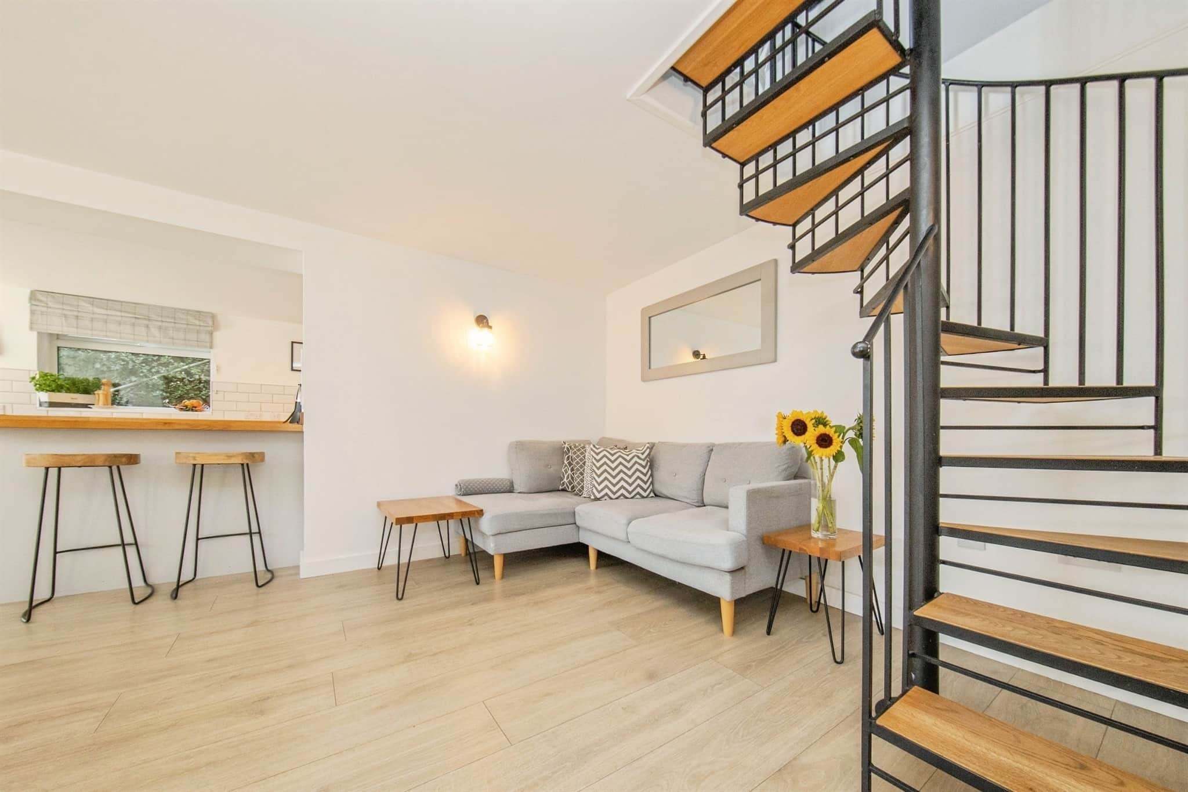
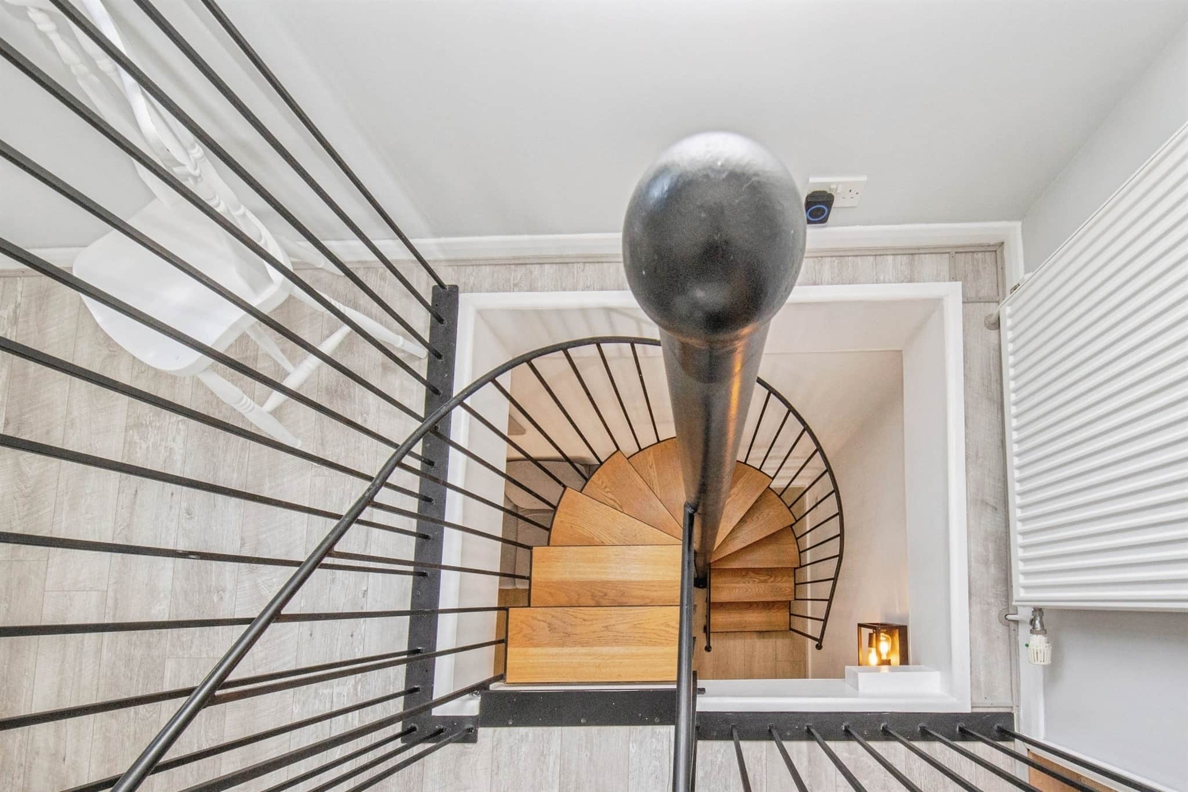
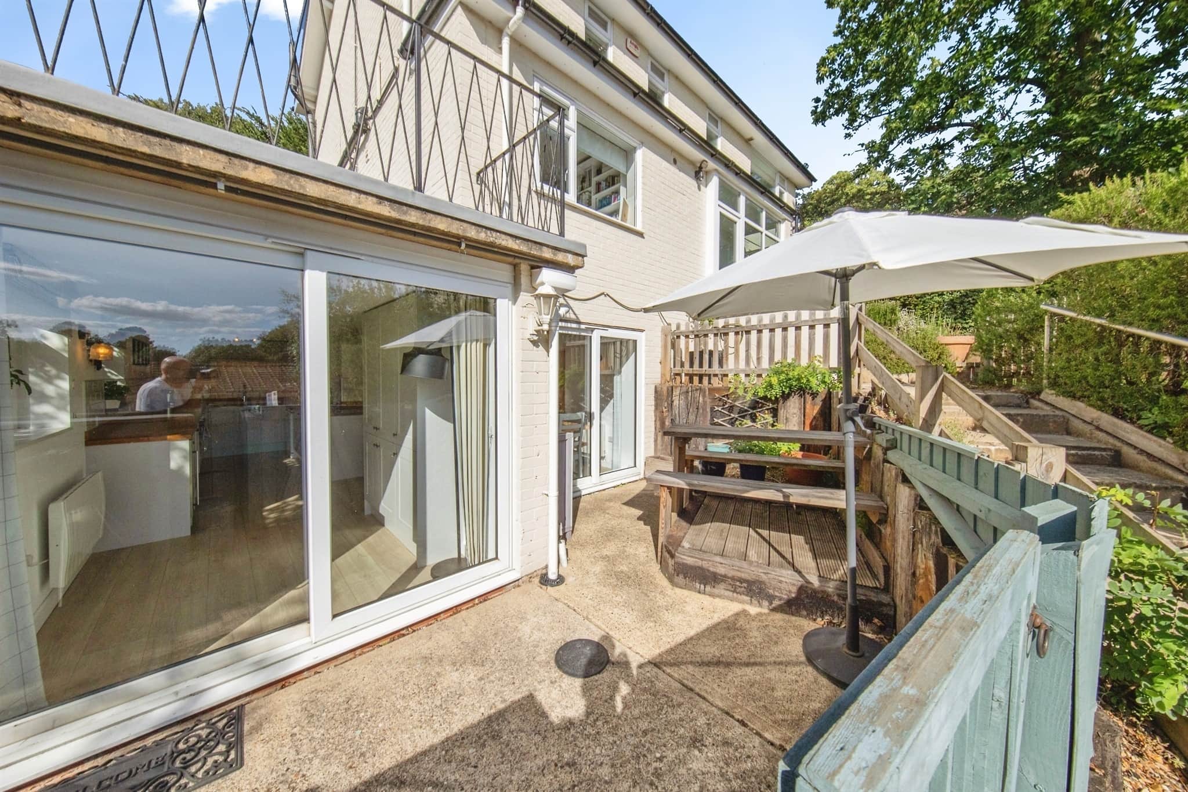
A bright and spacious, family hub featuring wood-effect flooring, two electric radiators, double glazed window to the side and double glazed sliding doors, providing access and outlook to both the front and rear. The kitchen is fitted with a range of eye and base units with solid oak worktops, white tiled splashbacks, a one-and-a-half bowl sink with drainer and chrome mixer tap, integrated double oven and grill, induction hob, fridge/freezer, wine cooler, space for a dishwasher. TV point and a feature spiral staircase, providing access to the first floor.Utility Room
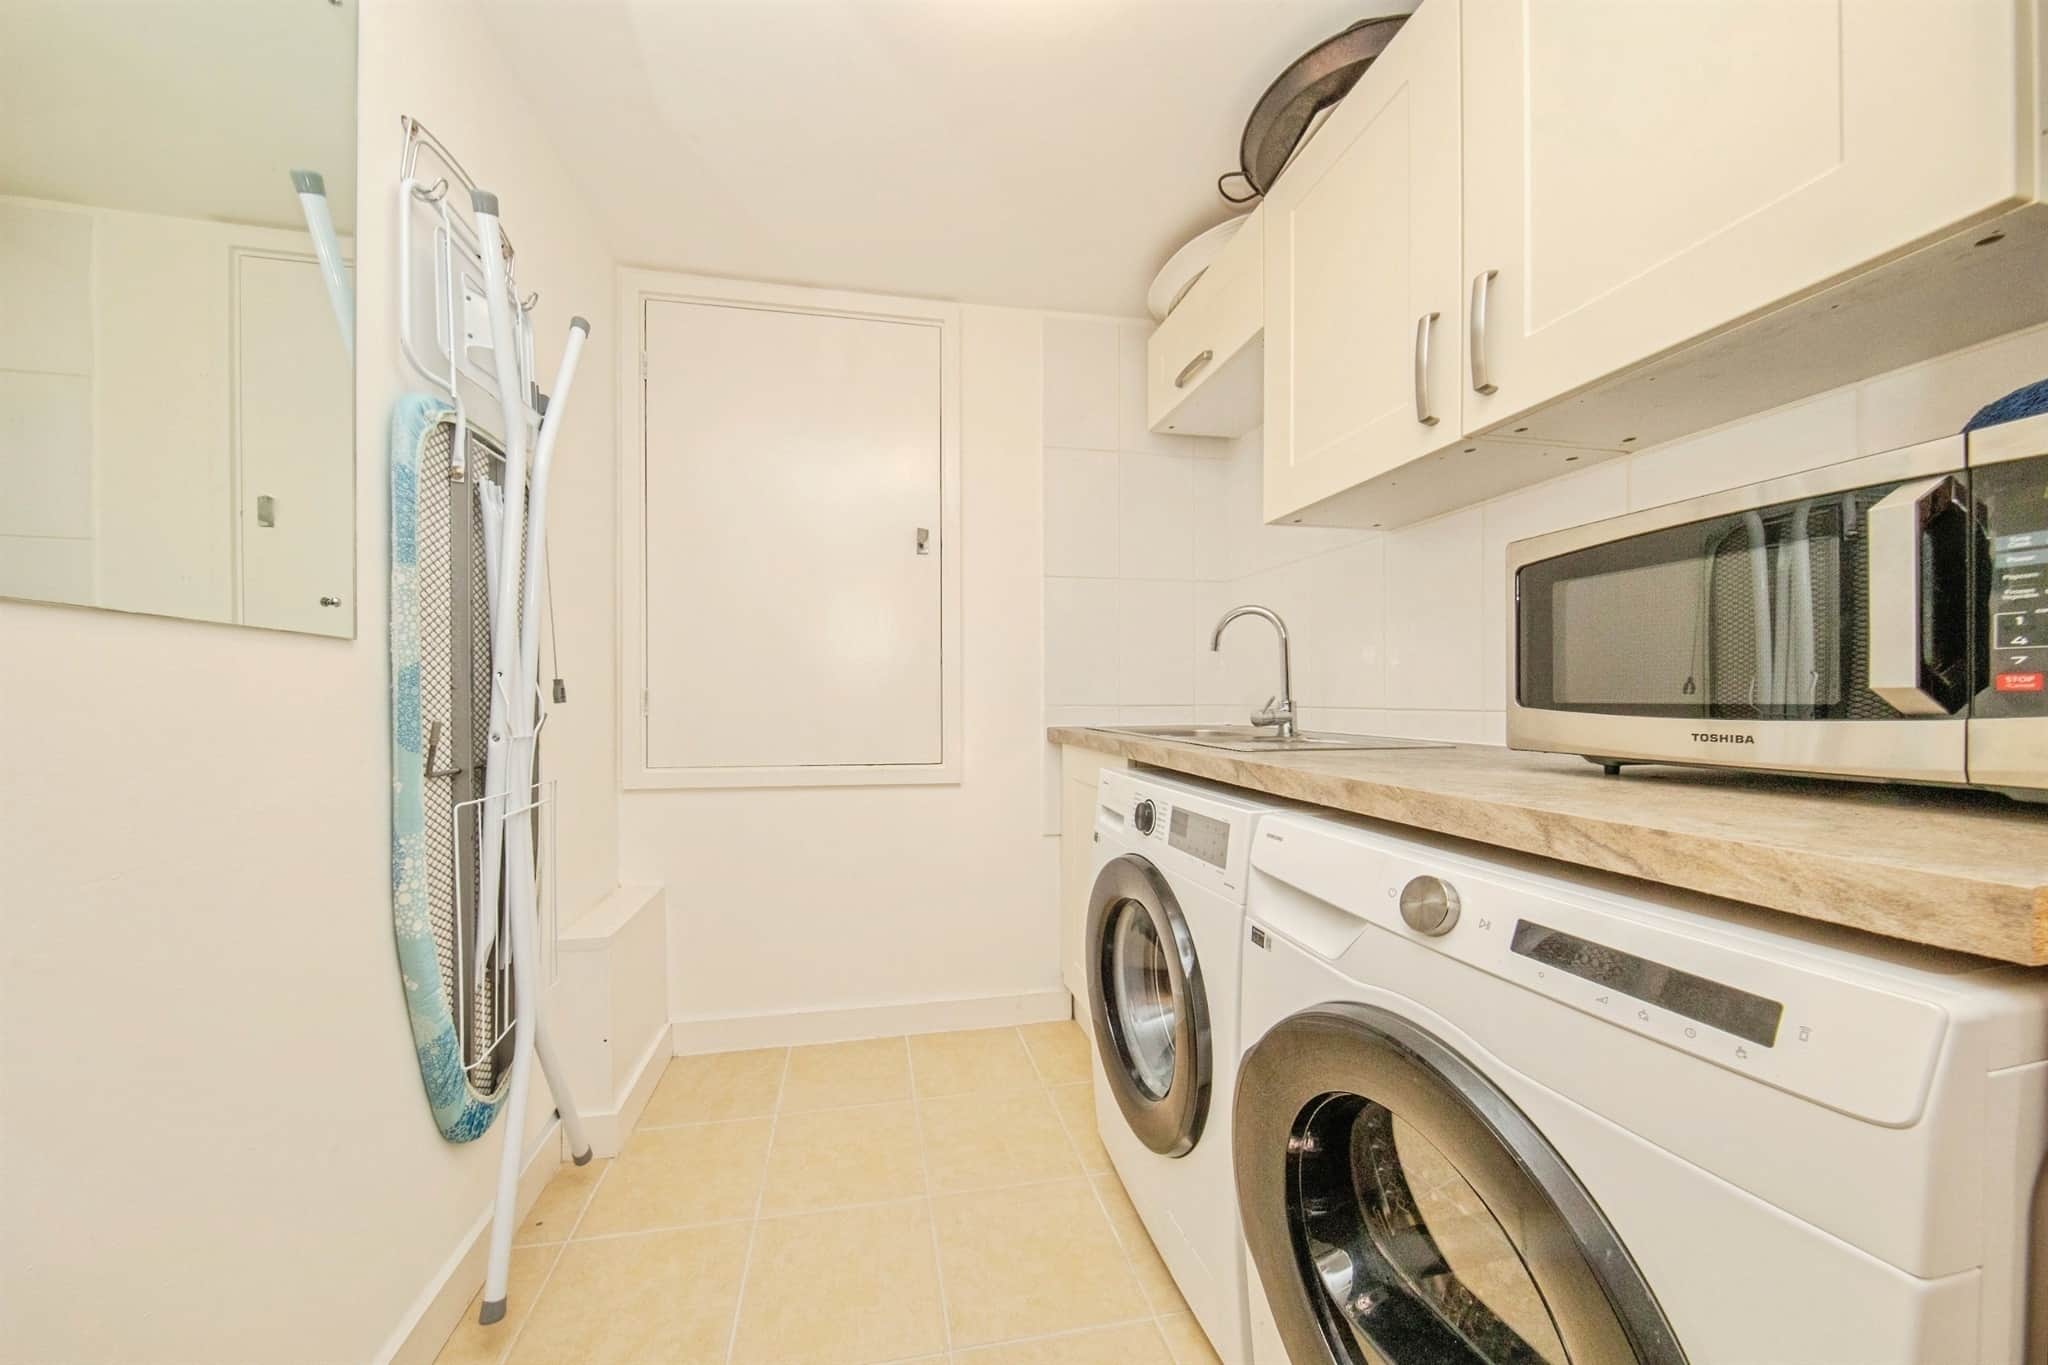
Tiled effect flooring, marble-effect worktops, storage units, a stainless steel sink with drainer and chrome mixer tap, heated towel rail, extractor fan, storage cupboard and space for a washing machine and tumble dryer.Games Room
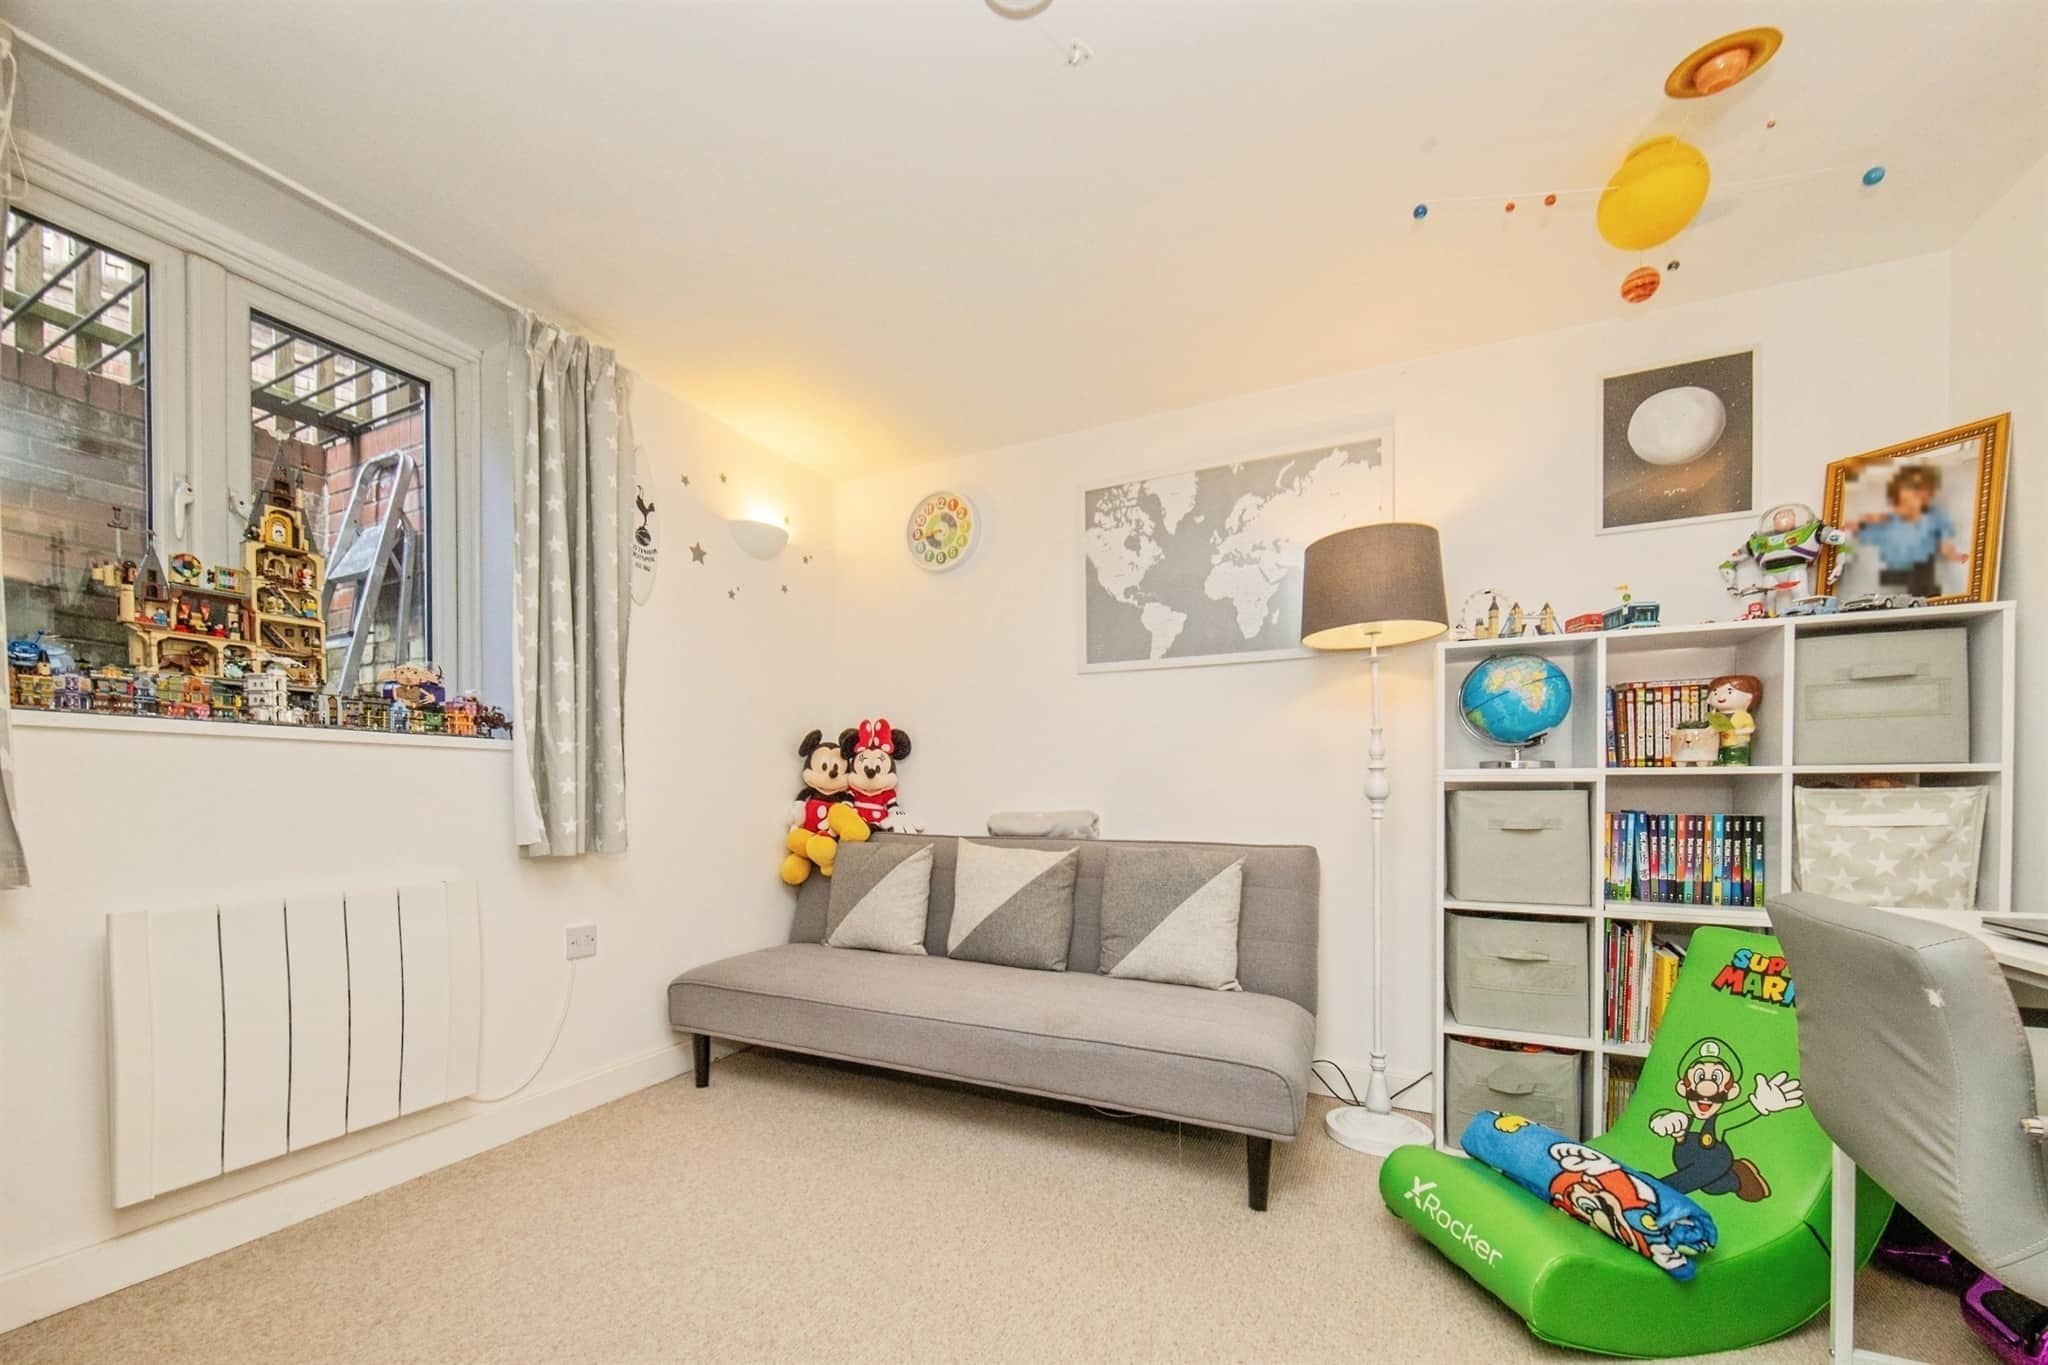
Double glazed window to the rear. carpet flooring, radiator and power supply. This room is the perfect games room, hobby room or additional reception space.Cloakroom
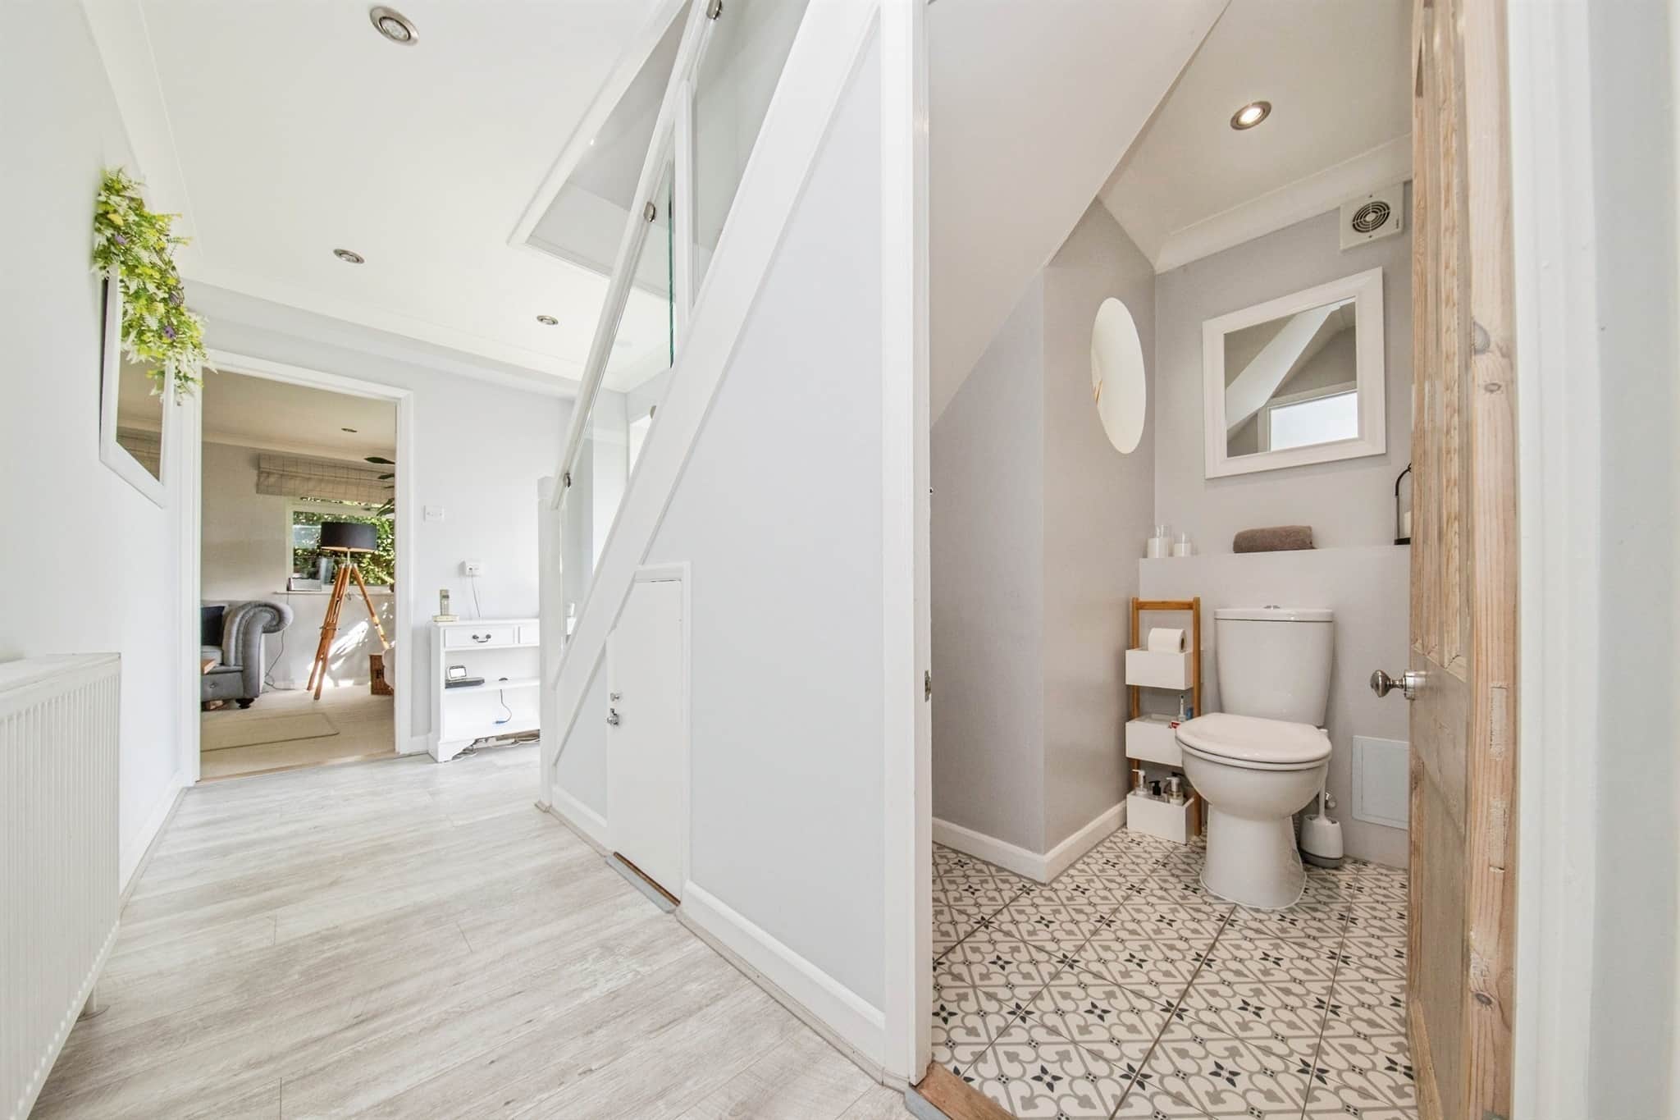
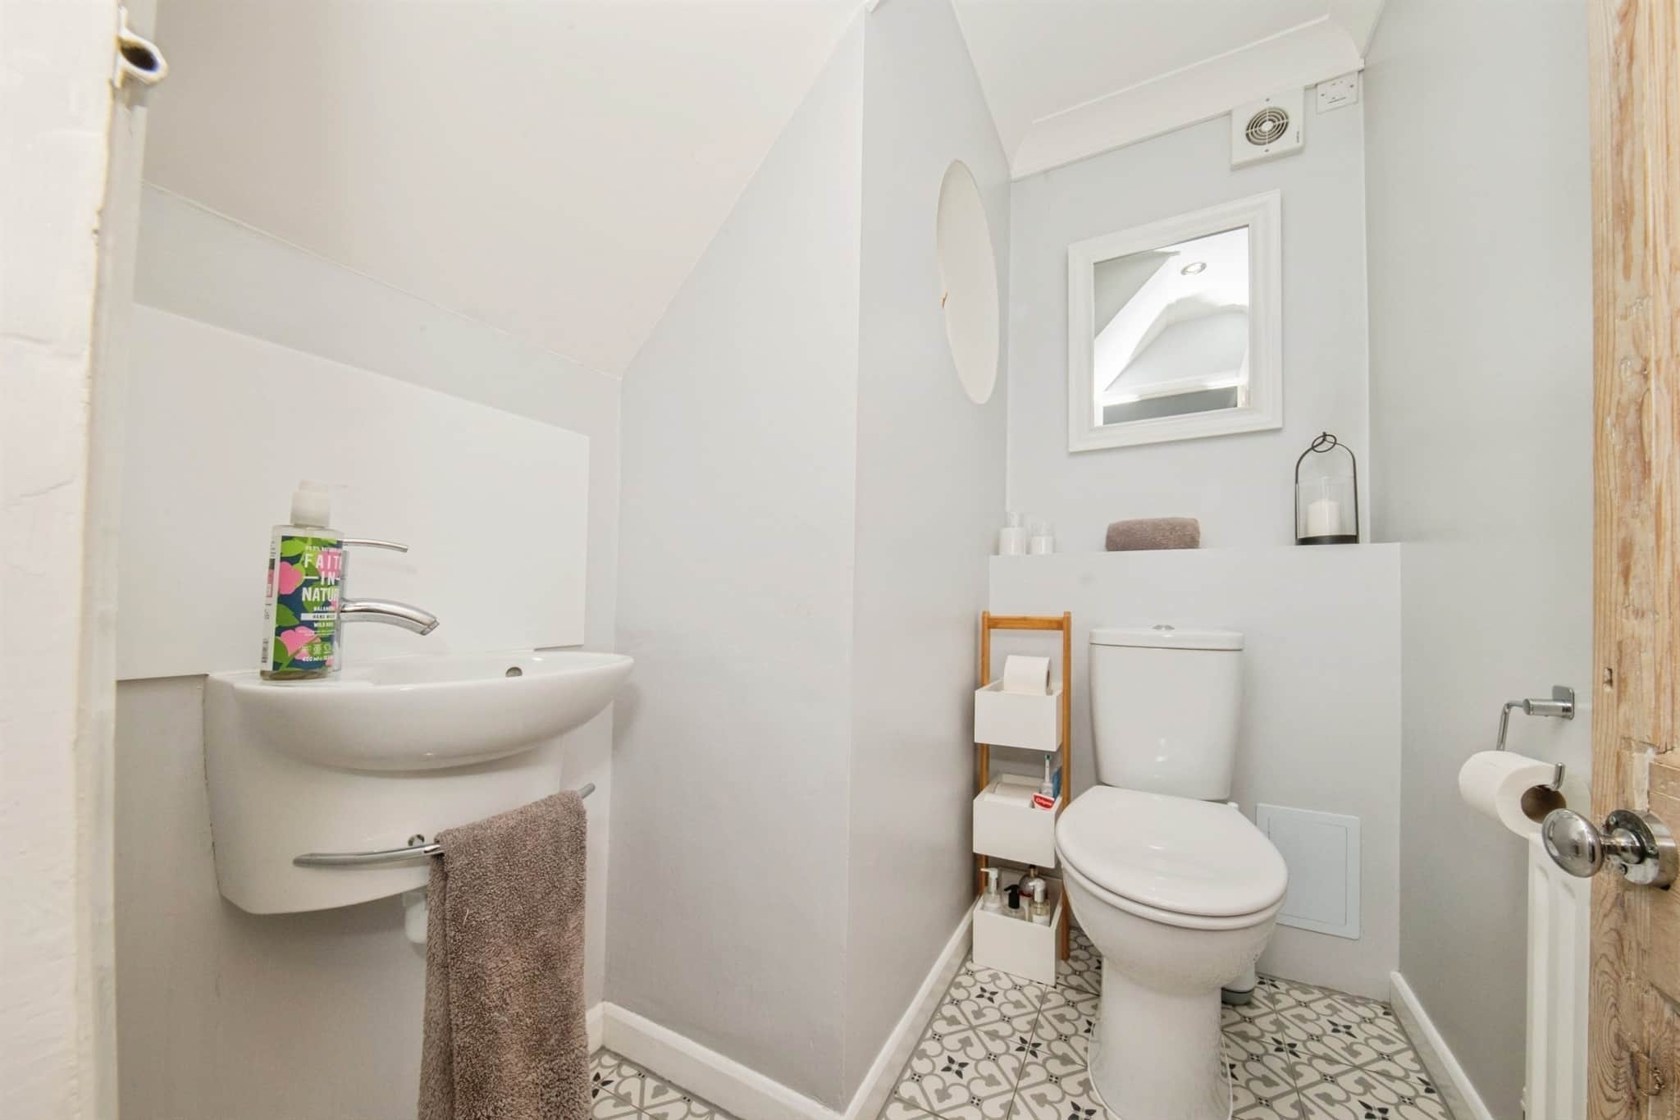
Fitted with a low level WC, wash hand basin with chrome mixer tap, tiled-effect flooring, radiator, spotlights and obscure circular, double glazed window to the side.Entrance Hall
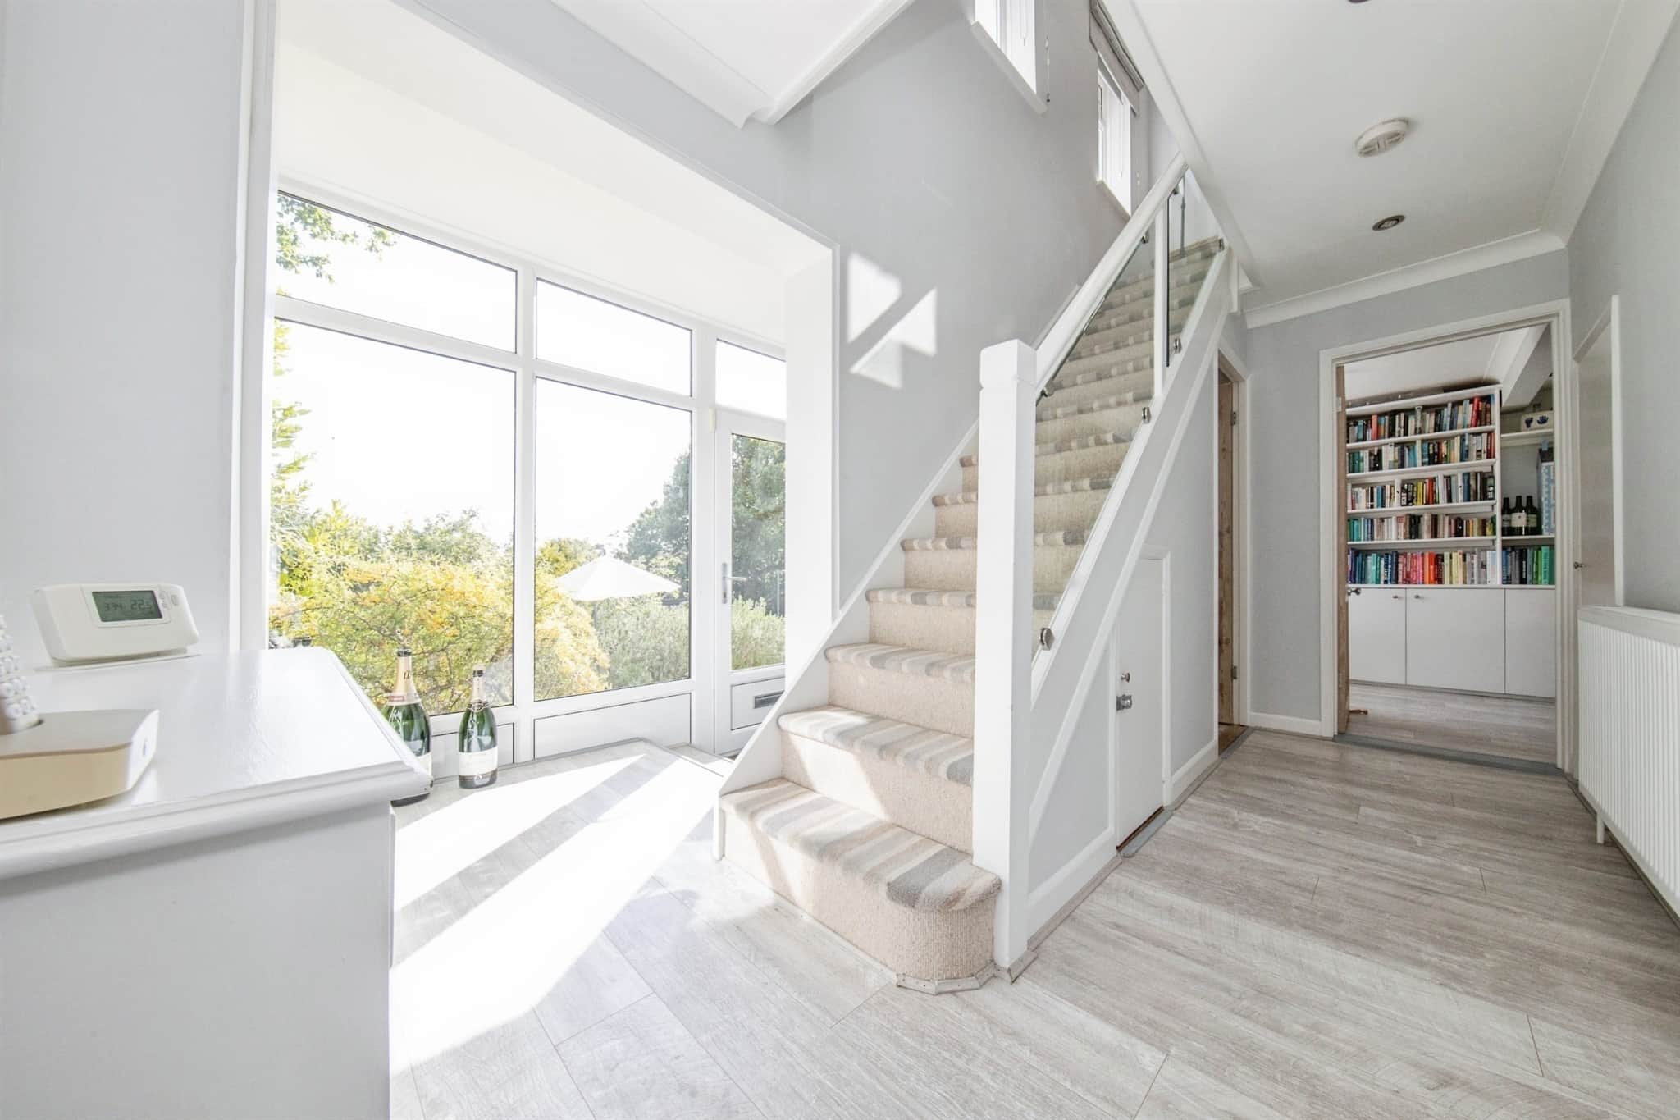
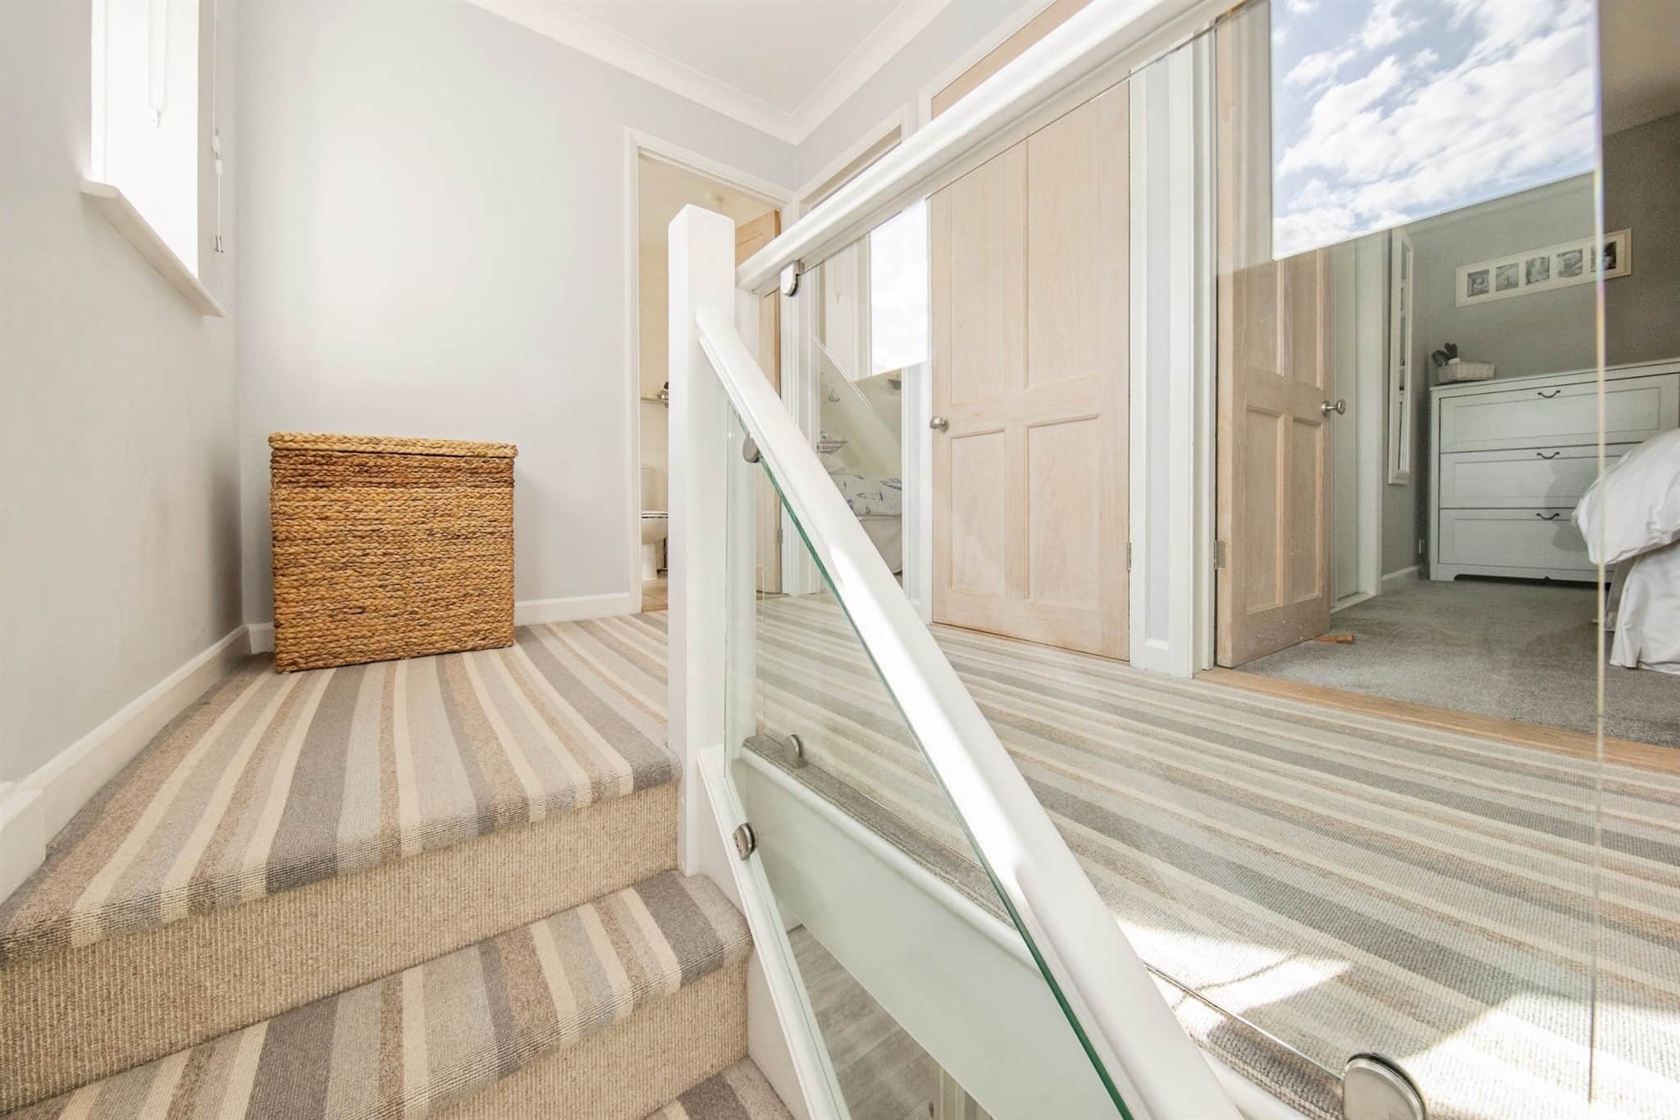
A spacious and welcoming entrance hall featuring wood-effect flooring, double glazed windows to the front and side, radiator, spotlights, understairs storage and stairs to the first floor.First Floor Landing
Spacious landing area with carpet flooring, spotlights, an airing cupboard and two double glazed windows to the front.Study
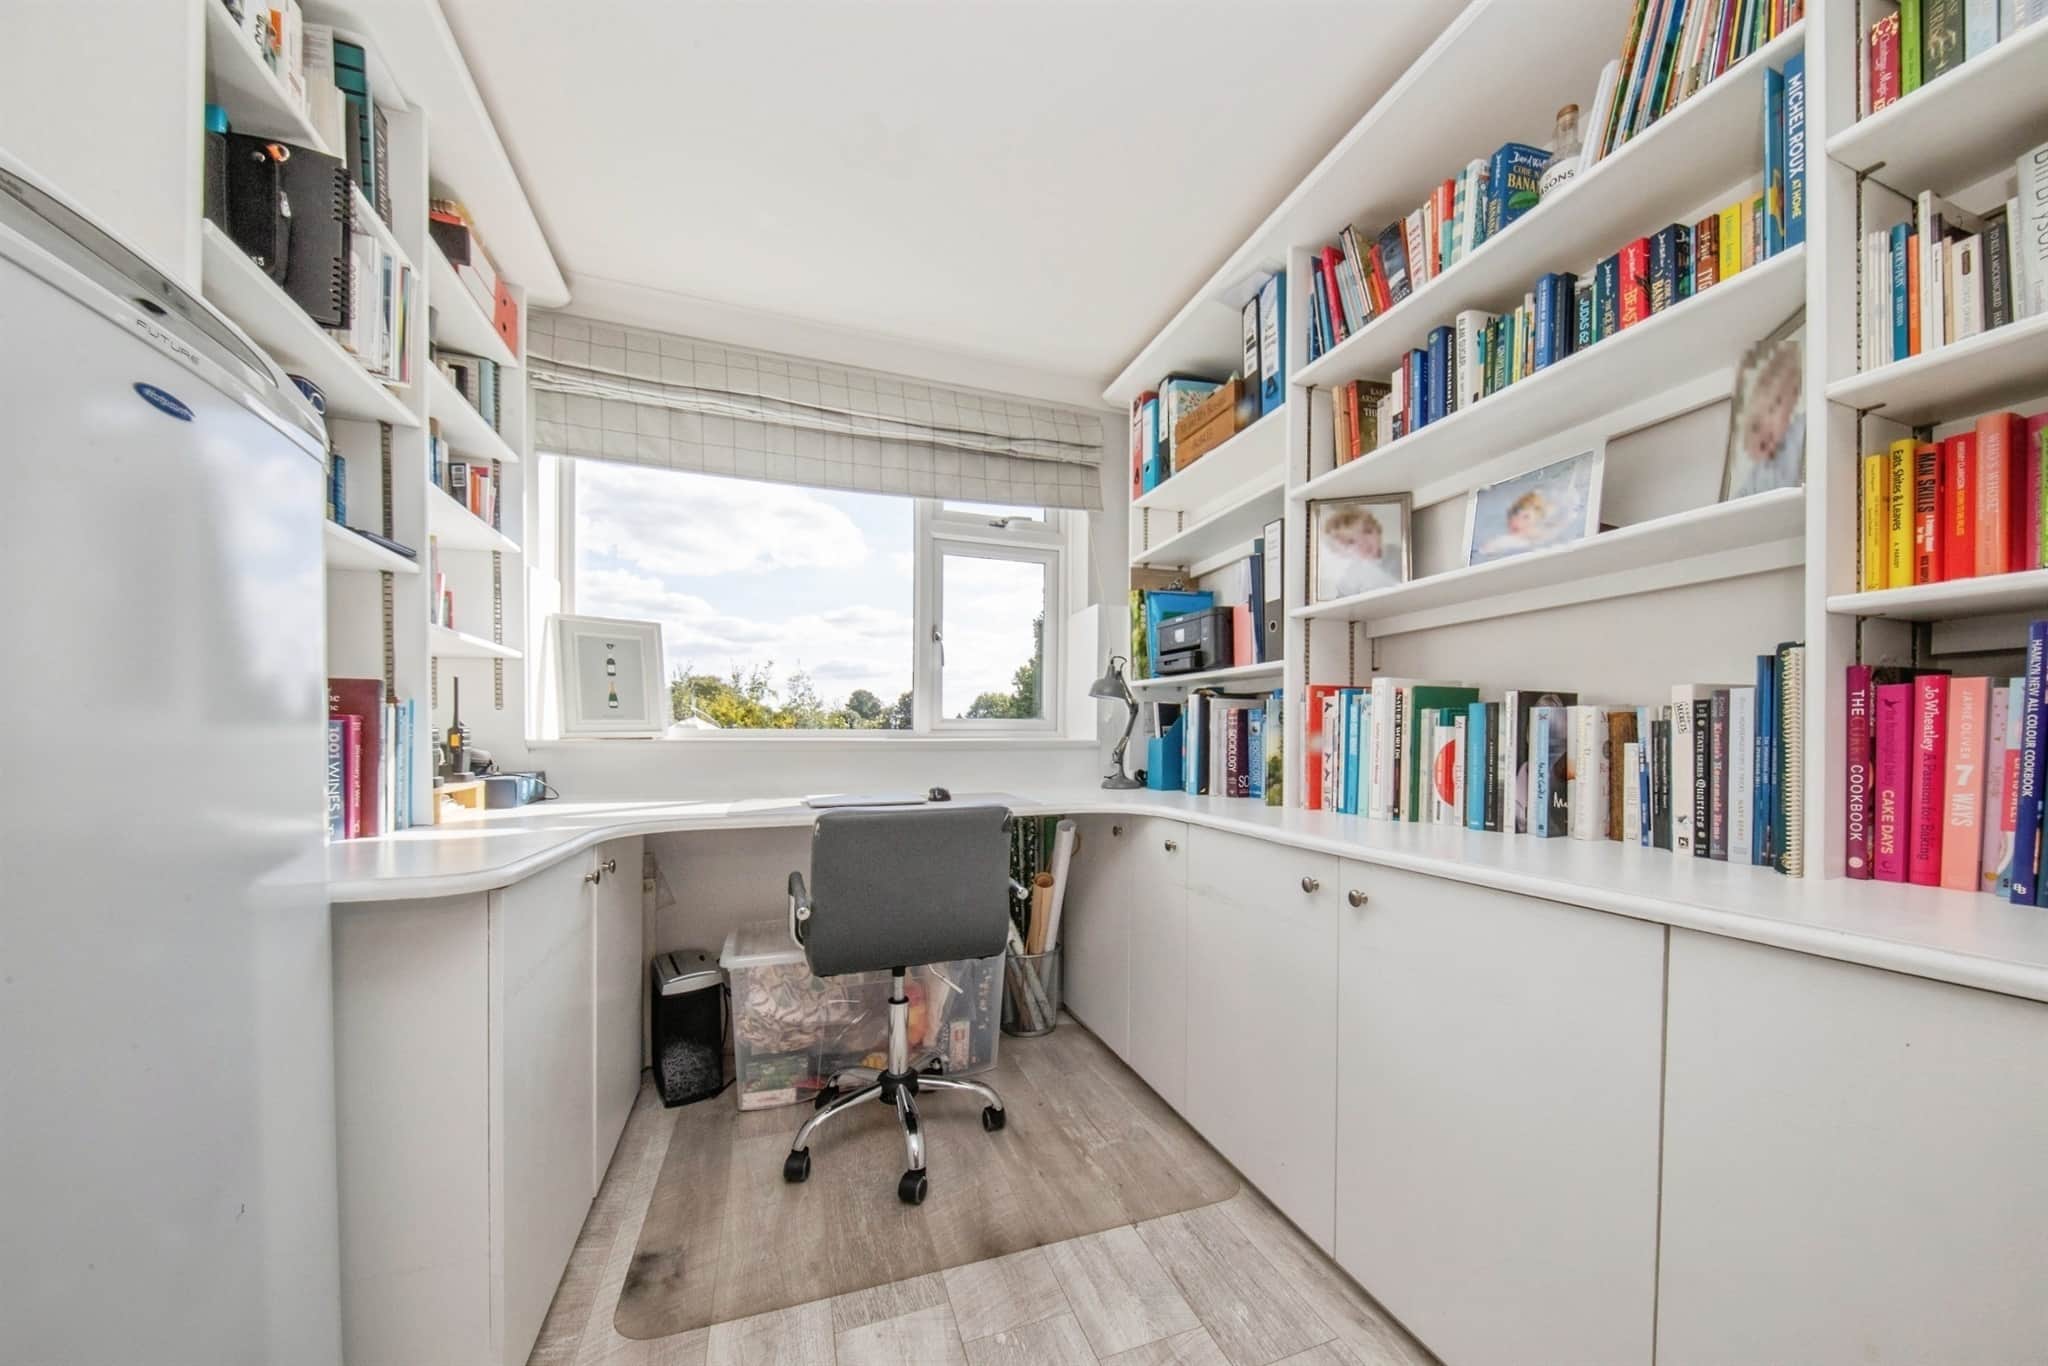
An ideal home office or study space with wood-effect flooring, fitted storage units, window to the rear, a door to the balcony and double glazed window to the front.Lounge
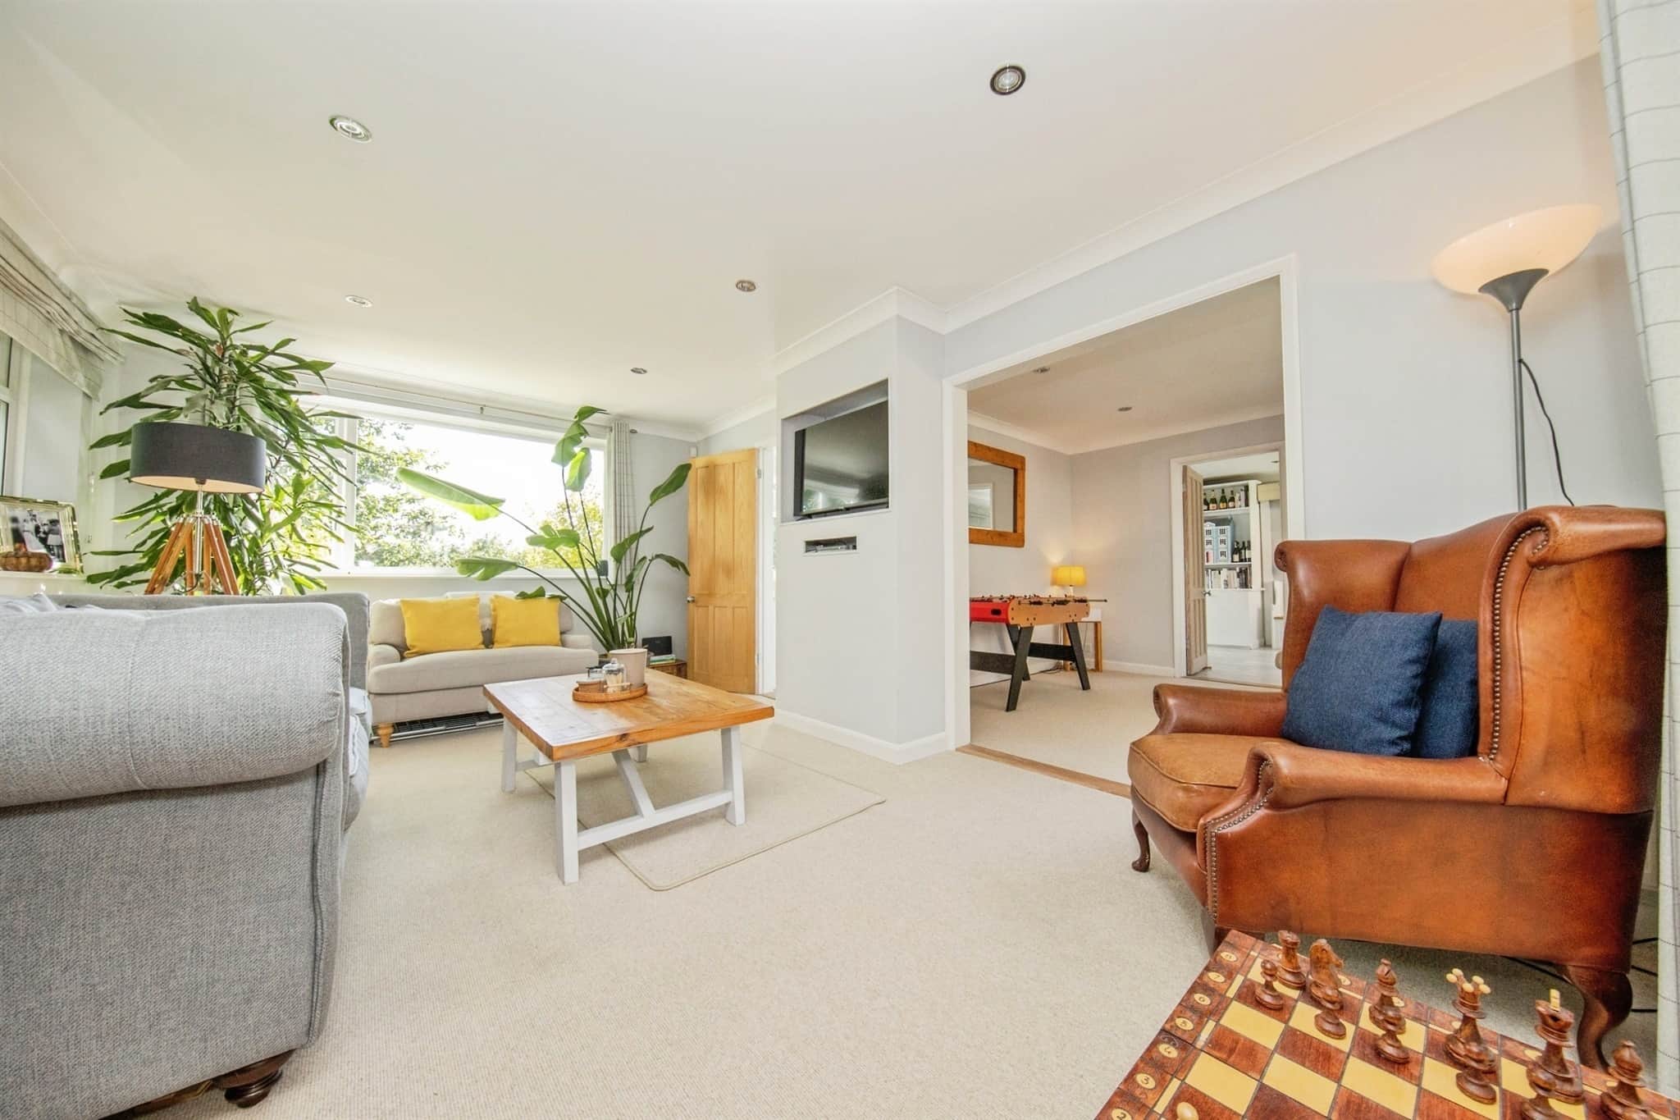
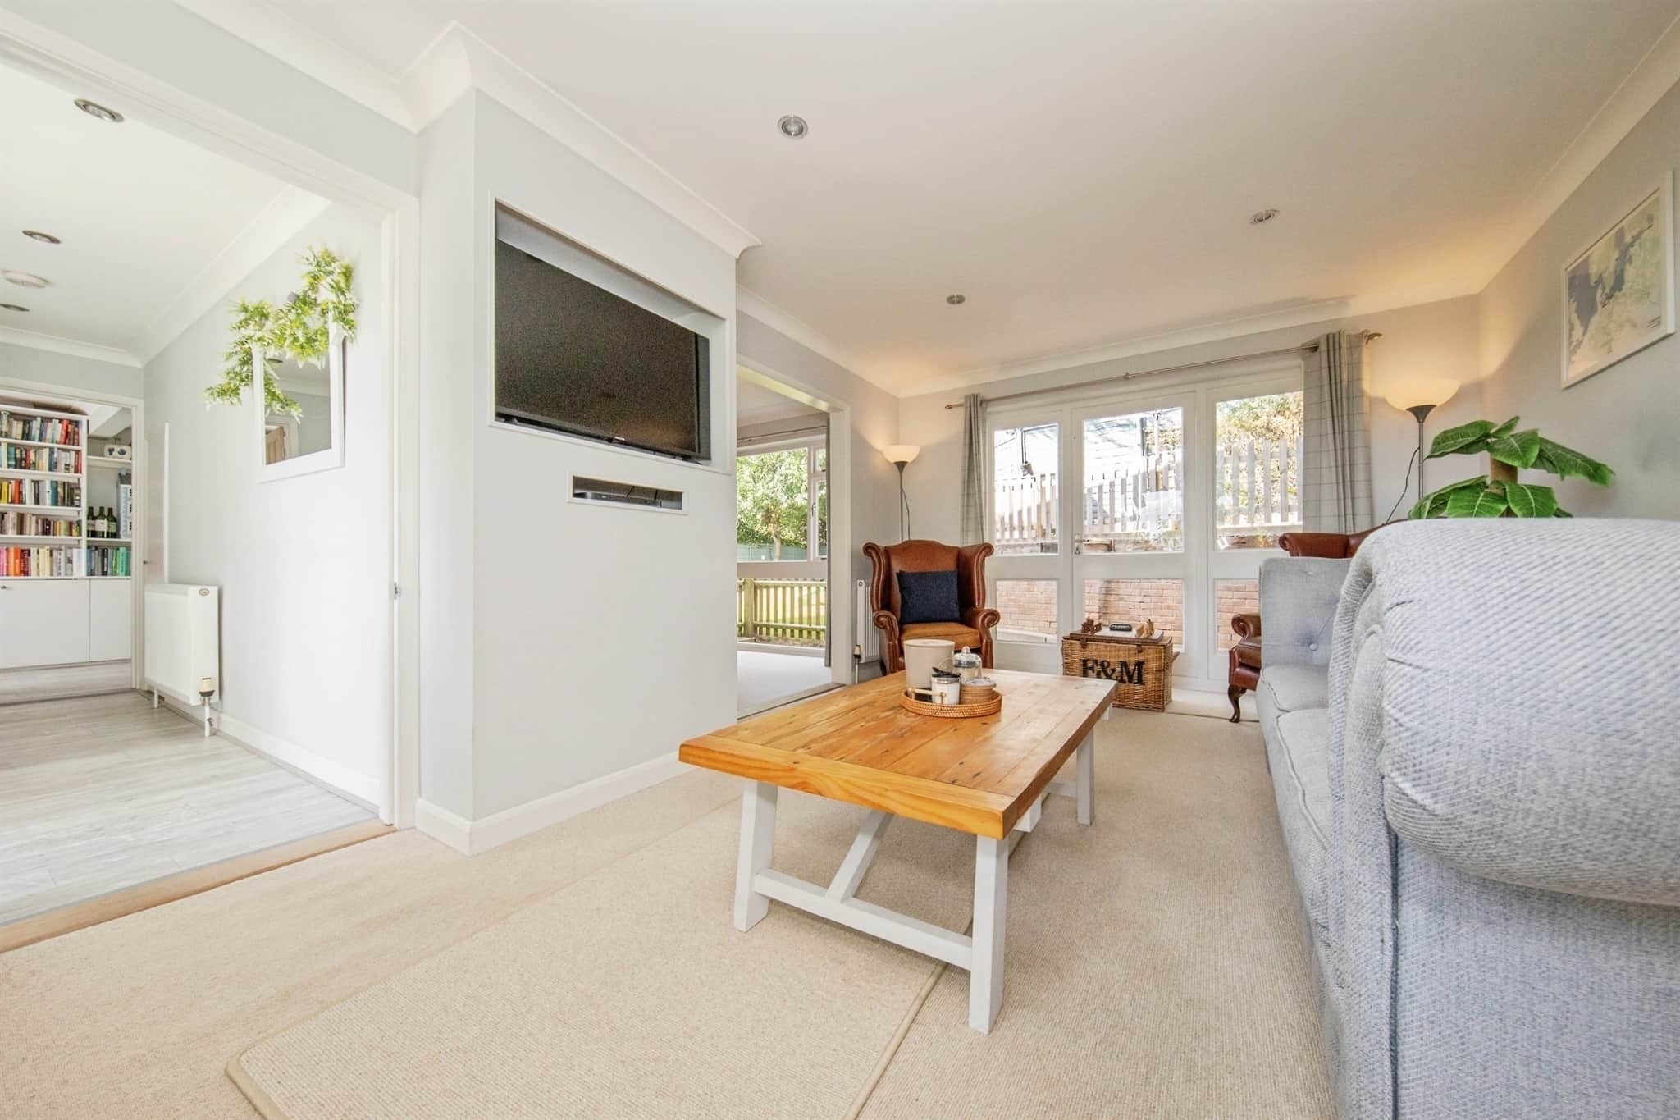
A generously proportioned, dual-aspect reception room with double glazed windows to the front and side, a door to the rear, carpet flooring, radiator, TV point and spotlights.Family Room
Window to the rear, carpet flooring and radiator.First Floor Cloakroom
Low level WC, tiled effect flooring, wash hand basin, radiator and a circular window to the side.Second Floor
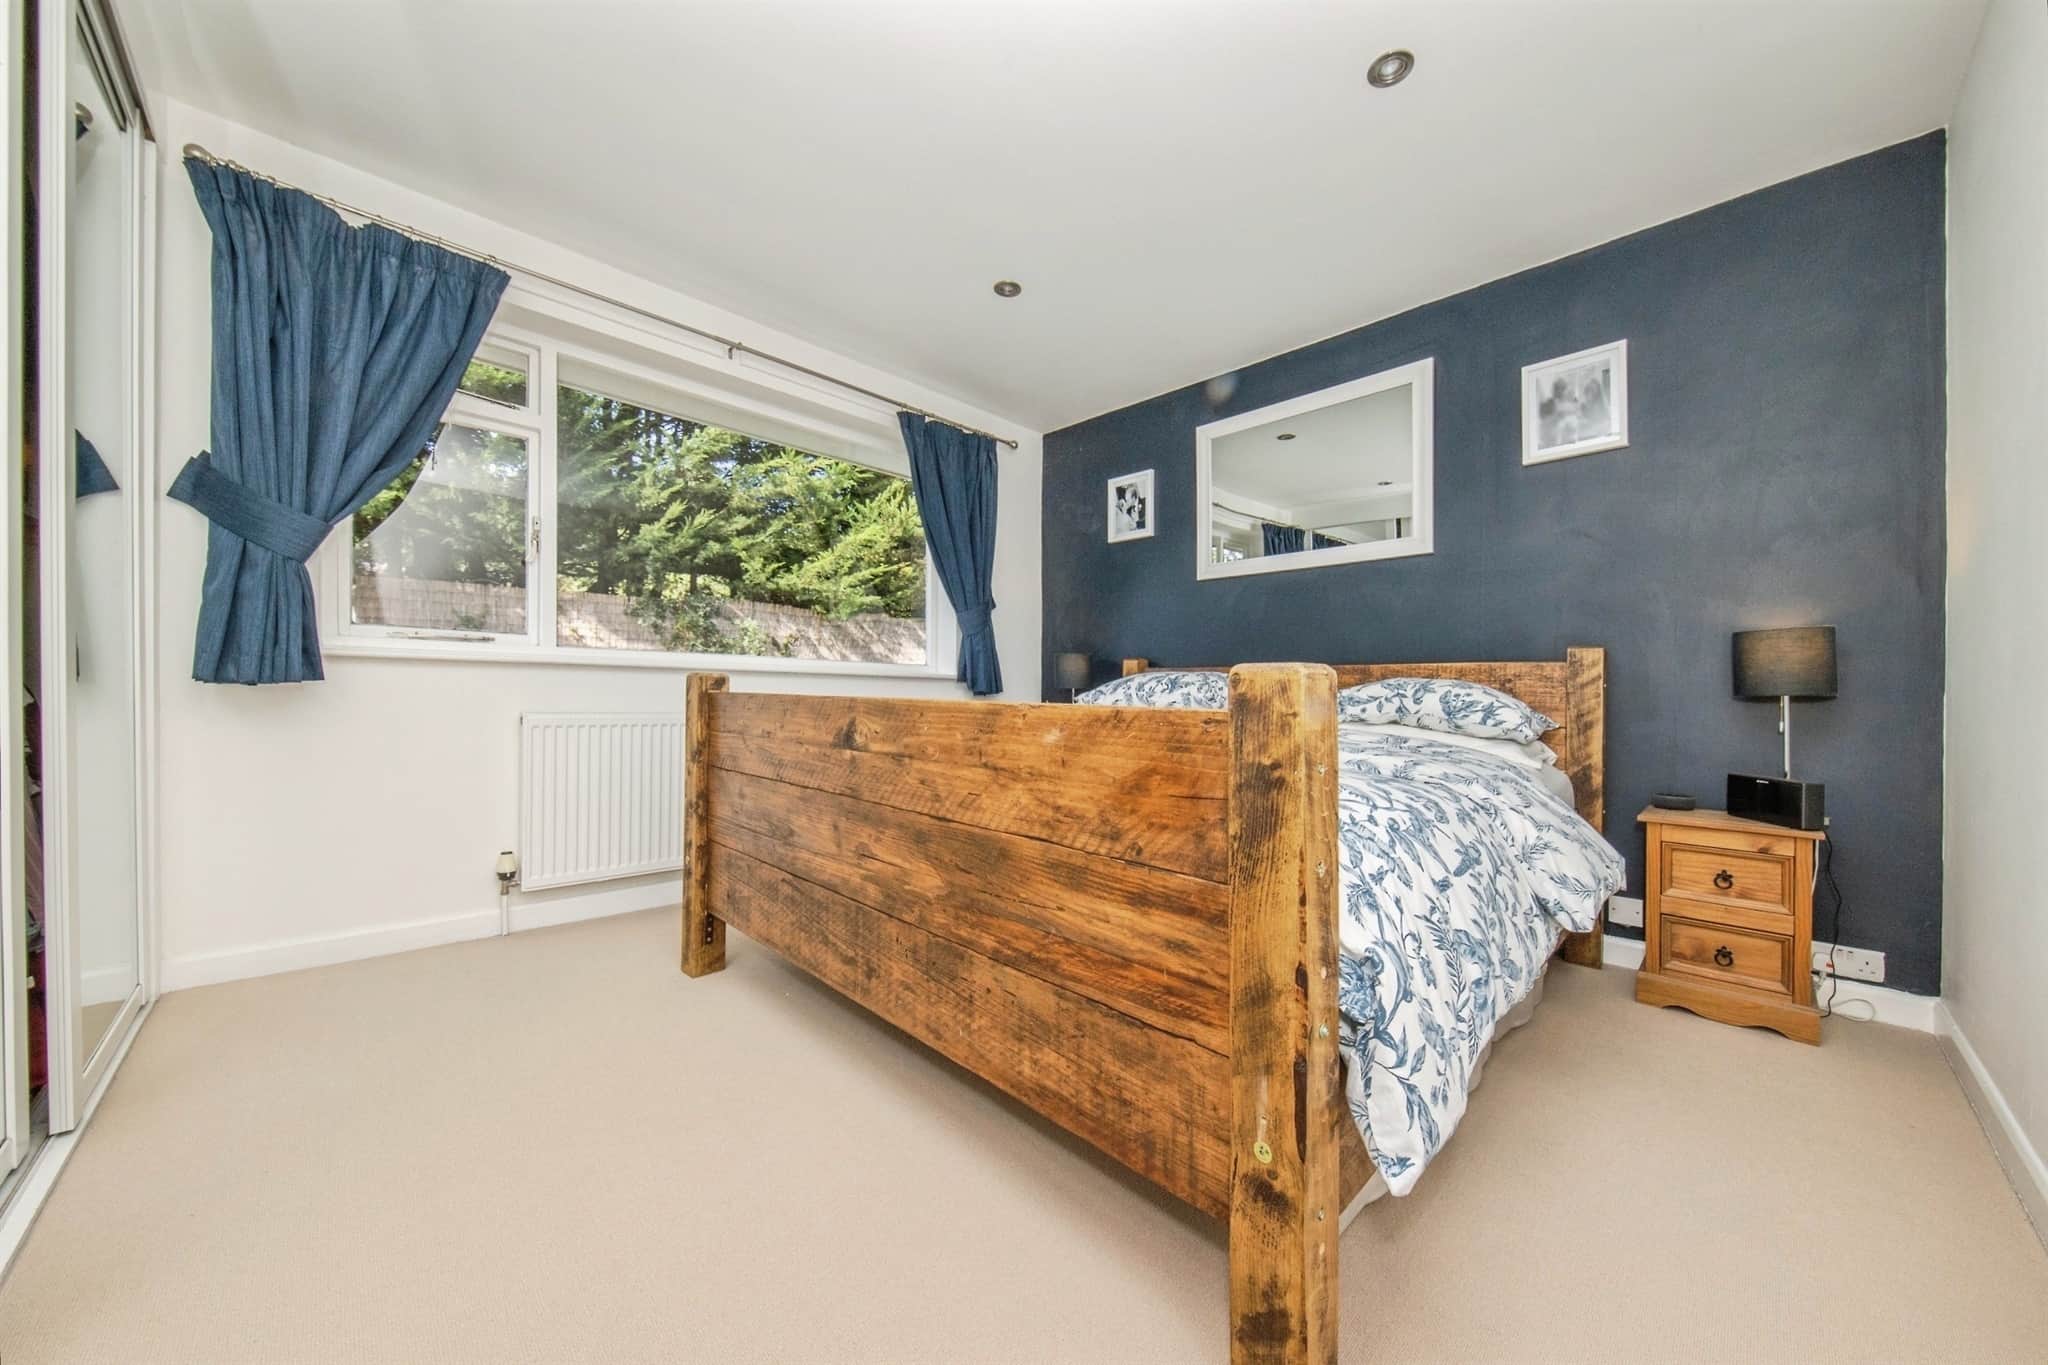
Master Bedroom
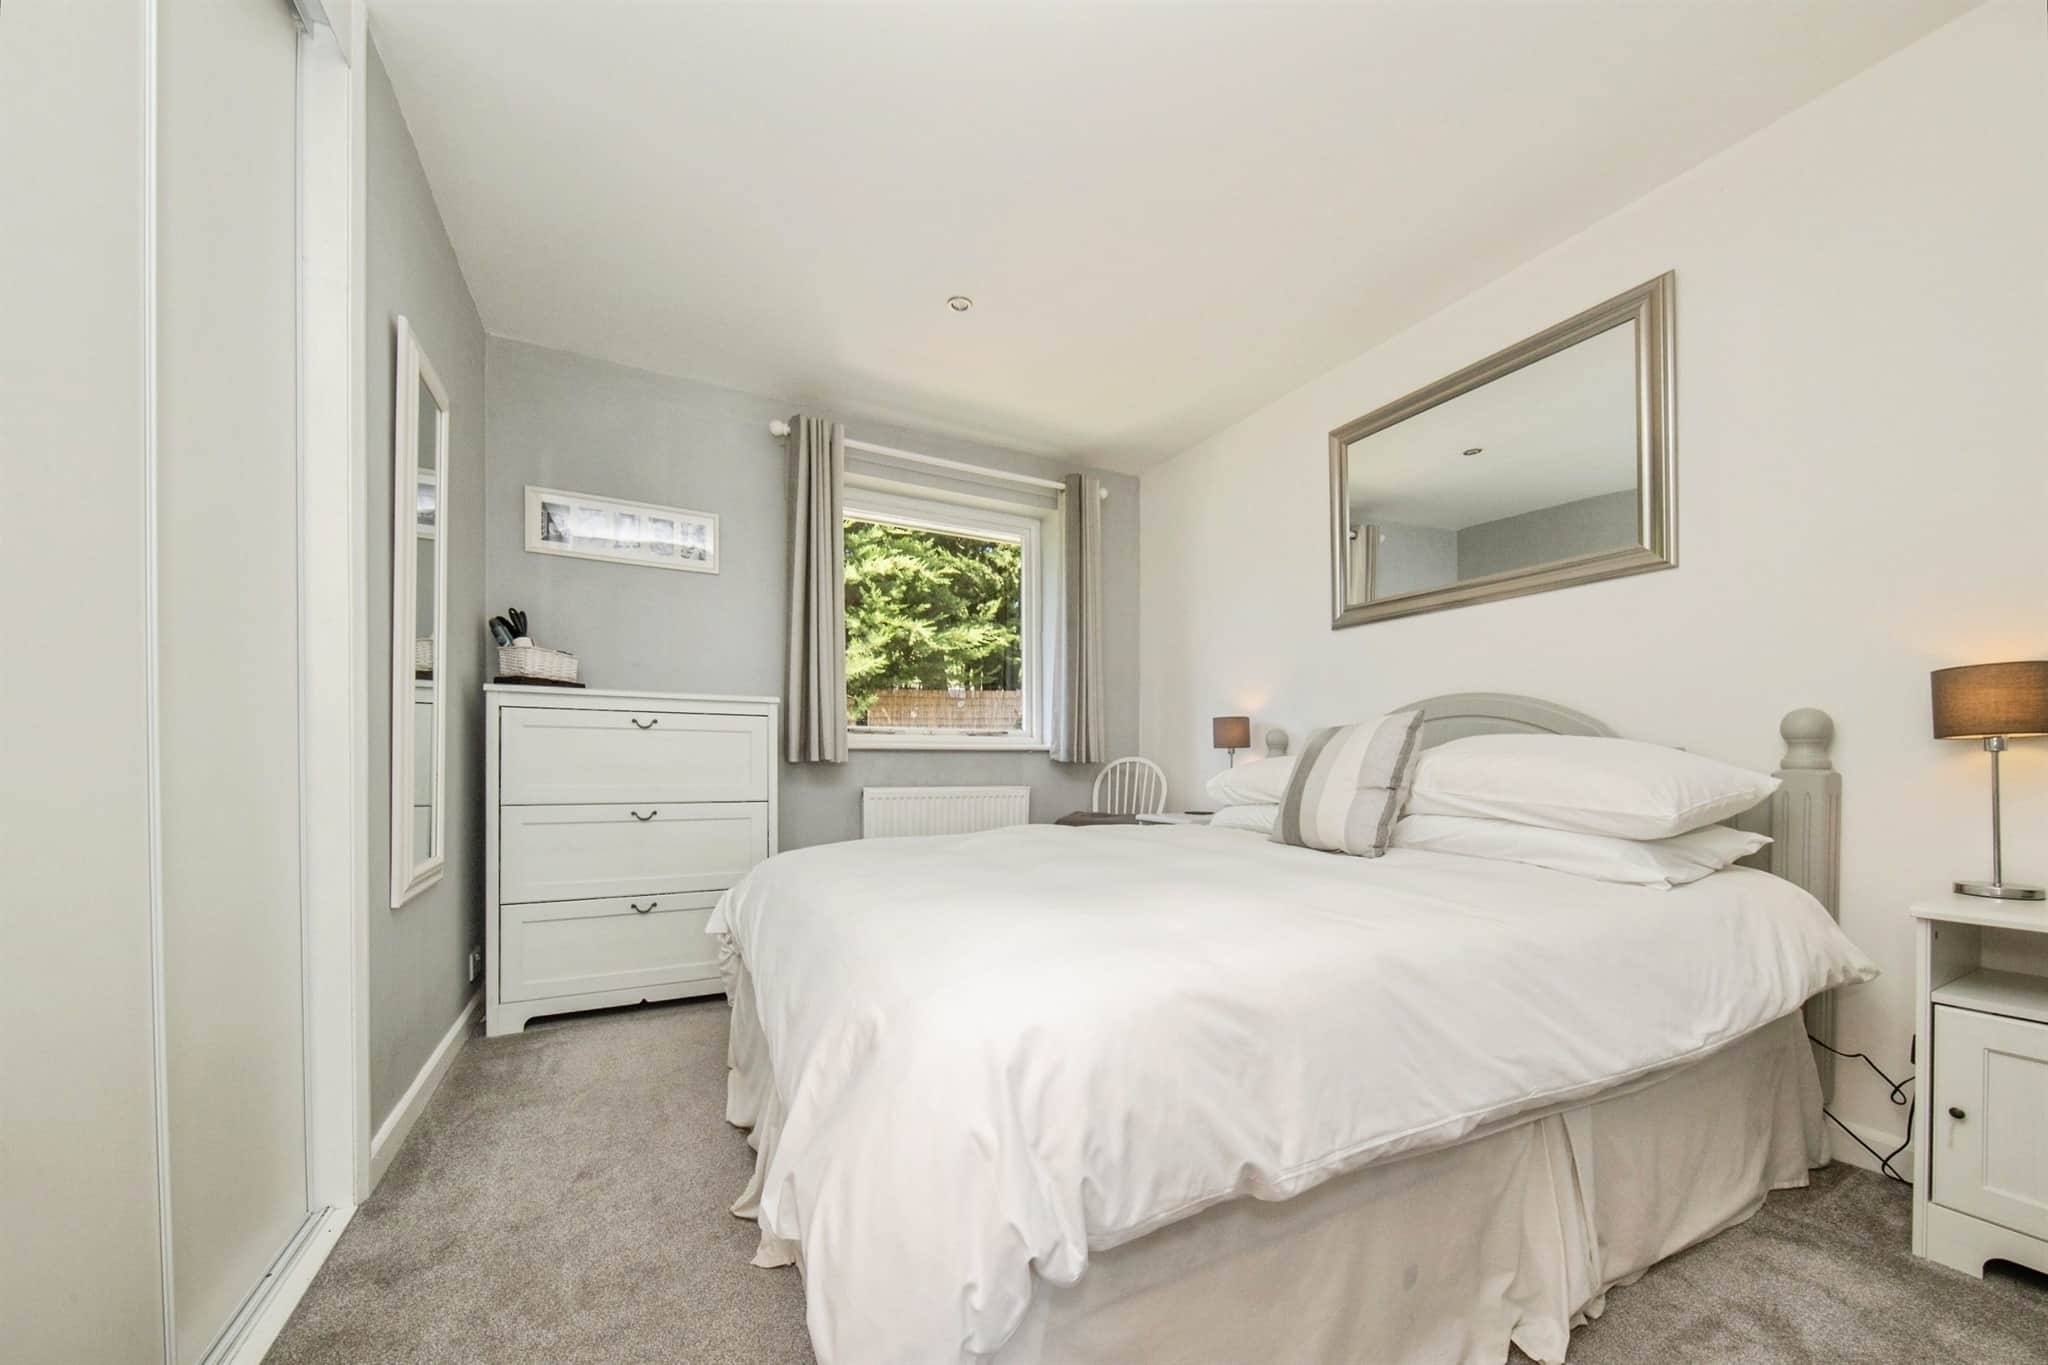
Window to the rear, carpet flooring, radiator, fitted wardrobes and spotlights.Bedroom Two
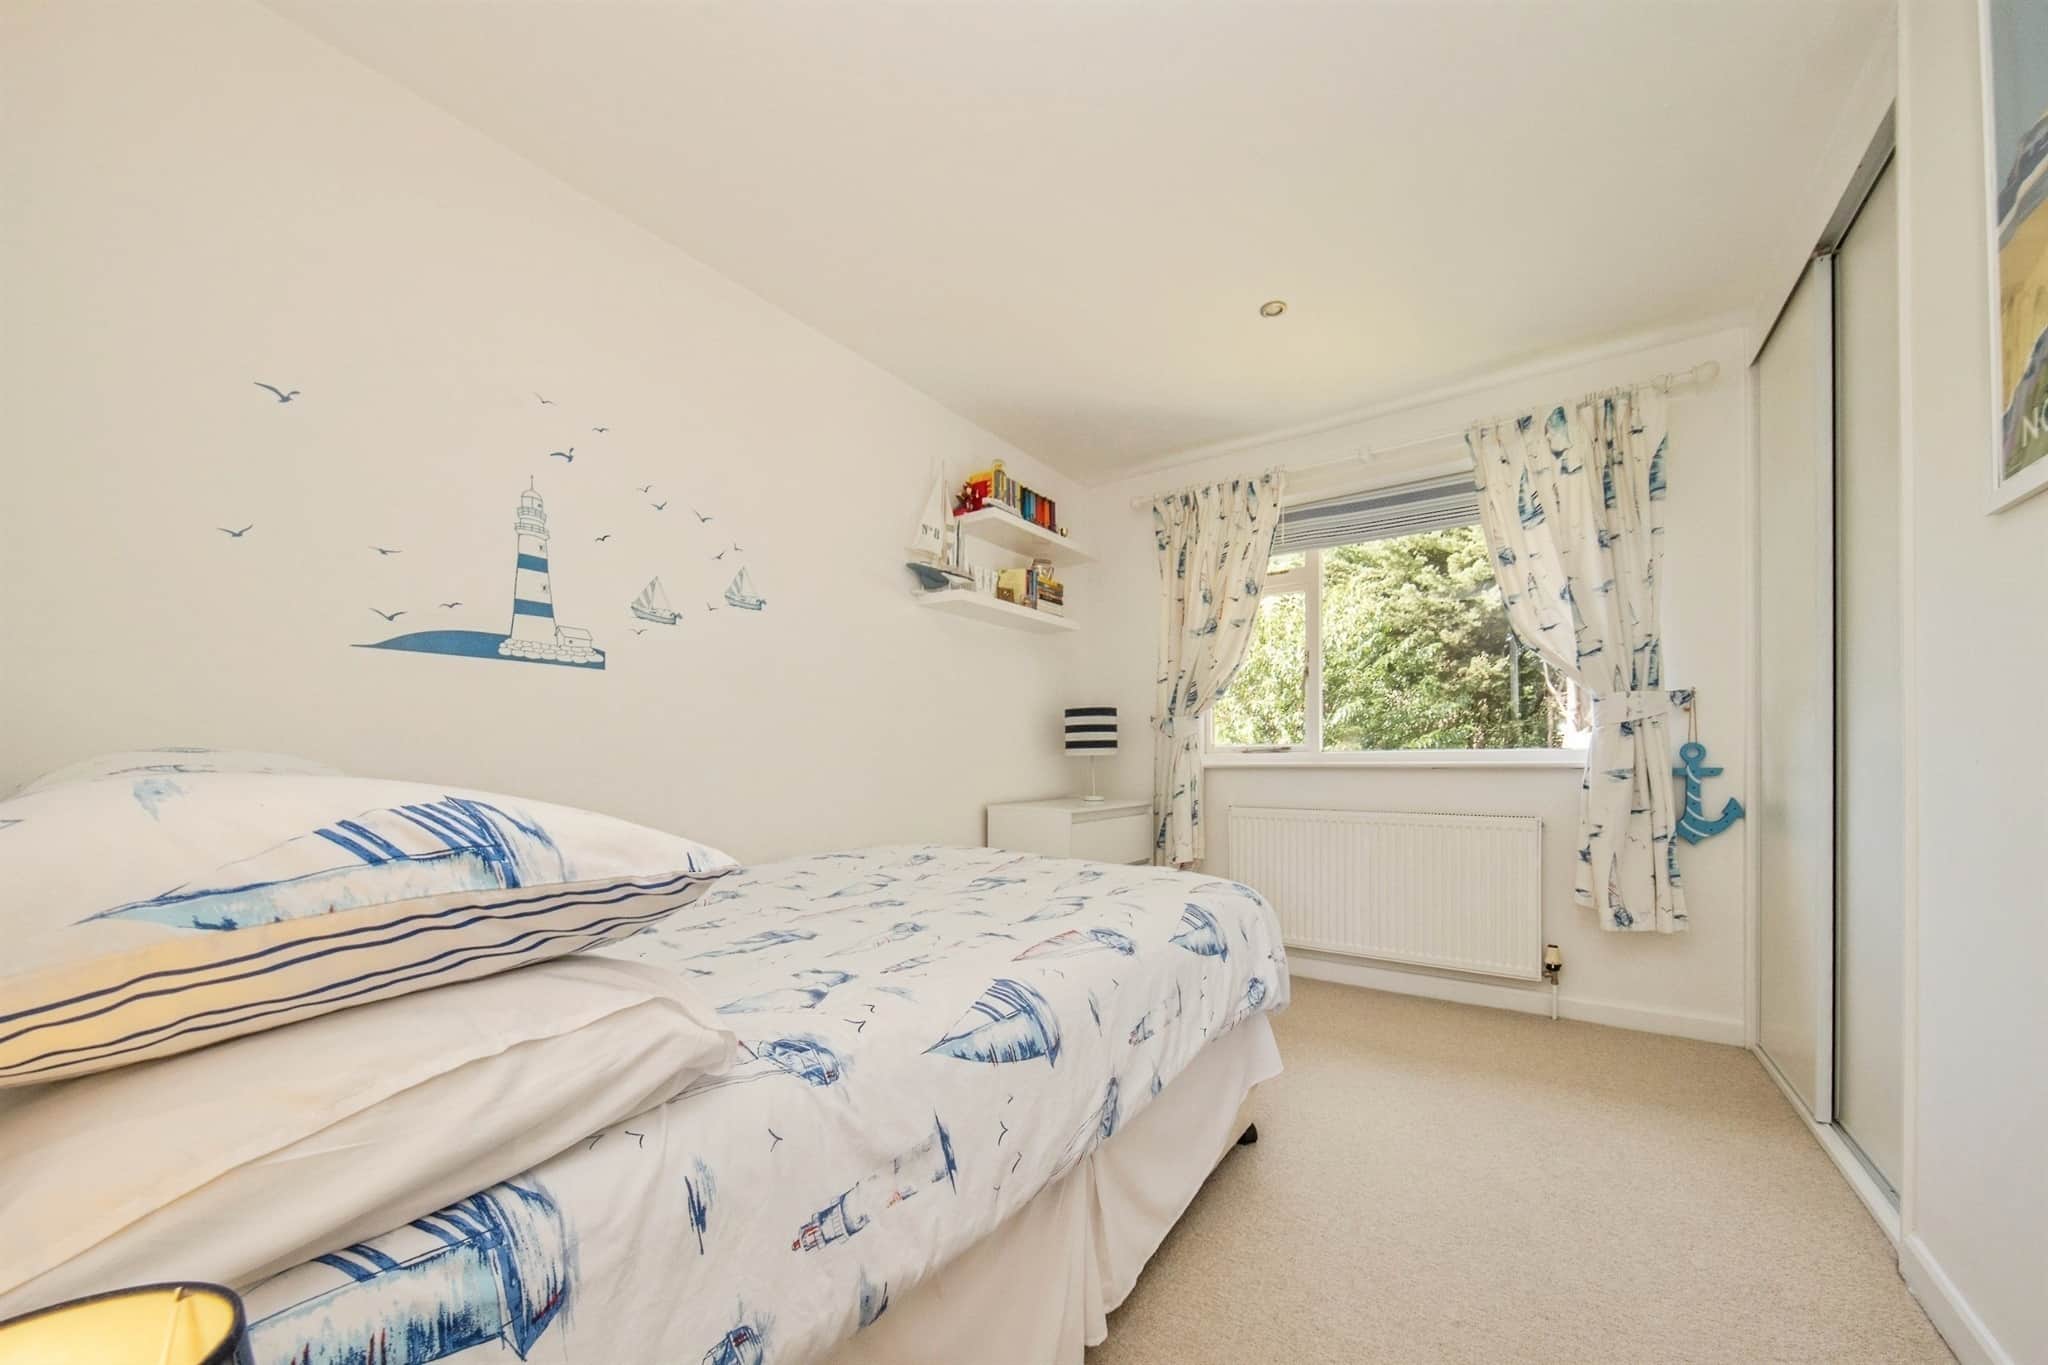
Window to the rear, carpet flooring, radiator, fitted wardrobes and spotlights.Bedroom Three
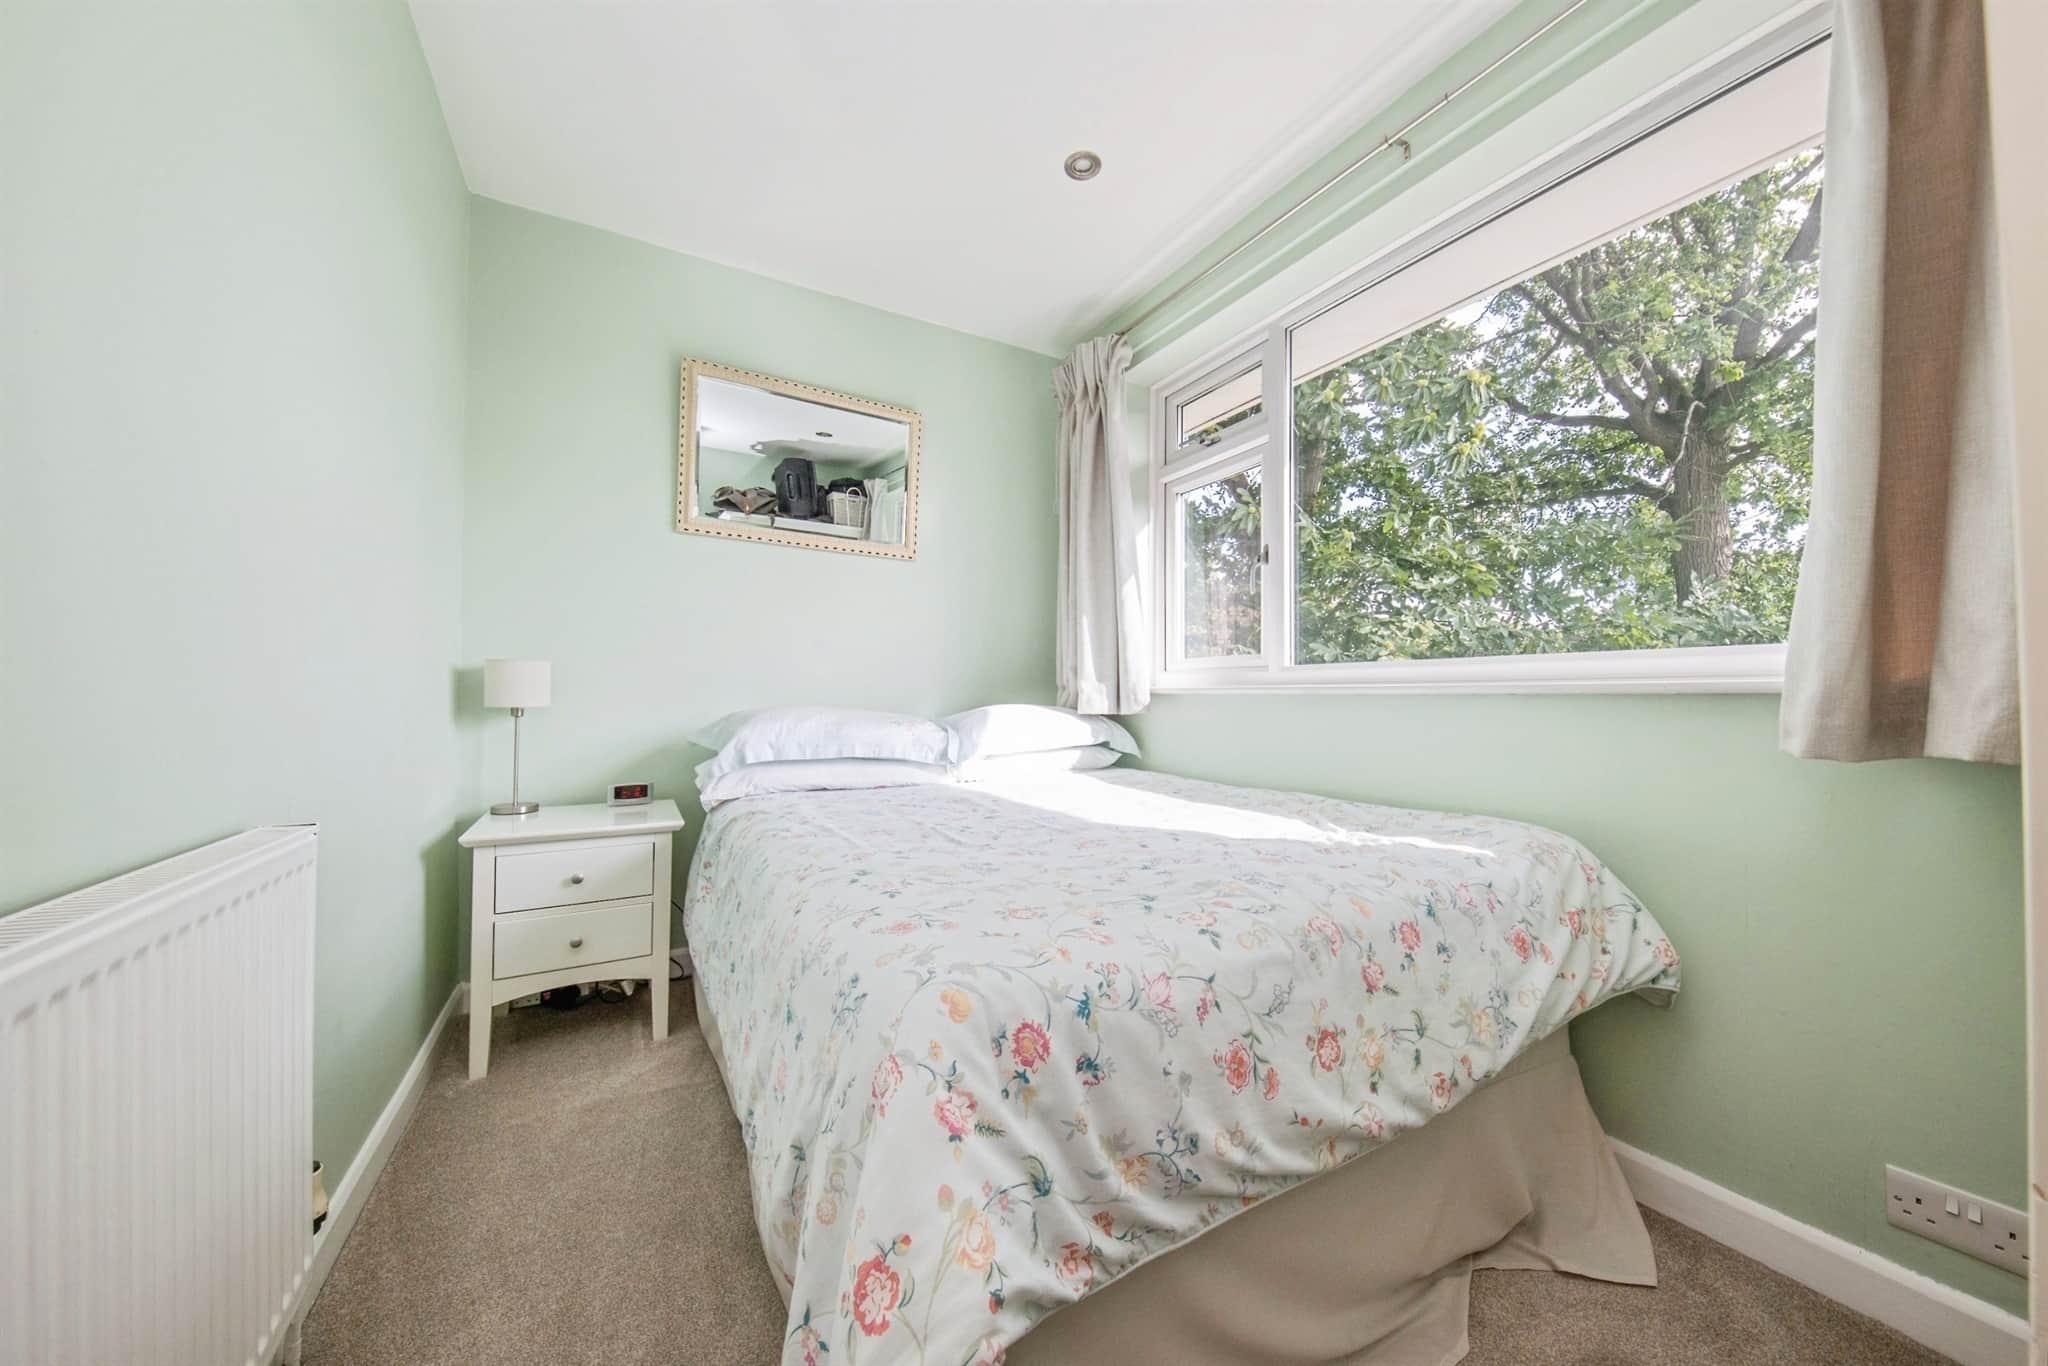
Window to the rear aspect, carpet flooring, radiator, fitted wardrobe and spotlights.Bedroom Four
Double glazed window to the front, carpet flooring, radiator and spotlights.Bathroom
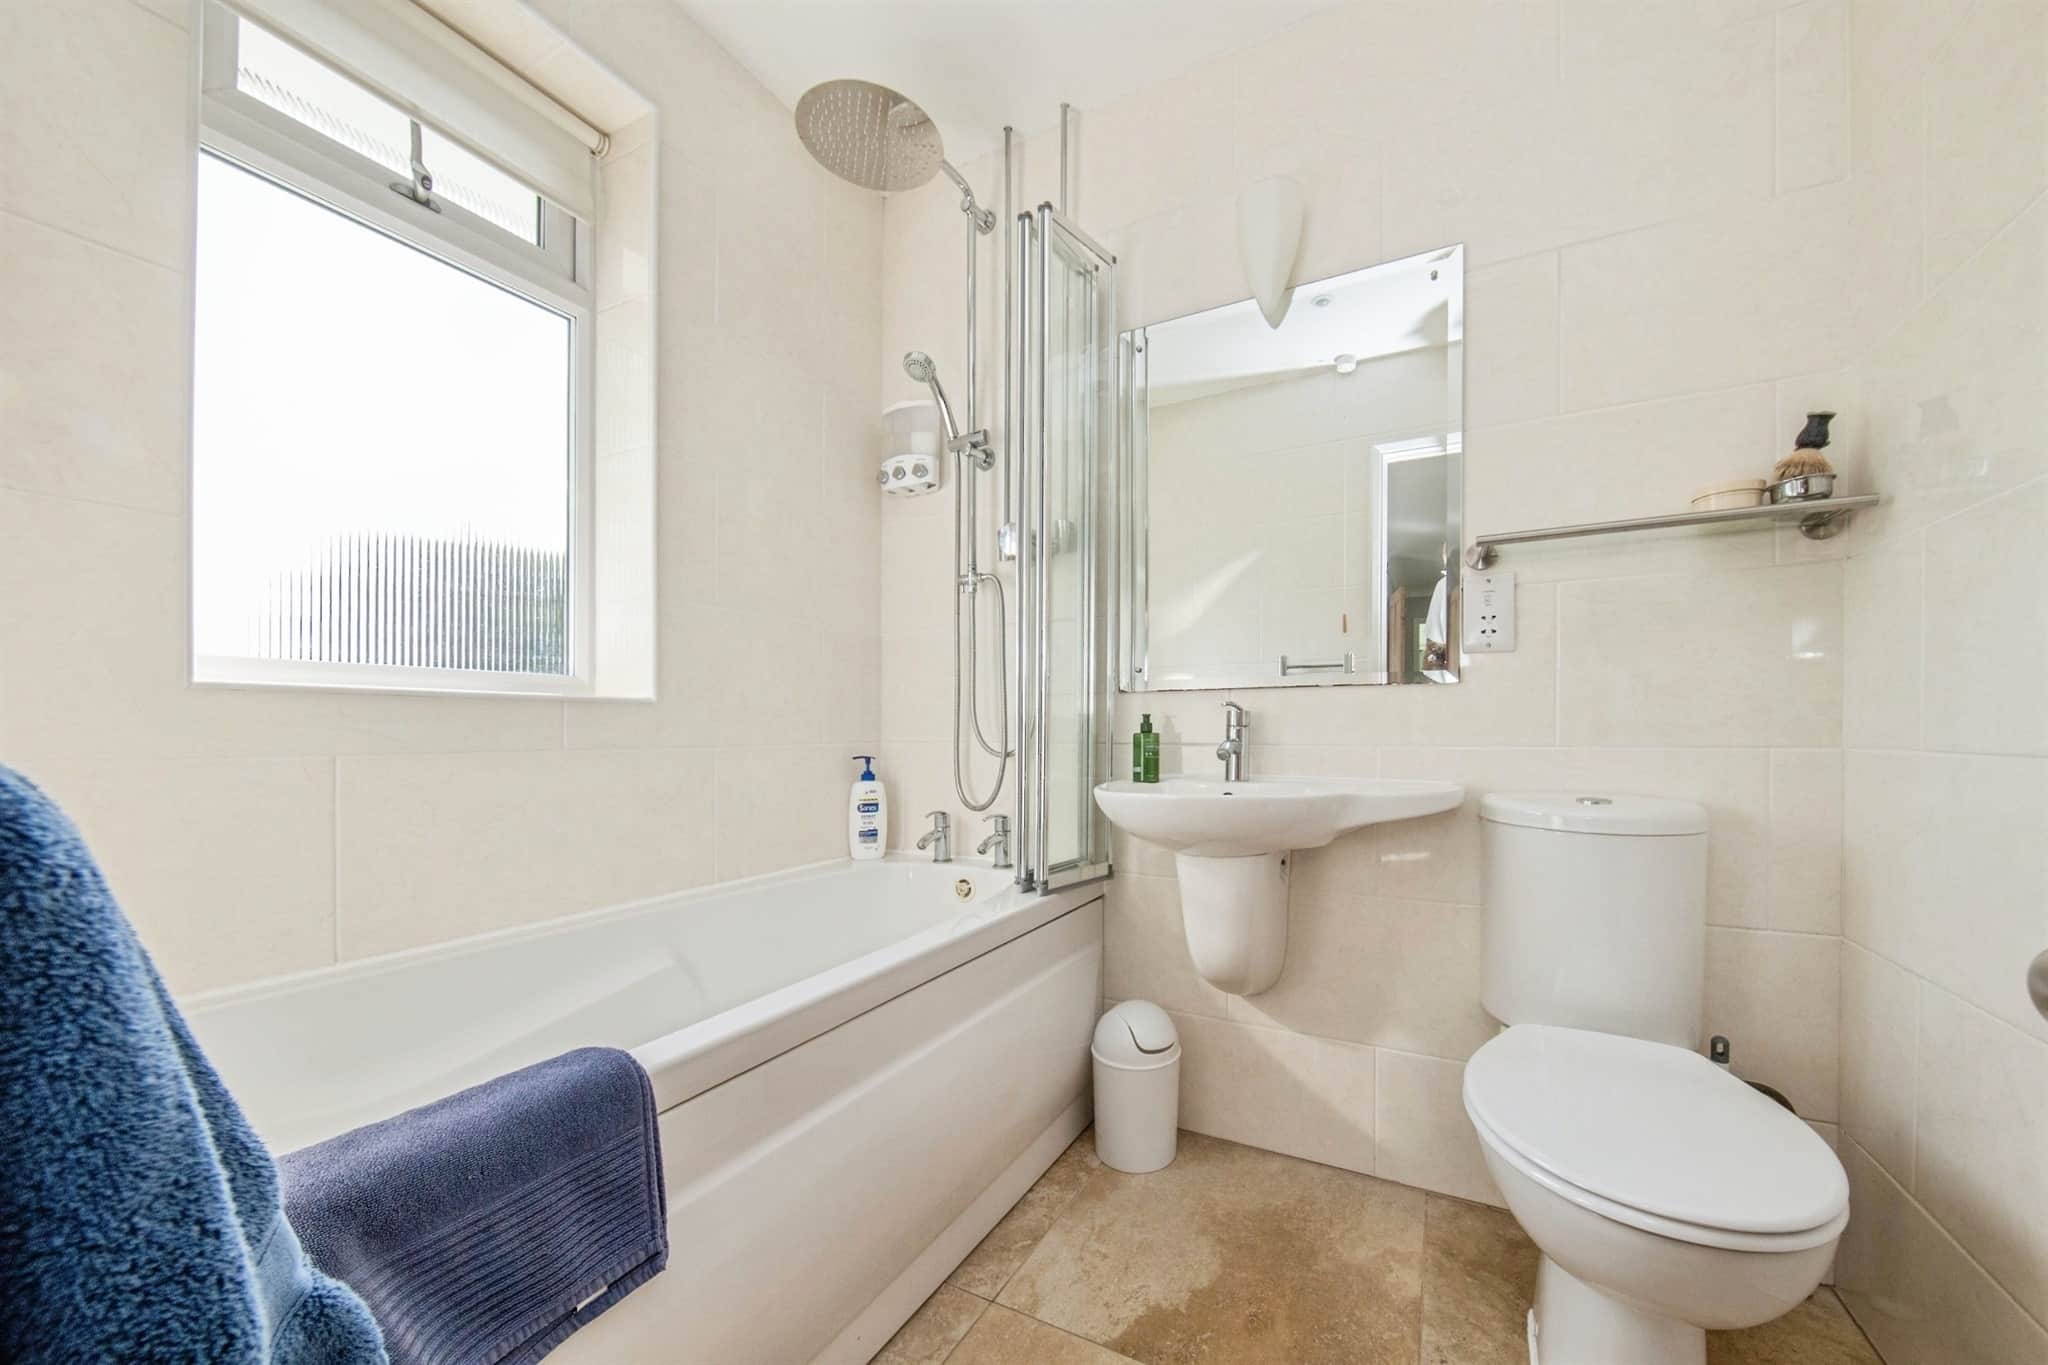
A stylish suite comprising low-level WC, wash hand basin with chrome mixer tap, a panelled bath with shower screen, shower attachment and waterfall showerhead, marble-effect flooring, marble tiled walls, heated towel rail, shaver point, spotlights and obscure double glazed window to the front.Shower Room
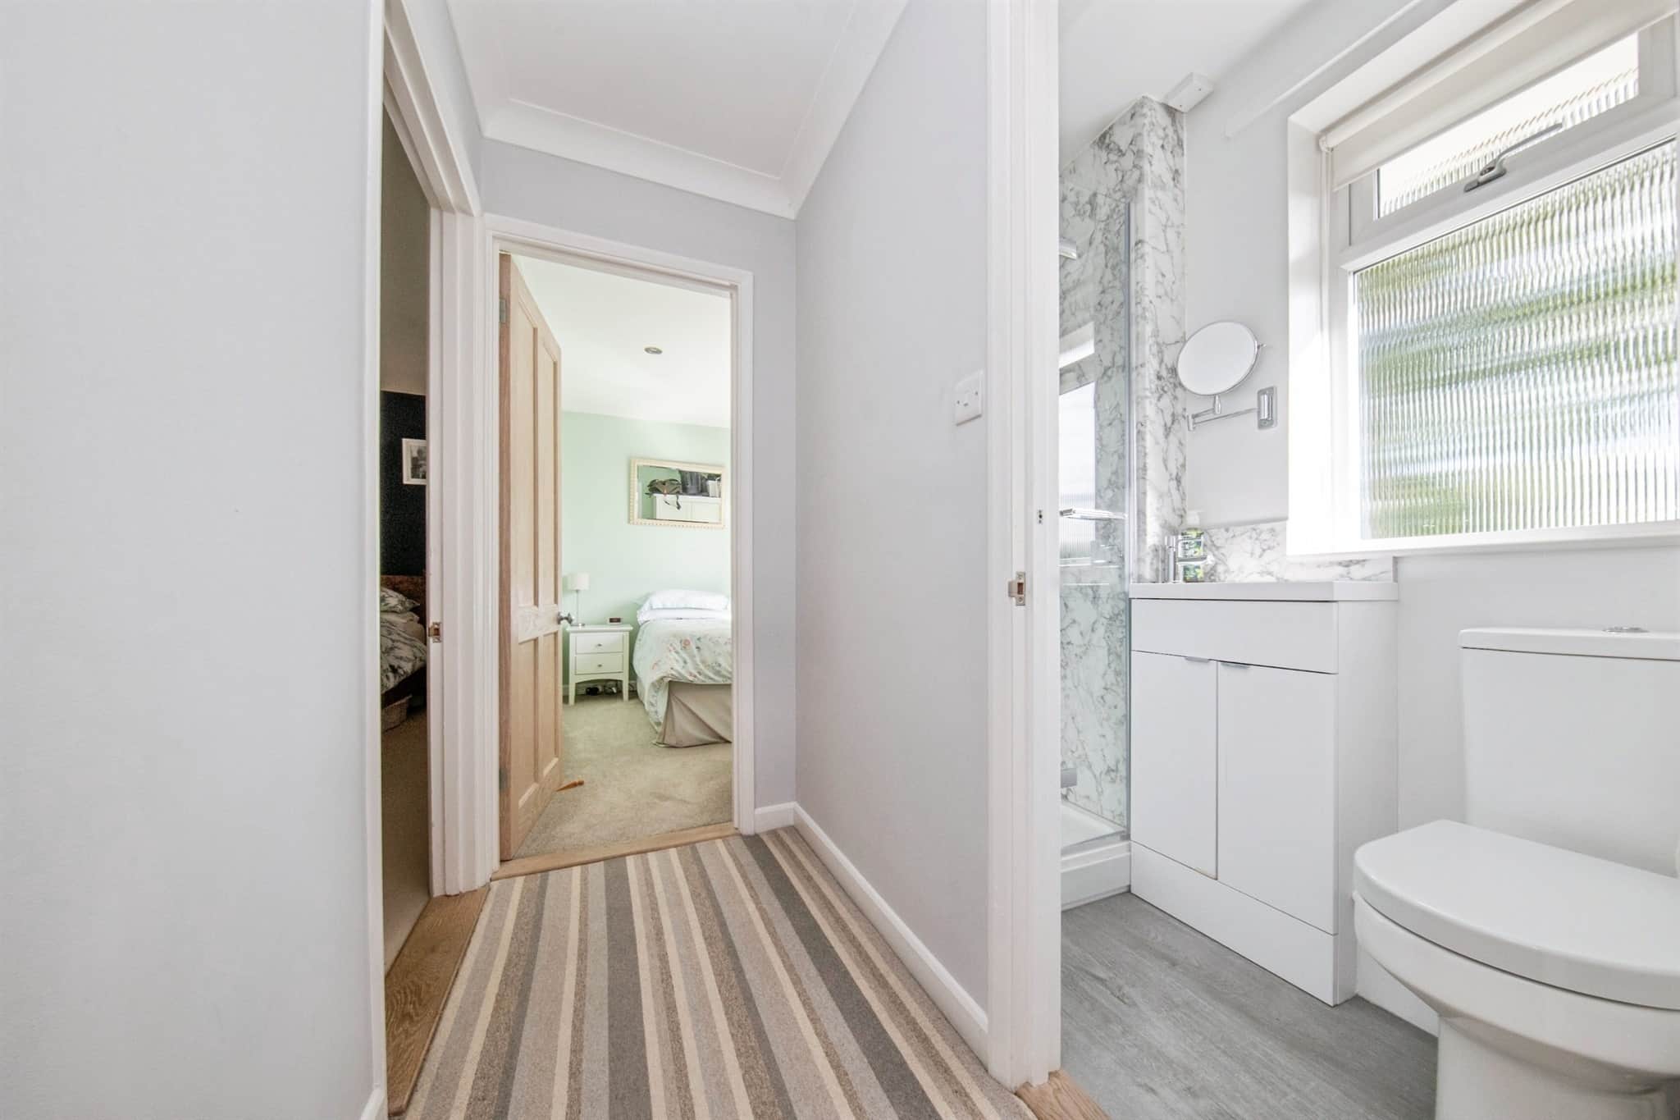
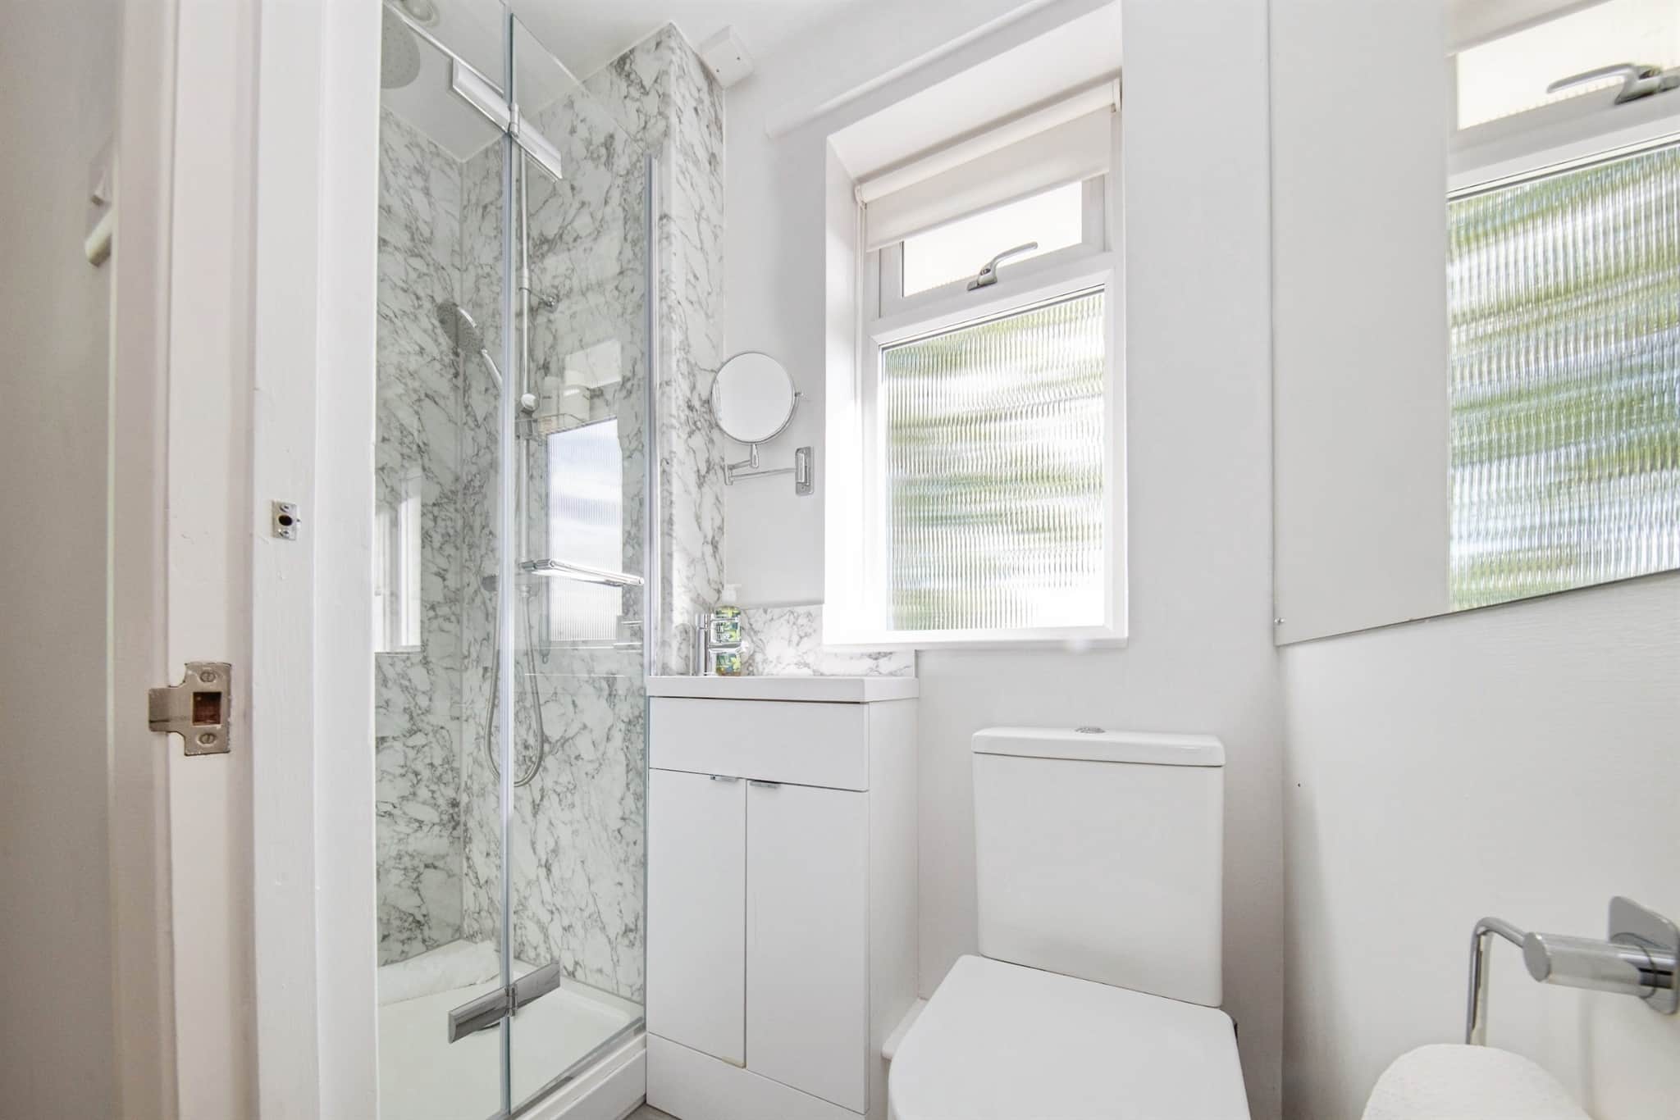
A modern suite comprising vanity wash hand basin with chrome mixer tap, low-level WC, shower enclosure with shower attachment and waterfall showerhead, wood-effect flooring, marble-effect wall finishes, spotlights and obscure double glazed window to the front.Outside:
Front Garden
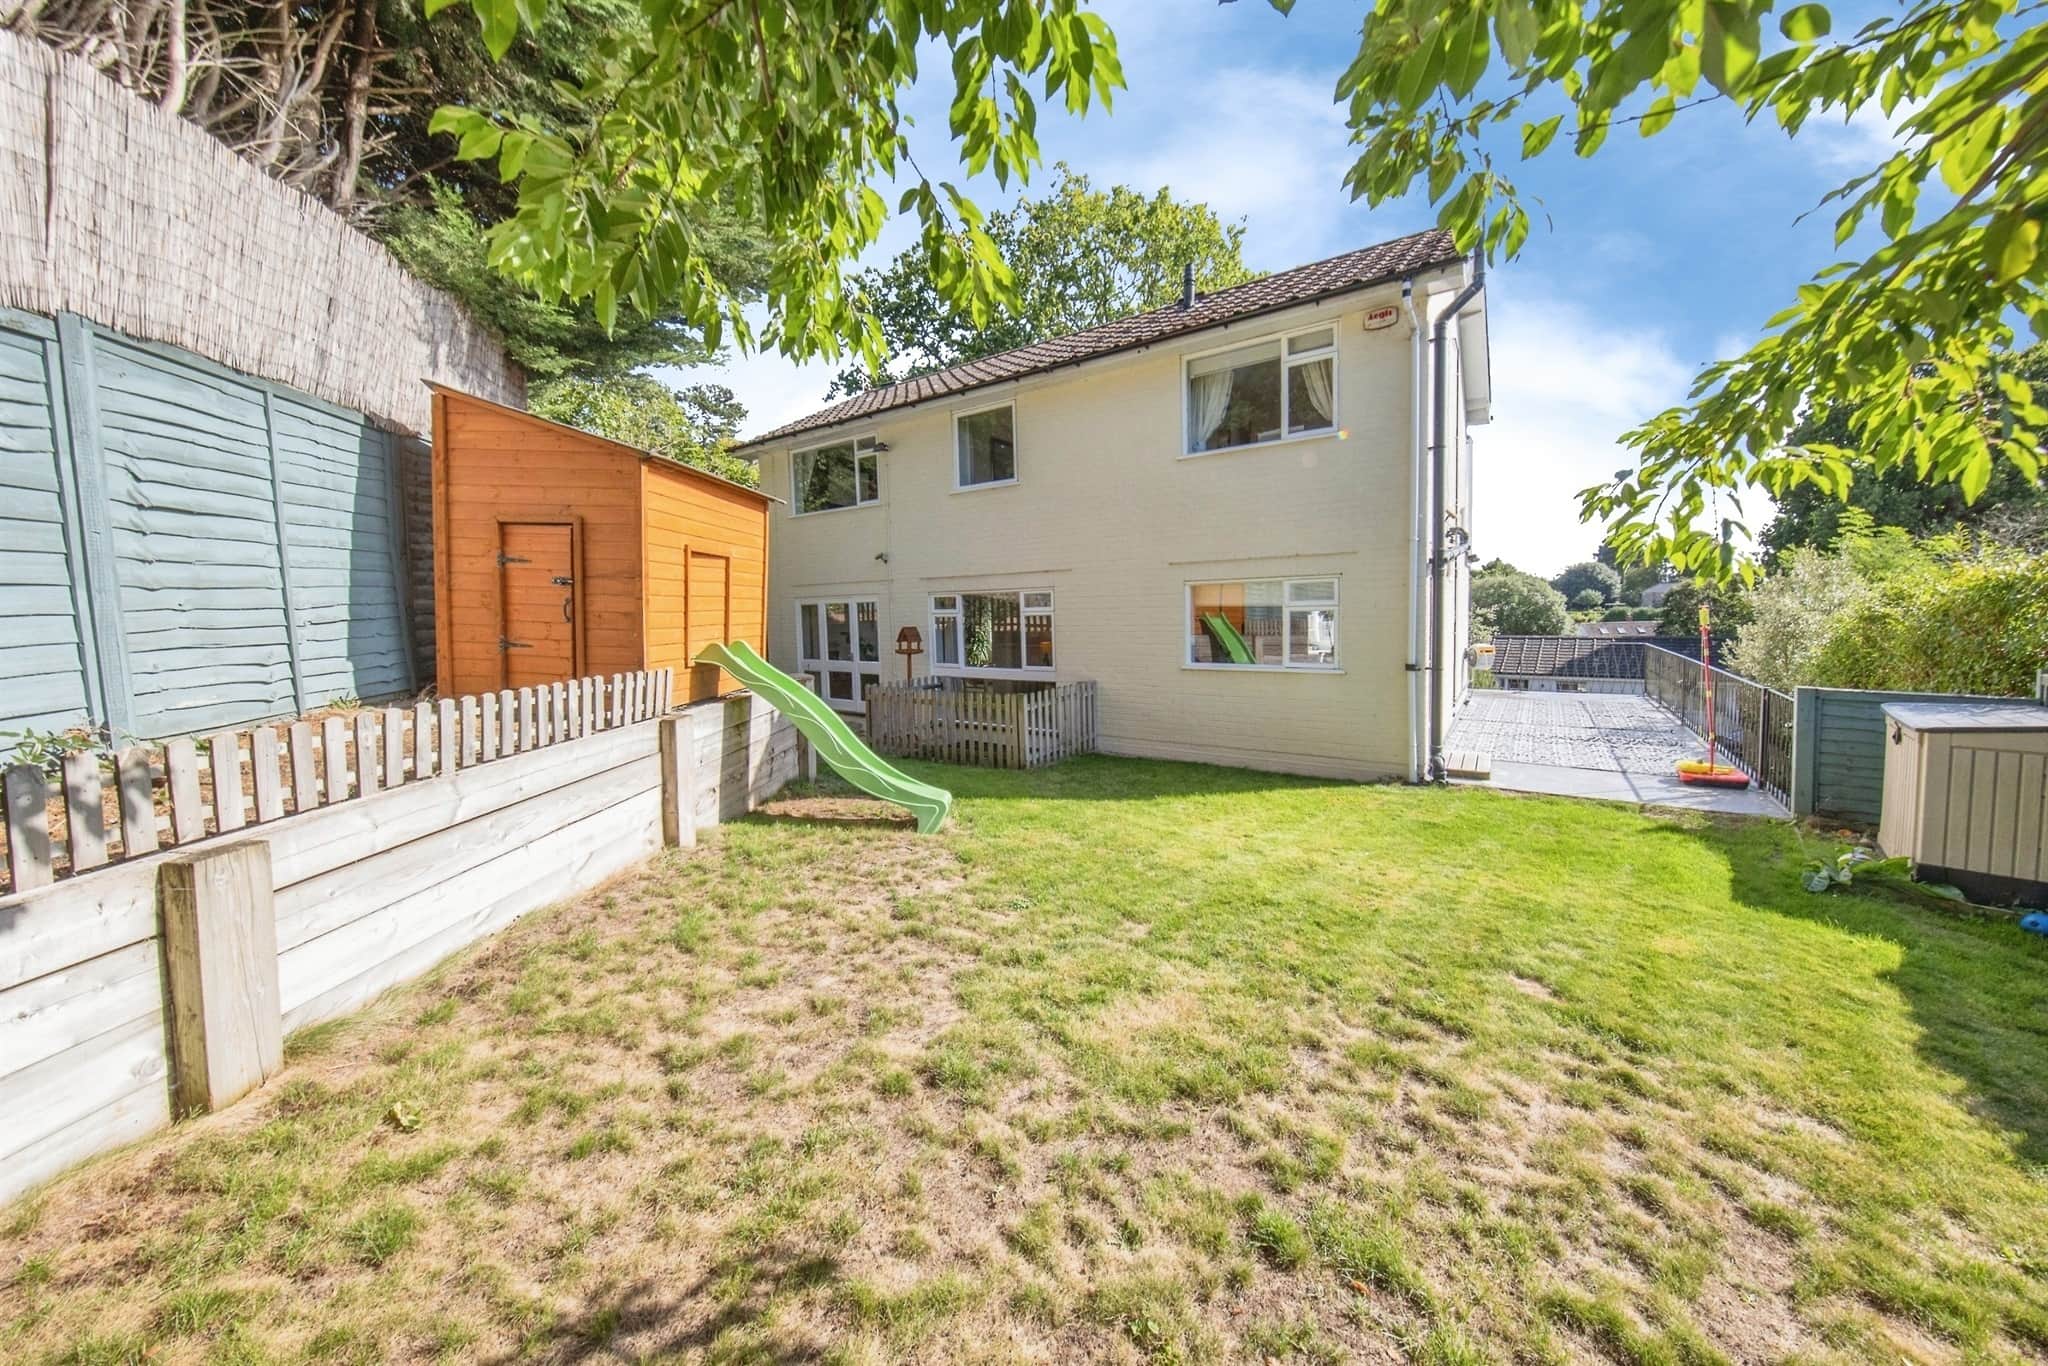
A driveway, providing off street parking for up to 4 cars, hedging, shrubs, a gate leading to the ground floor and steps up to the front entrance.Rear Garden
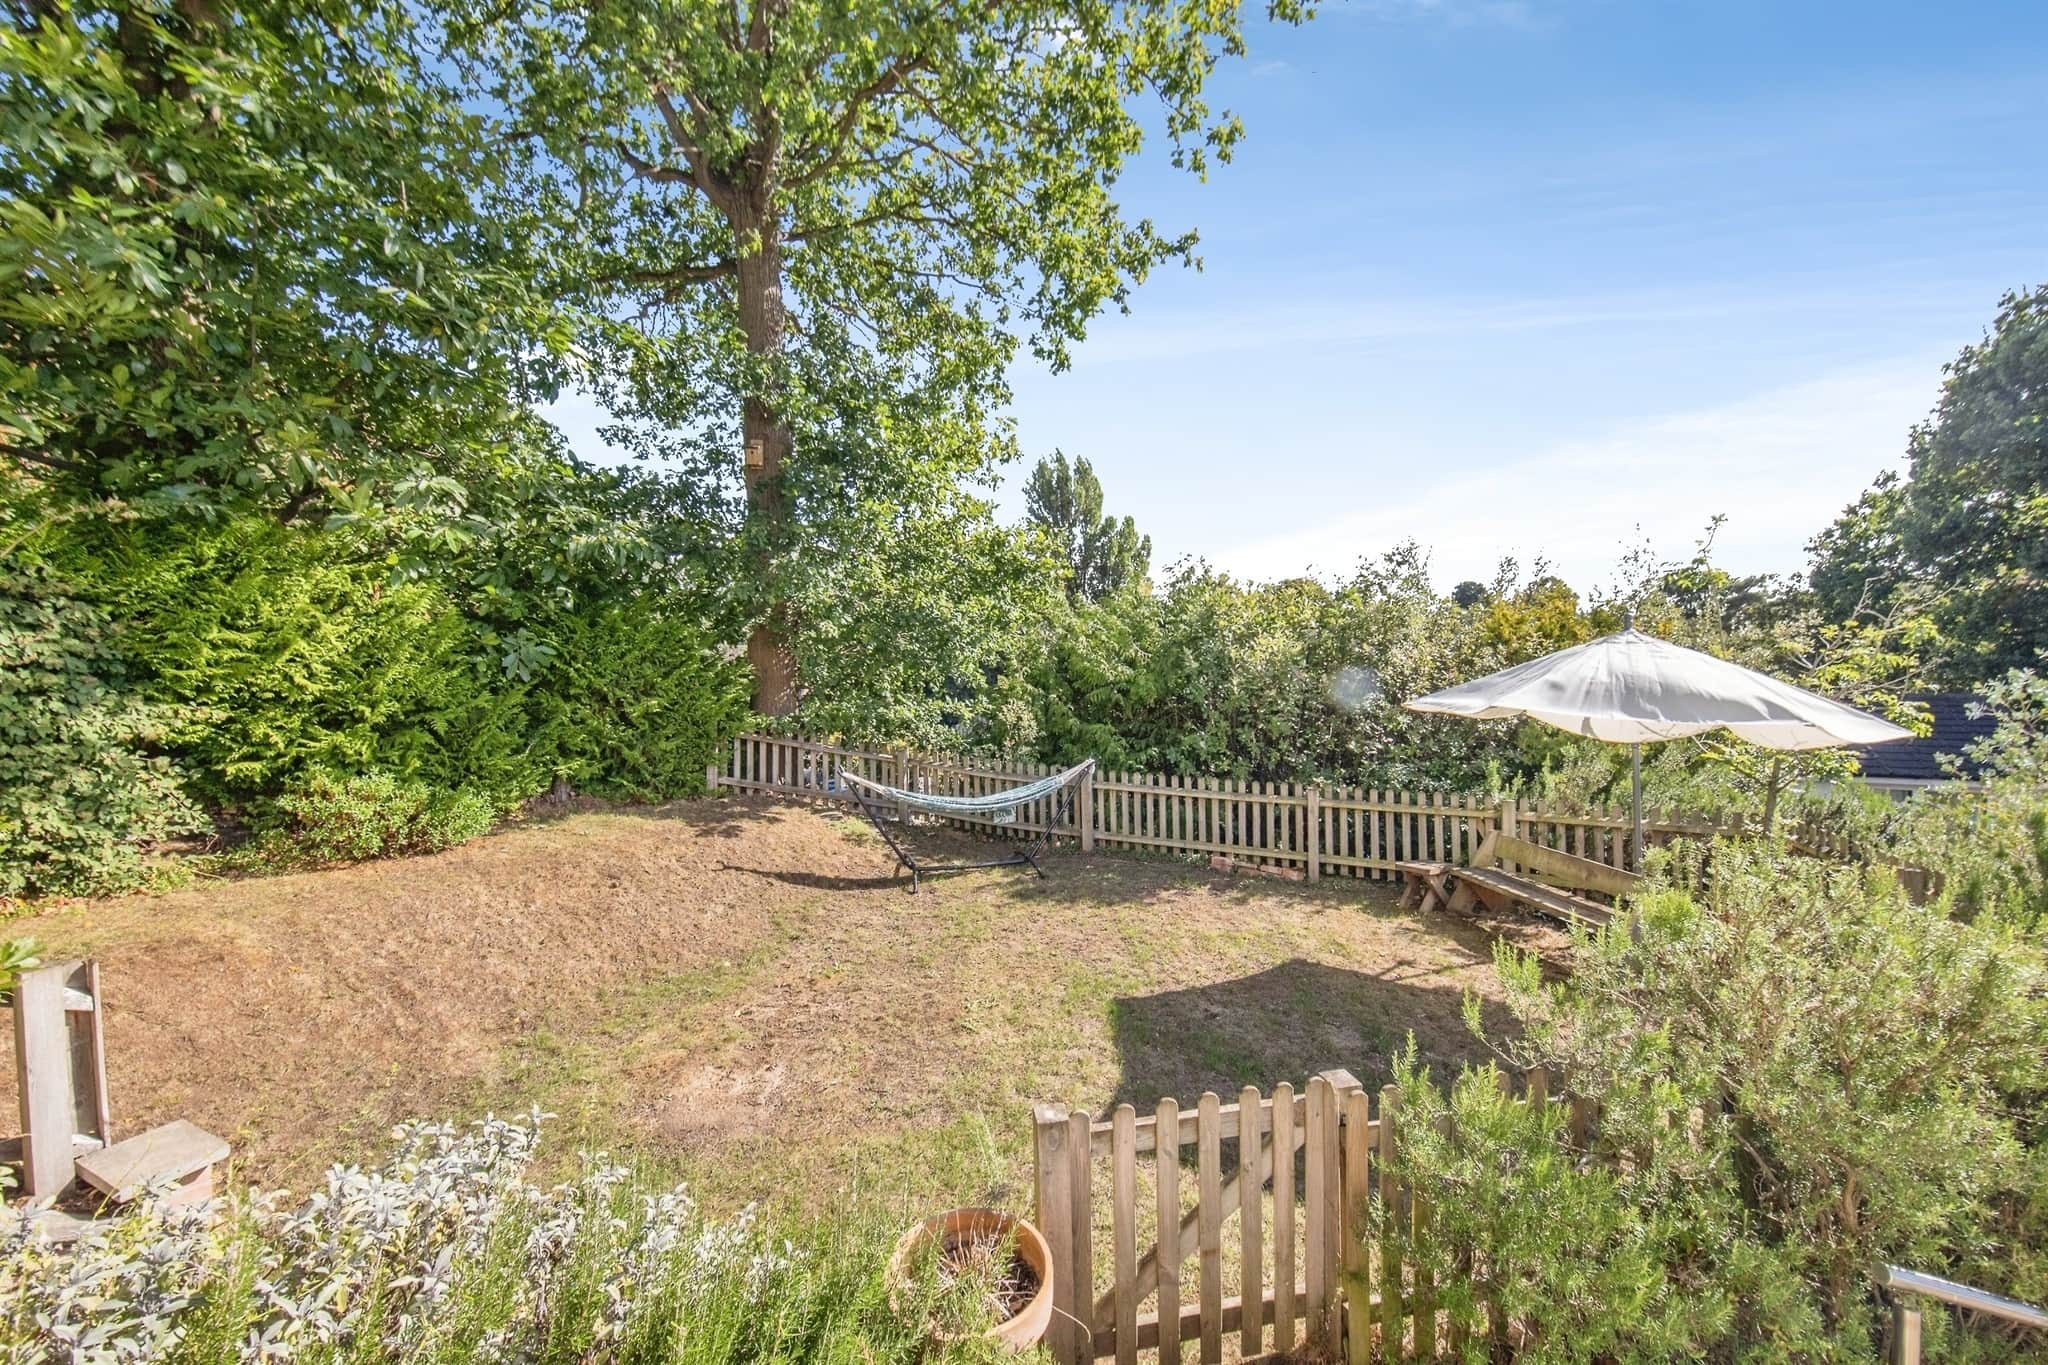
Wraparound balcony with views to the front and over Ipswich, a lawned area, rear access, fully enclosed border, shrubs, trees and a second tier with sheds.Agents Note:
Please be aware there is a Tree Preservation order on an Oak tree at this property.Utility supply:
- Electric Mains Supply
- Water Mains Supply
- Heating Electric, Gas Central
- Broadband FTTP
- Sewerage Mains Supply
Rights and restrictions:
- Private rights of way No
- Public rights of way No
- Listed property No
- Restrictions No
Risks:
- Flooded in last 5 years No
- Flood defences Ask agent
- Source of flood Ask agent
Use our handy mortgage calculator to estimate what your monthly repayments could be. Edit the fields below with the relevant details or, if you’d like a more accurate view on what your repayments could be, complete our mortgage enquiry form below and our Mortgage Consultant will be in touch.
* Terms and Conditions apply.
Mortgage enquiry
IPSWICH
Suffolk
IP1 1QT
LENDER FEES MAY ALSO BE APPLICABLE. IF YOU WOULD LIKE GUIDANCE ON THE RIGHT MORTGAGE FOR YOU, WE RECOMMEND SPEAKING TO ONE OF OUR MORTGAGE CONSULTANTS WHO WILL BE MORE THAN HAPPY TO HELP.
**The 4.19% annual interest rate is based on the Connells Group average mortgage interest rate taken from this year YTD and is correct as at 17/03/2026.
Any fees payable will be explained in your initial no-obligation appointment, before you choose whether to use our Mortgage Services.