Hurdman Way
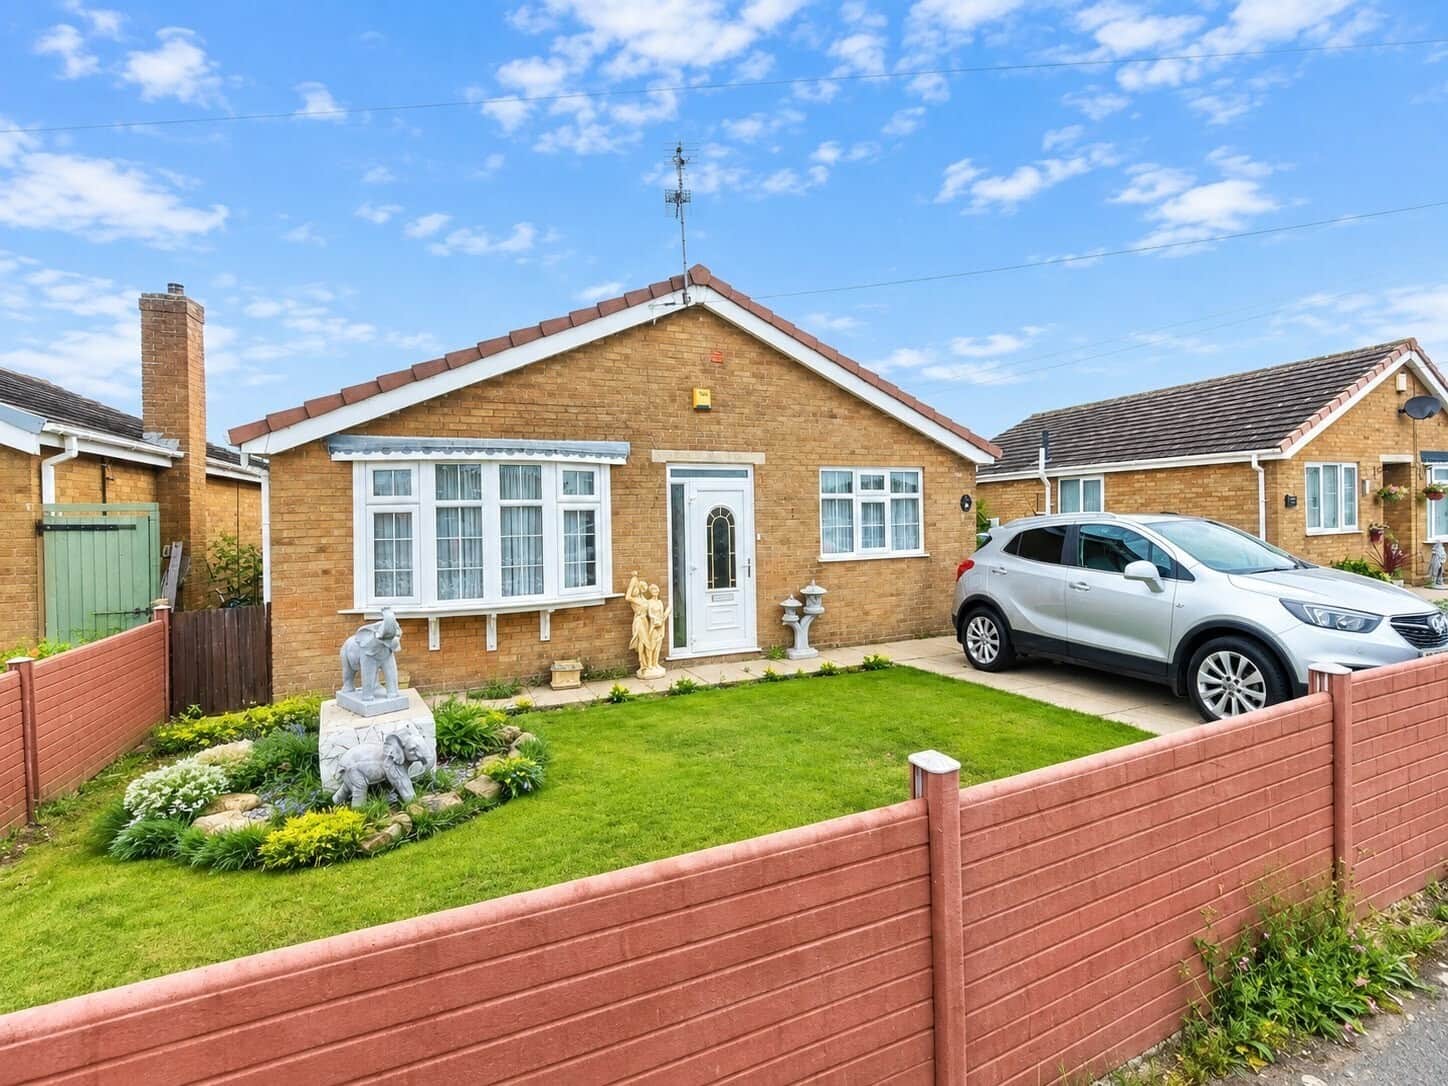
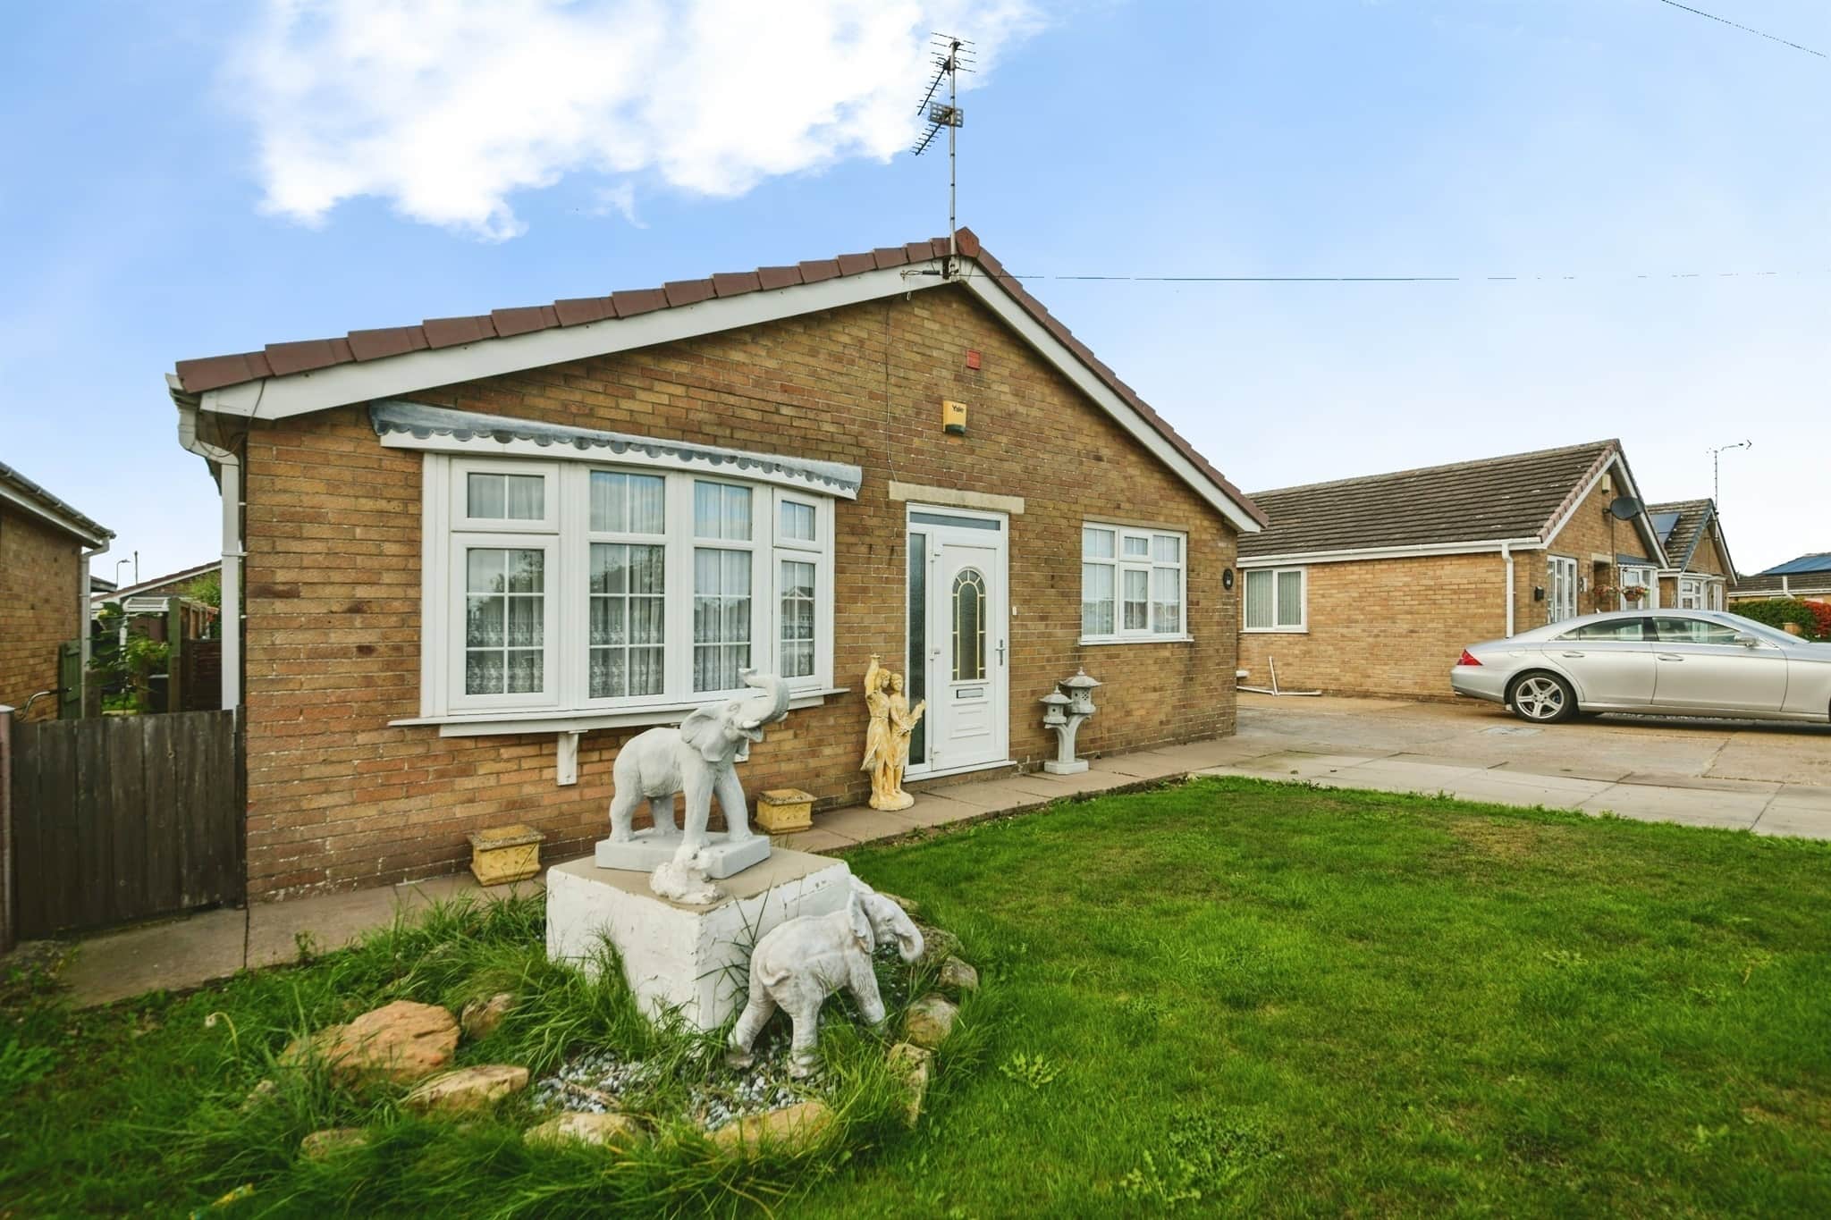
- Well-presented three-bedroom detached bungalow
- Popular coastal location in ingoldmells
- Walking distance of beach, shops and local amenities
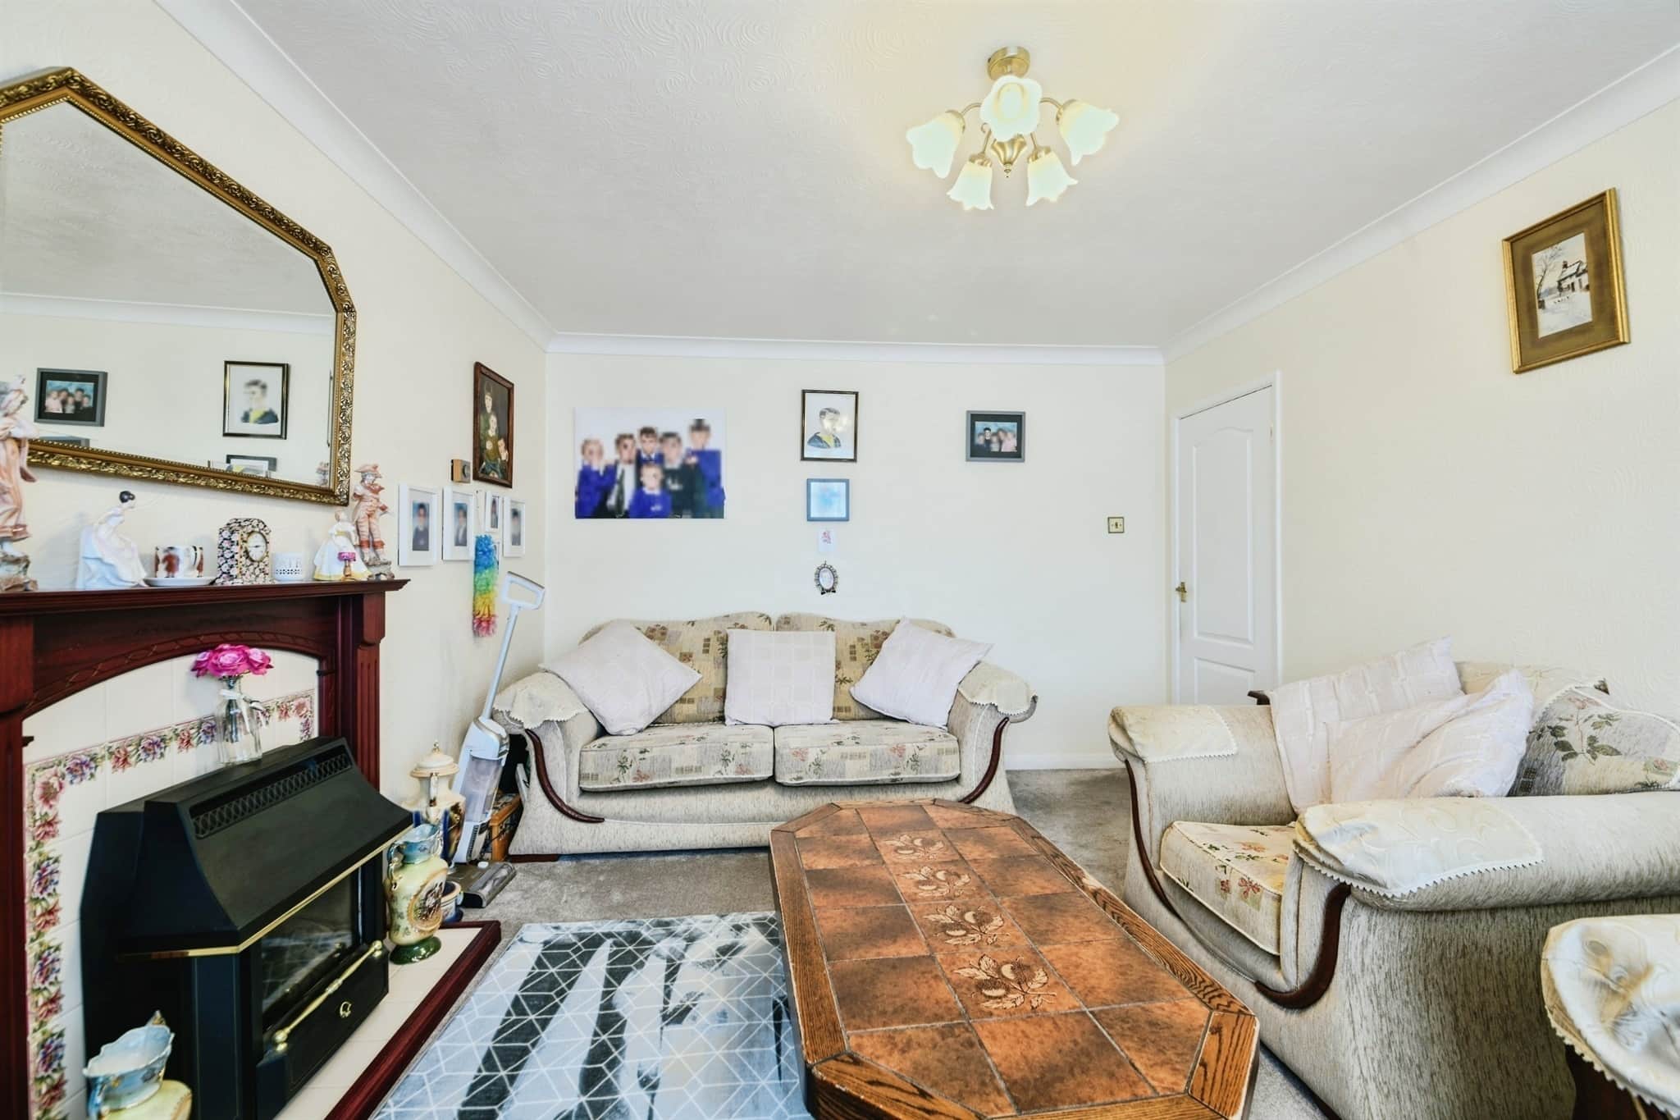
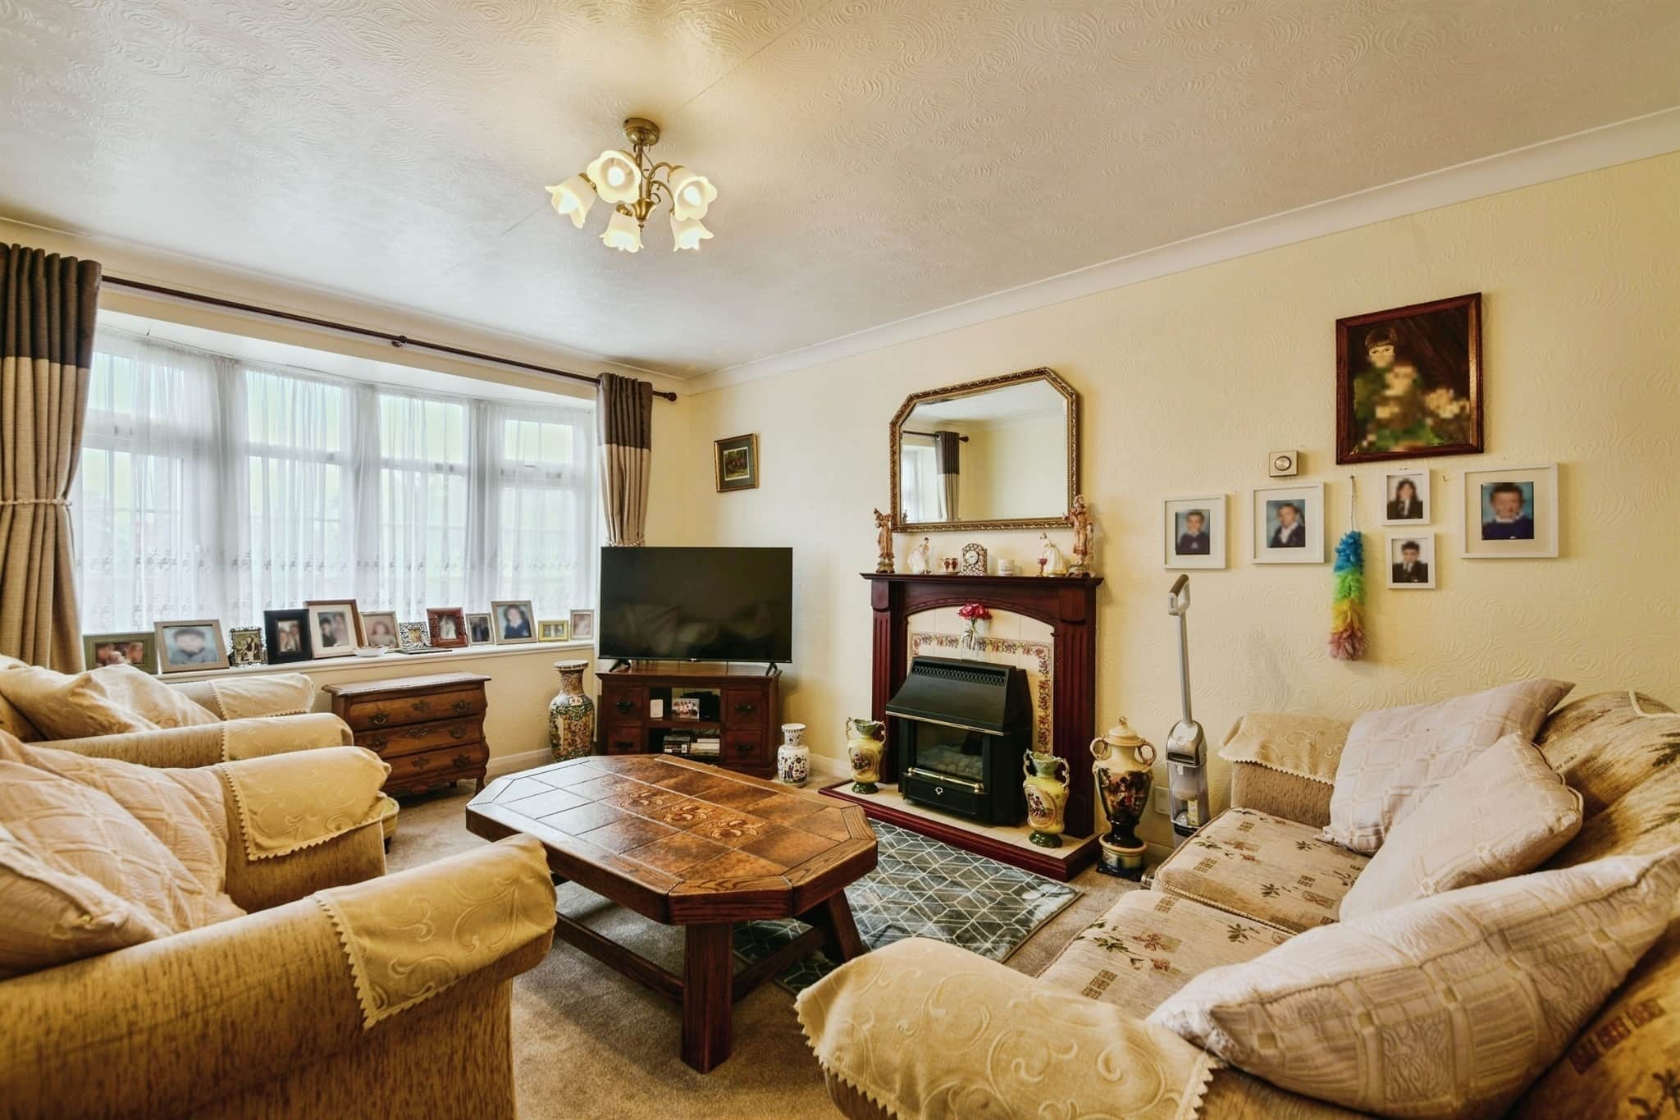
- Spacious lounge with feature fireplace
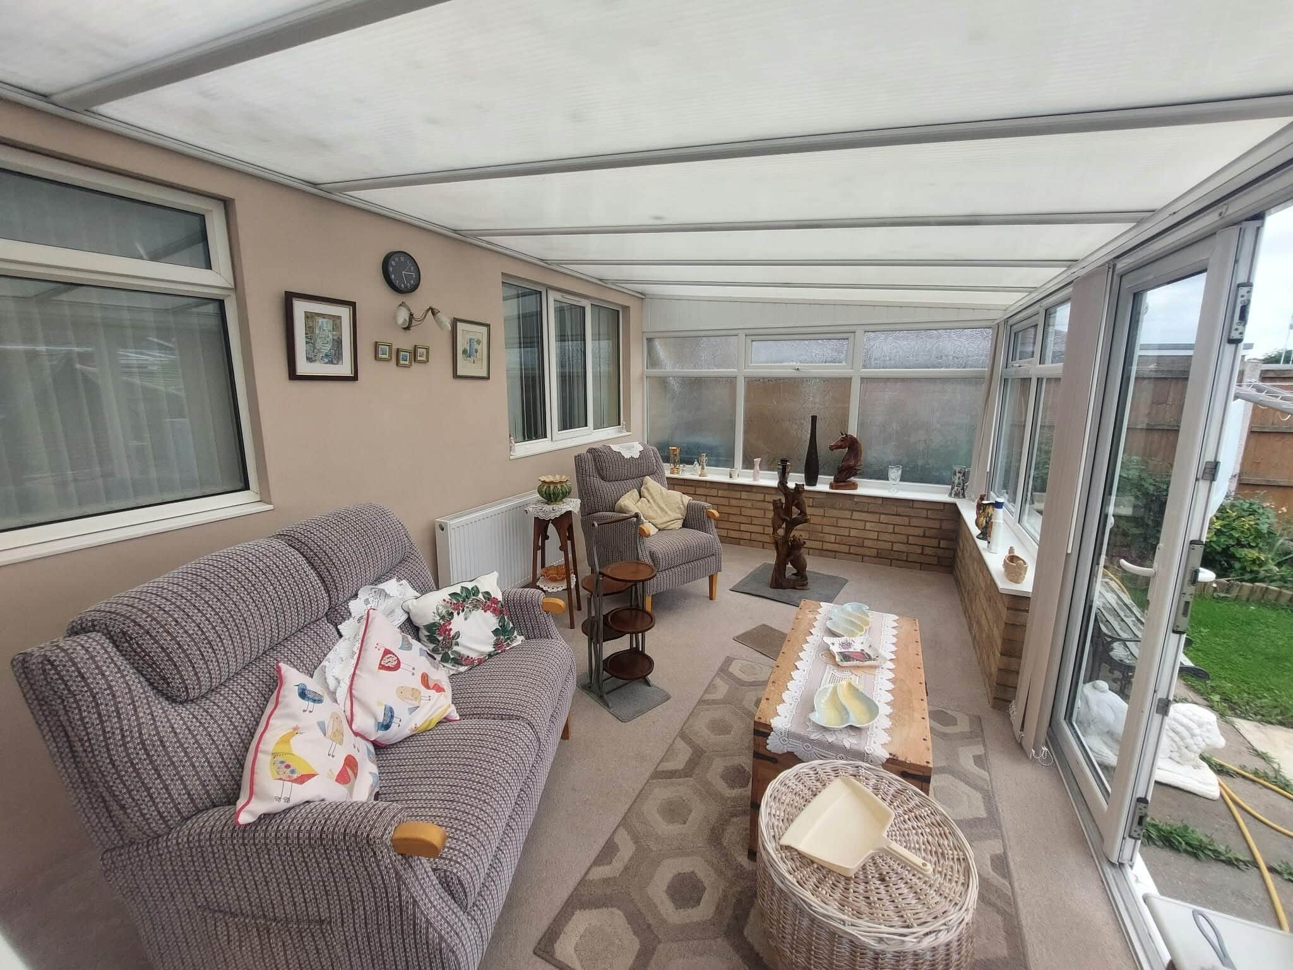
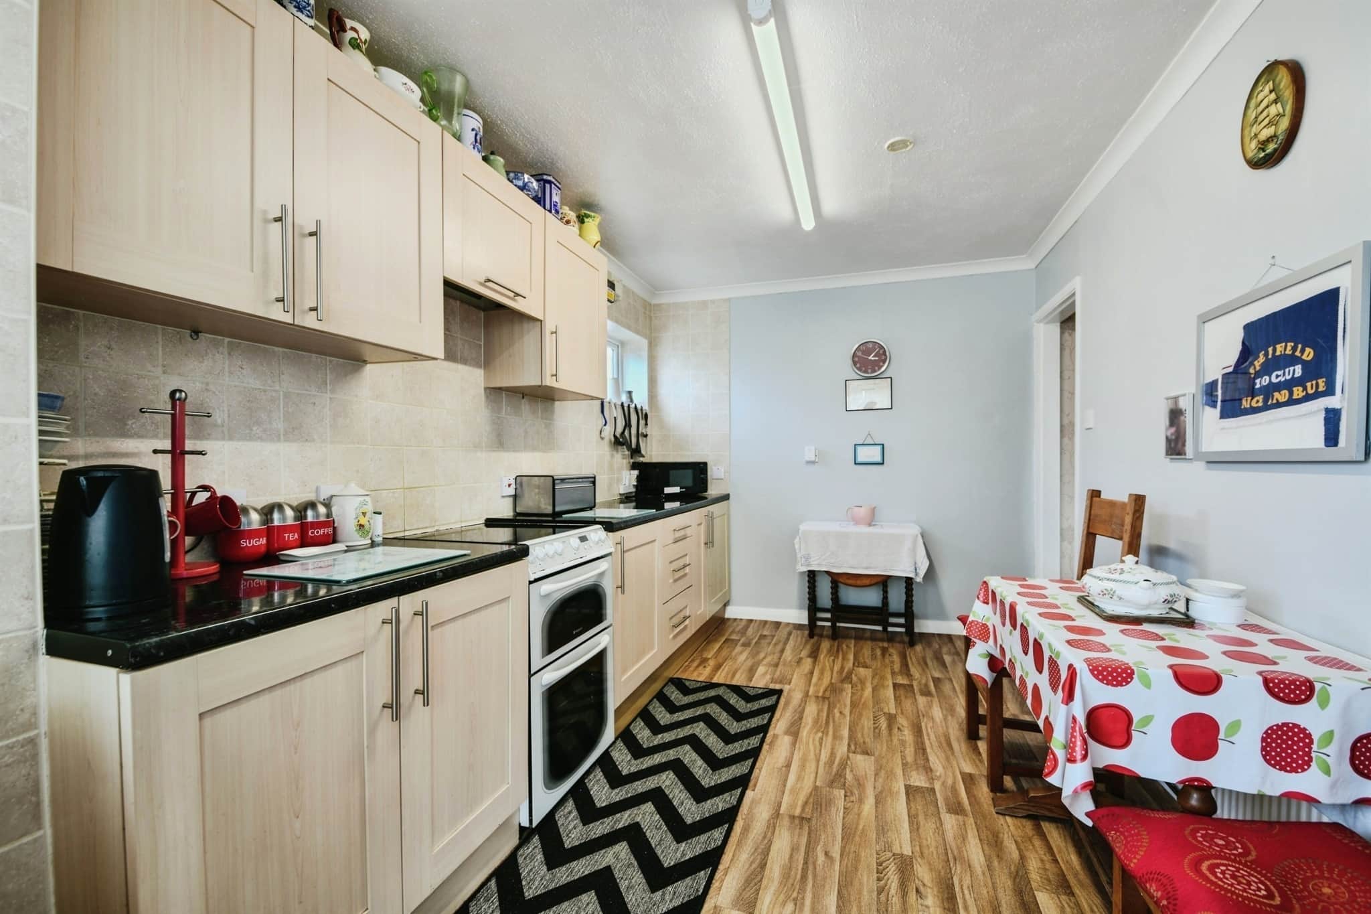
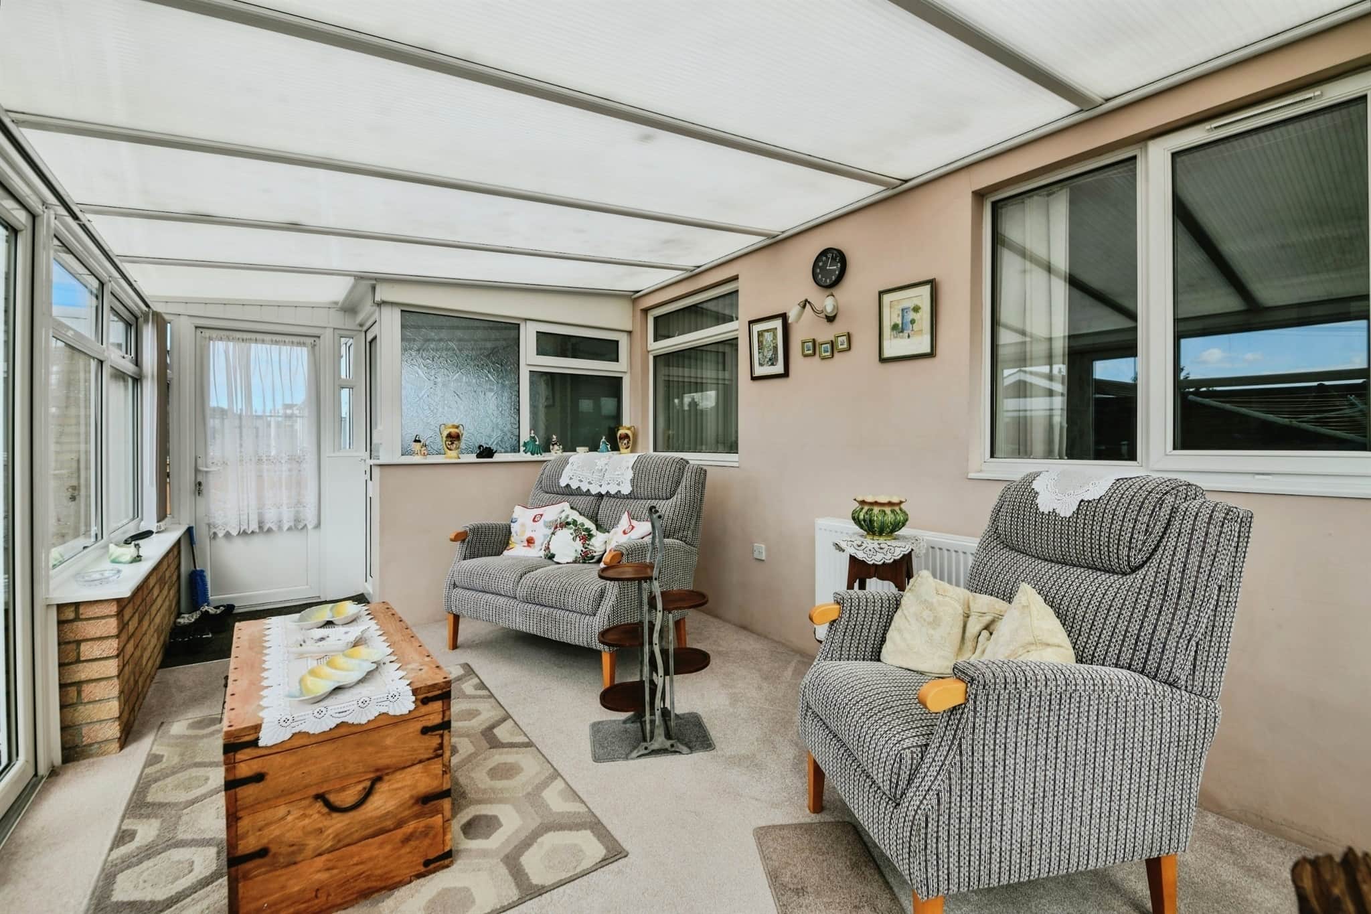
- Fitted dining kitchen and rear conservatory
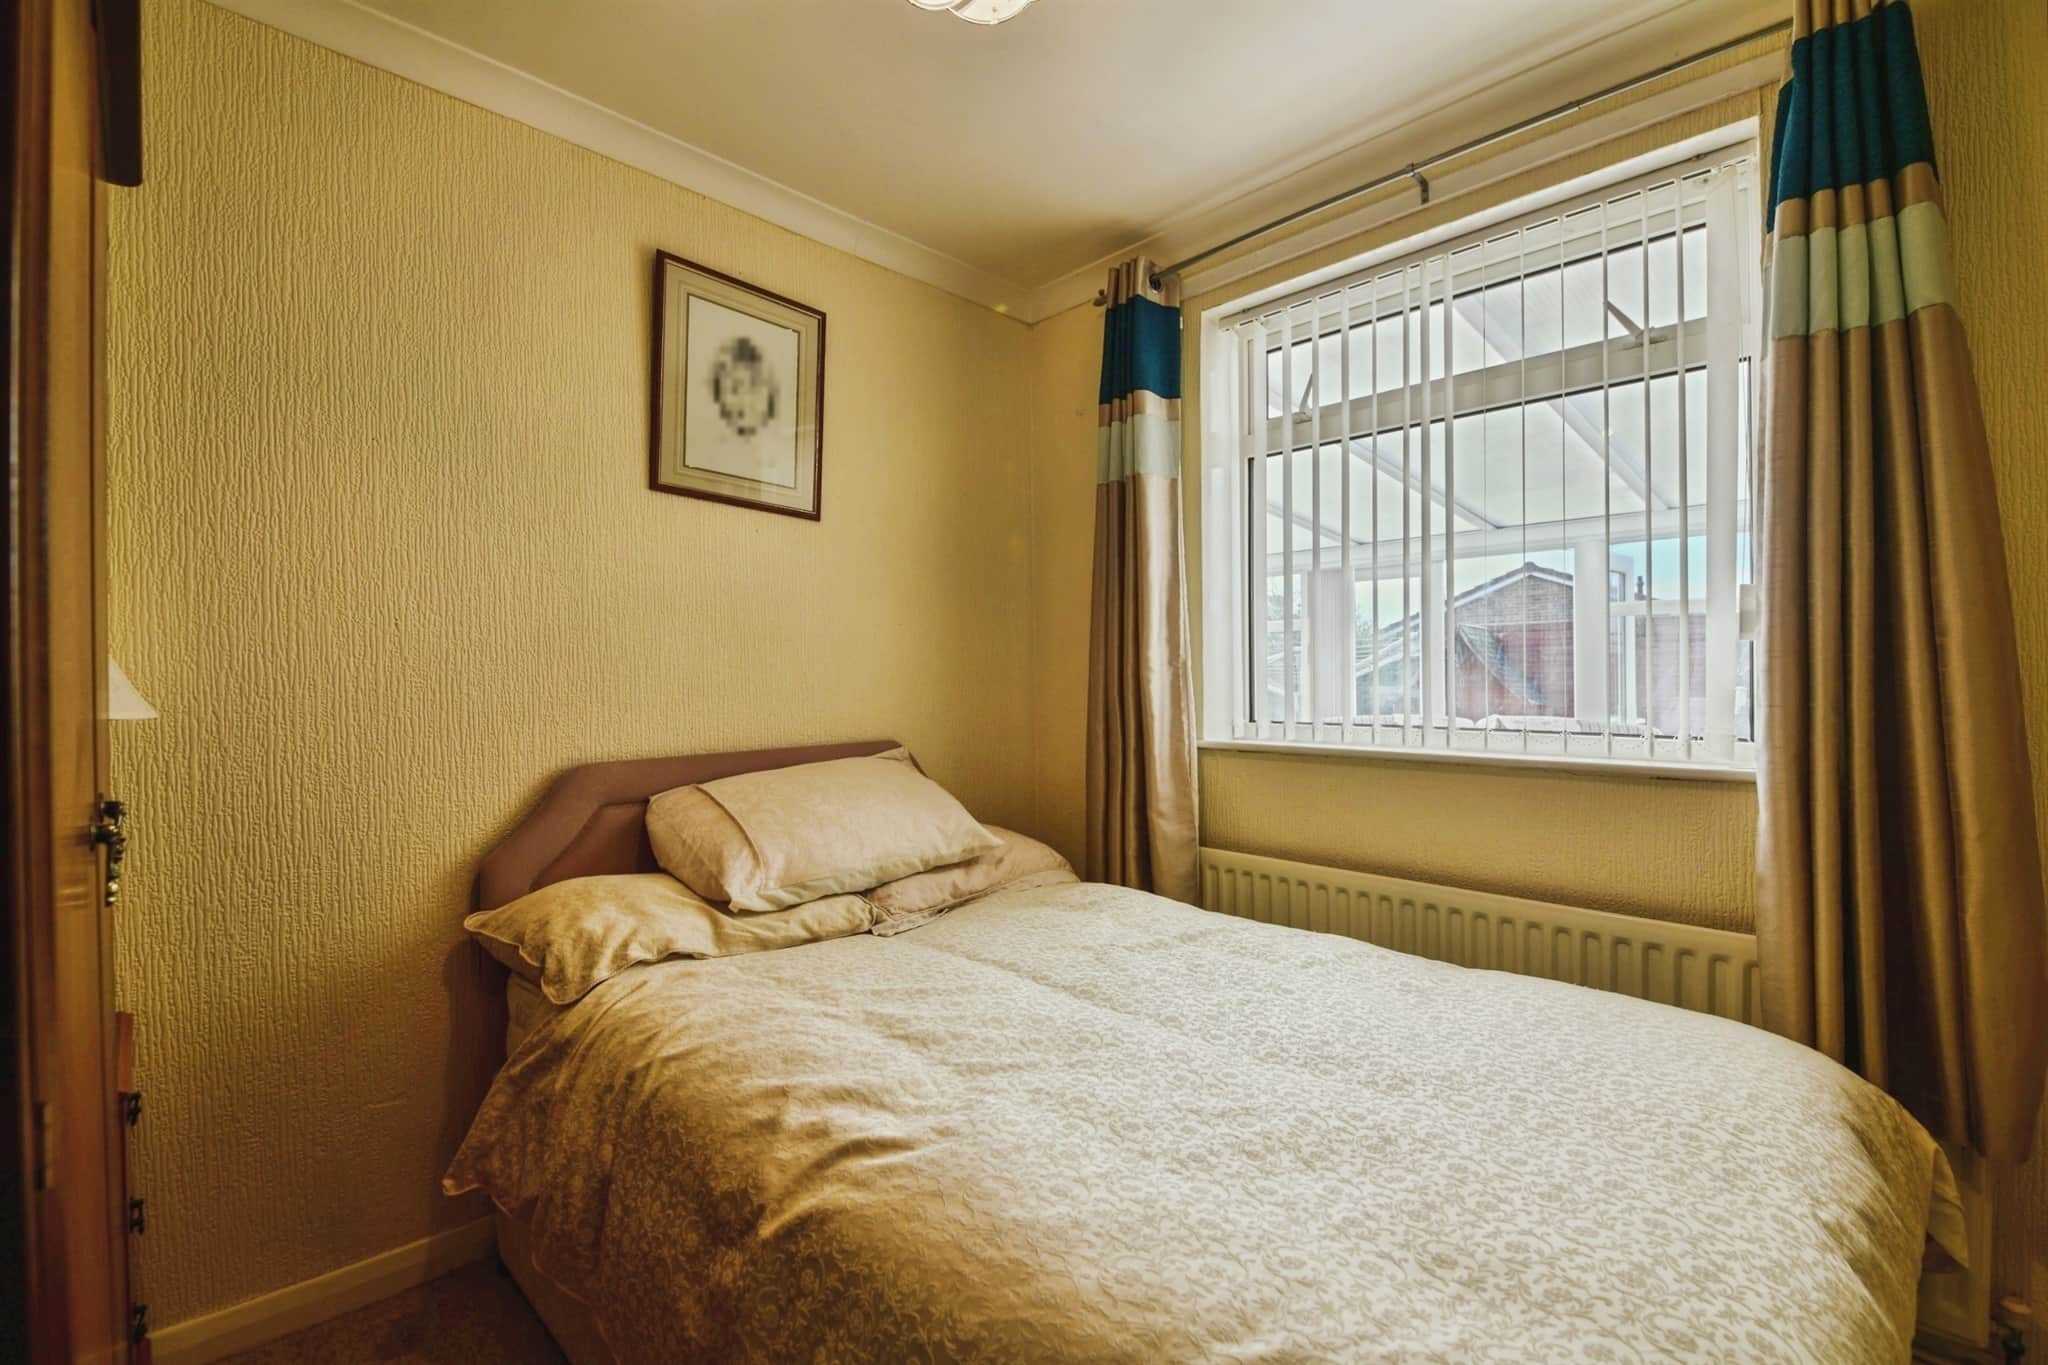
- Two double bedrooms plus third bedroom
- Long driveway, ample parking and detached garage
- Low-maintenance gardens & offered with no onward chain read more show less
Council Tax Band: B
Tenure: Freehold
***Please note that an AML fee is chargeable to the buyer once an offer is accepted to cover the cost of carrying out the required identity and anti-money laundering checks. Once these checks have been completed, the fee cannot be refunded, even if the property purchase does not go ahead.***
Entrance/Hallway
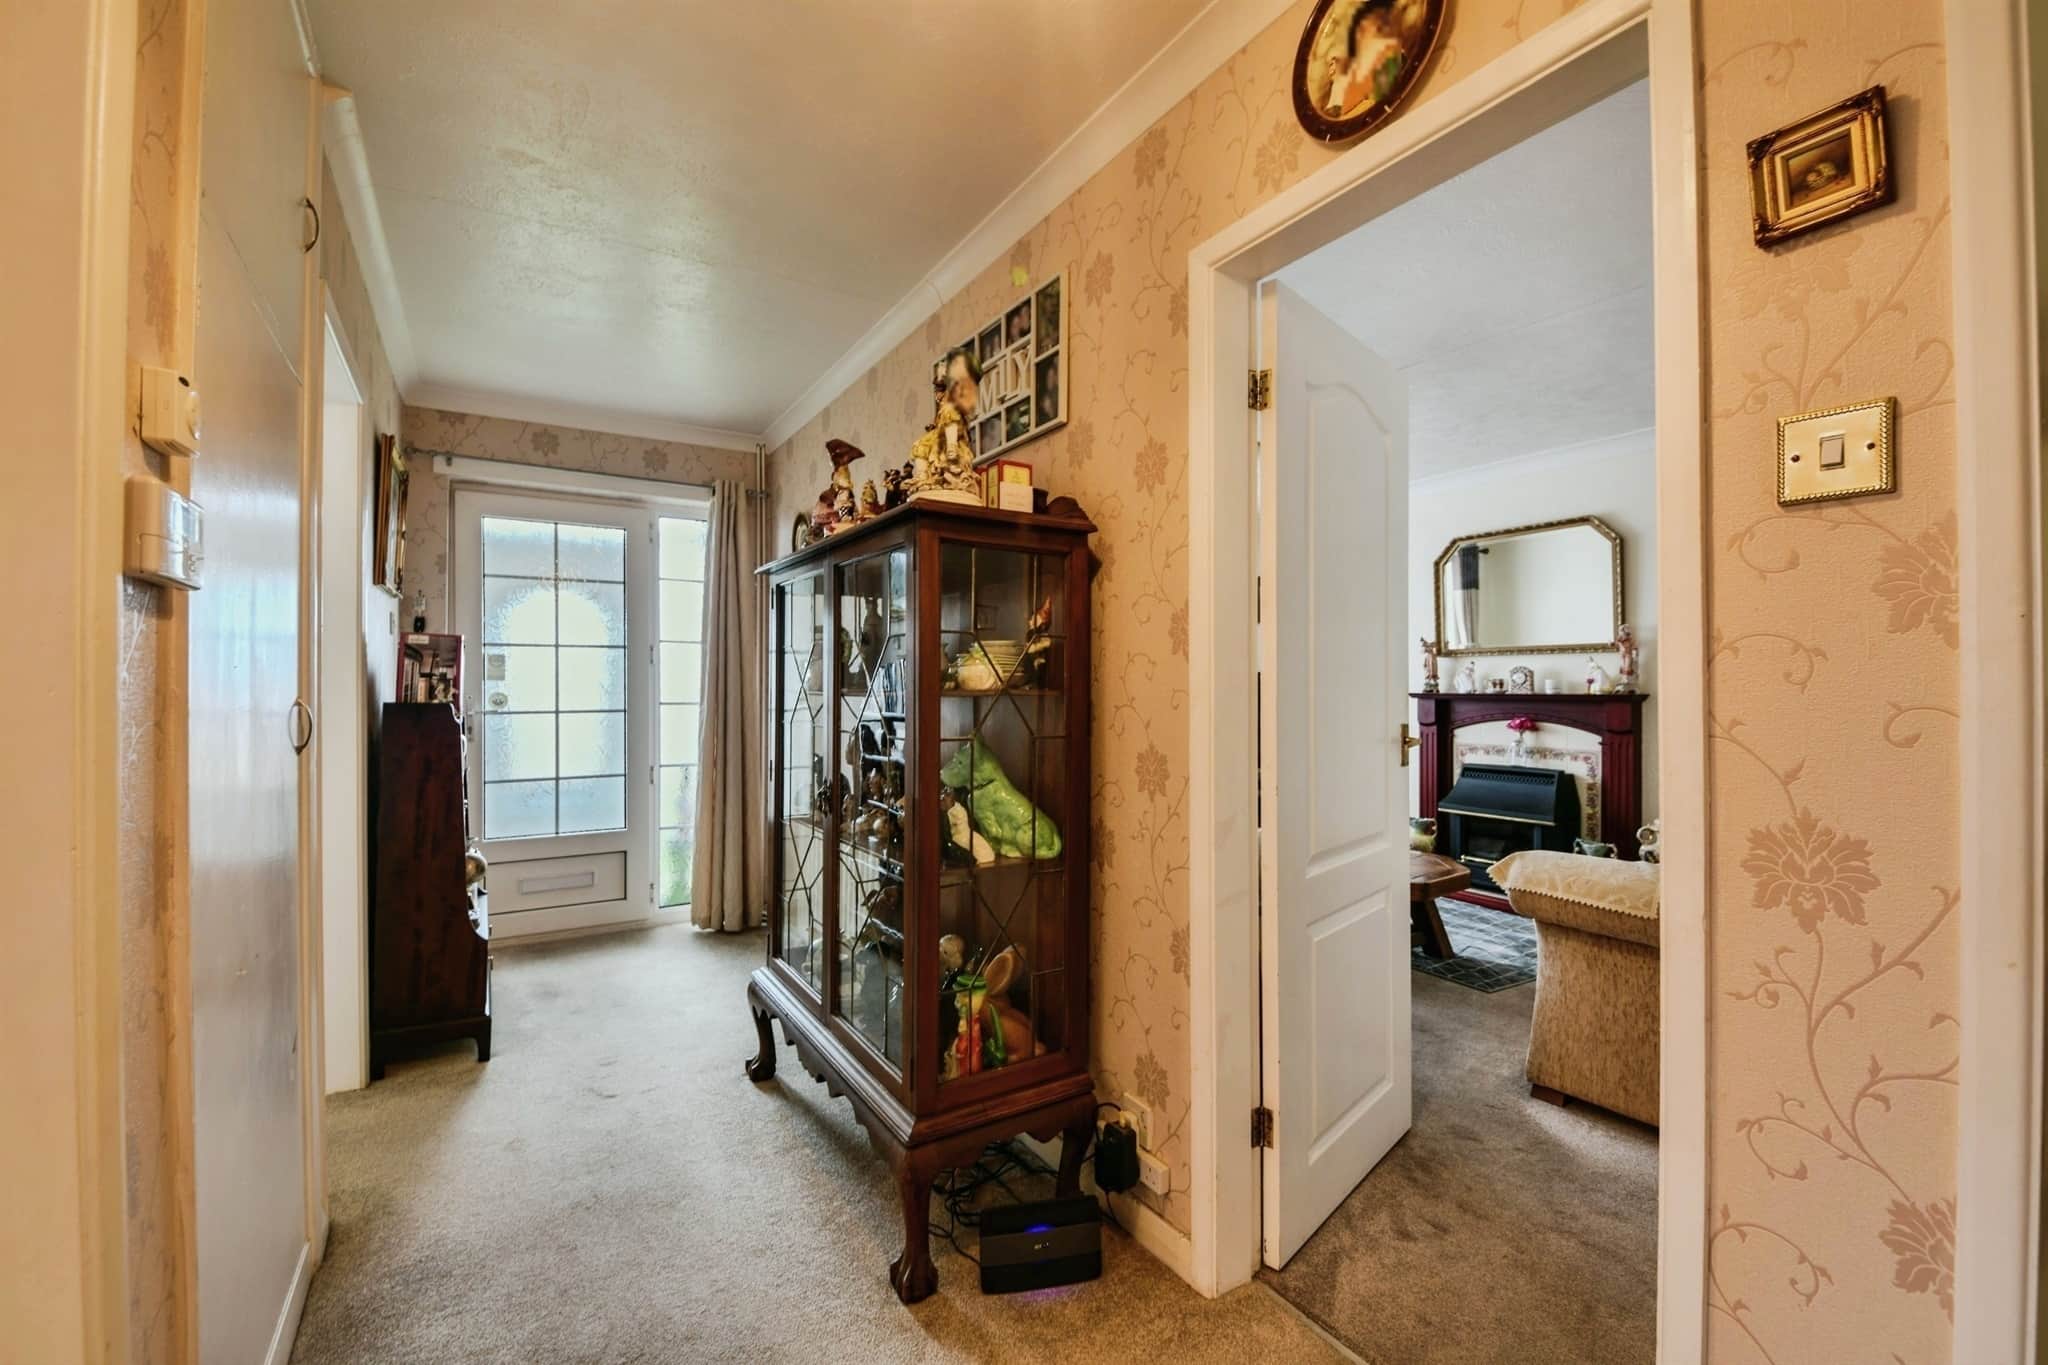
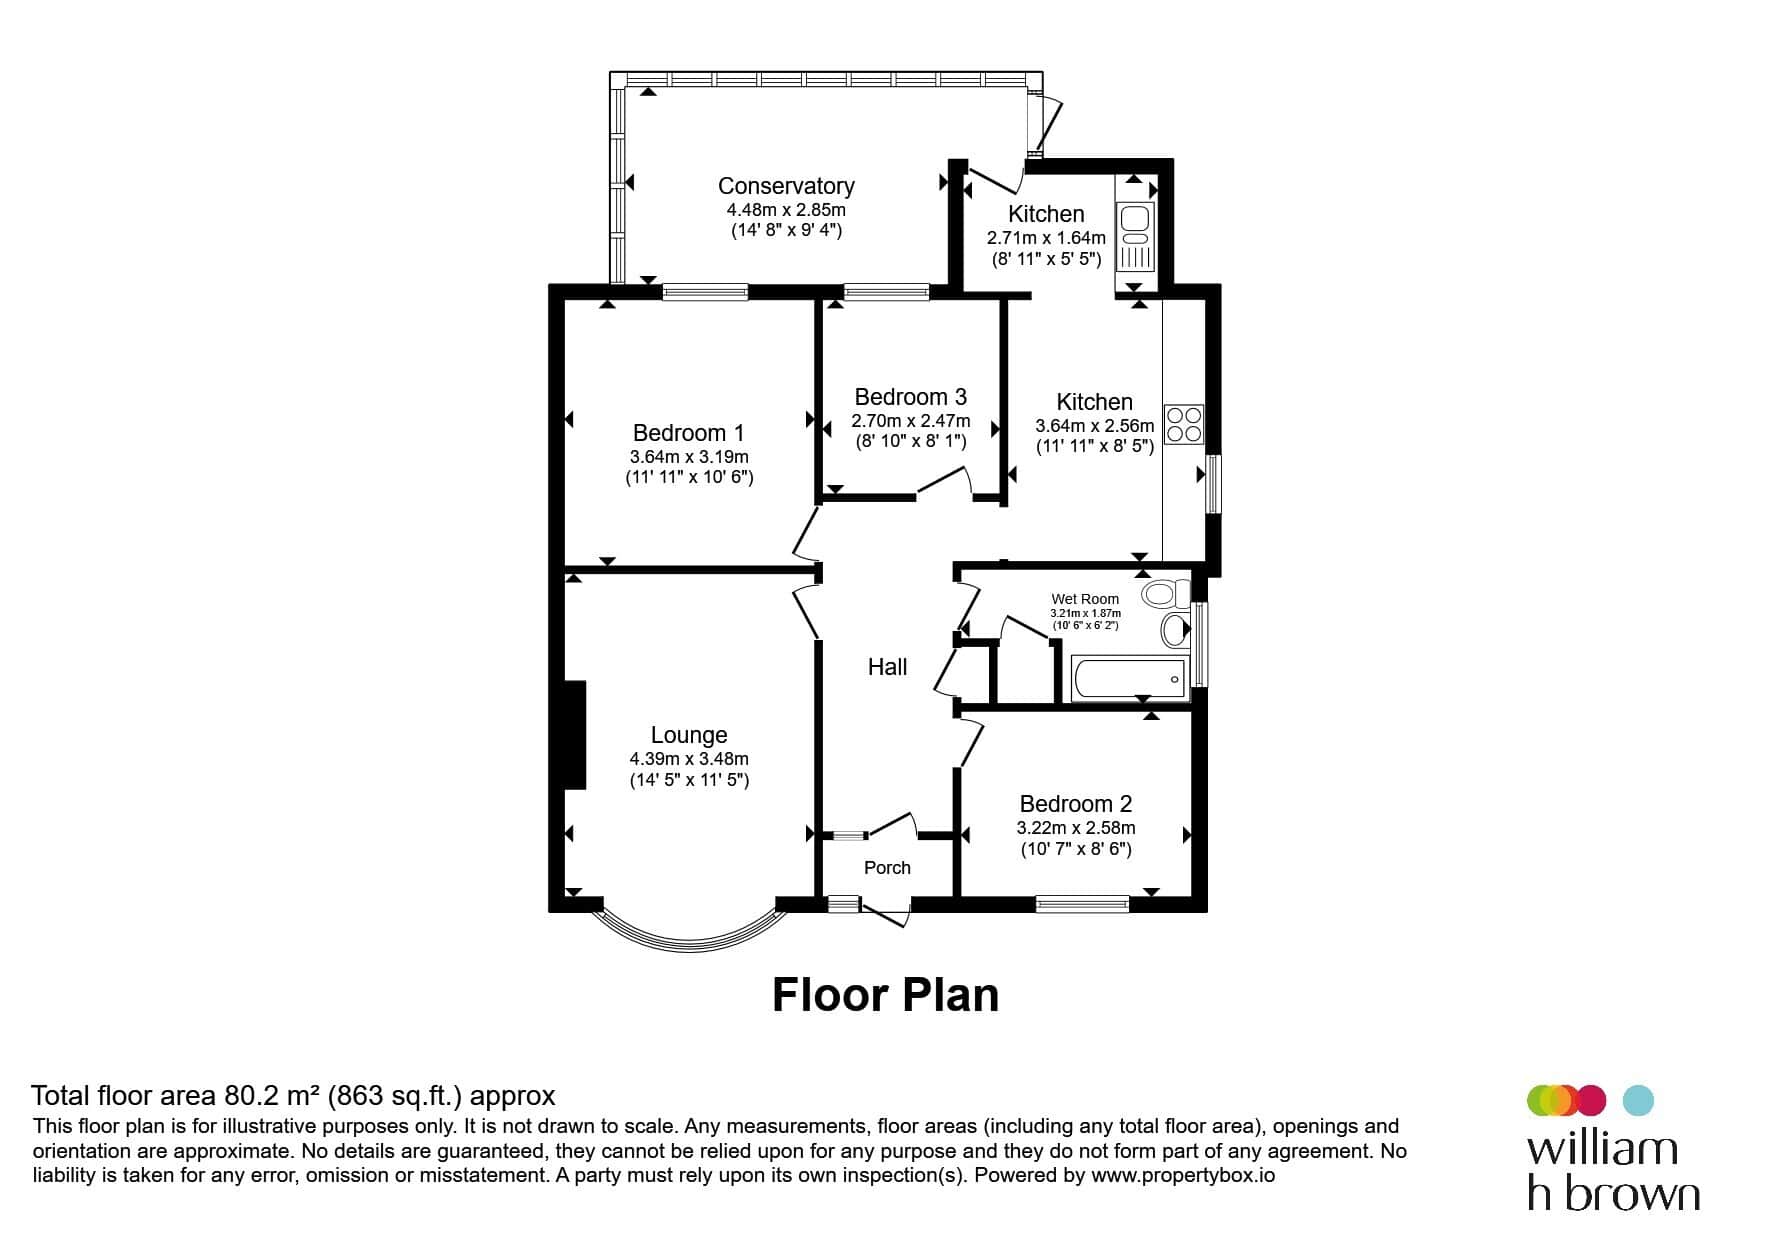
A welcoming central hallway with a further uPVC double-glazed entrance door and side glazing, radiator and useful built-in storage cupboard with hanging rail. The hallway provides access to all principal accommodation.Lounge
15' x 11' 5" ( 4.57m x 3.48m )A generous reception room with a pleasant front-facing aspect. The room benefits from a feature fireplace with a living flame gas fire and polished wood-effect surround and mantel, creating an attractive focal point. Additional features include two radiators, coving and a television point.
Kitchen
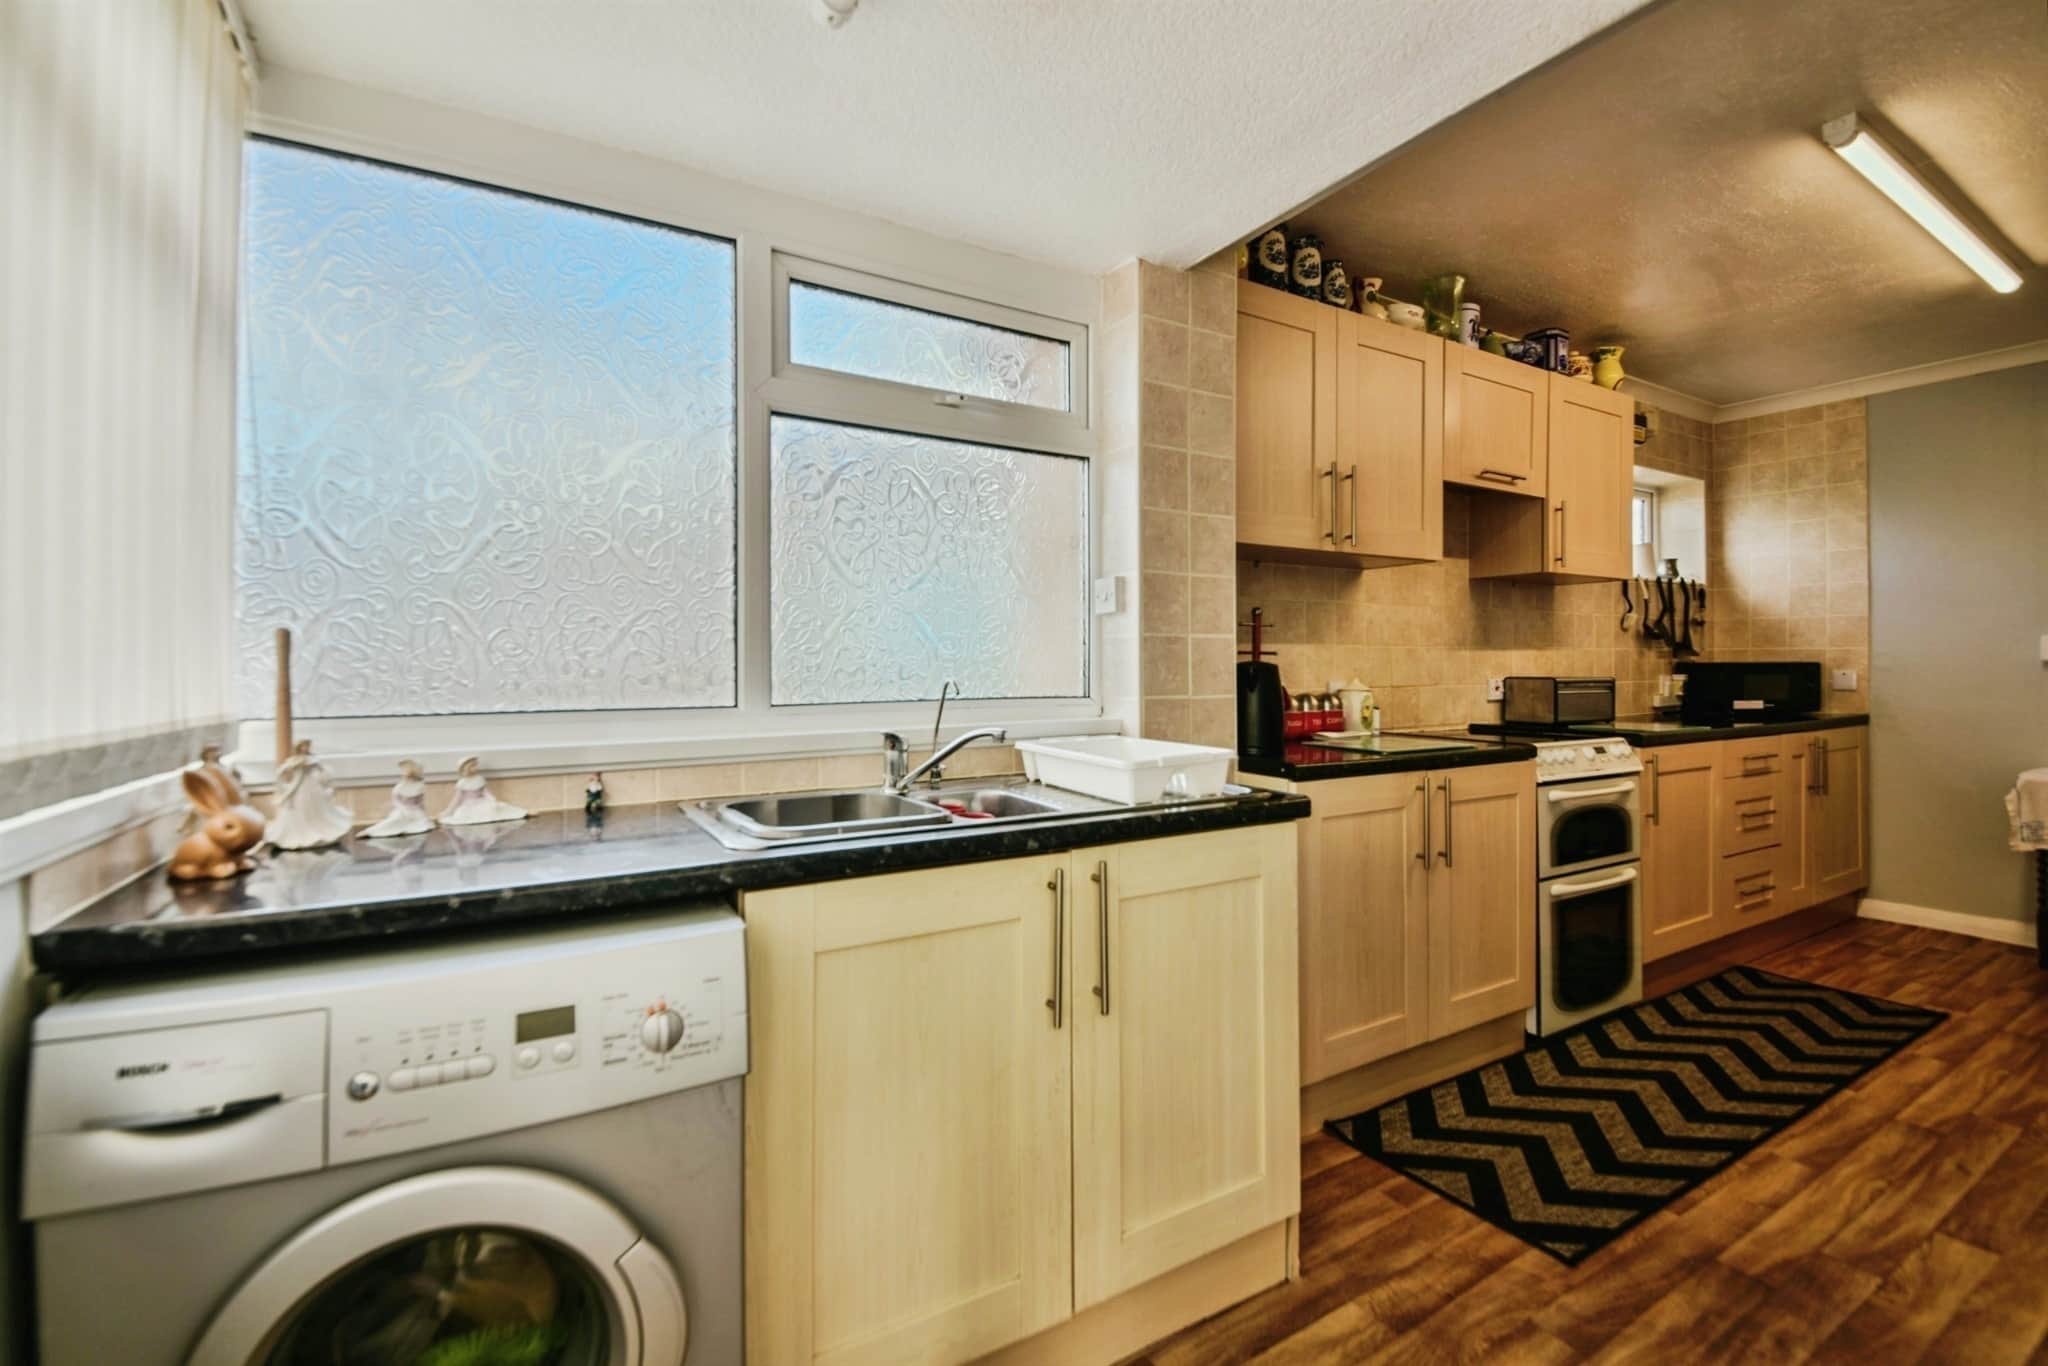
18' 5" x 8' 6" ( 5.61m x 2.59m )A well-proportioned fitted kitchen comprising a range of base and wall-mounted storage units with contrasting work surfaces. There is a stainless-steel sink with mixer tap, integrated cooking provisions and space for a cooker with extractor above. Further space and plumbing are available for a washing machine, with additional room for a fridge/freezer. The kitchen also benefits from two radiators and access into the conservatory.
Conservatory
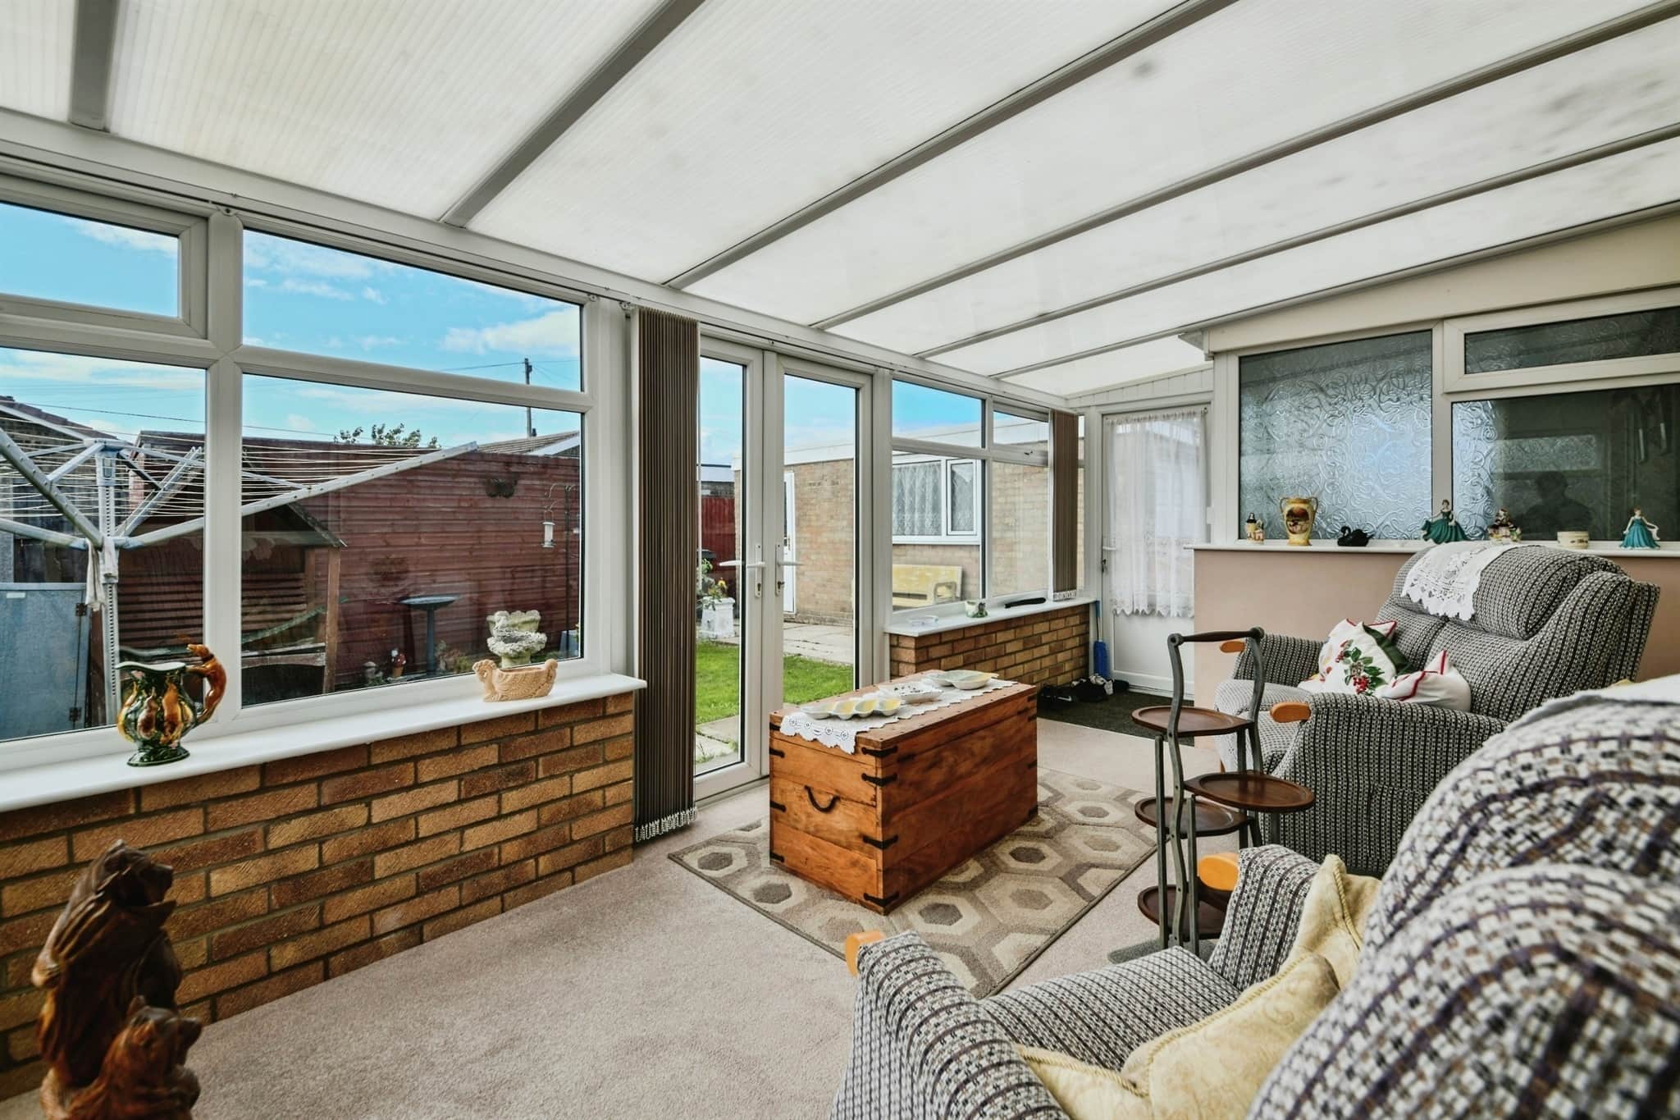
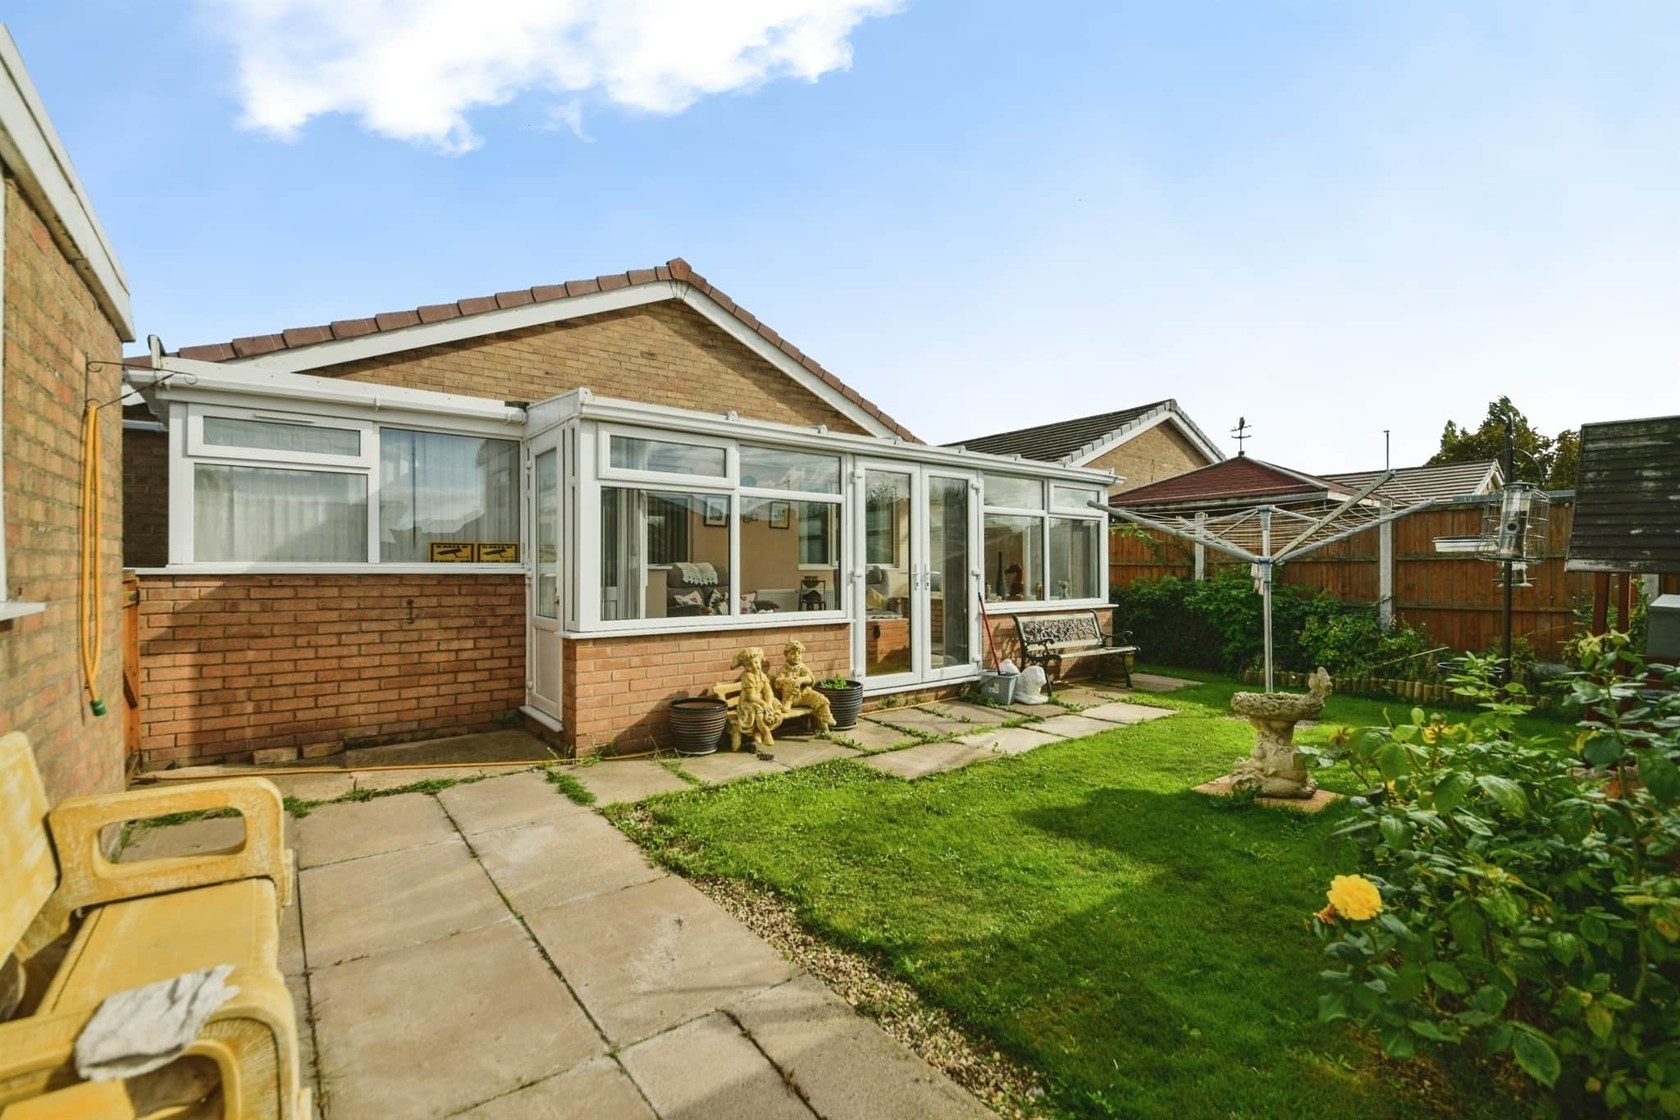
14' 9" x 10' ( 4.50m x 3.05m )A spacious addition overlooking the rear garden, featuring uPVC double glazing and a brick-built base. French doors open directly onto the garden, with a further side access door. This versatile space would suit a dining area, sitting room or simply somewhere to enjoy the garden throughout the seasons.
Bedroom One
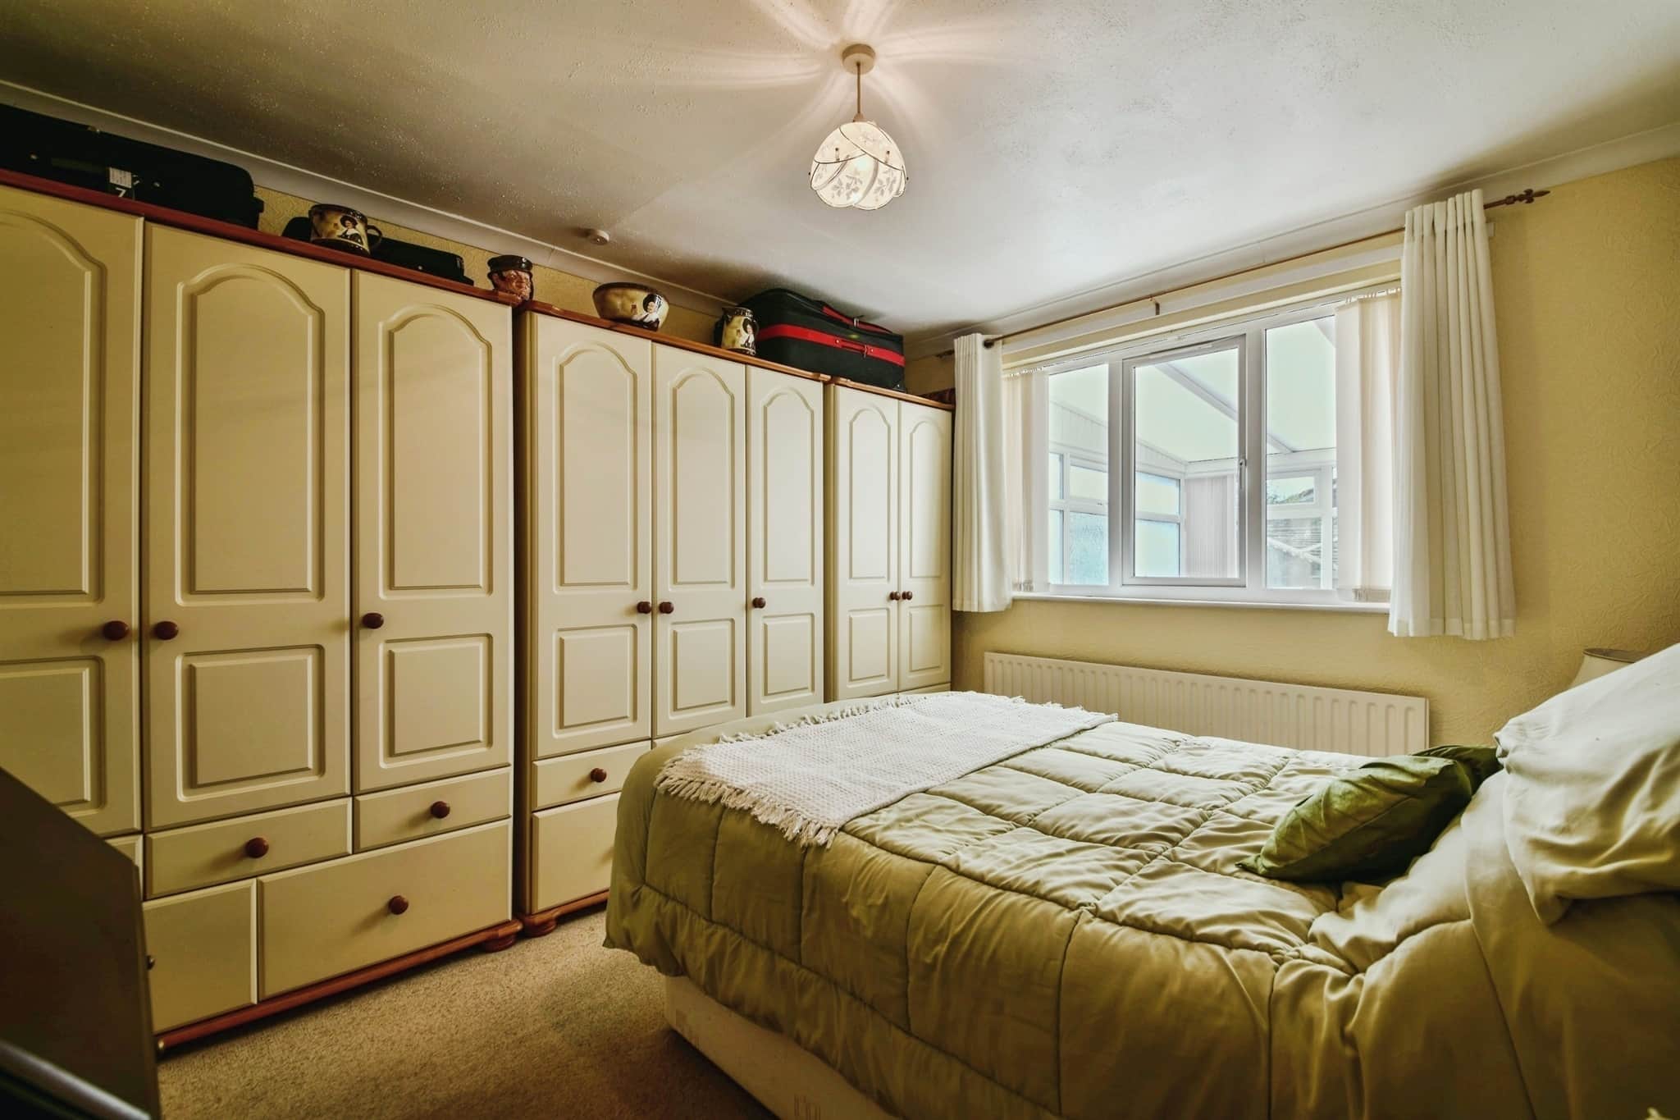
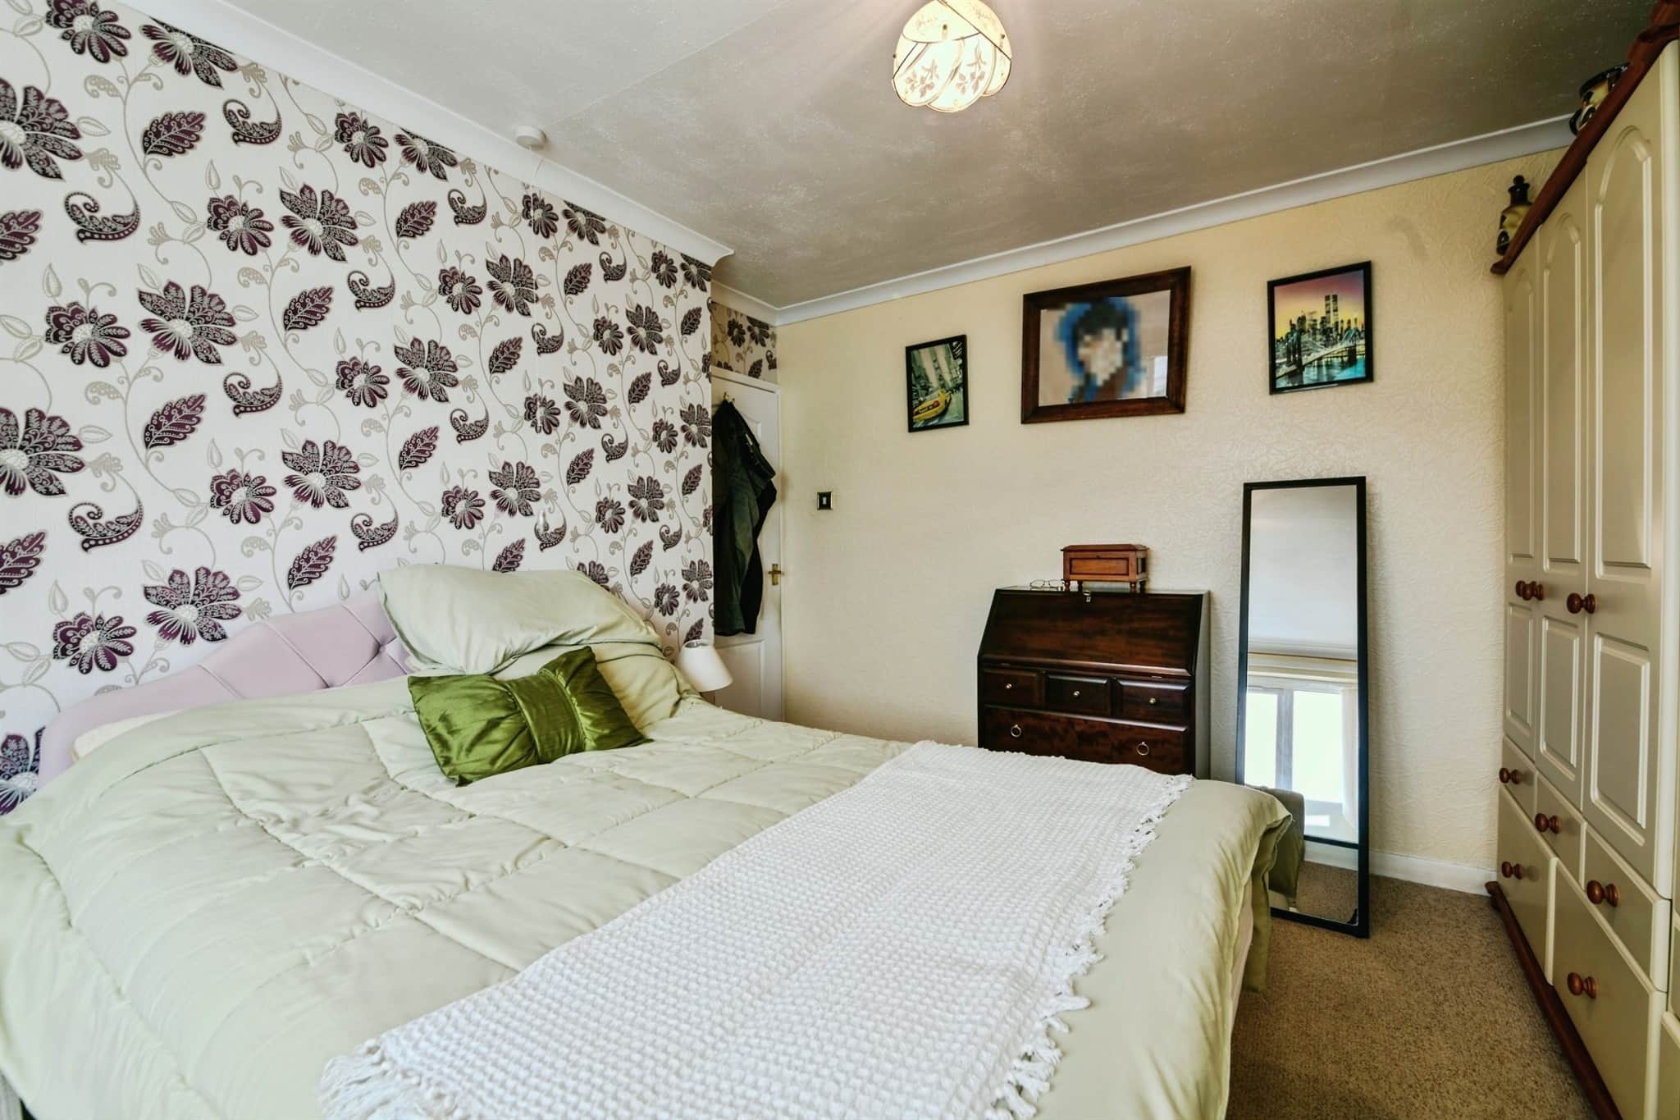
12' x 10' 6" ( 3.66m x 3.20m )A well-sized double bedroom positioned to the rear of the property, benefiting from a radiator and pleasant outlook. Finished with coving and providing a comfortable principal bedroom.
Bedroom Two
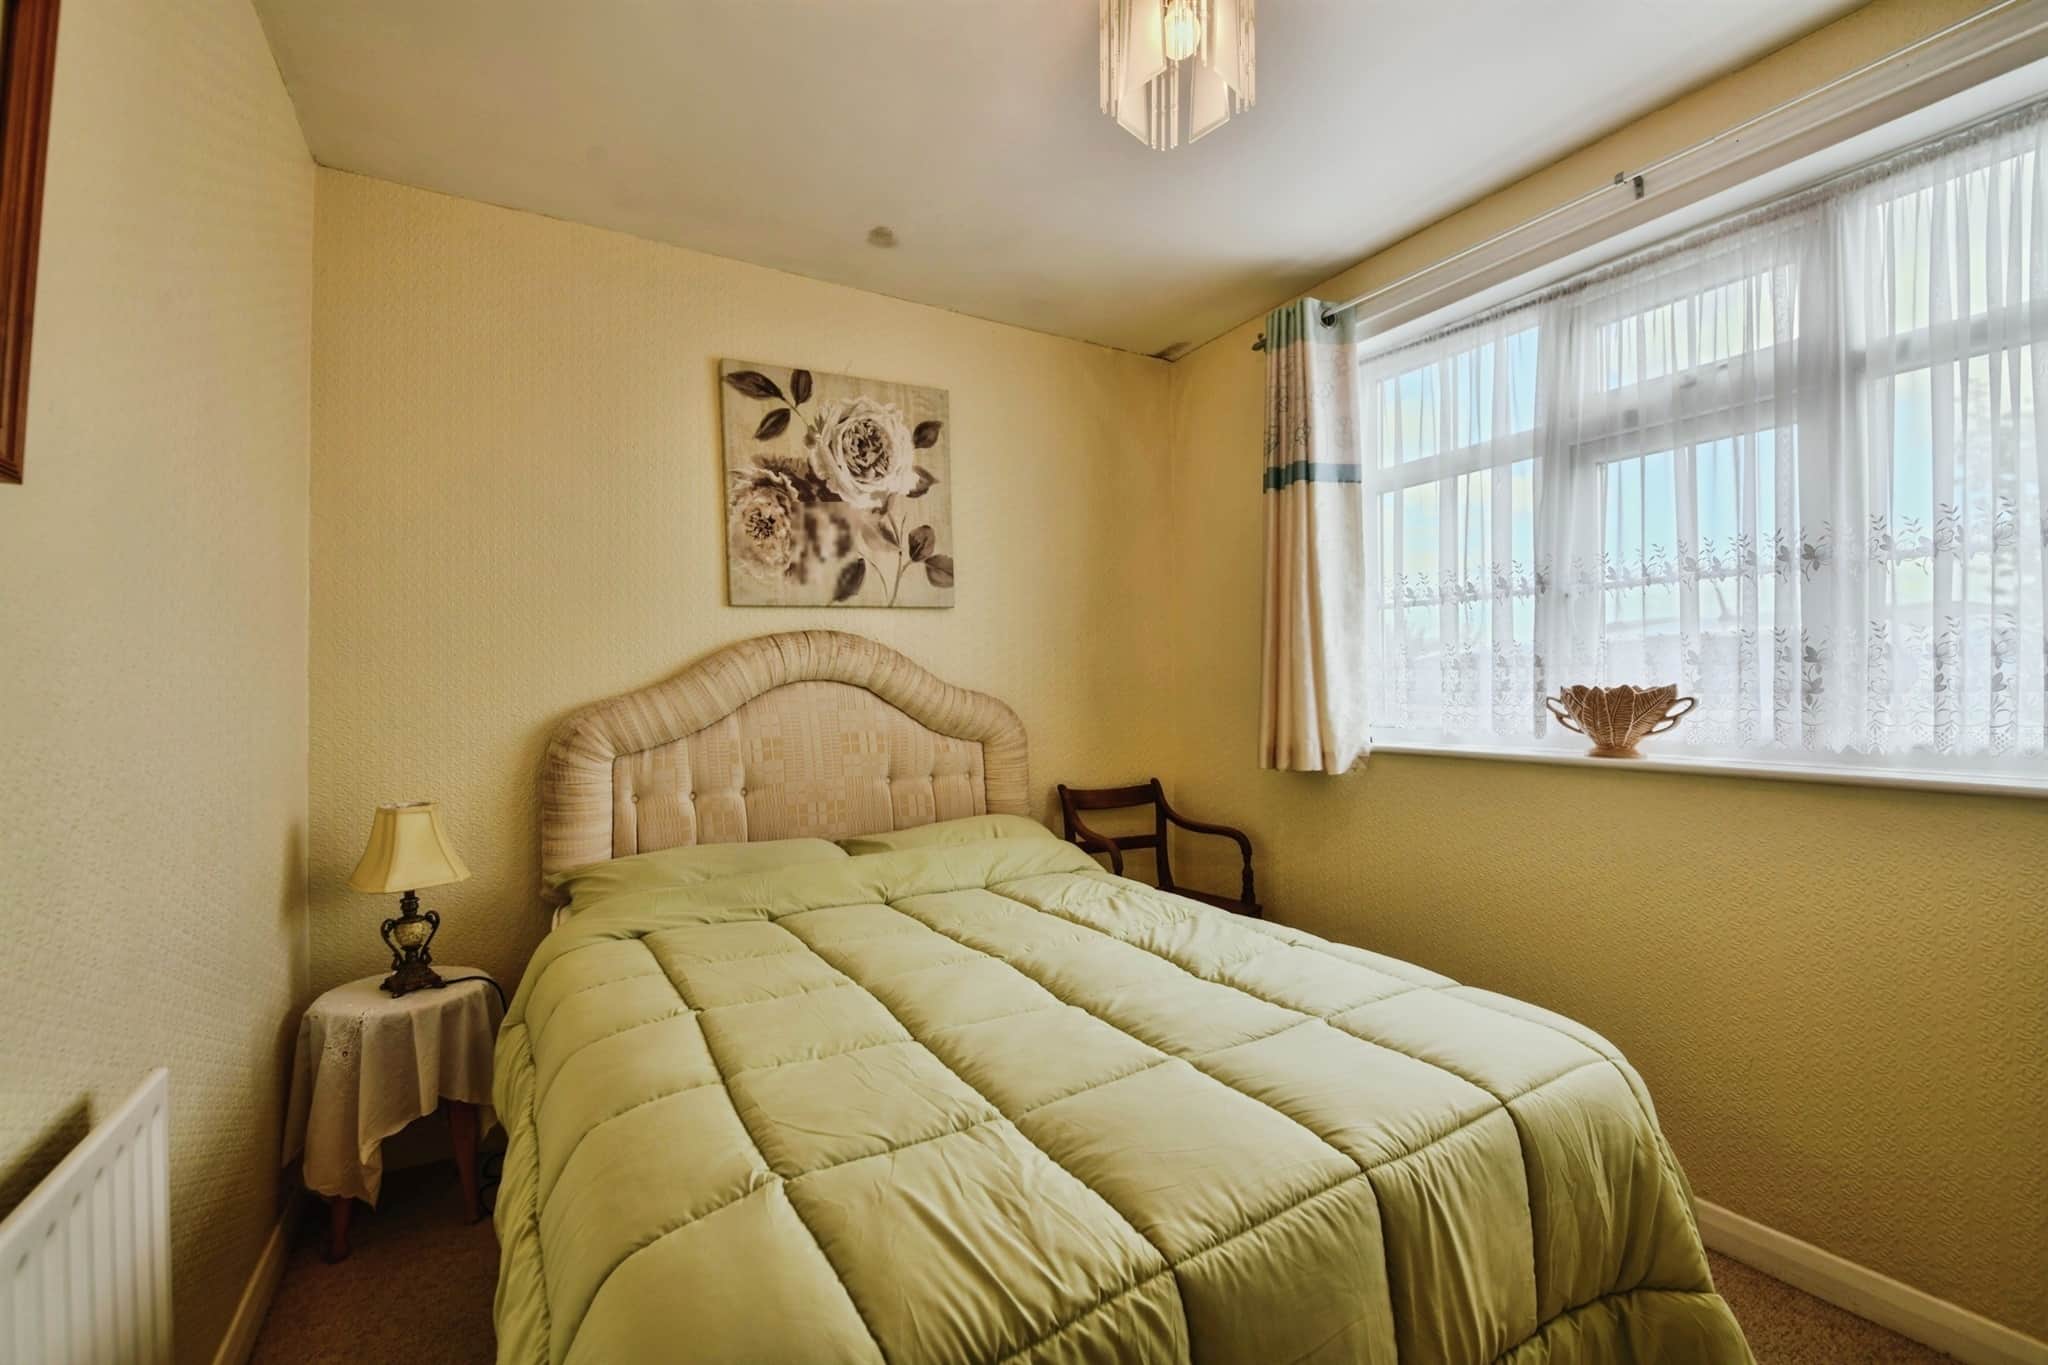
10' 6" x 8' 6" ( 3.20m x 2.59m )A further good-sized double bedroom located to the front of the bungalow, with radiator and ceiling light point.
Bedroom Three
8' 10" x 8' 1" ( 2.69m x 2.46m )A useful additional bedroom situated to the rear, ideal as a single bedroom, guest room, home office or hobby space. The room benefits from a radiator and coving.
Shower Room
A practical shower/wet room with a sealed and tiled floor and dedicated shower area with electric shower. The room also features a pedestal wash hand basin with tiled splashback, close-coupled WC, radiator, bathroom cabinet and useful airing cupboard housing the hot water cylinder and immersion heater.Front External
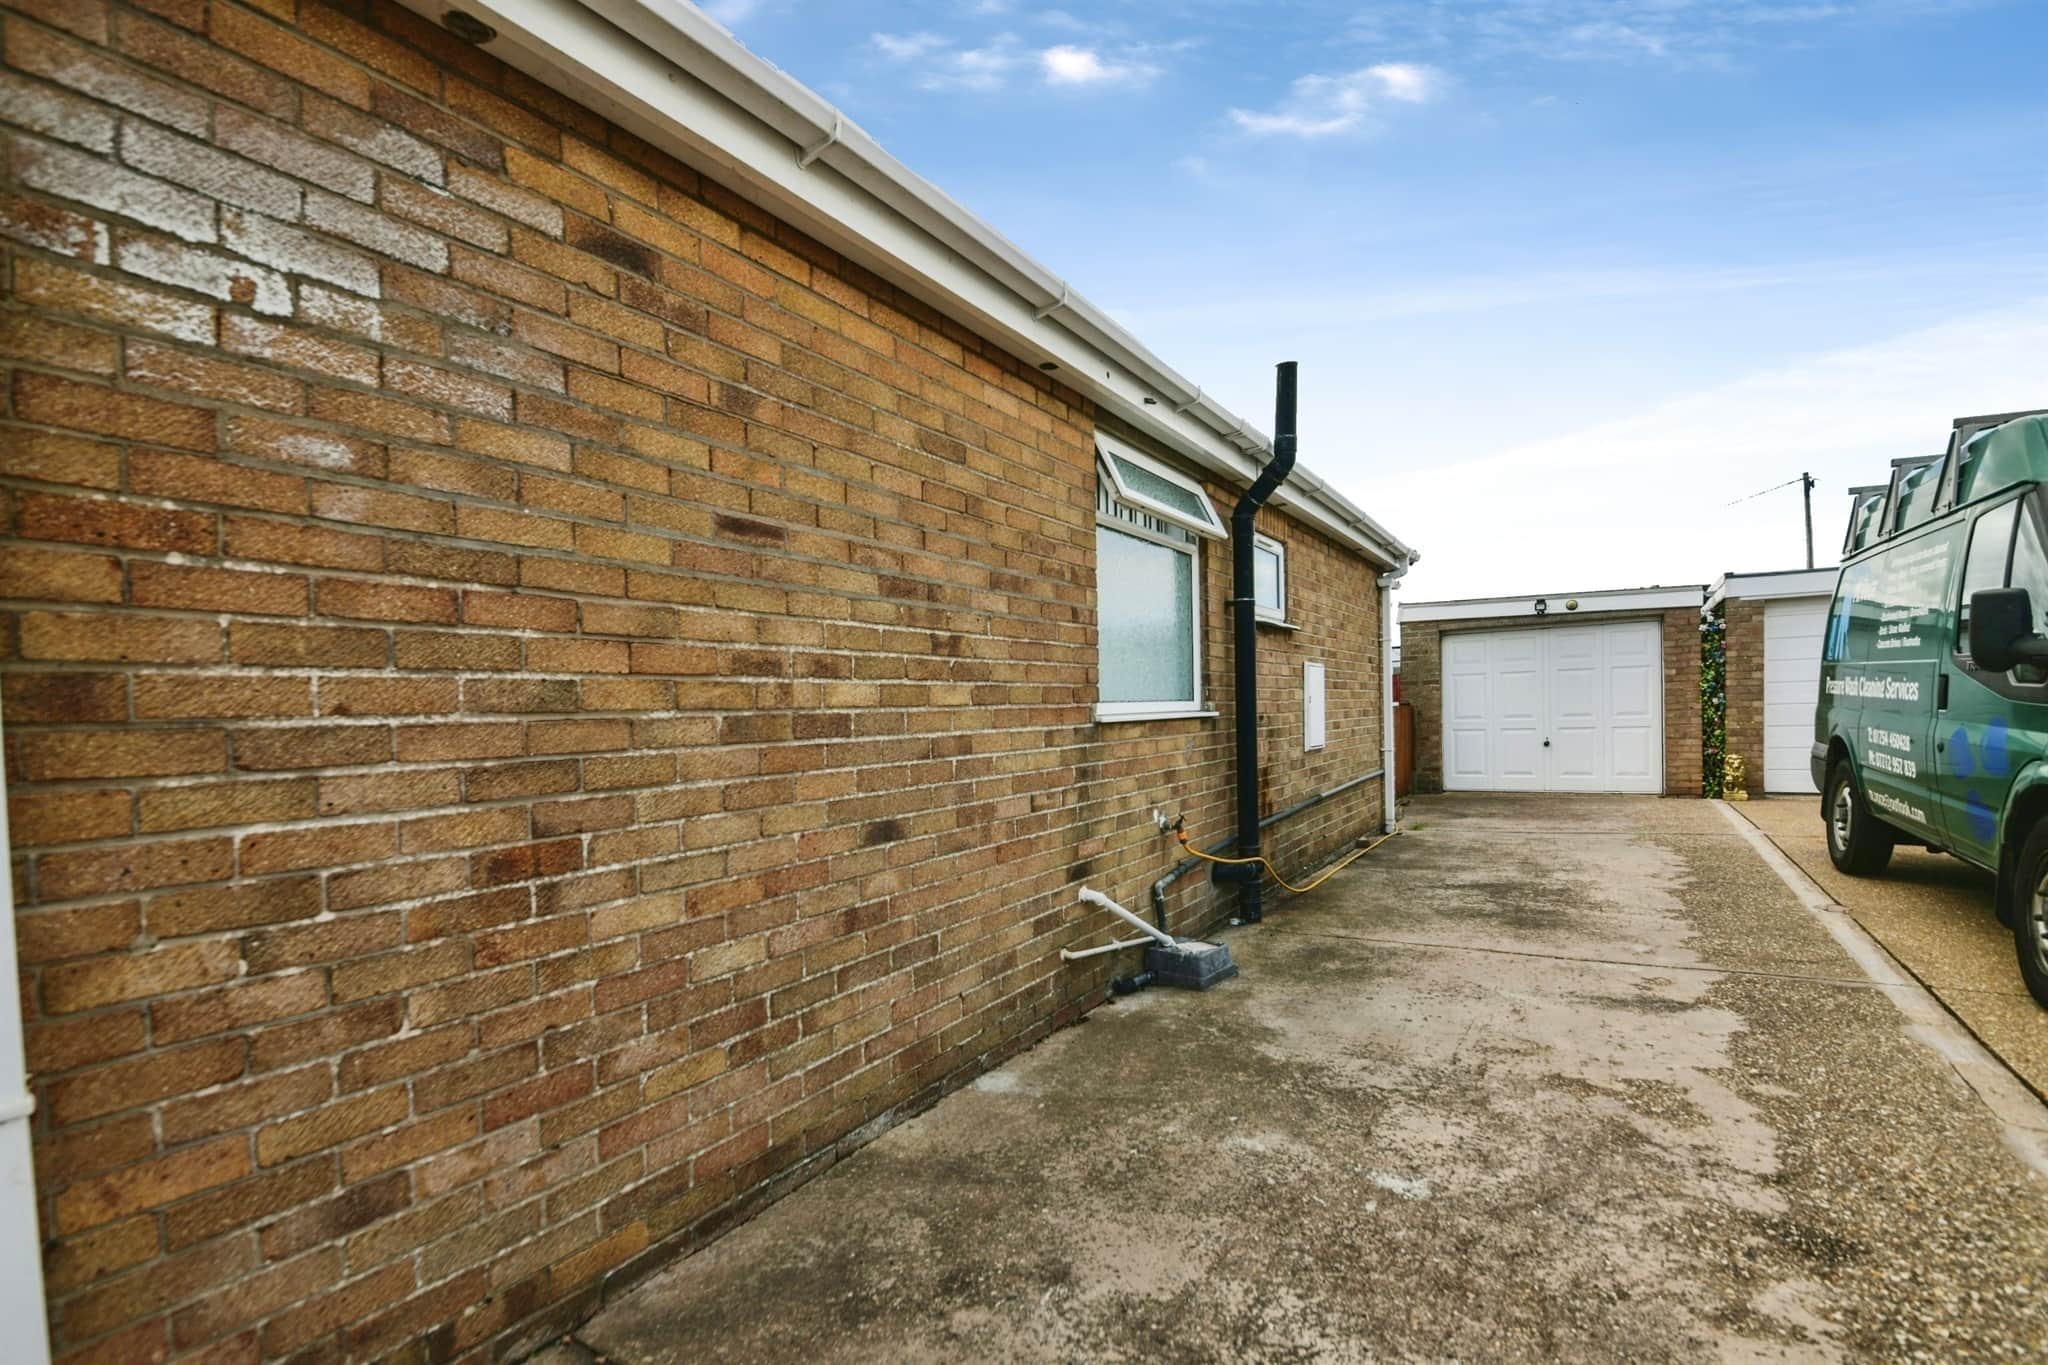
The property is approached via a long concrete driveway, providing substantial off-road parking for multiple vehicles. Double wooden gates provide access towards the garage, while the front garden is predominantly laid to lawn for ease of maintenance. A gated side entrance provides access towards the rear.Rear External
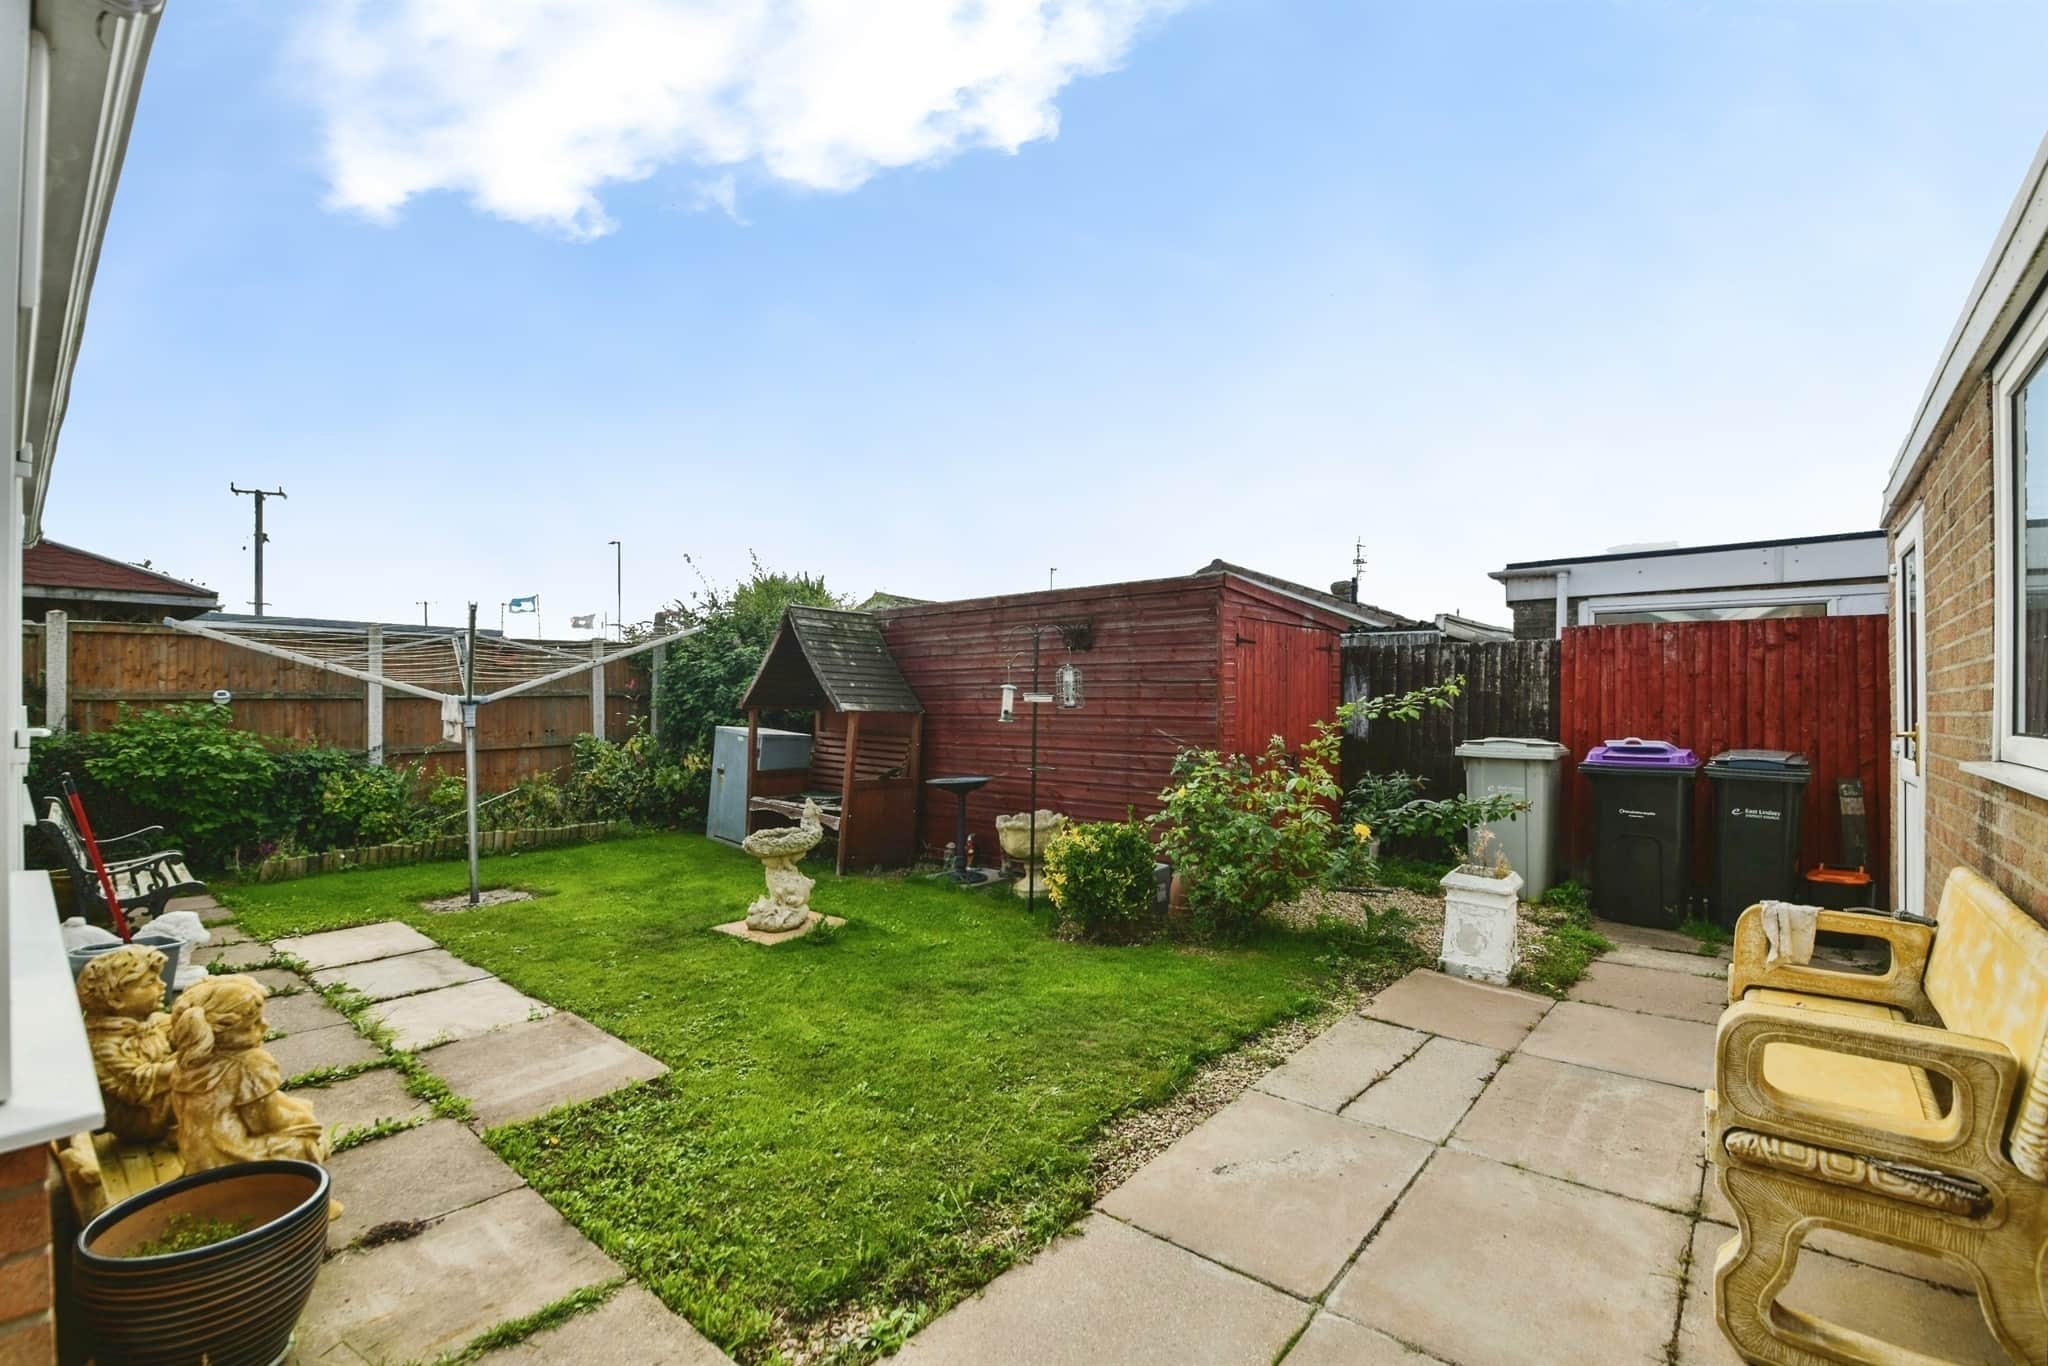
The enclosed rear garden is predominantly lawned and complemented by gravelled borders containing a variety of established plants and shrubs. A practical and manageable outdoor space offering potential for seating and entertaining.Garage
19' x 9' 4" ( 5.79m x 2.84m )A detached brick-built garage with concrete floor and up-and-over door. Internally there are useful cupboards and storage, together with power and lighting. A uPVC personnel door provides additional access to the rear.
Solicitor Services
Need help with the legal side of your move?Our experienced in-house solicitors are on hand to assist with both the sale and purchase of your property, helping to make the process as straightforward as possible. Ask our team about our No Sale, No Fee service and find out how we can support you throughout your move.
Mortgage Financial Services
Looking to understand your mortgage options or the cost of moving?Speak to our experienced mortgage adviser, with 15 years' industry experience, who can provide guidance tailored to your individual circumstances. Whether you're a first-time buyer, home mover, investor or looking to sell, our adviser can assist with mortgage services and a comprehensive Cost to Move analysis, helping you understand the financial implications of your move from the outset.
Utility supply:
- Electric Mains Supply
- Water Mains Supply
- Heating Central, Oil
- Broadband FTTP
- Sewerage Mains Supply
Rights and restrictions:
- Private rights of way Ask agent
- Public rights of way Ask agent
- Listed property Ask agent
- Restrictions Ask agent
Risks:
- Flooded in last 5 years Ask agent
- Flood defences Ask agent
- Source of flood Ask agent
Use our handy mortgage calculator to estimate what your monthly repayments could be. Edit the fields below with the relevant details or, if you’d like a more accurate view on what your repayments could be, complete our mortgage enquiry form below and our Mortgage Consultant will be in touch.
* Terms and Conditions apply.
Mortgage enquiry
LENDER FEES MAY ALSO BE APPLICABLE. IF YOU WOULD LIKE GUIDANCE ON THE RIGHT MORTGAGE FOR YOU, WE RECOMMEND SPEAKING TO ONE OF OUR MORTGAGE CONSULTANTS WHO WILL BE MORE THAN HAPPY TO HELP.
**The 4.19% annual interest rate is based on the Connells Group average mortgage interest rate taken from this year YTD and is correct as at 17/03/2026.
Any fees payable will be explained in your initial no-obligation appointment, before you choose whether to use our Mortgage Services.