Lancaster Close
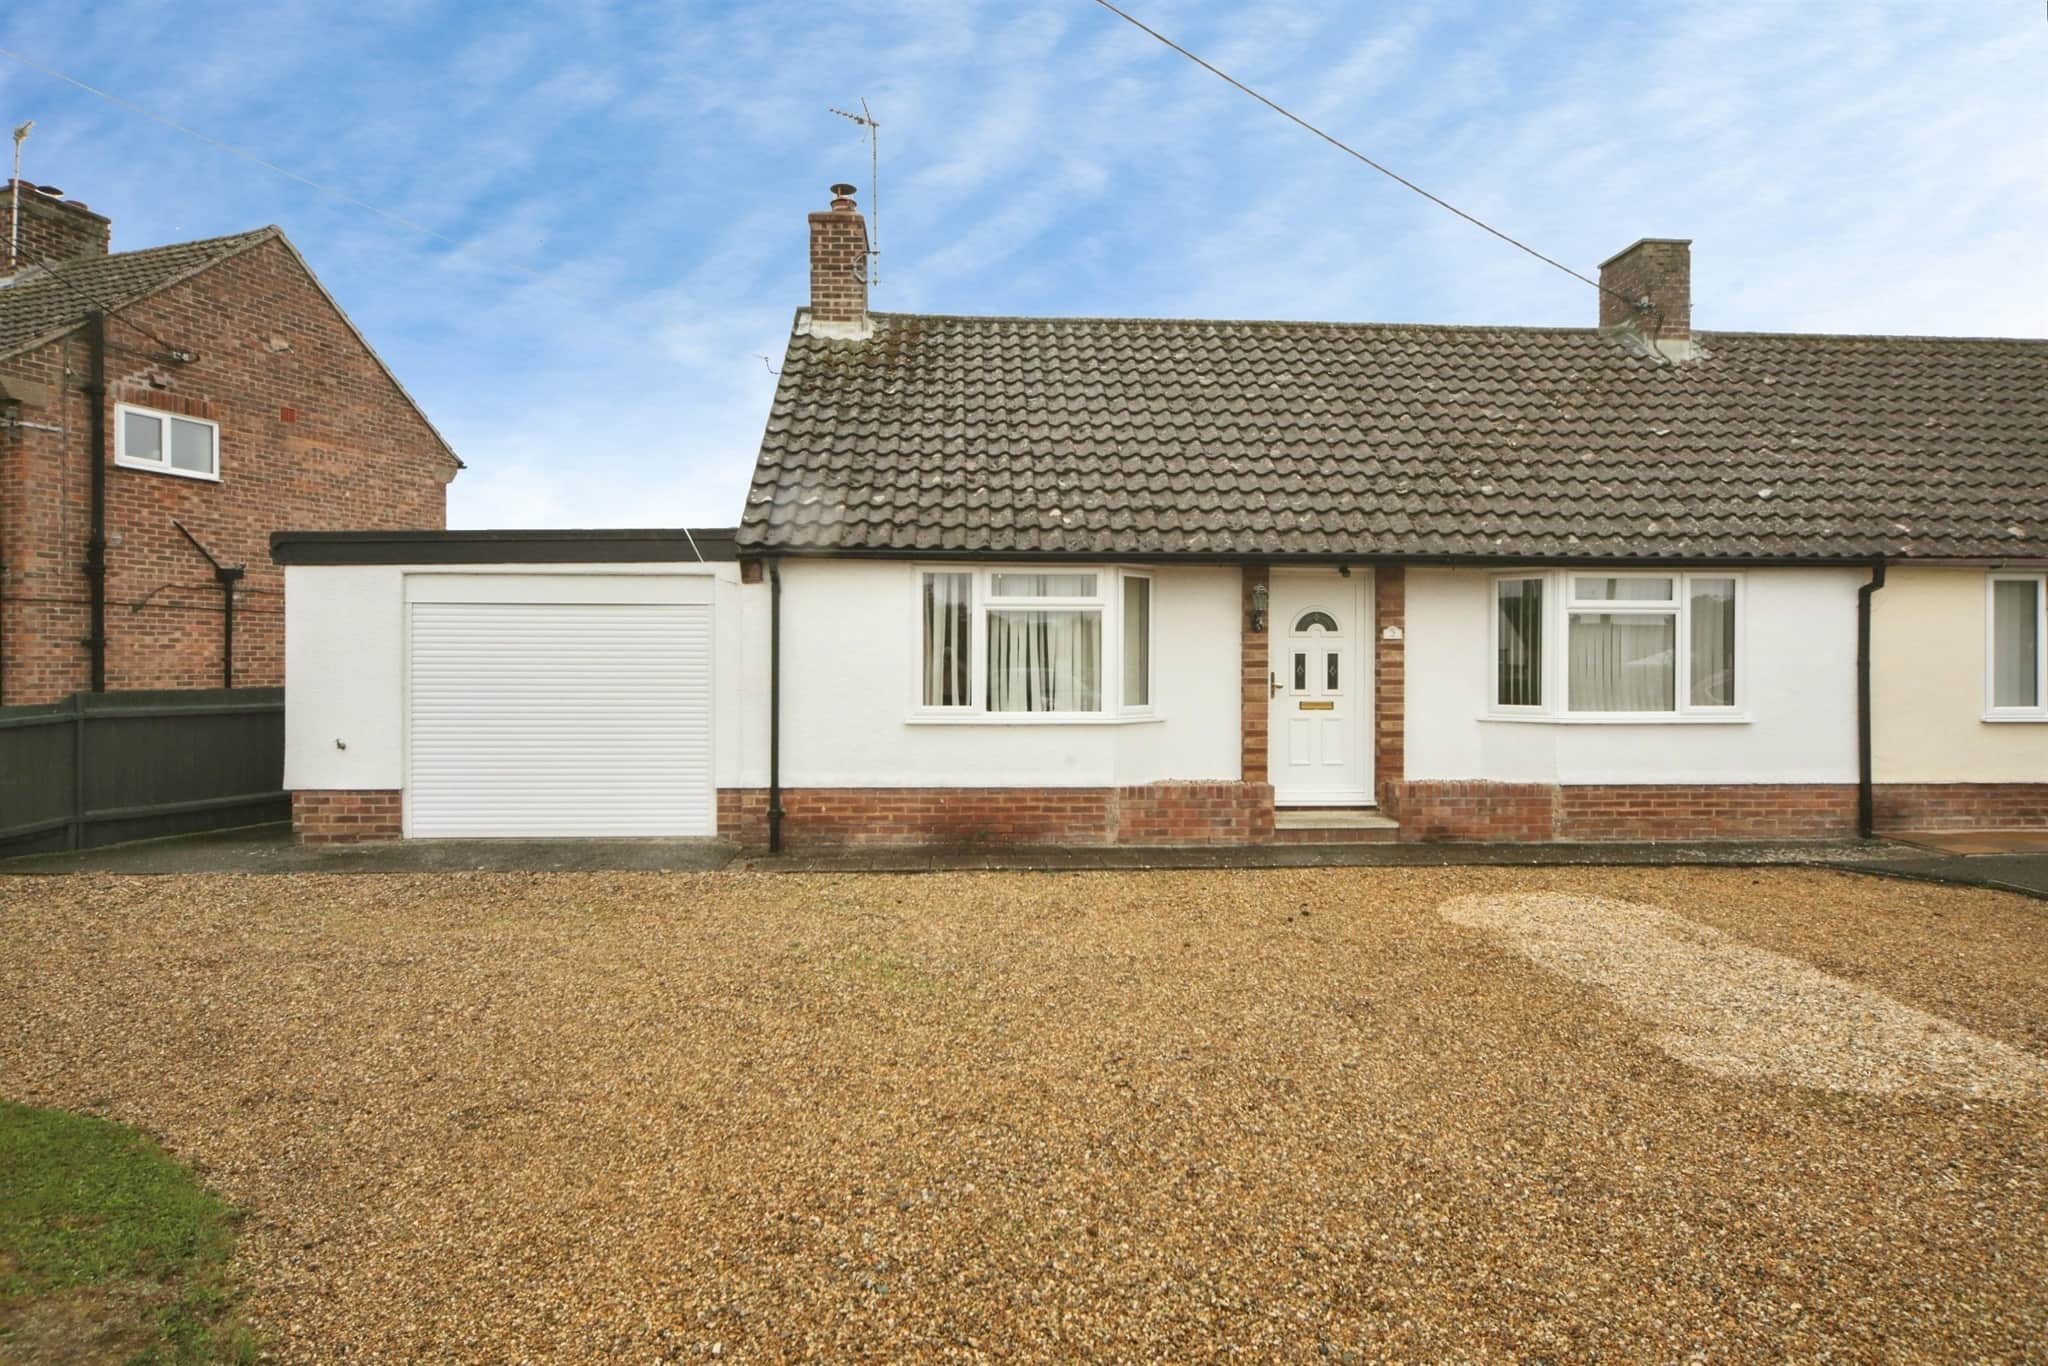
- Semi detached bungalow
- Two double bedrooms
- Garage with electric door
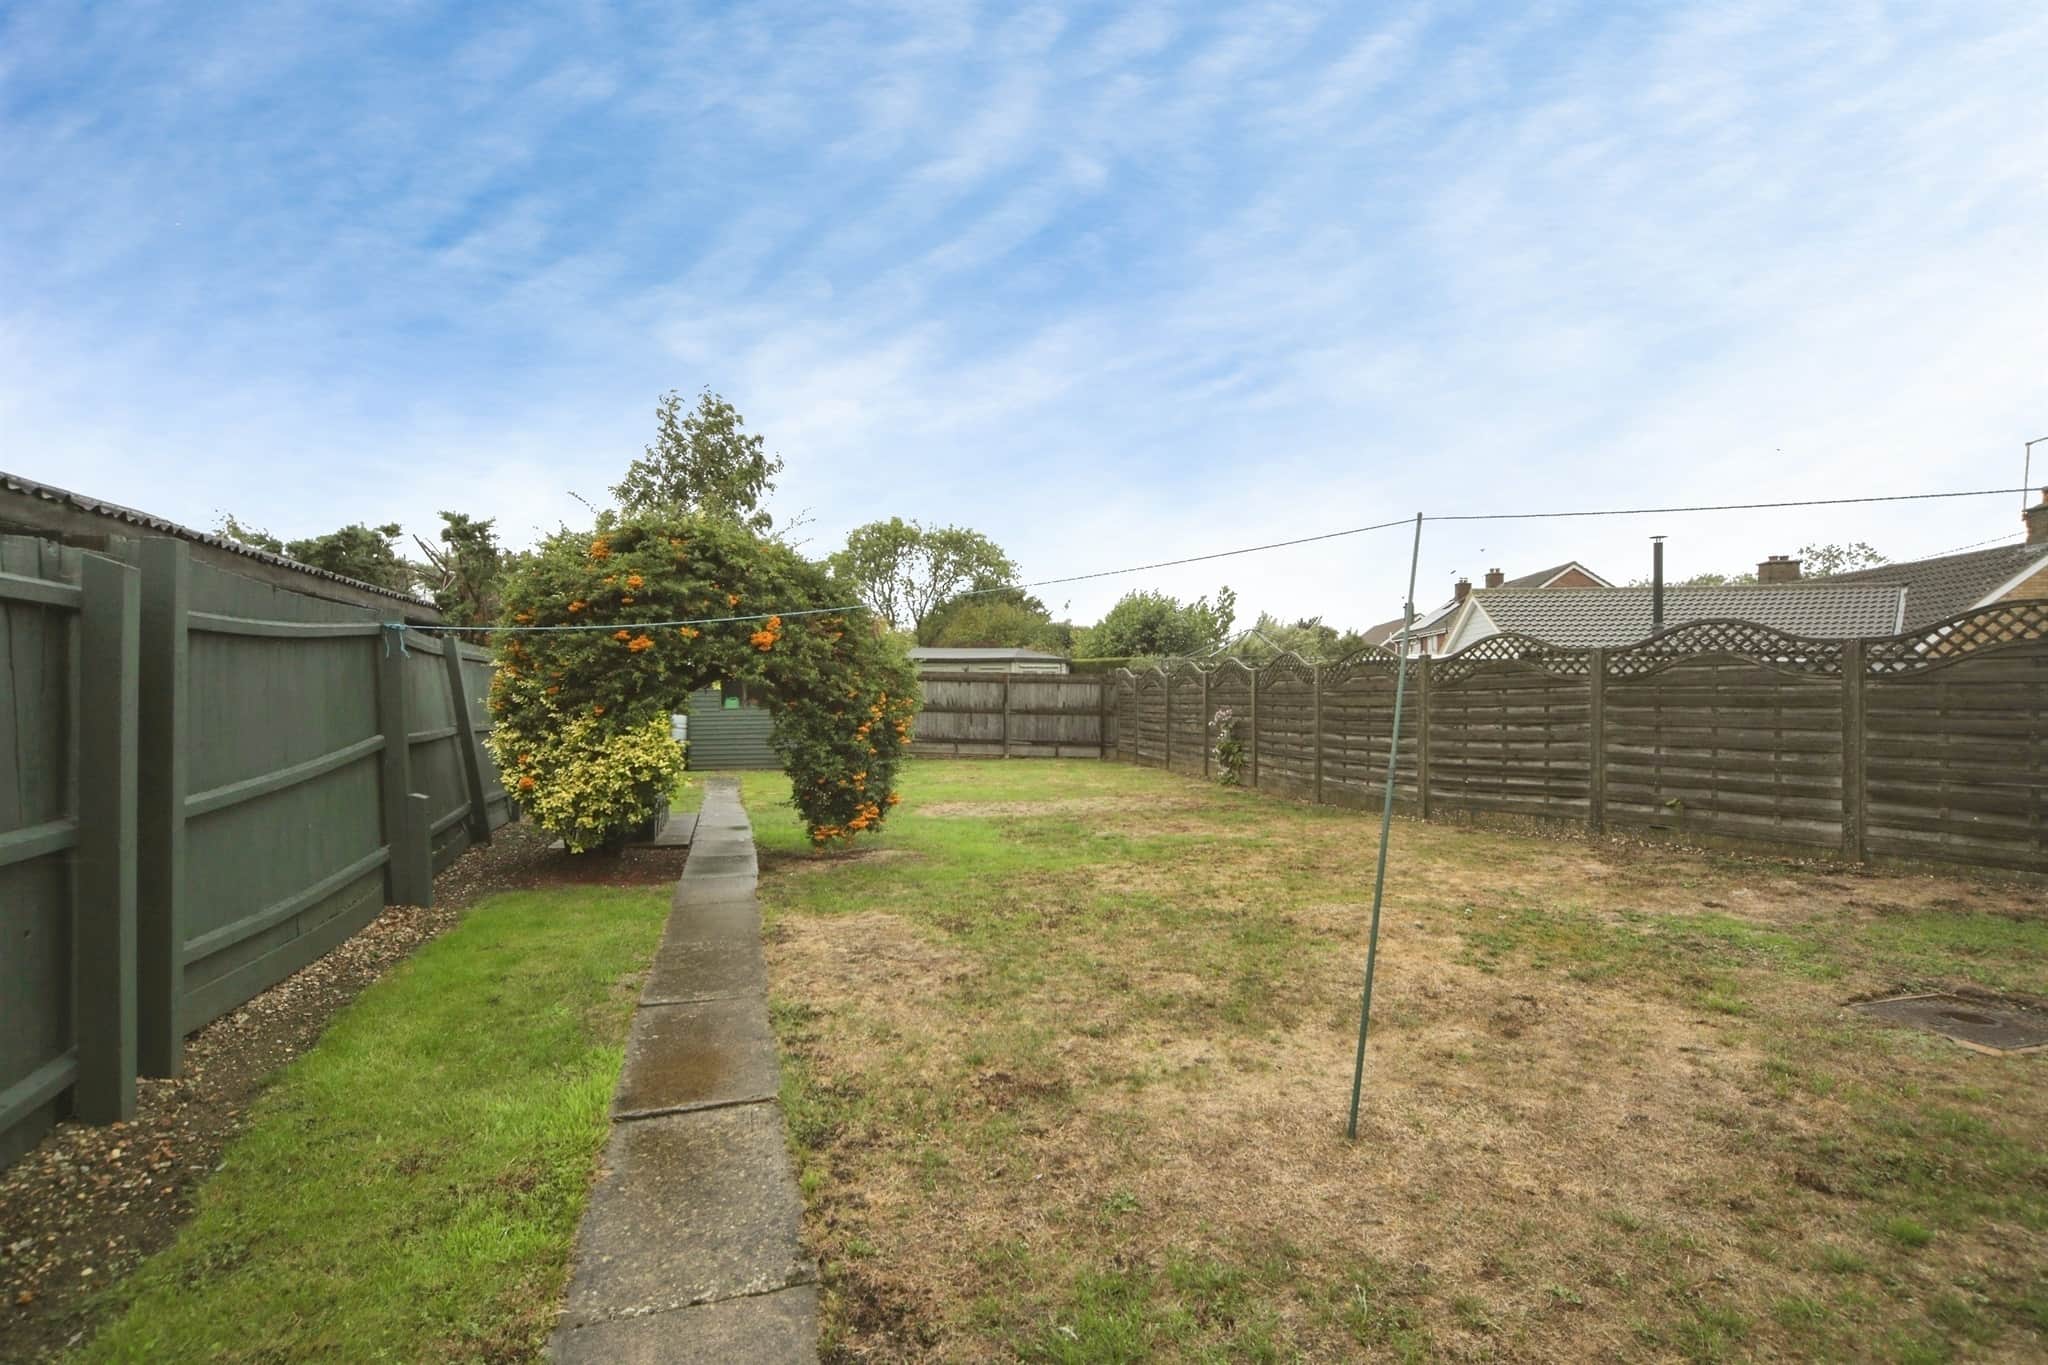
- Generous private & enclosed rear garden
- Driveway with ample parking space
- Quiet village location
- Short drive to bury st edmunds
- Conservatory extension read more show less
Council Tax Band: B
Tenure: Freehold
Lancaster Close
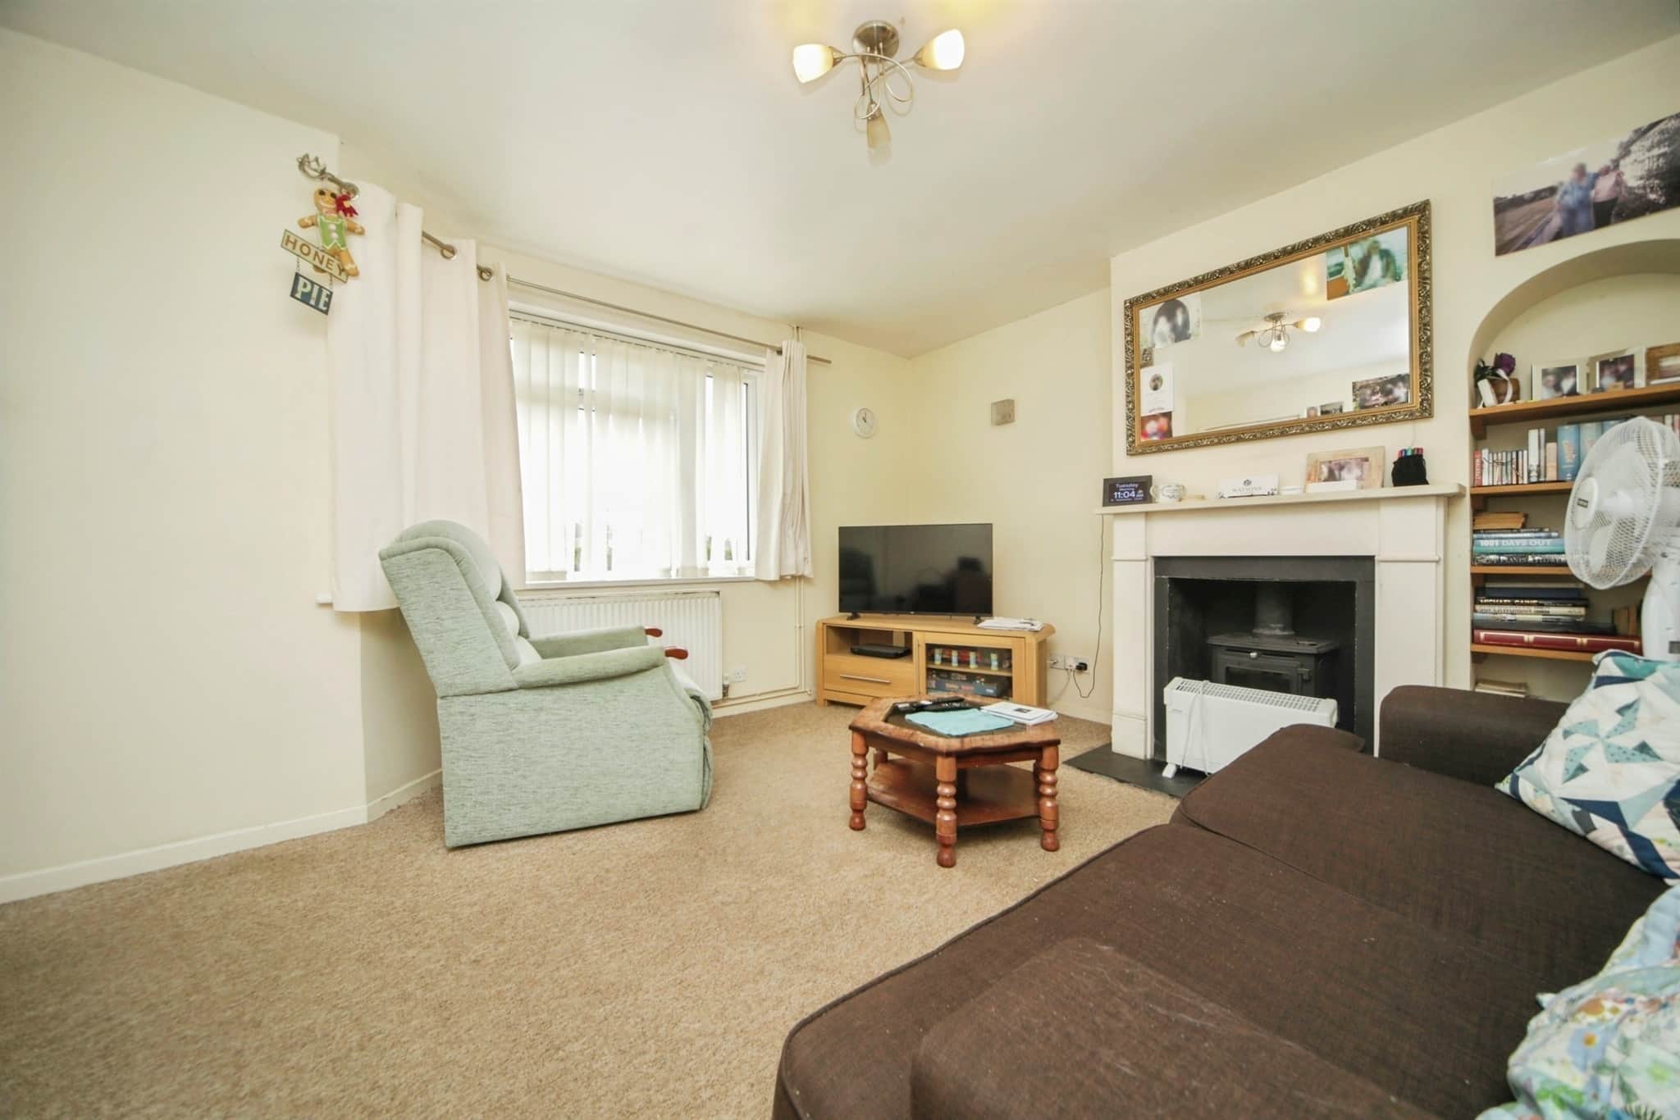
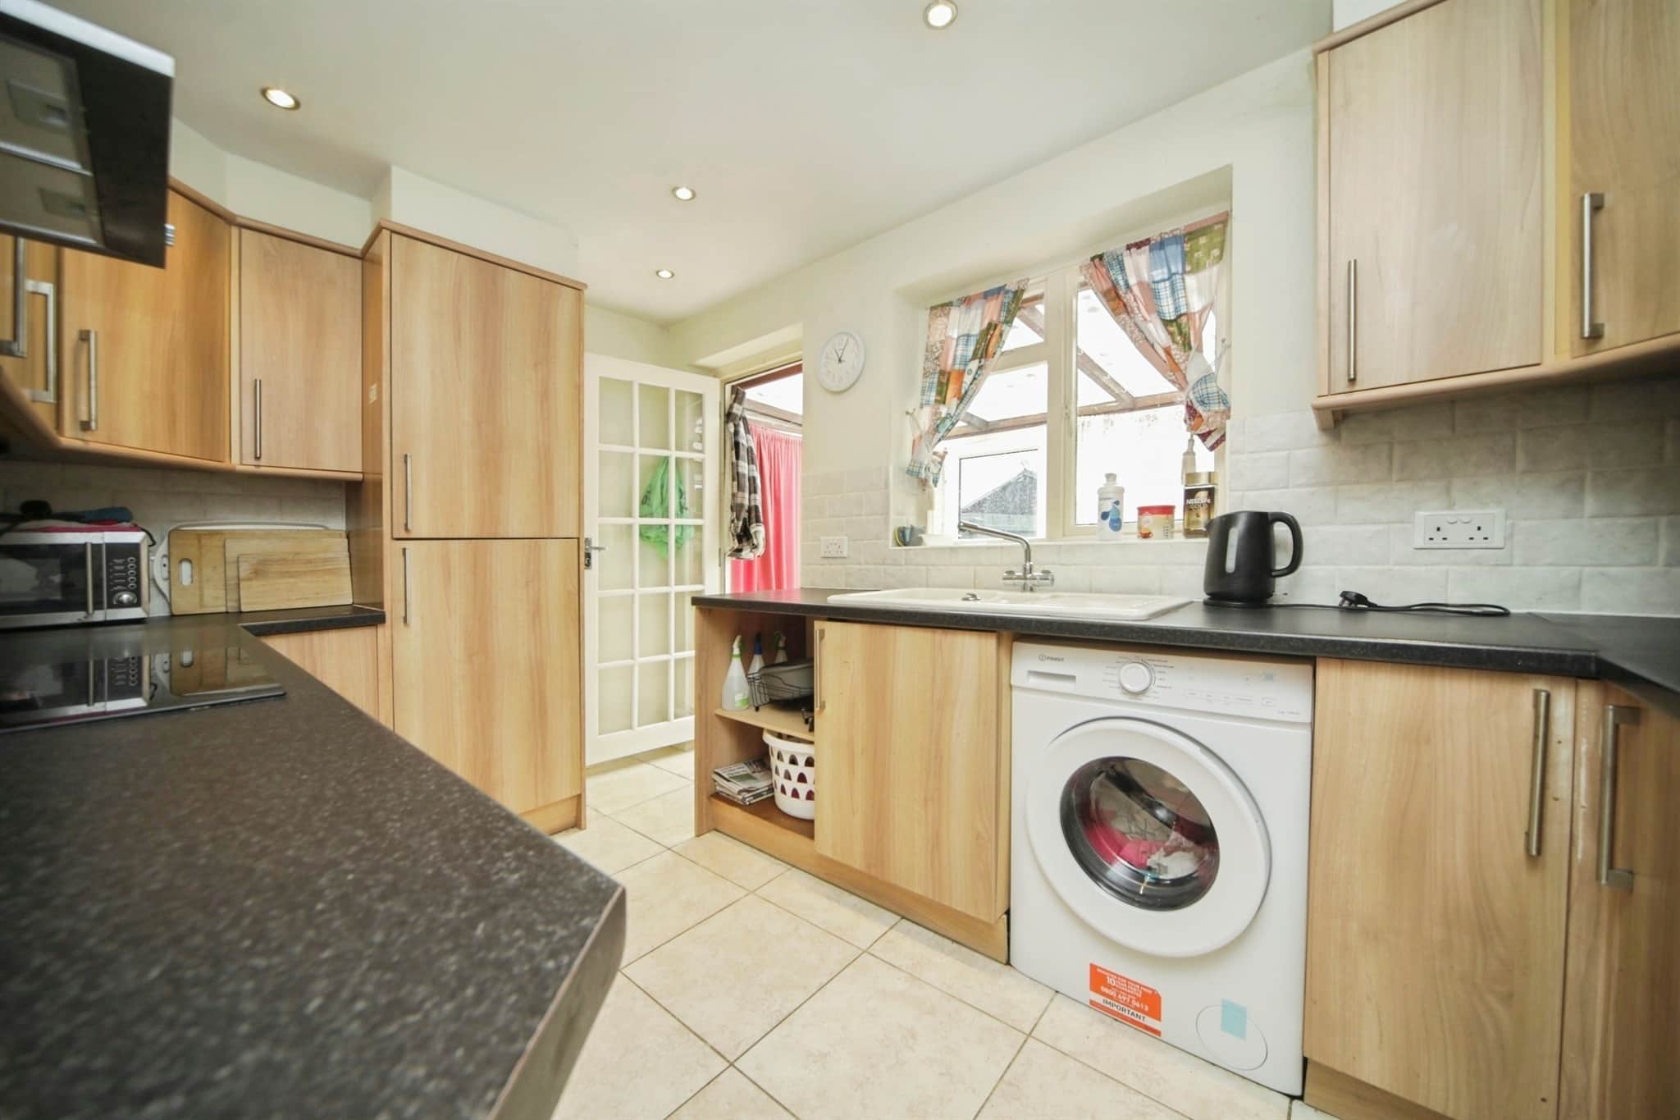
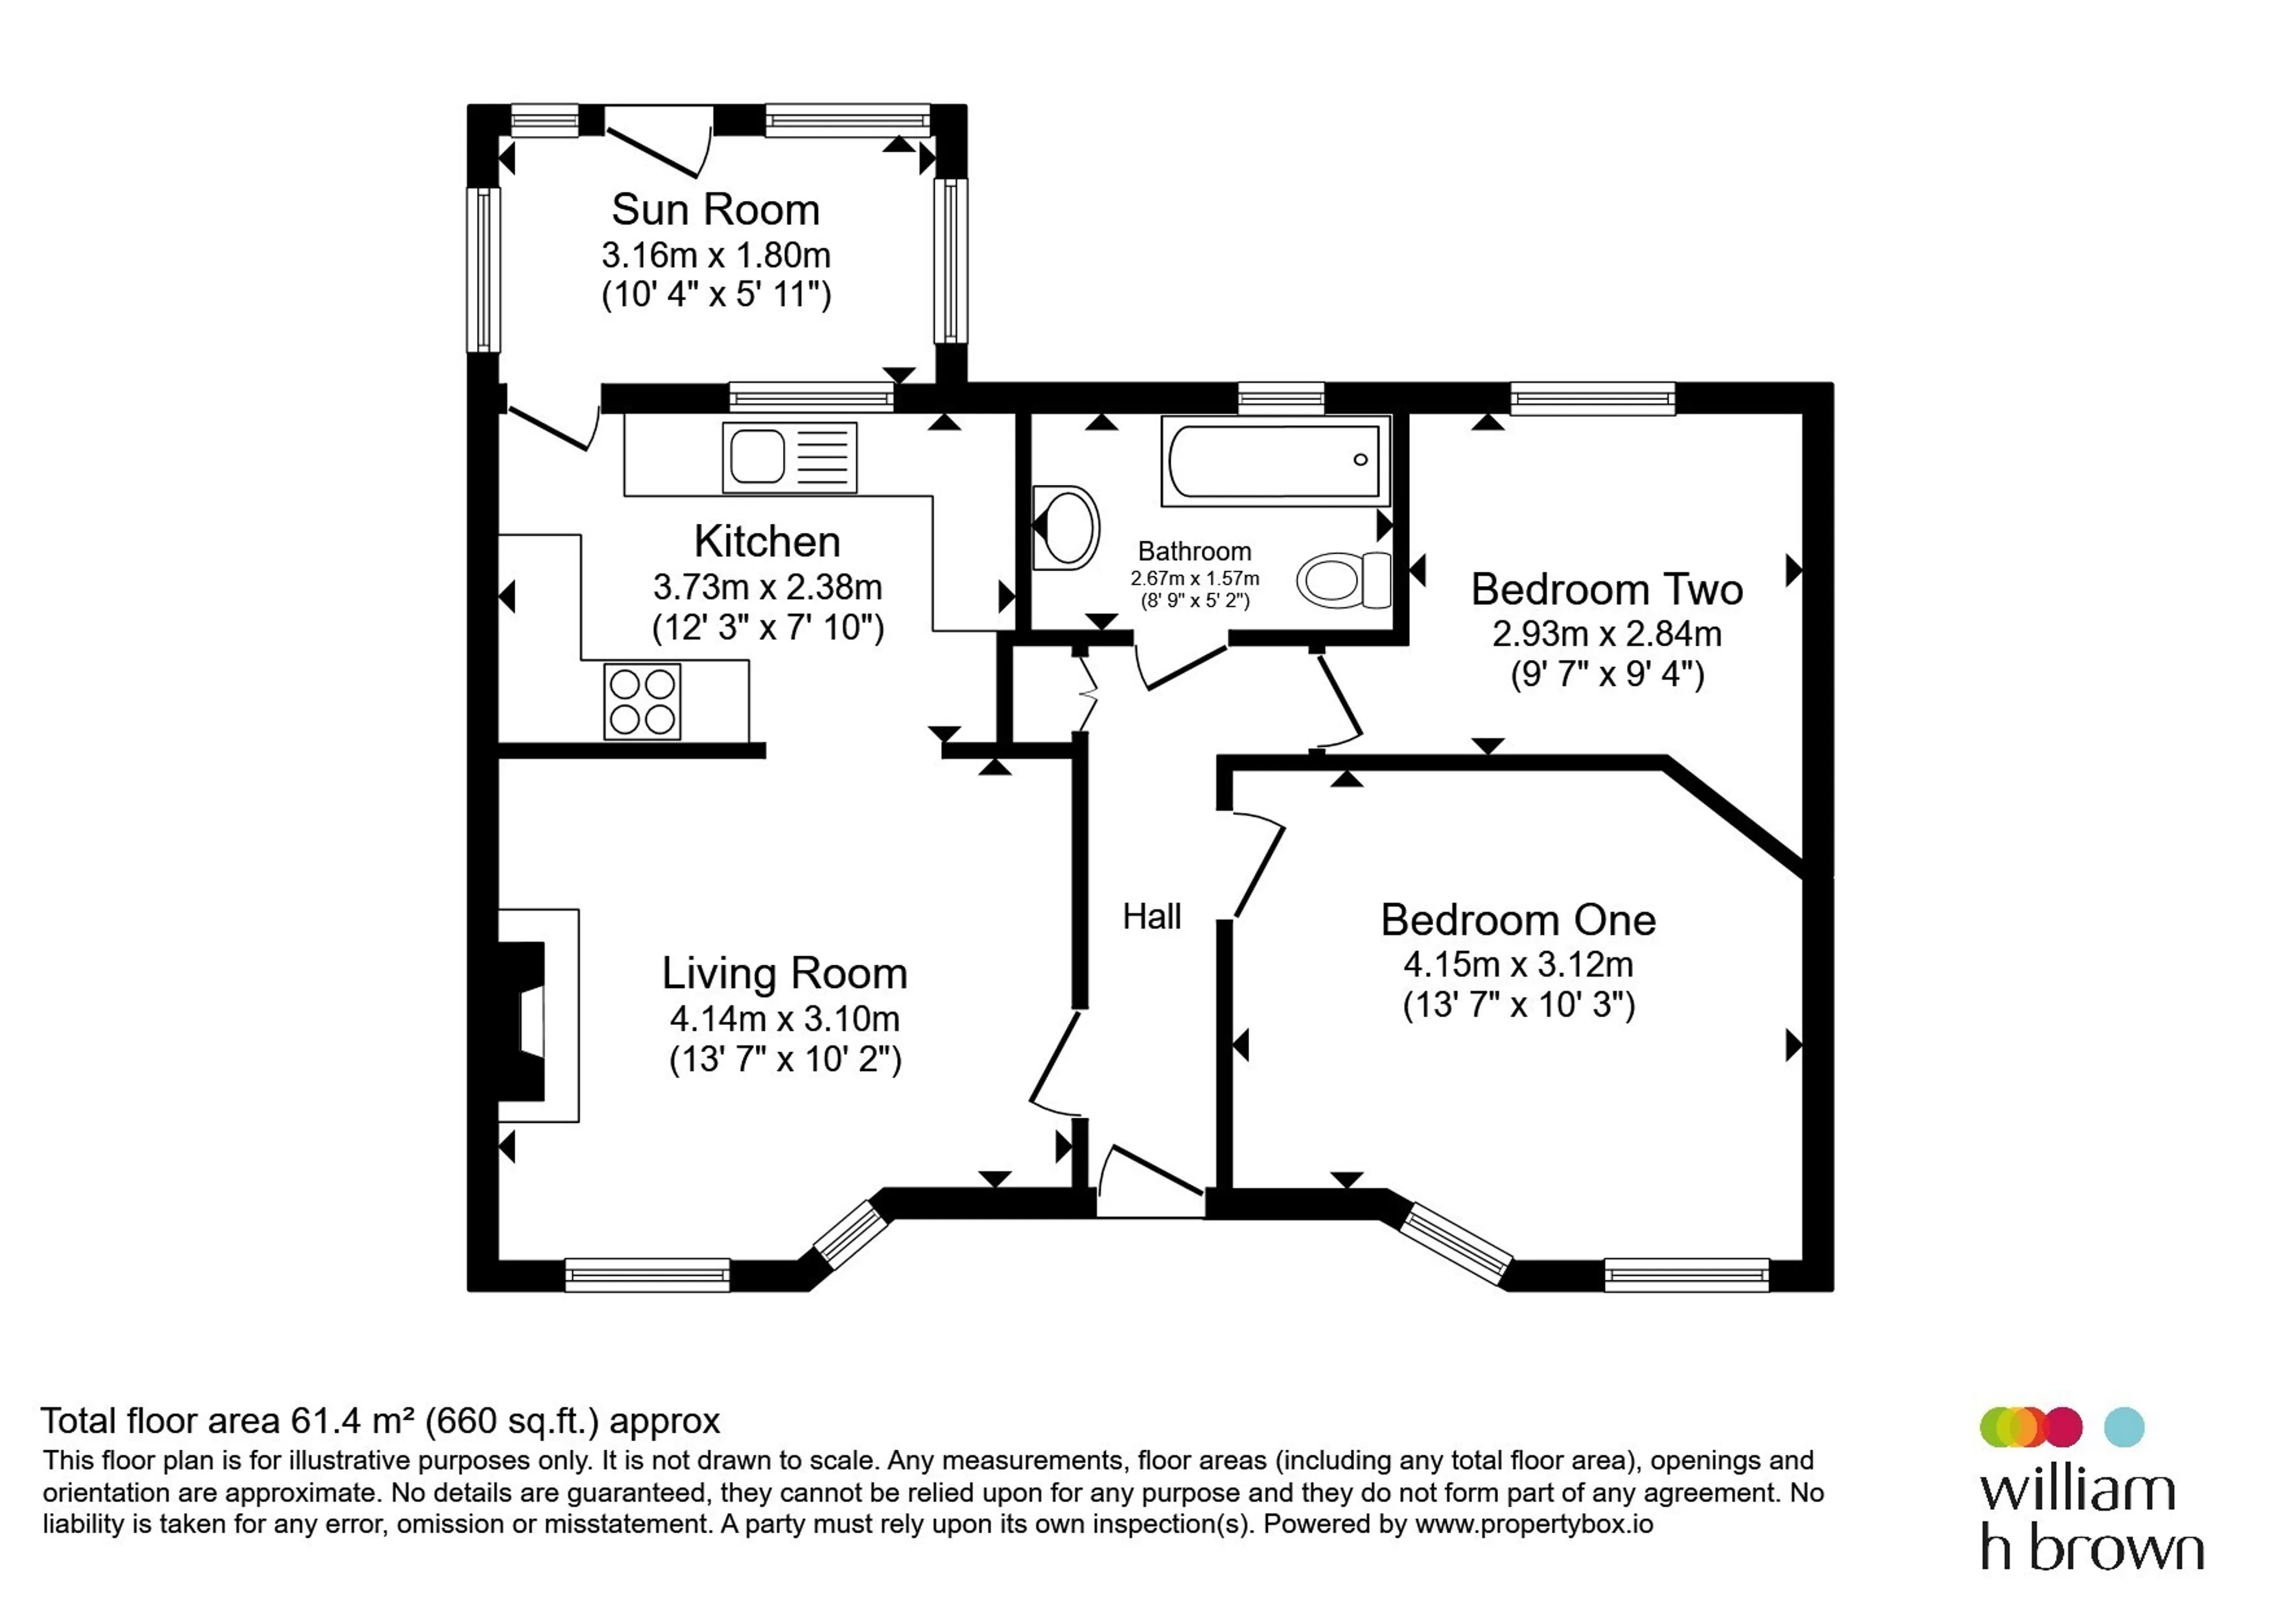
Nestled in the picturesque village of Chedburgh, just a short drive from the historic town of Bury St Edmunds, this delightful semi-detached bungalow offers a serene and comfortable living space. Ideal for those seeking a peaceful retreat, this property combines rural charm with modern conveniences.The heart of the home is a generous lounge area, featuring a cozy log burner fireplace. This inviting space is perfect for relaxing evenings and small gatherings with family and friends. The kitchen is equipped with partially integrated appliances, offering both functionality and convenience. It provides ample space for culinary endeavours and meal preparations. An elegant extension to the property, the conservatory is bathed in natural light and offers a seamless transition to the outdoors. With doors leading to the rear garden, it serves as an ideal spot for enjoying morning coffee or reading a good book. The bungalow boasts two comfortable double bedrooms, providing restful sanctuaries for occupants. A well-appointed bathroom completes the interior, offering modern fixtures and a soothing ambiance.
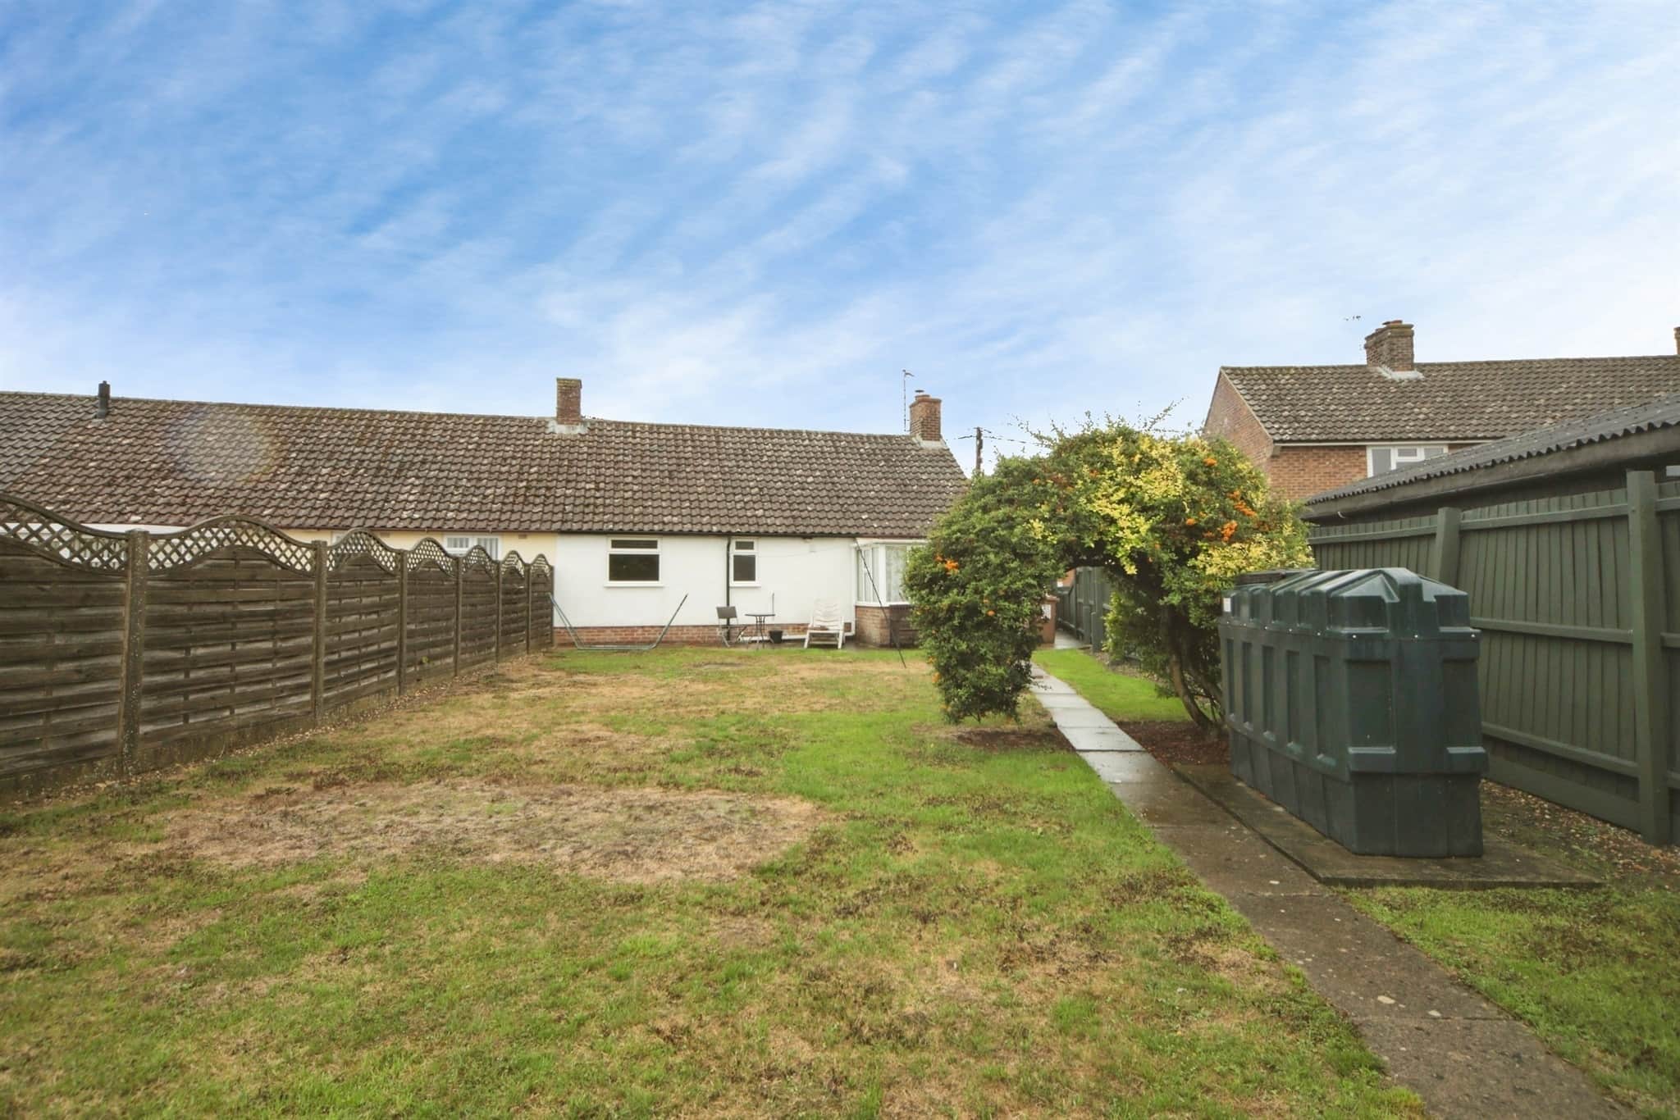
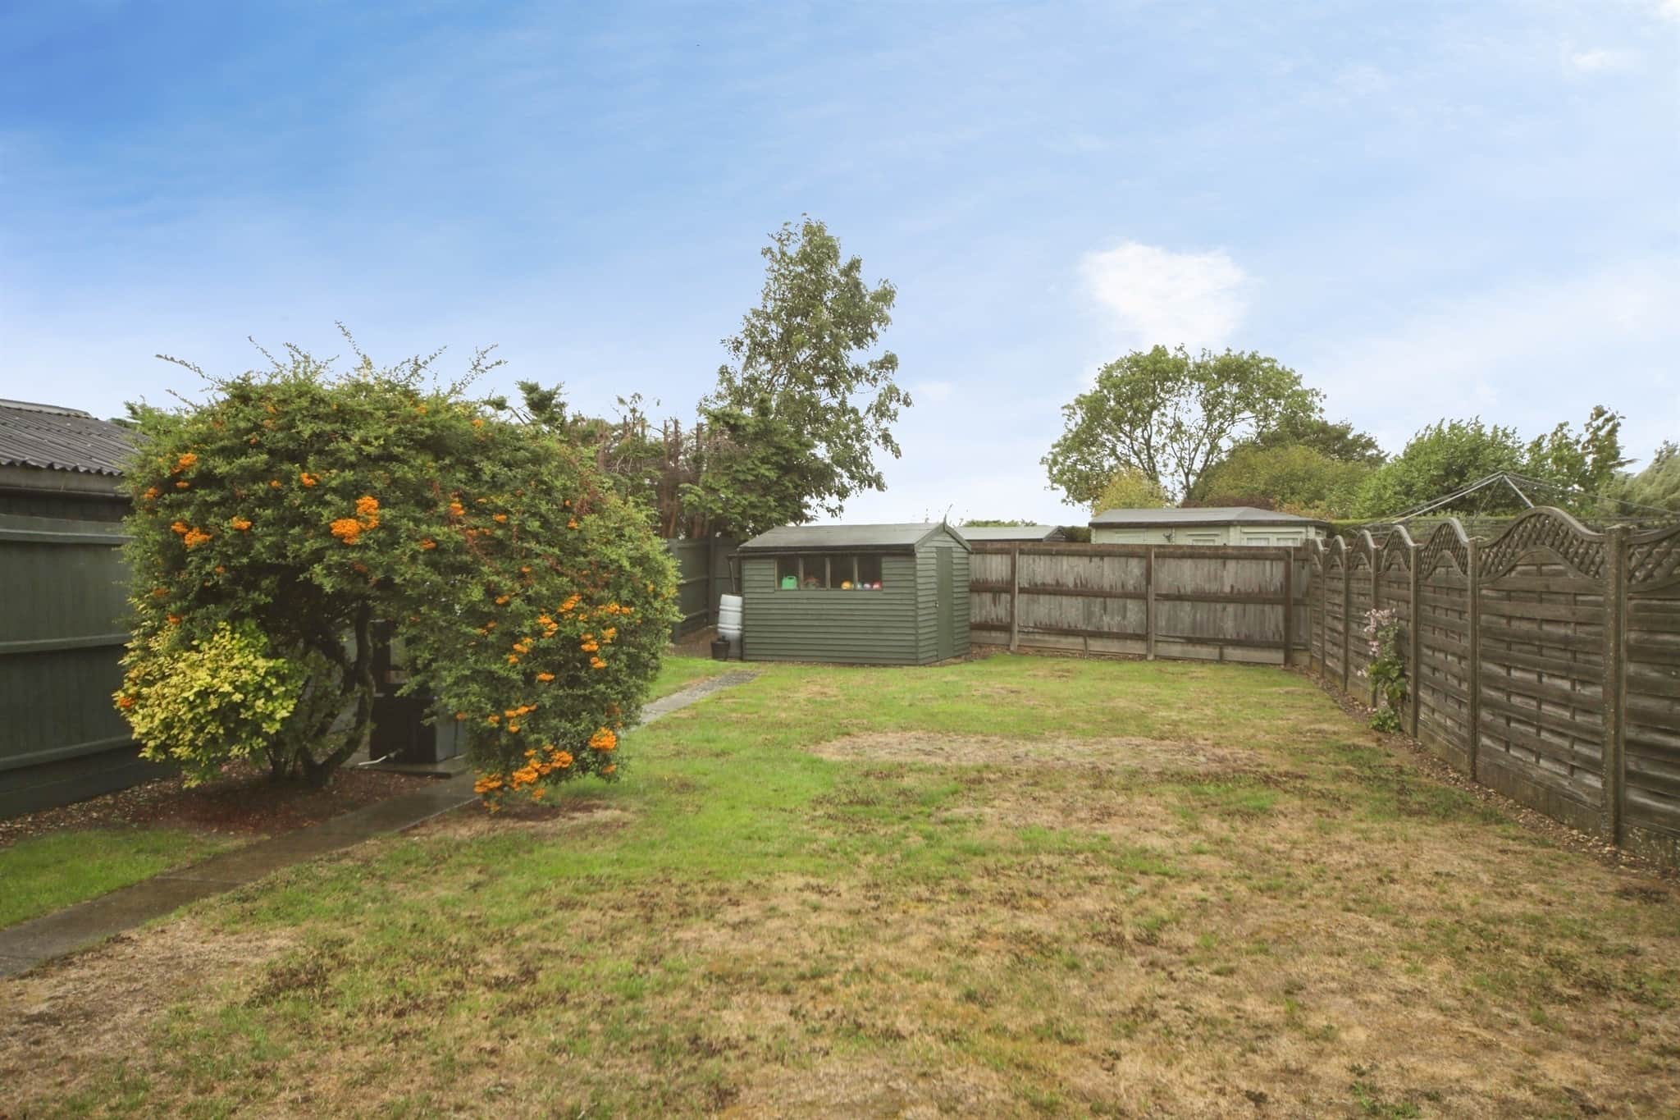
The property features a shingle driveway with ample parking space, accommodating multiple vehicles with ease. A convenient garage with an electric roller door provides secure storage and parking, ensuring peace of mind for residents. The enclosed rear garden is a highlight of the property, offering a generous outdoor space for leisure and entertaining. Accessible via side access from the garage, it is perfect for gardening enthusiasts or those who enjoy outdoor activities.
This charming bungalow in Chedburgh is a perfect blend of tranquility and comfort, offering a warm and welcoming home in a beautiful village setting. Whether you are looking to downsize or seeking a quiet retreat, this property is sure to meet your needs.
Chedburgh
Chedburgh is a charming village nestled in the picturesque county of Suffolk, England. Known for its serene landscapes and rich history, Chedburgh offers a delightful escape from the hustle and bustle of city life.Chedburgh's history dates back many centuries, with its roots deeply embedded in the agricultural traditions of the region. The village has maintained its quaint, rural charm with historical buildings and landmarks that speak to its past. Notably, the remnants of the Chedburgh airfield, used during World War II, serve as a poignant reminder of the village's contribution to British history.
The village is surrounded by lush countryside, offering visitors breathtaking views and plenty of opportunities for outdoor activities. Walking and cycling trails weave through the rolling hills and sprawling fields, providing a peaceful retreat for nature enthusiasts. The changing seasons paint the landscape with vibrant colours, from the fresh greens of spring to the golden hues of autumn.
Chedburgh thrives on a strong sense of community, with local events and gatherings bringing together residents and visitors alike. The village hall often hosts social events, from fairs to craft markets, fostering a lively and welcoming atmosphere. The local pub, typically a hub of activity, offers a taste of traditional British hospitality with hearty meals and a selection of local ales. It's an ideal spot to soak in the village's ambiance and perhaps engage in a friendly chat with the locals.
While Chedburgh offers a peaceful rural setting, it is conveniently located near the bustling market town of Bury St Edmunds, known for its historic architecture, shopping, and cultural activities. Visitors can easily explore the wider region, including attractions such as the stunning Suffolk coast and the renowned Thetford Forest.
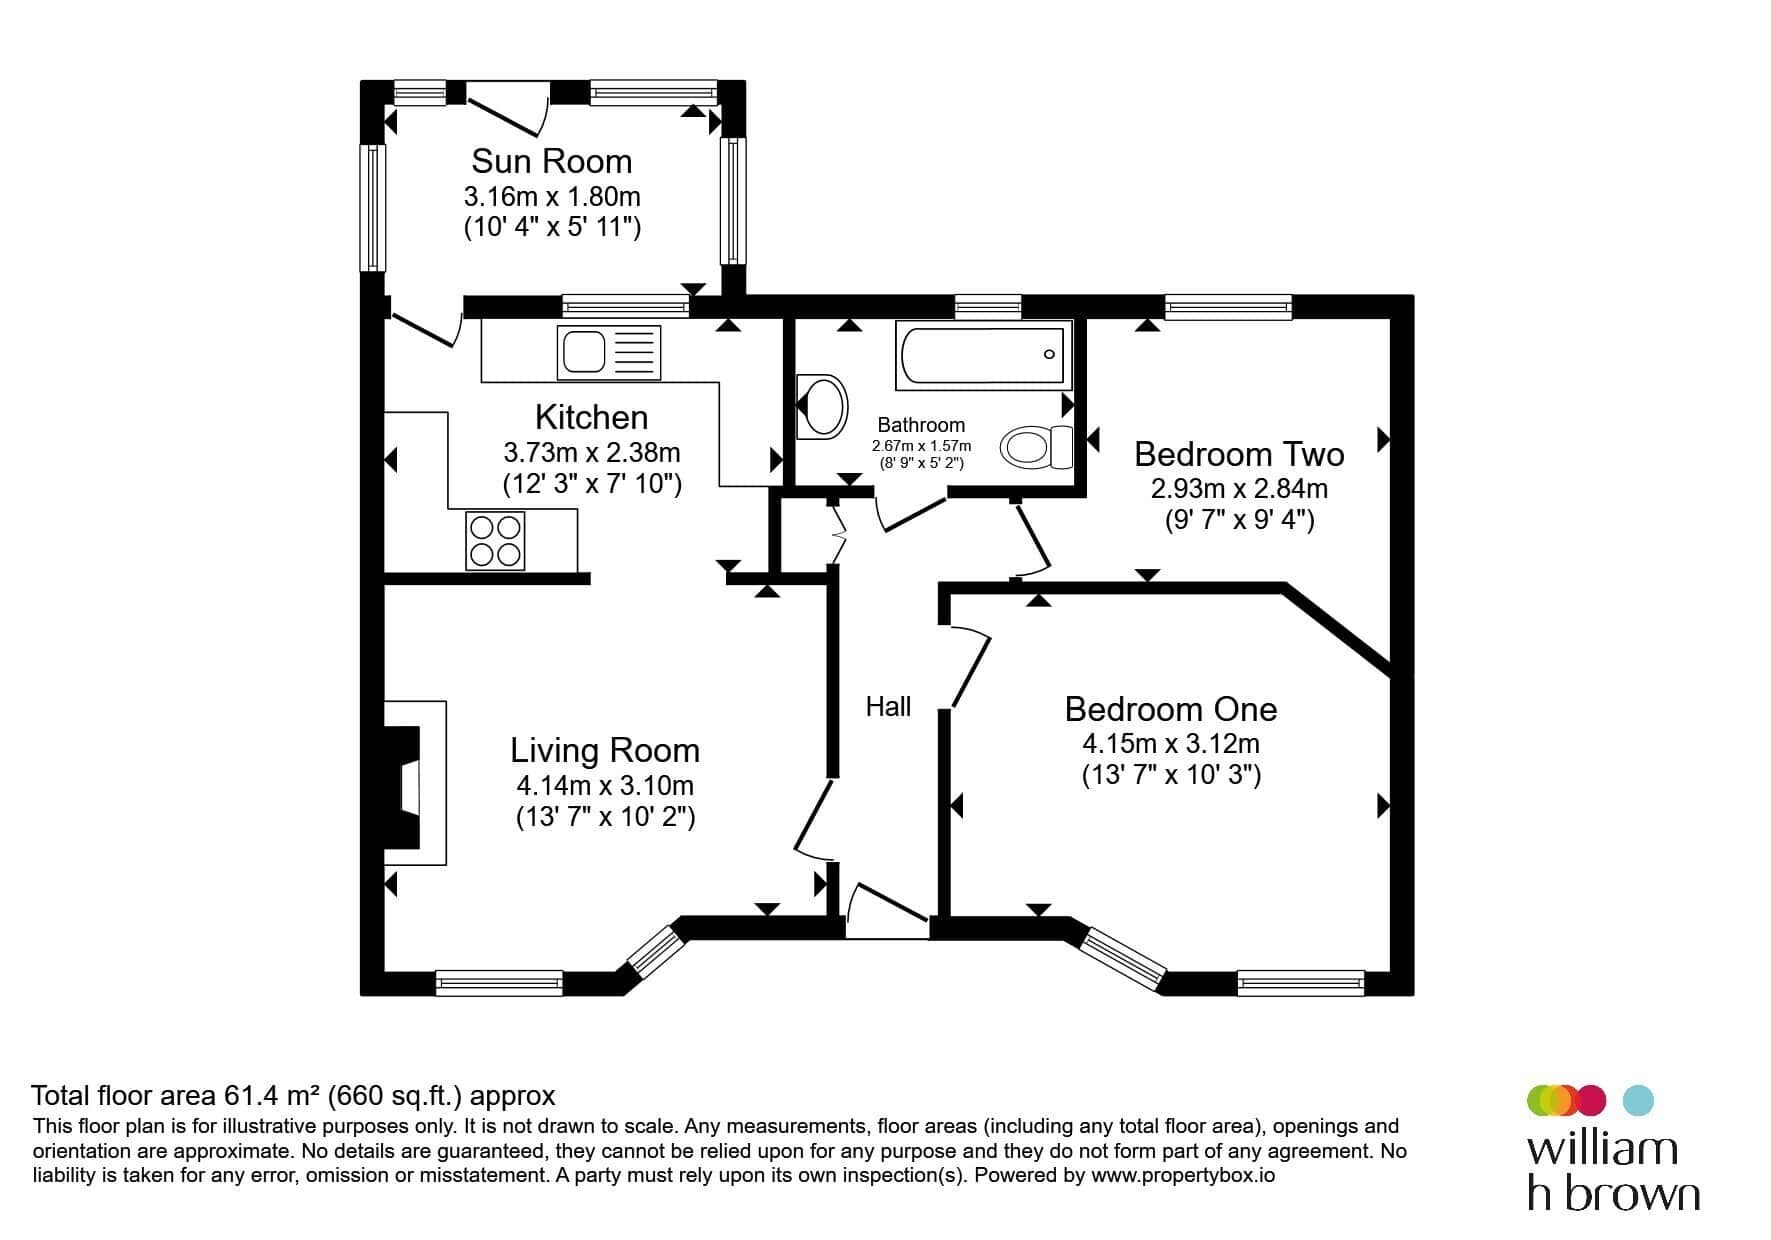
Entrance Hall
Plastered ceiling with fitted light, loft access, external double glazed door to front, internal doors to lounge, bedrooms, bathroom and storage cupboard and vinyl flooring.Lounge
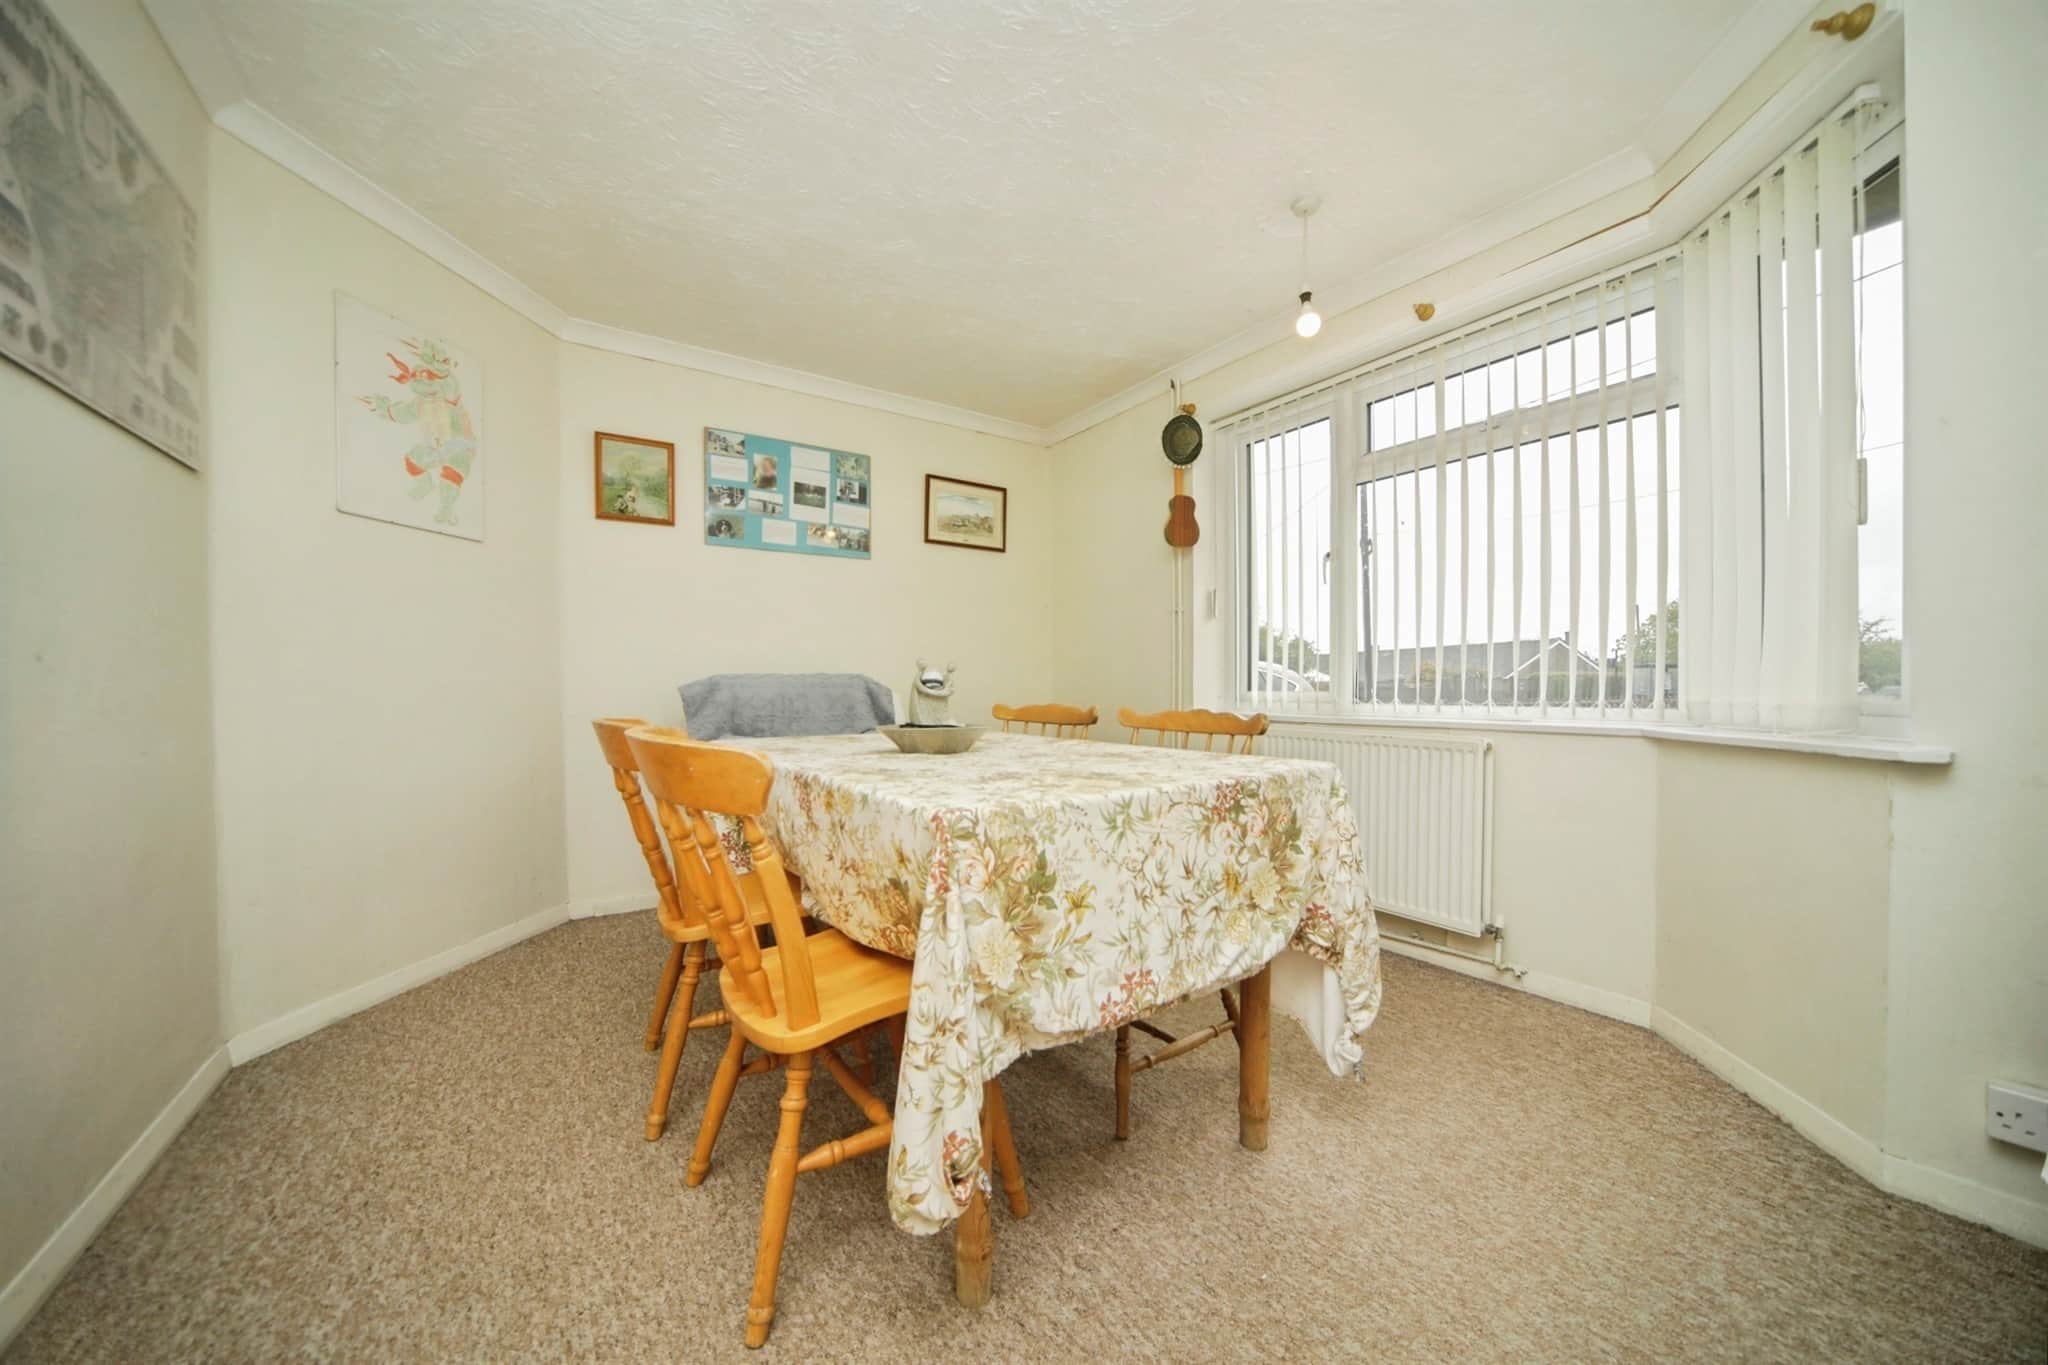
Plastered ceiling with fitted light, double glazed window to front, door to kitchen, fireplace with log burner, radiator and carpeted flooring.Kitchen
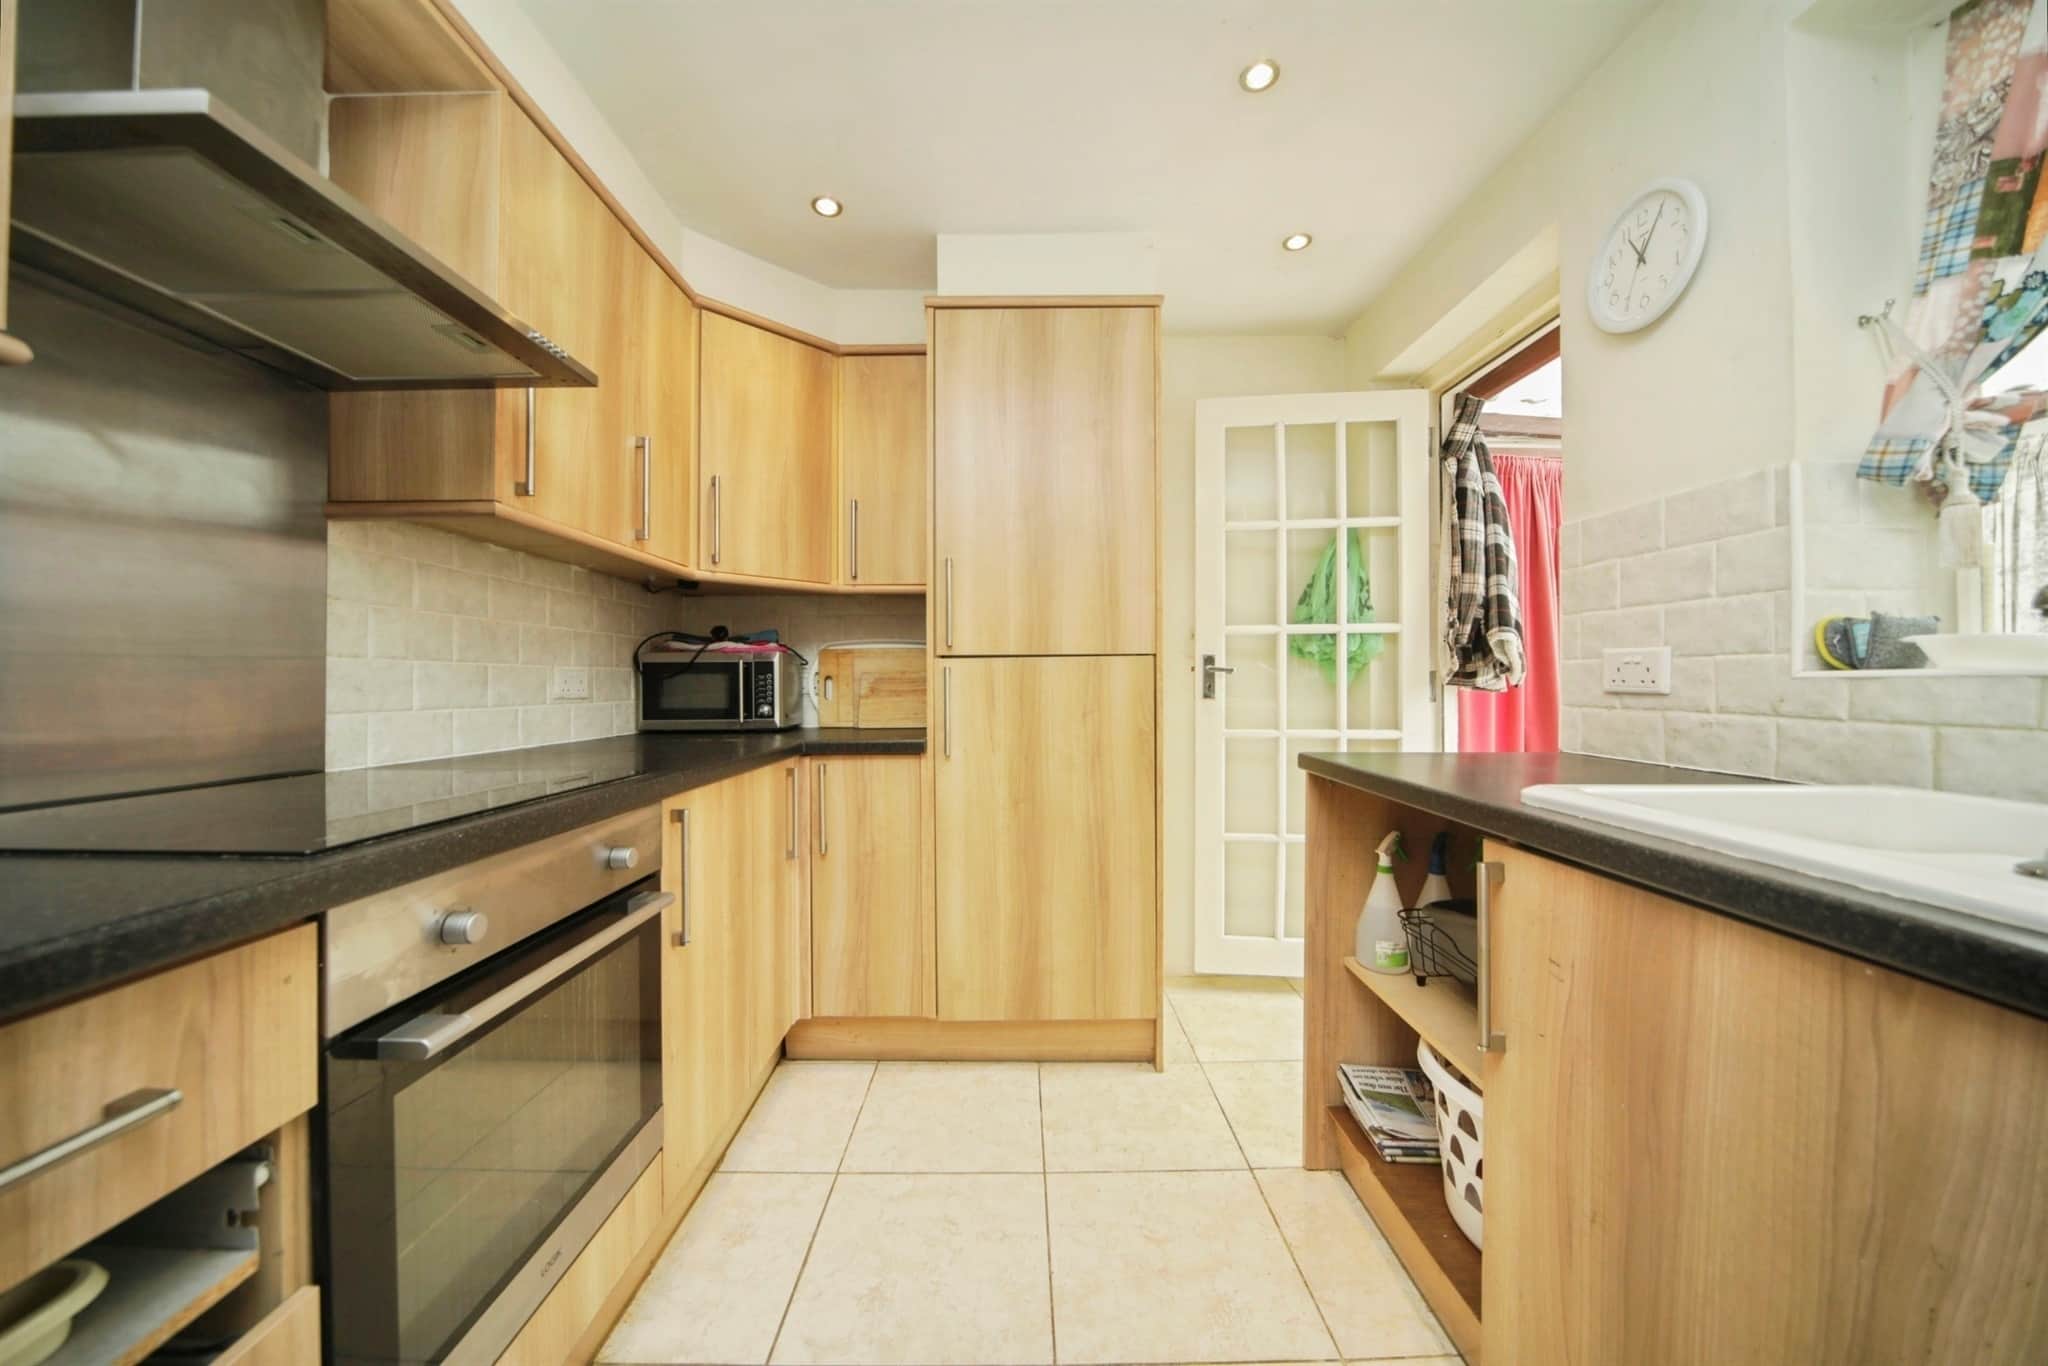
Plastered ceiling with spot lights, door to conservatory, double glazed window to rear, wall and base units with work surfaces, sink & drainer, oven and hob with cooker hood over, space for appliances and tiled flooring.Conservatory
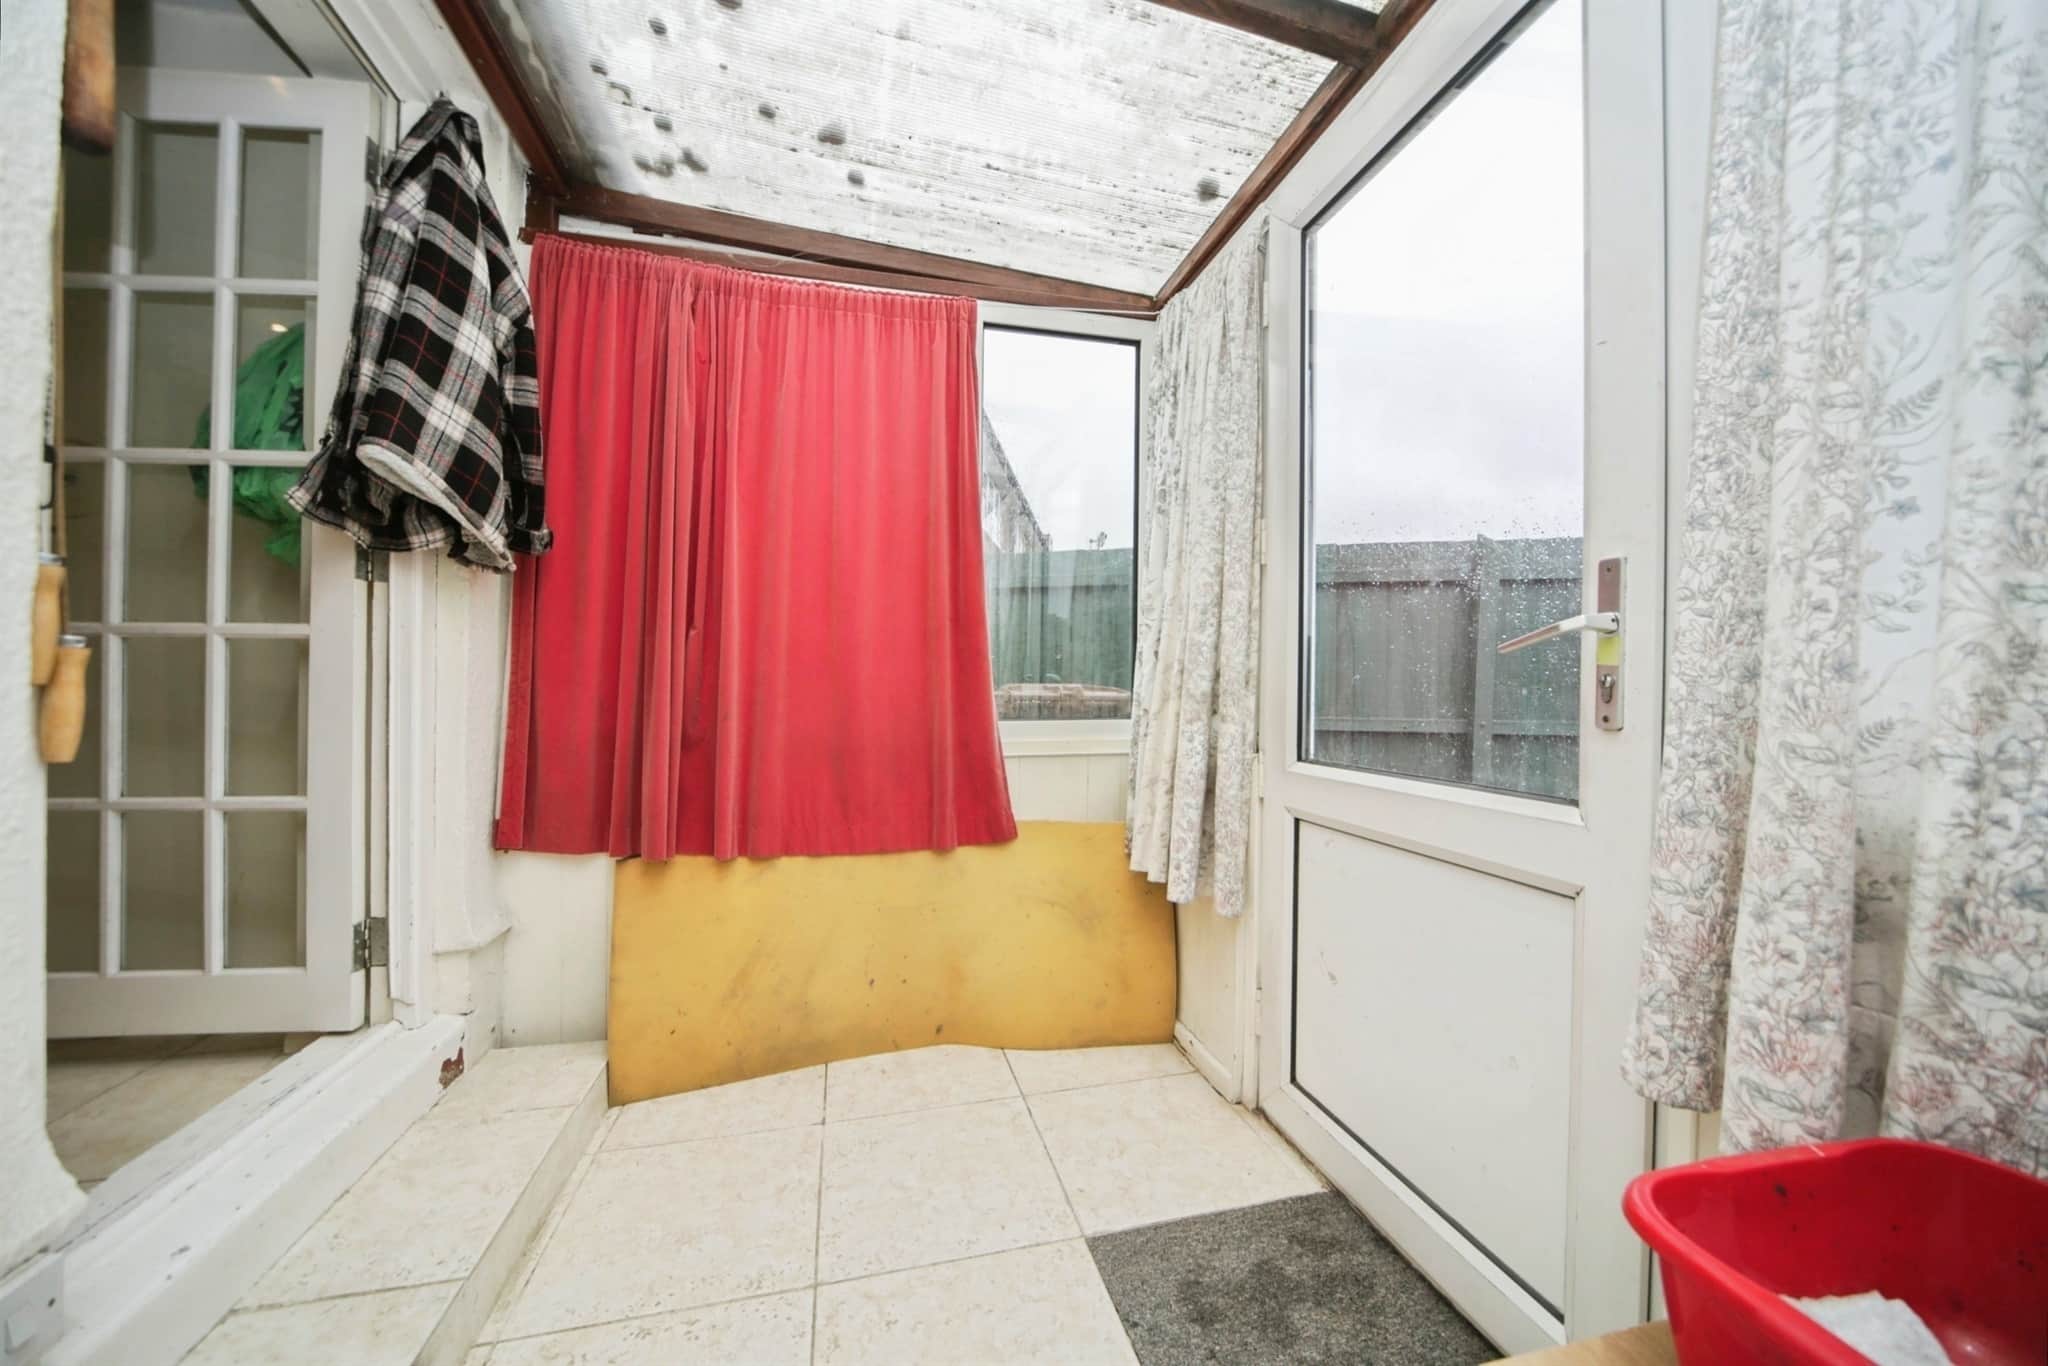
External double glazed door to rear, double glazed full windows to side and rear and tiled flooring.Bedroom One
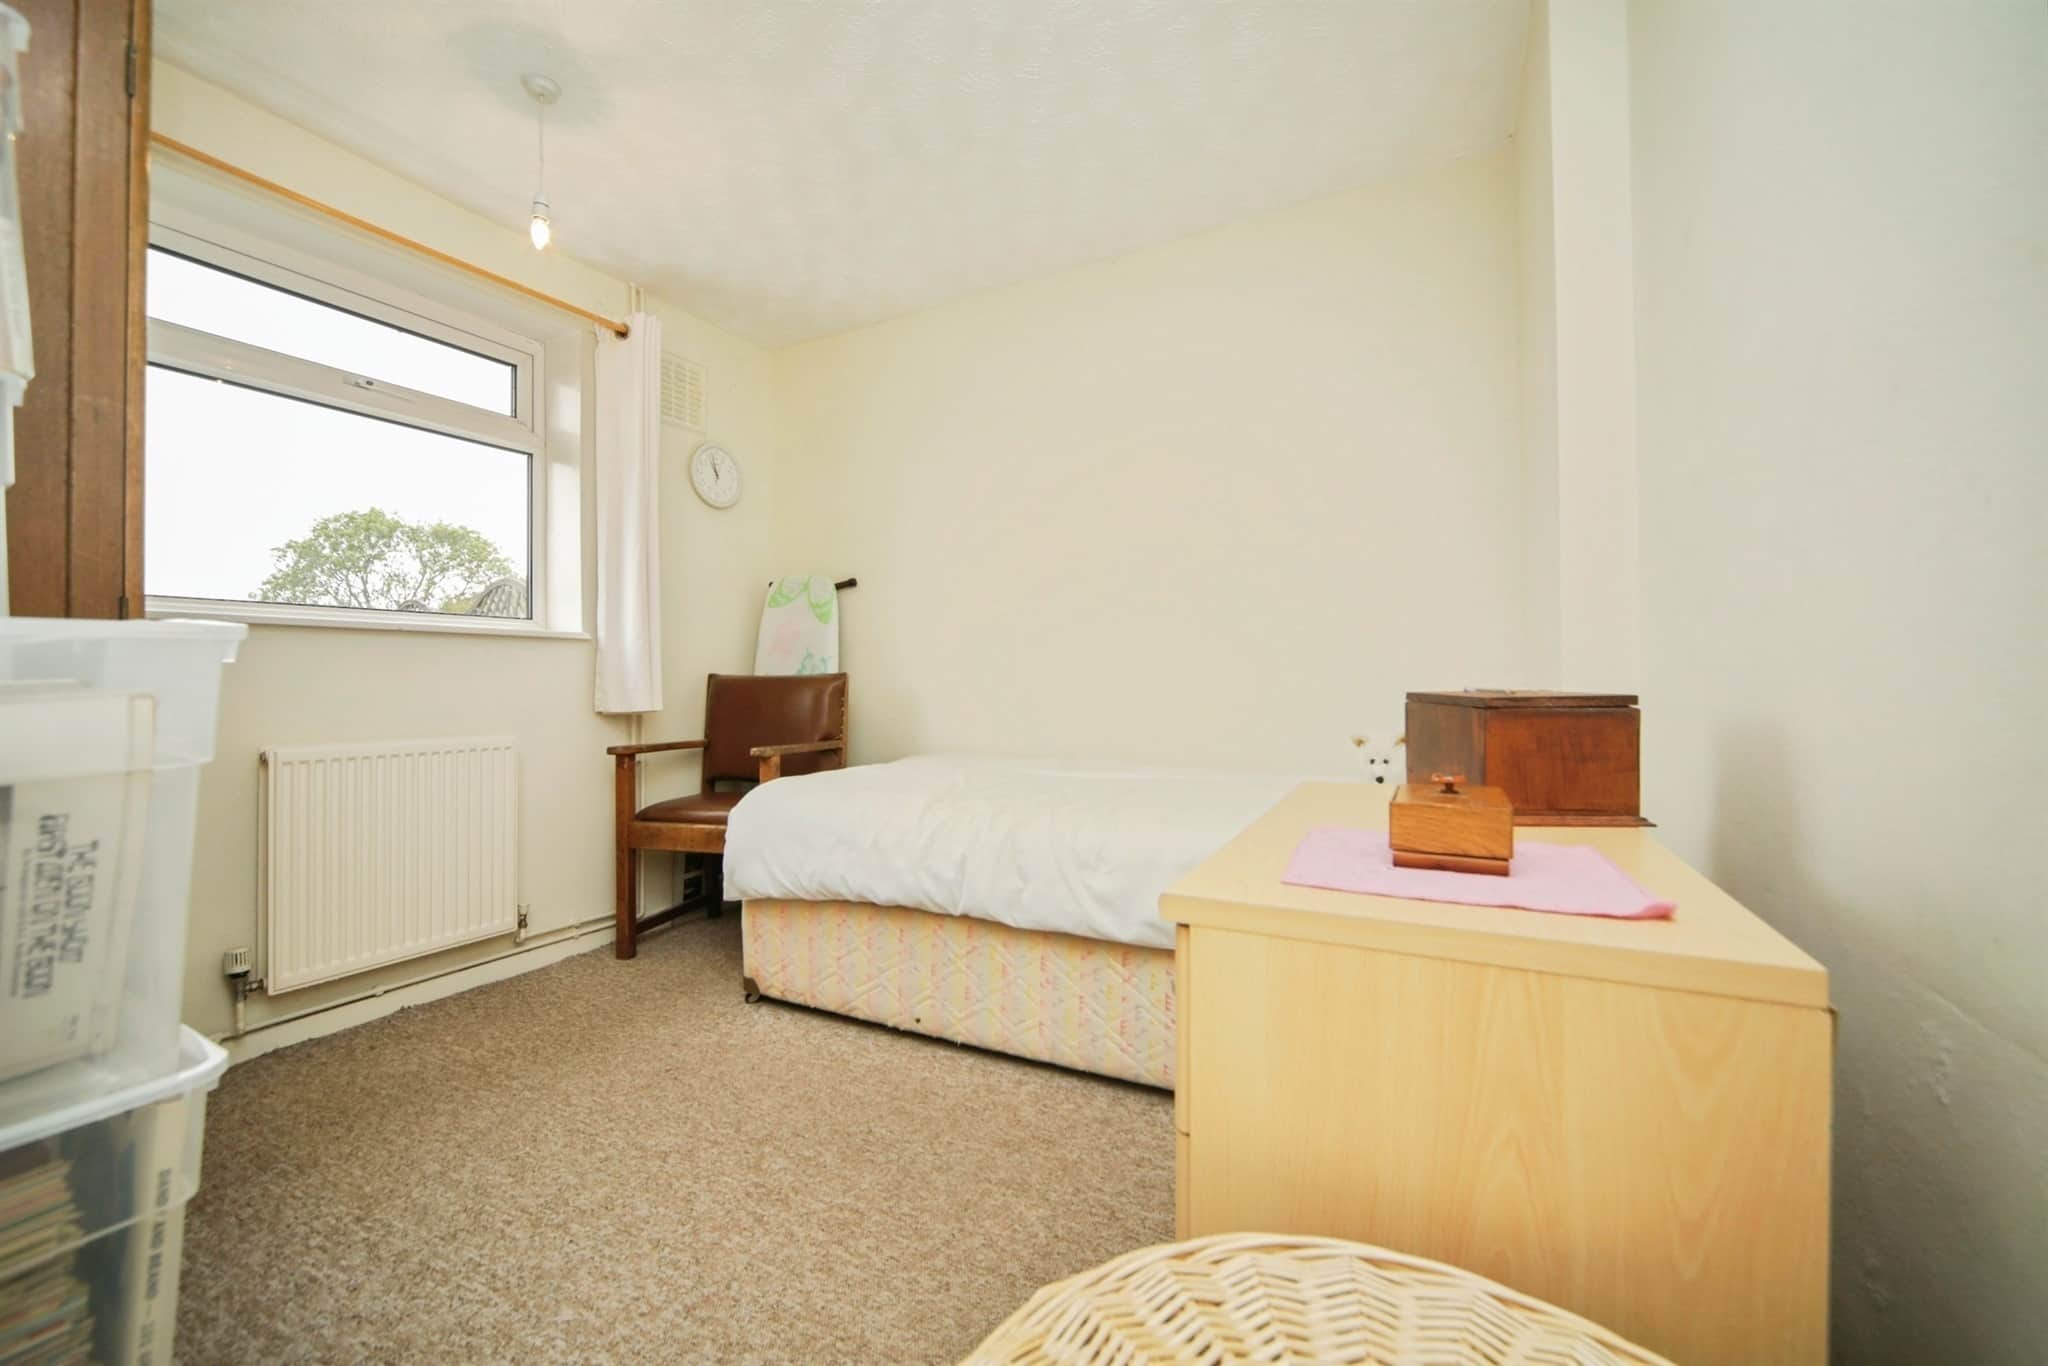
Textured ceiling with fitted light, double glazed window to front, radiator and carpeted flooring.Bedroom Two
Textured ceiling with fitted light, double glazed window to rear, radiator and carpeted flooring.Bathroom
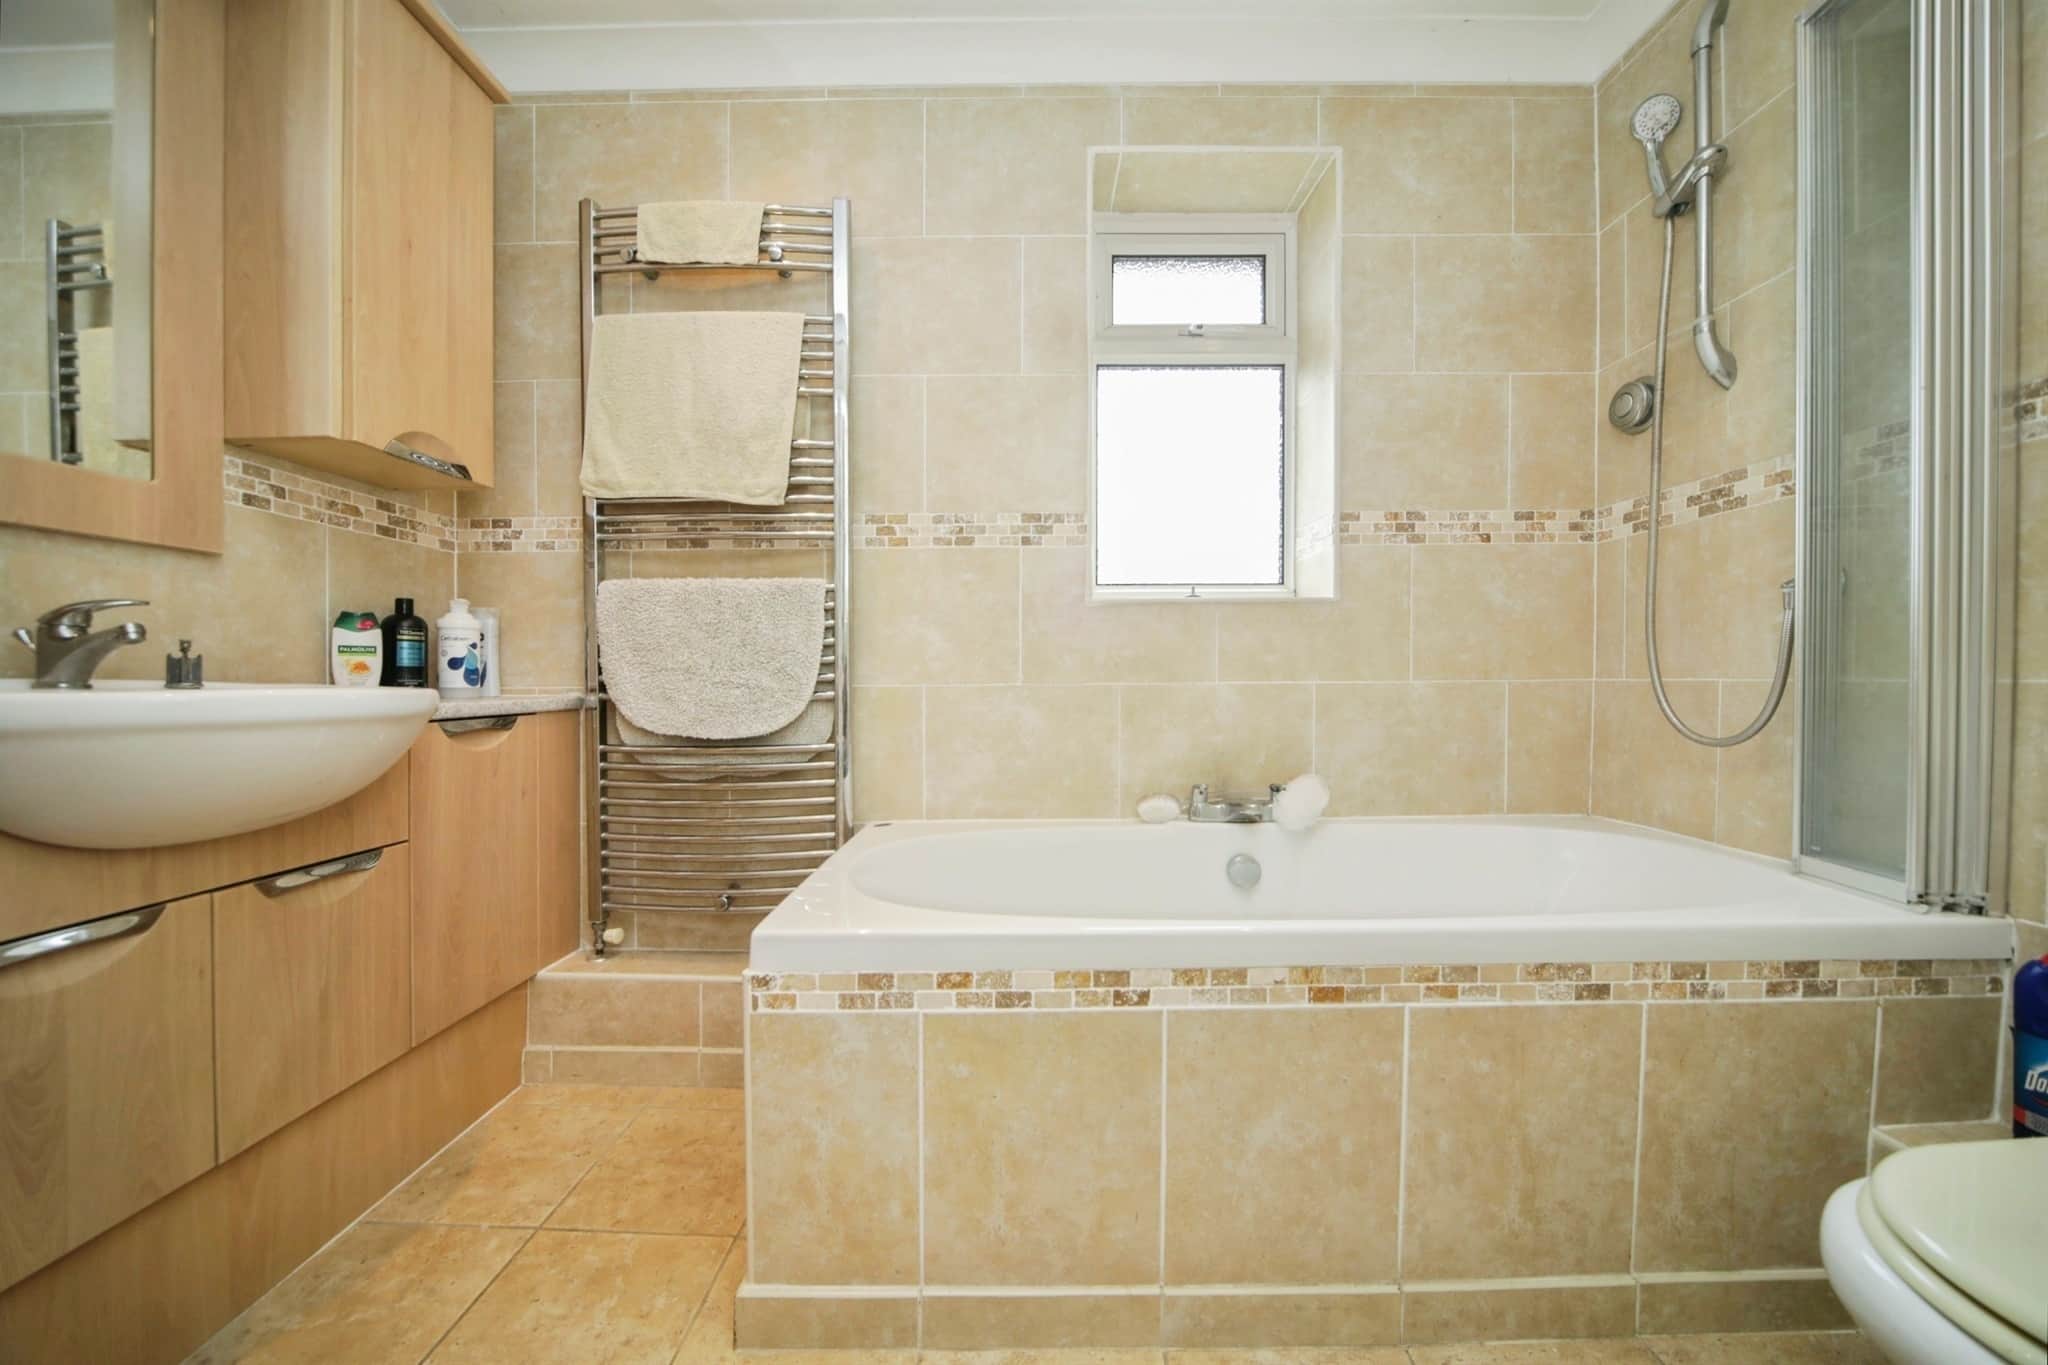
Plastered ceiling with spot lights, double glazed frosted window to rear, bath unit with shower attachment over and screen, fitted WC, hand wash basin with under storage, heated towel rail and tiled flooring.Front Garden
Shingle driveway with ample parking space leading to front door, garage and gated side access, outside light and tap.Rear Garden
Generous, private and enclosed rear garden,mainly laid to lawn with patio path leading to gated side access and wooden shed, outside tap and light.Garage
Electric roller door with power, lighting and door to rear garden.Agents Note
Please note that an AML fee is chargeable to the buyer once an offer is accepted to cover the cost of carrying out the required identity and anti-money laundering checks. Once these checks have been completed, the fee cannot be refunded, even if the property purchase does not go ahead.Utility supply:
- Electric Ask agent
- Water Ask agent
- Heating Ask agent
- Broadband Ask agent
- Sewerage Ask agent
Rights and restrictions:
- Private rights of way Ask agent
- Public rights of way Ask agent
- Listed property Ask agent
- Restrictions Ask agent
Risks:
- Flooded in last 5 years Ask agent
- Flood defences Ask agent
- Source of flood Ask agent
Use our handy mortgage calculator to estimate what your monthly repayments could be. Edit the fields below with the relevant details or, if you’d like a more accurate view on what your repayments could be, complete our mortgage enquiry form below and our Mortgage Consultant will be in touch.
* Terms and Conditions apply.
Mortgage enquiry
BURY ST. EDMUNDS
Suffolk
IP33 1BJ
LENDER FEES MAY ALSO BE APPLICABLE. IF YOU WOULD LIKE GUIDANCE ON THE RIGHT MORTGAGE FOR YOU, WE RECOMMEND SPEAKING TO ONE OF OUR MORTGAGE CONSULTANTS WHO WILL BE MORE THAN HAPPY TO HELP.
**The 4.19% annual interest rate is based on the Connells Group average mortgage interest rate taken from this year YTD and is correct as at 17/03/2026.
Any fees payable will be explained in your initial no-obligation appointment, before you choose whether to use our Mortgage Services.