Bernard Crescent
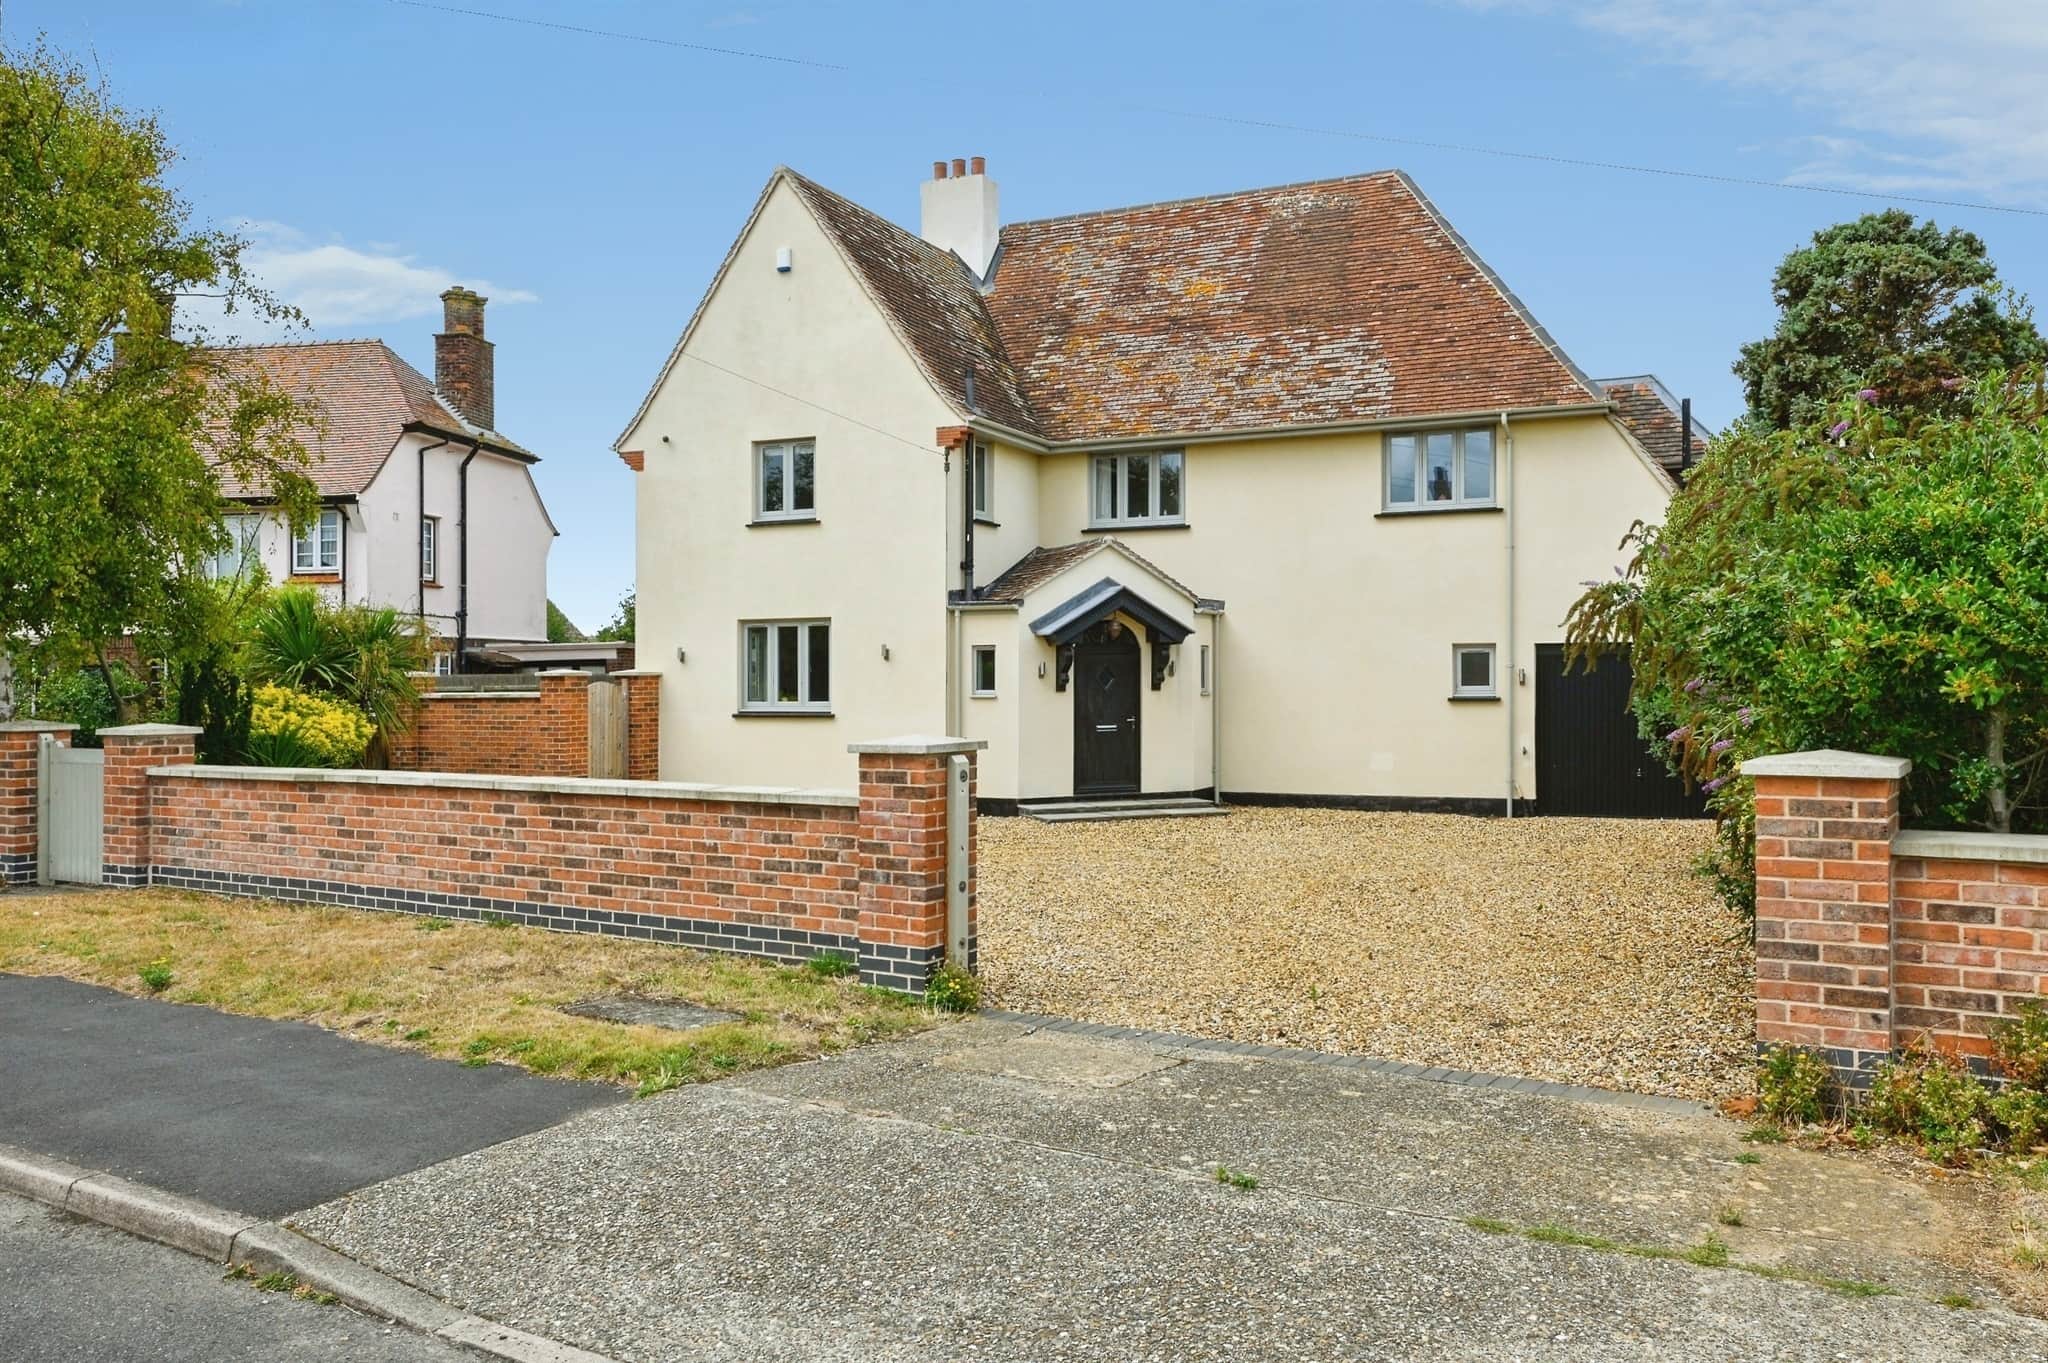
- Beautifully renovated detached house
- Highly sought-after lighthouse end location
- No onward chain
- Four bedrooms and three bathrooms
- Impressive 24'9" x 22'4" kitchen/lounge
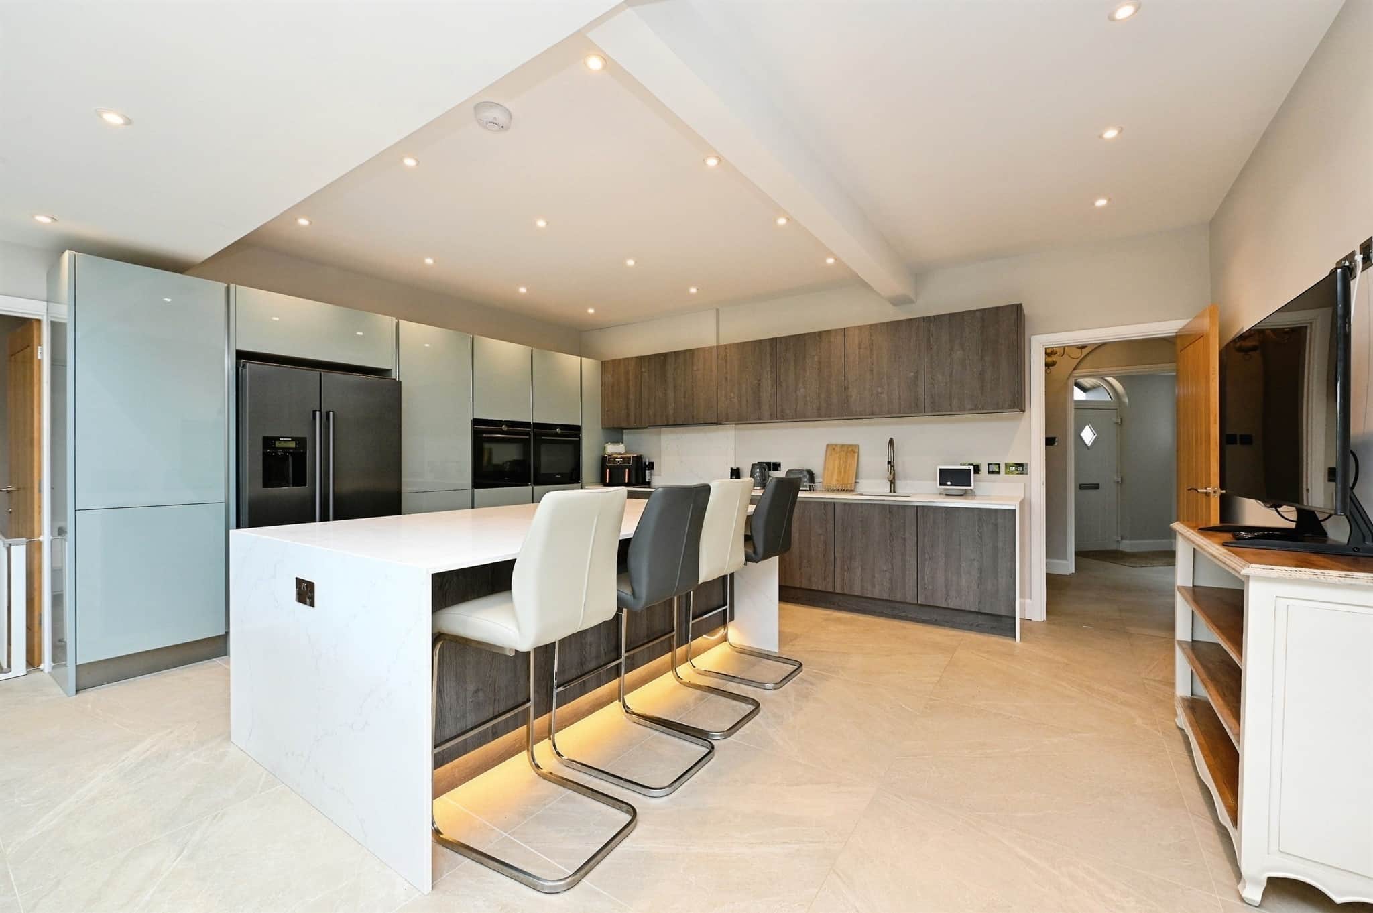
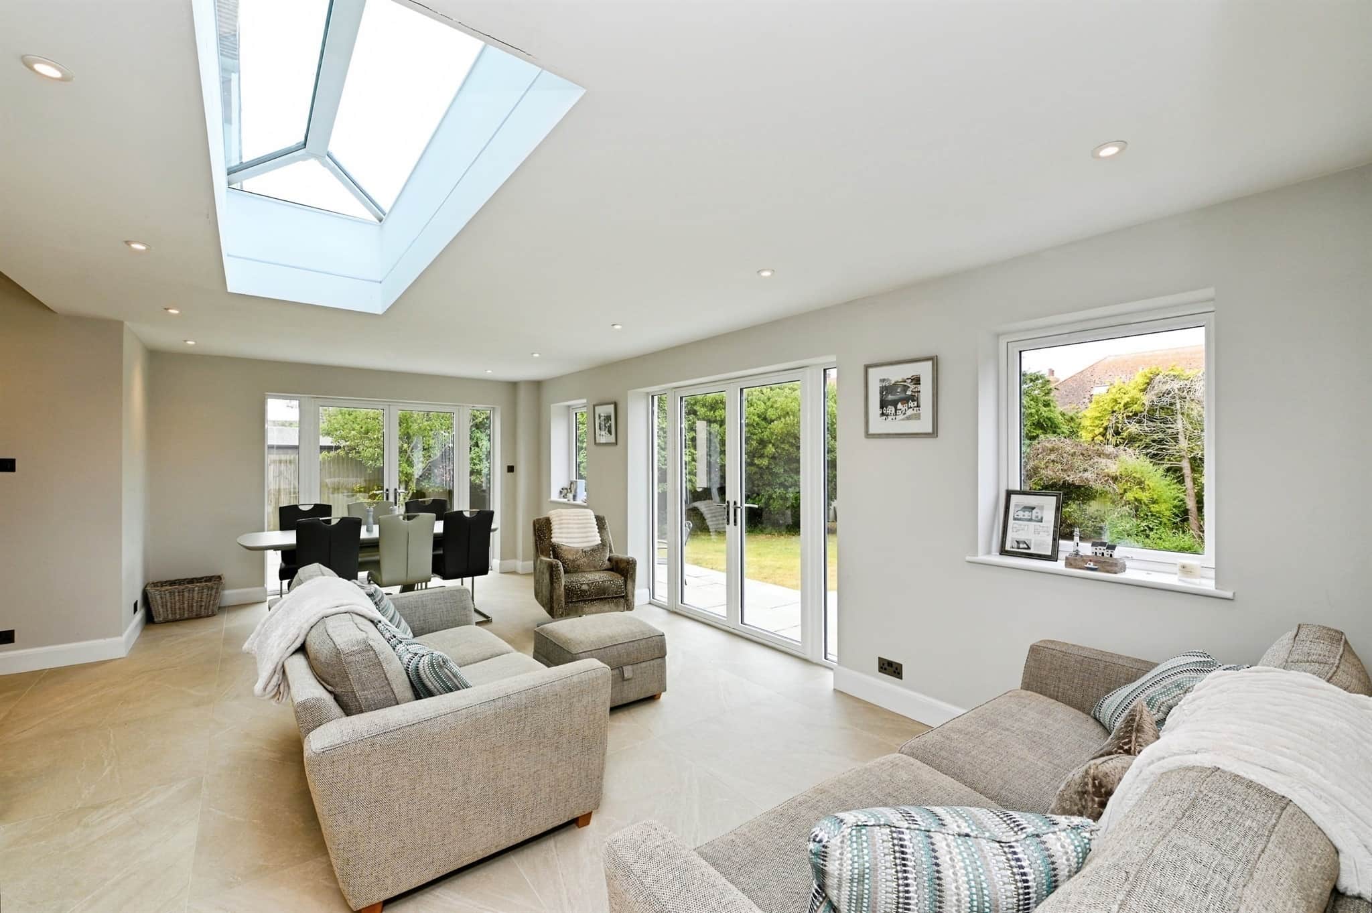
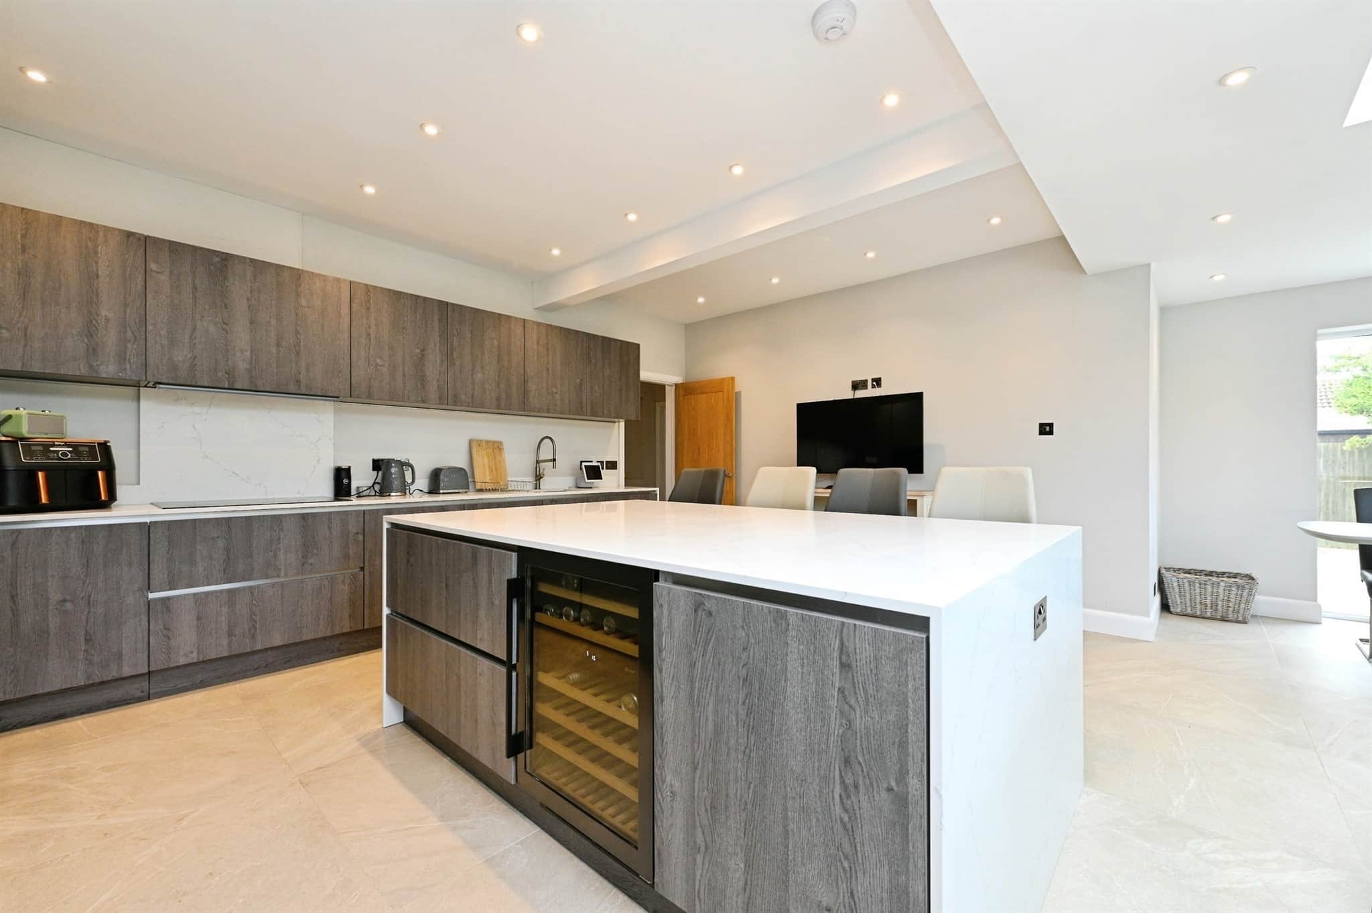
- Stylish kitchen with central island and atrium-style roof
- Ground floor games room and separate sitting room
- Garage, extensive parking and well-stocked gardens read more show less
Council Tax Band: F
Tenure: Freehold
Please note that an AML fee is chargeable to the buyer once an offer is accepted to cover the cost of carrying out the required identity and anti-money laundering checks. Once these checks have been completed, the fee cannot be refunded, even if the property purchase does not go ahead.
Further Description:
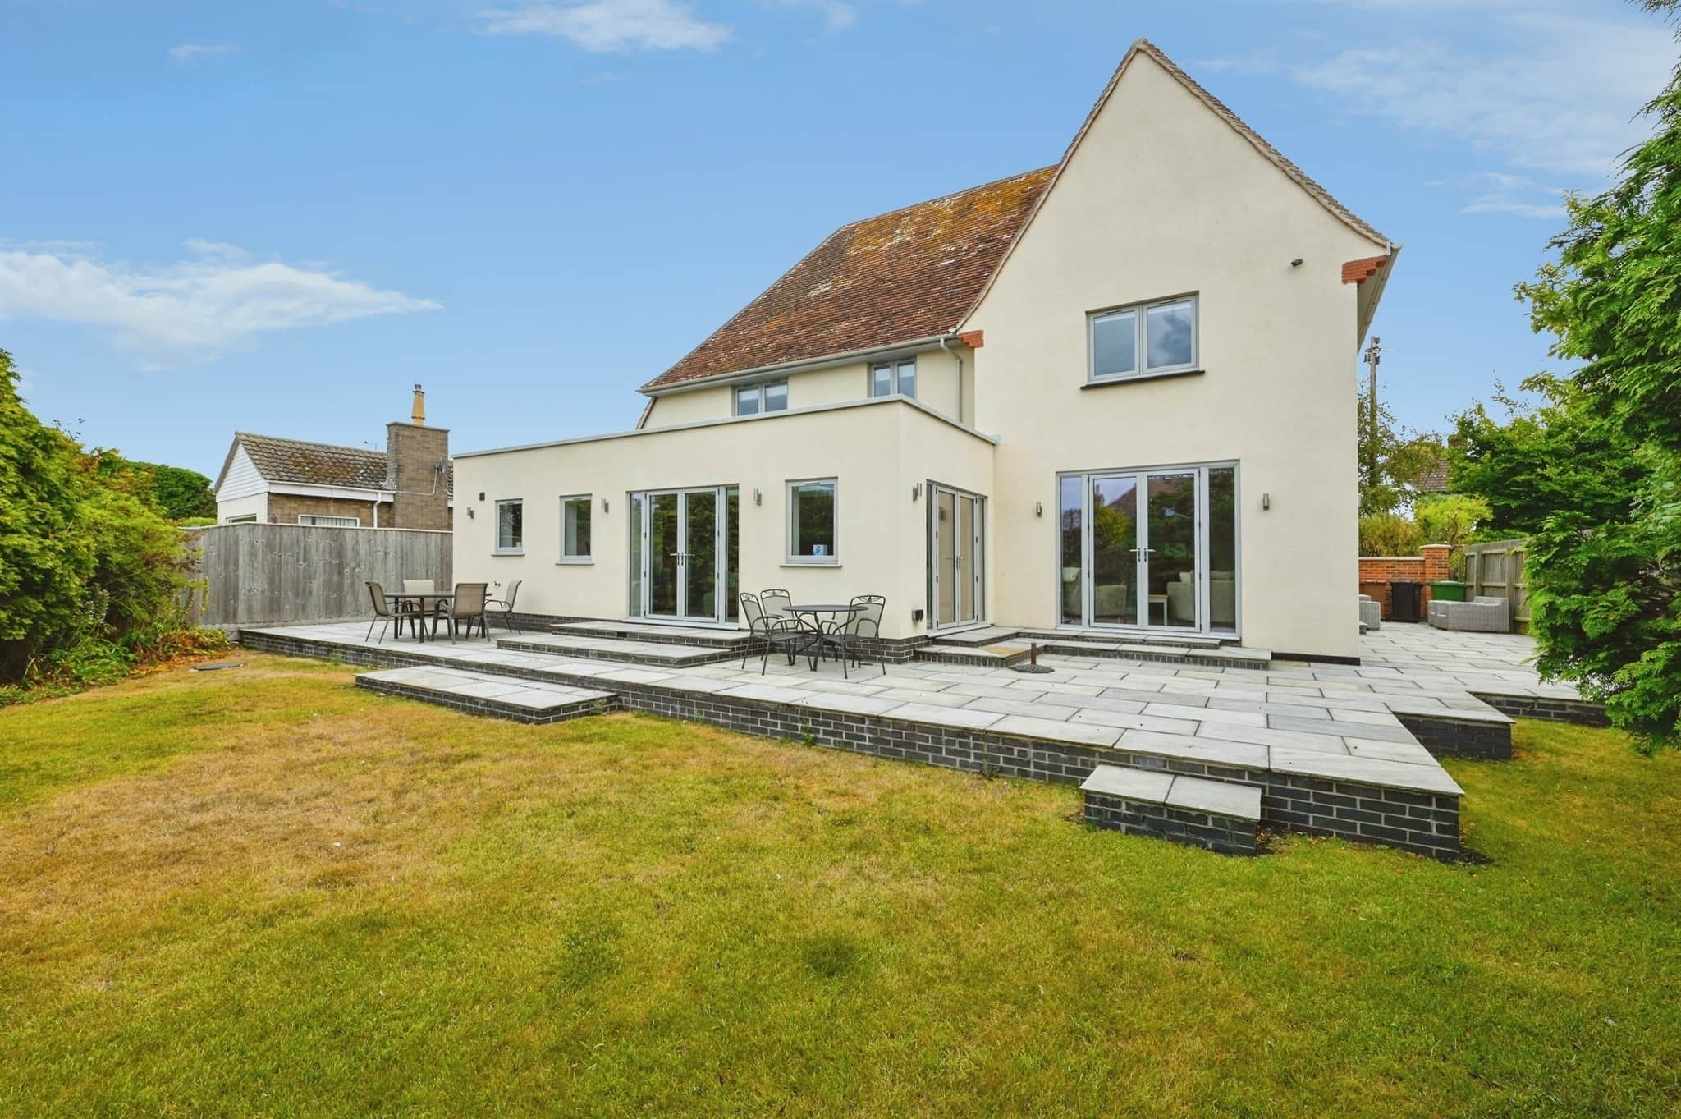
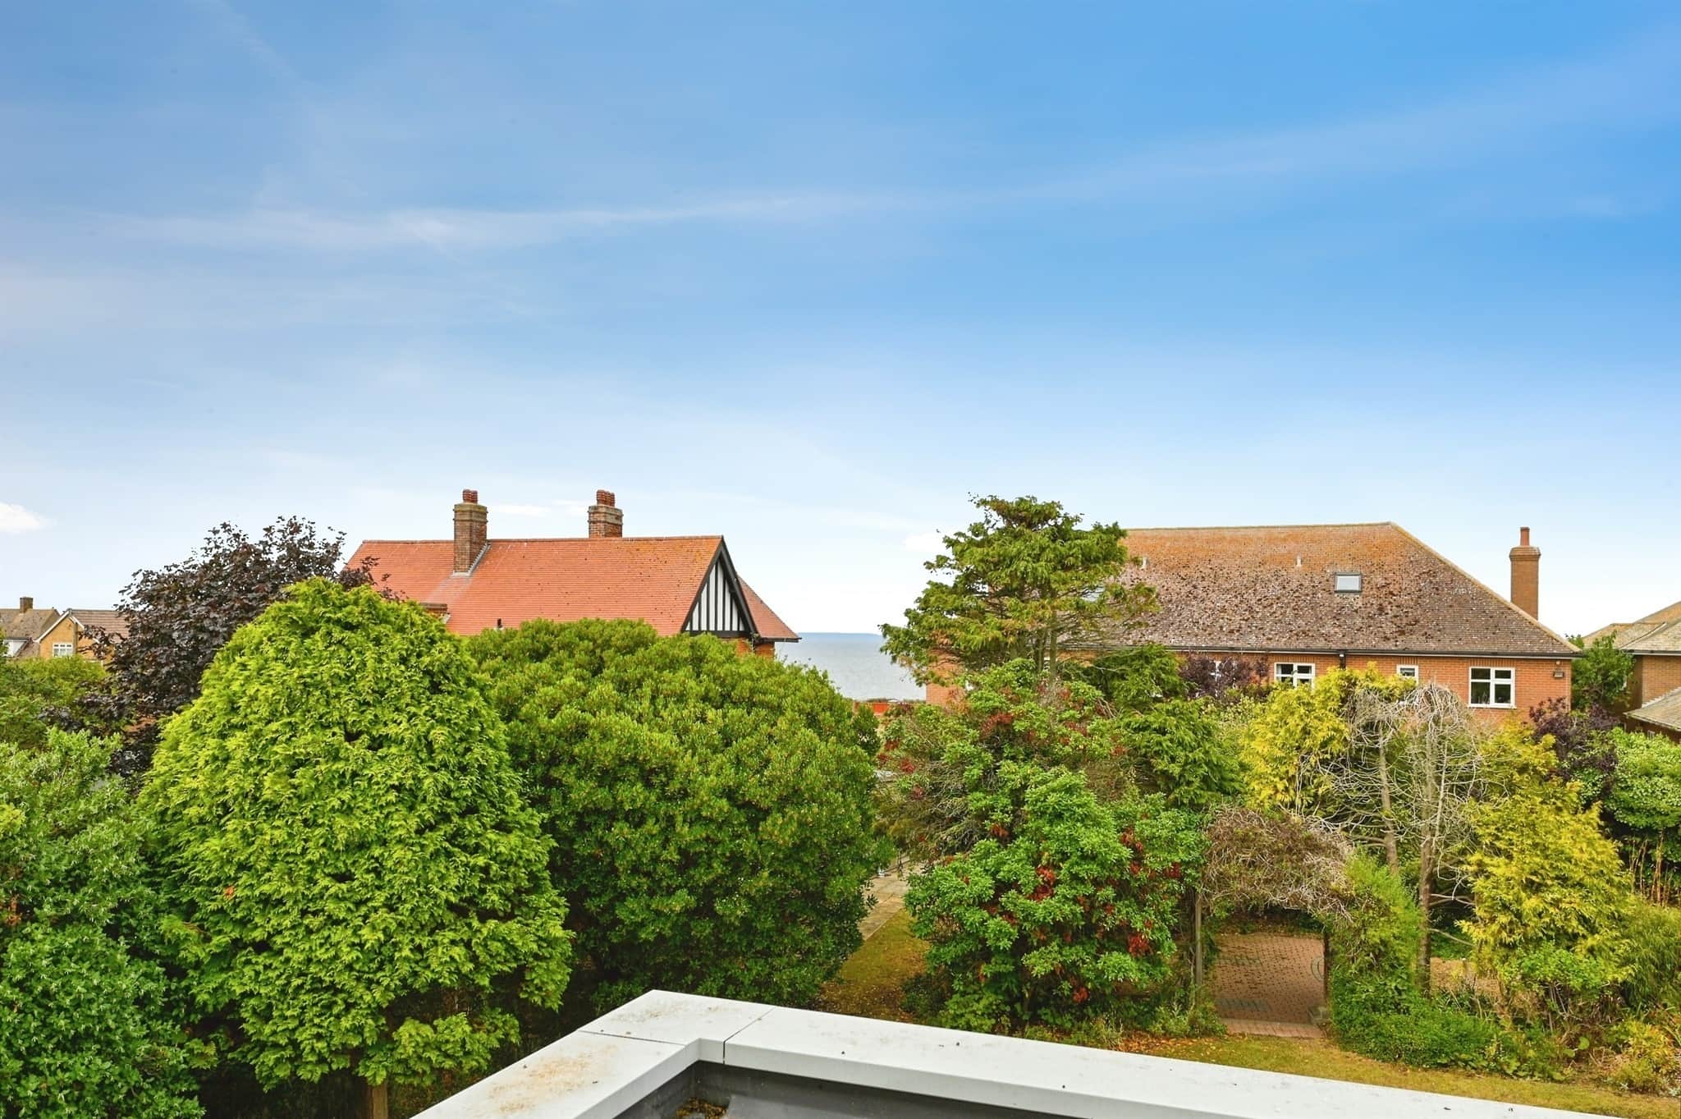
**A beautifully renovated coastal home with space, style and the sea close at hand**Occupying a particularly desirable position at the Lighthouse End of Hunstanton, this substantial detached house offers an enviable combination of stylish accommodation, generous outside space and an exceptional coastal lifestyle. The clifftop and Old Hunstanton Beach are both just a short walk away, allowing seaside walks, beach days and spectacular coastal scenery to become part of everyday life.
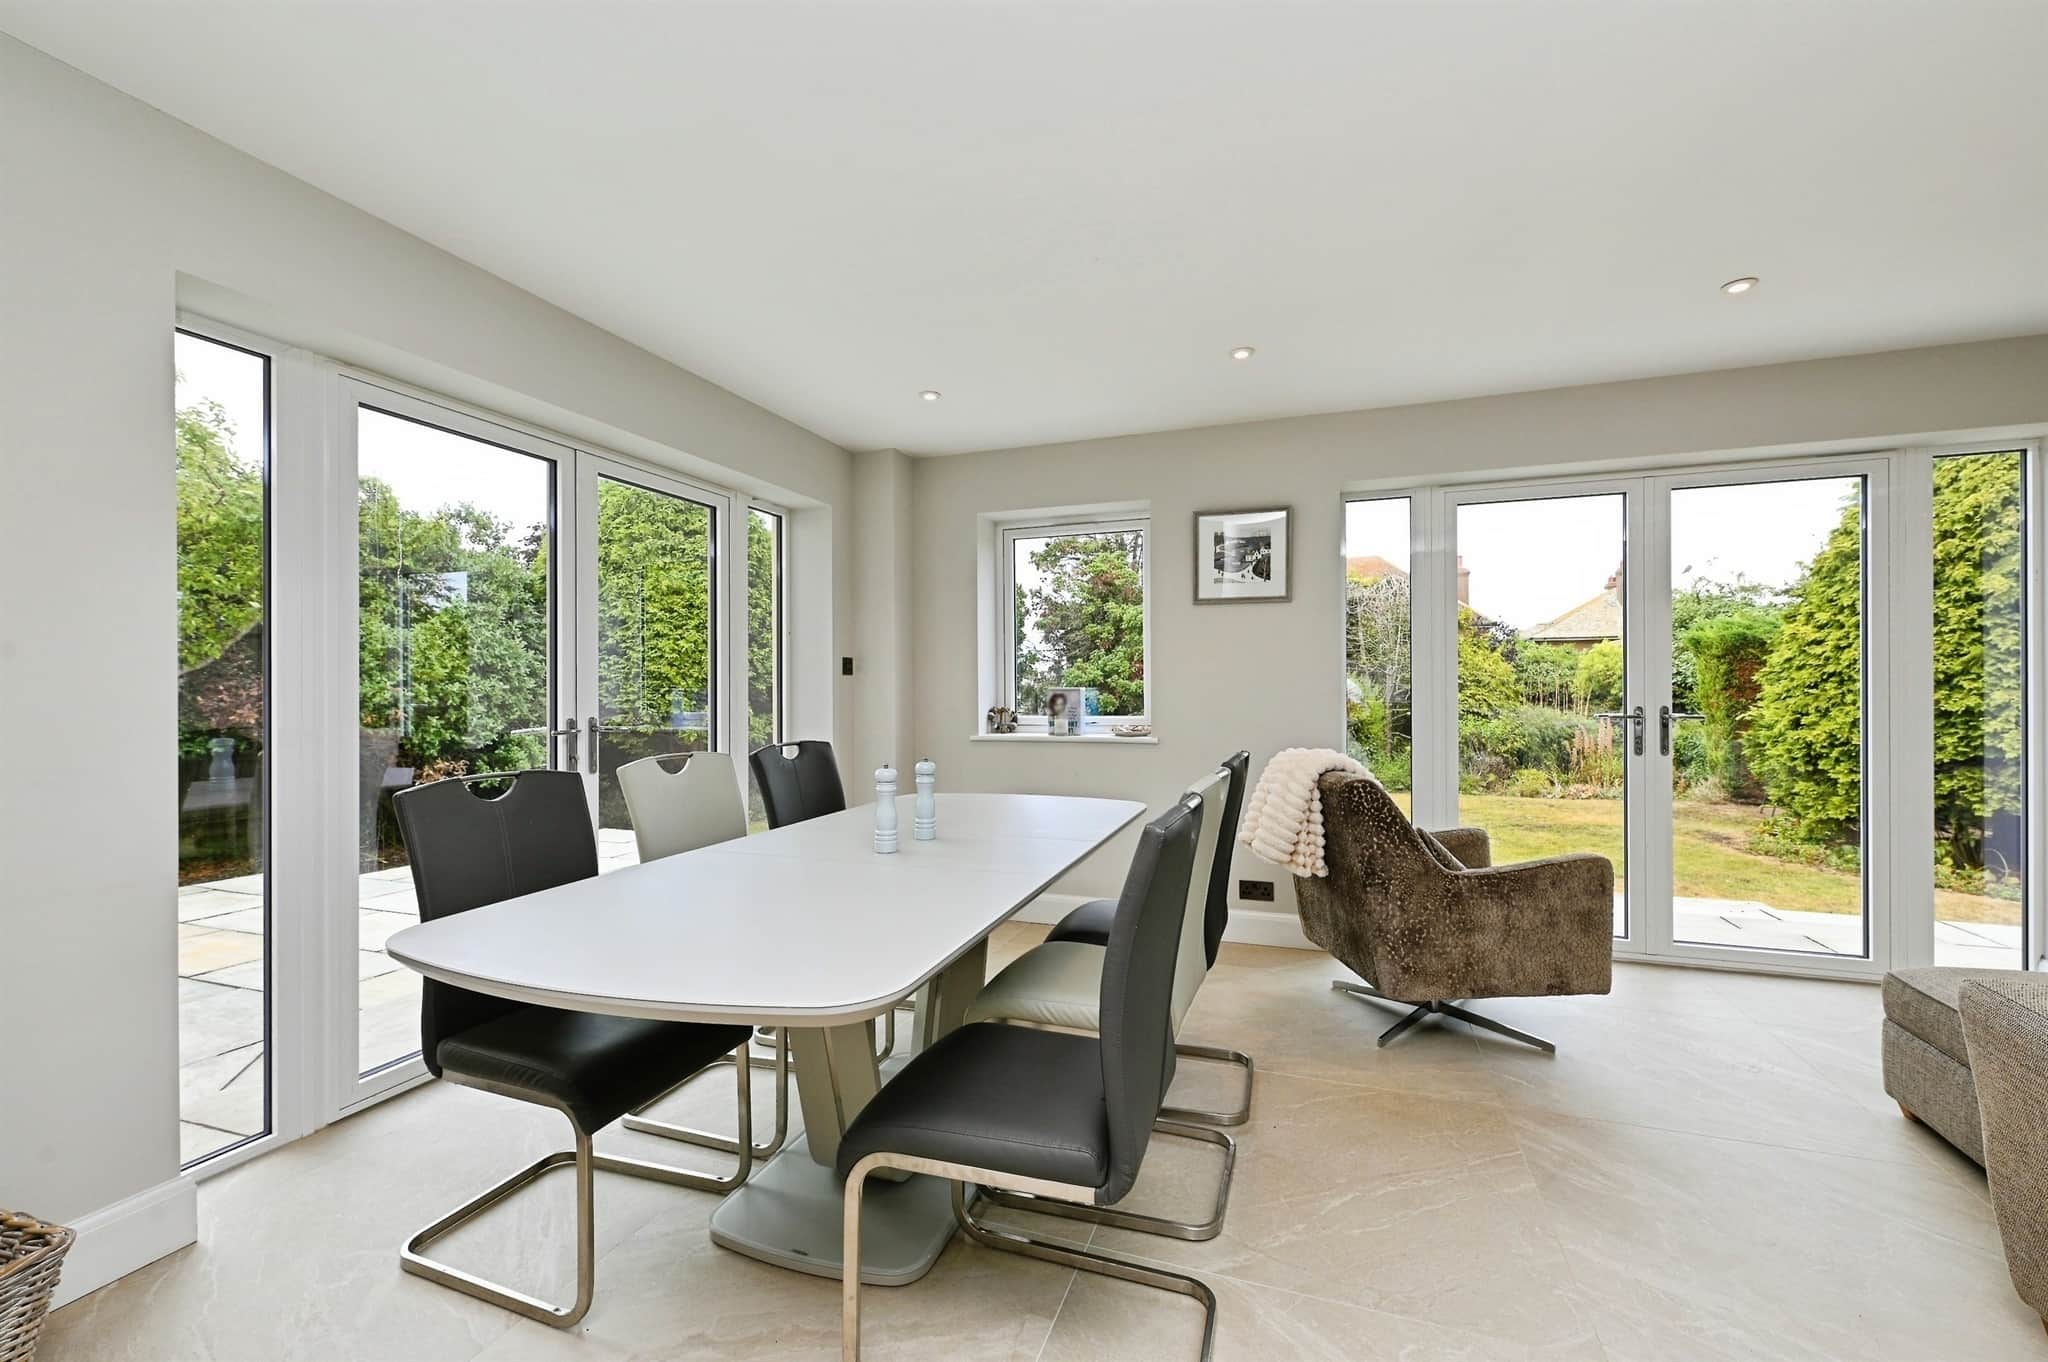
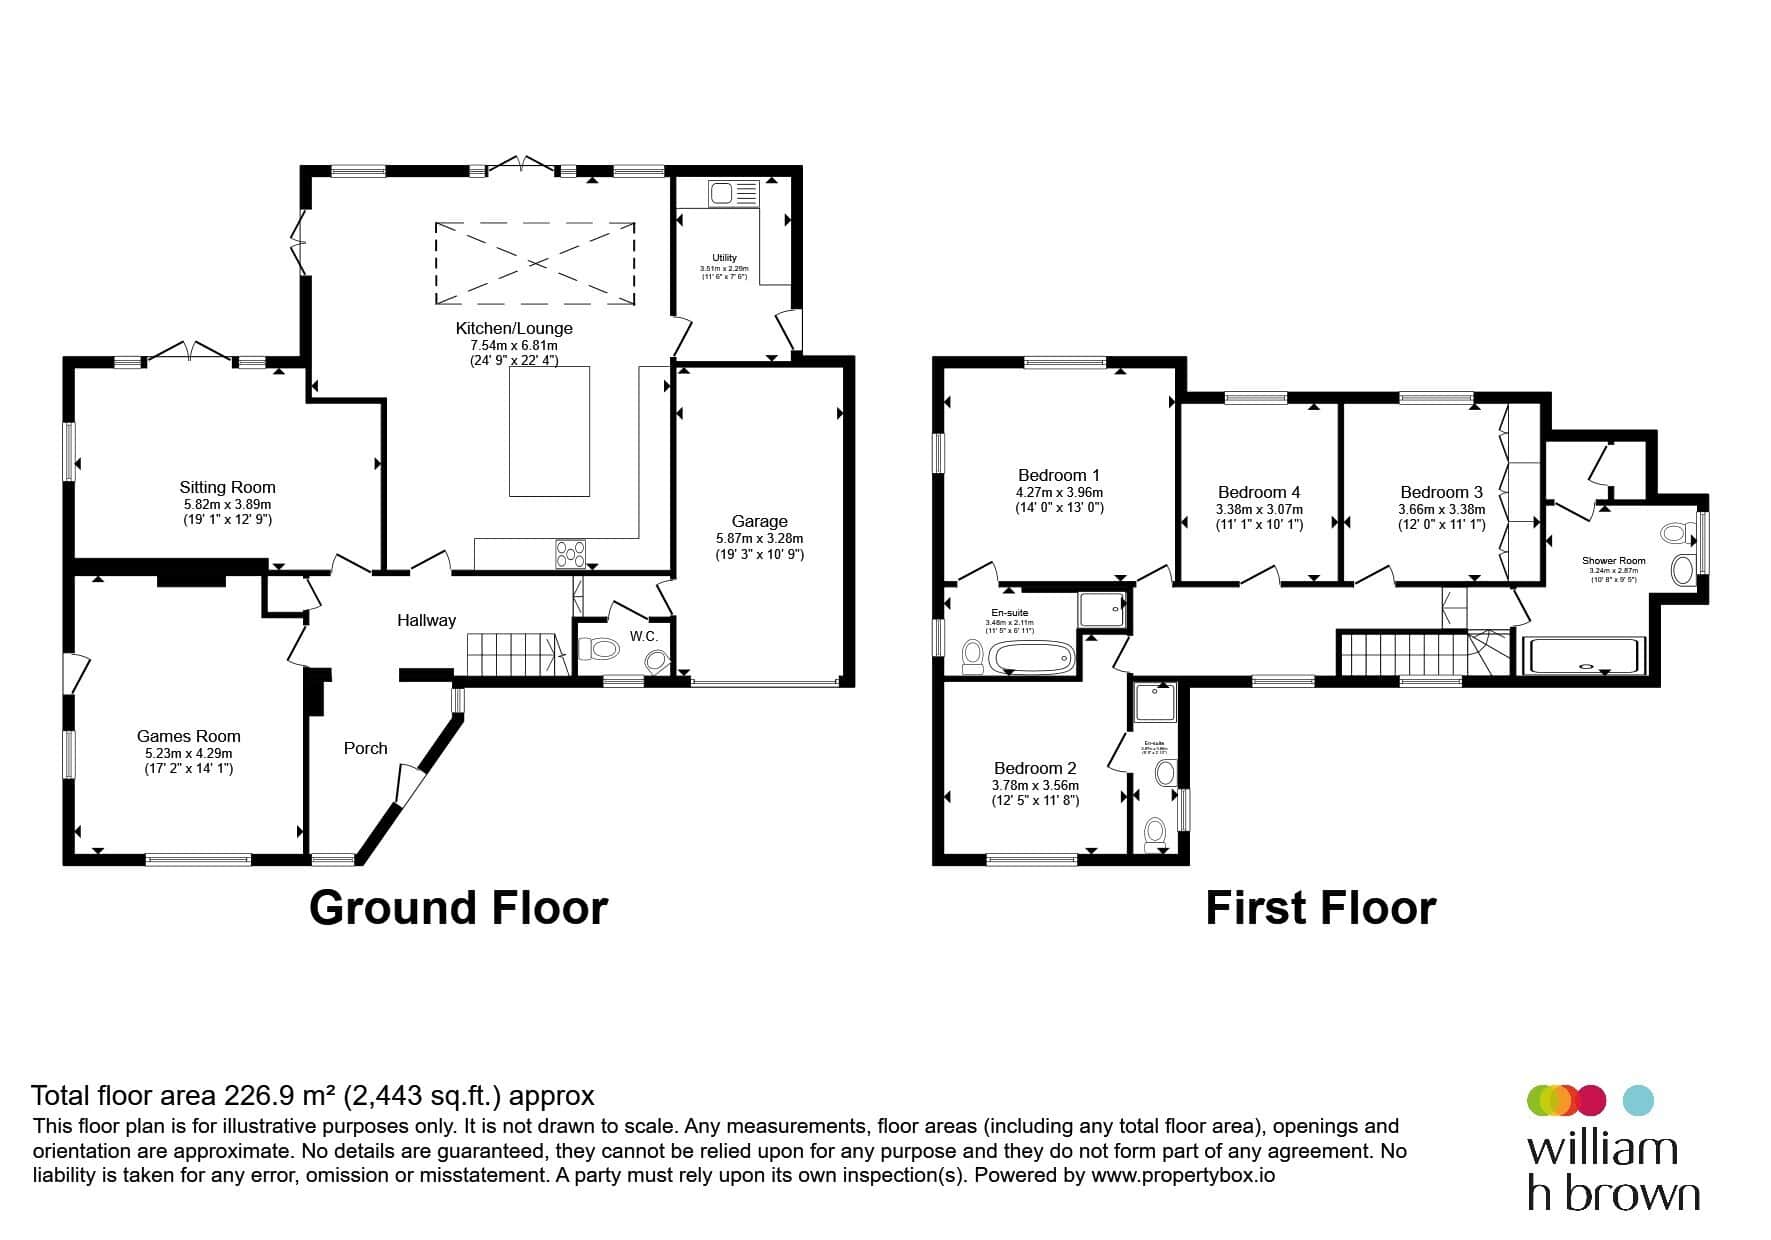
The impressive 24'9" x 22'4" kitchen/lounge is undoubtedly the centrepiece of the home. Beautifully presented and flooded with natural light, it combines a stylish contemporary kitchen with central island and a striking atrium-style roof over the lounge area. Patio doors open directly onto the extensive rear patio, creating an excellent space for entertaining and summer dining.
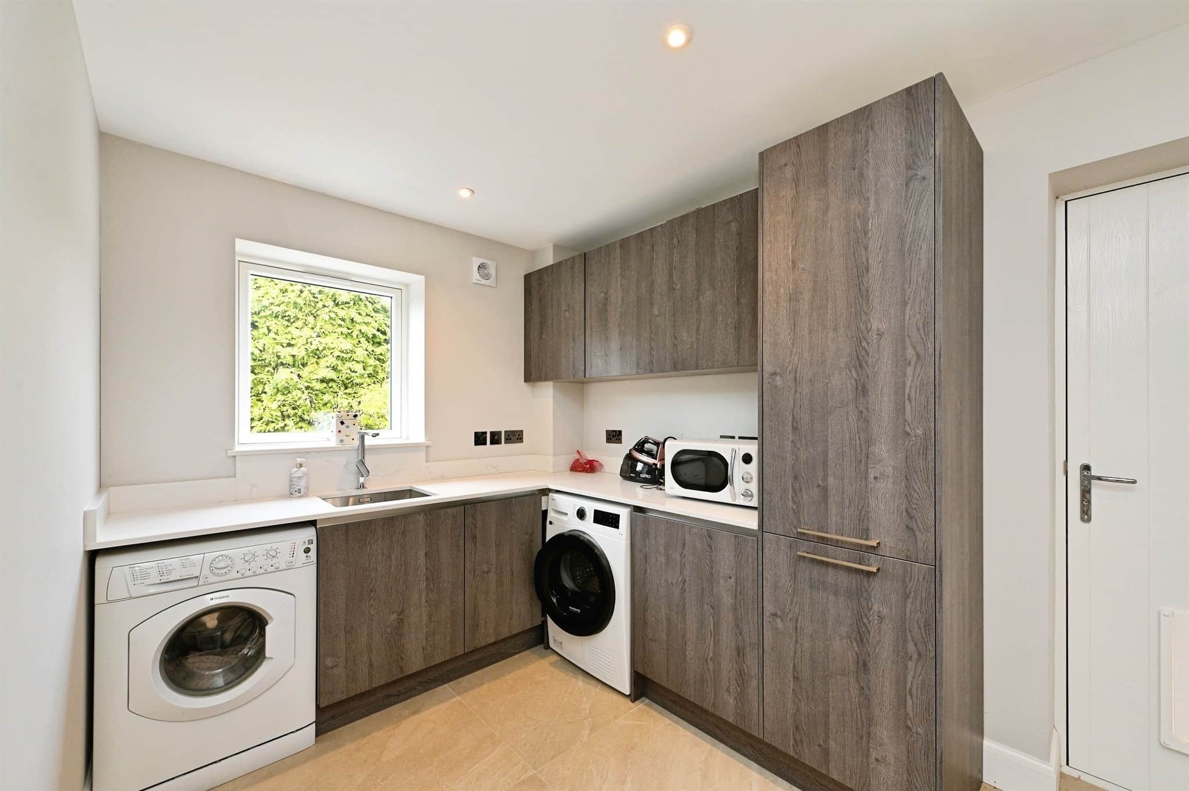
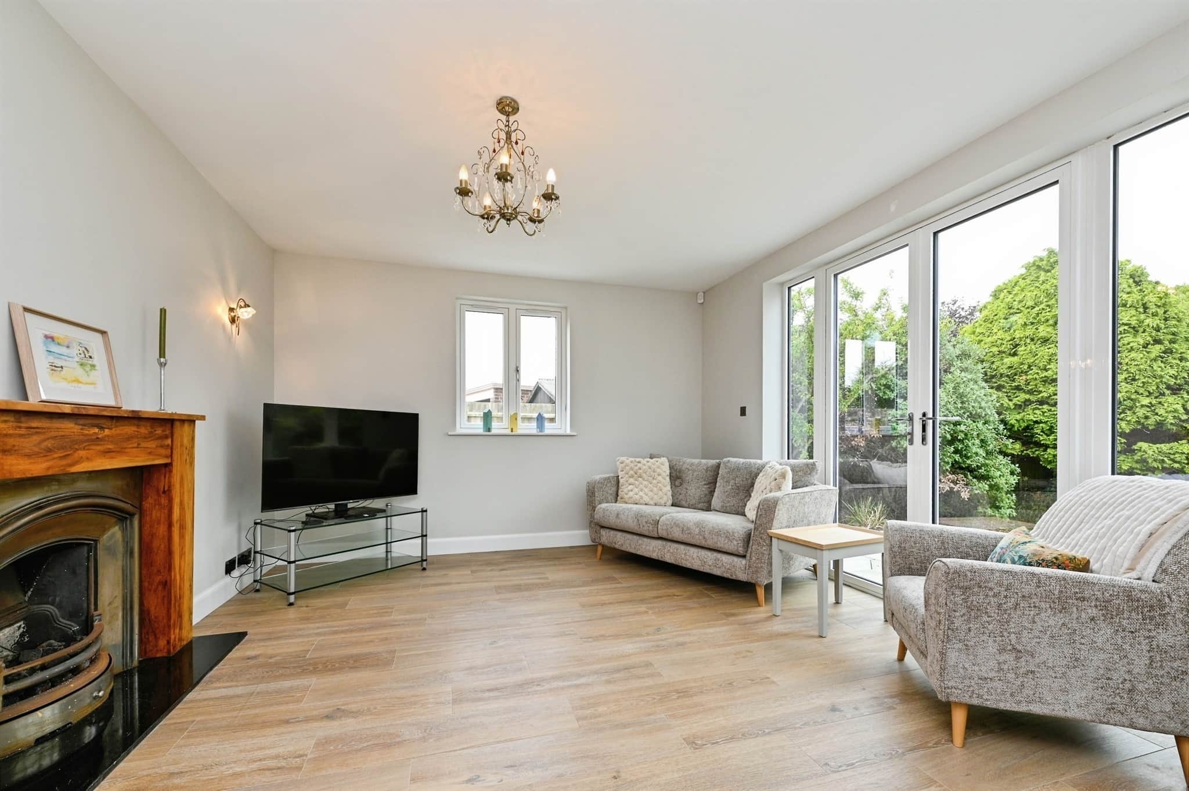
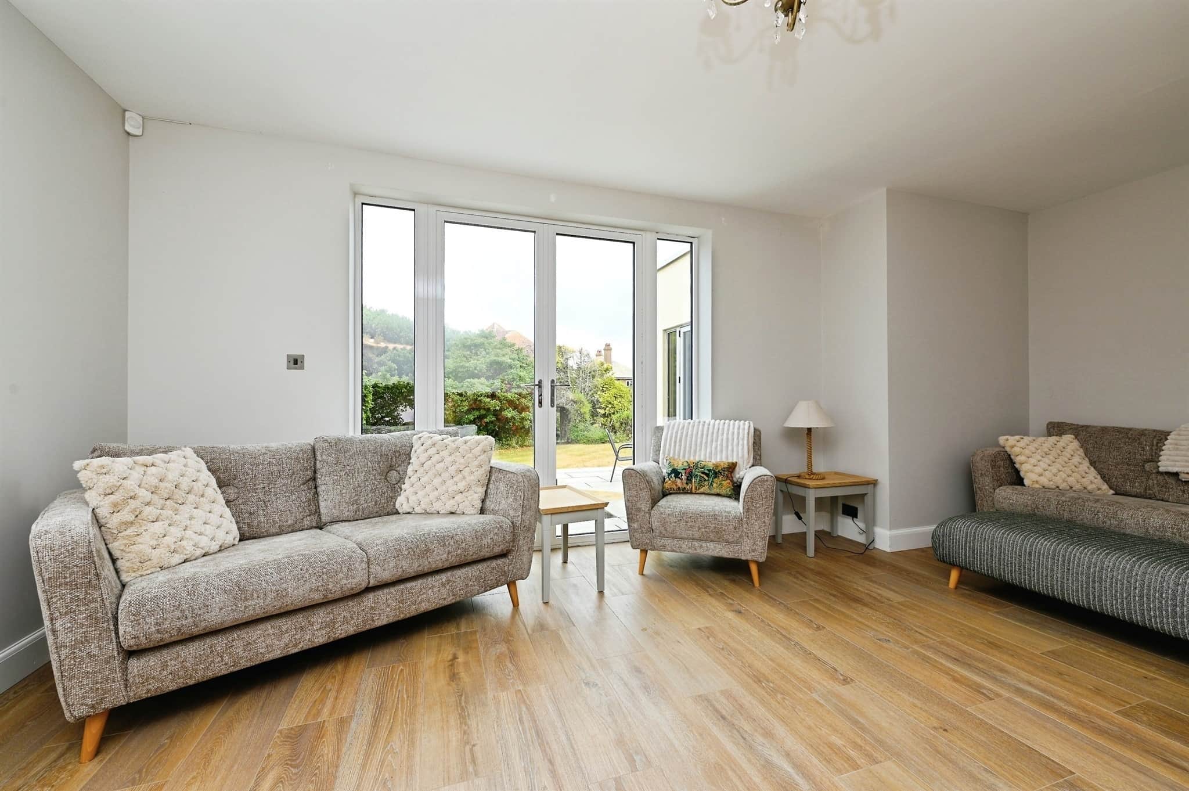
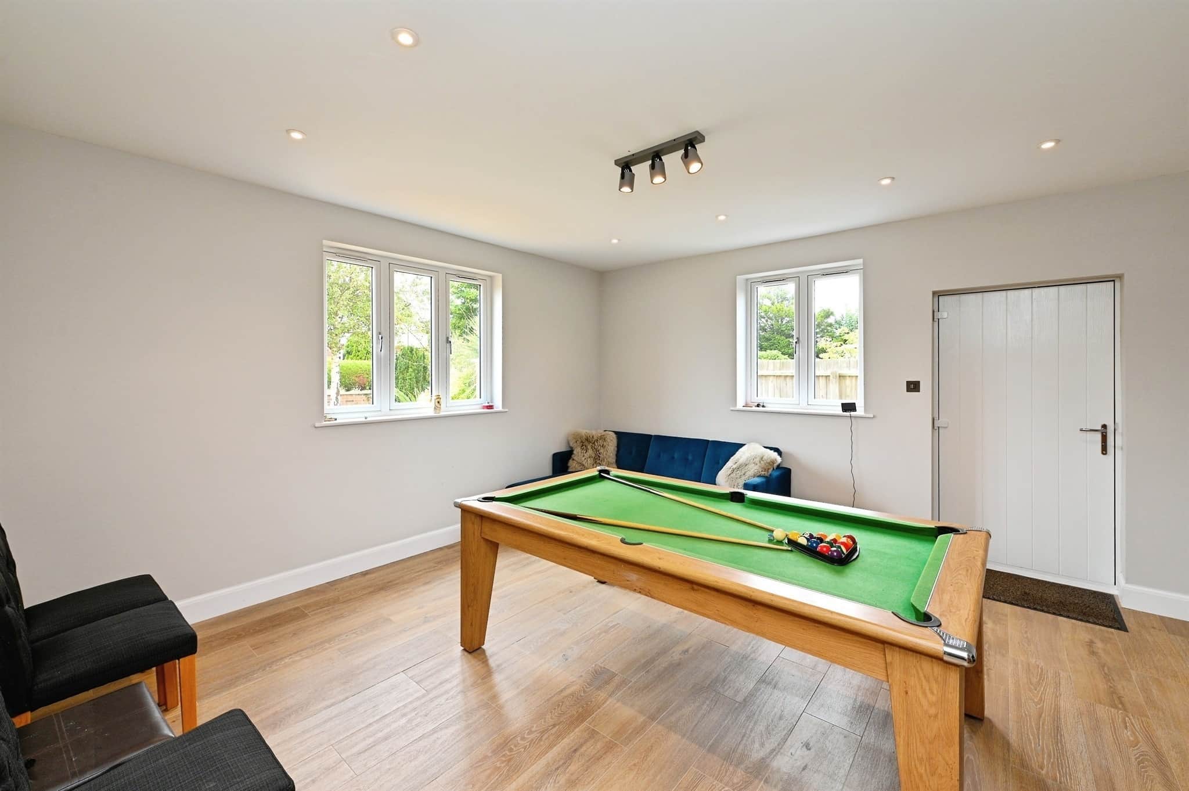
The ground floor also provides a separate sitting room with double doors onto the patio, a useful utility room and a versatile games room, offering considerable flexibility for family living, hobbies or entertaining.
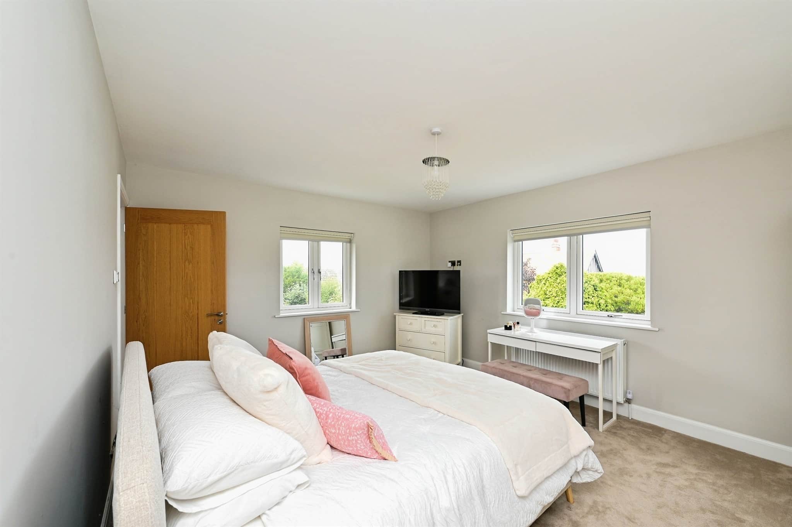
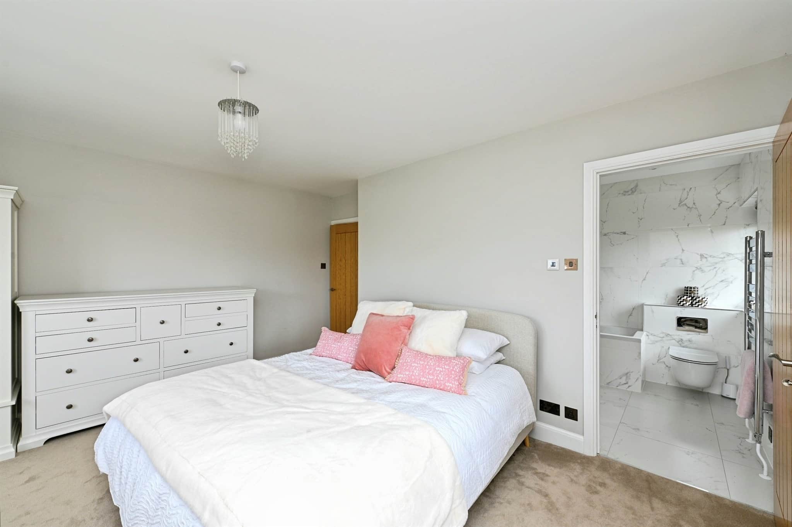
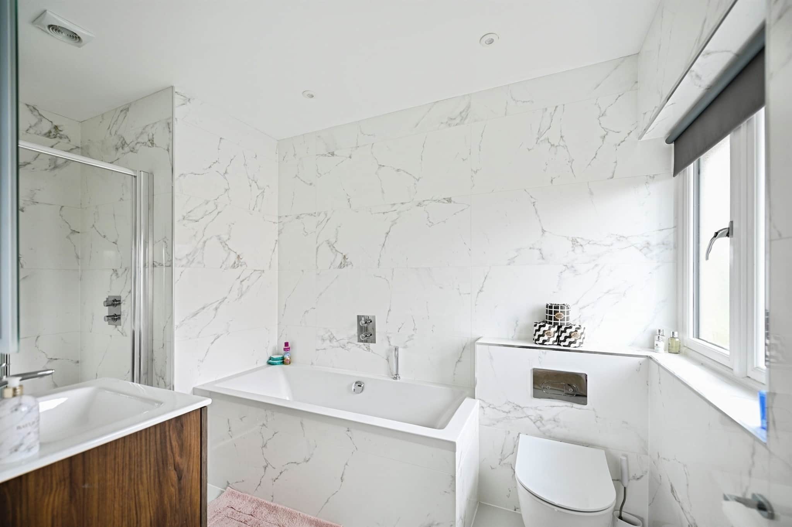
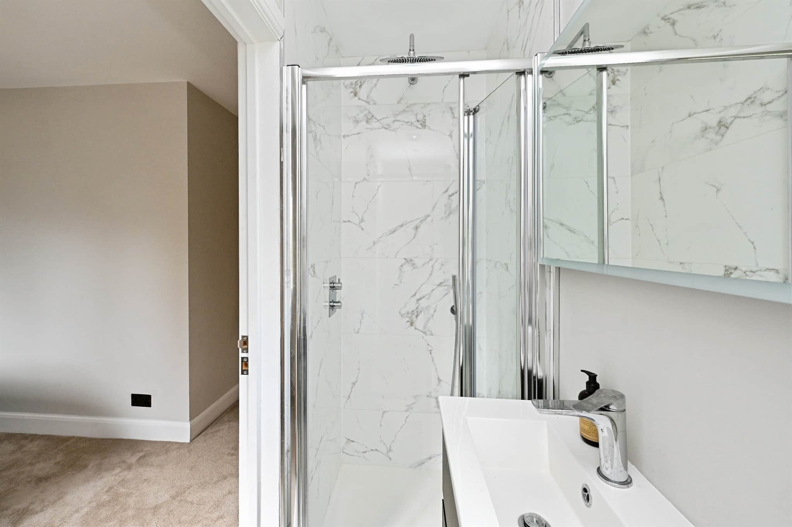
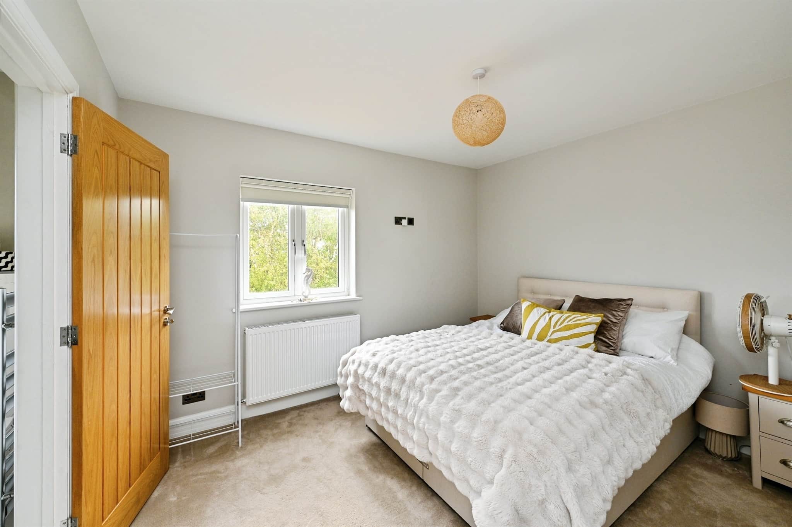
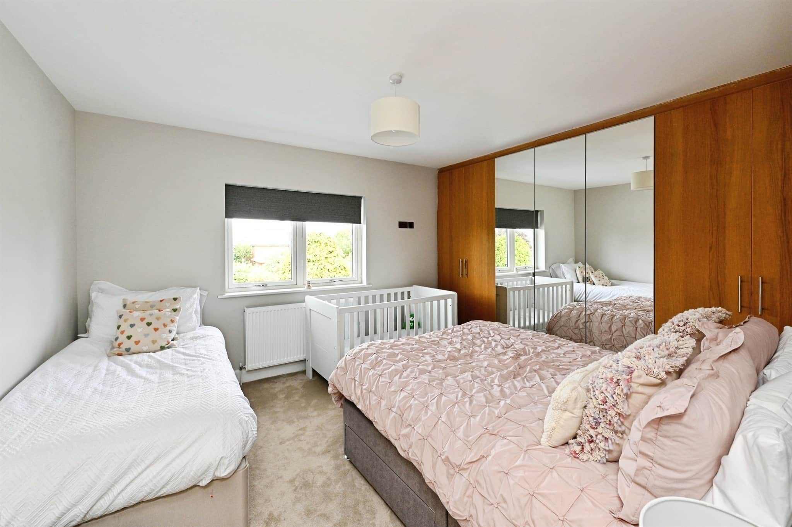
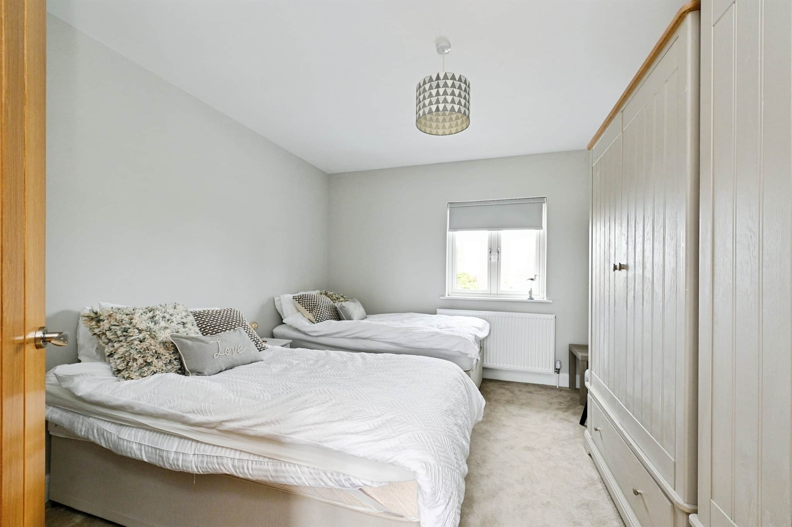
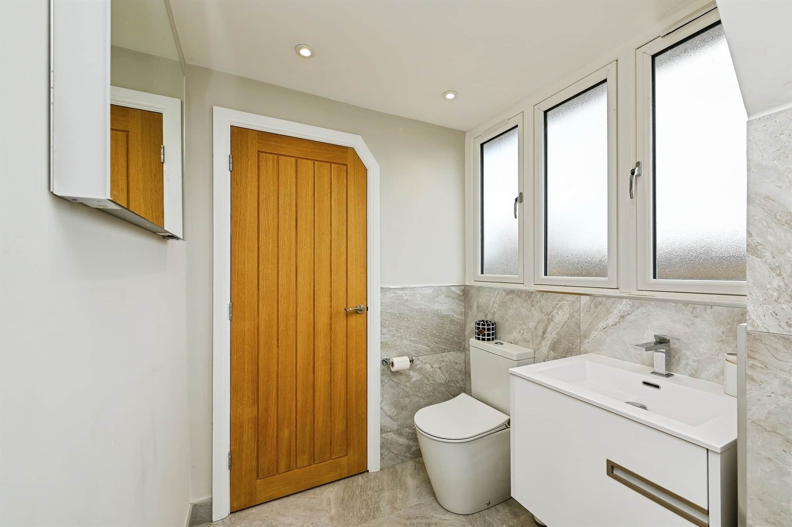
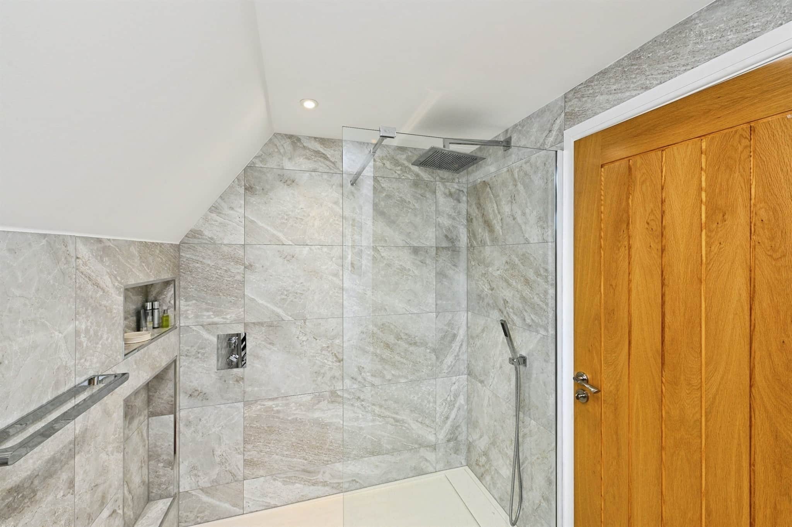
Four first-floor bedrooms provide excellent accommodation, with two benefiting from en suite facilities. Bedroom one enjoys views over the rear gardens, while bedroom three has built-in wardrobes, with a further shower room completing the accommodation.
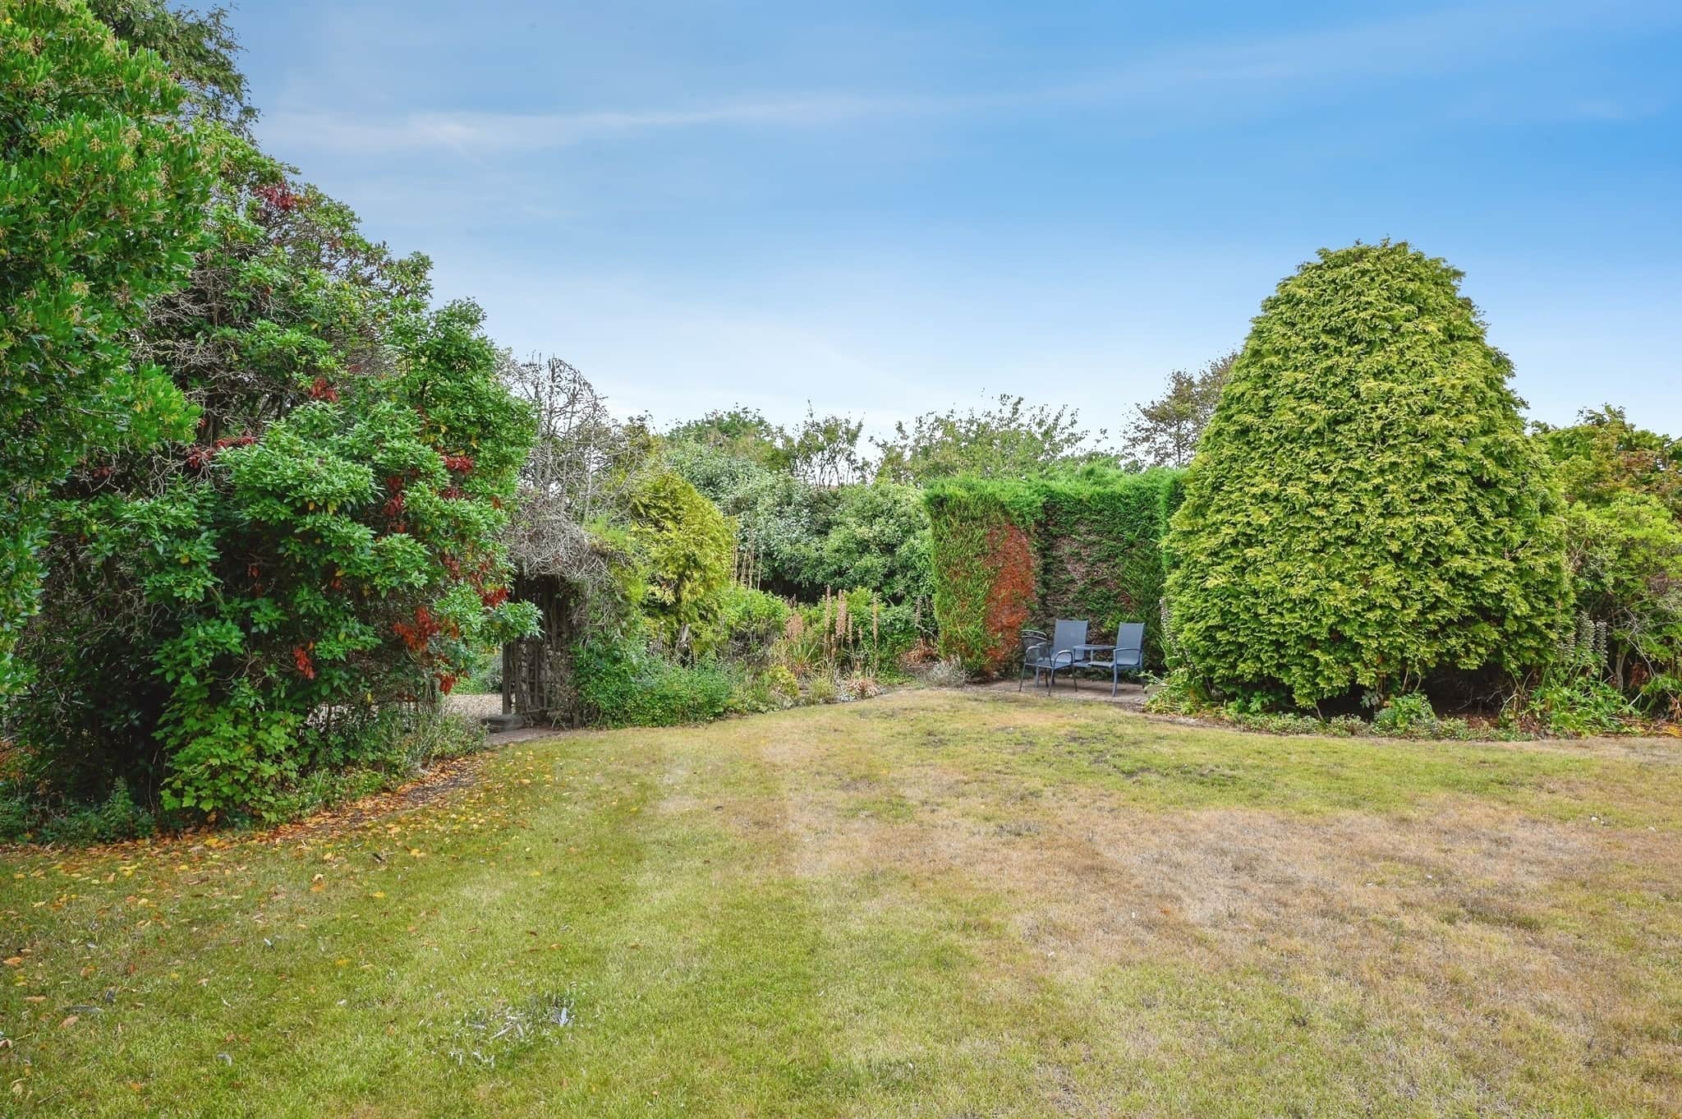
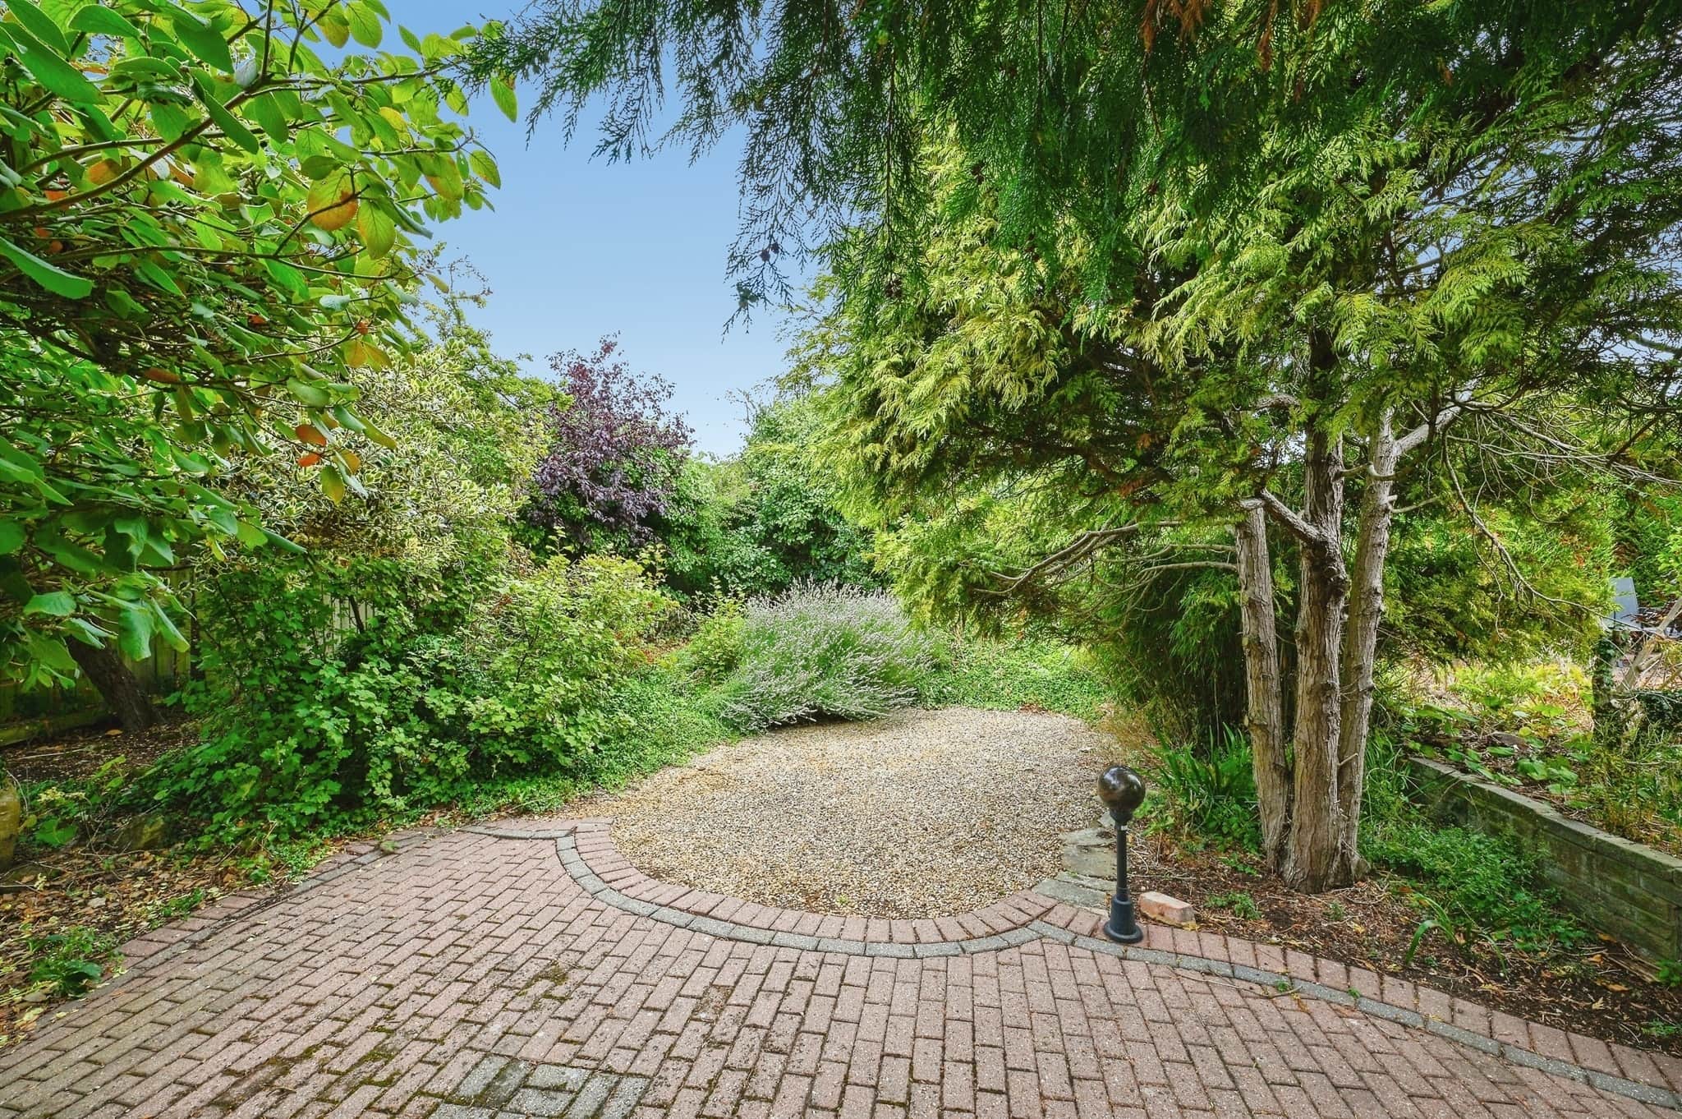
Outside, the generous driveway provides parking for several vehicles and leads to the integral garage. The established, well-stocked gardens and extensive patio provide an attractive and private setting.
With central heating, no onward chain and the coast within walking distance, this is a wonderful opportunity to acquire a substantial and beautifully updated home in one of Hunstanton's most desirable locations.
Porch
Hallway
Sitting Room
Open Plan Kitchen / Lounge
Utility
Games Room
First Floor Landing
Bedroom One
En-Suite
Bedroom Two
Bedroom Three
Bedroom Four
Bathroom
Garage
Utility supply:
- Electric Mains Supply
- Water Mains Supply
- Heating Gas Central
- Broadband FTTP
- Sewerage Mains Supply
Rights and restrictions:
- Private rights of way No
- Public rights of way No
- Listed property No
- Restrictions No
Risks:
- Flooded in last 5 years No
- Flood defences Ask agent
- Source of flood Ask agent
Use our handy mortgage calculator to estimate what your monthly repayments could be. Edit the fields below with the relevant details or, if you’d like a more accurate view on what your repayments could be, complete our mortgage enquiry form below and our Mortgage Consultant will be in touch.
* Terms and Conditions apply.
Mortgage enquiry
LENDER FEES MAY ALSO BE APPLICABLE. IF YOU WOULD LIKE GUIDANCE ON THE RIGHT MORTGAGE FOR YOU, WE RECOMMEND SPEAKING TO ONE OF OUR MORTGAGE CONSULTANTS WHO WILL BE MORE THAN HAPPY TO HELP.
**The 4.19% annual interest rate is based on the Connells Group average mortgage interest rate taken from this year YTD and is correct as at 17/03/2026.
Any fees payable will be explained in your initial no-obligation appointment, before you choose whether to use our Mortgage Services.