Penistone Road
- 6 bedroom detached home
- 2 bedroom upper floor annex
- Several reception rooms
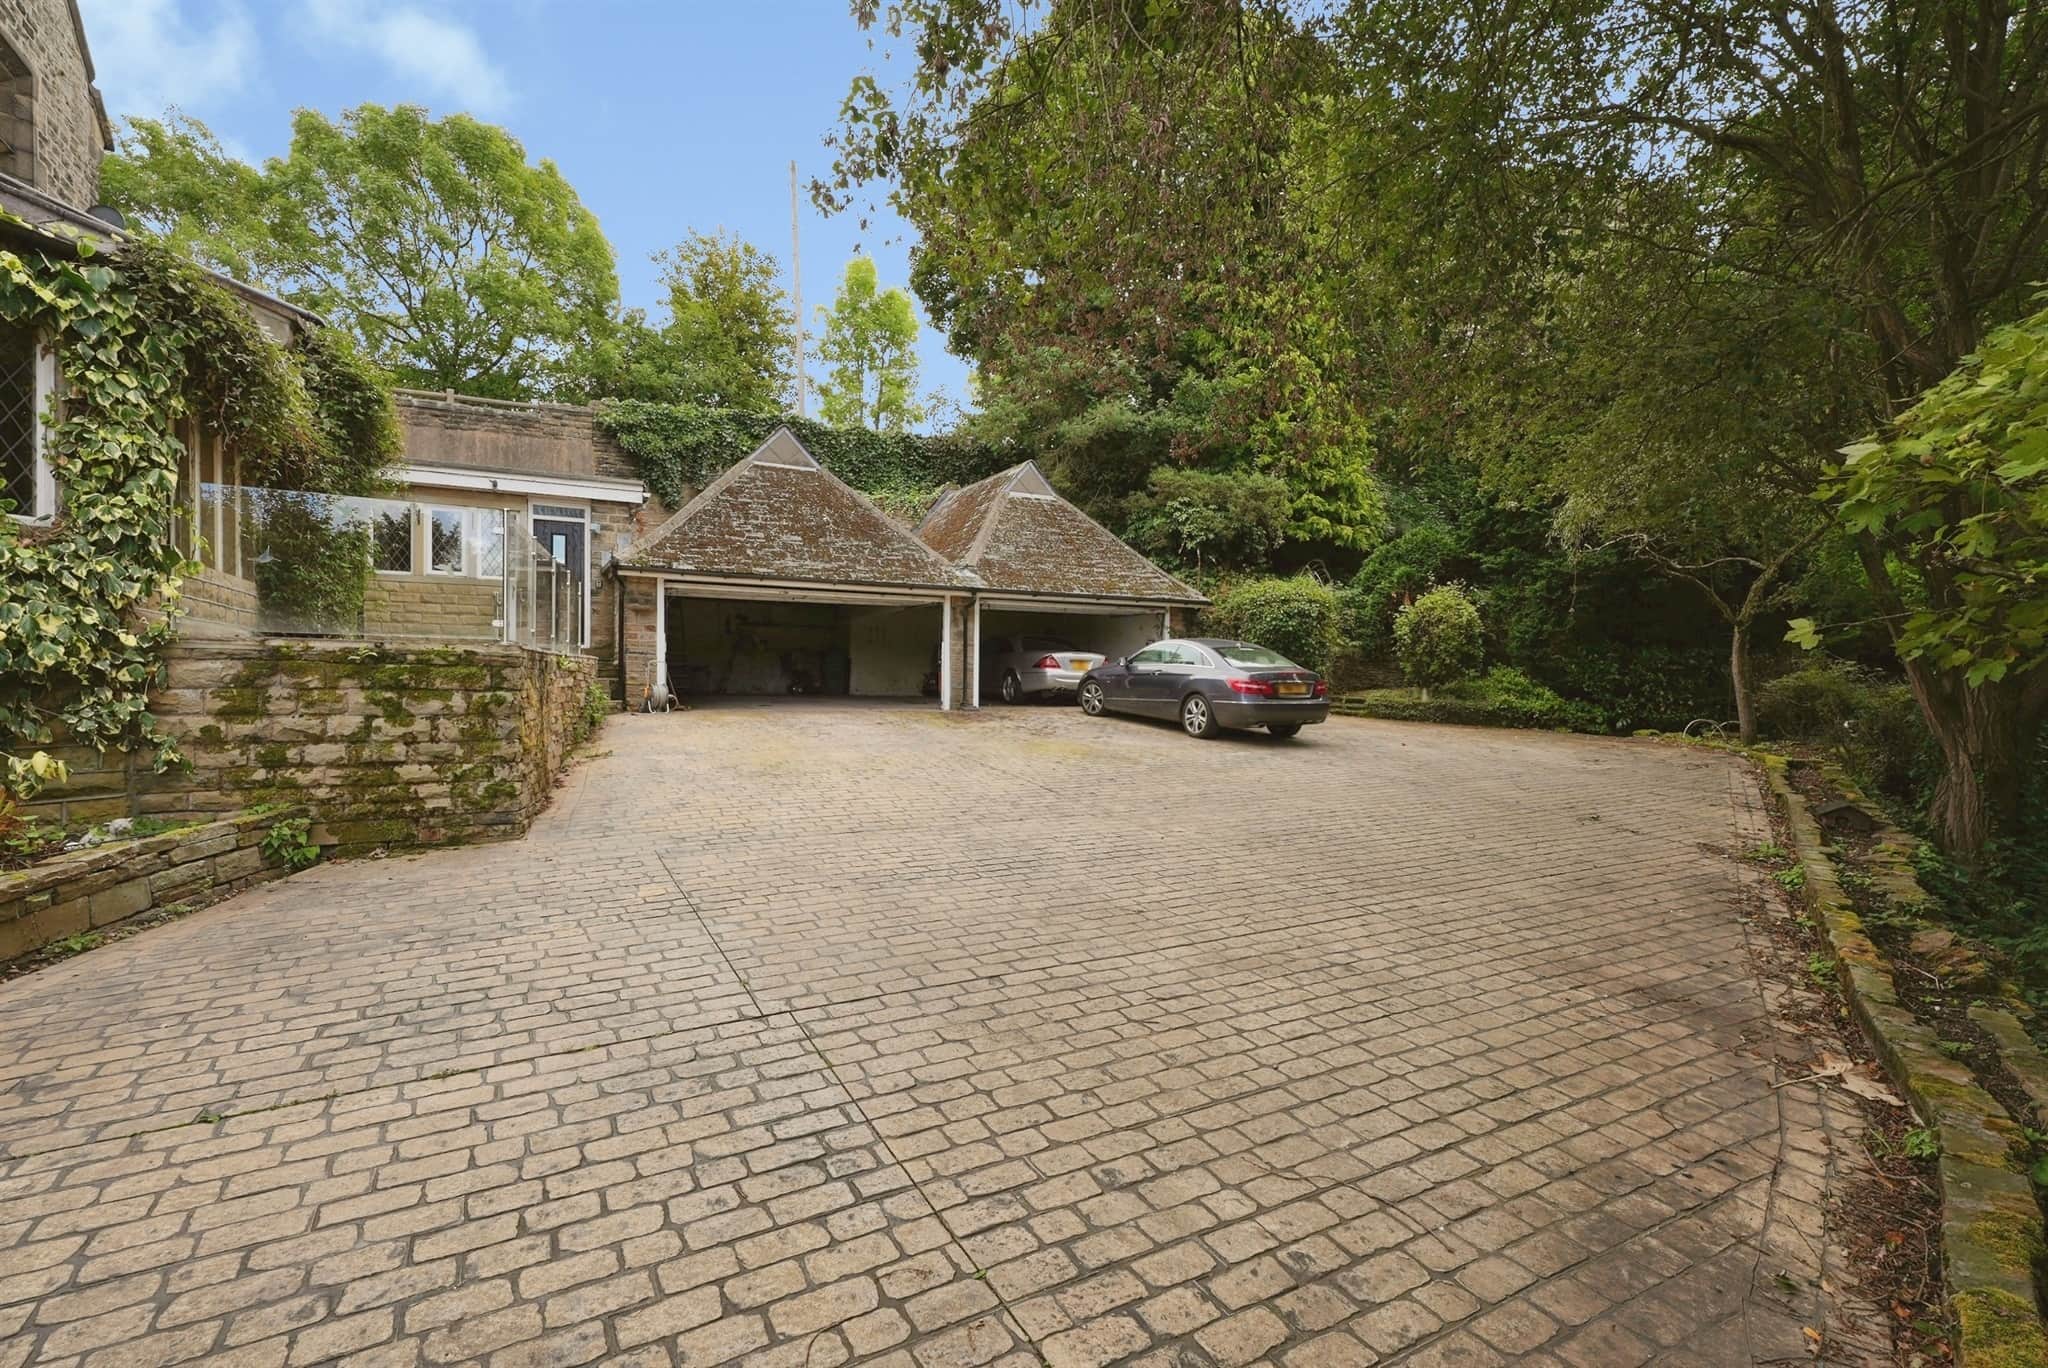
- Driveway & quadruple garage
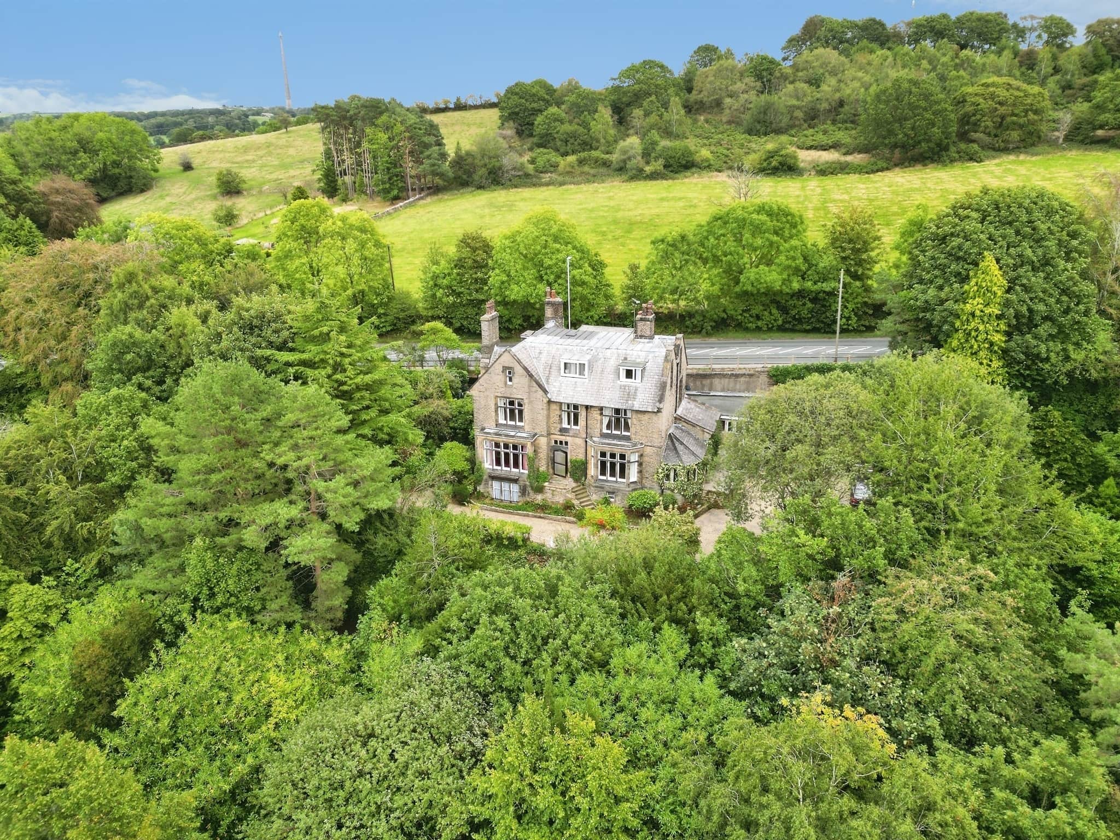
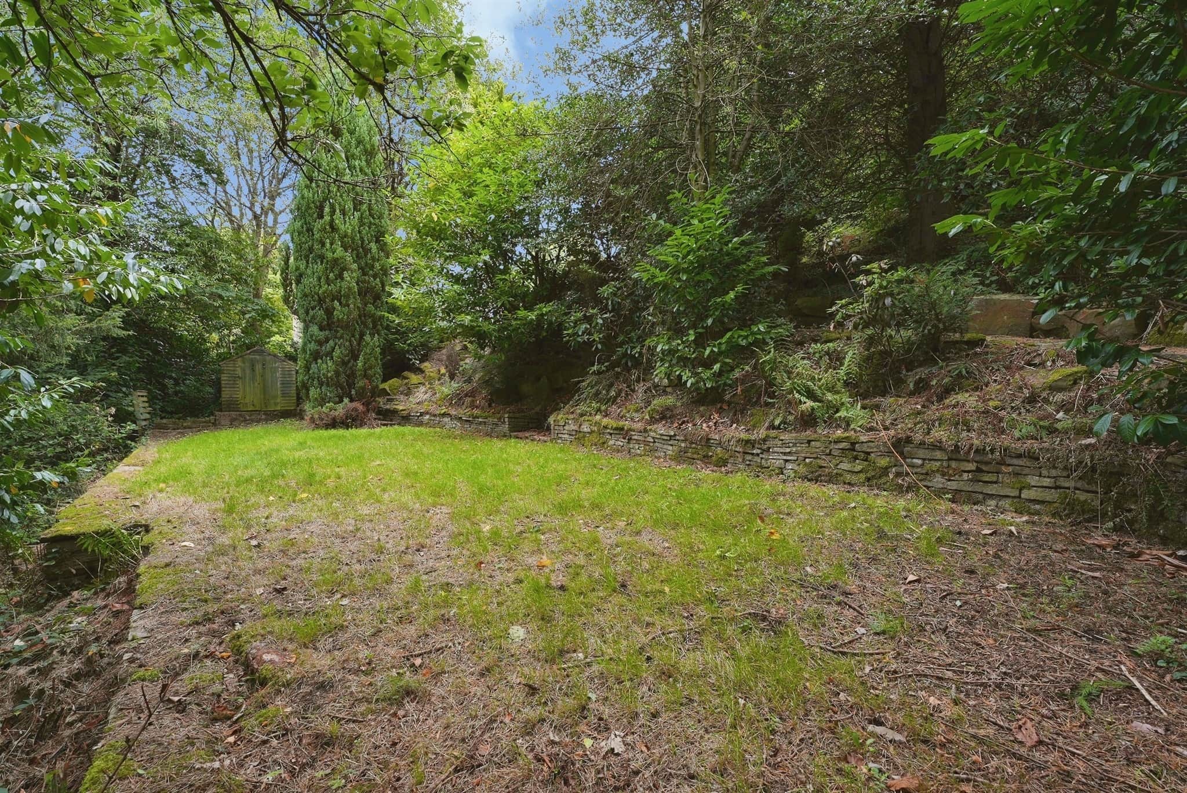
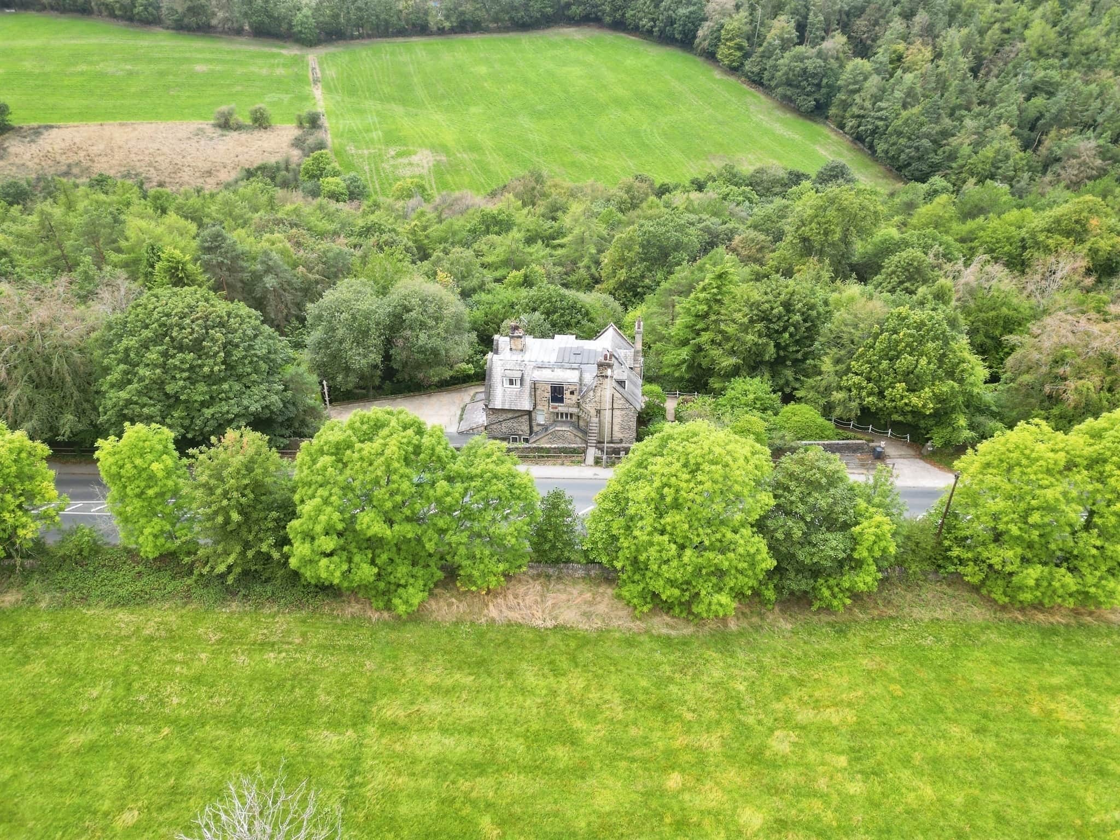
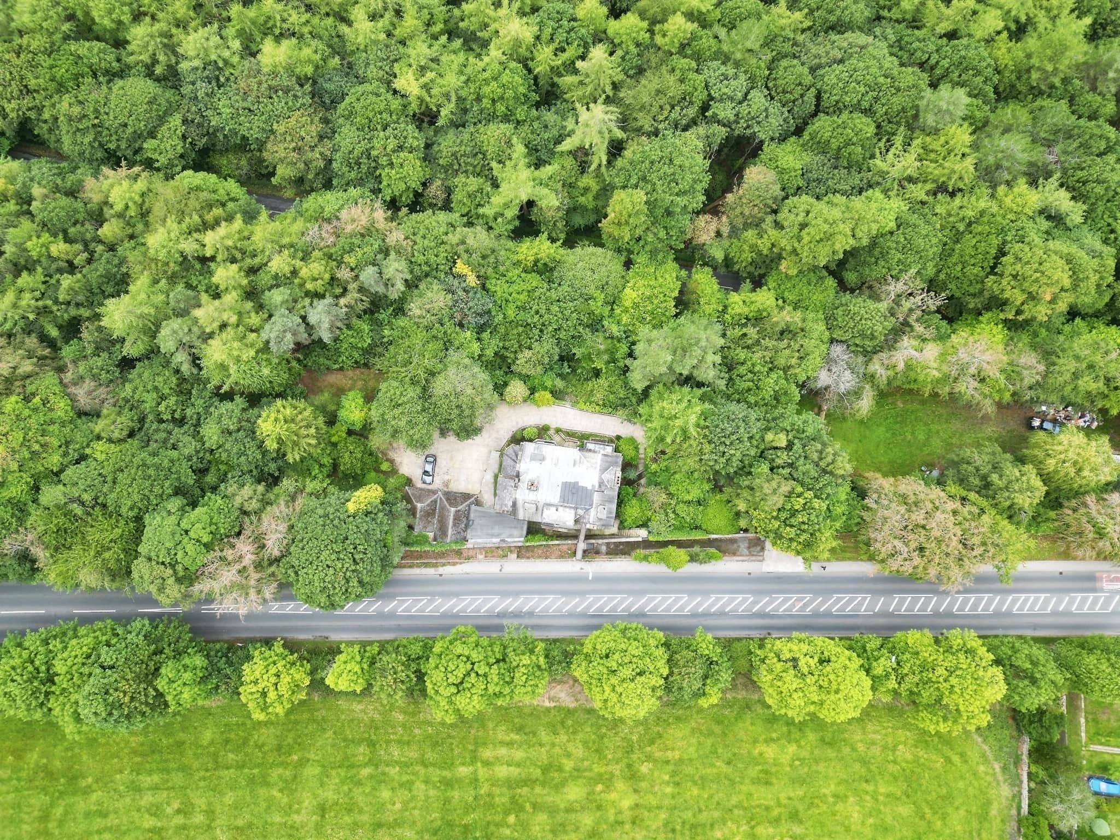
- Private woodland area approaching 14 acres
- Ideal family residence
- ***open house 26/09 10:30-12 - call for a time slot***
- Cellar room with vast potential read more show less
Council Tax Band: G
Tenure: Freehold
Summary
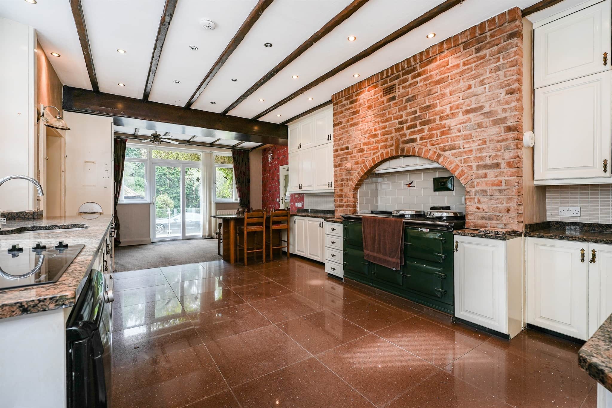
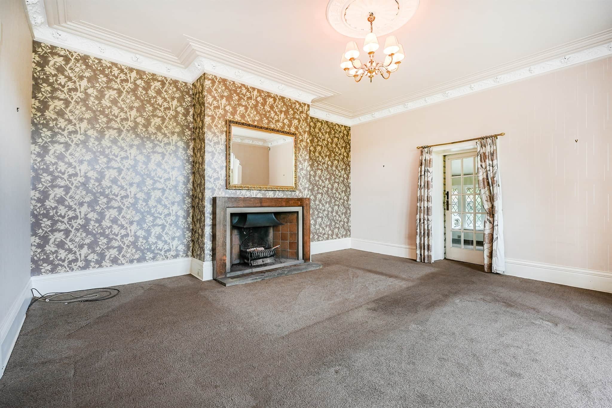
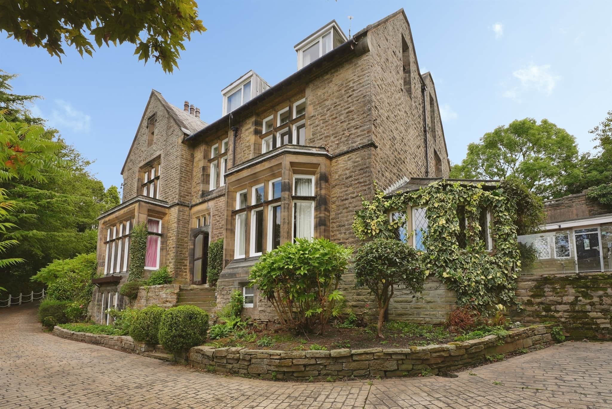
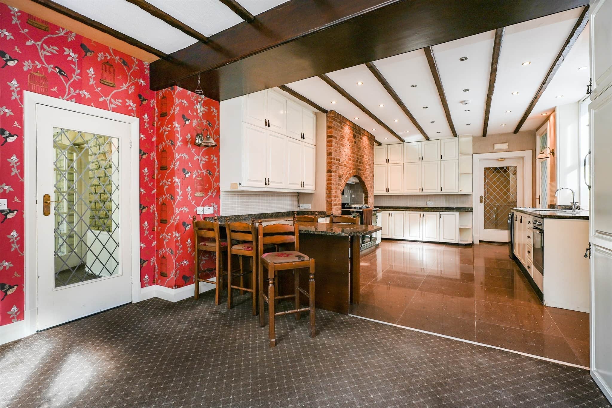
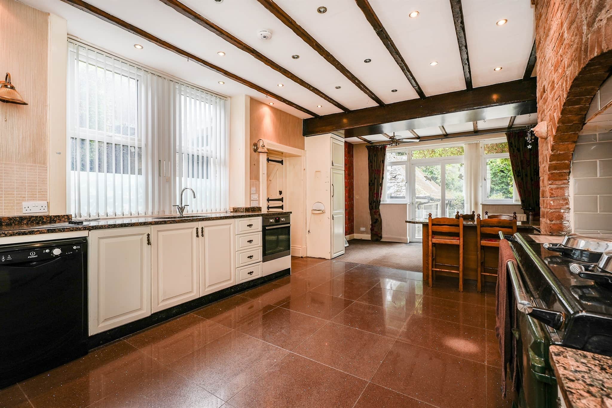
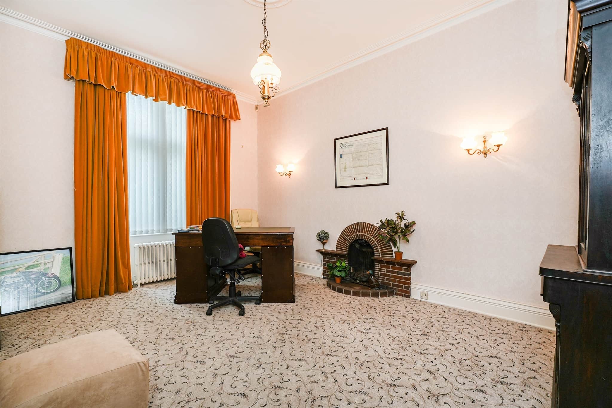
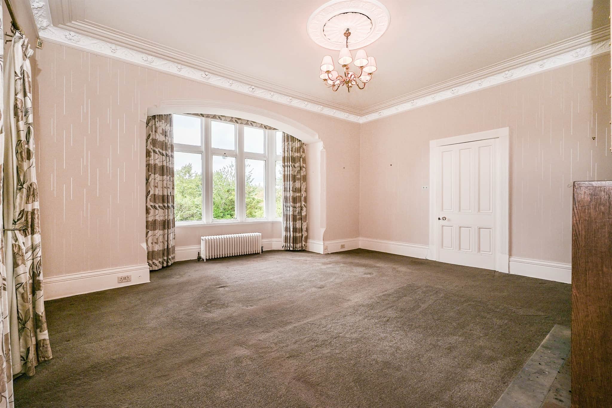
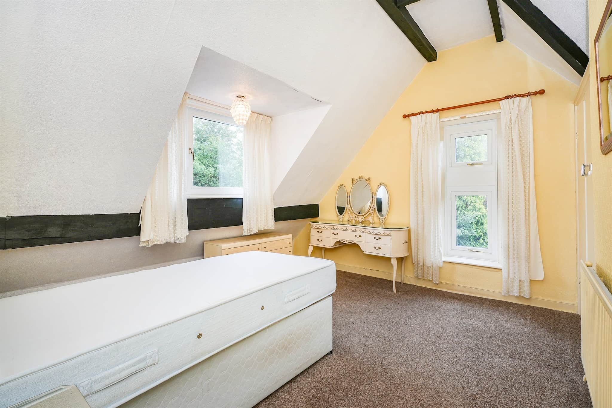
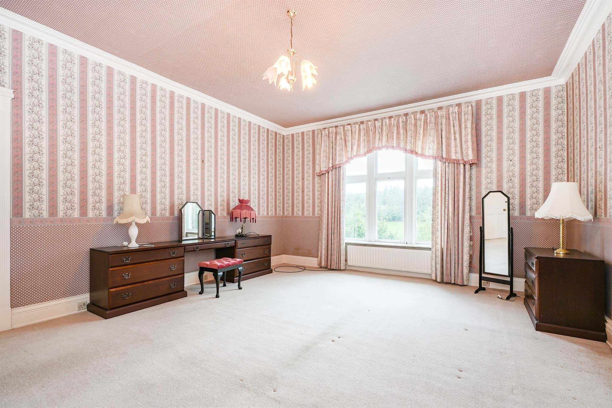
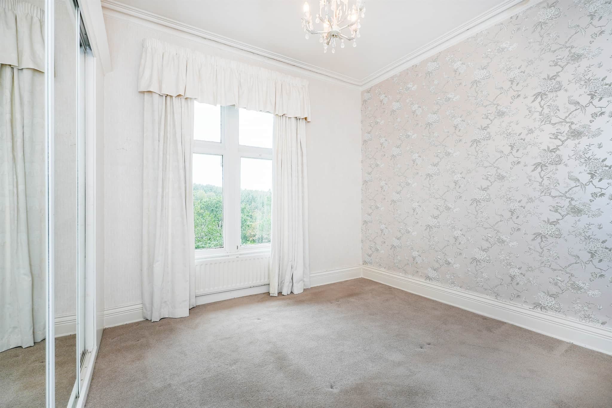
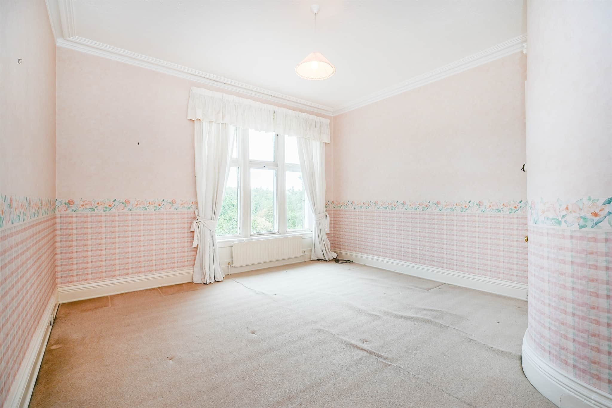
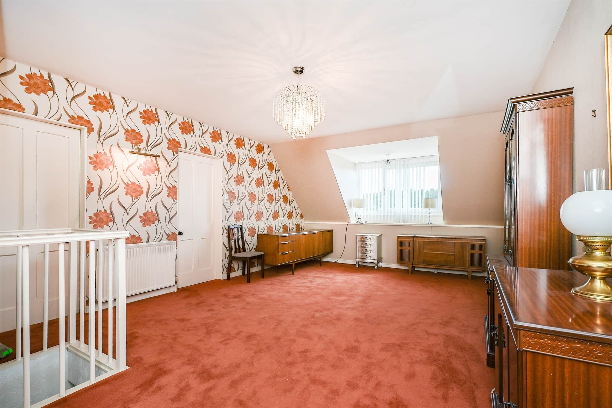
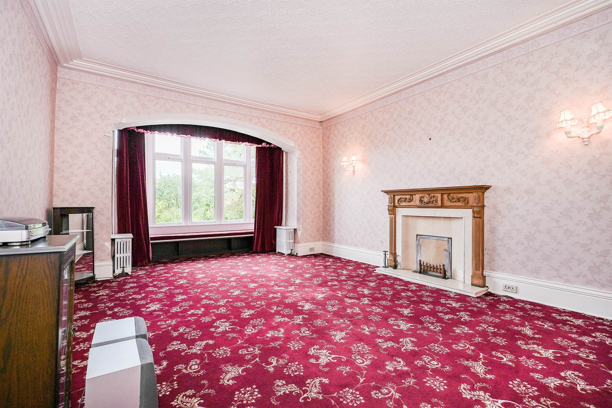
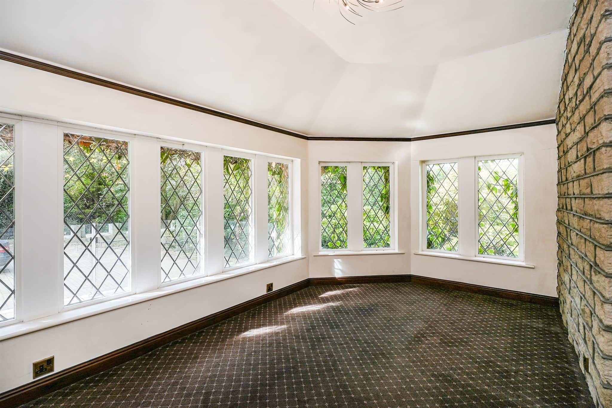
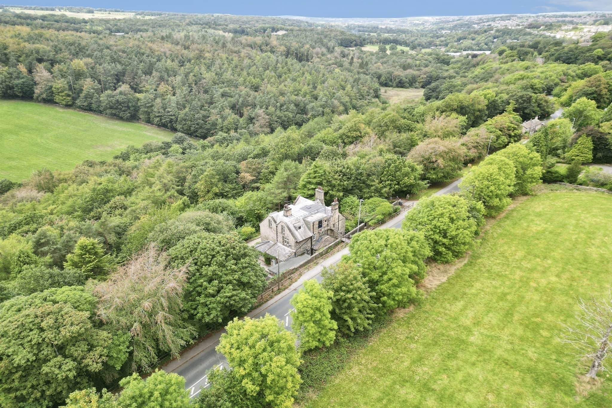
Occupying a delightful woodland setting extending to approaching 14 acres, this magnificent detached period residence offers a rare combination of character, privacy, versatility and lifestyle appeal. Affording substantial family accommodation together with an exceptional upper floor annex of over 1,000 square feet, the property is perfectly suited to multi-generational living, those working from home, or purchasers seeking flexible accommodation with potential for dependent relatives or guest occupancy. Approached via a sweeping driveway which winds through the grounds and culminates in extensive parking provision together with a quadruple garage, the property immediately impresses with its commanding presence and mature surroundings. The heart of the home is an exquisite entrance hall, setting the tone for the superb accommodation beyond and showcasing the character and elegance synonymous with a property of this calibre. From here, the principal accommodation unfolds to include two generously proportioned living rooms, both offering inviting spaces for relaxation and entertaining, together with a delightful garden room which enjoys attractive views across the surrounding grounds and provides an ideal link between the indoor and outdoor environments. The dining kitchen offers an excellent family and entertaining space, whilst a separate utility room enhances the practicality of day-to-day living. The first floor accommodation is equally impressive, comprising four substantial double bedrooms, including a principal bedroom benefitting from en suite facilities. The remaining bedrooms are served by a well-appointed house bathroom together with a separate W.C. Further enhancing the property's appeal are the extensive cellar rooms, which offer exciting scope for a variety of future uses, subject to any necessary consents. Whether utilised for additional storage, workshop space, hobby rooms, a home gym, cinema room or further accommodation, the cellars represent significant untapped potential.Summary Continued
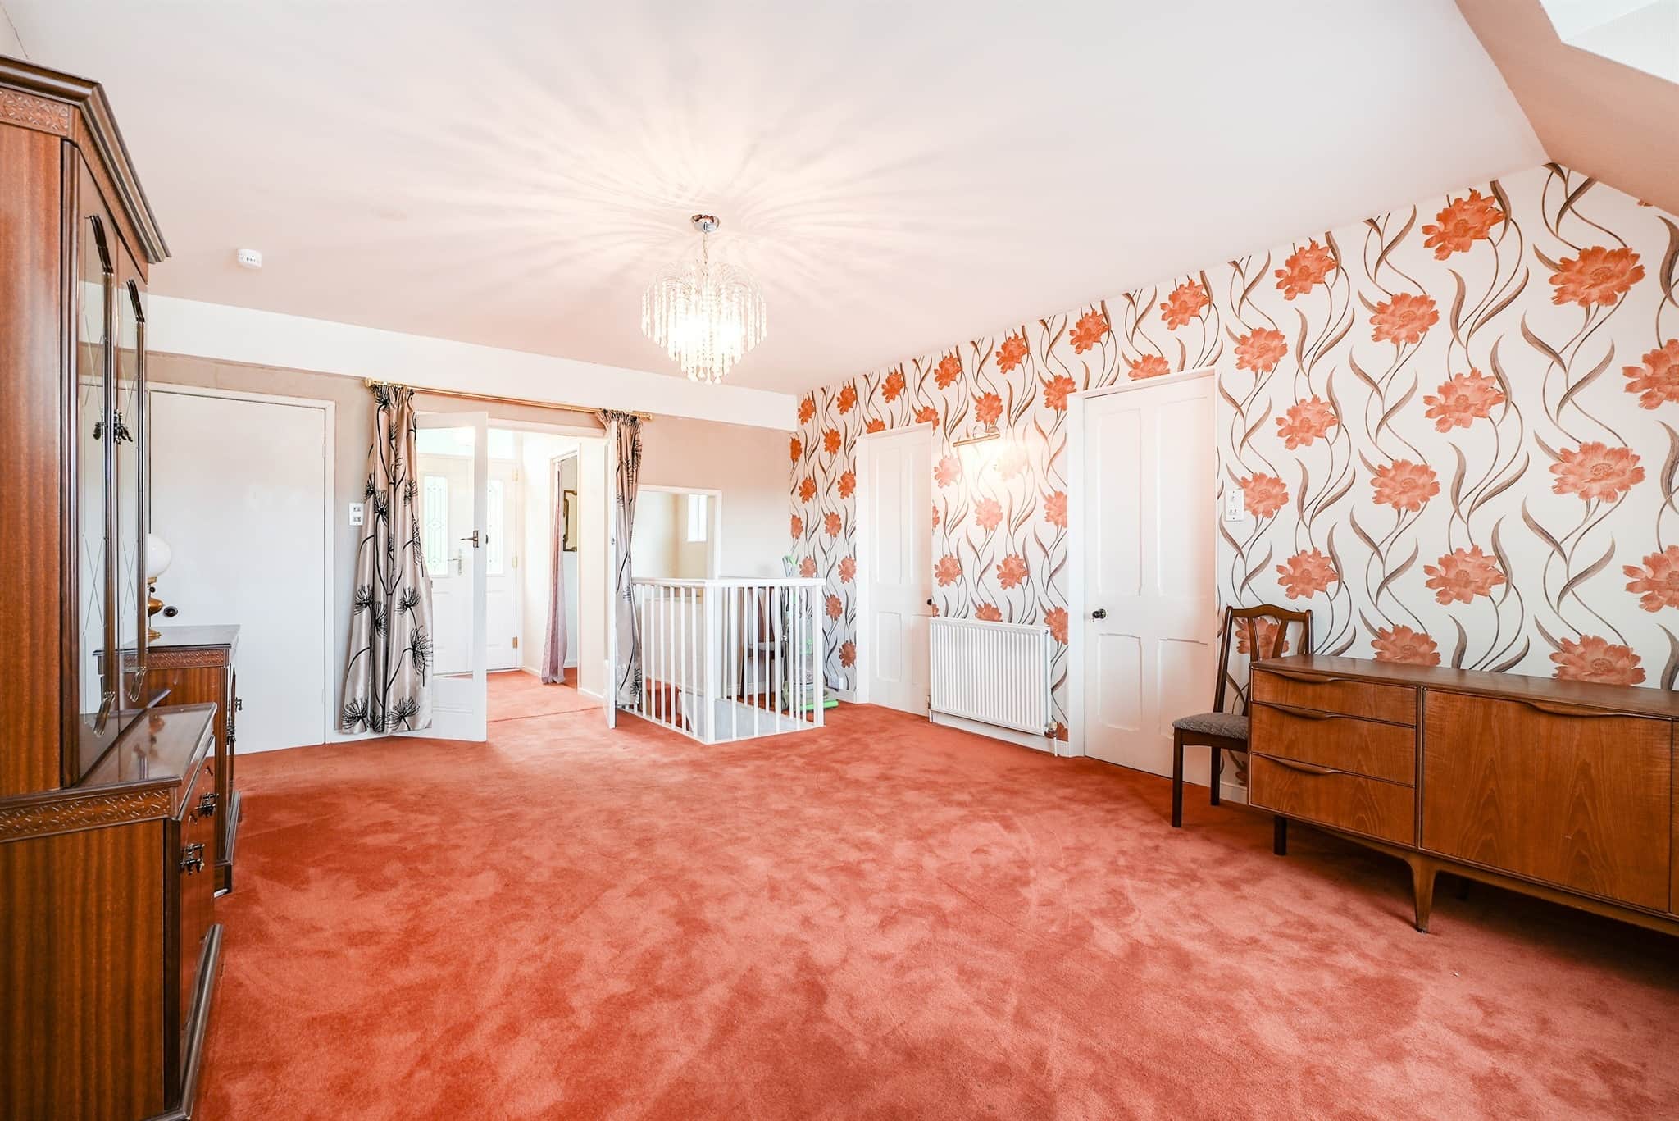
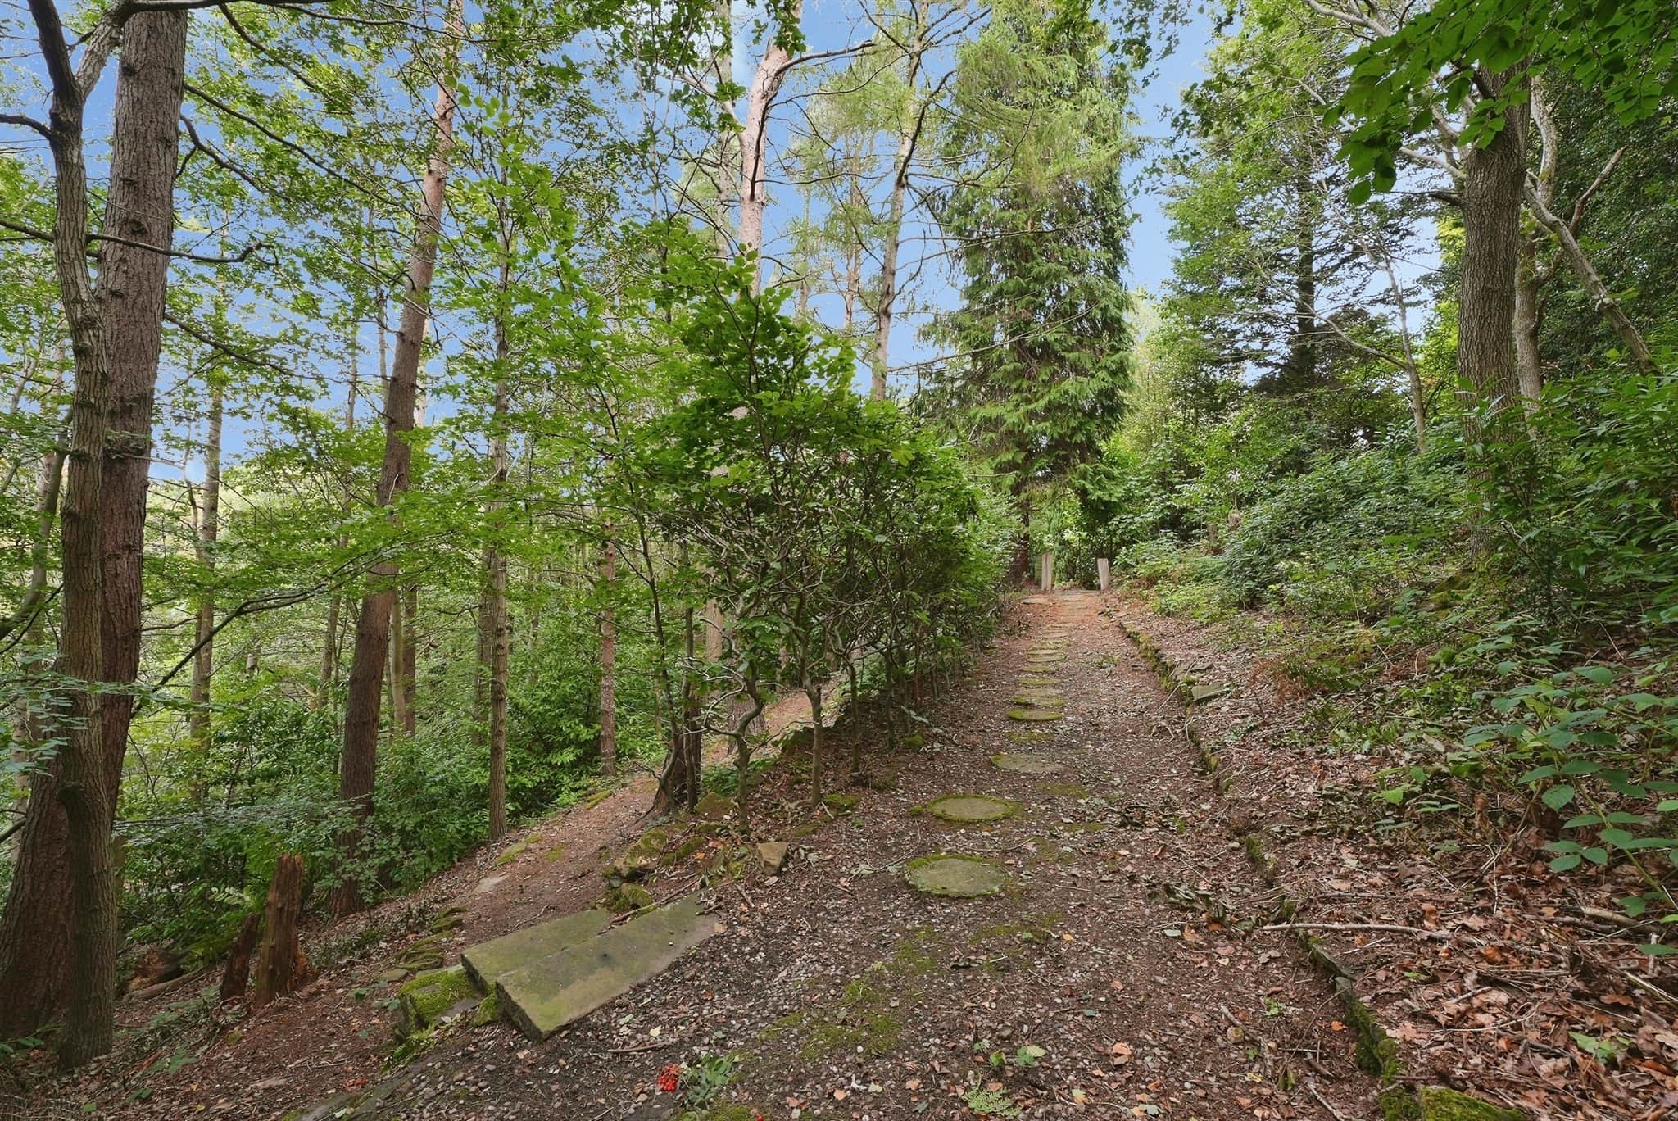
A standout feature is undoubtedly the substantial self-contained upper floor annex, extending to well in excess of 1,000 square feet. Offering remarkable flexibility, the annex comprises a spacious living room, fitted kitchen, bathroom, two bedrooms and a dedicated office/nursery, creating an independent living environment ideally suited to extended family members, teenagers, guest accommodation or home-working requirements. Externally, the grounds are a true highlight. Extending to approximately 14 acres, the predominantly woodland plot provides a wonderful natural environment with pathways and walks weaving throughout the grounds, creating a private haven for nature lovers and outdoor enthusiasts alike. A number of thoughtfully positioned seating areas provide opportunities to relax and enjoy the tranquil surroundings, including a particularly attractive south-westerly facing raised patio, ideal for al fresco dining and enjoying afternoon and evening sunshine. Despite its idyllic setting, the property remains exceptionally well placed for access to a range of respected schooling options, nearby villages and their varied amenities. Excellent transport links further allow convenient access to surrounding commercial centres and regional cities, making this an ideal choice for those seeking a rural lifestyle without sacrificing convenience. Rarely does a property come to market that offers such an enviable blend of character, substantial family accommodation, extensive ancillary living space, development potential and significant grounds. An internal inspection is essential to fully appreciate the scale, flexibility and lifestyle opportunity afforded by this outstanding period residence.Ground Floor
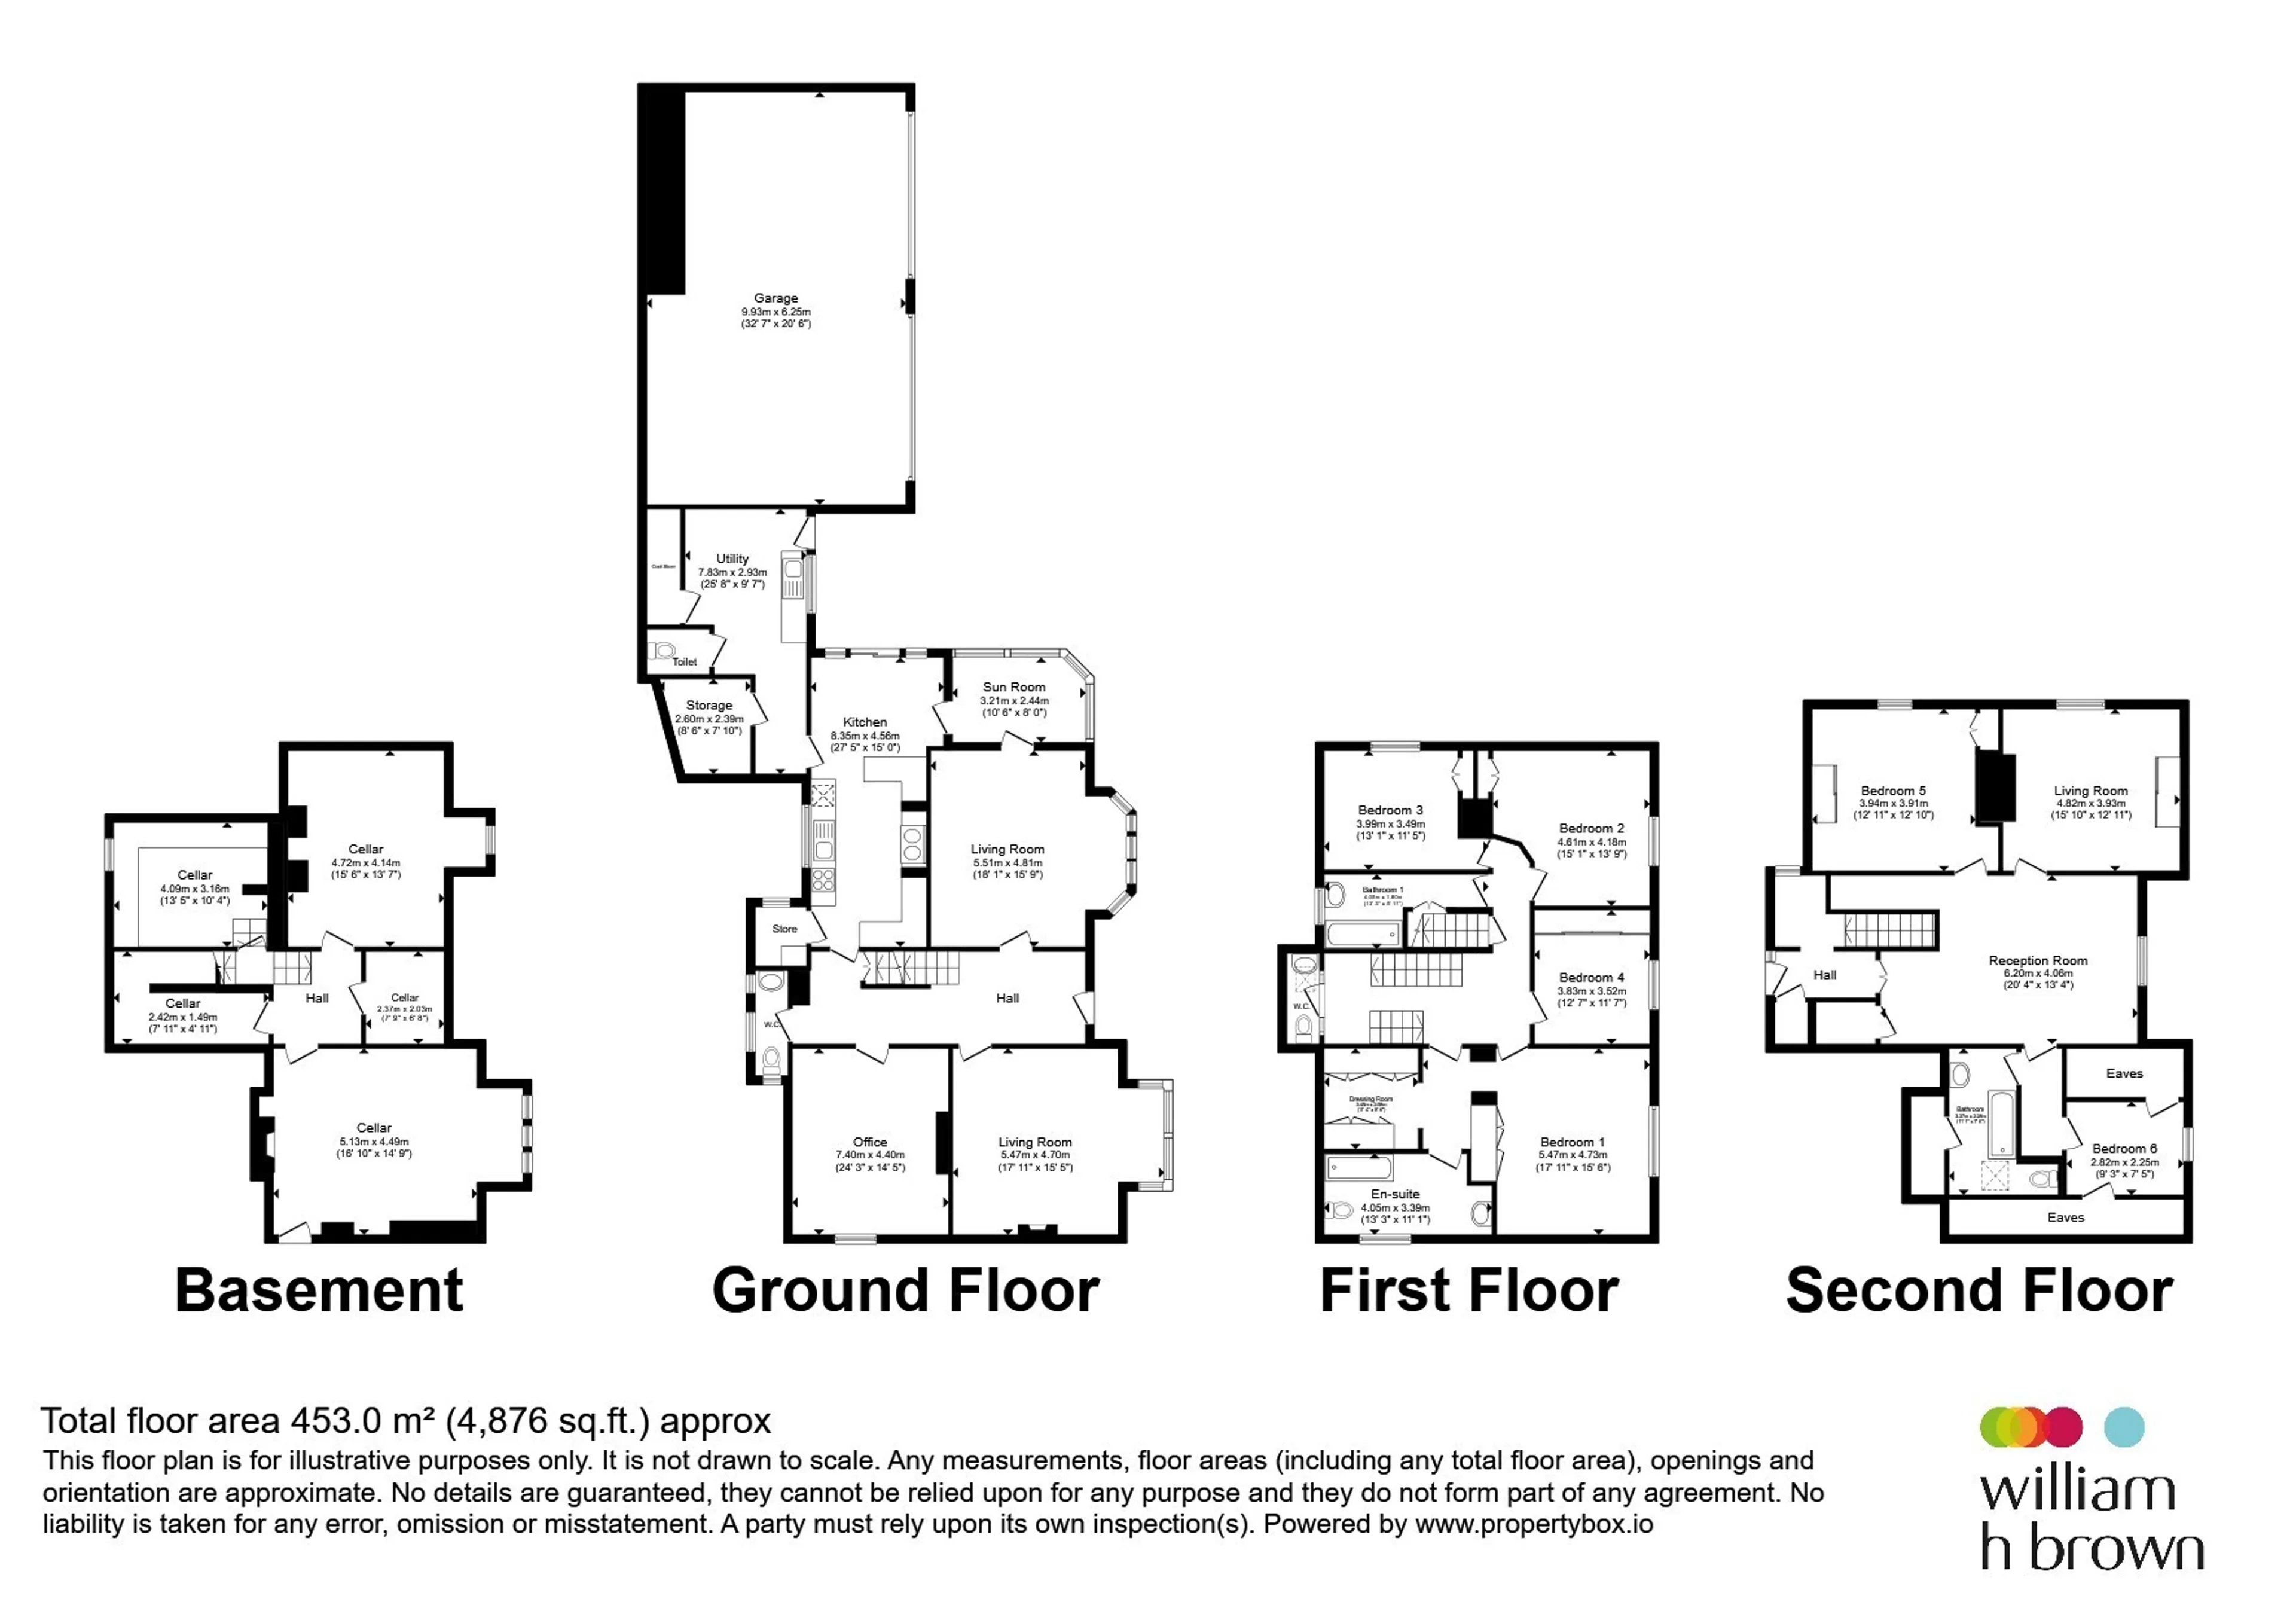
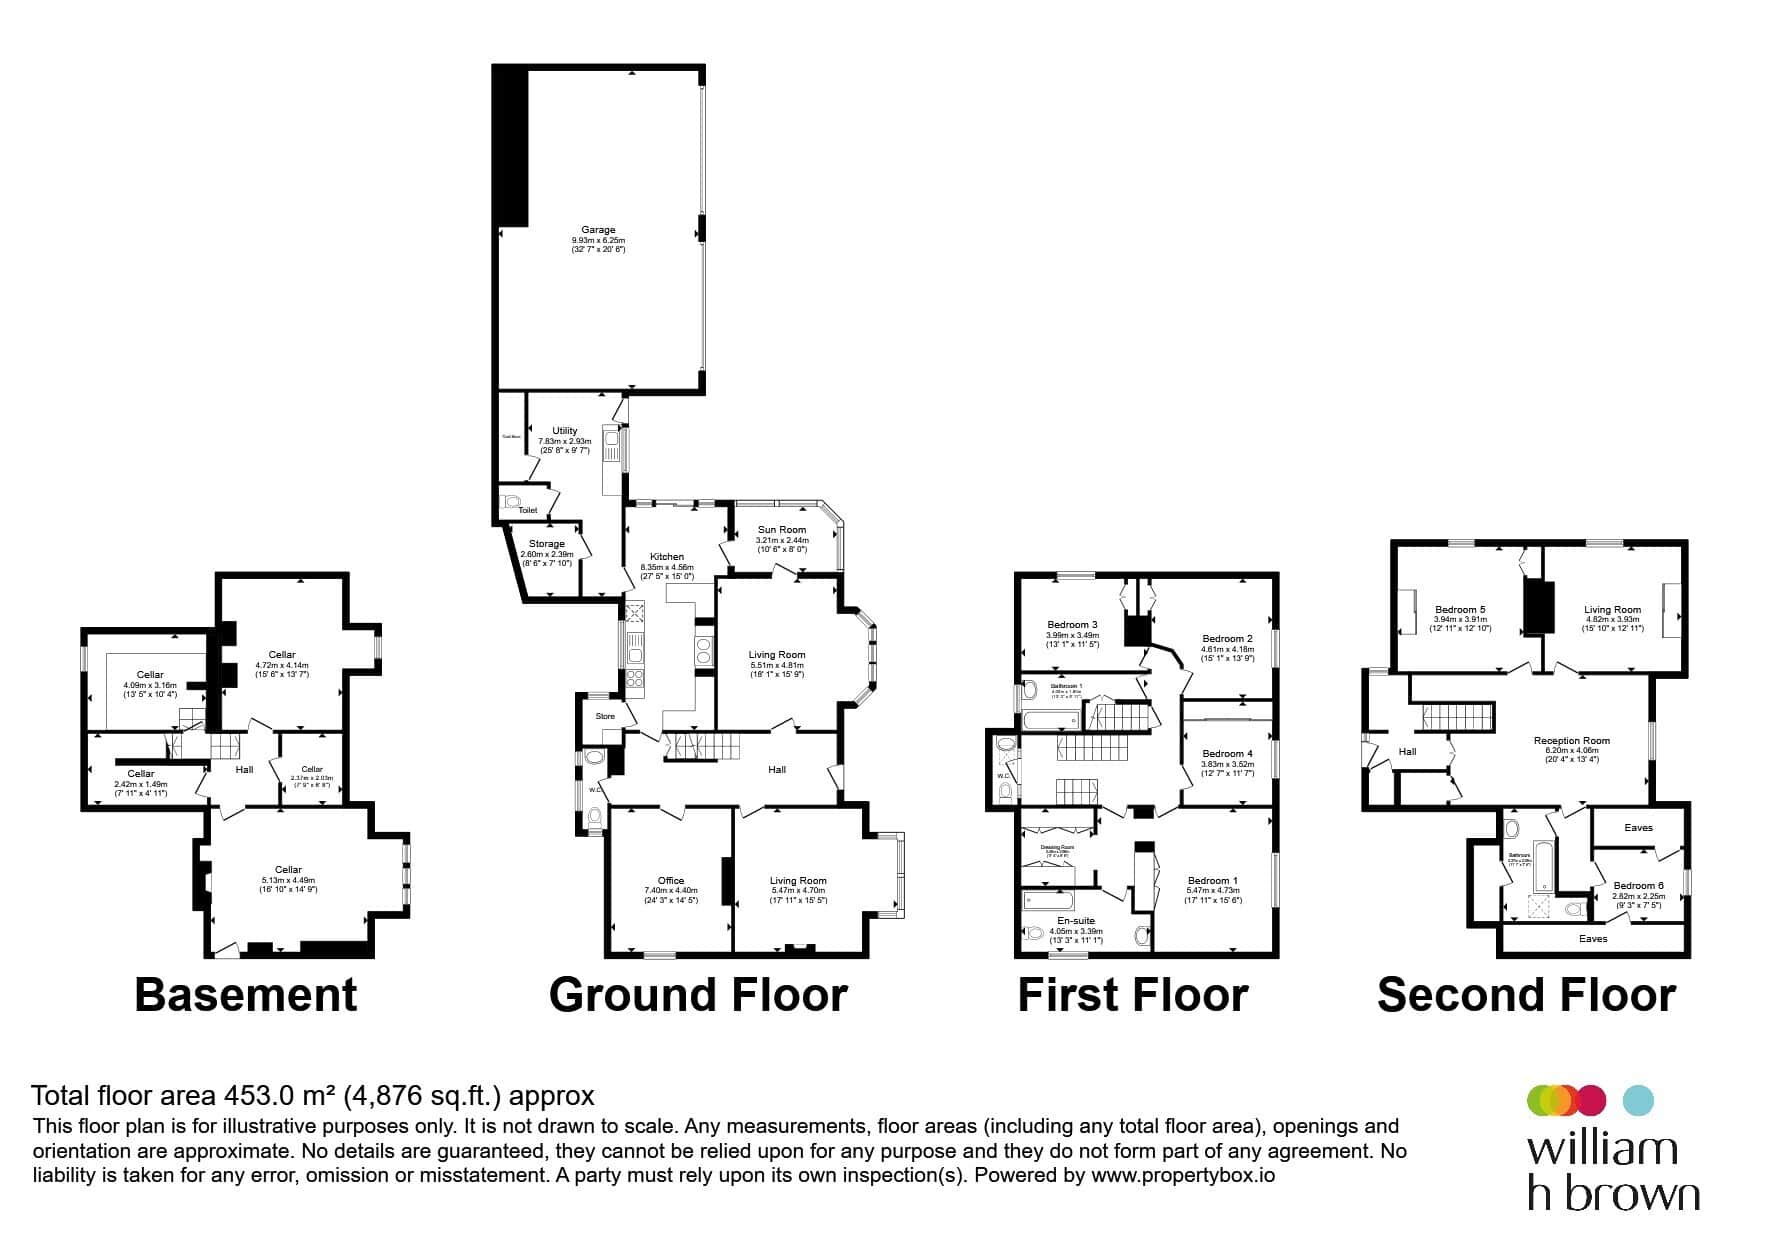
Entrance Hall:
Living Room
17' 11" x 15' 5" ( 5.46m x 4.70m )Office
24' 3" x 14' 5" ( 7.39m x 4.39m )W/C
Living Room
18' 1" x 15' 9" ( 5.51m x 4.80m )Garden Room
10' 6" x 8' ( 3.20m x 2.44m )Kitchen
27' 5" x 15' ( 8.36m x 4.57m )Utility
25' 8" x 9' 7" ( 7.82m x 2.92m )W/C
First Floor:
Bedroom One
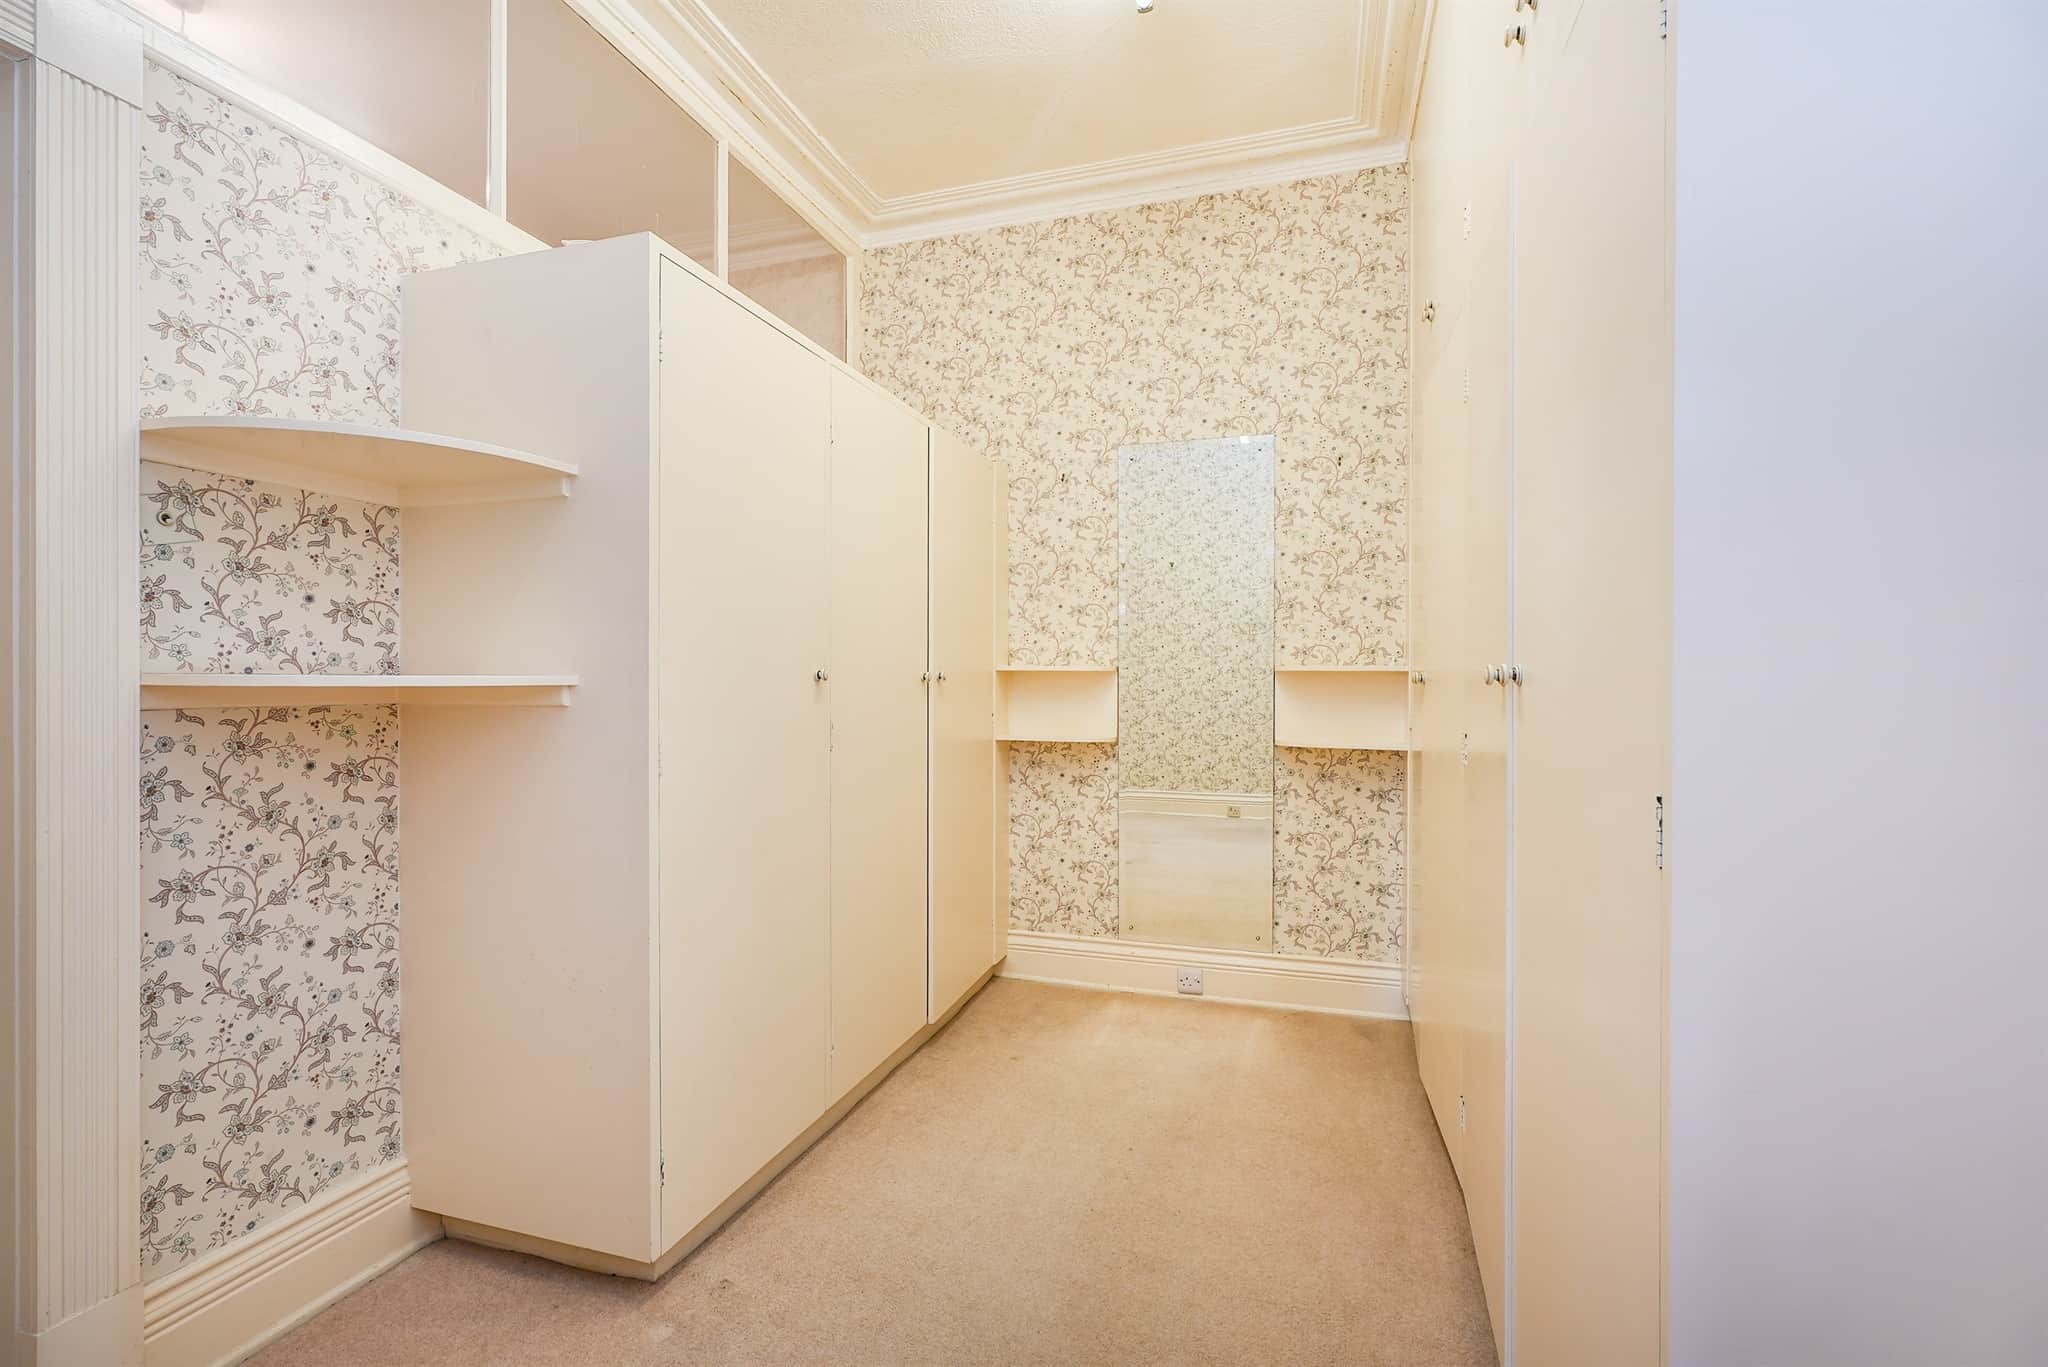
17' 11" x 15' 6" ( 5.46m x 4.72m )Dressing Room
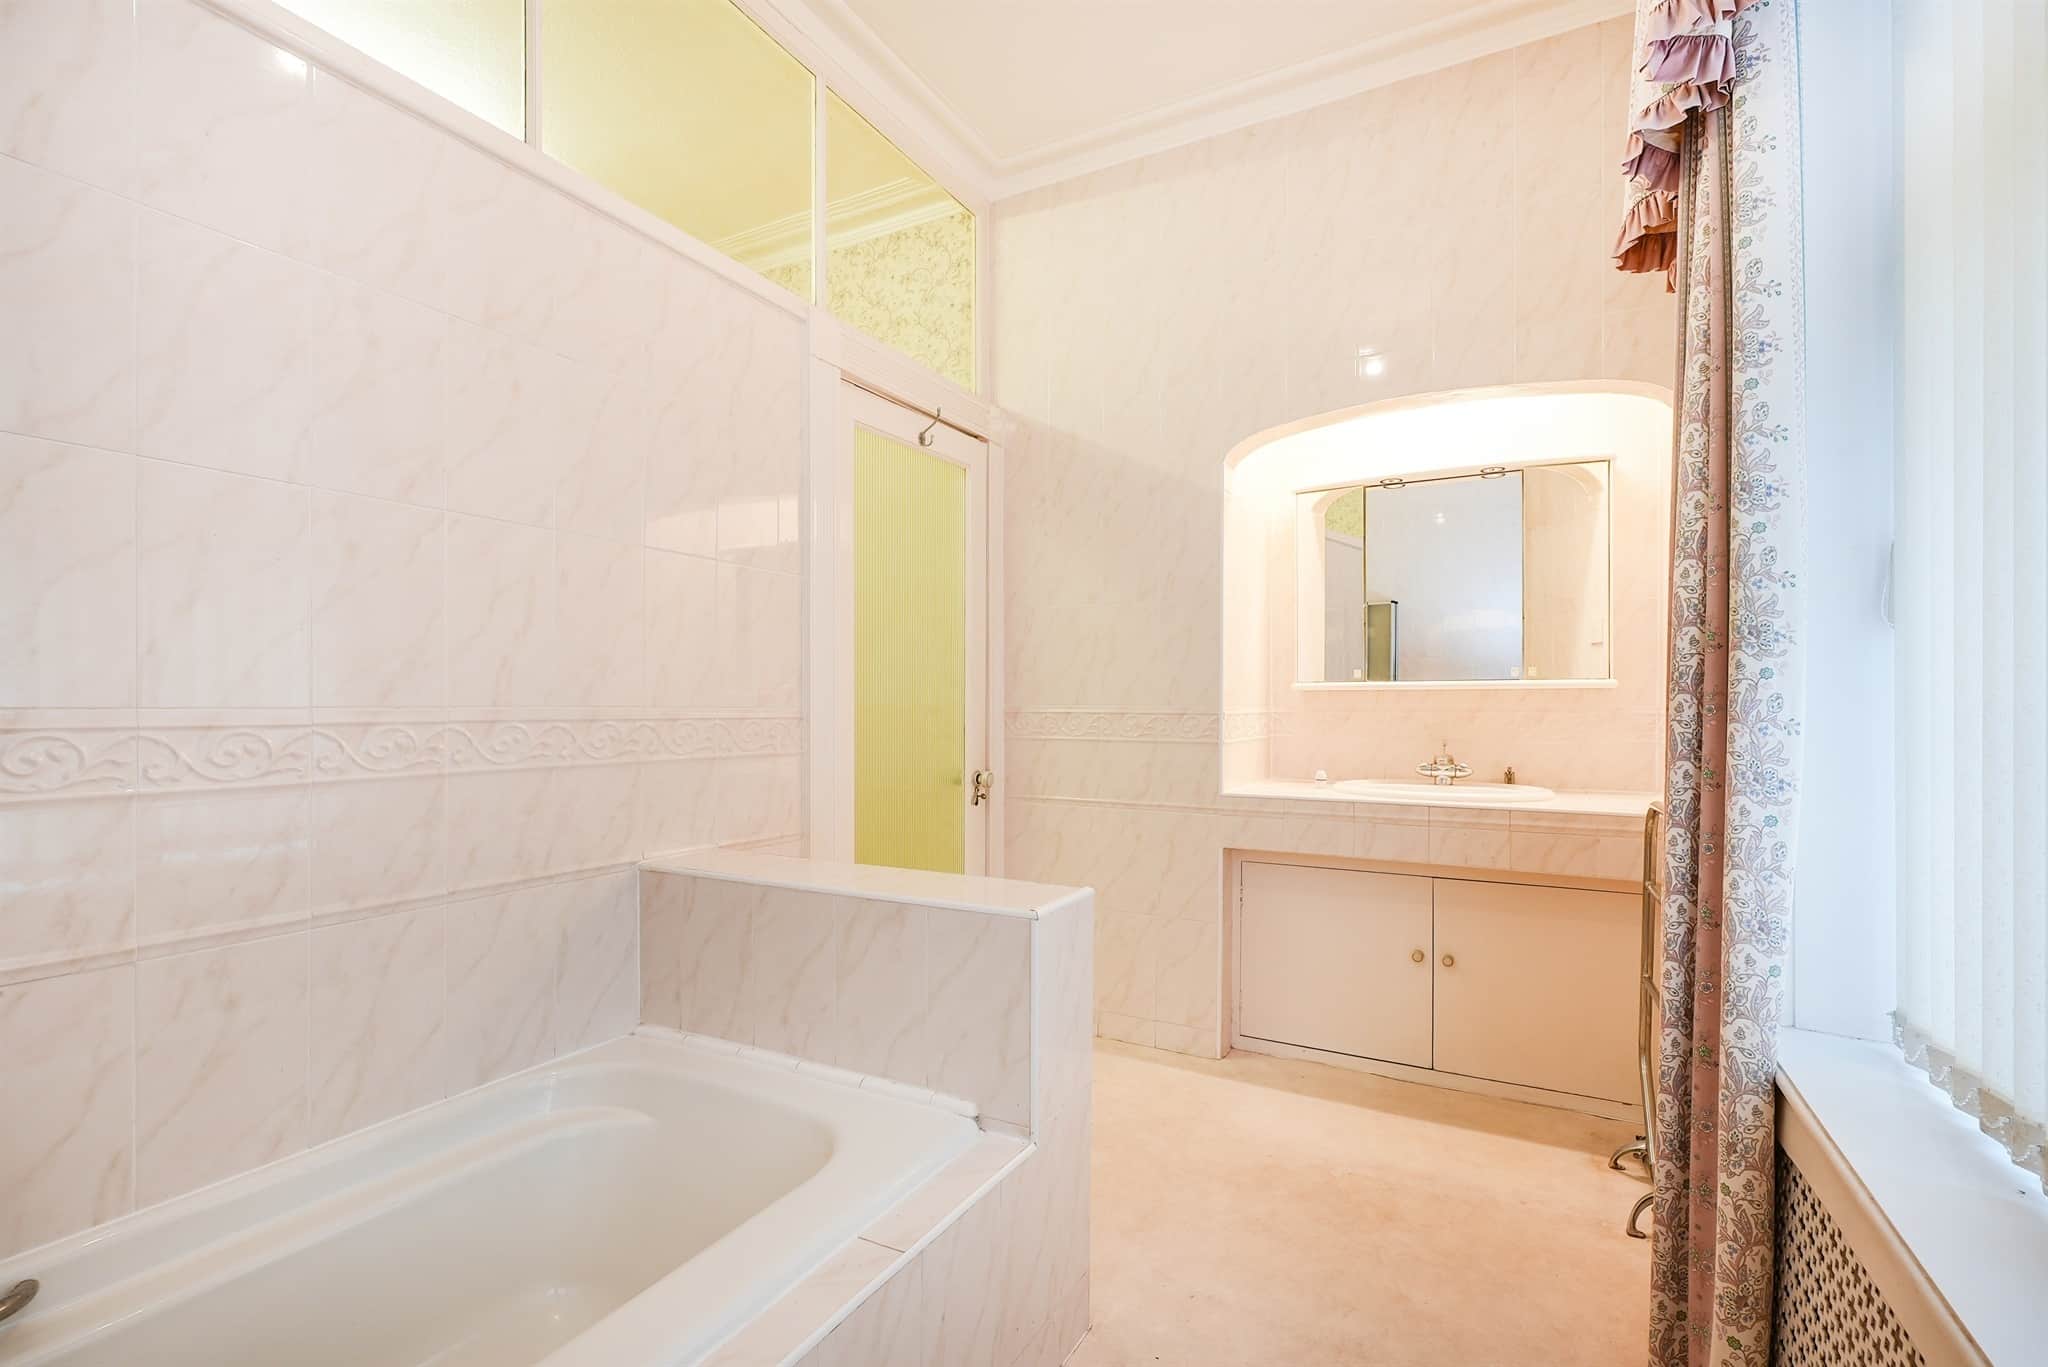
11' 4" x 8' 6" ( 3.45m x 2.59m )En-Suite
Bedroom Two
15' 1" x 13' 9" ( 4.60m x 4.19m )W/C
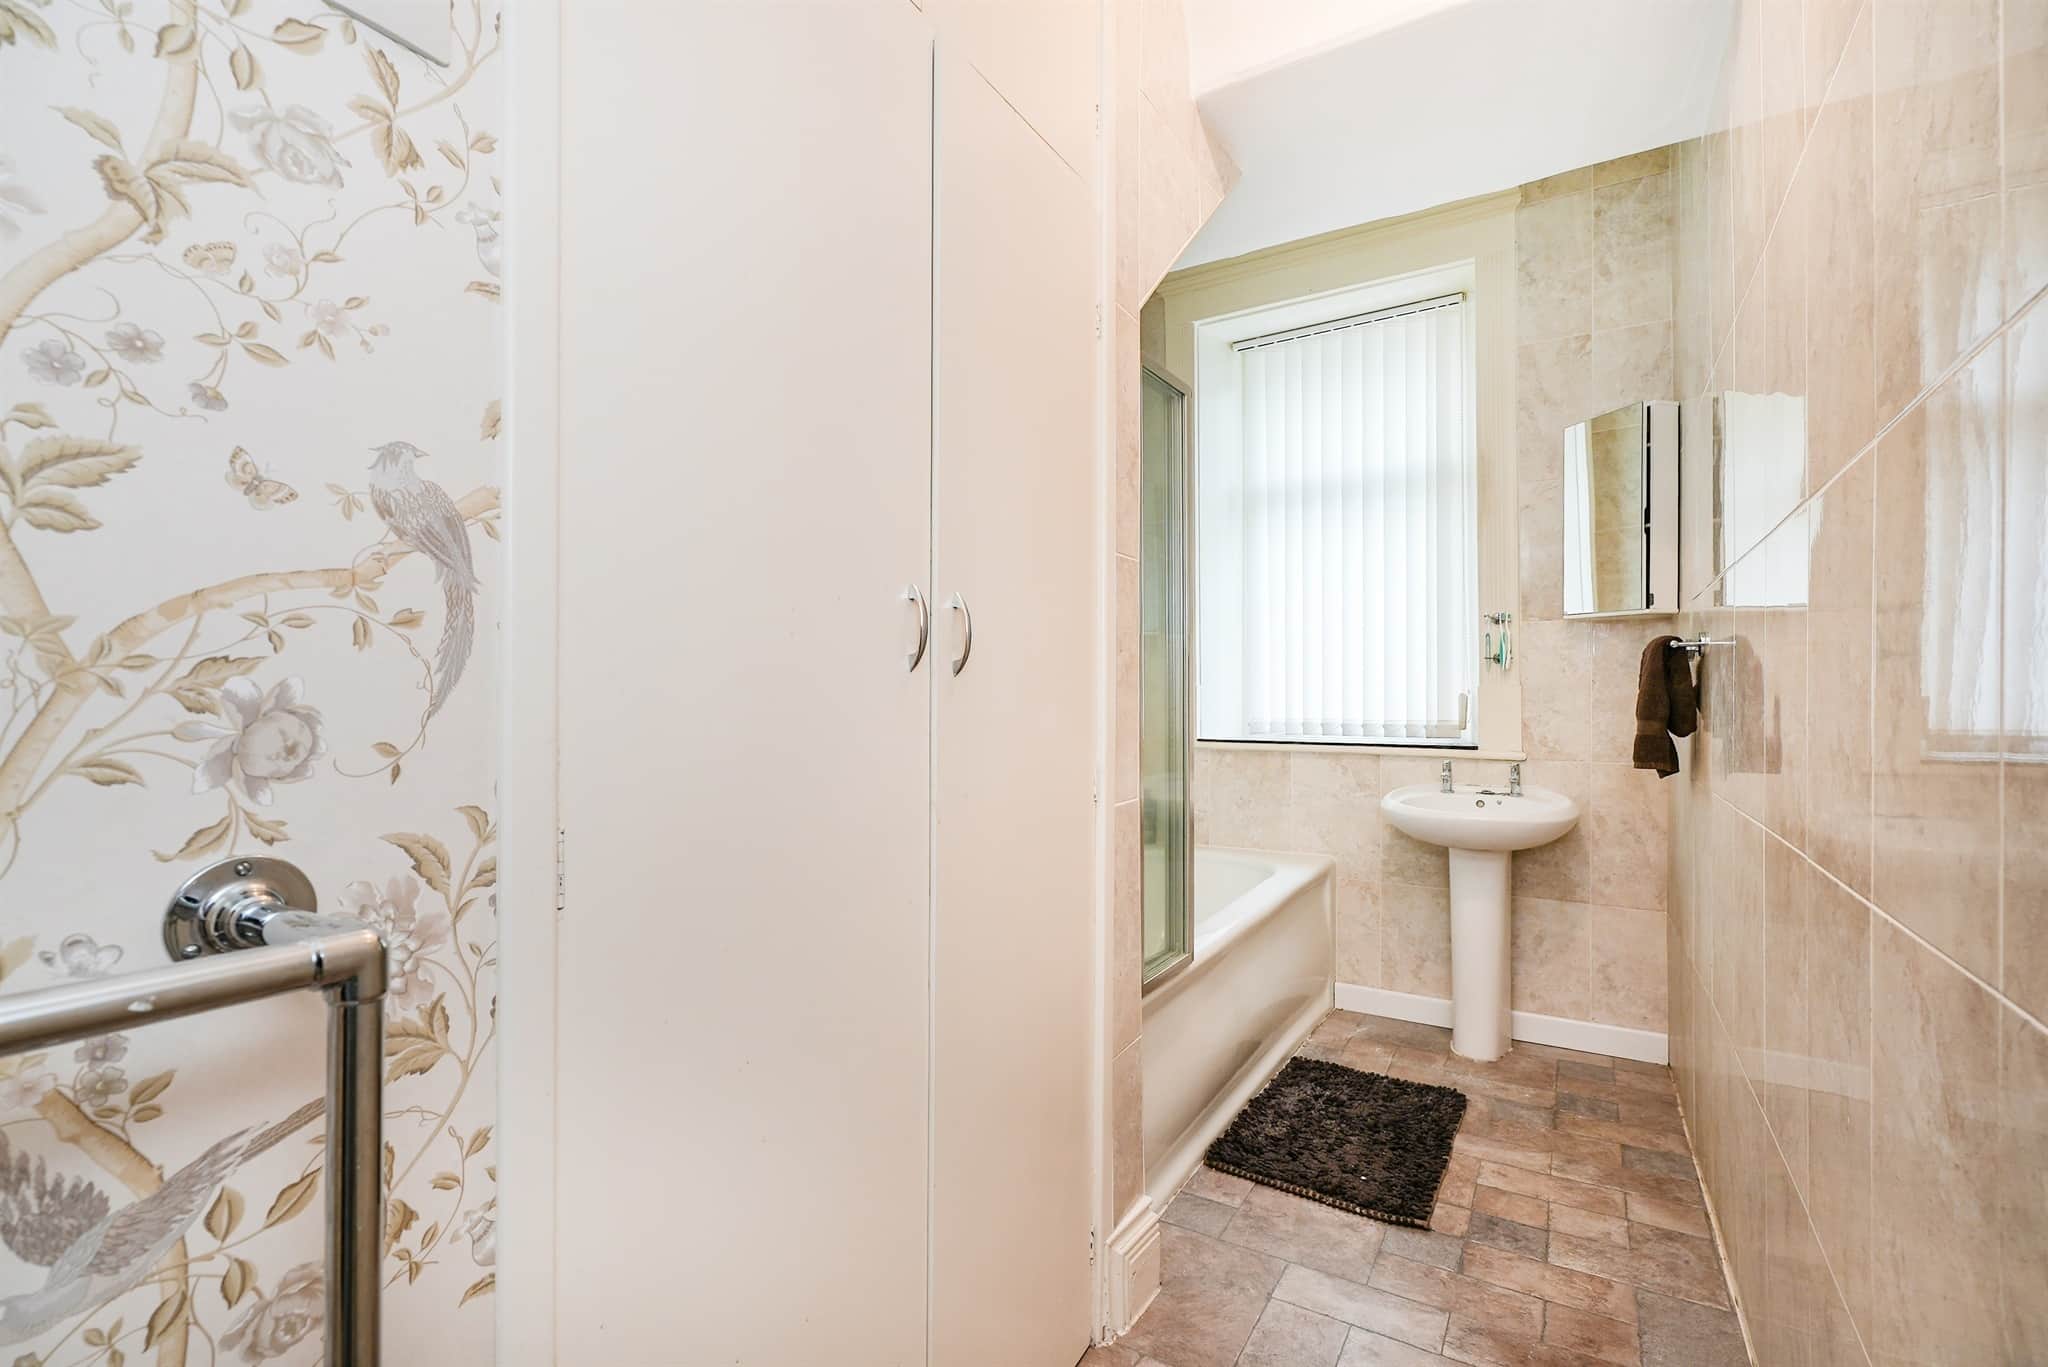
Bathroom
Bedroom Three
13' 1" x 11' 5" ( 3.99m x 3.48m )Bedroom Four
12' 7" x 11' 7" ( 3.84m x 3.53m )Upper Floor
Reception Room
20' 4" x 13' 4" ( 6.20m x 4.06m )Living Room
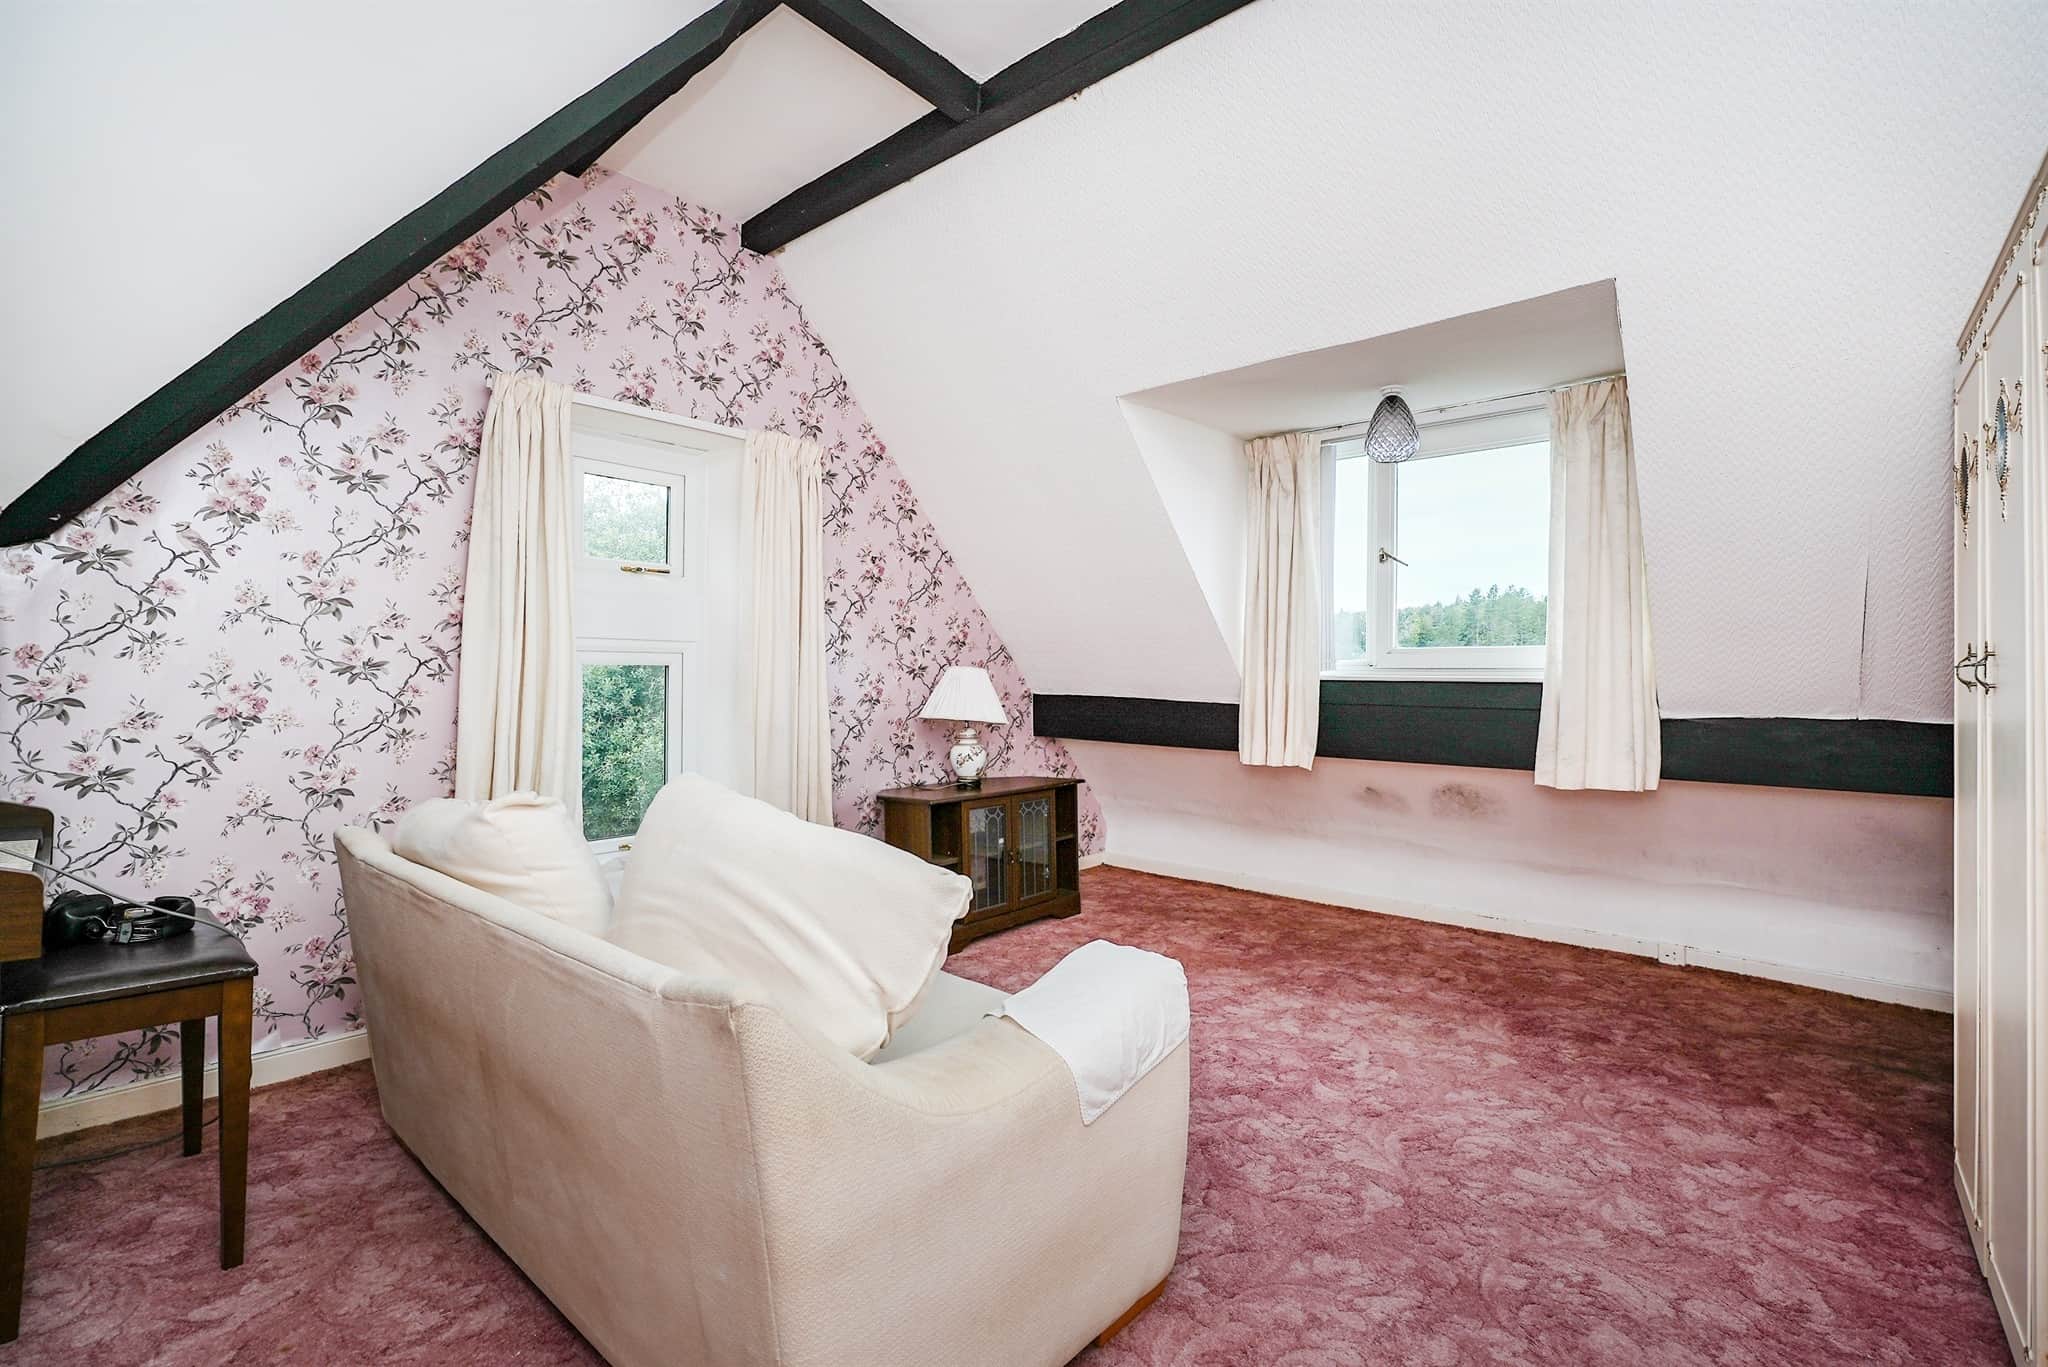
15' 10" x 12' 11" ( 4.83m x 3.94m )Bedroom Five
12' 11" x 12' 10" ( 3.94m x 3.91m )Bedroom Six
9' 3" x 7' 5" ( 2.82m x 2.26m )Agents Note:
Agents Note: Please note that the AML fee covers the cost of carrying out the required identity and anti-money laundering checks. Once these checks have been completed, the fee cannot be refunded, even if the property purchase does not go ahead.Utility supply:
- Electric Mains Supply
- Water Mains Supply
- Heating Gas Central, Oil
- Broadband Cable
- Sewerage Mains Supply
Rights and restrictions:
- Private rights of way No
- Public rights of way Yes
- Listed property No
- Restrictions No
Risks:
- Flooded in last 5 years No
- Flood defences Ask agent
- Source of flood Ask agent
Use our handy mortgage calculator to estimate what your monthly repayments could be. Edit the fields below with the relevant details or, if you’d like a more accurate view on what your repayments could be, complete our mortgage enquiry form below and our Mortgage Consultant will be in touch.
* Terms and Conditions apply.
Mortgage enquiry
HOLMFIRTH
West Yorkshire
HD9 7DE
LENDER FEES MAY ALSO BE APPLICABLE. IF YOU WOULD LIKE GUIDANCE ON THE RIGHT MORTGAGE FOR YOU, WE RECOMMEND SPEAKING TO ONE OF OUR MORTGAGE CONSULTANTS WHO WILL BE MORE THAN HAPPY TO HELP.
**The 4.19% annual interest rate is based on the Connells Group average mortgage interest rate taken from this year YTD and is correct as at 17/03/2026.
Any fees payable will be explained in your initial no-obligation appointment, before you choose whether to use our Mortgage Services.