Woodbury Park
- Council tax band = b
- No onwards chain
- Landscaped rear garden
- Recently re-decorated throughout
- Immaculately presented
- Three bedrooms
Council Tax Band: B
Tenure: Freehold
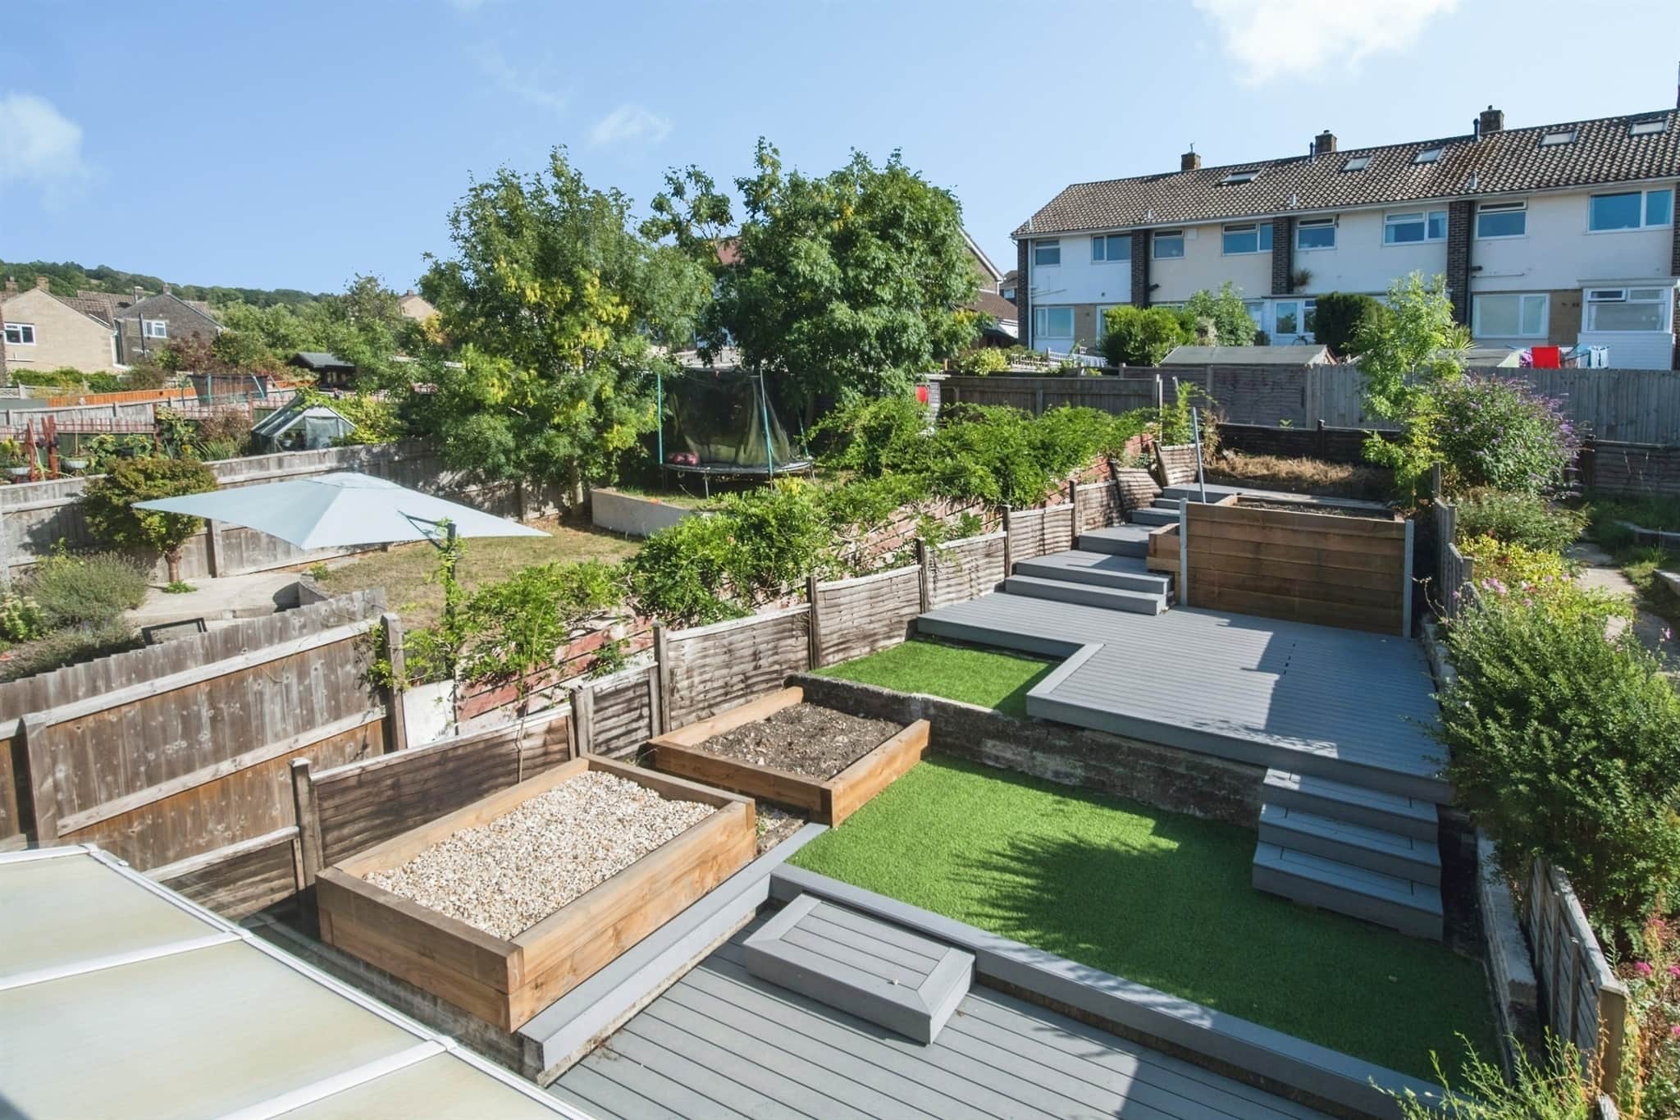
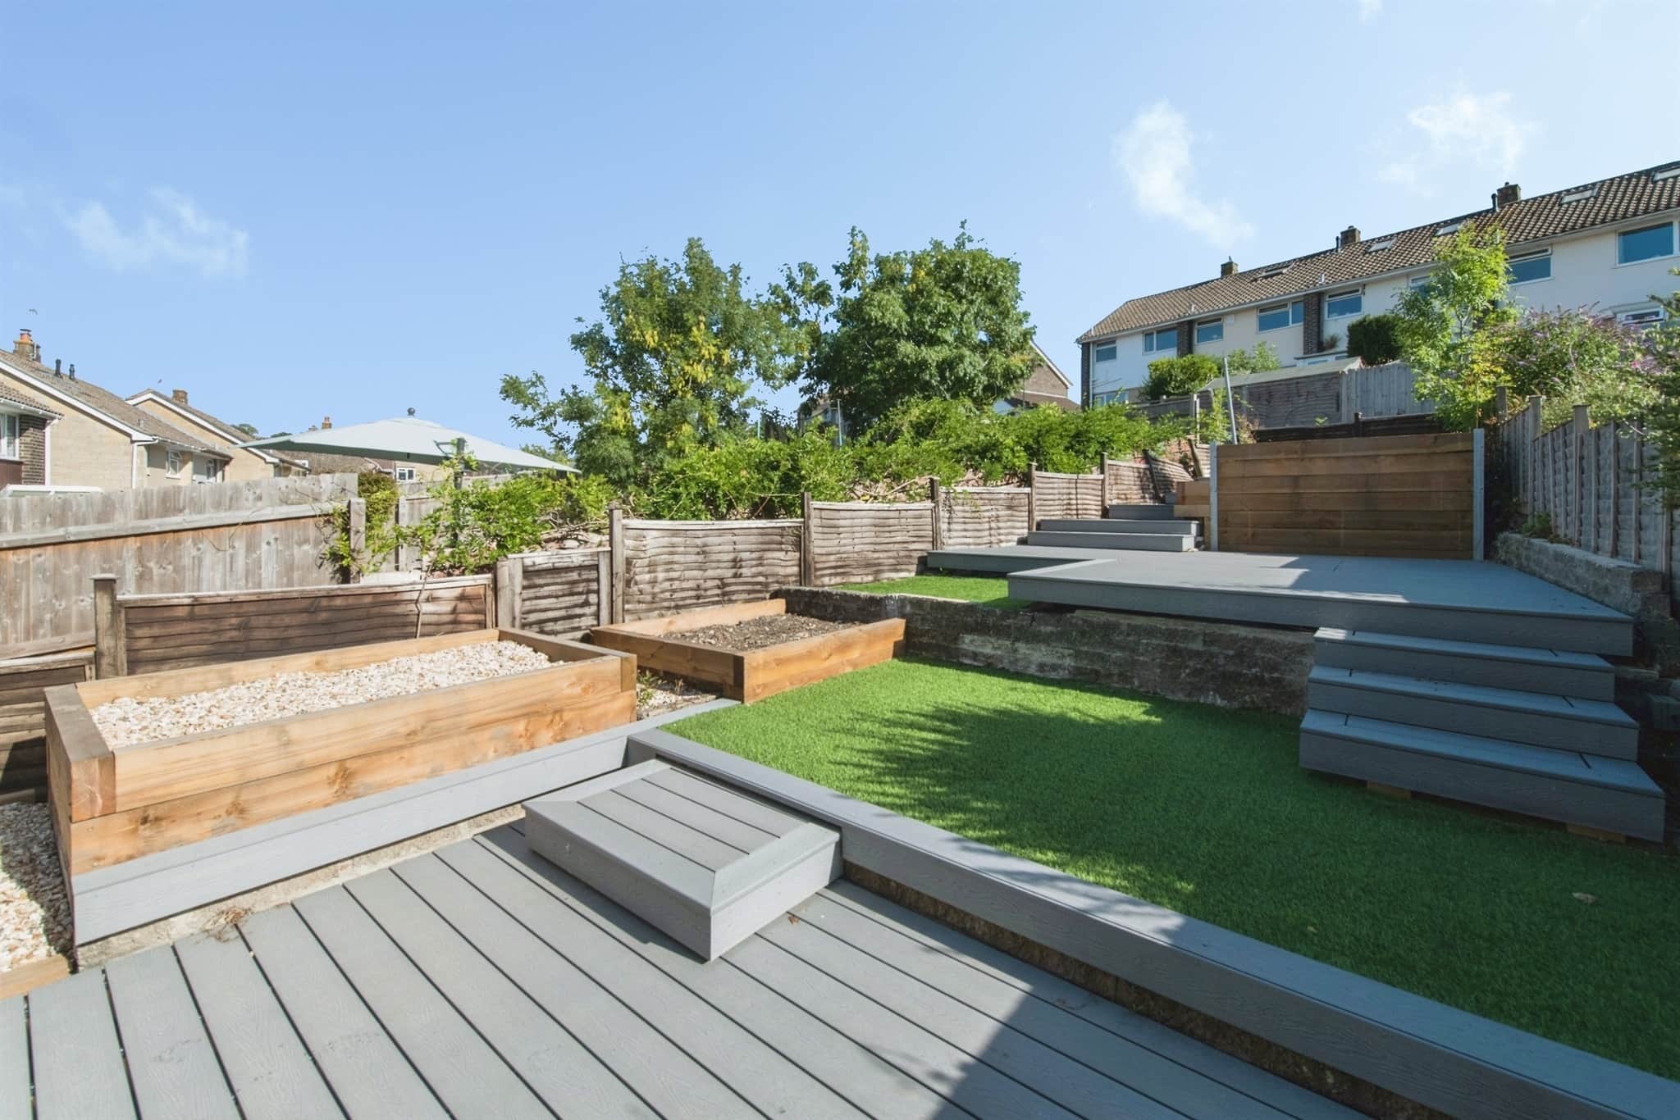
The property also benefits from a beautifully landscaped, tiered garden designed to provide attractive and versatile outdoor living space.
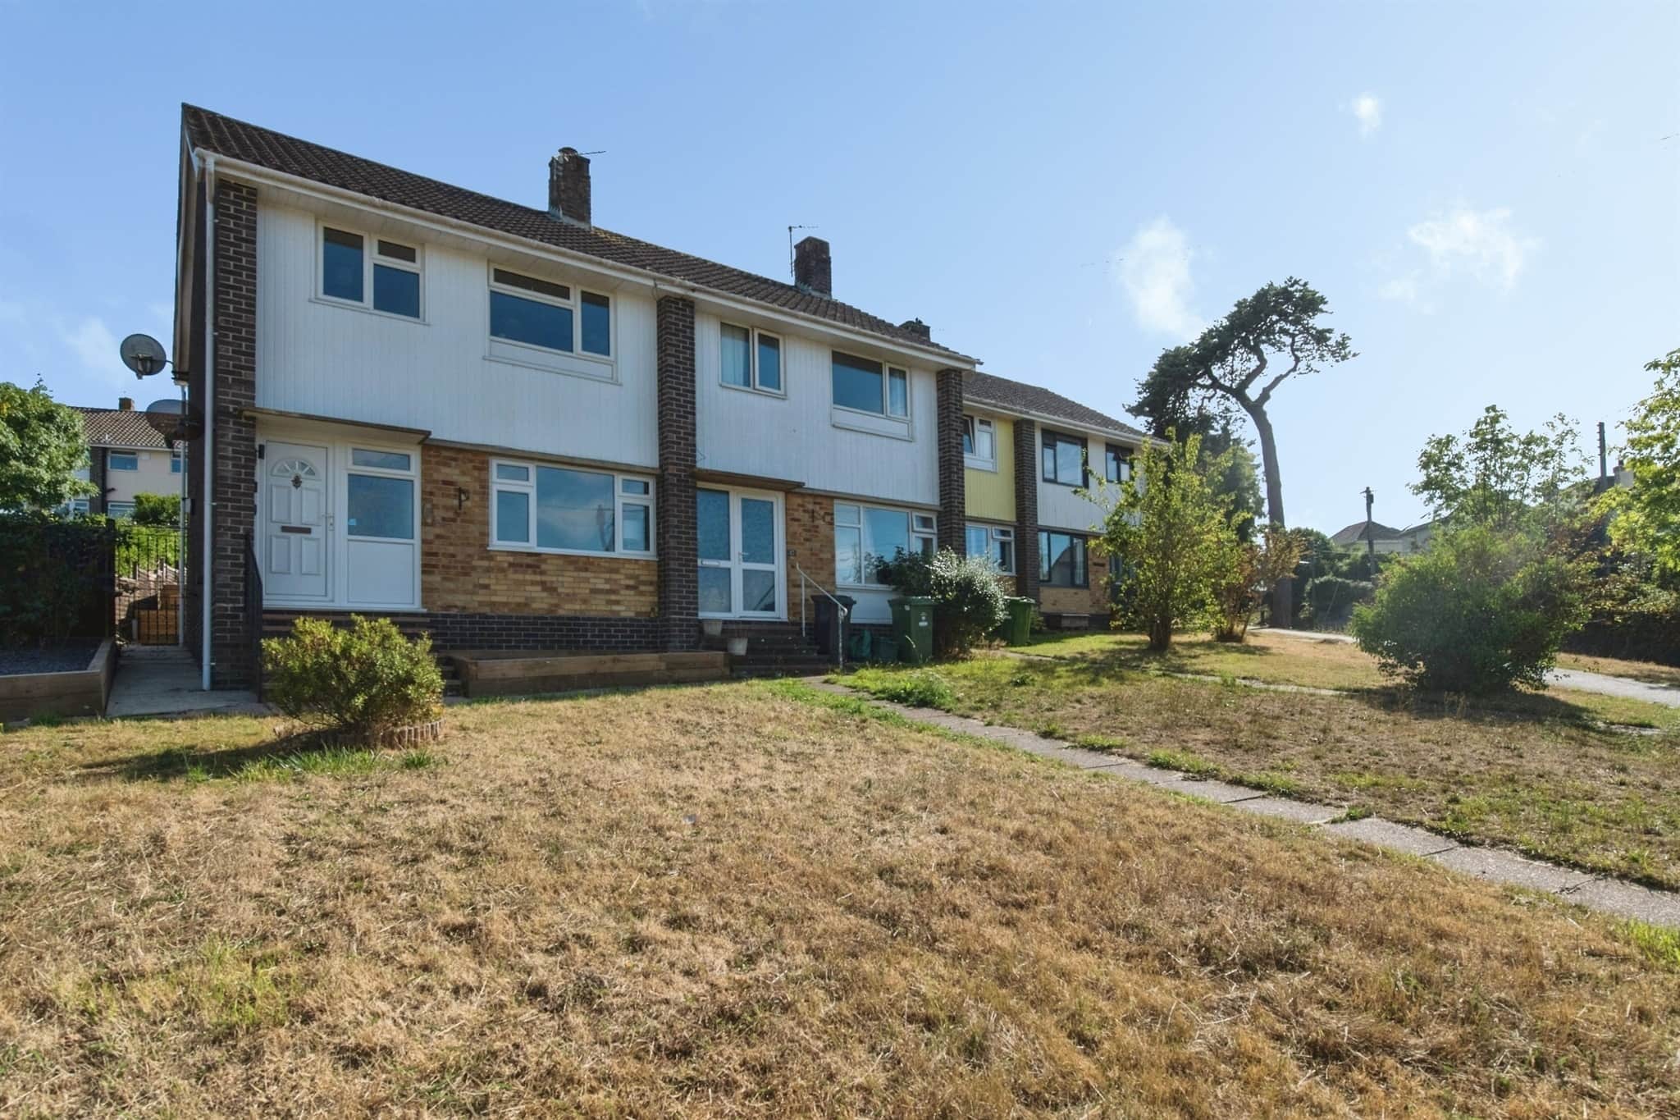
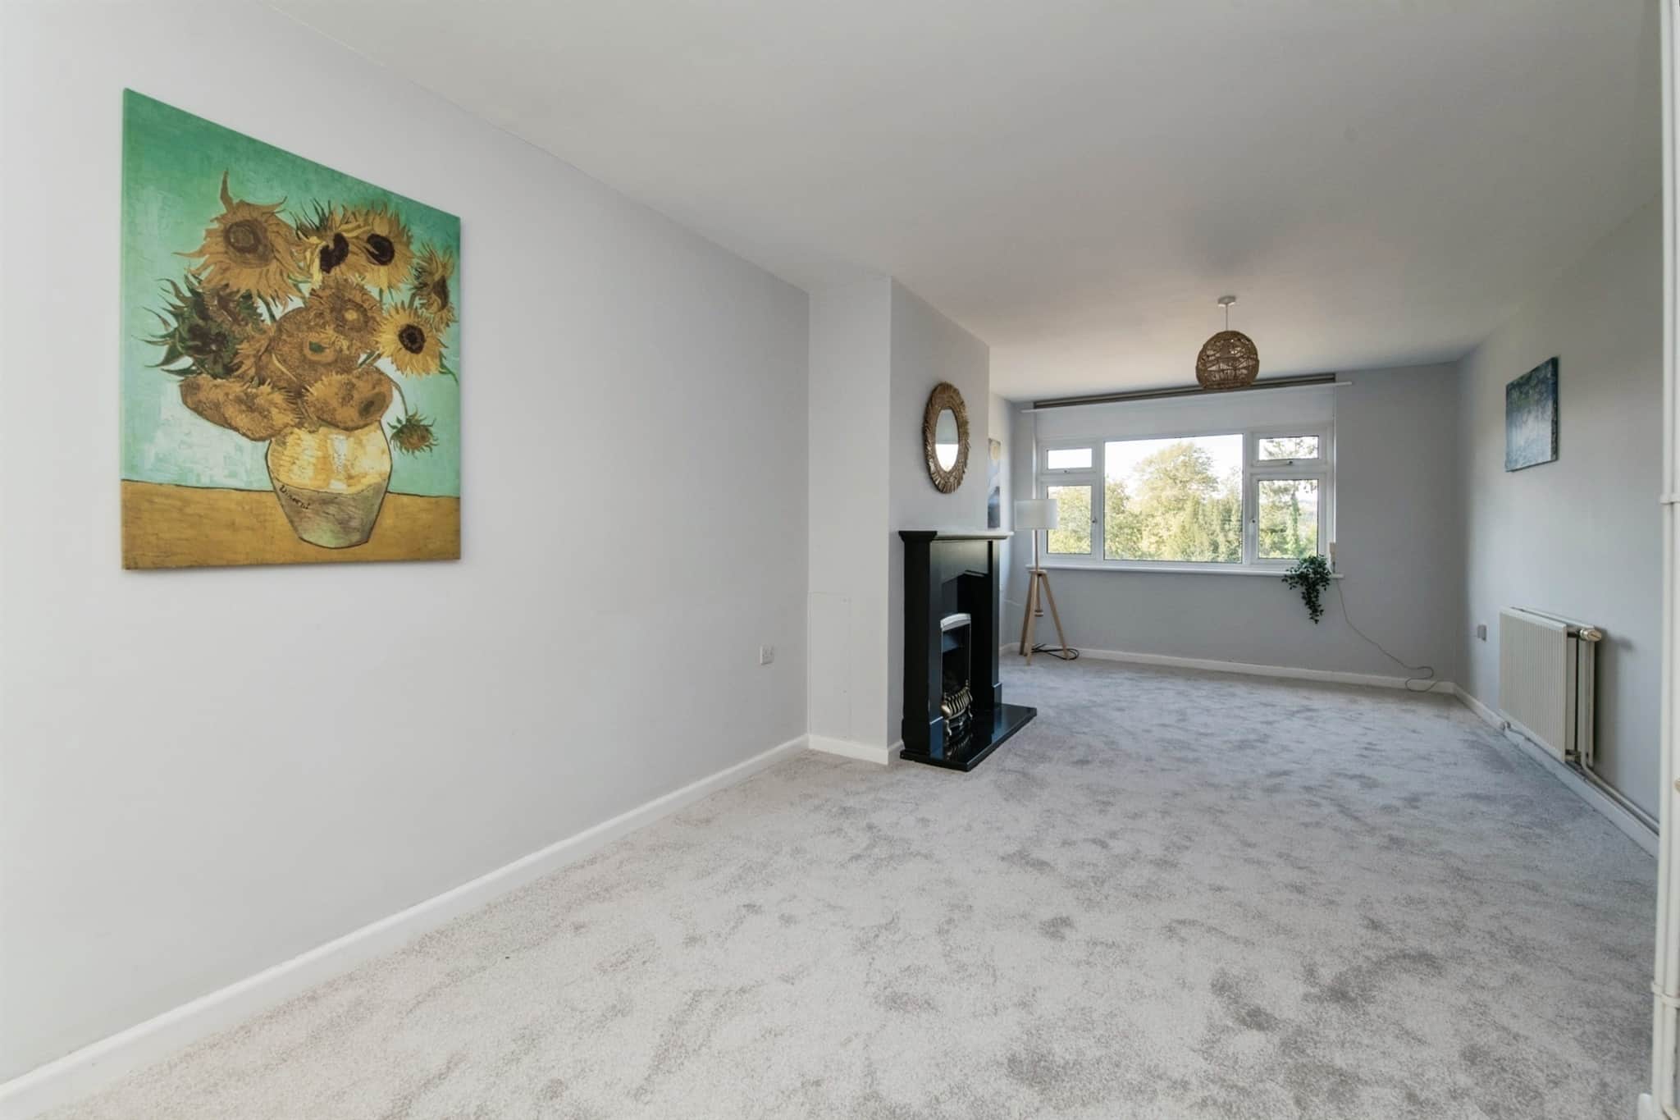
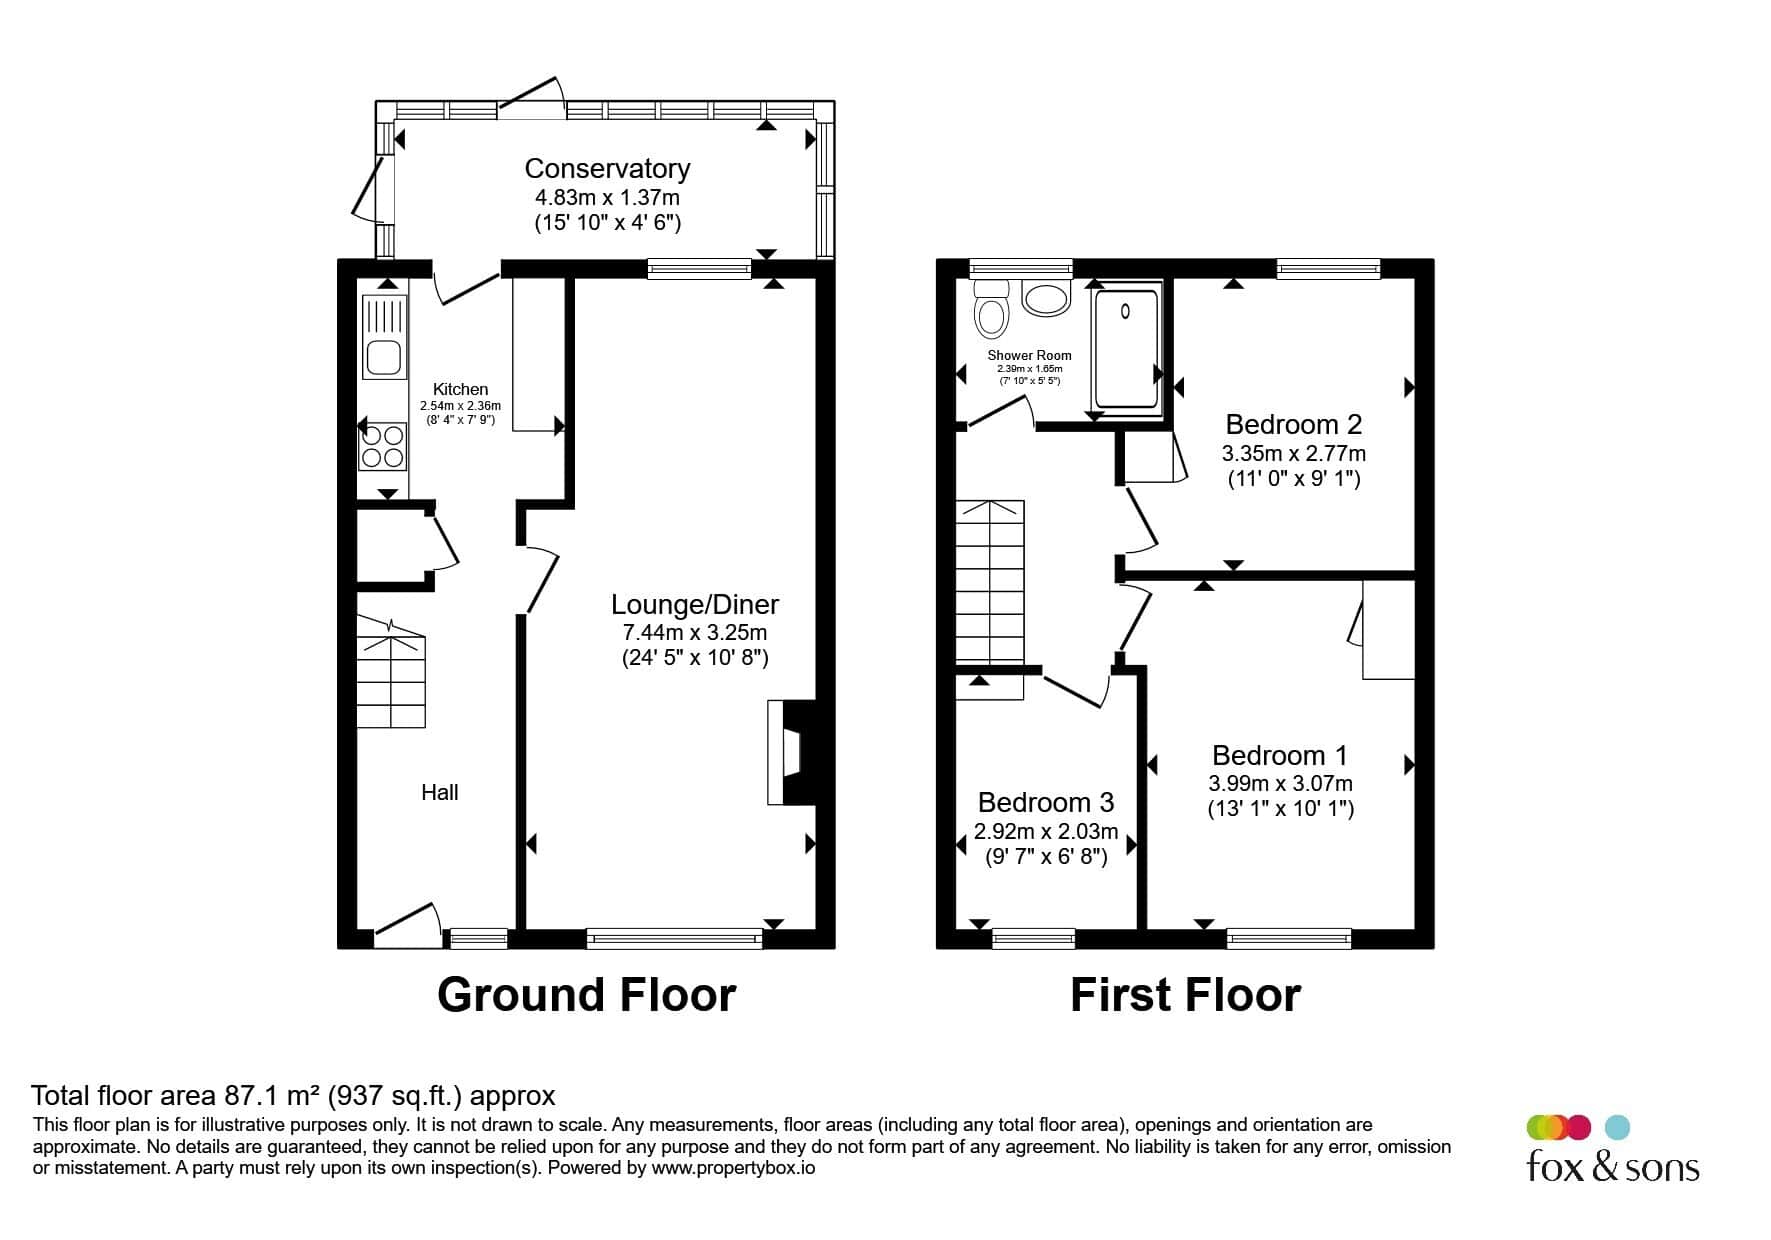
The accommodation briefly comprises an entrance hallway, a spacious dual-aspect lounge/dining room, kitchen, and sunroom on the ground floor. To the first floor are three well-proportioned bedrooms and a family bathroom.
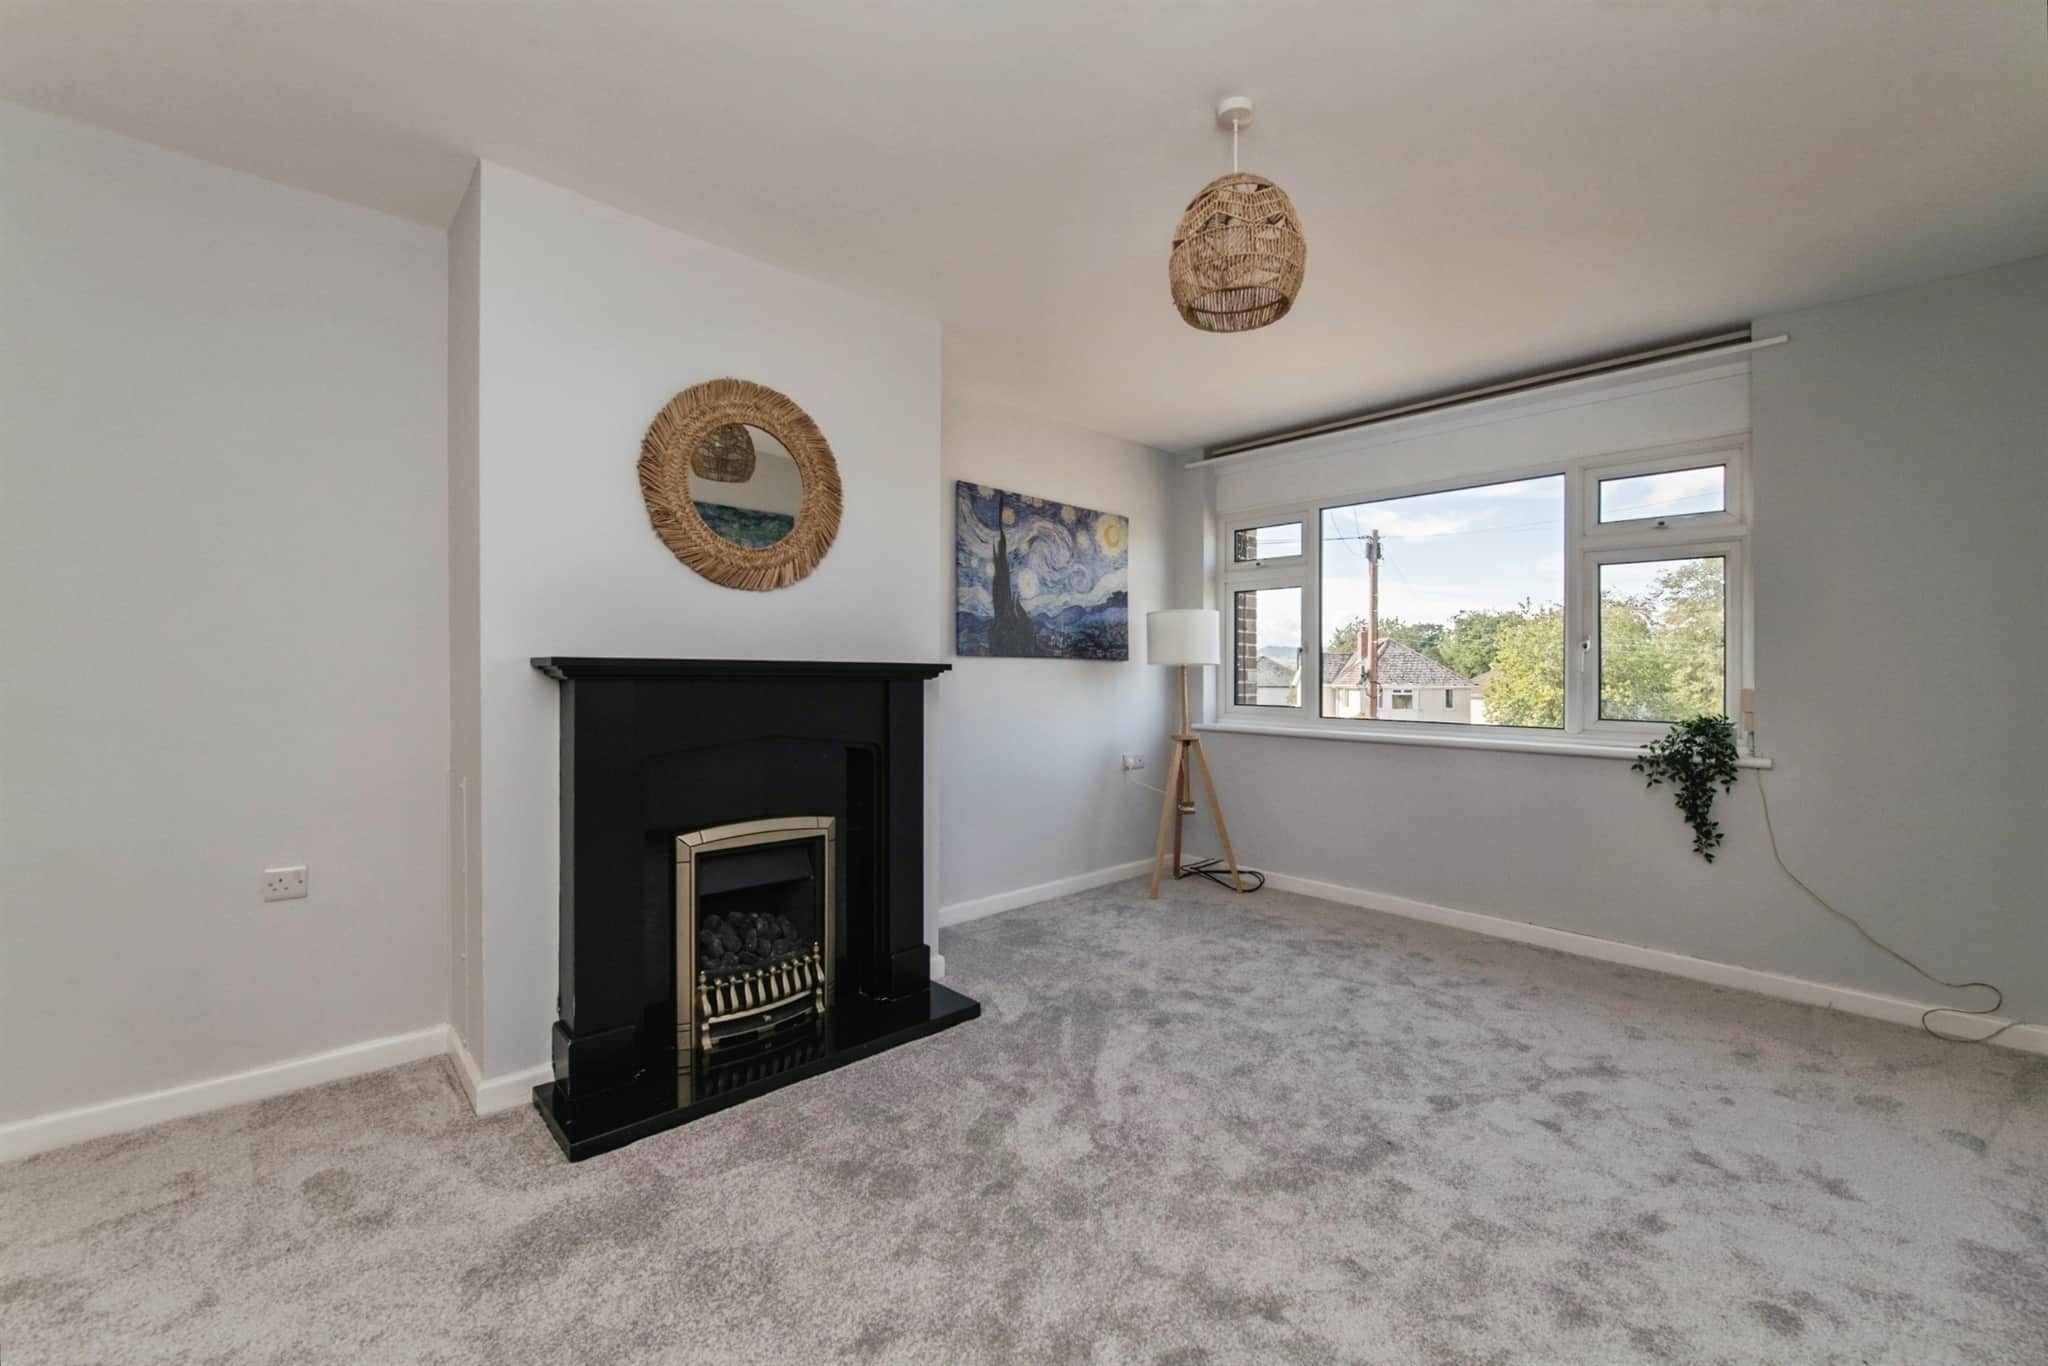
Having been recently redecorated throughout, the property offers bright, spacious, and move-in-ready accommodation, making it an ideal choice for a range of buyers.
Conveniently situated within easy reach of the historic market town of Axminster, residents can enjoy a weekly market, a variety of independent shops, cafés and restaurants, as well as larger supermarkets. Excellent transport links are available, with the mainline railway station providing direct services to Exeter Central and London Waterloo.
Entrance Hall
Entered via uPVC double glazed door with opaque glass window to side, stairs rising to first floor with understair storage cupboard, radiator, ceiling light pointLounge / Diner
Dual aspect with uPVC double glazed window to front and rear aspect, feature fire and surround, radiator, ceiling light pointsKitchen
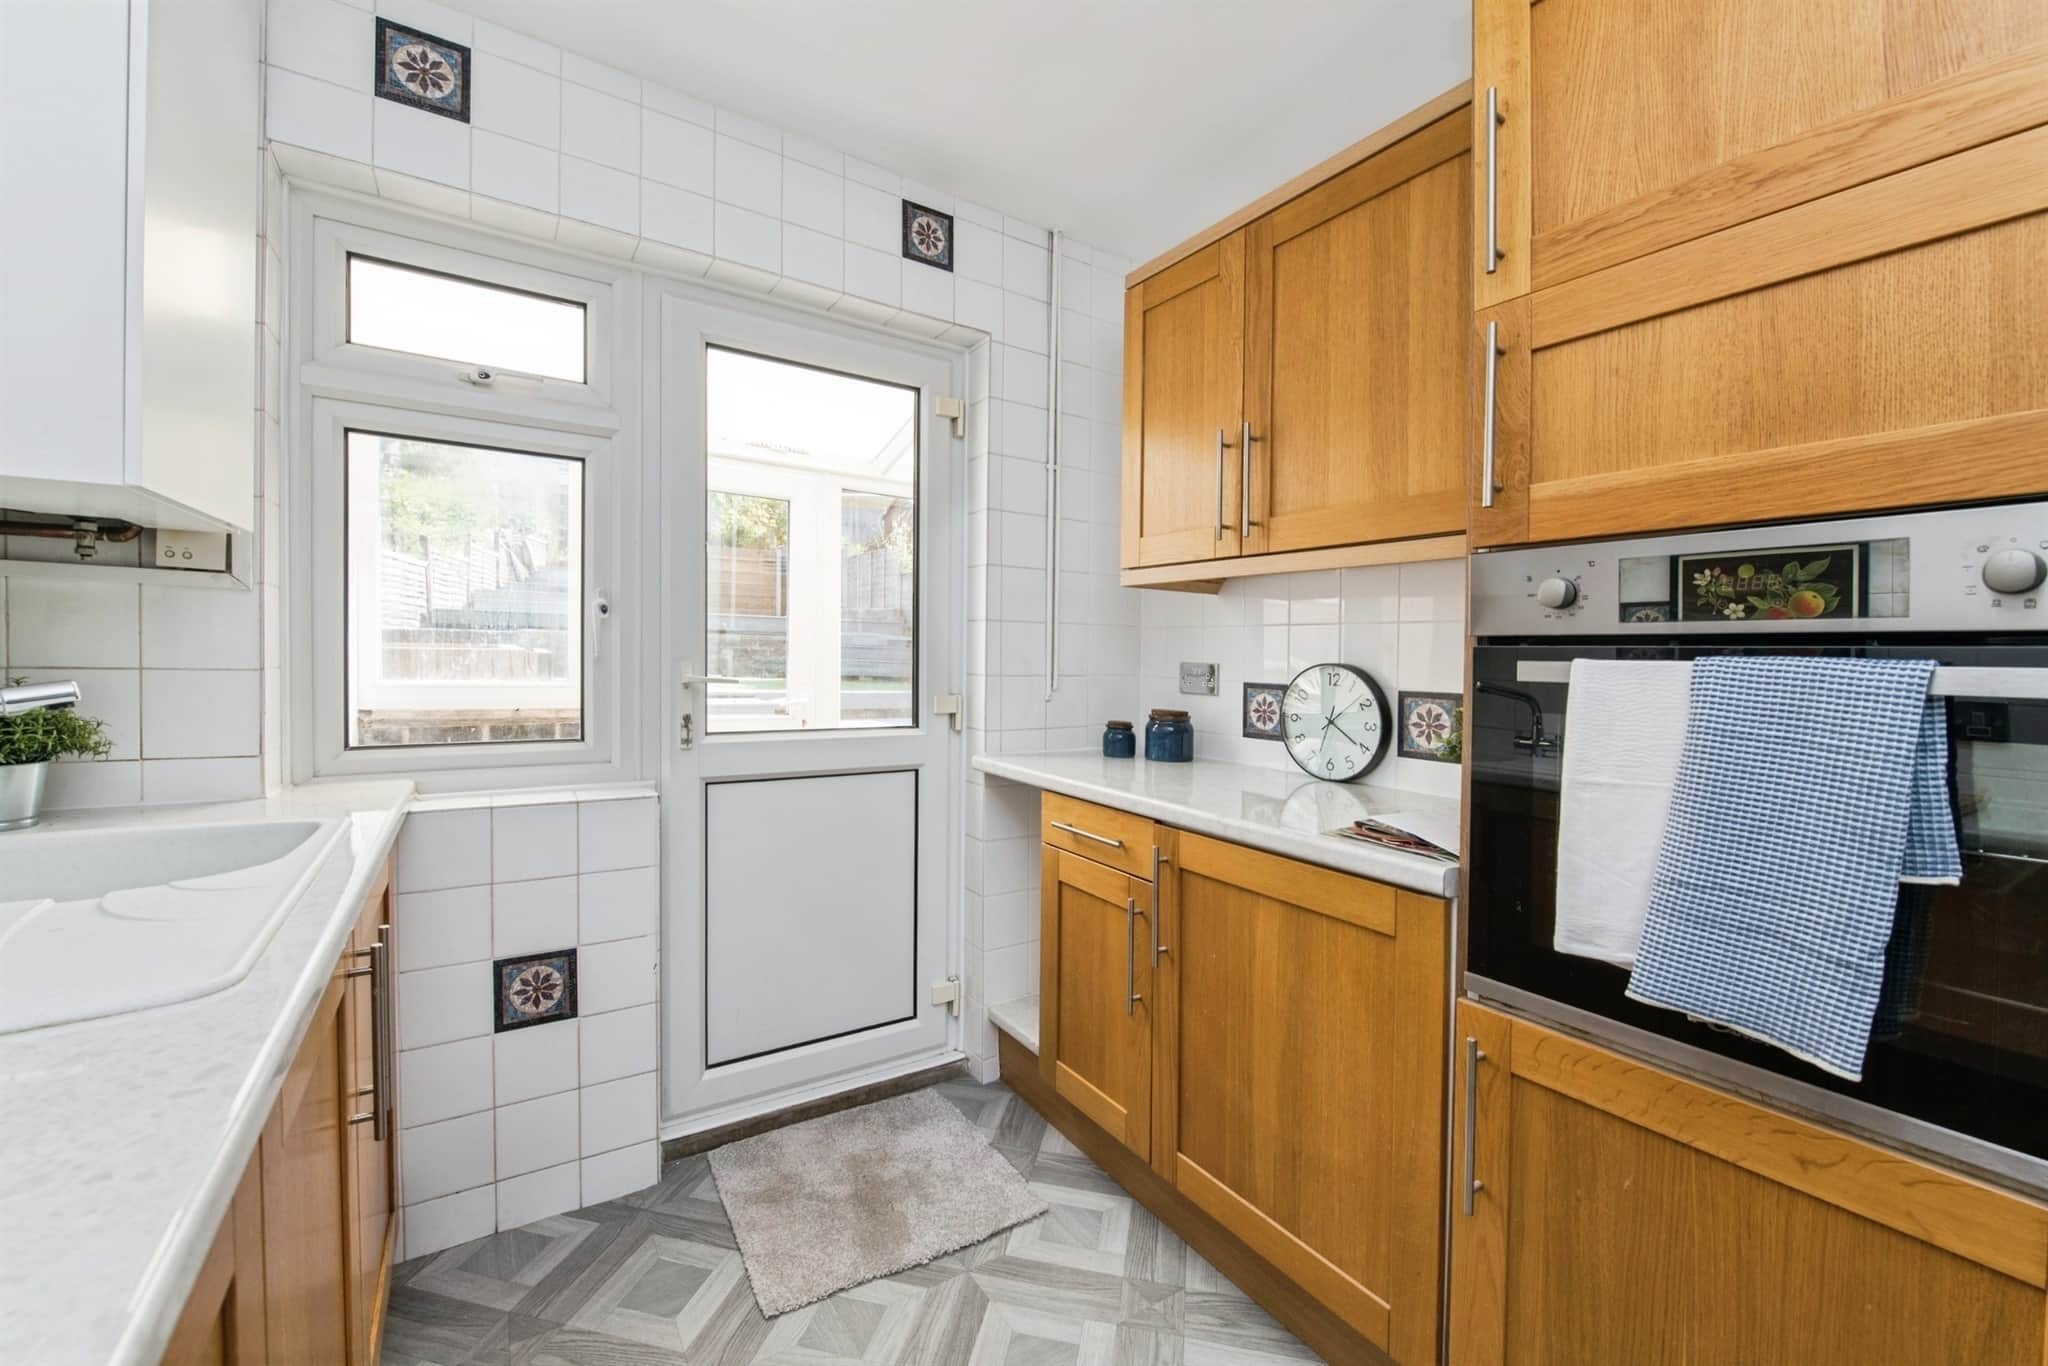
uPVC double glazed window and door opening into sun room, range of wall and base units with work surface over, eye level electric oven, gas hob with cooker hood over, space for upright fridge freezer, drainer sink with mixer taps, wall mounted gas boiler, ceiling light pointSun Room
uPVC double glazed windows and doors opening to rear garden, space and plumbing for washing machineLanding
Access to loft via hatchBedroom One
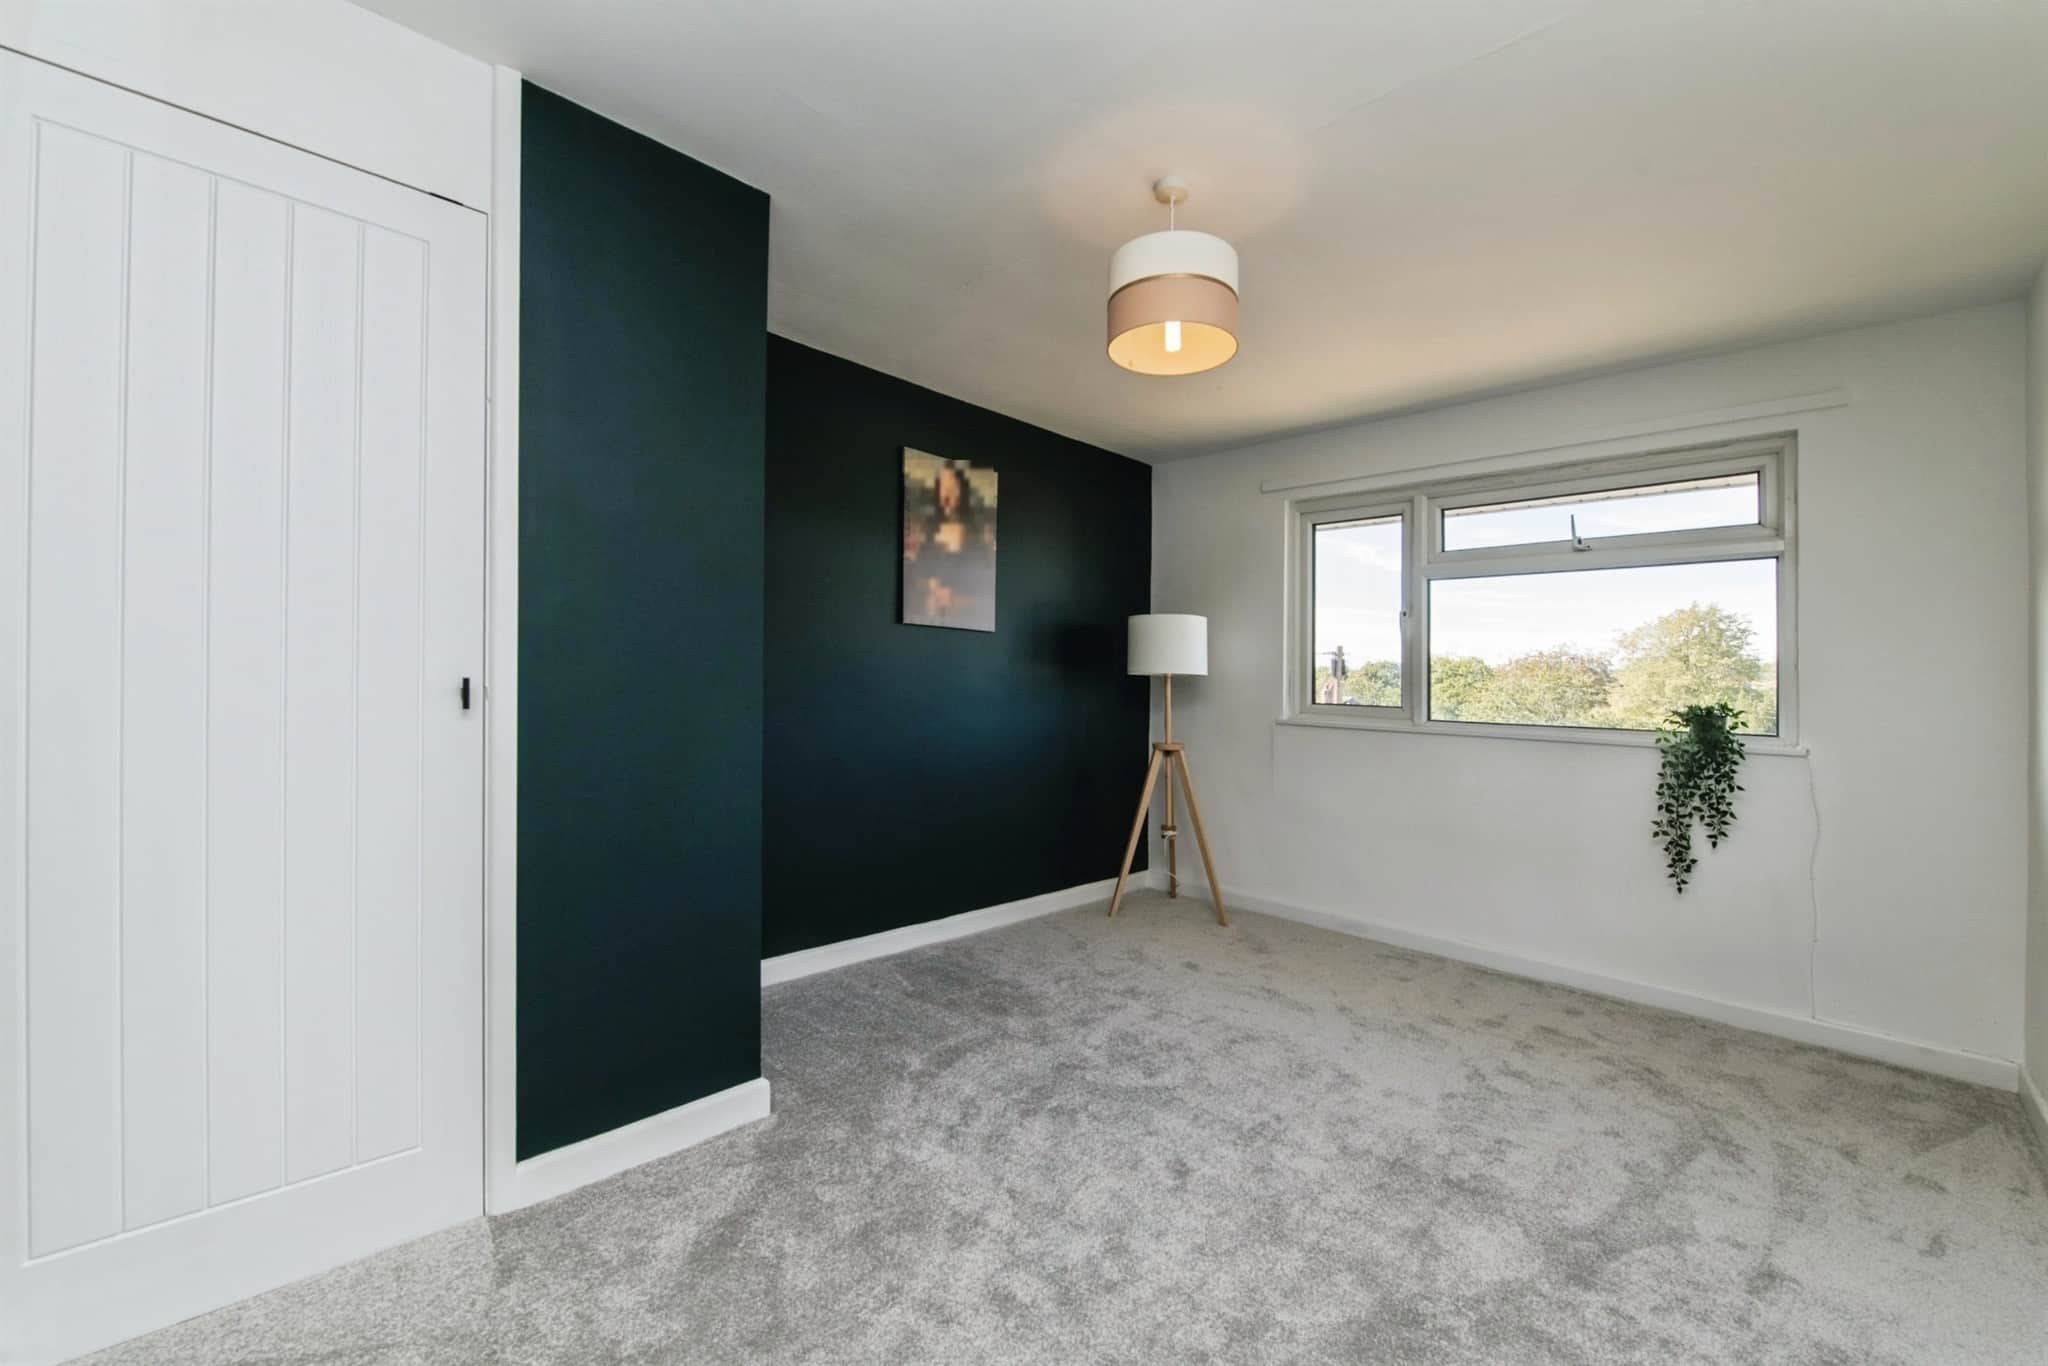
uPVC double glazed window to front aspect, built in cupboard, ceiling light point, radiatorBedroom Two
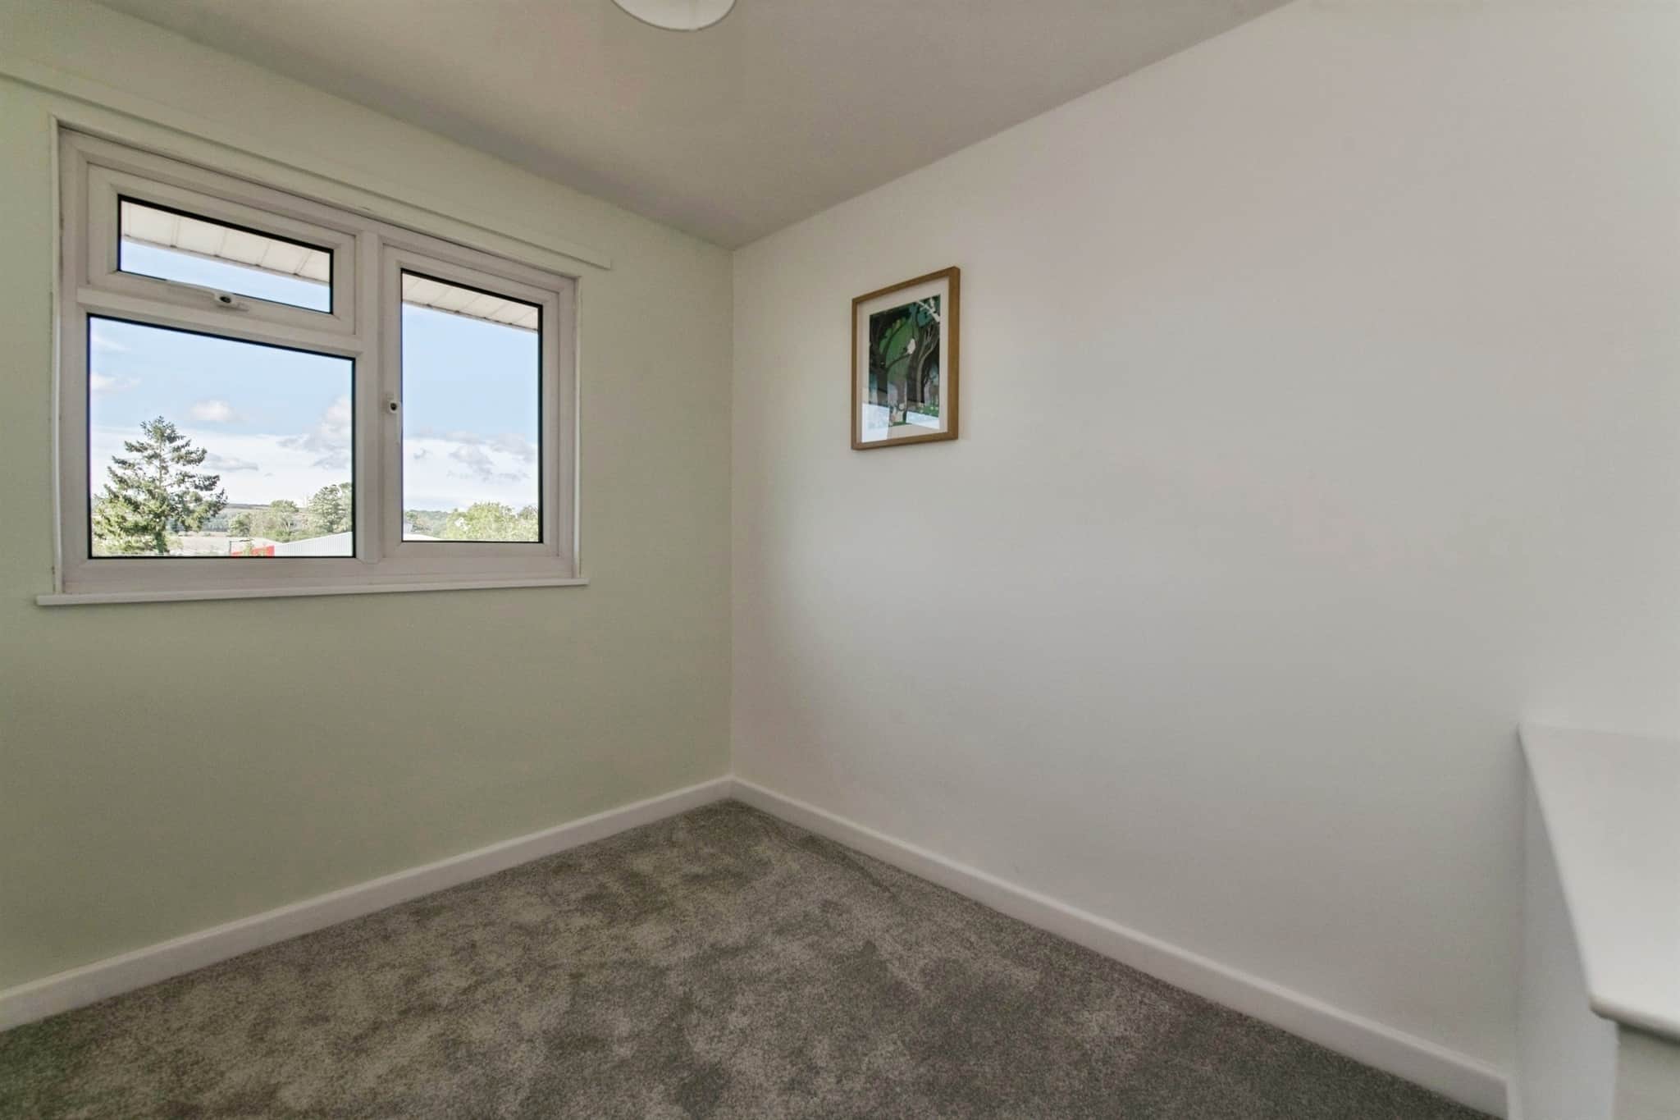
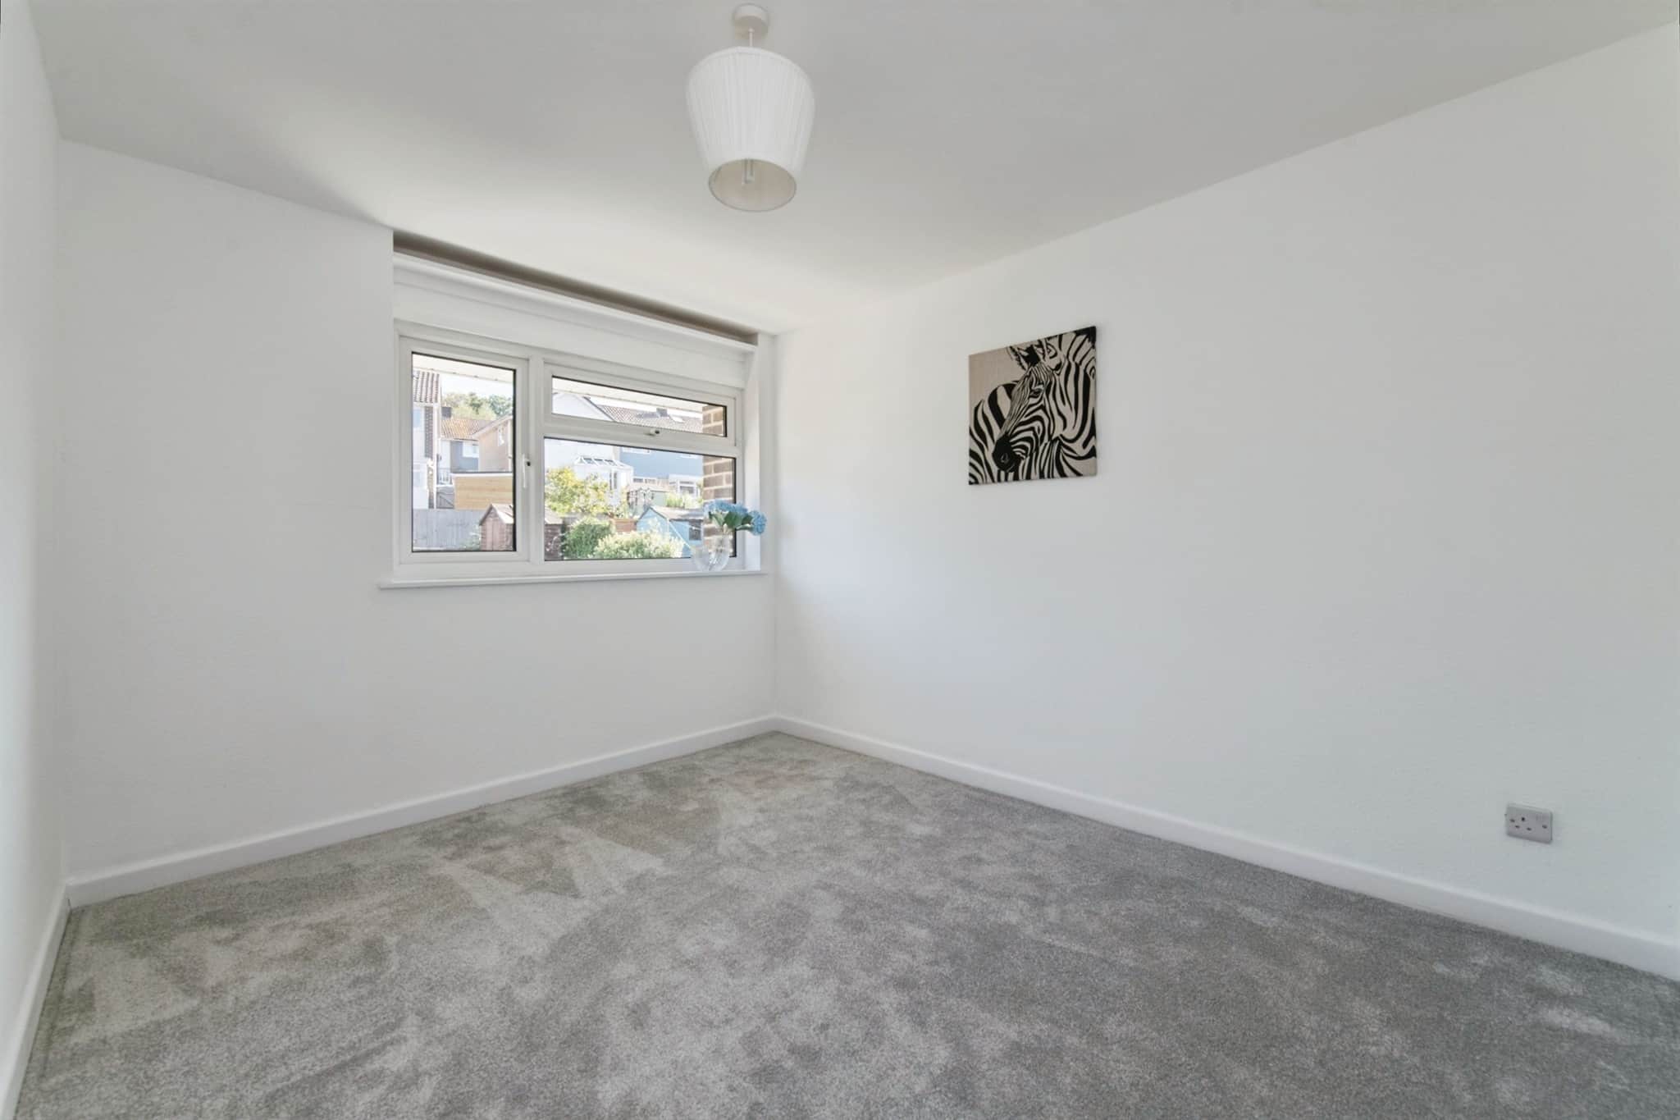
uPVC double glazed window to rear aspect, built in cupboard, radiator, ceiling light pointBedroom Three
uPVC double glazed window to front aspect, radiator, ceiling light pointBathroom
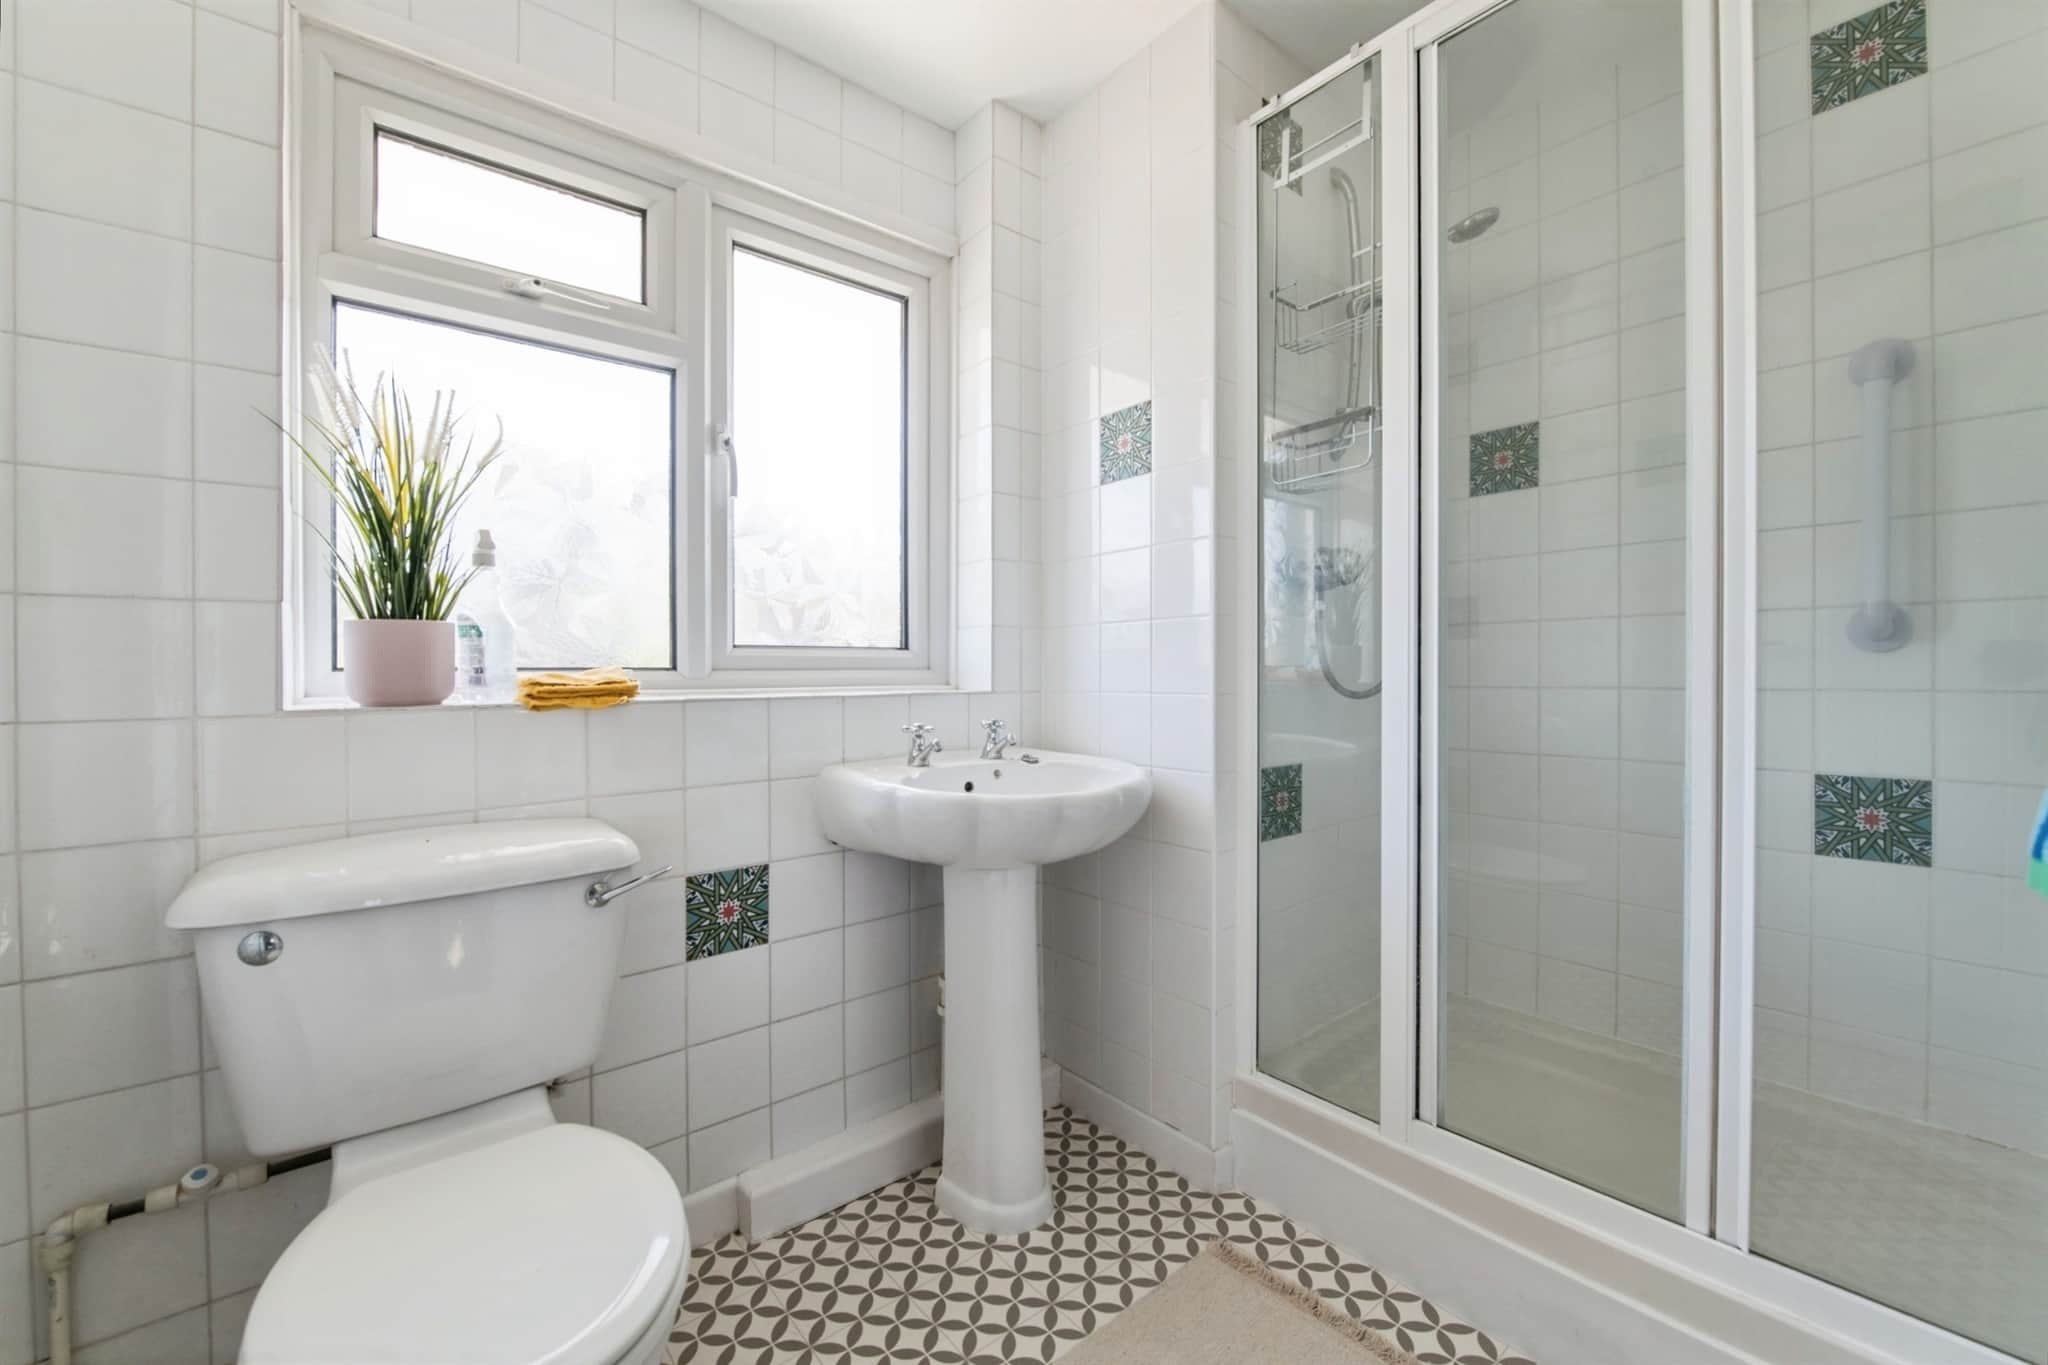
uPVC double glazed opaque glass window to rear aspect, double shower cubicle, low level WC, wash hand basin, radiator, ceiling light pointGarden
Landscaped tiered garden, laid to decking and AstroTurf, gated access to front of propertyAgents Note
Please note that an AML fee is chargeable to the buyer once an offer is accepted to cover the cost of carrying out the required identity and anti-money laundering checks. Once these checks have been completed, the fee cannot be refunded, even if the property purchase does not go aheadUtility supply:
- Electric Mains Supply
- Water Mains Supply
- Heating Gas Central
- Broadband ADSL
- Sewerage Mains Supply
Rights and restrictions:
- Private rights of way Yes
- Public rights of way Yes
- Listed property No
- Restrictions No
Risks:
- Flooded in last 5 years No
- Flood defences Ask agent
- Source of flood Ask agent
Use our handy mortgage calculator to estimate what your monthly repayments could be. Edit the fields below with the relevant details or, if you’d like a more accurate view on what your repayments could be, complete our mortgage enquiry form below and our Mortgage Consultant will be in touch.
* Terms and Conditions apply.
Mortgage enquiry
LENDER FEES MAY ALSO BE APPLICABLE. IF YOU WOULD LIKE GUIDANCE ON THE RIGHT MORTGAGE FOR YOU, WE RECOMMEND SPEAKING TO ONE OF OUR MORTGAGE CONSULTANTS WHO WILL BE MORE THAN HAPPY TO HELP.
**The 4.19% annual interest rate is based on the Connells Group average mortgage interest rate taken from this year YTD and is correct as at 17/03/2026.
Any fees payable will be explained in your initial no-obligation appointment, before you choose whether to use our Mortgage Services.