


Old Farm Walk
Merriott
£300,000
Tenure: Freehold
Ref: CRK106446
- 2 bedroom barn conversion
- End of terrace
- Ground floor open plan living
- Walkable distance to local amenities
- Courtyard garden
- Parking for two cars
monthly mortgage estimate
Enjoy contemporary comfort within a characterful setting at this attractive two-bedroom end-of-terrace barn conversion. Boasting a bright and airy open-plan living space,a sunny courtyard garden, and excellent access to nearby amenities, this delightful home is perfectly suited to modern lifestyles.

are you thinking of
selling or letting?
Council Tax Band: C
Tenure: Freehold
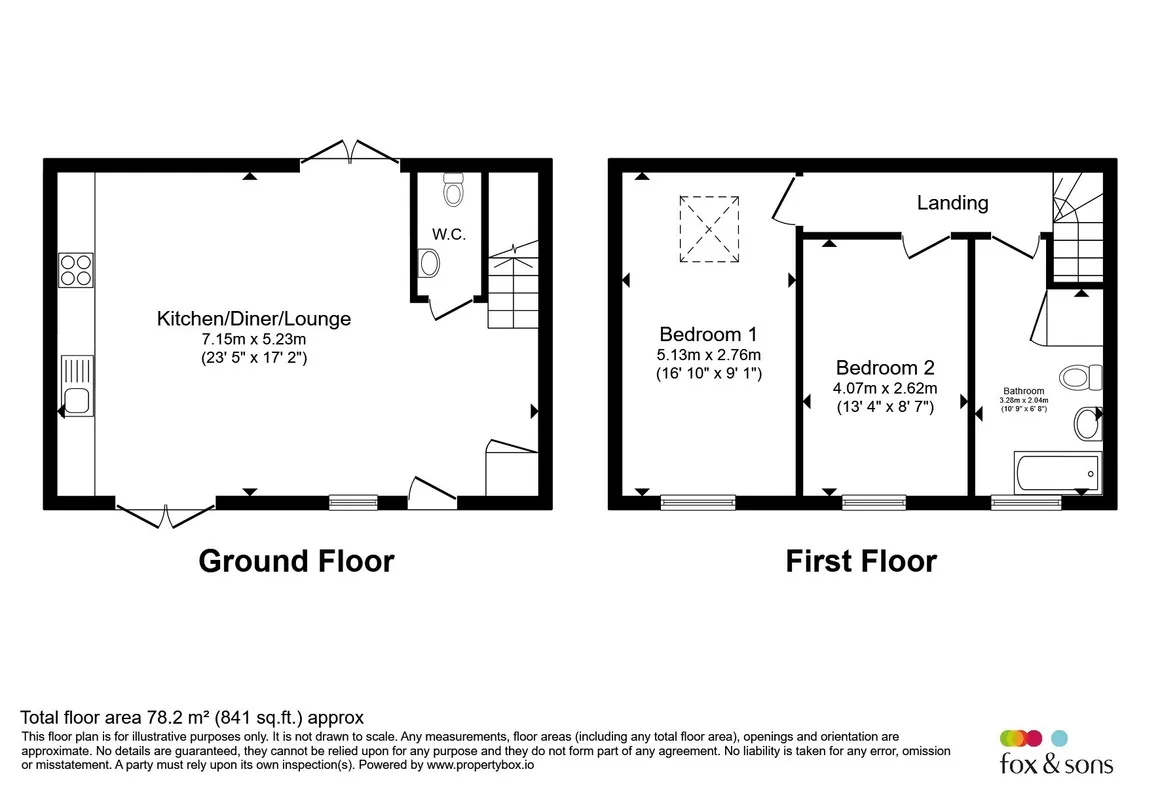
floor plans
in detail
Discover the perfect combination of character and modern living in this beautifully presented two-bedroom end-of-terrace barn conversion. Featuring a spacious open-plan ground floor and a charming courtyard garden, this unique home offers stylish, low-maintenance living within easy reach of local amenities.
Merriott is a perfect blend of rural tranquility and convenient access-surrounded by rolling fields and farmland, it offers a peaceful escape, yet is only five minutes from Crewkerne. Here, you'll find a Local shop, a pharmacy, a petrol station, recreational ground with playground, tennis courts, football and cricket pitches , a bowling cluband and strong sense of community. Just down the road, Crewkerne boasts a direct train to London, a Waitrose, a leisure centre, and full medical facilities. The property itself features four large bedrooms, a spacious kitchen, a utility room, a bright lounge, a garage, and a fully enclosed rear garden-perfect for family living in a beautiful, balanced setting.
Council Tax Band: C.
EPC Rating: C.
Mains Gas, Drainage, Water and Electricity.
Gas Fired Boiler - Serviced annually.
Service Charge of £17.38 PCM.
Merriott is a perfect blend of rural tranquility and convenient access-surrounded by rolling fields and farmland, it offers a peaceful escape, yet is only five minutes from Crewkerne. Here, you'll find a Local shop, a pharmacy, a petrol station, recreational ground with playground, tennis courts, football and cricket pitches , a bowling cluband and strong sense of community. Just down the road, Crewkerne boasts a direct train to London, a Waitrose, a leisure centre, and full medical facilities. The property itself features four large bedrooms, a spacious kitchen, a utility room, a bright lounge, a garage, and a fully enclosed rear garden-perfect for family living in a beautiful, balanced setting.
Entrance Hall
Upon entering the property, you are welcomed into a bright and practical entrance hall, providing access to the downstairs cloakroom/WC and useful storage cupboard. A further cupboard houses the gas boiler, ensuring everyday essentials are neatly tucked awaOpen Plan Kitchen Living Room
Occupying the ground floor, this beautifully designed open-plan living space forms the heart of the home. Measuring approximately 18'9" x 16'10", the room benefits from patio doors to both the front and rear, allowing natural light to flood the space and creating a wonderful connection between indoor and outdoor living. The contemporary fitted kitchen is finished with quartz worktops and tiled splashbacks, and is comprehensively equipped with a four-ring gas hob, built-in double oven, microwave, fridge freezer, dishwasher, and washer dryer. The generous layout provides ample space for both dining and comfortable seating areas, making it ideal for everyday living as well as entertaining guests. The entire ground floor enjoys underfloor heating and attractive Karndean flooring throughout, while additional under-stairs storage further enhances the practicality of this versatile space.Landing
Stairs rise to the first floor landing, where two Velux windows create a bright and airy atmosphere. The landing provides access to both bedrooms, the bathroom and an additional storage cupboard.Bedroom One
A well-proportioned double bedroom enjoying excellent natural light, enhanced by a Velux window. The room offers ample space for bedroom furniture and provides a comfortable and relaxing retreat.Bedroom Two
A further generous bedroom overlooking the rear of the property. Ideal as a guest bedroom, home office, nursery or dressing room, this versatile space offers flexibility to suit a variety of lifestyles.Bathroom
The modern bathroom is fitted with a large walk-in shower and benefits from an extractor fan. A substantial built-in storage cupboard provides valuable additional space for towels, toiletries and household essentials.Rear Garden
To the rear, the property enjoys a delightful sunny courtyard garden designed for low-maintenance living. Bathed in natural light throughout the day, it provides the perfect setting for outdoor dining, relaxing with a morning coffee, or displaying potted plants and seasonal flowers. The manageable layout allows owners to enjoy the space with minimal upkeep.Parking
The property further benefits from two allocated parking spaces situated to the front of the property.Material Information
Freehold Property.Council Tax Band: C.
EPC Rating: C.
Mains Gas, Drainage, Water and Electricity.
Gas Fired Boiler - Serviced annually.
Service Charge of £17.38 PCM.
Agents Note
Please note that an AML fee is chargeable to the buyer once an offer is accepted to cover the cost of carrying out the required identity and anti-money laundering checks. Once these checks have been completed, the fee cannot be refunded, even if the property purchase does not go ahead.
Utilities, rights & restrictions
Utility supply:
- Electric Mains Supply
- Water Mains Supply
- Heating Electric, Underfloor Heating
- Broadband FTTC
- Sewerage Mains Supply
Rights and restrictions:
- Private rights of way No
- Public rights of way No
- Listed property No
- Restrictions No
Risks:
- Flooded in last 5 years No
- Flood defences Ask agent
- Source of flood Ask agent
location
get directions
to the property
to the branch
Monthly mortgage estimate
Use our handy mortgage calculator to estimate what your monthly repayments could be. Edit the fields below with the relevant details or, if you’d like a more accurate view on what your repayments could be, complete our mortgage enquiry form below and our Mortgage Consultant will be in touch.
* Terms and Conditions apply.
">
Mortgage enquiry
Interested in this property?


Looking for something else?
view all our properties
We're here to help
more about our team
thinking of selling or letting?
book a free valuation
Book now


*PLEASE BE AWARE, THESE RESULTS ARE FOR ILLUSTRATIVE PURPOSES ONLY AND SHOULD NOT BE CONSIDERED AS A MORTGAGE
QUOTE. THESE ARE BASED ON A REPAYMENT MORTGAGE AND MAY VARY DEPENDING ON THE TERM AND INTEREST RATE OF YOUR
MORTGAGE.
LENDER FEES MAY ALSO BE APPLICABLE. IF YOU WOULD LIKE GUIDANCE ON THE RIGHT MORTGAGE FOR YOU, WE RECOMMEND SPEAKING TO ONE OF OUR MORTGAGE CONSULTANTS WHO WILL BE MORE THAN HAPPY TO HELP.
**The 4.19% annual interest rate is based on the Connells Group average mortgage interest rate taken from this year YTD and is correct as at 17/03/2026.
Any fees payable will be explained in your initial no-obligation appointment, before you choose whether to use our Mortgage Services.
LENDER FEES MAY ALSO BE APPLICABLE. IF YOU WOULD LIKE GUIDANCE ON THE RIGHT MORTGAGE FOR YOU, WE RECOMMEND SPEAKING TO ONE OF OUR MORTGAGE CONSULTANTS WHO WILL BE MORE THAN HAPPY TO HELP.
**The 4.19% annual interest rate is based on the Connells Group average mortgage interest rate taken from this year YTD and is correct as at 17/03/2026.
Any fees payable will be explained in your initial no-obligation appointment, before you choose whether to use our Mortgage Services.
Book a Viewing

We have received your message
There was an error sending your message - please try again later.
email enquiry - sales
We have received your message
There was an error sending your message - please try again later.