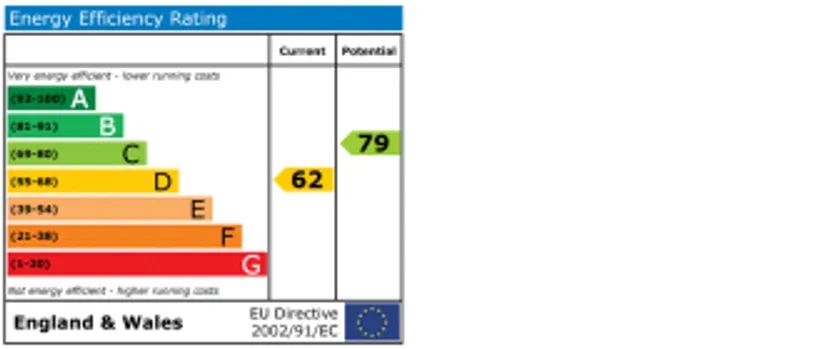
Victoria Road
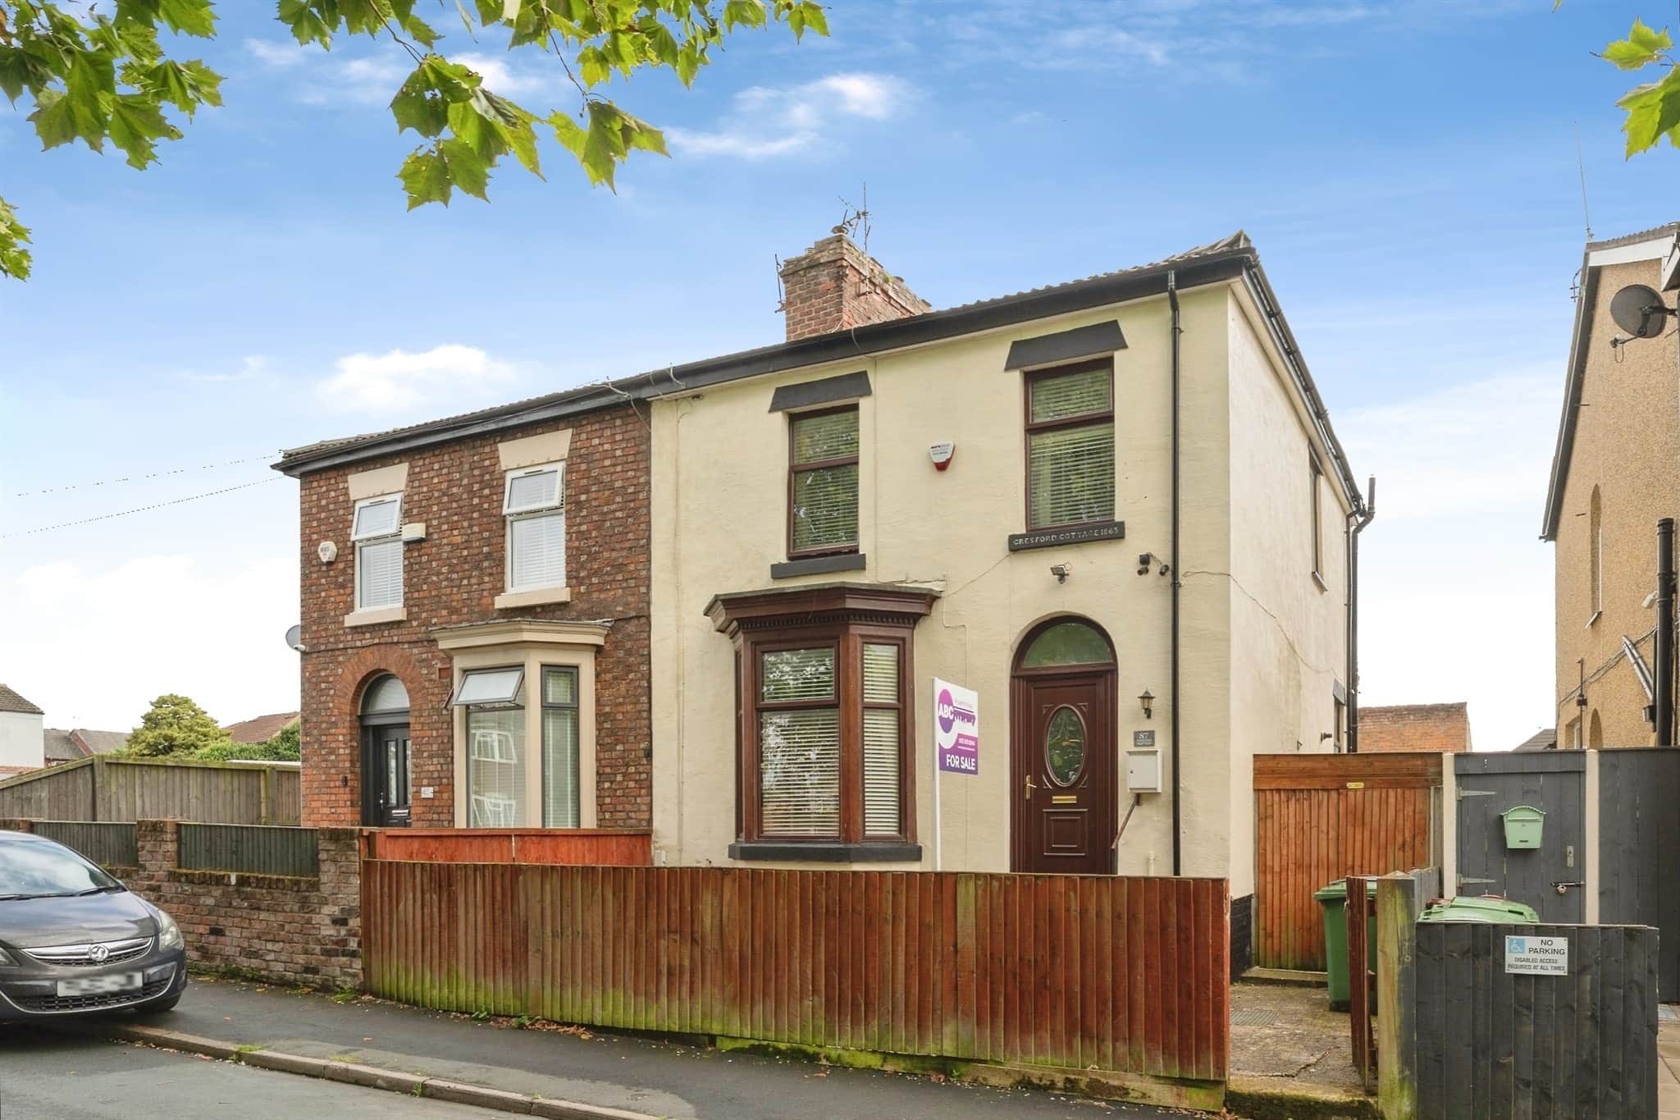
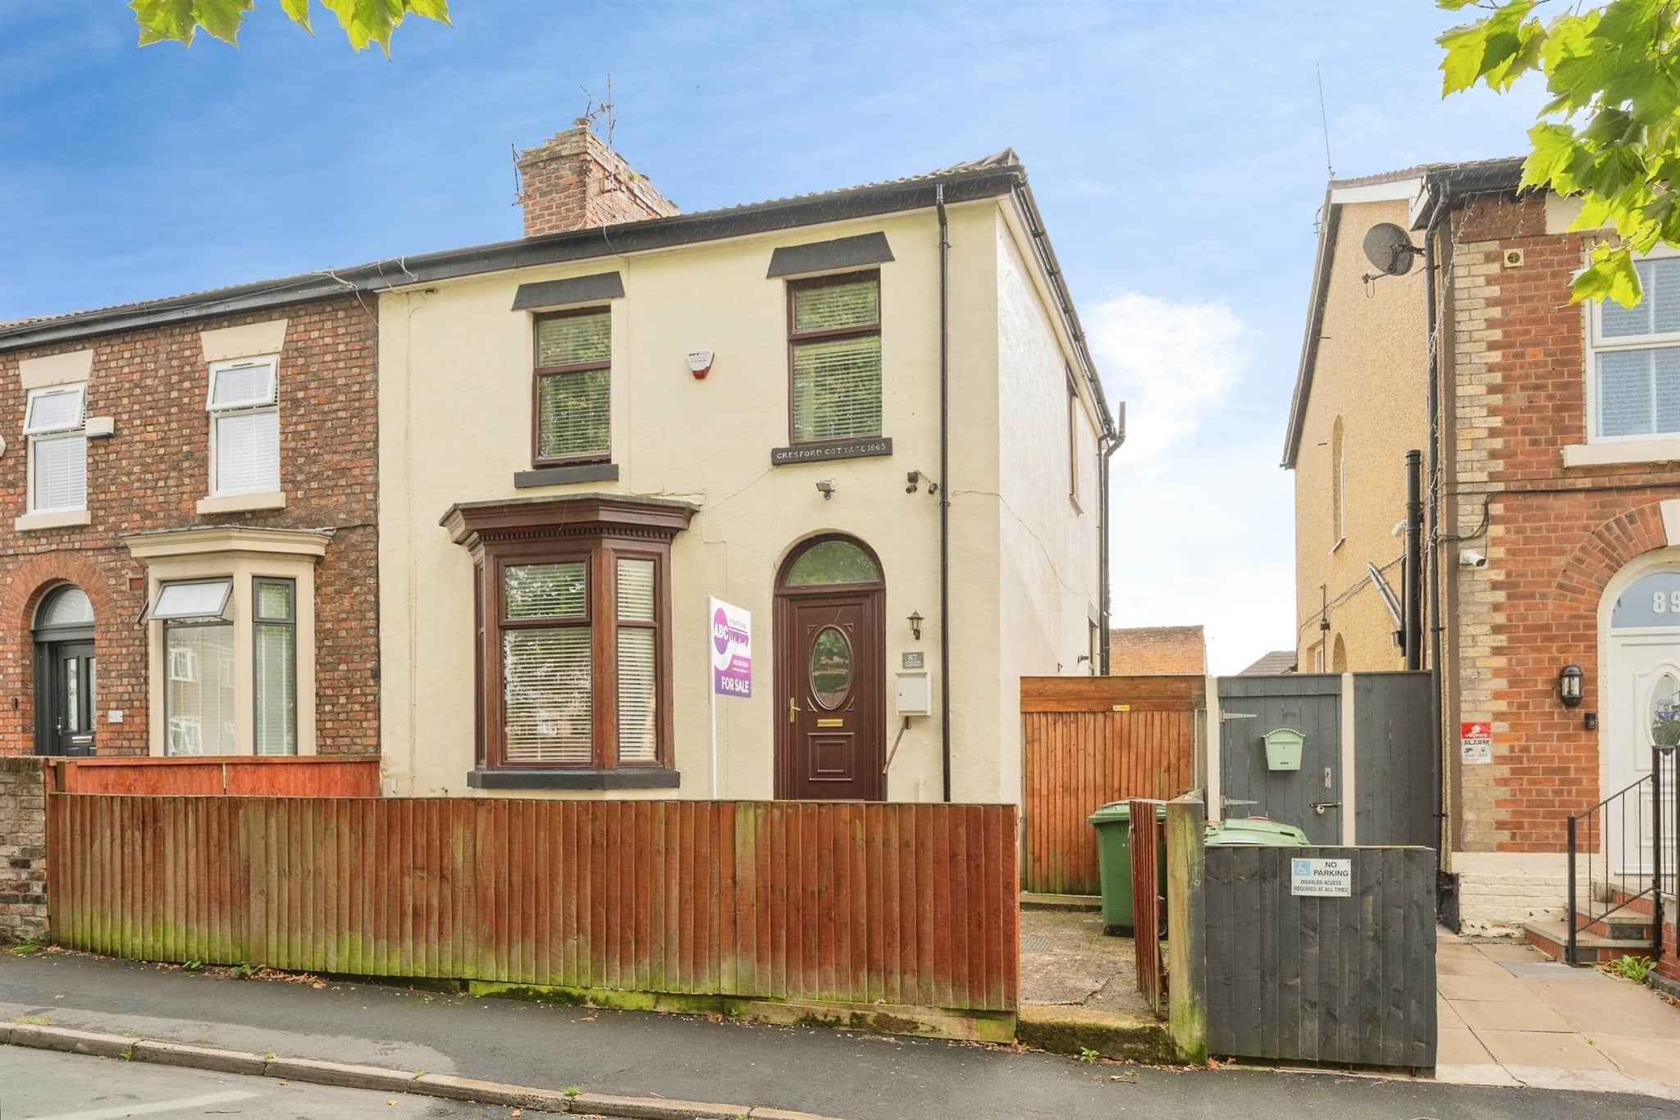
- Three bedroom semi-detached
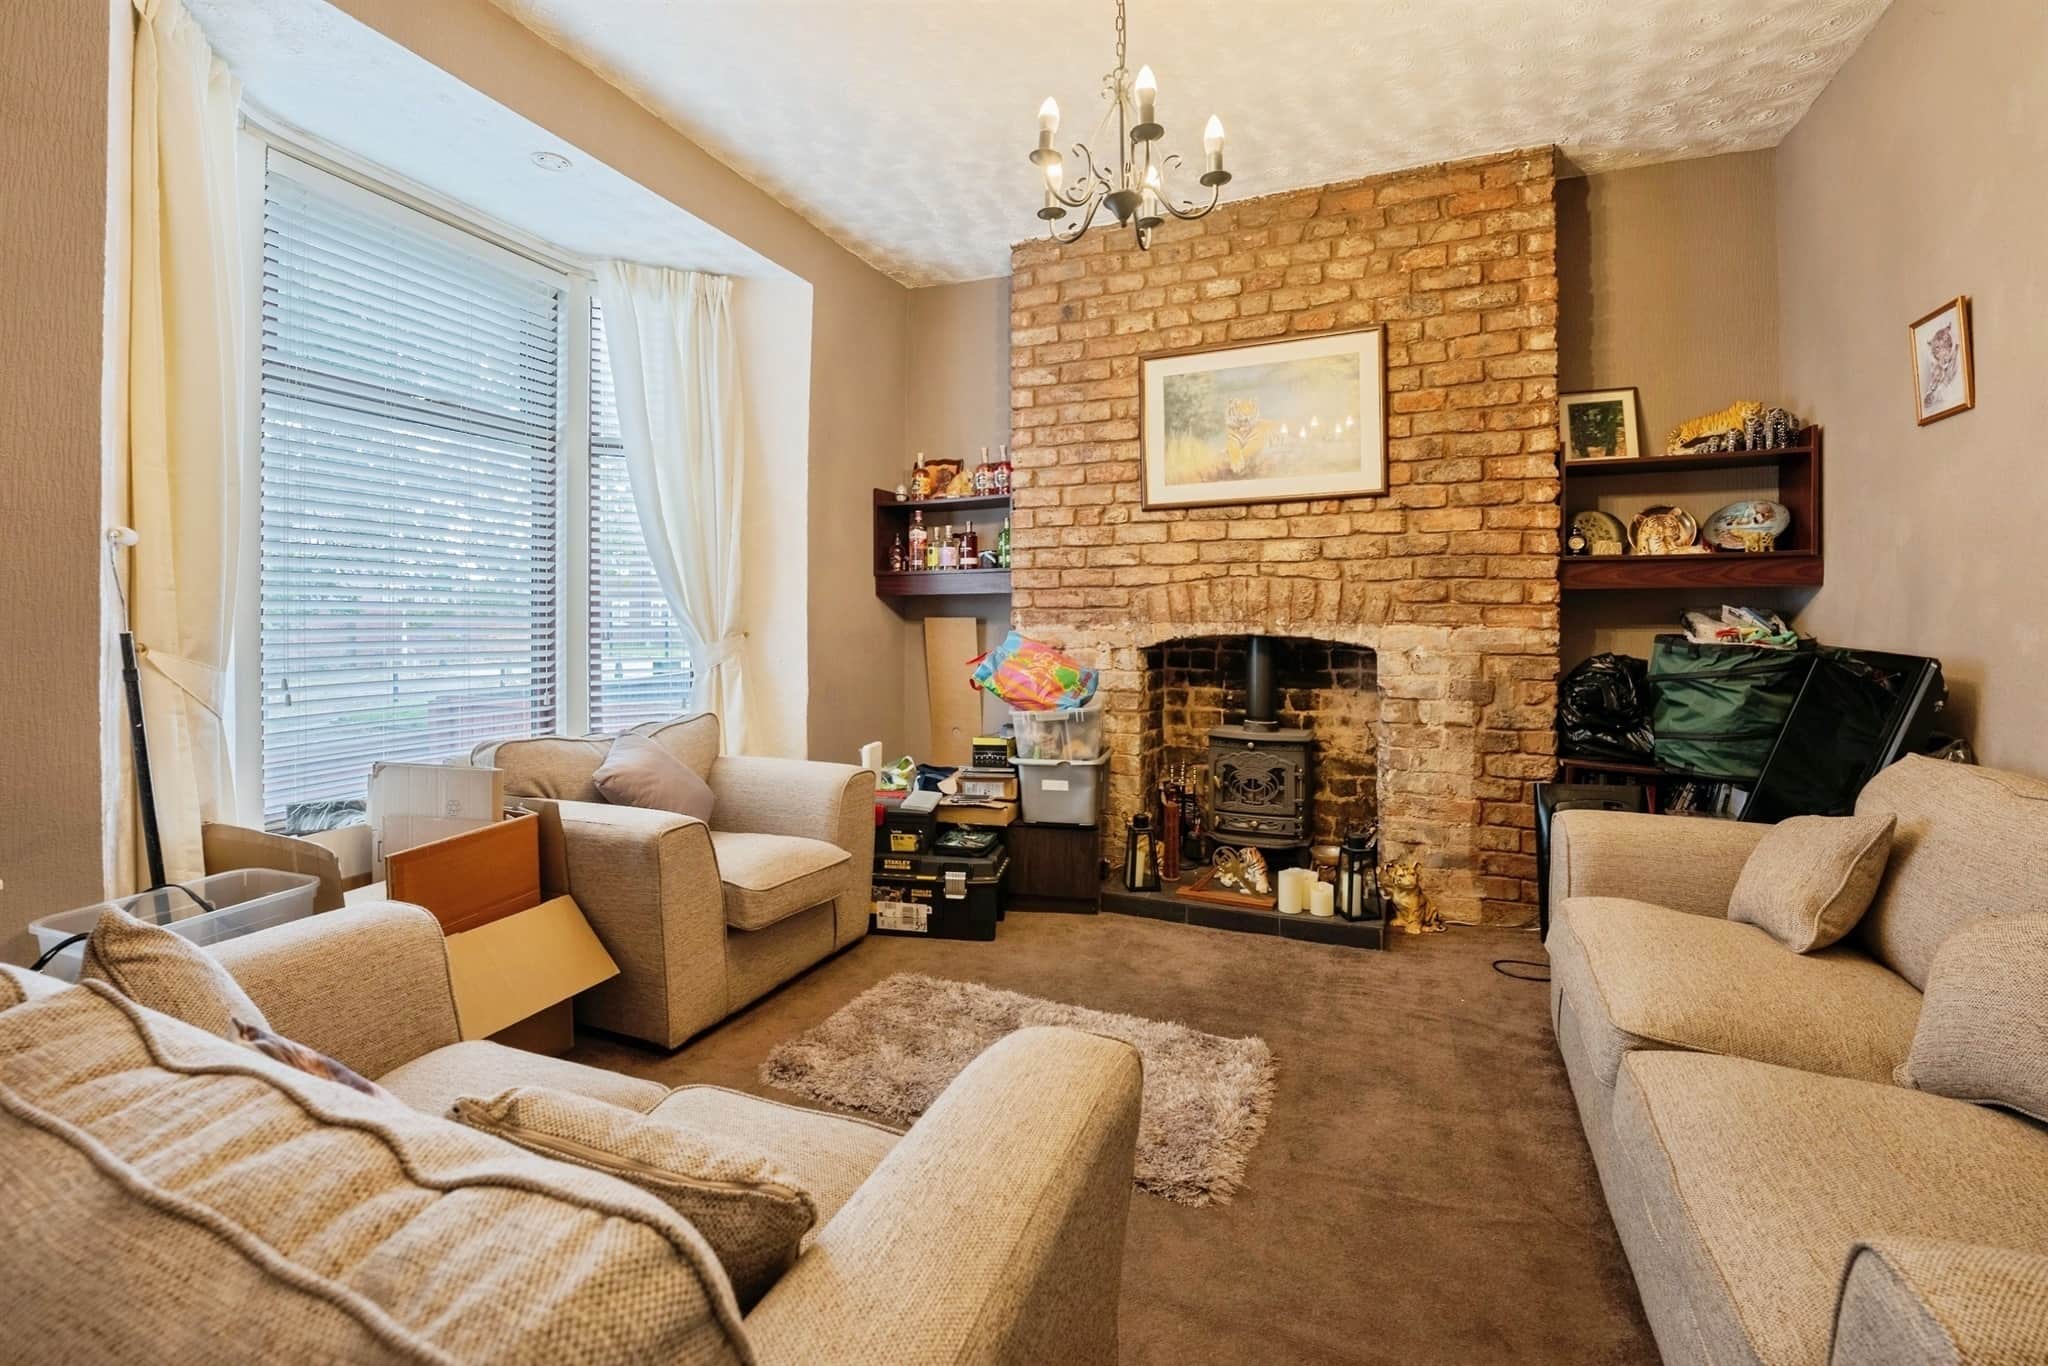
- Two large reception rooms
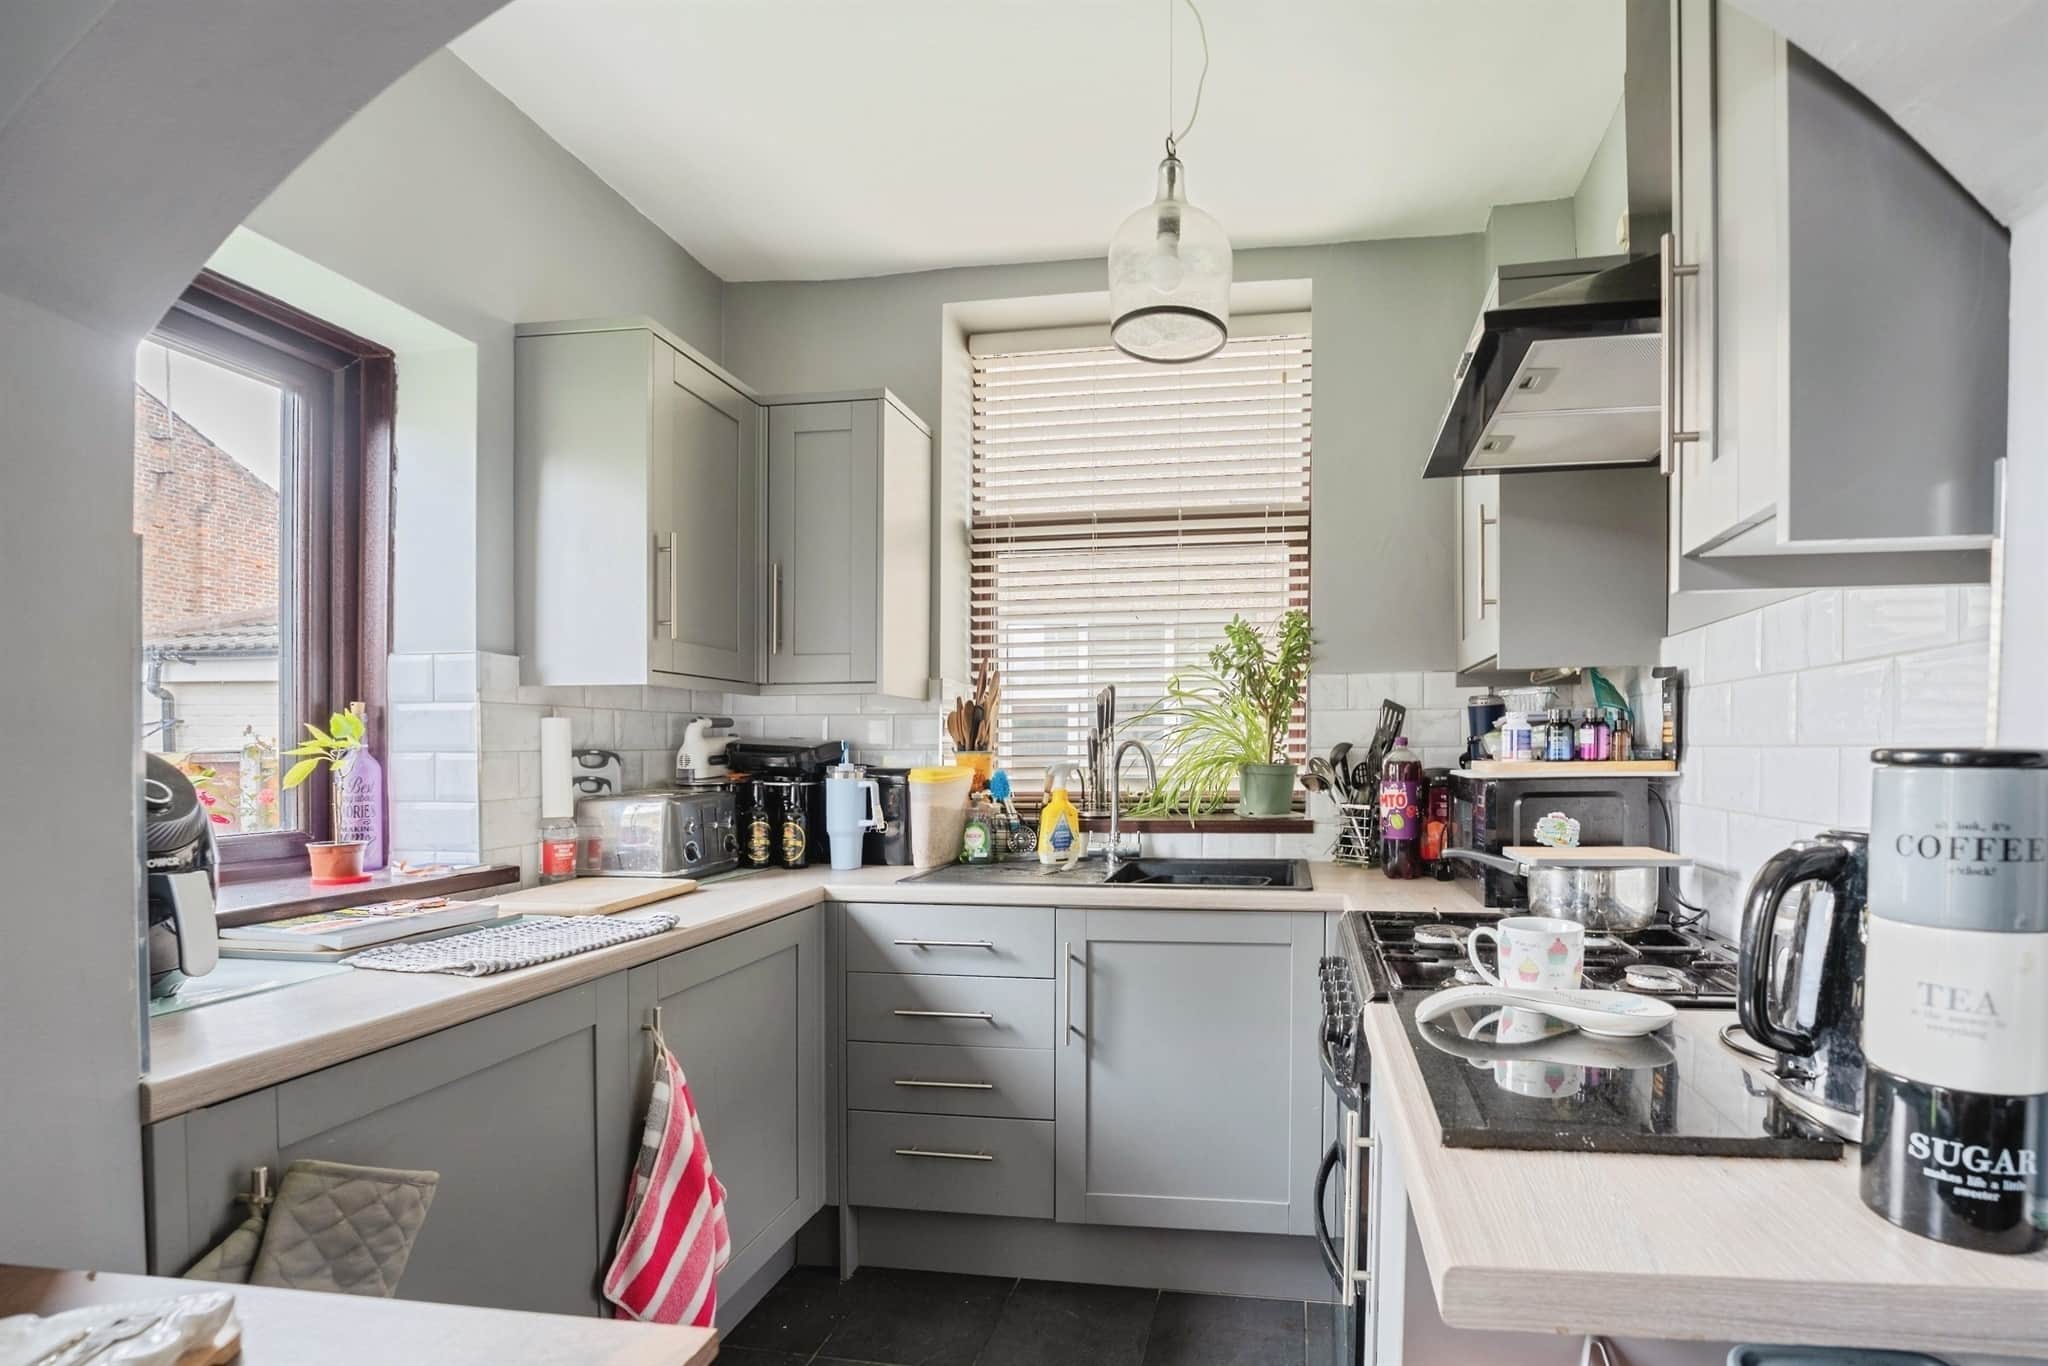
- Fitted kitchen
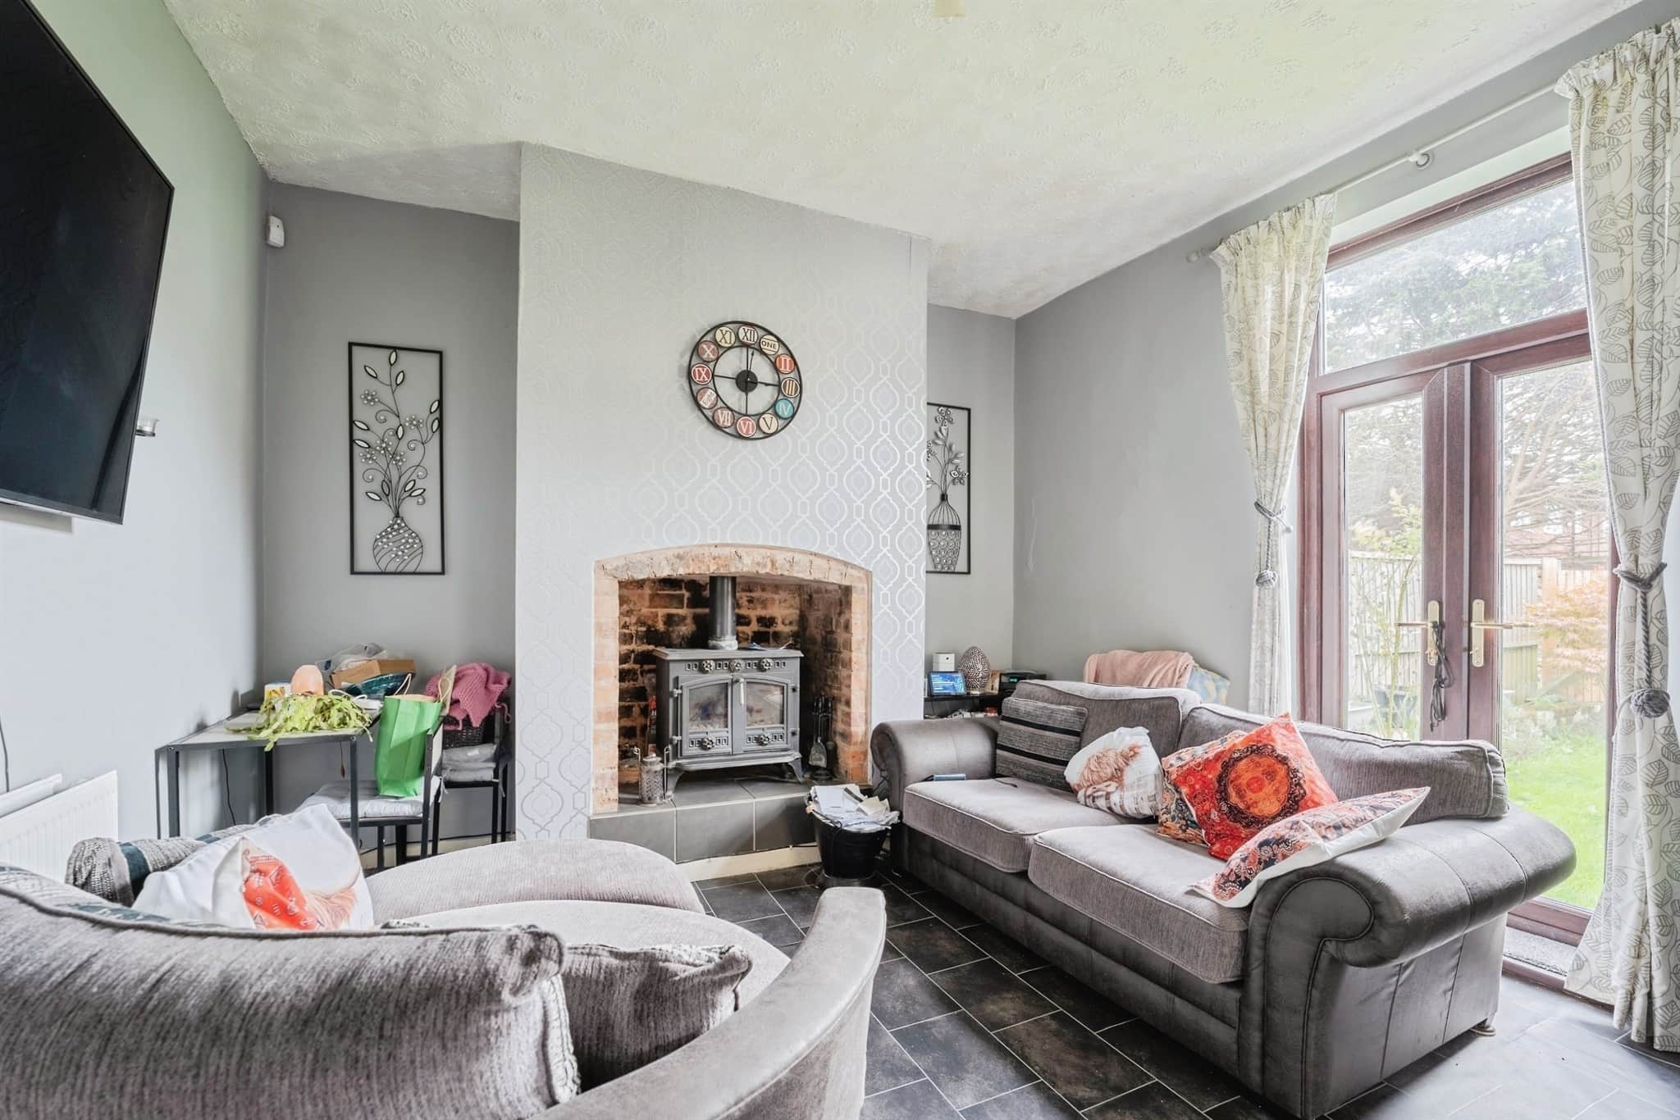
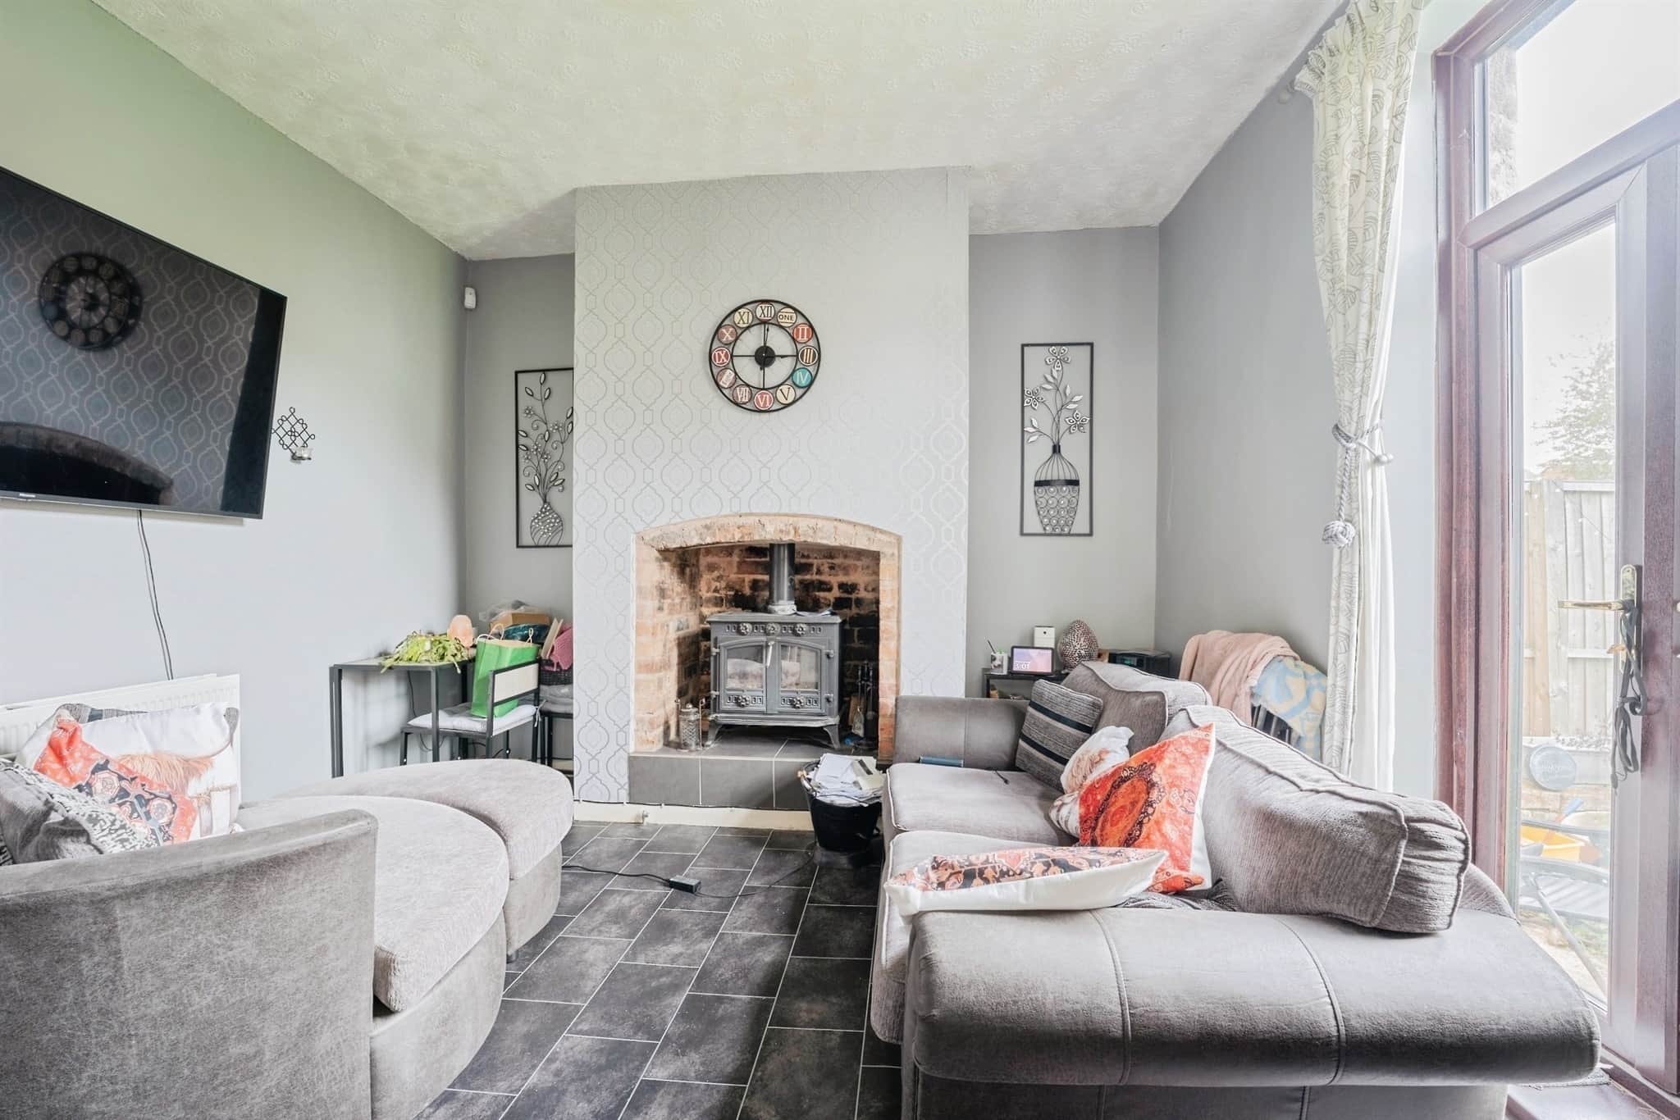
- Character fireplace & feature exposed brickwork
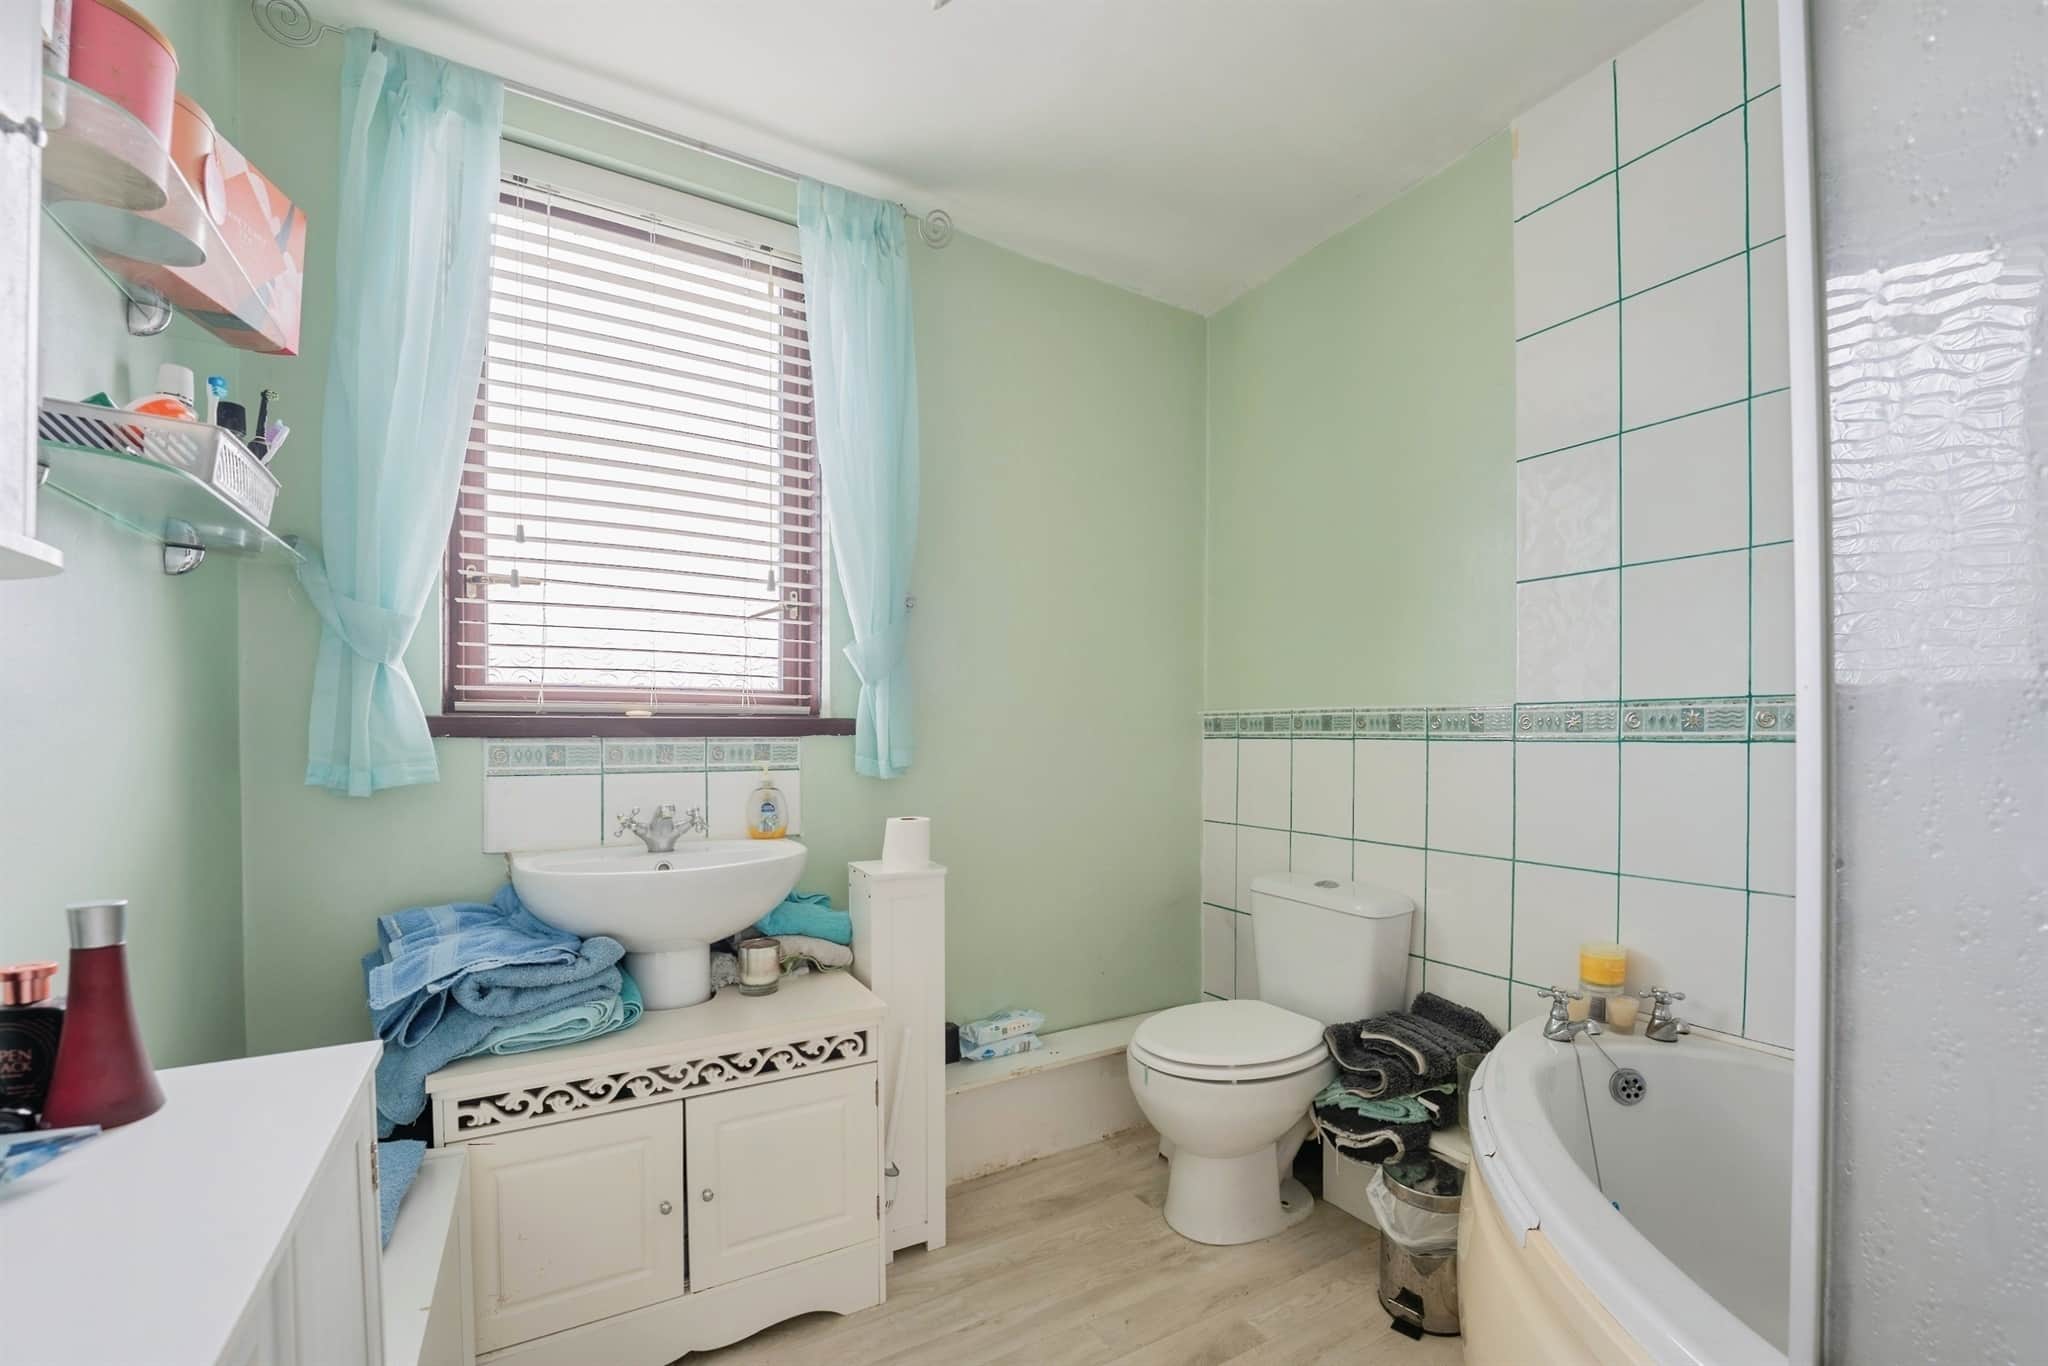
- Family bathroom
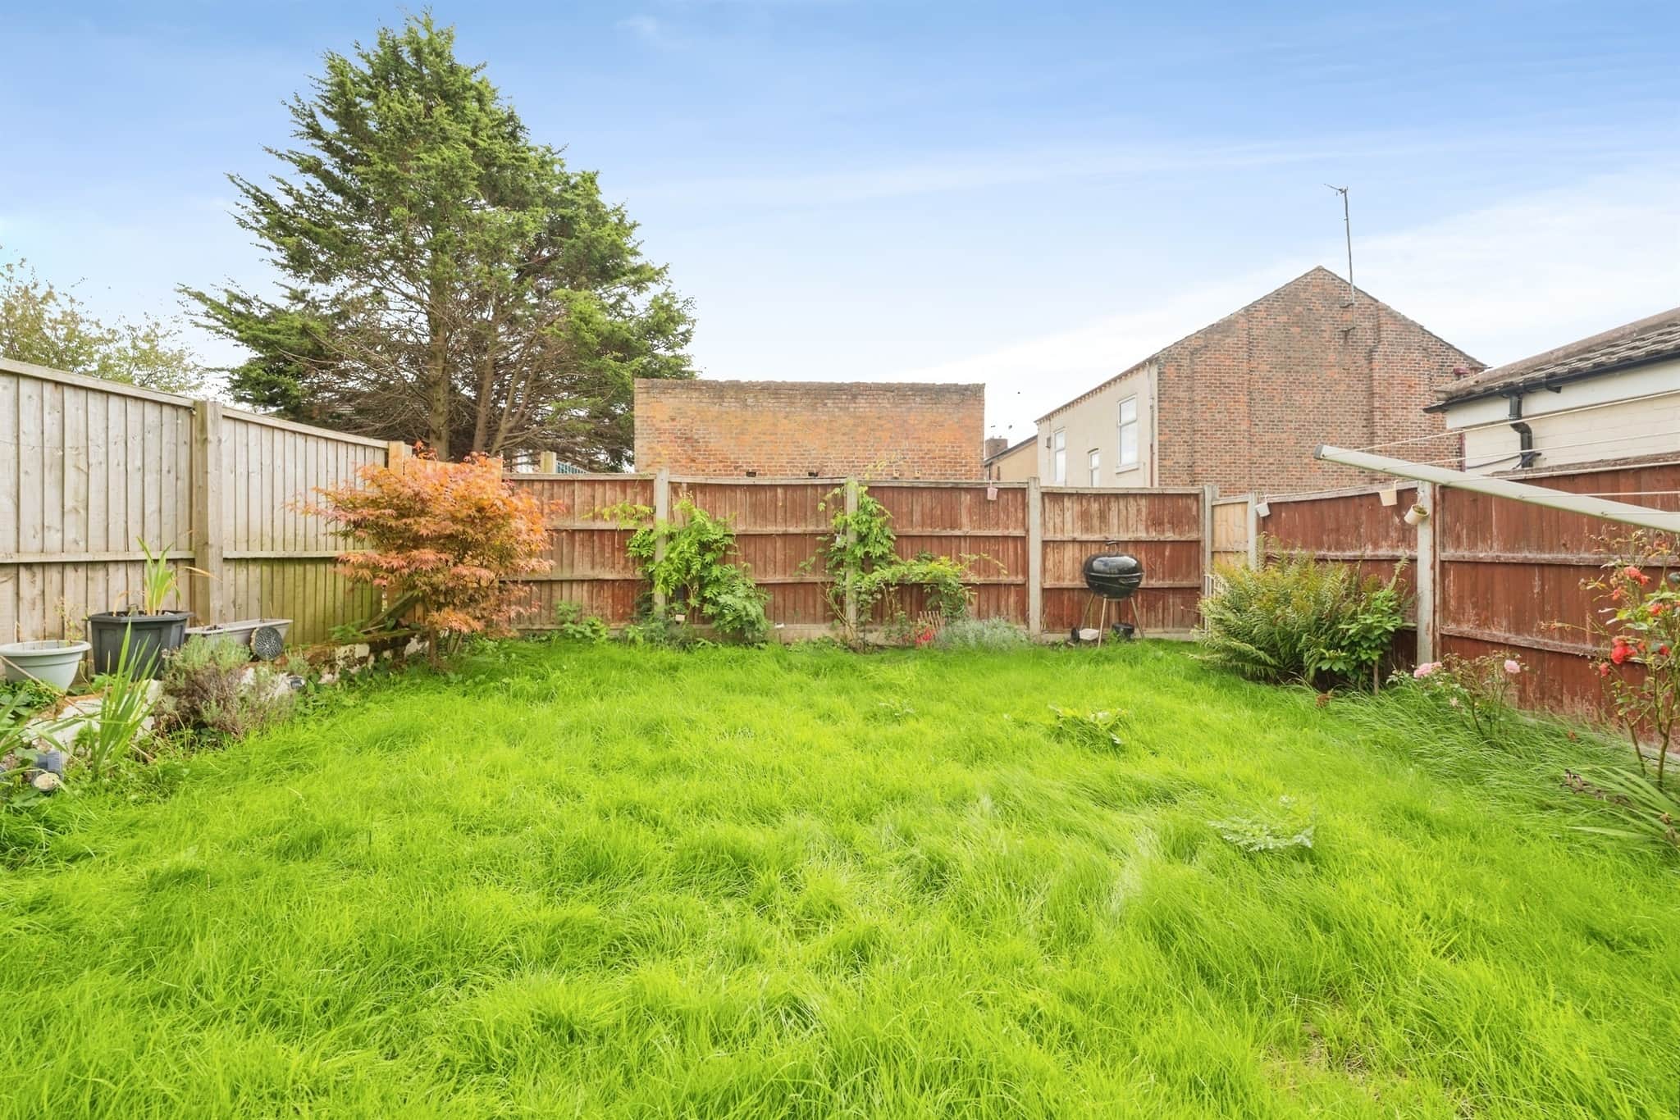
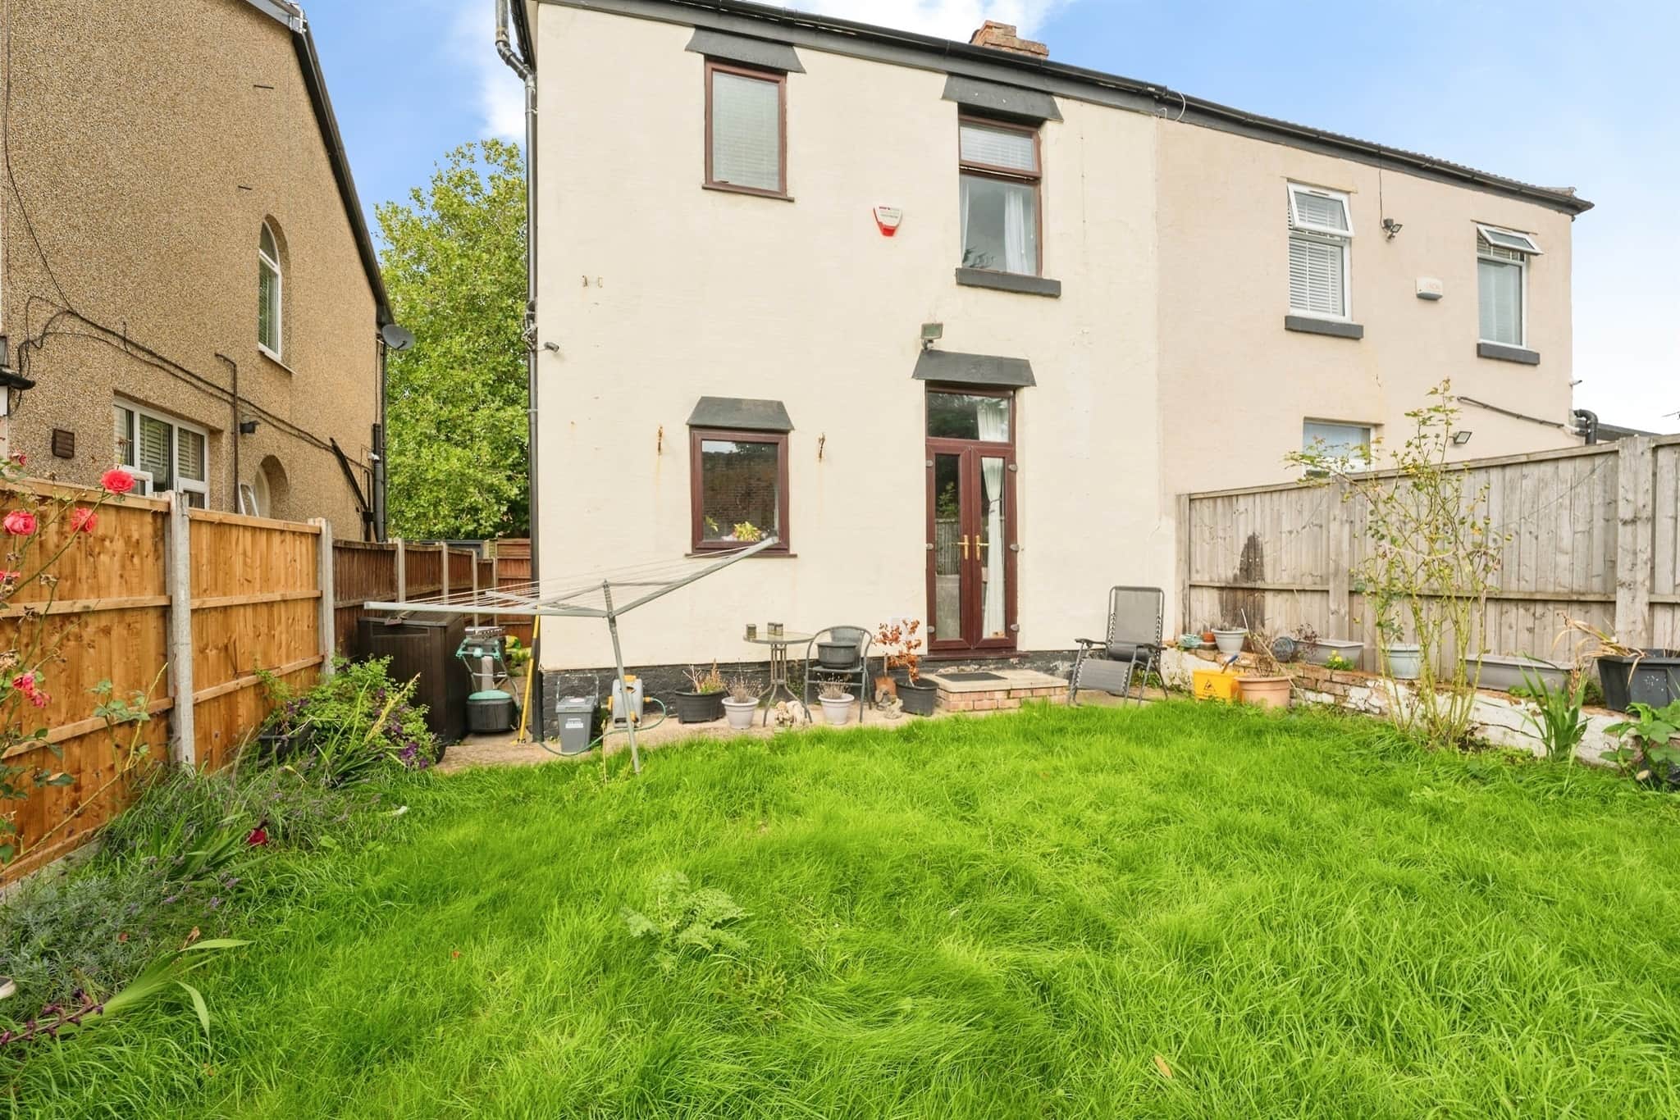
- Rear garden
- On street parking
- A great first-time buy or family home read more show less
Three-Bed Semi + TWO Reception Rooms + Fantastic Garden! You’ll want to see this one!
Council Tax Band: A
Tenure: Freehold
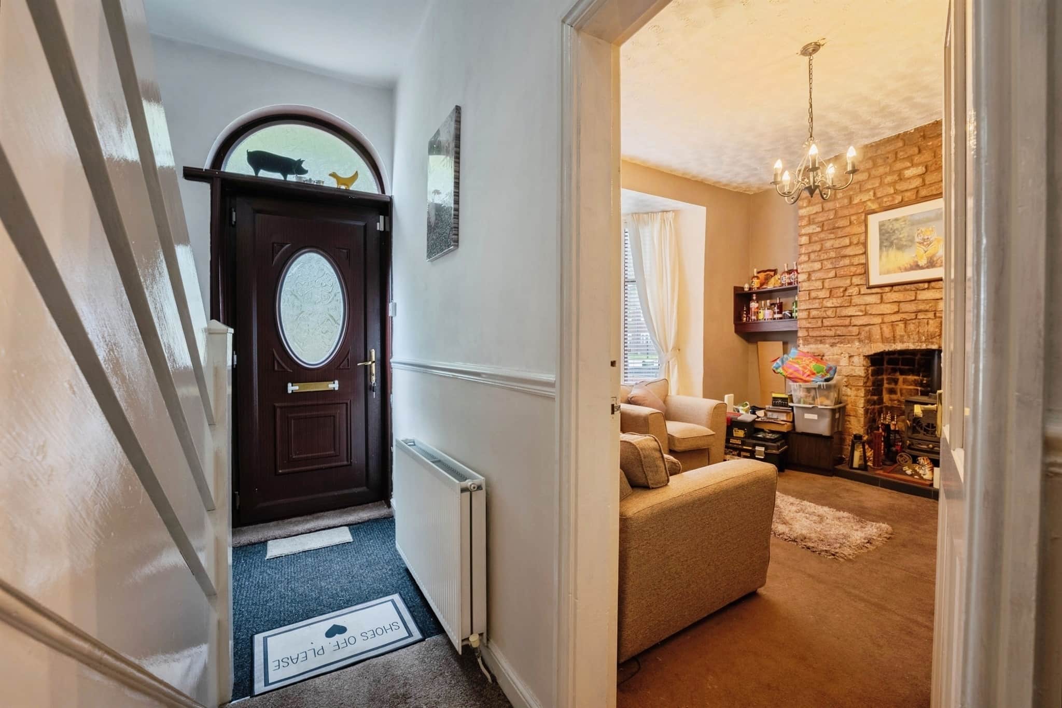
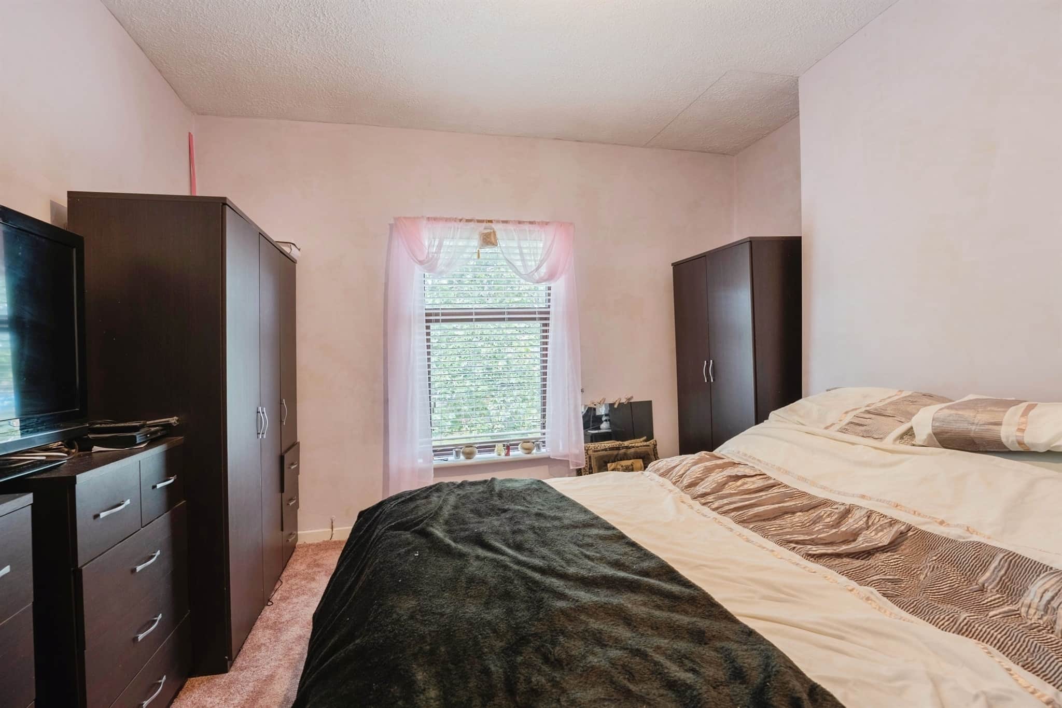
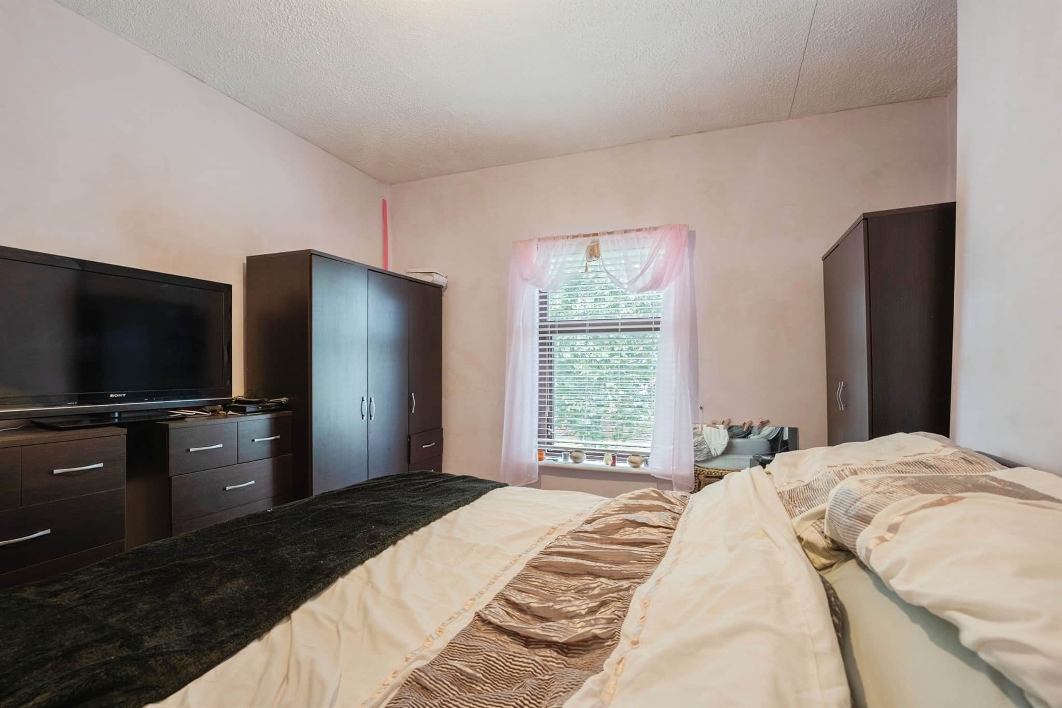
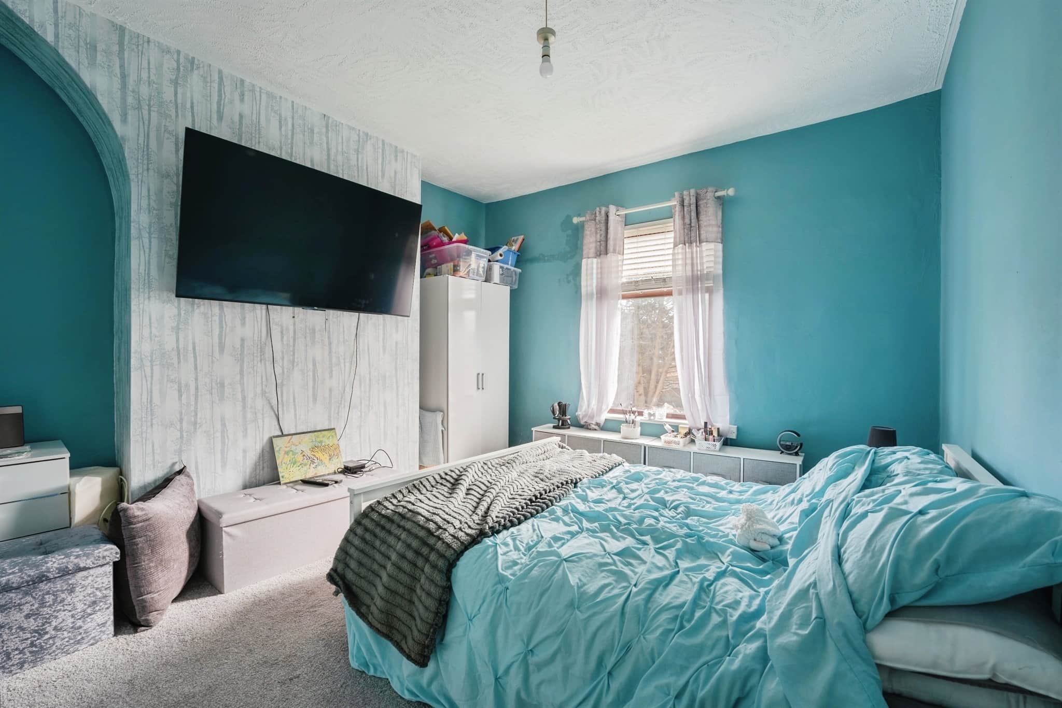
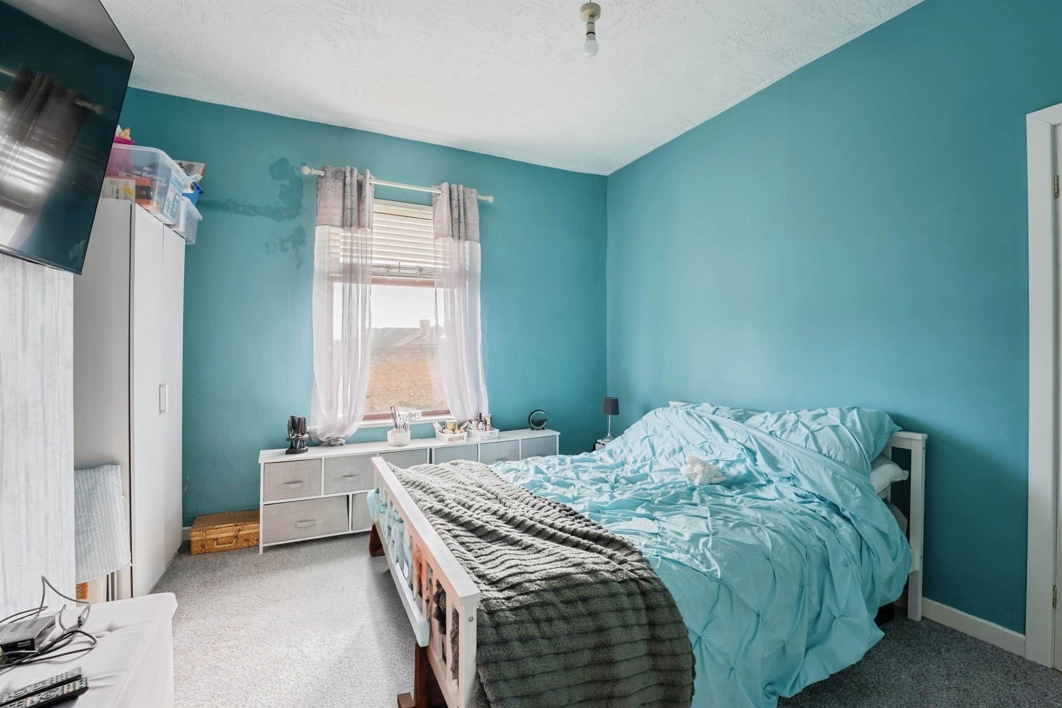
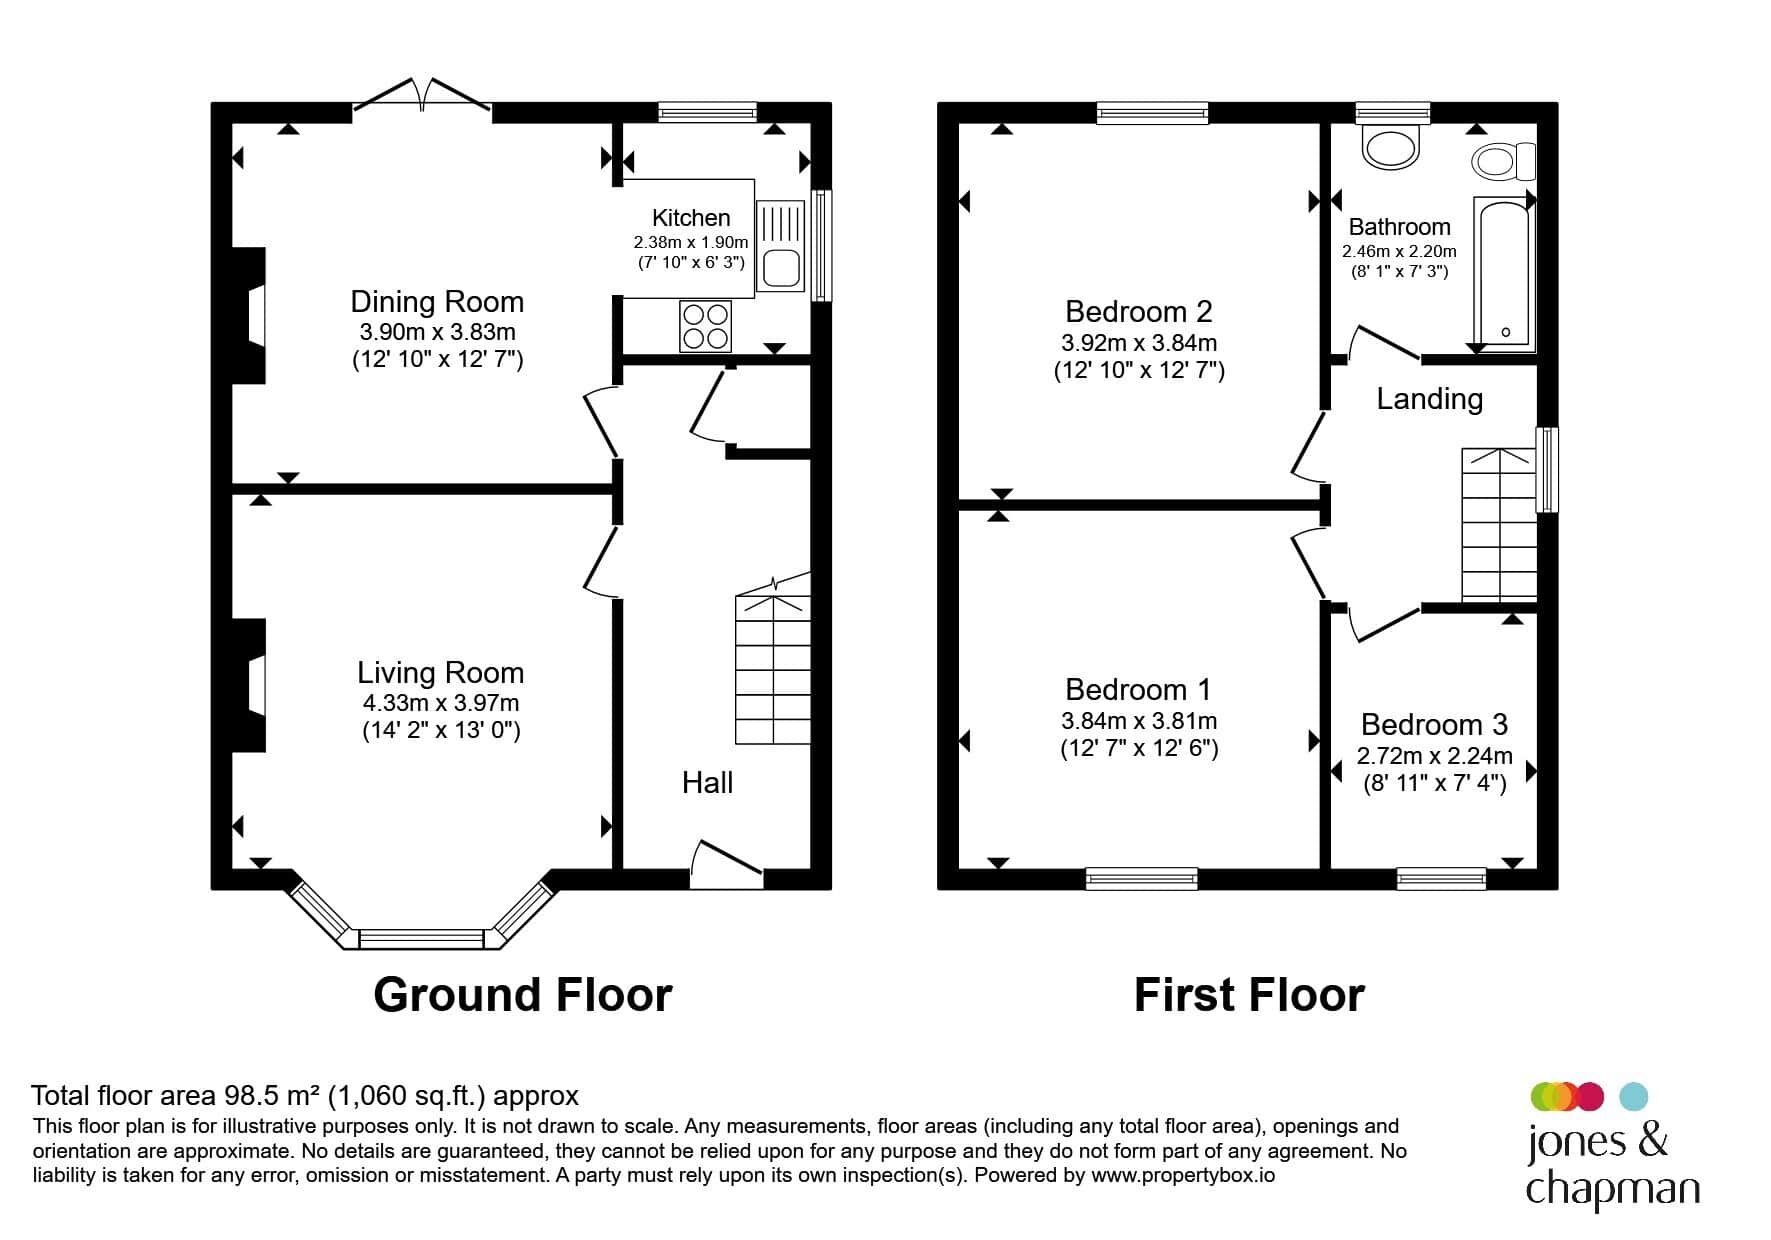
If you’ve been searching for a home with properly sized rooms, bags of character and a garden with room to actually enjoy, this three-bedroom semi-detached home could be just the ticket. Step through the front door into the hallway and you’ll find a generously proportioned living room, complete with an exposed brick fireplace creating a fantastic focal point. The large bay window brings in plenty of natural light, To the rear is another impressively sized reception room, perfect as a spacious dining room, or second sitting room, from here, you’ll find the separate kitchen. Head upstairs and the space continues with three bedrooms, including two particularly generous doubles, together with a family bathroom. The large rear garden is a real highlight. with a generous lawn and patio area.
This semi-detached home offers plenty of space to settle straight into, while still giving its next owner the opportunity to add their own style.
Contact us today to secure a viewing!
Please note that an AML fee is chargeable to the buyer once an offer is accepted to cover the cost of carrying out the required identity and anti-money laundering checks. Once these checks have been completed, the fee cannot be refunded, even if the property purchase does not go ahead.
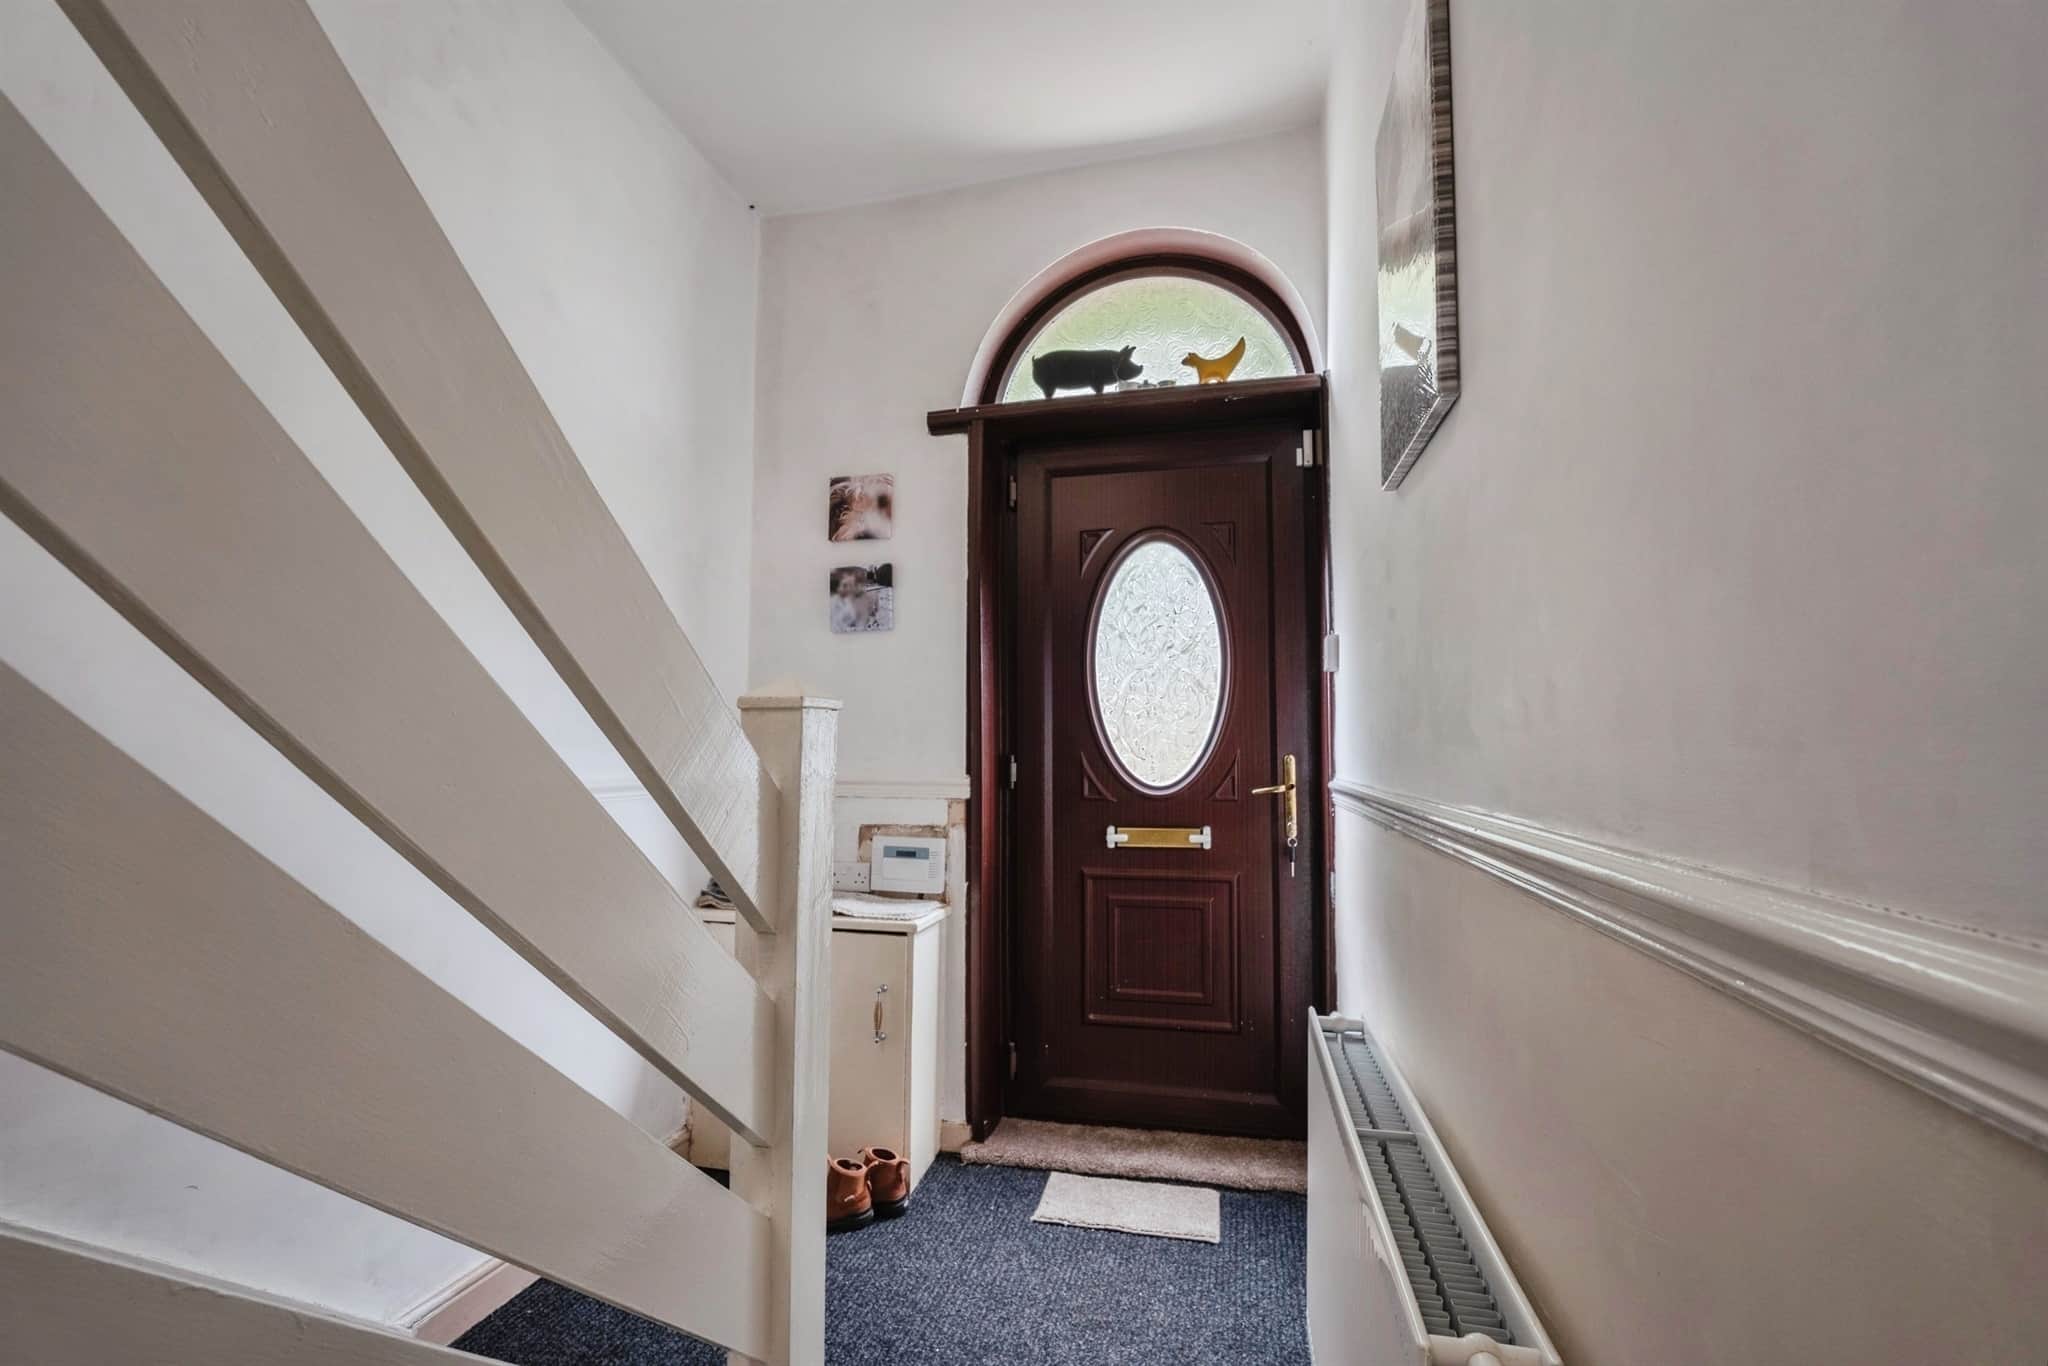
Entrance Hall
Double-glazed composite door to the front and radiator. Washing machine/ tumble dryer plumbing and boiler understairs.Lounge
Double-glazed bay window to the front, radiator and log burner.Dining Room
Double-glazed patio doors to the rear, radiator and log burner.Open to Kitchen.
Kitchen
Fitted kitchen comprising wall and base cupboards, sink and drainer unit and work surfaces. Gas oven and hob, fridge and freezer. Double-glazed windows to the side and rear.First Floor Landing
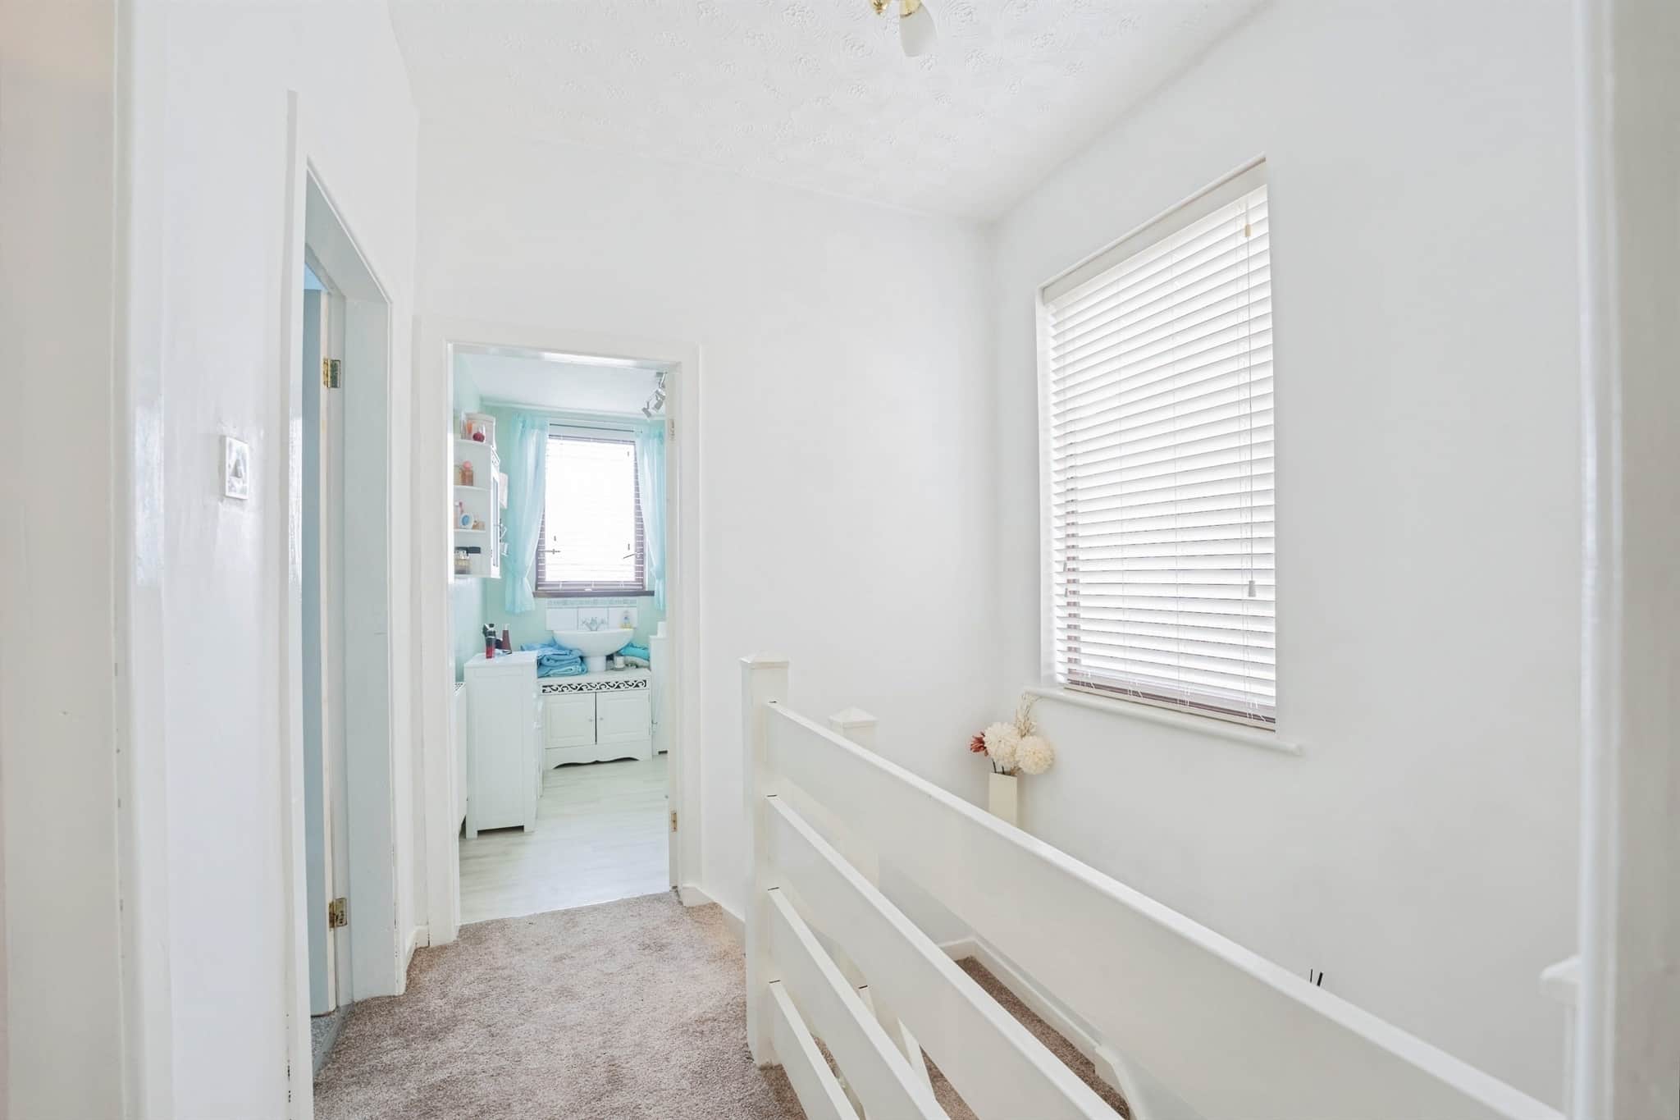
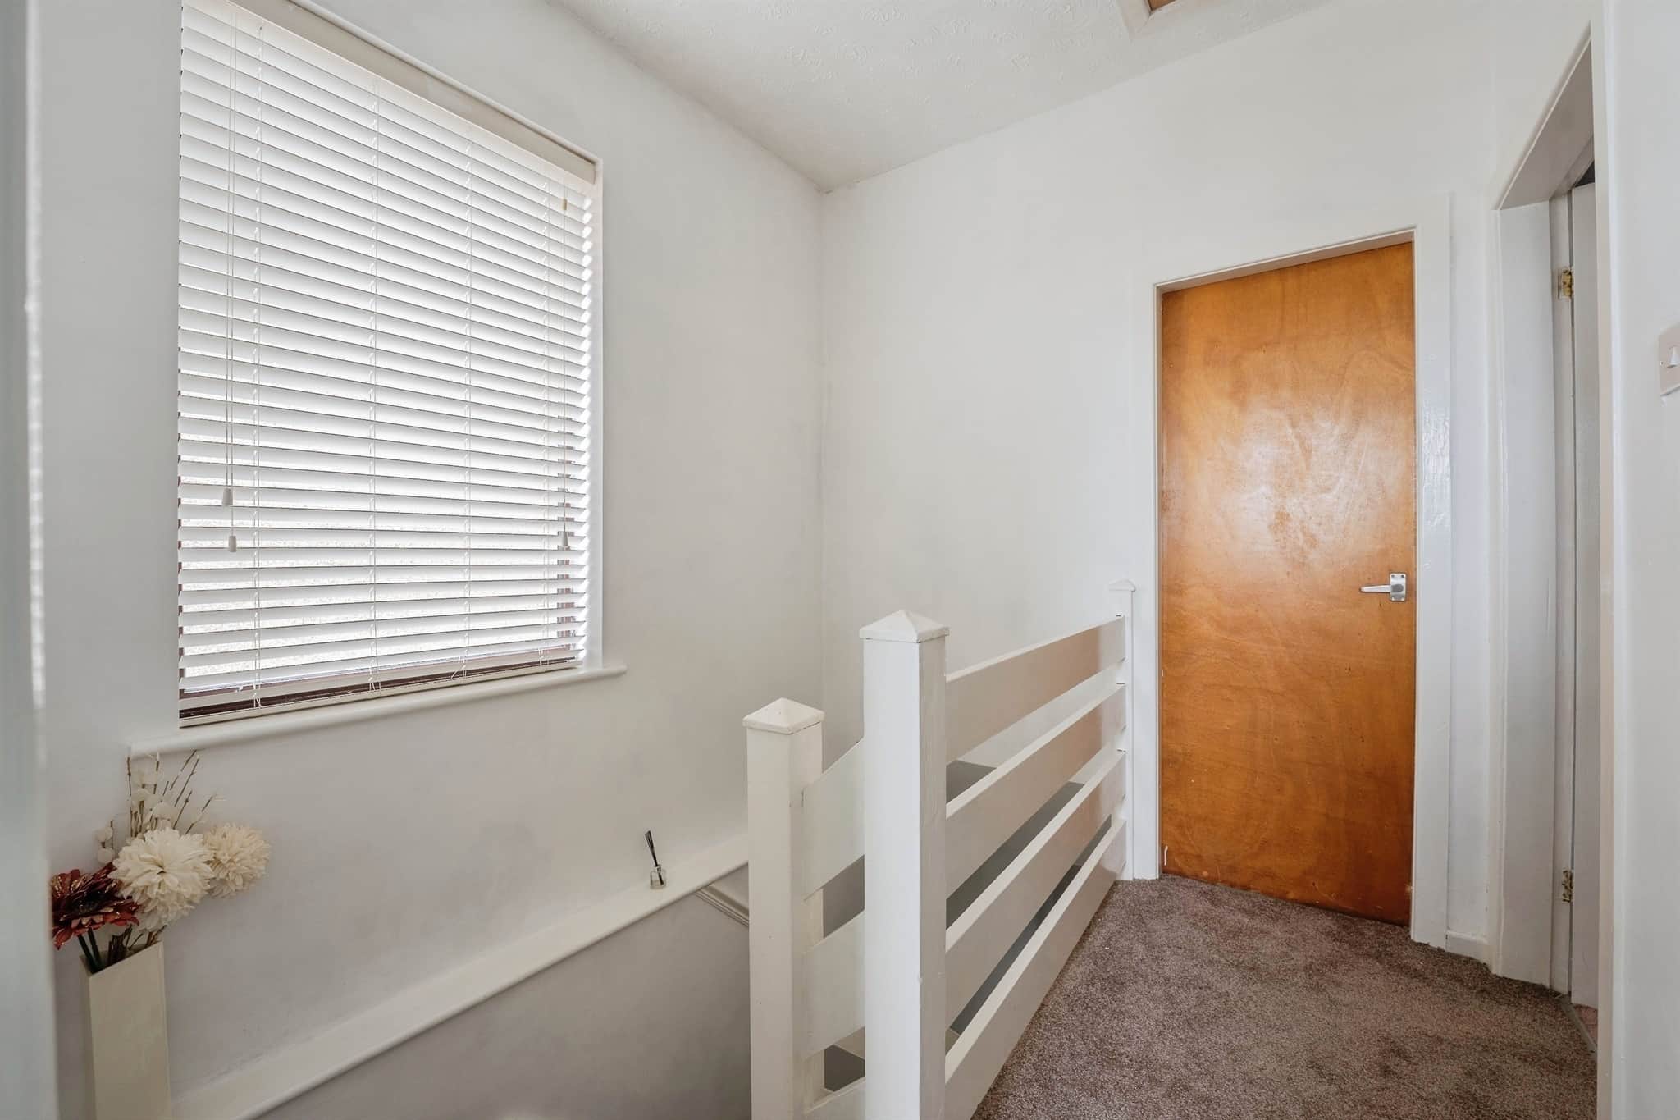
Double-glazed window to the side and loft access.Bedroom One
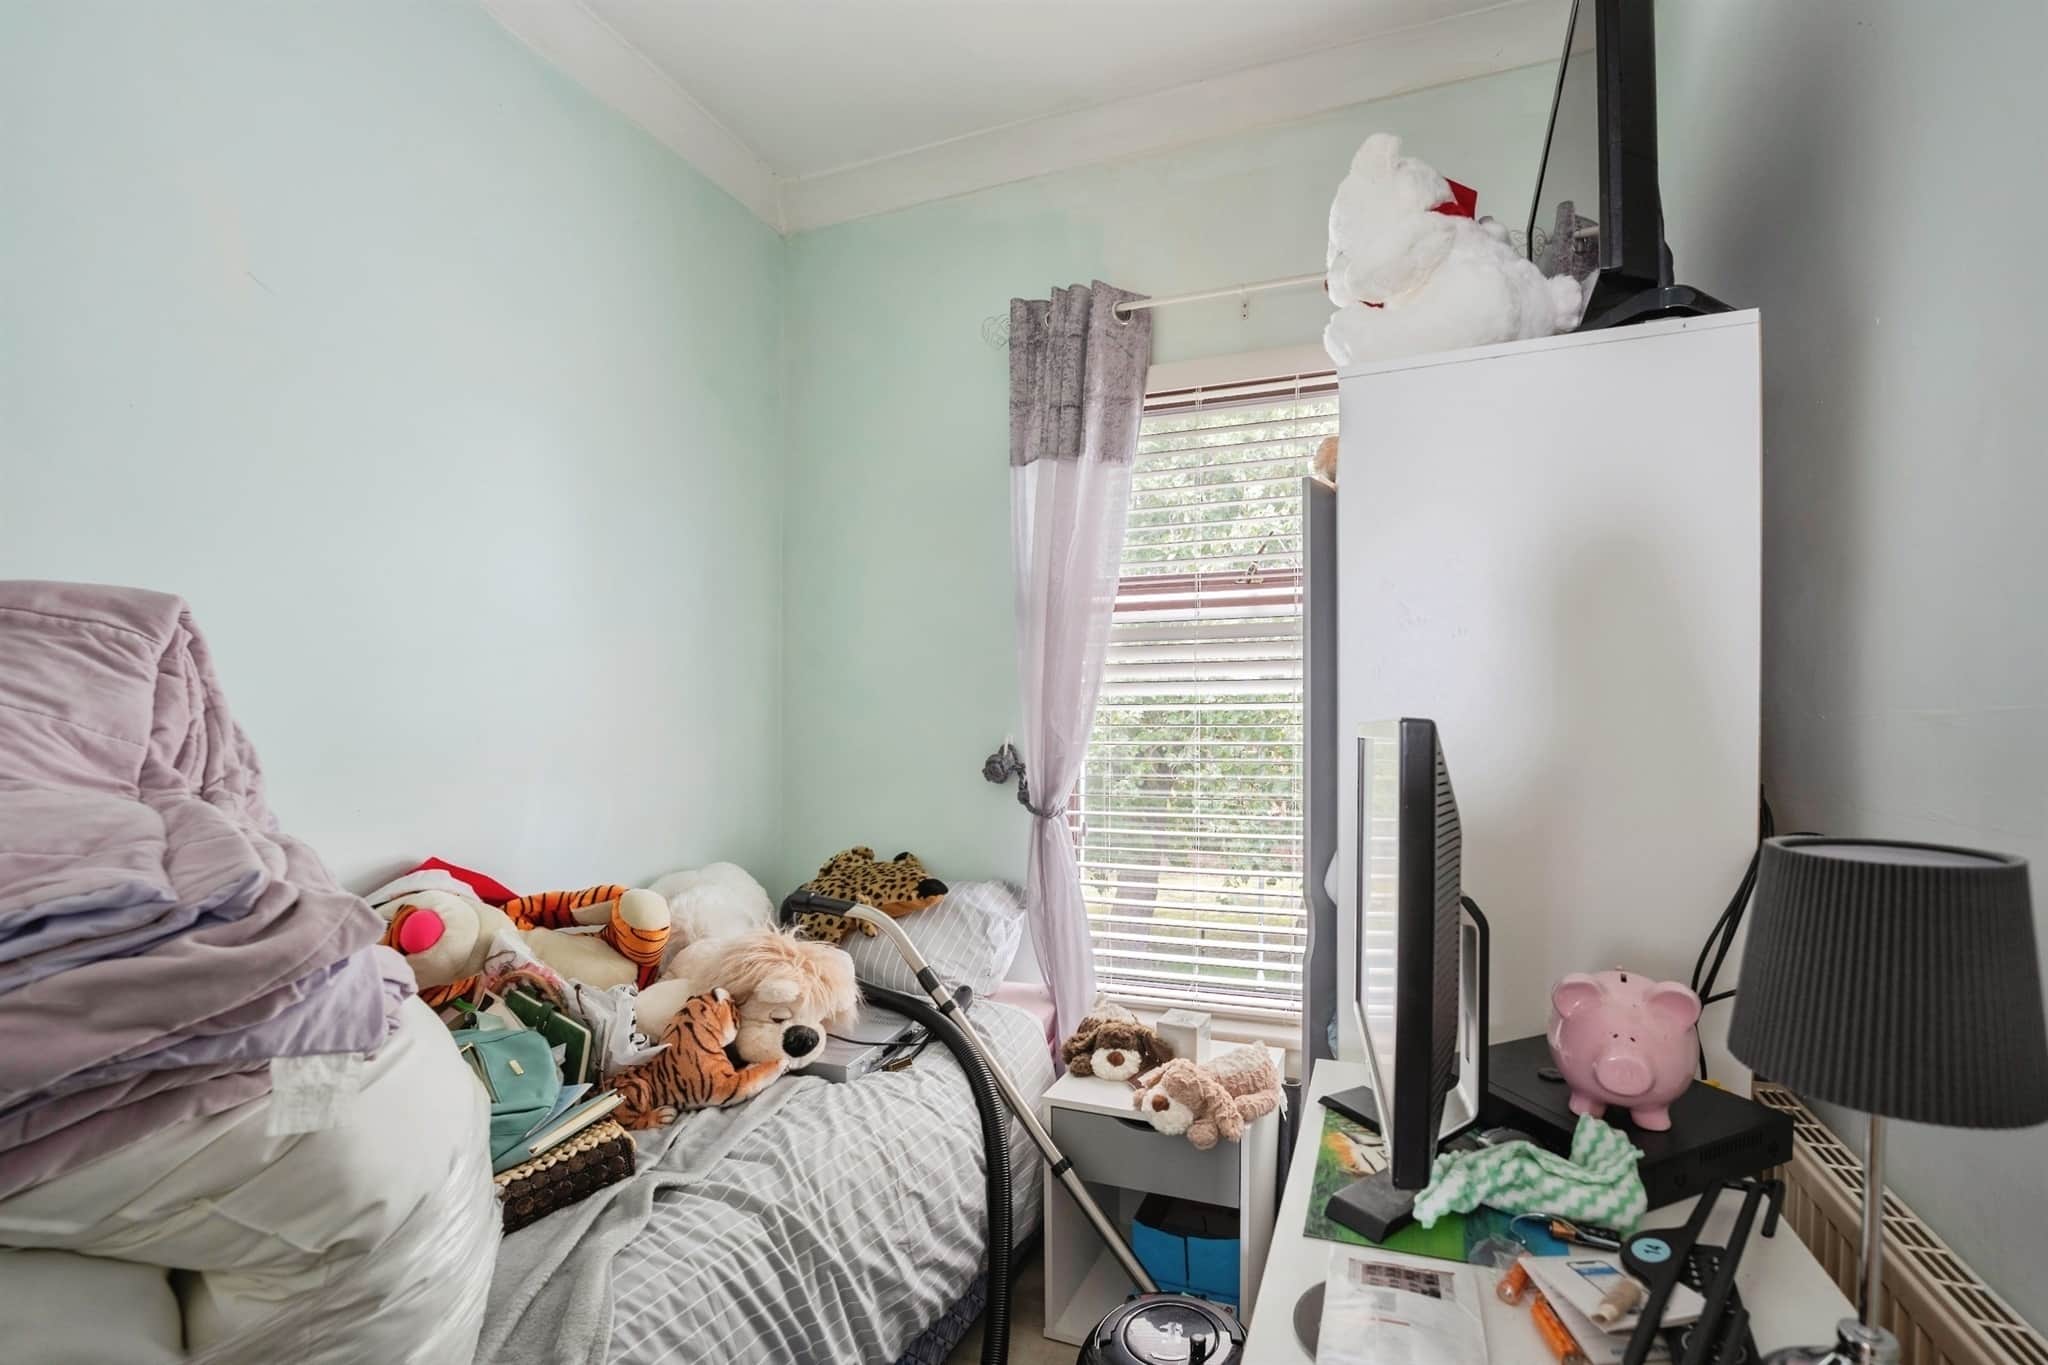
Double-glazed window to the front and radiator.Bedroom Two
Double-glazed window to the rear and radiator.Bedroom Three
Double-glazed window to the front and radiator.Bathroom
Comprising corner bath with shower over, wash hand basin and WC. Radiator, bathroom cabinet and double-glazed window to the rear.Outside
Front Garden
With garden path.Rear Garden
Rear garden with lawn and flag stones. Trees and mature plants and shrubs to garden borders.Utility supply:
- Electric Mains Supply
- Water Mains Supply
- Heating Gas Central
- Broadband FTTP
- Sewerage Mains Supply
Rights and restrictions:
- Private rights of way No
- Public rights of way No
- Listed property No
- Restrictions No
Risks:
- Flooded in last 5 years No
- Flood defences Ask agent
- Source of flood Ask agent
Use our handy mortgage calculator to estimate what your monthly repayments could be. Edit the fields below with the relevant details or, if you’d like a more accurate view on what your repayments could be, complete our mortgage enquiry form below and our Mortgage Consultant will be in touch.
* Terms and Conditions apply.
Mortgage enquiry
LENDER FEES MAY ALSO BE APPLICABLE. IF YOU WOULD LIKE GUIDANCE ON THE RIGHT MORTGAGE FOR YOU, WE RECOMMEND SPEAKING TO ONE OF OUR MORTGAGE CONSULTANTS WHO WILL BE MORE THAN HAPPY TO HELP.
**The 4.19% annual interest rate is based on the Connells Group average mortgage interest rate taken from this year YTD and is correct as at 17/03/2026.
Any fees payable will be explained in your initial no-obligation appointment, before you choose whether to use our Mortgage Services.