Michaelwood Way
- **council tax band d**
- Modern family home
- Four comfortable bedrooms
- En-suite shower room
- Two reception rooms
- Stylish kitchen/diner
- Ground floor wc and utility
- Off-street parking read more show less
Council Tax Band: D
Tenure: Freehold
Externally, the property benefits from an ample driveway and landscaped rear garden with patio are for entertaining and mature lawn.
Situated in a sought after part of Bolsover, the property is perfect for families, being within easy reach of local schools, shops and parklands. Additionally, this property is an excellent choice for commuters, offering ease of access to major road networks including the M1 motoroway.
Simply not to be missed - Call today to arrange your viewing!
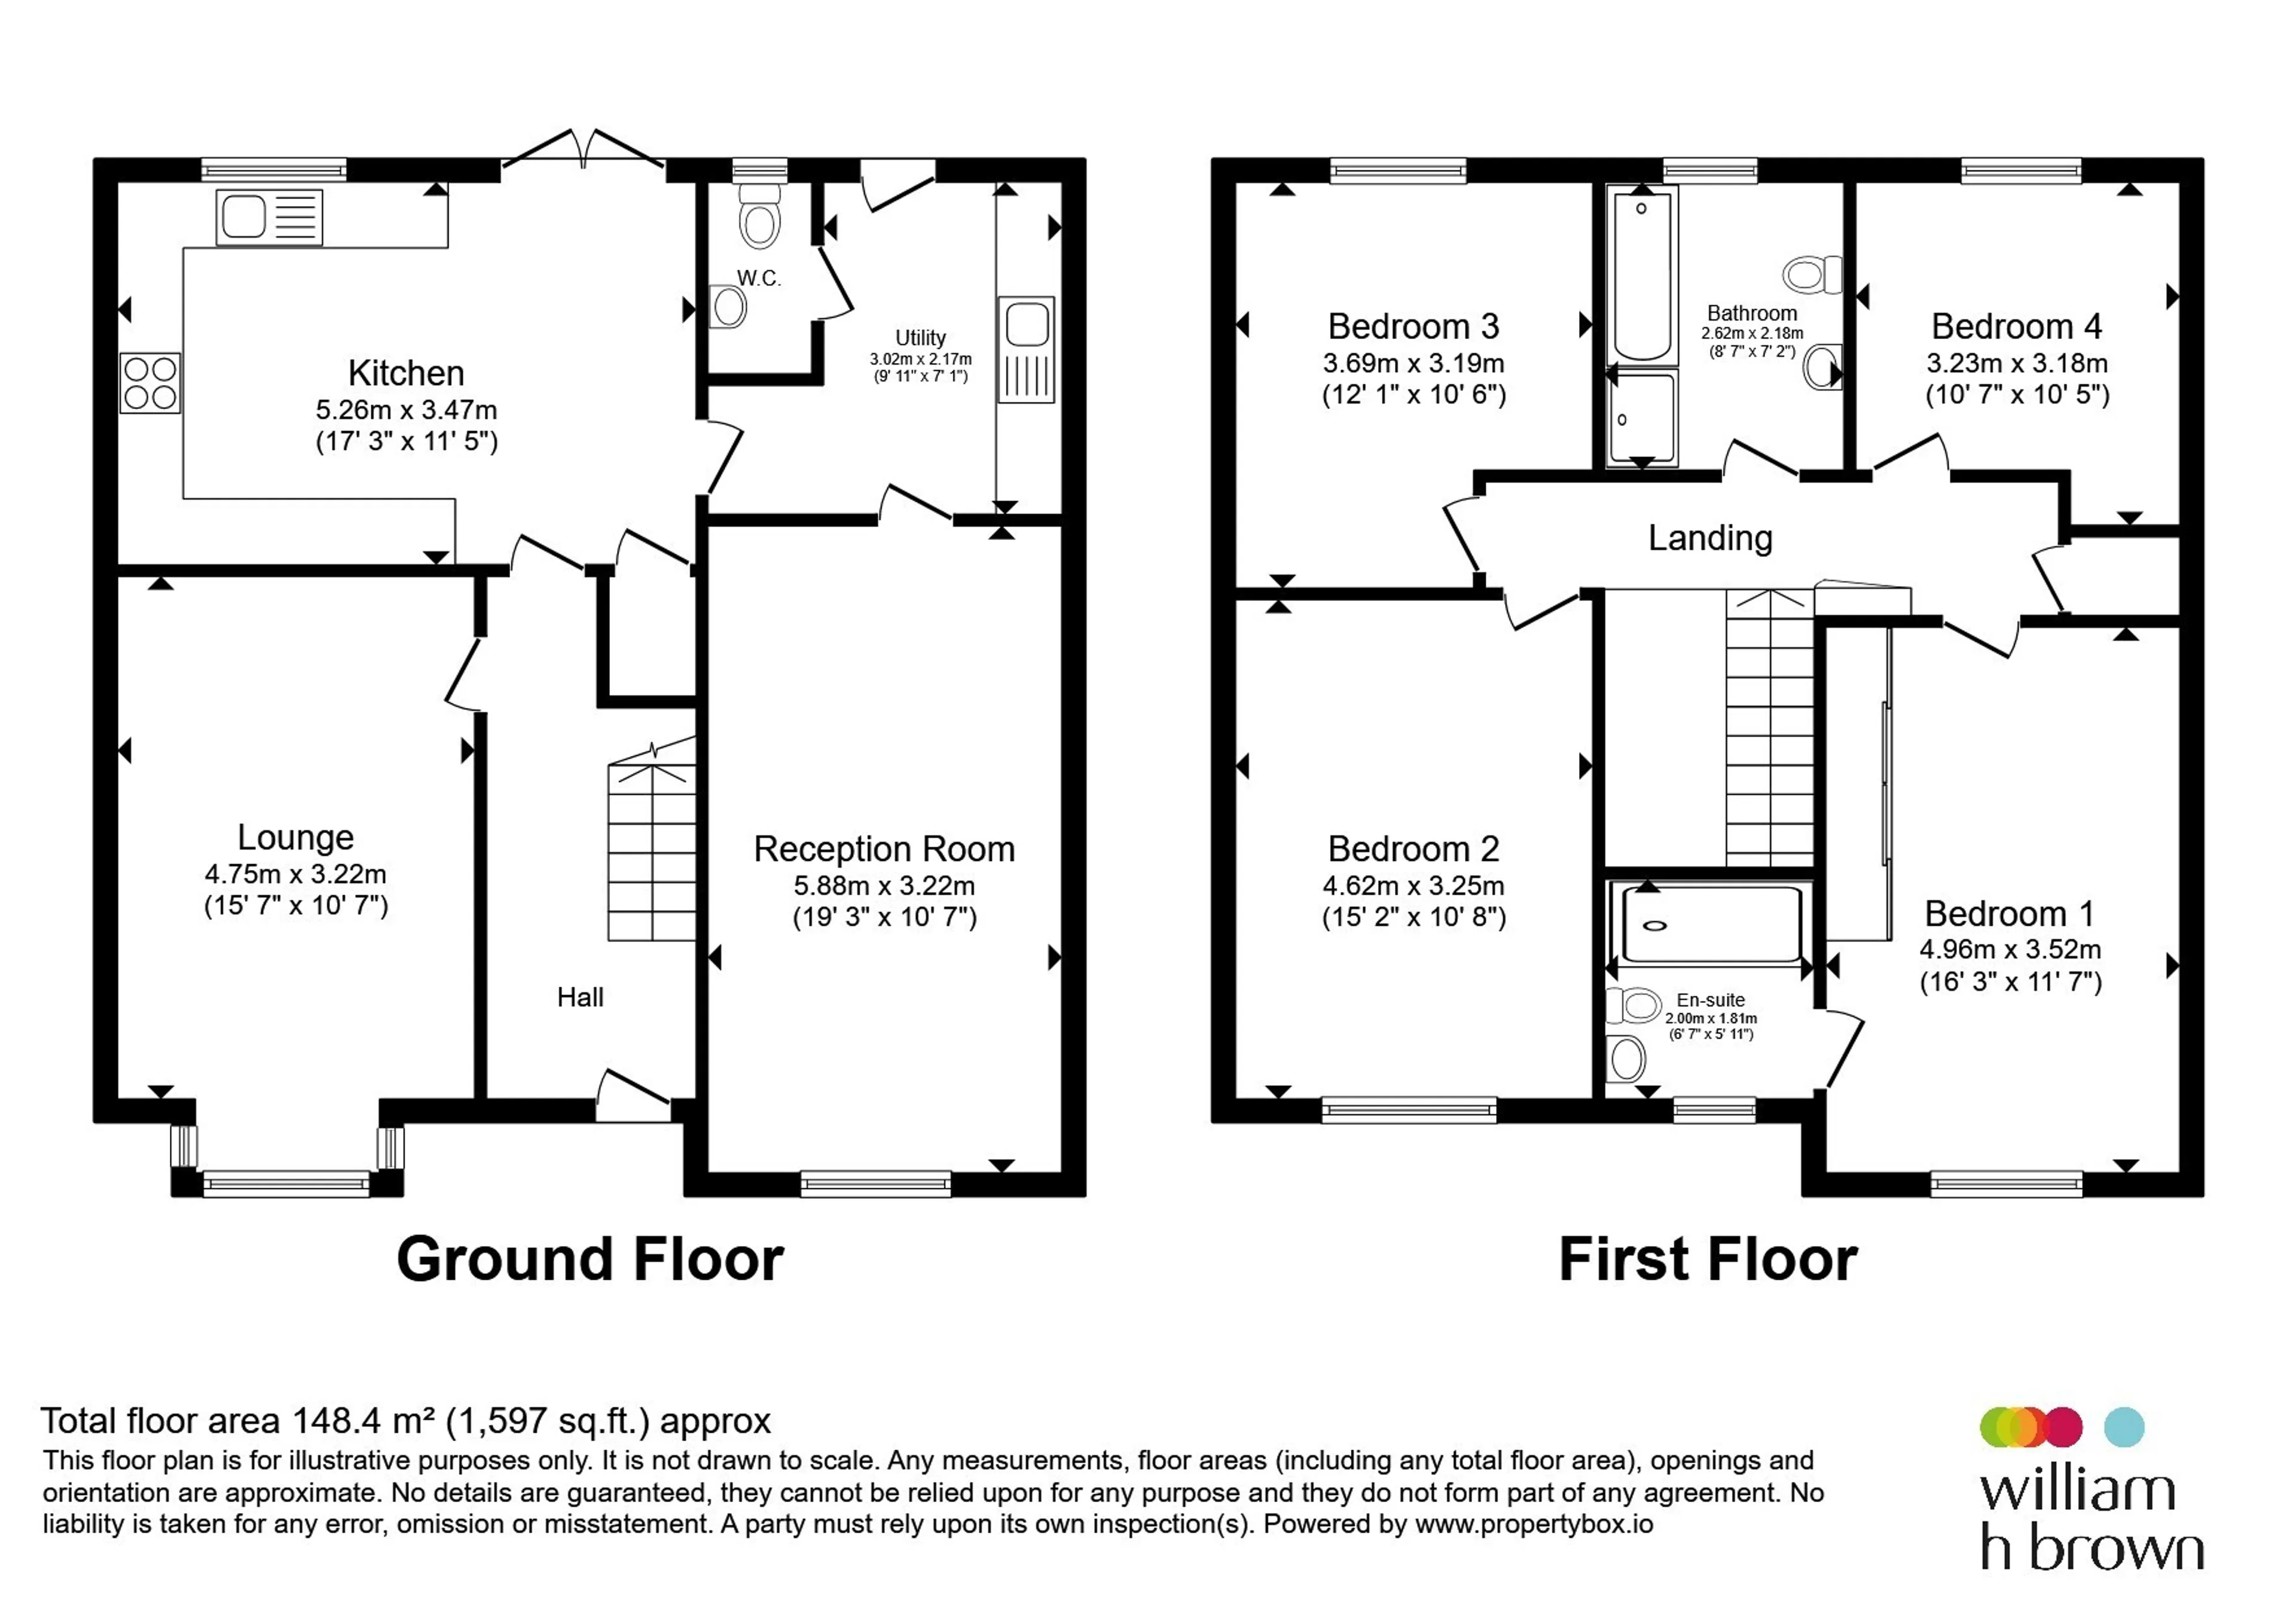
Entrance Hall
Double glazed exterior door opens into a welcoming, central entrance hall with stairs to the first floor and doors to:Living Room
The living room feels bright and inviting, well lit by a walk-in bay window to the front elevation - The space is currently utilised as an additional bedroom, but offers ample space to lend itself to a multitude of uses. With laminate flooring and radiator.Kitchen/Diner
The kitchen is fitted with a stunning selection of wall, base and drawer units with a complimentary selection of gloss and wood effect cabinet doors. The cabinetry is complimented bby expanses of white, granite style worksops, which incorporate a stainless steel sink and drainer unit set beneath a double glazed window overlooing the garden. The kitchen benefits from dual eye level ovens, electric hob and extractor hood, together with an integral fridge/freezer and dishwasher. Tiled flooring flows through the space into a comfortable dining area set before French doors leading to the garden, perfect for summer entertaining. With radiator and door to:Utility
This functional space is a must-have in a modern home - With additional cabinetry, a second sink and drainer unit and space for both a washing machine and tumble dryer. With additional space to remove and store coats and shoes, tiled flooring, double glazed door to the garden and doors to:Wc
Fitted with low level WC and hand-wash basinReception Room 2/Sitting Room
The garage has been converted into a sizeable second reception room - which could be utililised as a playroom for those with younger children at home. With laminate flooring, radiator and double glazed window to the front elevation.First Floor Landing
Carpeted stairs ascend to a central landing area with loft access and doors to:Bedroom One
The impressive principle bedroom benefits from a suite of fitted wardrobes with mirrored doors, whilst still leaving ample space for free-standing furnishing furnishings to taste.With double glazed window to the front elevation, fitted carpet, radiator and door to:En-Suite Shower Room
Fitted with a chrome and glass walk-in shower, wall-mounted hand-wash basin and low level WC. With partial tiling, chrome heated towel rail and frosted double glazed window.Bedroom Two
A second comfortable double bedroom, also having fitted carpet, radiator and double glazed window to the front elevation.Bedroom Three
Ideal for use as a guest double or generous child's room, with fitted carpet, radiator and double glazed window to the rear.Bedroom Four
A fourth double bedroom with ample floorspace for free-standing furnishings to taste. With fited carpet, radaitor and double glazed window to the rear.Bathroom
Modern four piece bathroom comprising walk in chrome and glass shower, separate soaker tub, wall-mounted hand-wash basin and low level WC. The bathroom features partial tiling, chrome heated towel rail and frosted double glazed window.Outside
The property sits back from the road at the head of a generous driveway offering off-street parking for several vehicles. Gated side access leads to a well-maintained rear garden, with patio area for entertaining, mature lawn and fenced boundaries.Utility supply:
- Electric Ask agent
- Water Ask agent
- Heating Ask agent
- Broadband Ask agent
- Sewerage Ask agent
Rights and restrictions:
- Private rights of way Ask agent
- Public rights of way Ask agent
- Listed property Ask agent
- Restrictions Ask agent
Risks:
- Flooded in last 5 years Ask agent
- Flood defences Ask agent
- Source of flood Ask agent
Use our handy mortgage calculator to estimate what your monthly repayments could be. Edit the fields below with the relevant details or, if you’d like a more accurate view on what your repayments could be, complete our mortgage enquiry form below and our Mortgage Consultant will be in touch.
* Terms and Conditions apply.
Mortgage enquiry
CHESTERFIELD
Derbyshire
S40 1TP
LENDER FEES MAY ALSO BE APPLICABLE. IF YOU WOULD LIKE GUIDANCE ON THE RIGHT MORTGAGE FOR YOU, WE RECOMMEND SPEAKING TO ONE OF OUR MORTGAGE CONSULTANTS WHO WILL BE MORE THAN HAPPY TO HELP.
**The 4.19% annual interest rate is based on the Connells Group average mortgage interest rate taken from this year YTD and is correct as at 17/03/2026.
Any fees payable will be explained in your initial no-obligation appointment, before you choose whether to use our Mortgage Services.