Grove Road
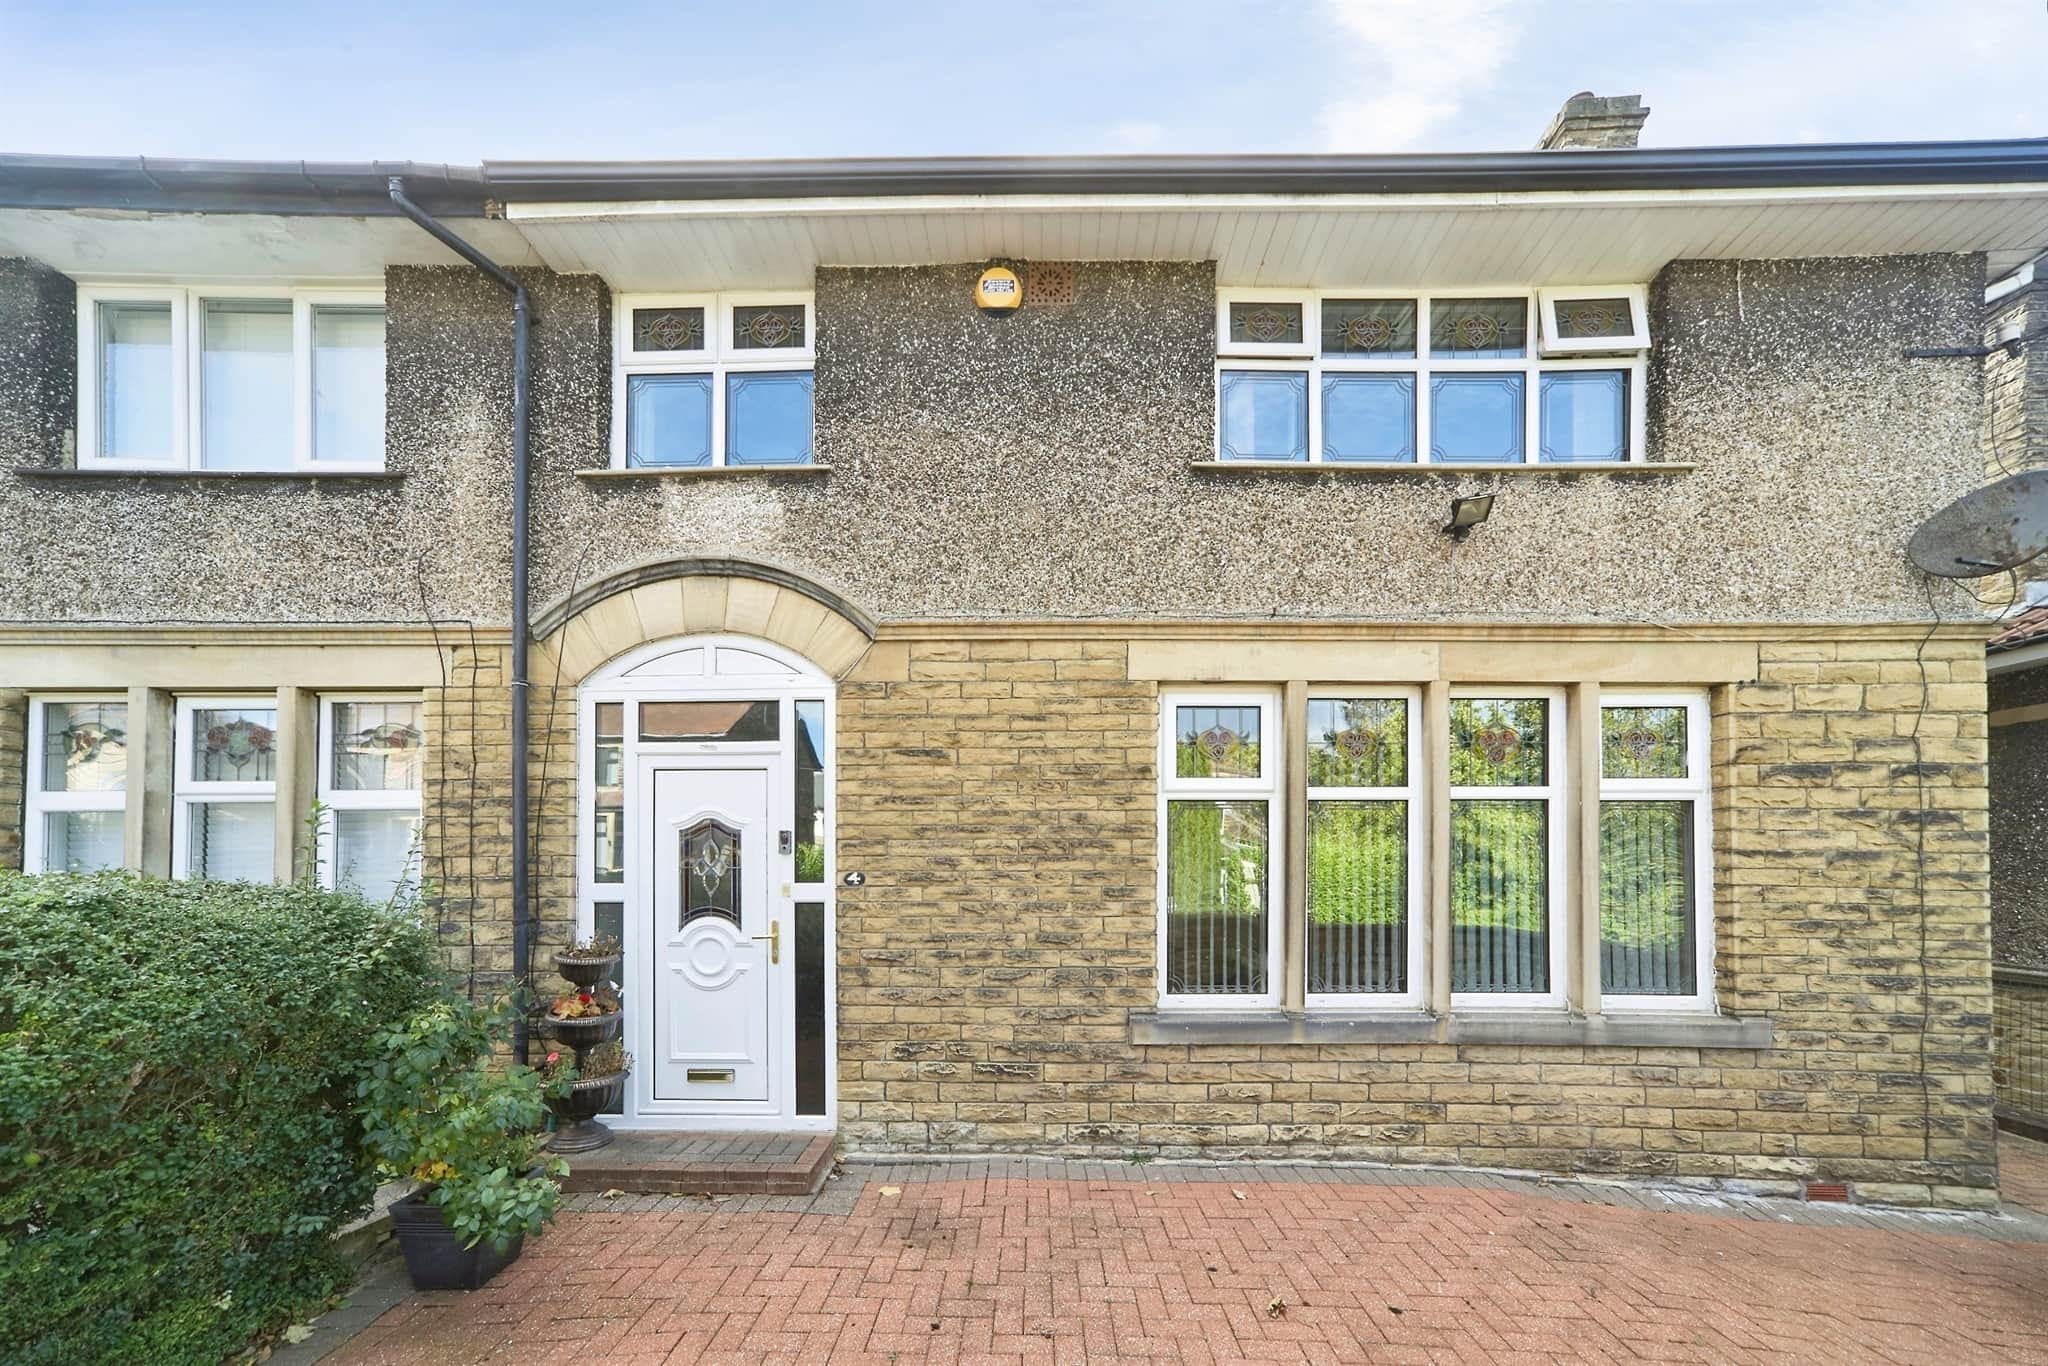
- Four bedroom semi-detached family home
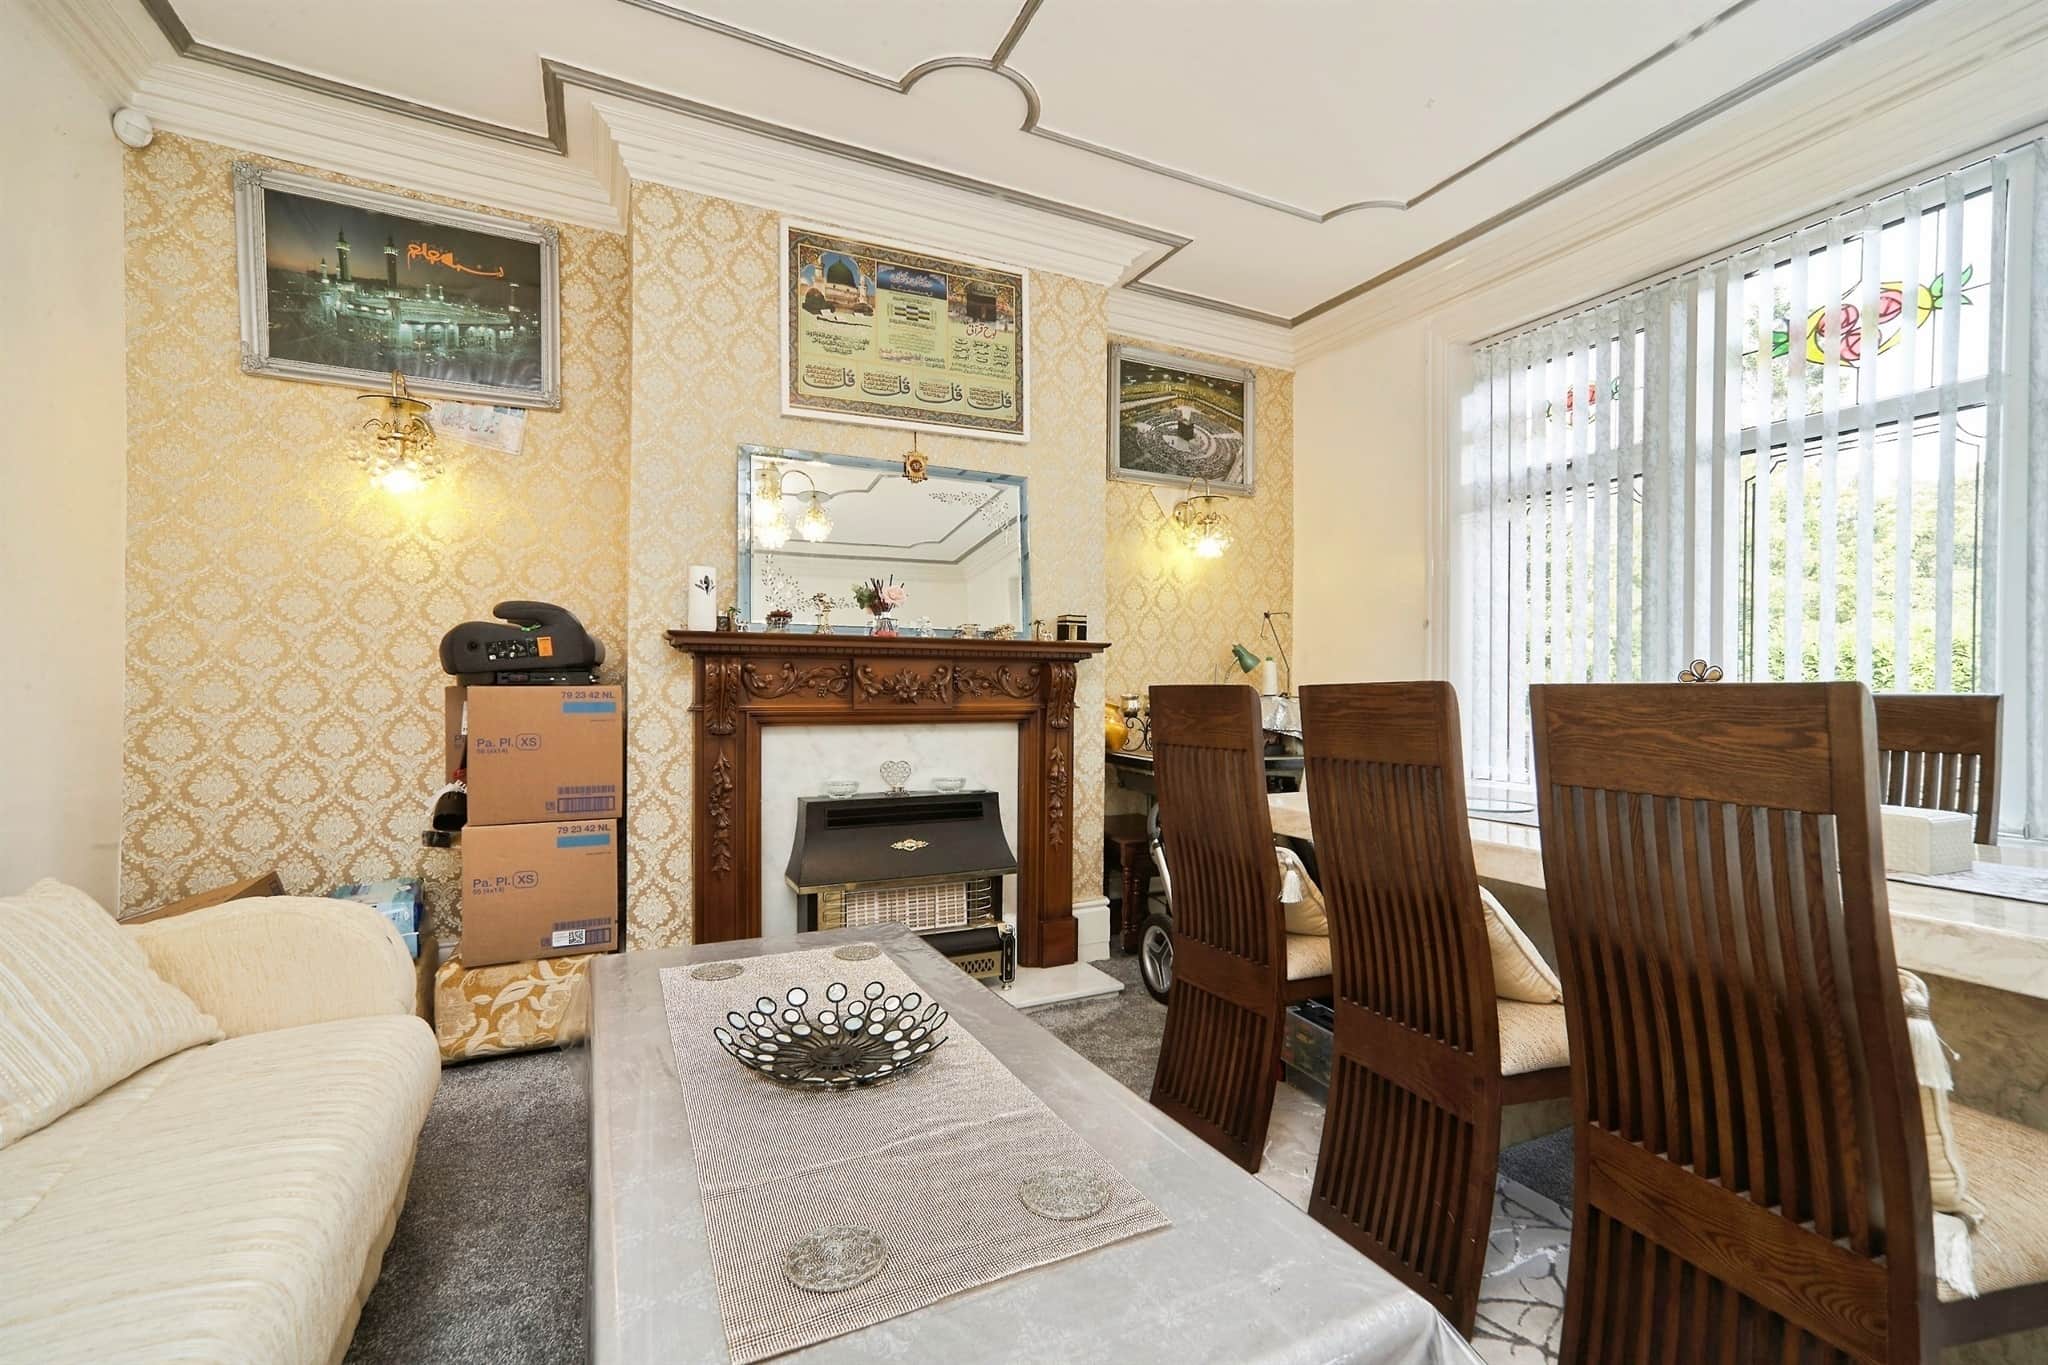
- Two spacious reception rooms
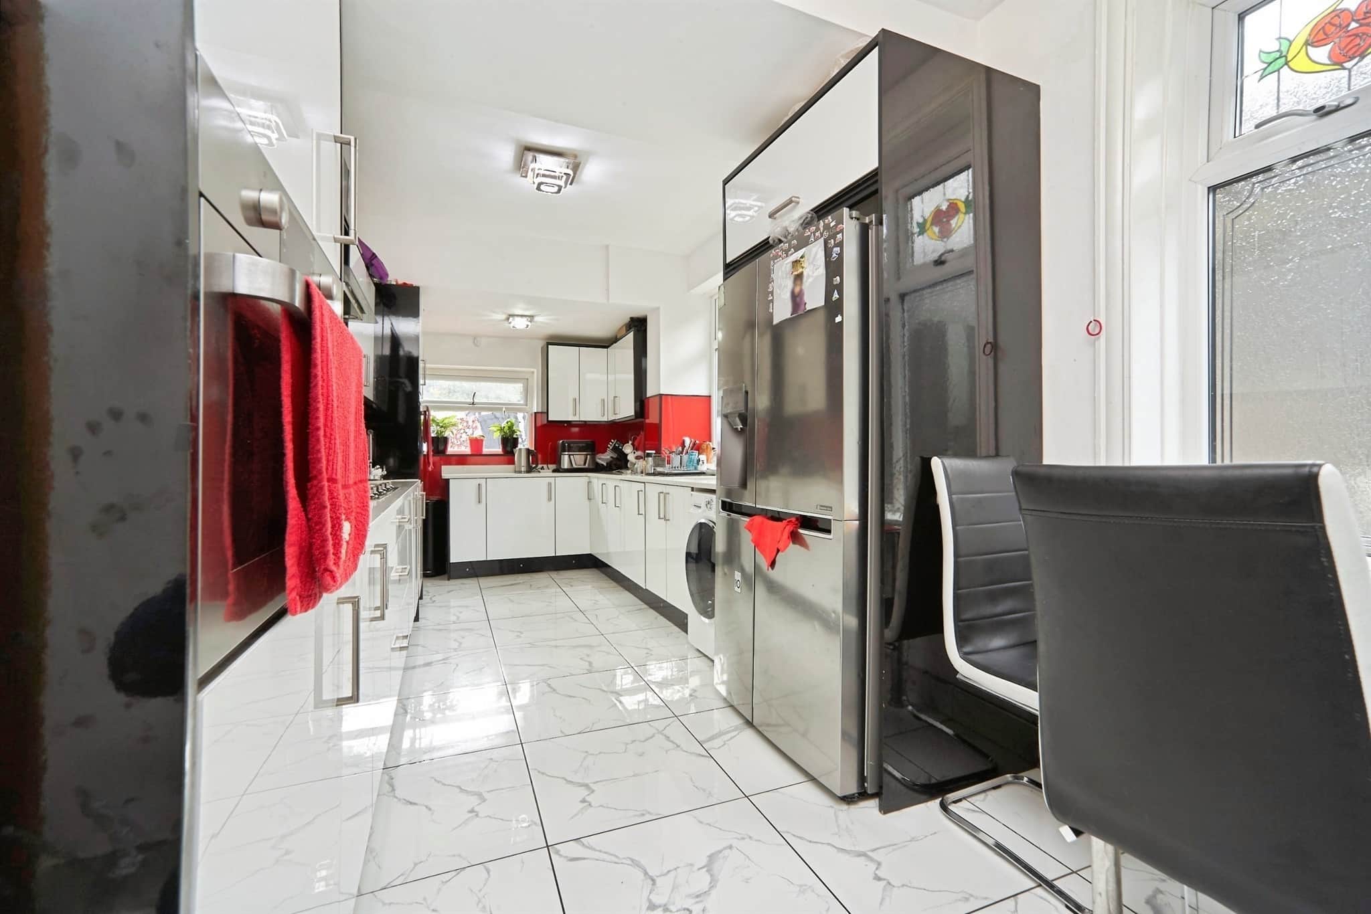
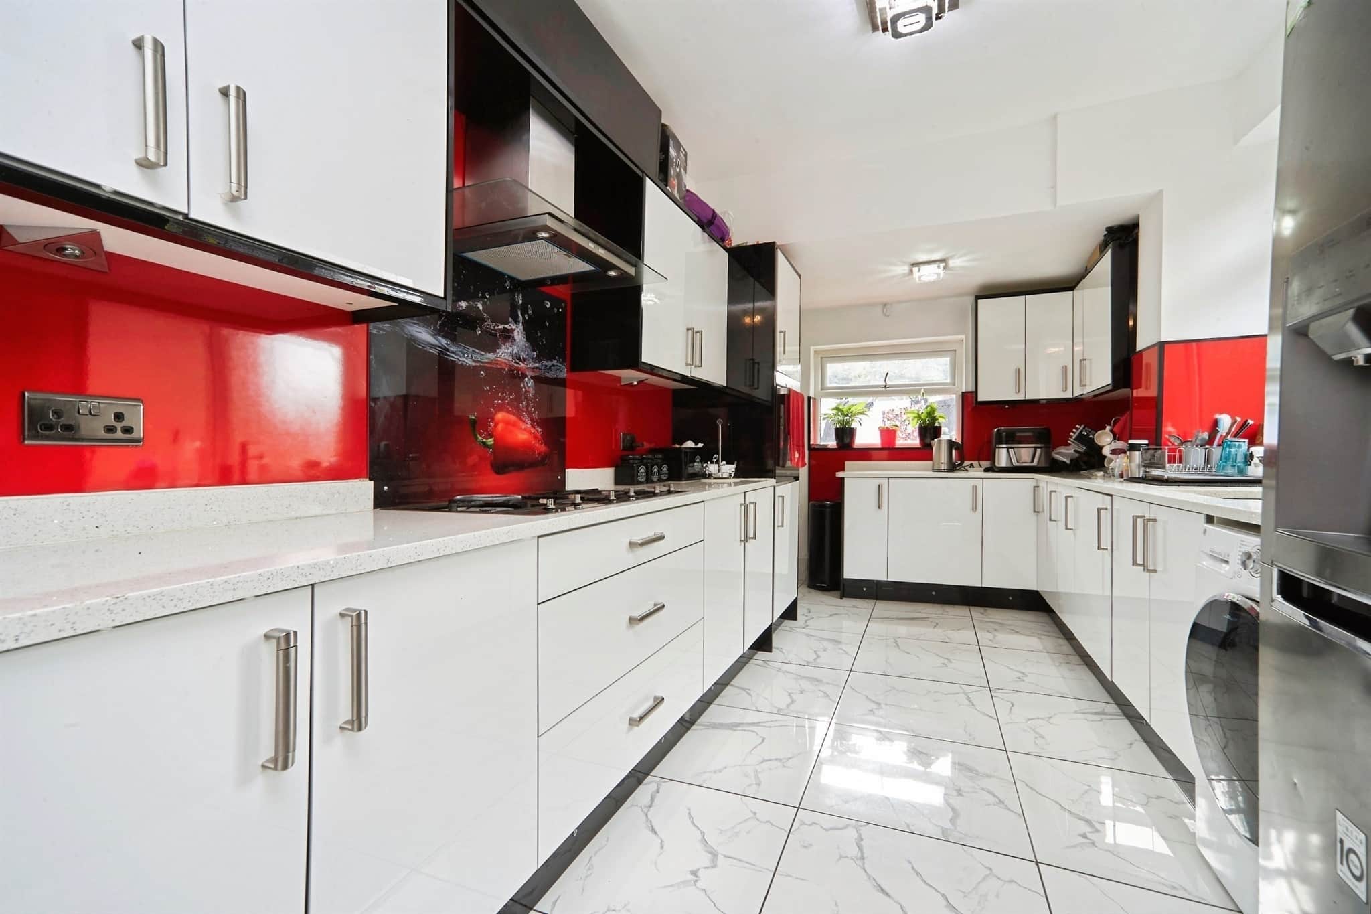
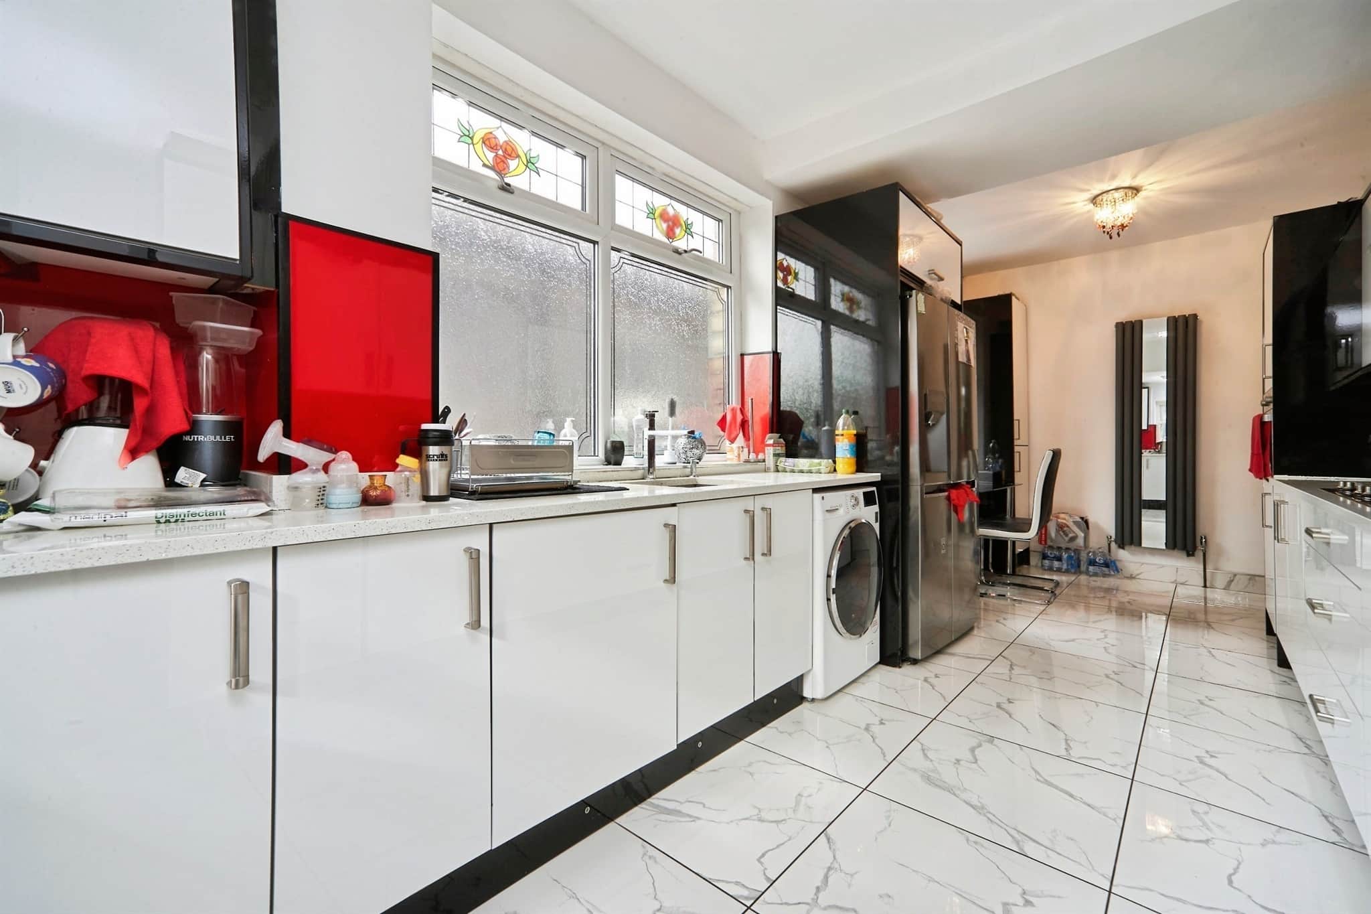
- Large open-plan dining kitchen
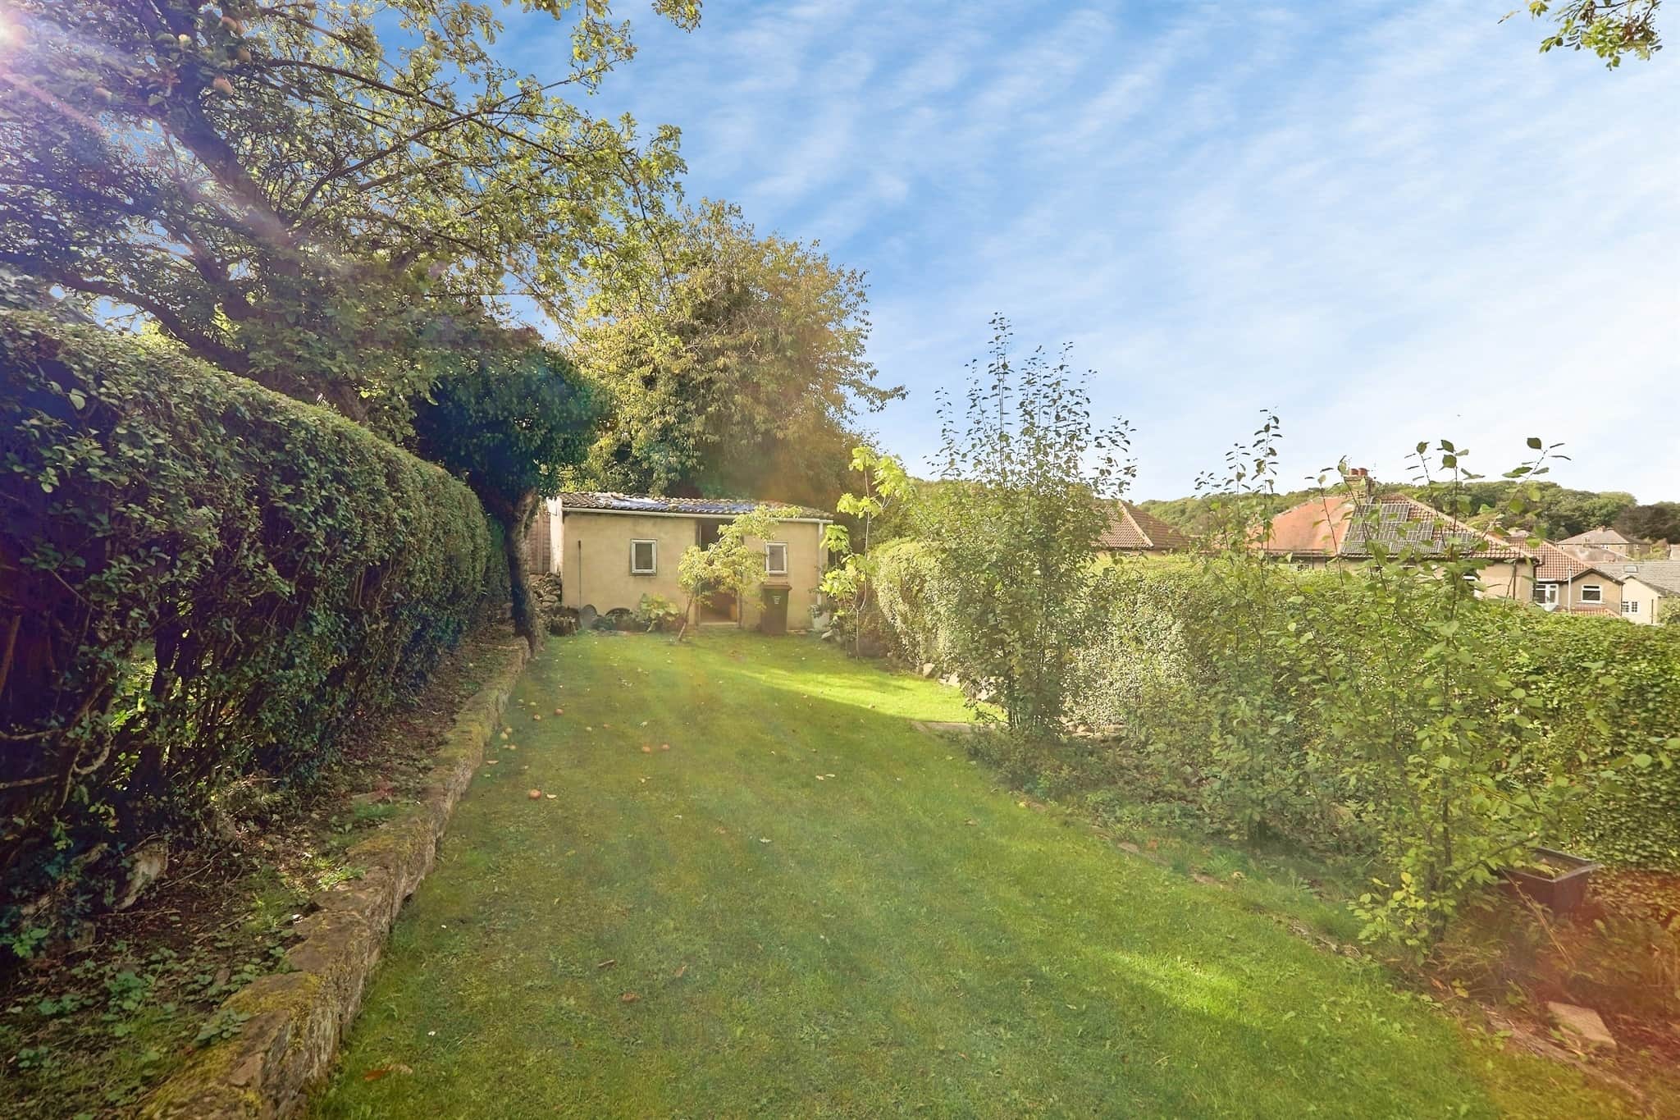
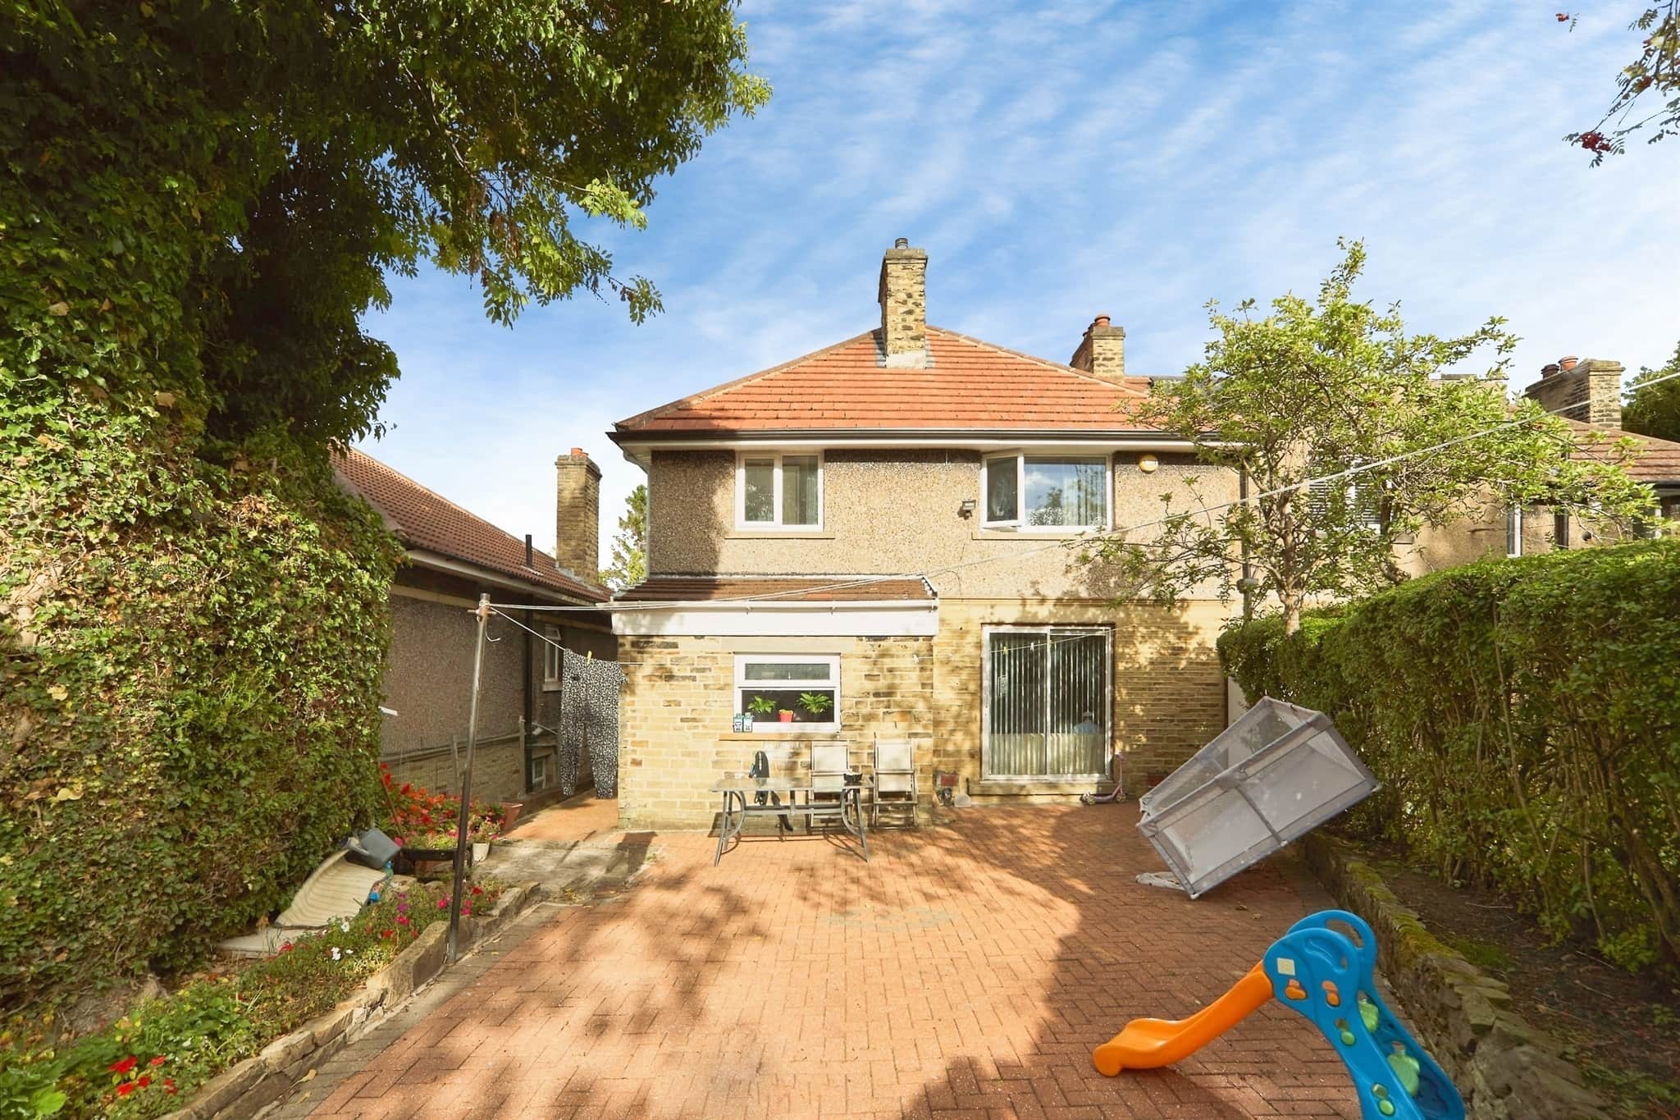
- Generous enclosed rear garden
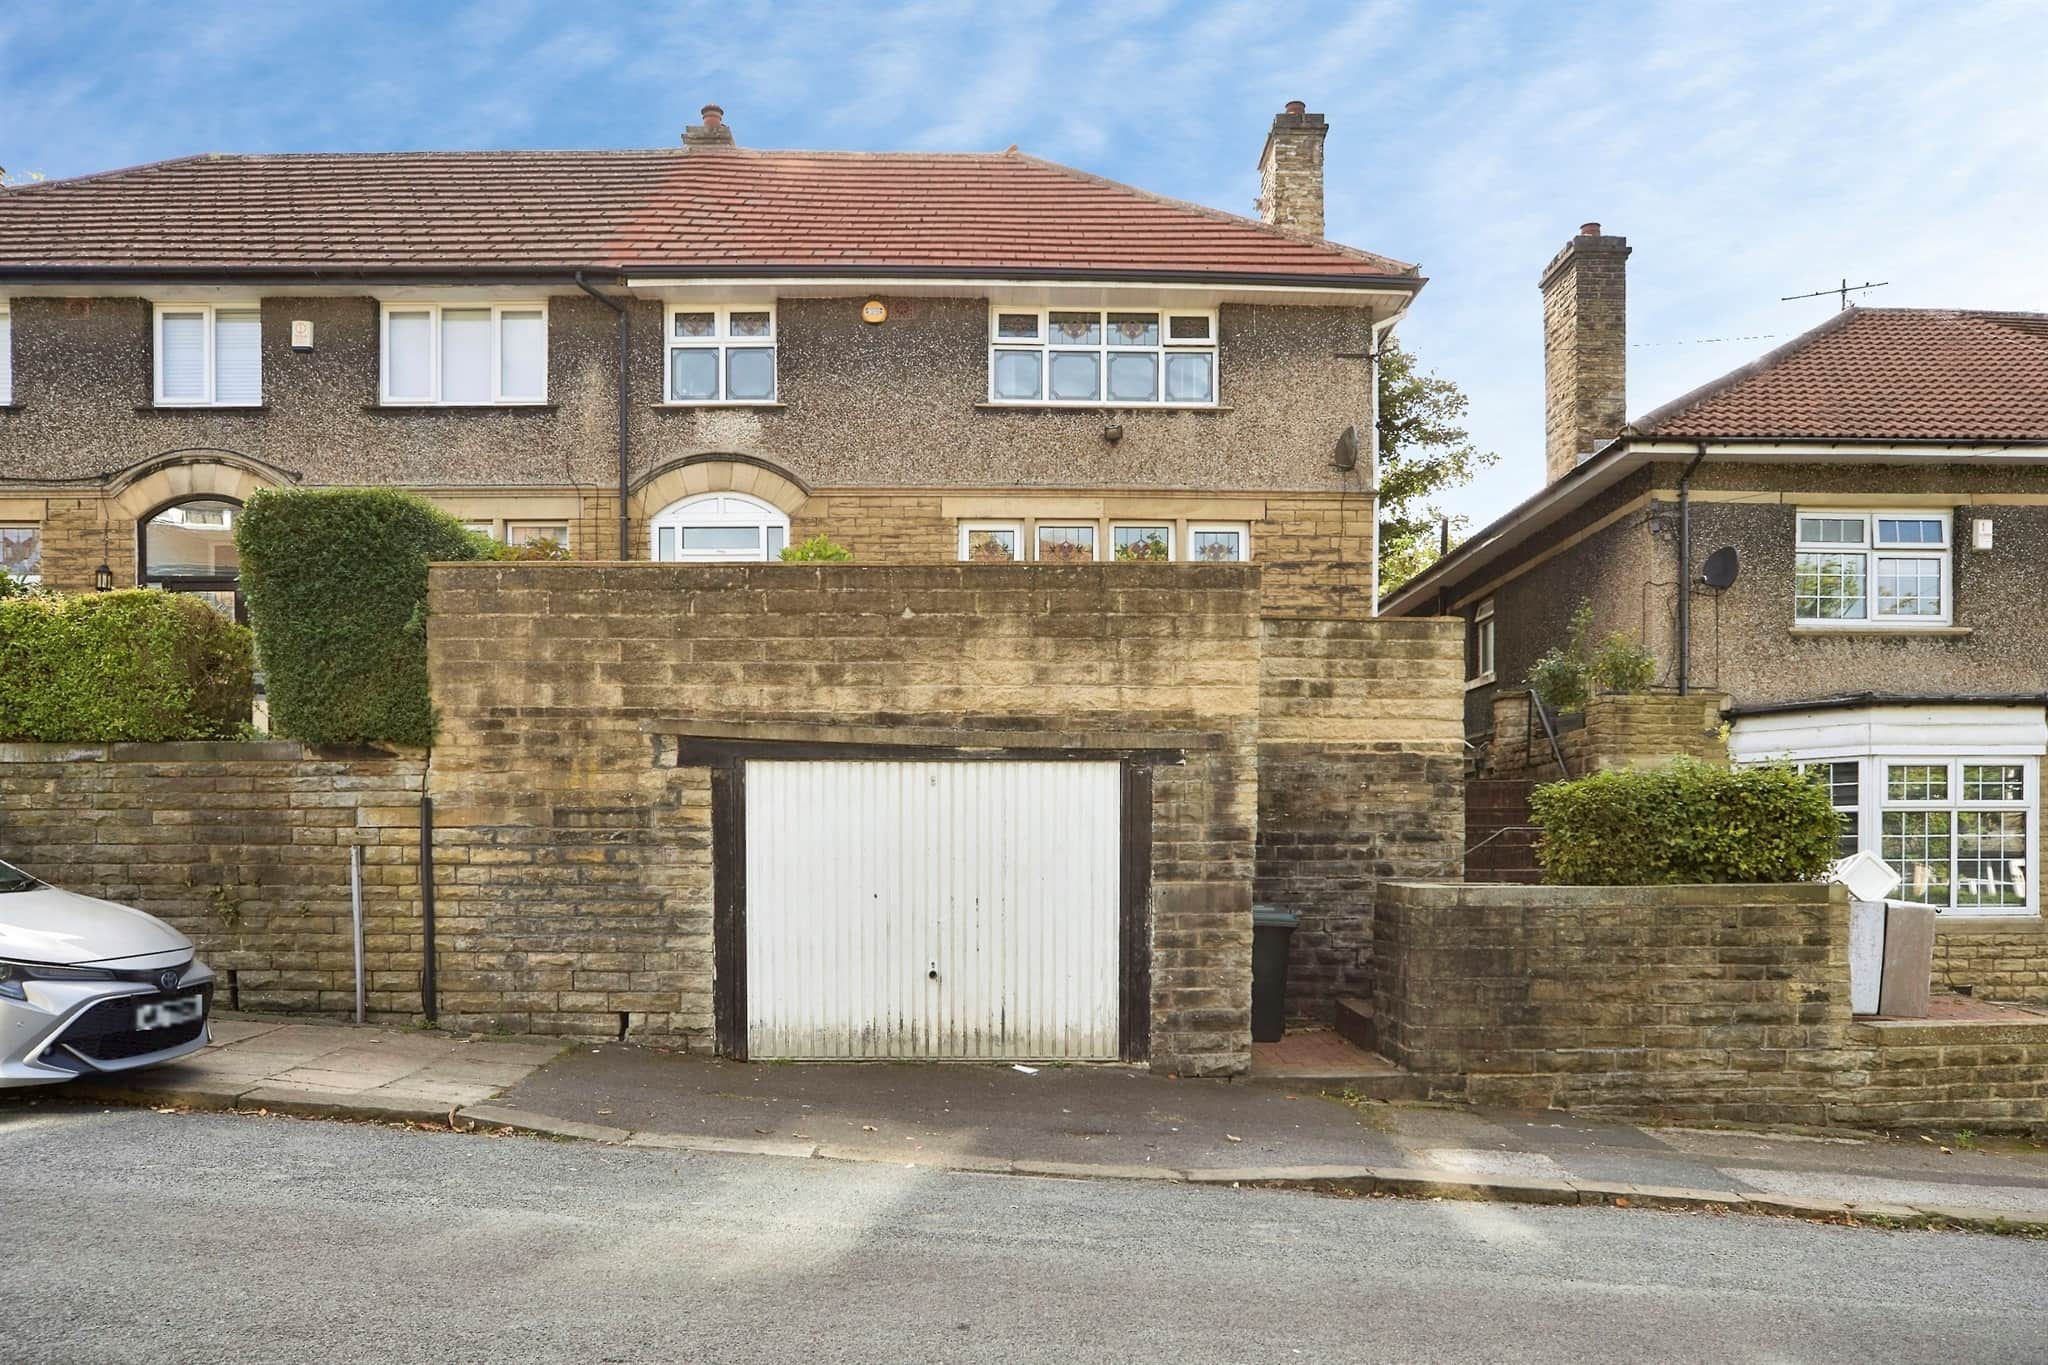
- Detached garage
- Useful detached outbuilding
- Popular frizinghall location read more show less
Council Tax Band: D
Tenure: Freehold
Situated in the popular residential area of Frizinghall, this substantial four-bedroom semi-detached home offers generous living accommodation throughout, making it an ideal purchase for growing families.
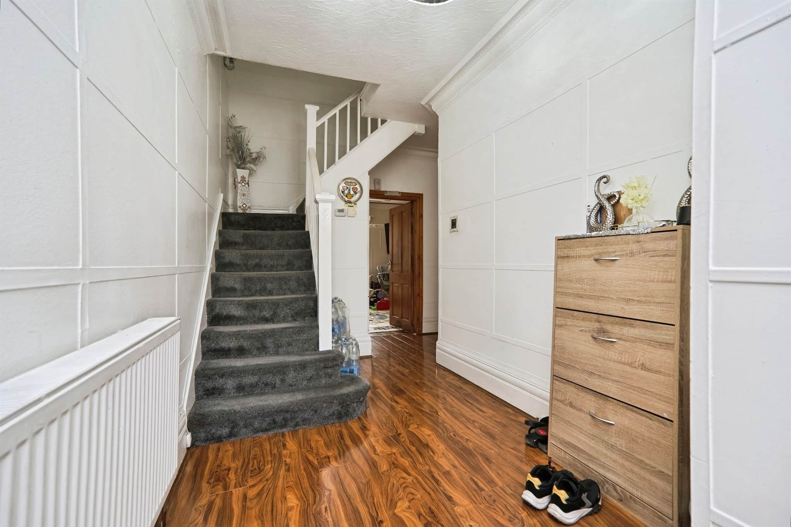
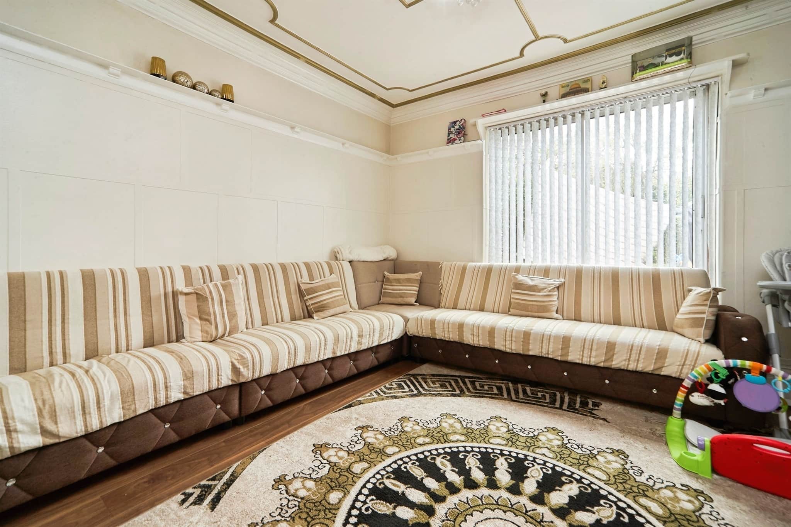
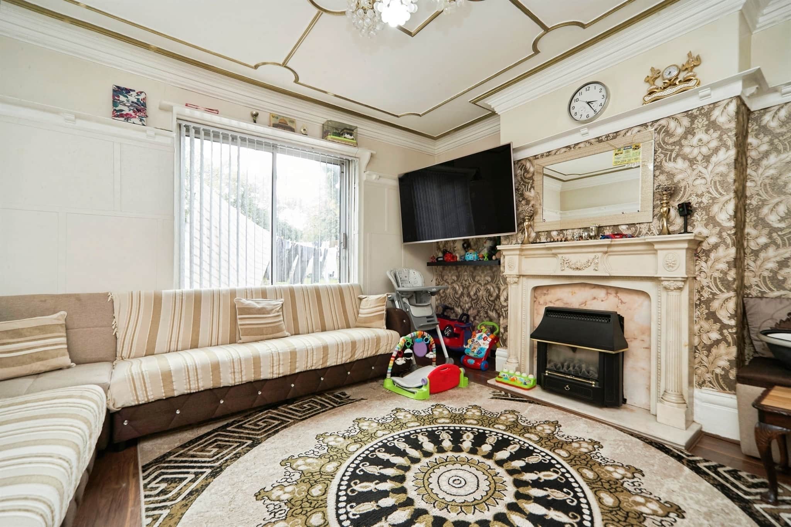
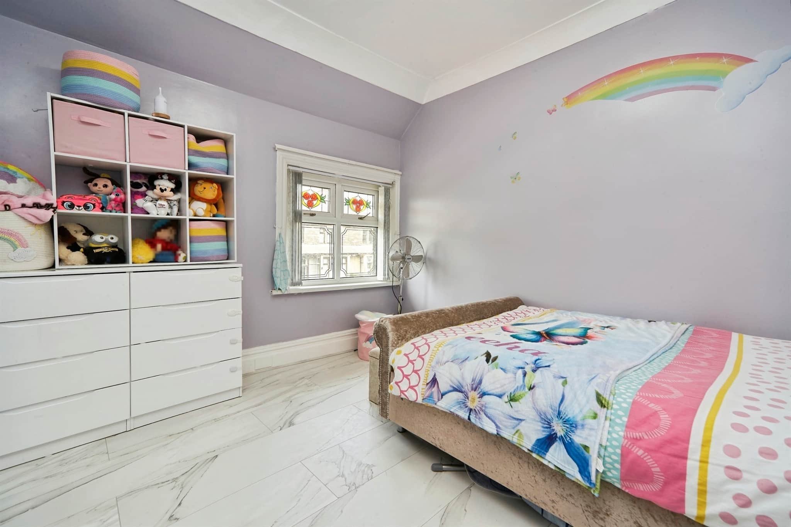
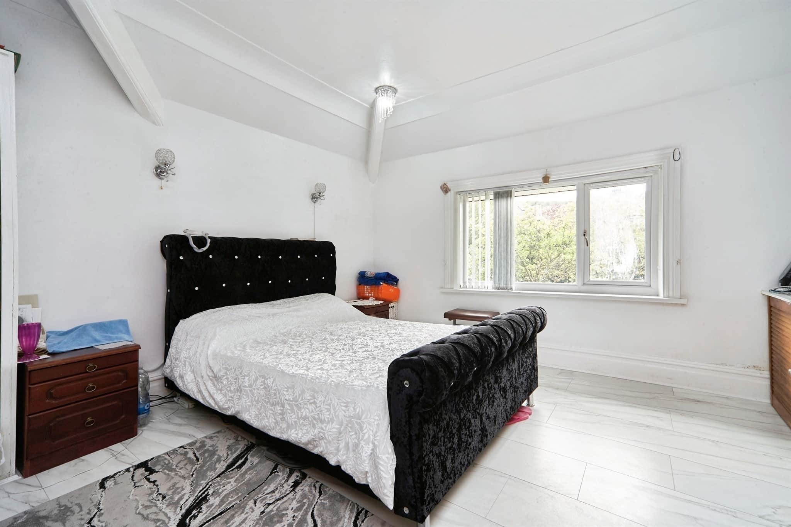
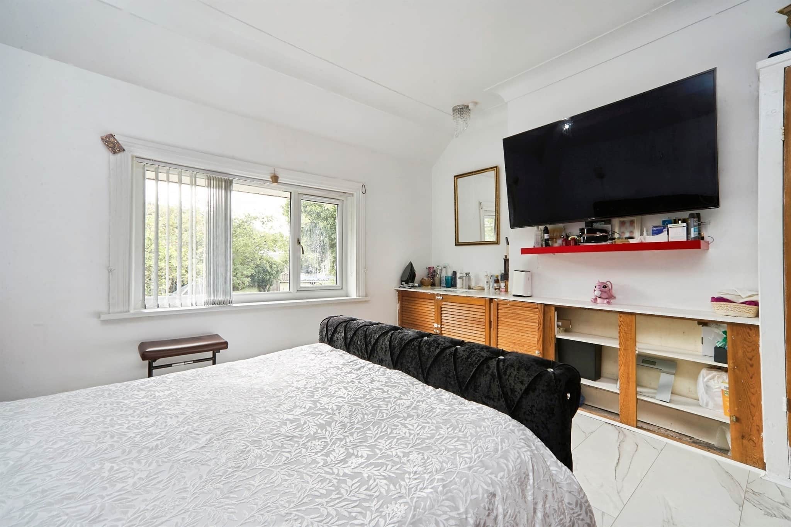
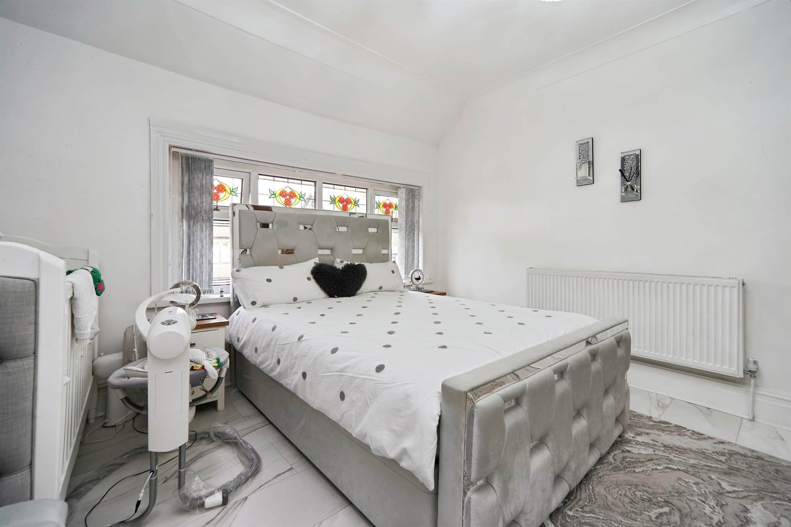
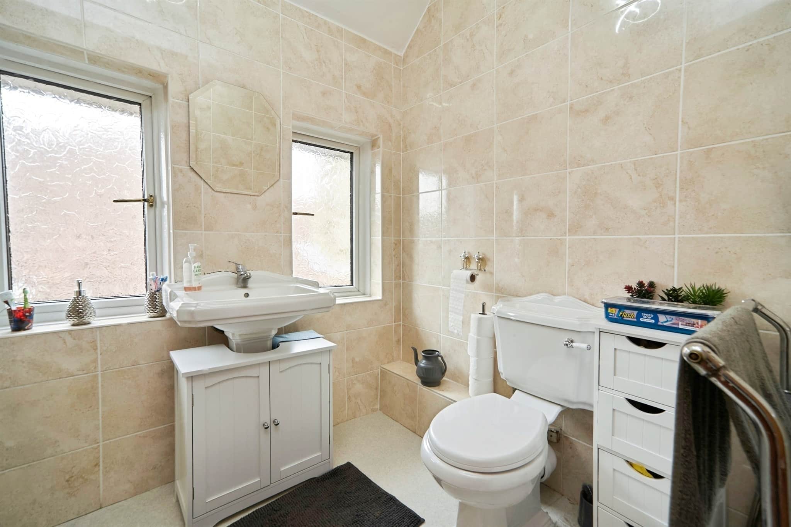
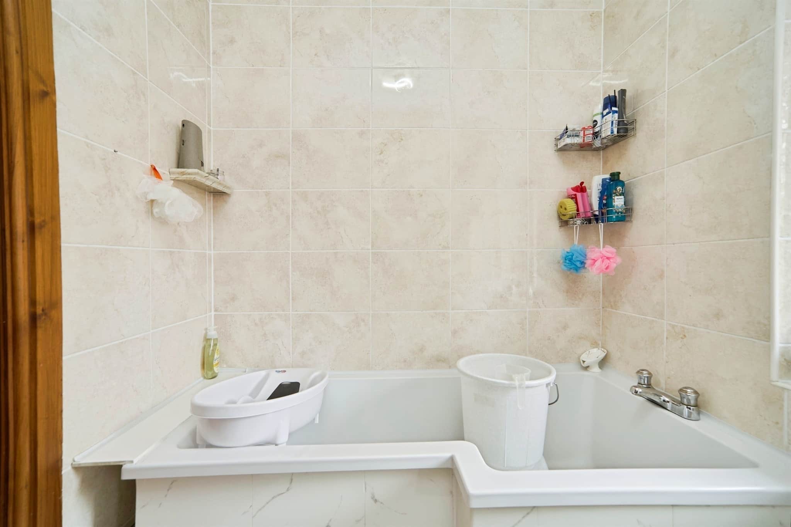
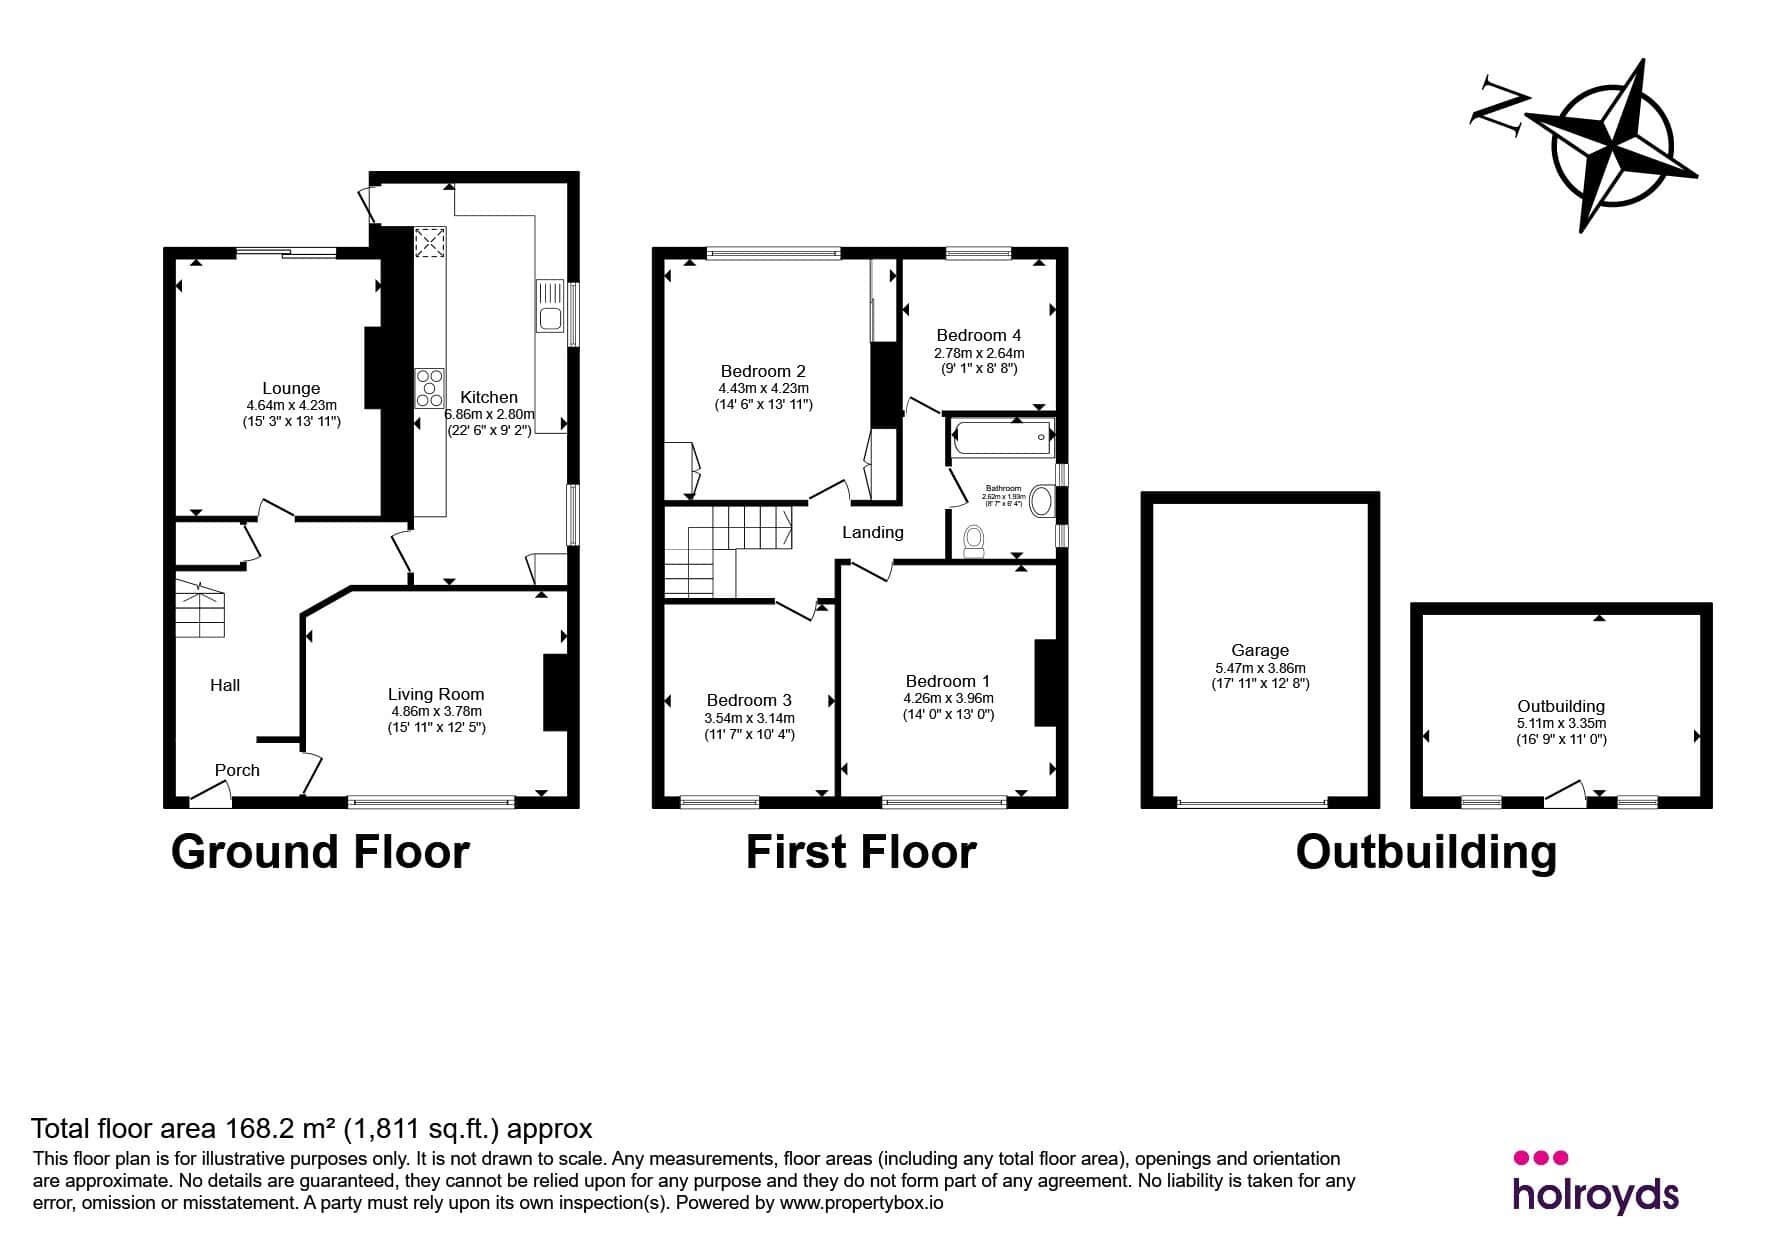
The property briefly comprises a welcoming entrance hall, a spacious living room, a separate lounge providing versatile reception space, and a large dining kitchen which serves as the heart of the home. To the first floor are four well-proportioned bedrooms and a family bathroom.
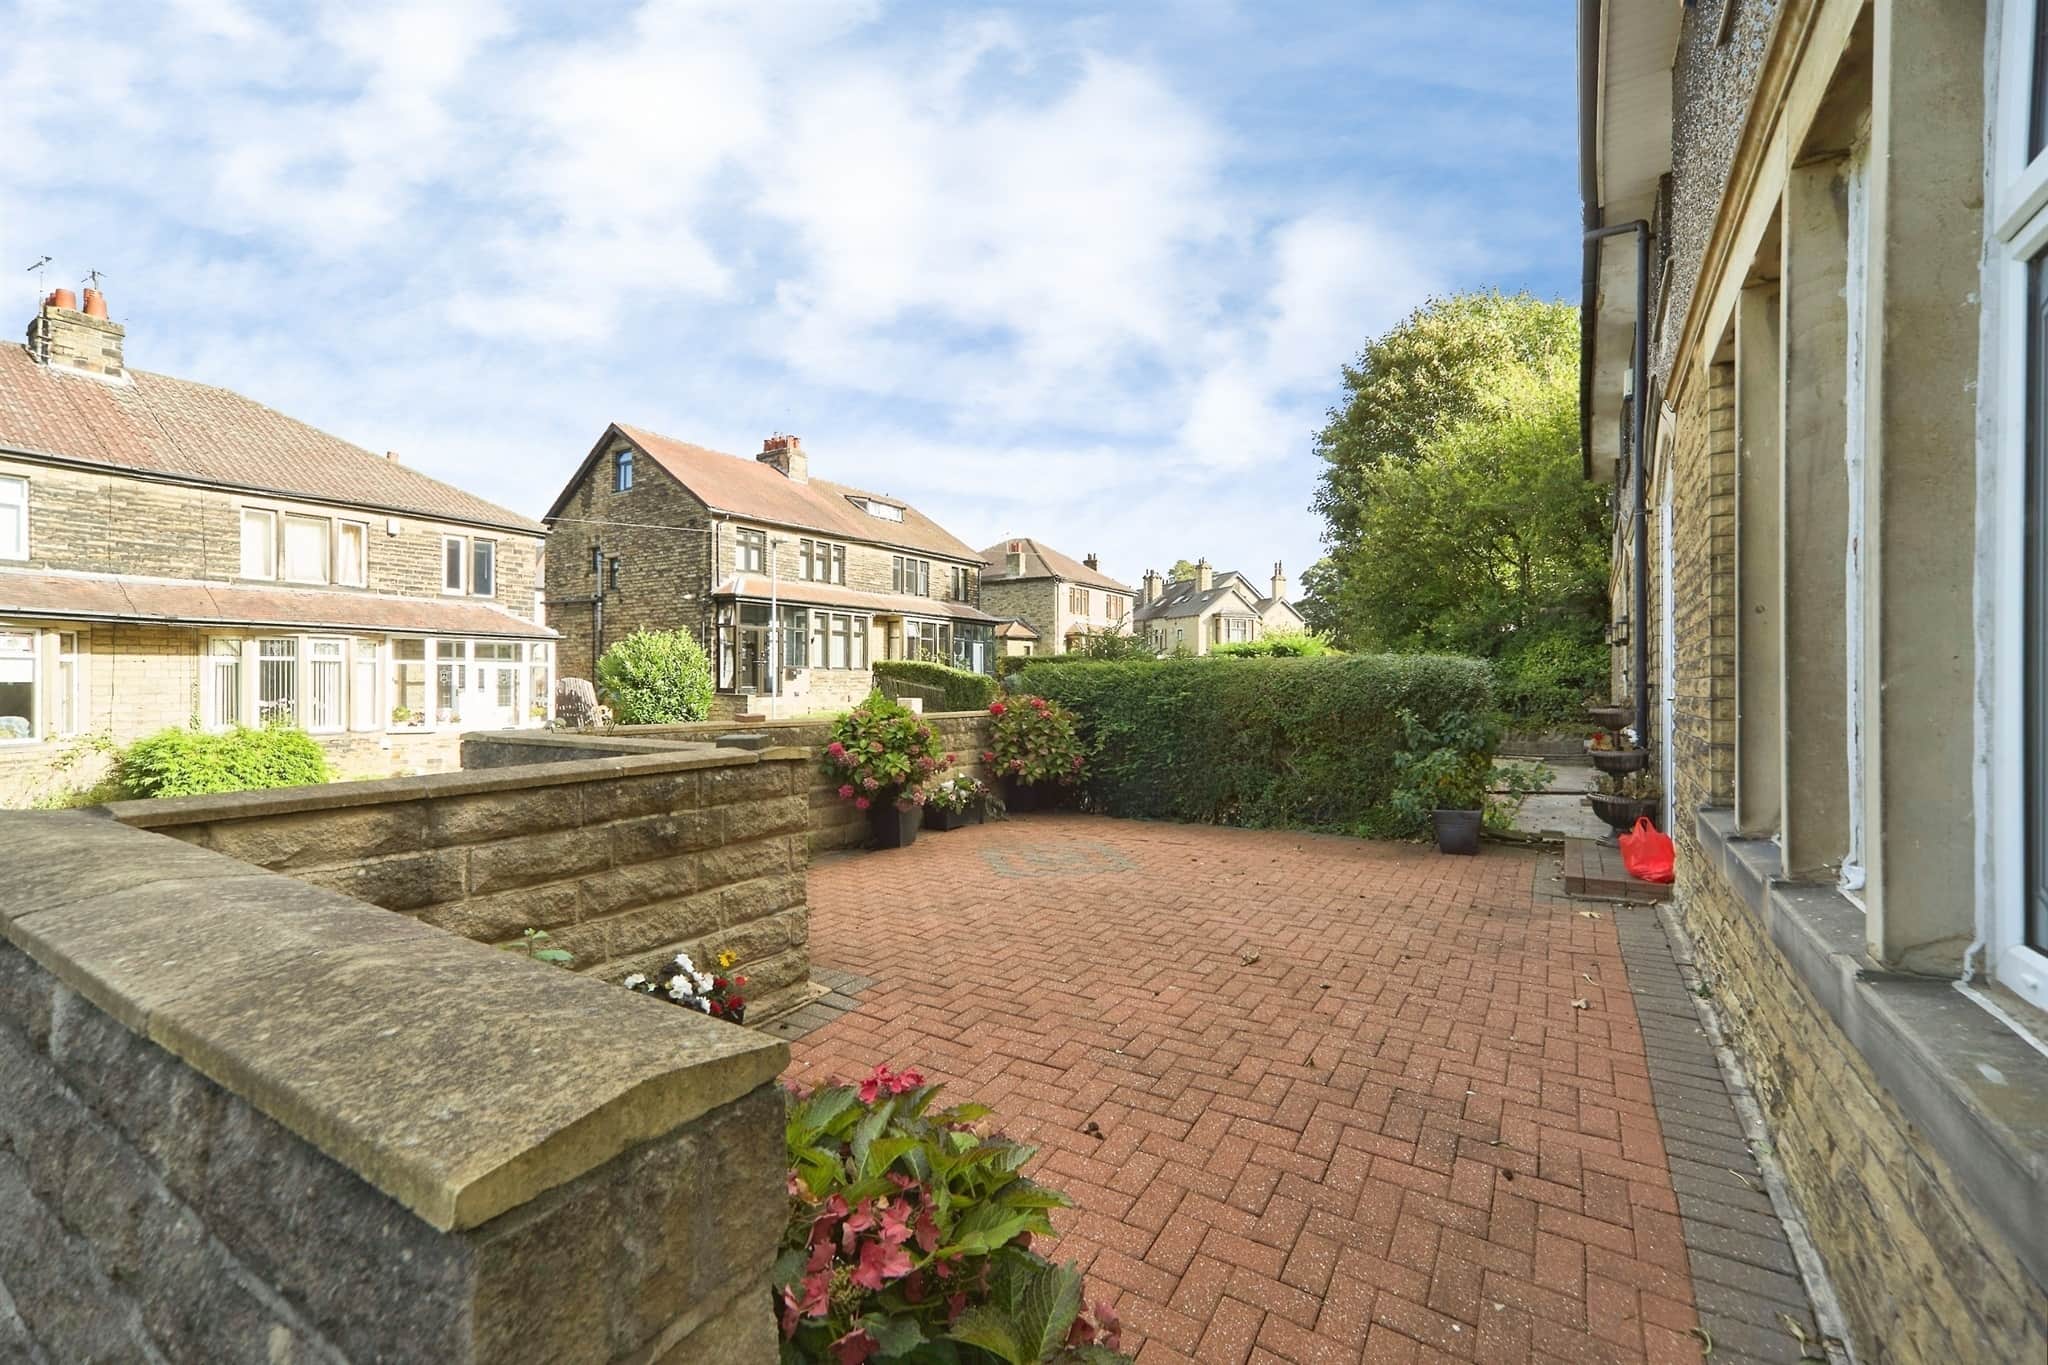
Externally, the property truly excels with a superb, enclosed rear garden offering an abundance of lawn space, mature hedging and established greenery, creating a private setting for families, entertaining and outdoor enjoyment. A generous patio area provides the perfect spot for al fresco dining and relaxing during the warmer months.
Further benefits include a detached garage and a substantial outbuilding, offering excellent storage, workshop potential or opportunities for a variety of uses, subject to any necessary consents.
Conveniently positioned for local amenities, schools, transport links and access into Bradford city centre, this impressive home presents a fantastic opportunity to acquire a spacious property in a sought-after location.
Lounge
15' 3" x 13' 11" ( 4.65m x 4.24m )Kitchen
22' 6" x 9' 2" ( 6.86m x 2.79m )Living Room
15' 11" x 12' 5" ( 4.85m x 3.78m )Bedroom 1
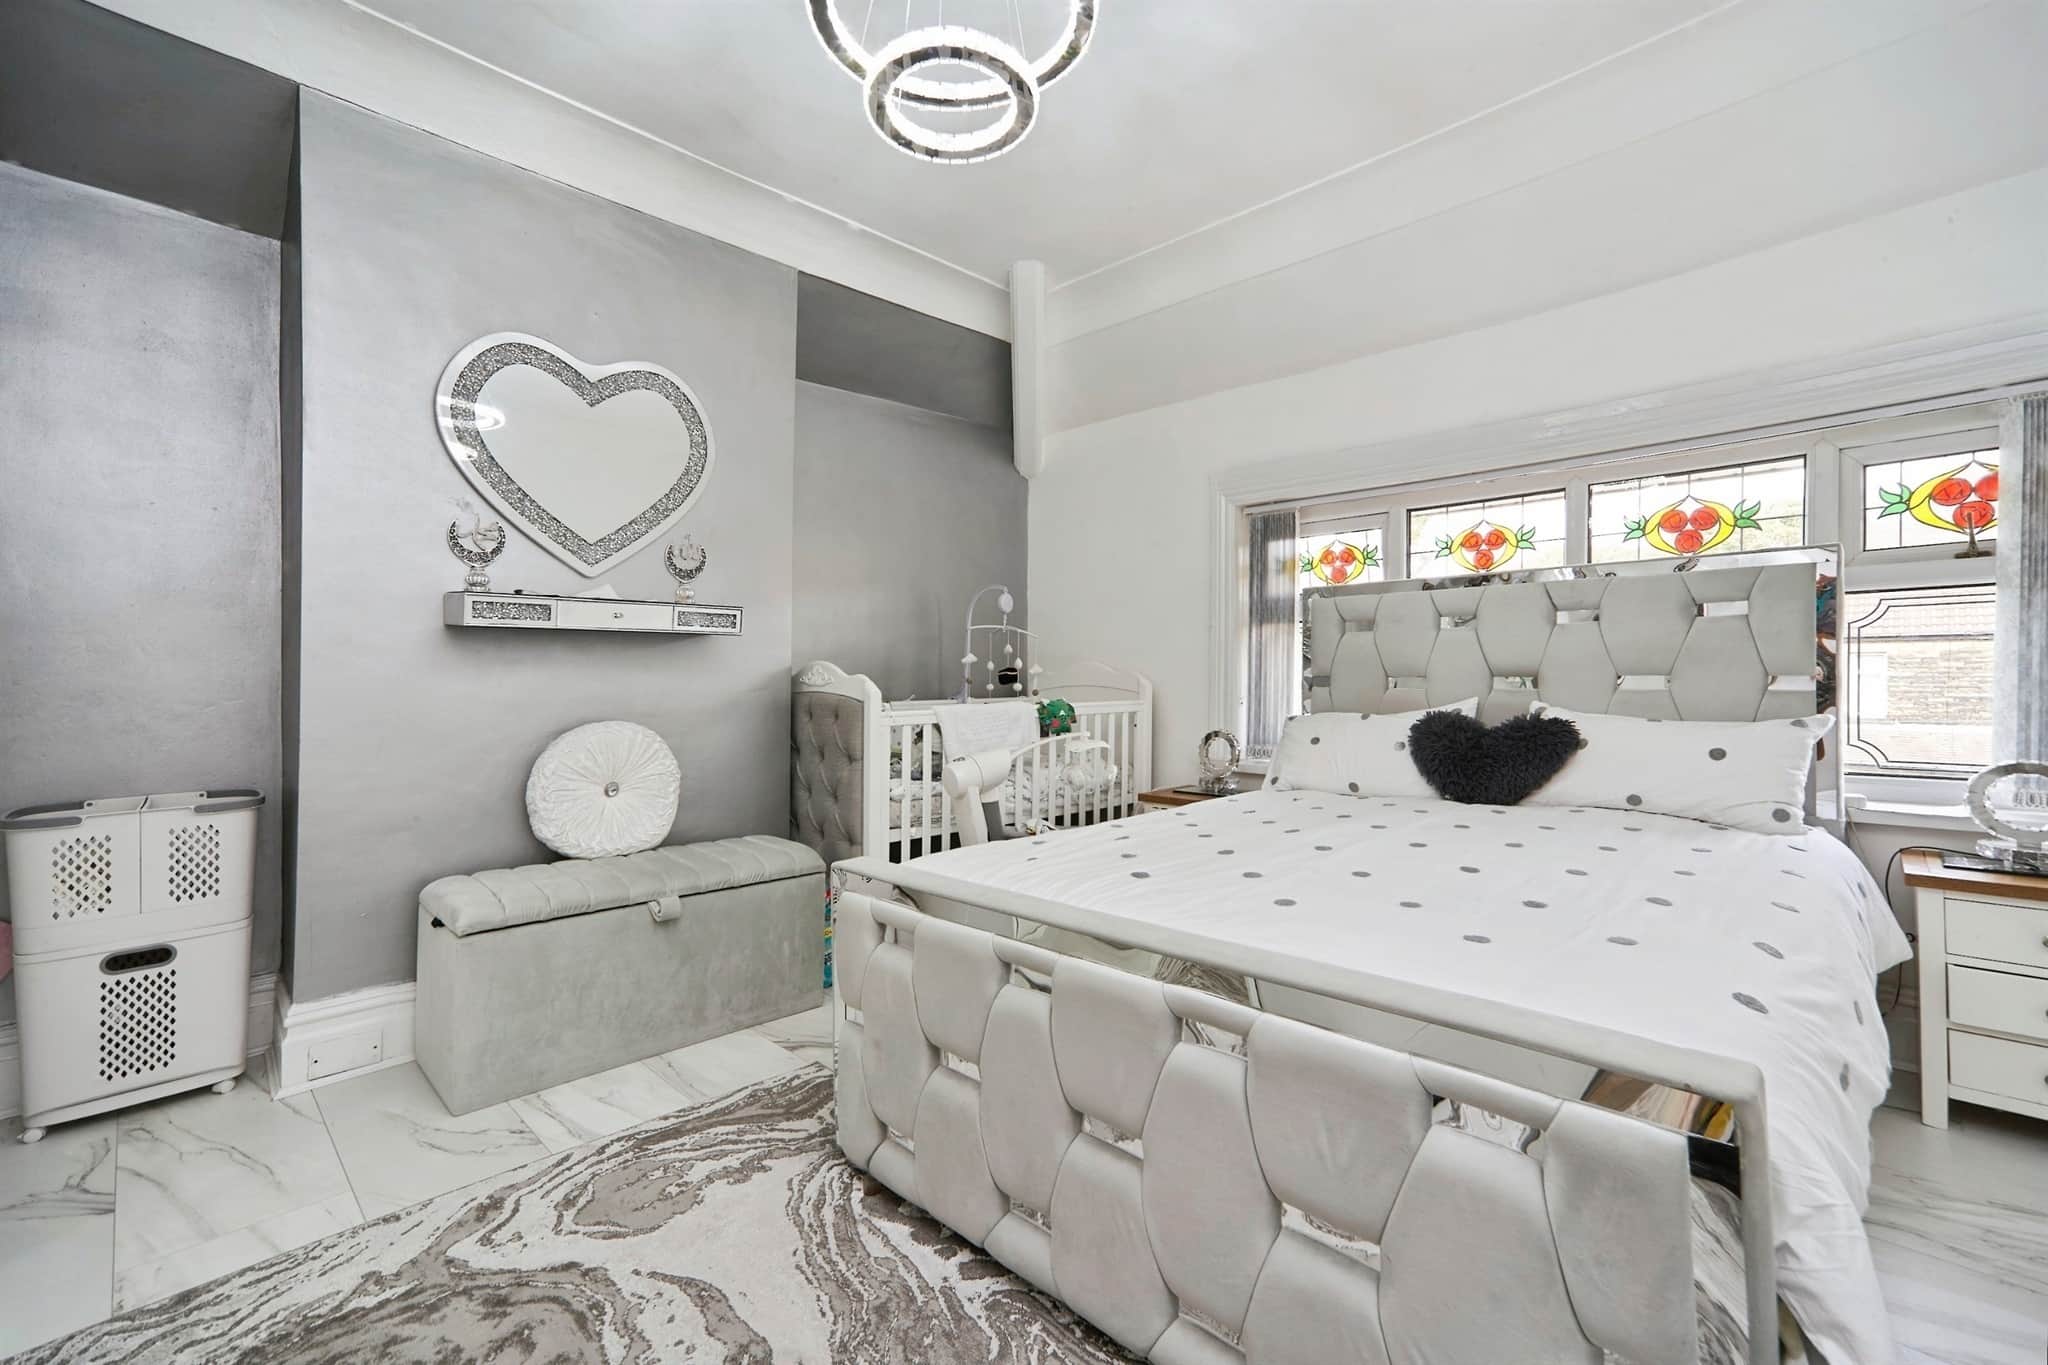
14' x 13' ( 4.27m x 3.96m )Bedroom 2
14' 6" x 13' 11" ( 4.42m x 4.24m )Bedroom 3
11' 7" x 10' 4" ( 3.53m x 3.15m )Bedroom 4
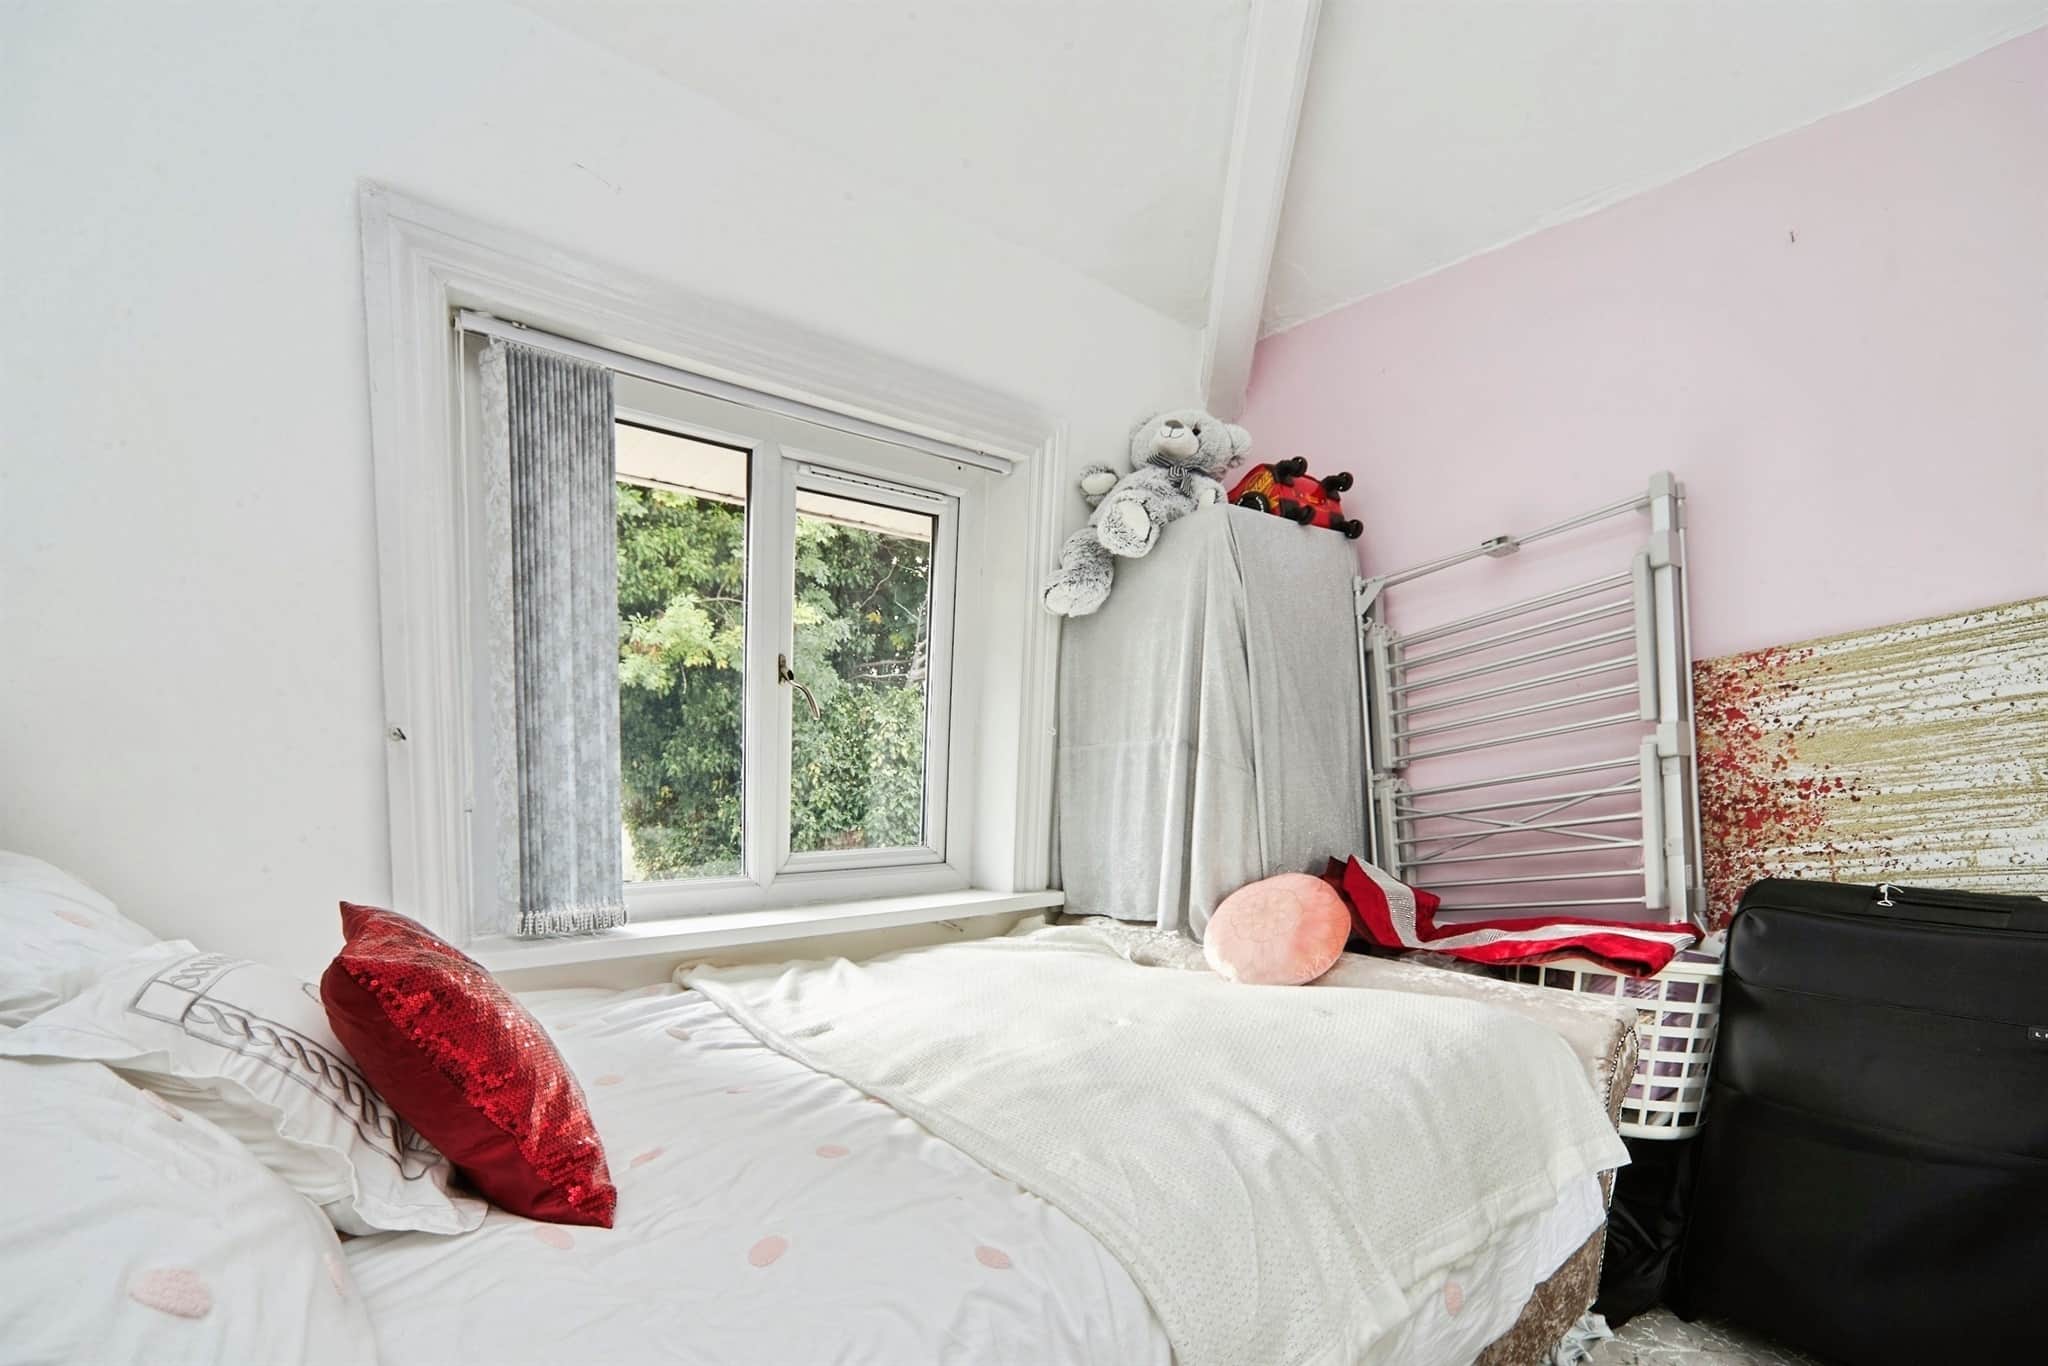
9' 1" x 8' 8" ( 2.77m x 2.64m )Bathroom
8' 7" x 6' 4" ( 2.62m x 1.93m )Garage
17' 11" x 12' 8" ( 5.46m x 3.86m )Outbuilding
16' 9" x 11' ( 5.11m x 3.35m )Utility supply:
- Electric Mains Supply
- Water Mains Supply
- Heating Gas Central
- Broadband FTTC
- Sewerage Mains Supply
Rights and restrictions:
- Private rights of way No
- Public rights of way No
- Listed property No
- Restrictions No
Risks:
- Flooded in last 5 years No
- Flood defences Ask agent
- Source of flood Ask agent
Use our handy mortgage calculator to estimate what your monthly repayments could be. Edit the fields below with the relevant details or, if you’d like a more accurate view on what your repayments could be, complete our mortgage enquiry form below and our Mortgage Consultant will be in touch.
* Terms and Conditions apply.
Mortgage enquiry
LENDER FEES MAY ALSO BE APPLICABLE. IF YOU WOULD LIKE GUIDANCE ON THE RIGHT MORTGAGE FOR YOU, WE RECOMMEND SPEAKING TO ONE OF OUR MORTGAGE CONSULTANTS WHO WILL BE MORE THAN HAPPY TO HELP.
**The 4.19% annual interest rate is based on the Connells Group average mortgage interest rate taken from this year YTD and is correct as at 17/03/2026.
Any fees payable will be explained in your initial no-obligation appointment, before you choose whether to use our Mortgage Services.