Wapping High Street
- Exceptional private riverside terrace
- Direct views across the river thames towards canary wharf
- Recently refurbished throughout to a high standard
- Two contemporary bathrooms, including en-suite
- Bright, spacious, open-plan kitchen and reception room
- Herringbone wood flooring
- Integrated modern kitchen appliances
- Sought-after st hilda's wharf development -
- Moments from wapping's restaurants, riverside walks and transport links read more show less
Council Tax Band: F
Tenure: Freehold
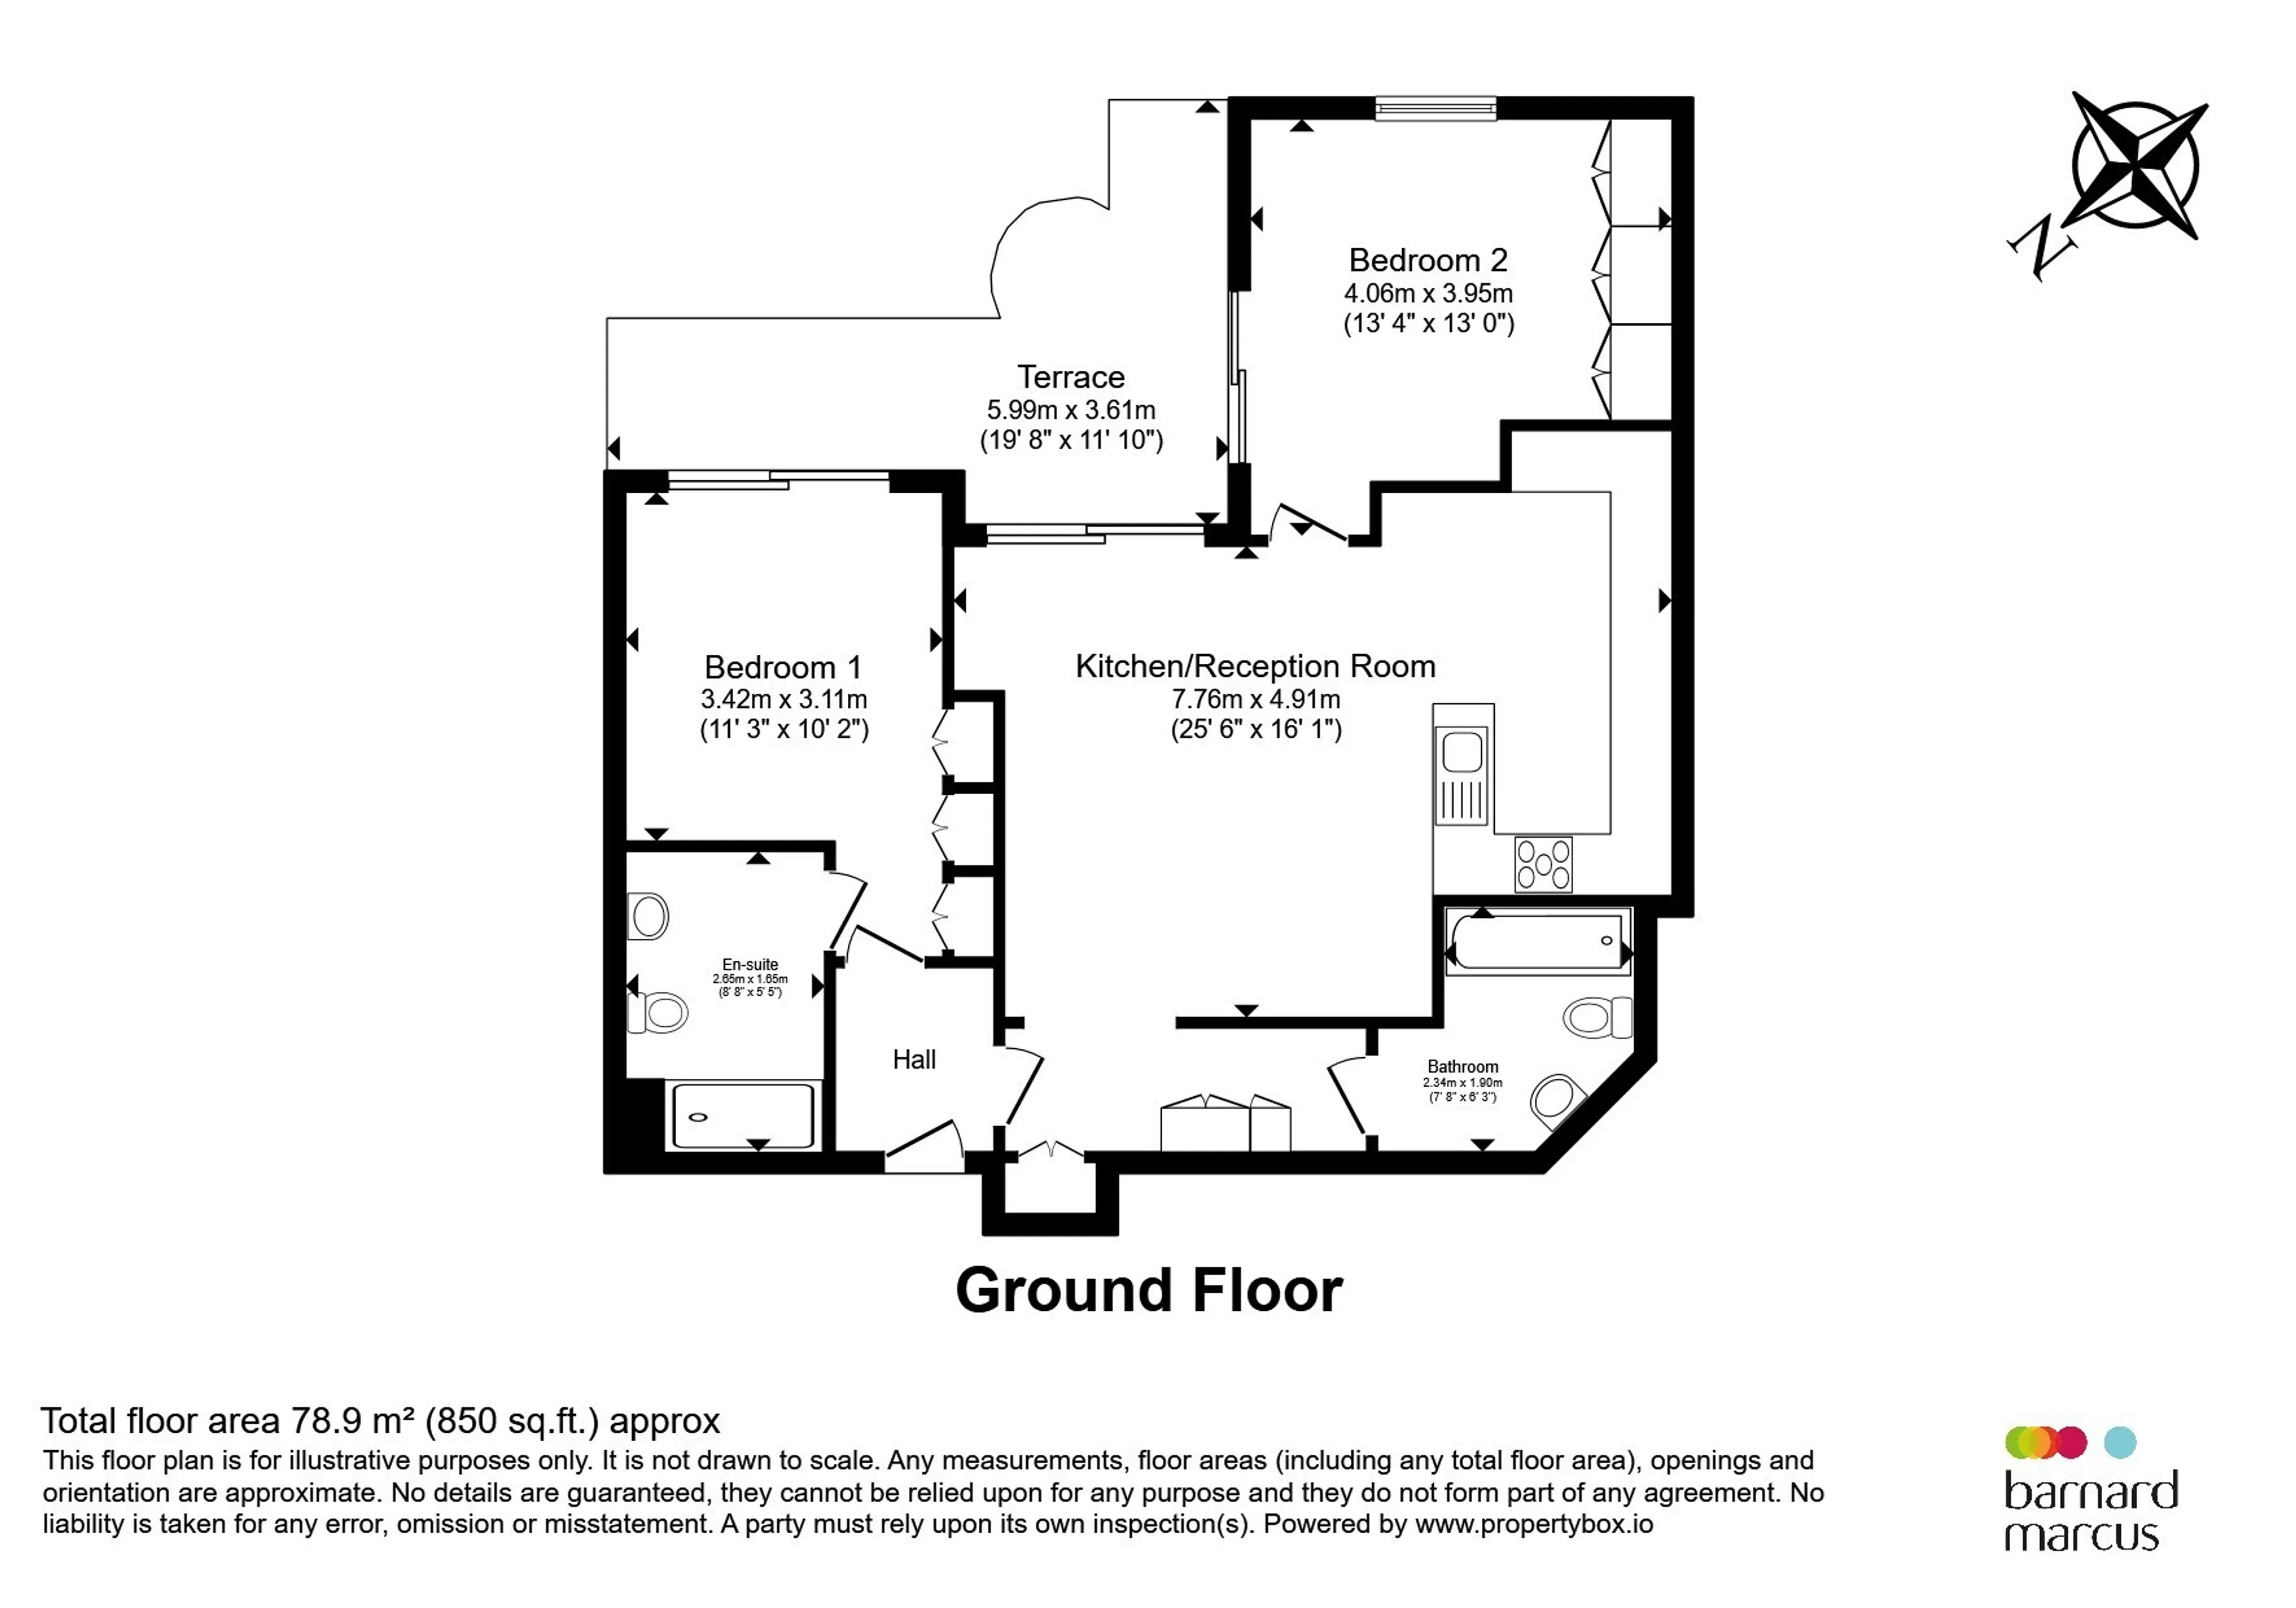
Extending to approximately 783 sq ft, the apartment has been thoughtfully upgraded throughout and is presented in immaculate condition. The heart of the home is an impressive open-plan kitchen, dining and reception space, finished with contemporary cabinetry, integrated appliances and elegant herringbone flooring. Full-height doors open directly onto the expansive south-facing terrace, creating a seamless connection between the interior and exterior spaces while enjoying stunning river views towards Canary Wharf and beyond.
The principal bedroom benefits from extensive fitted wardrobes and a stylish en-suite shower room, while the second double bedroom is equally well-proportioned and served by a luxurious family bathroom. Both bedrooms enjoy direct access to the private terrace, enhancing the sense of space and waterfront living.
St Hilda's Wharf is a highly regarded riverside development moments from Wapping's historic cobbled streets, renowned riverside restaurants and waterfront pubs. Wapping Overground Station, Tower Hill and the City are all within easy reach, offering excellent connectivity across London.
Utility supply:
- Electric Ask agent
- Water Ask agent
- Heating Ask agent
- Broadband Ask agent
- Sewerage Ask agent
Rights and restrictions:
- Private rights of way Ask agent
- Public rights of way Ask agent
- Listed property Ask agent
- Restrictions Ask agent
Risks:
- Flooded in last 5 years Ask agent
- Flood defences Ask agent
- Source of flood Ask agent
Use our handy mortgage calculator to estimate what your monthly repayments could be. Edit the fields below with the relevant details or, if you’d like a more accurate view on what your repayments could be, complete our mortgage enquiry form below and our Mortgage Consultant will be in touch.
* Terms and Conditions apply.
Mortgage enquiry
Covent Garden
London
WC2H 9AJ
LENDER FEES MAY ALSO BE APPLICABLE. IF YOU WOULD LIKE GUIDANCE ON THE RIGHT MORTGAGE FOR YOU, WE RECOMMEND SPEAKING TO ONE OF OUR MORTGAGE CONSULTANTS WHO WILL BE MORE THAN HAPPY TO HELP.
**The 4.19% annual interest rate is based on the Connells Group average mortgage interest rate taken from this year YTD and is correct as at 17/03/2026.
Any fees payable will be explained in your initial no-obligation appointment, before you choose whether to use our Mortgage Services.