Cheyne Walk
- Open house saturday 26th - call to book slot!
- High specification kitchen & appliances
- Spacious lounge & garden room
- Utility & cloakroom, ensuite to master
- Garage & parking
- Close to town centre
- Upgraded to a very high standard read more show less
Council Tax Band: E
Tenure: Freehold
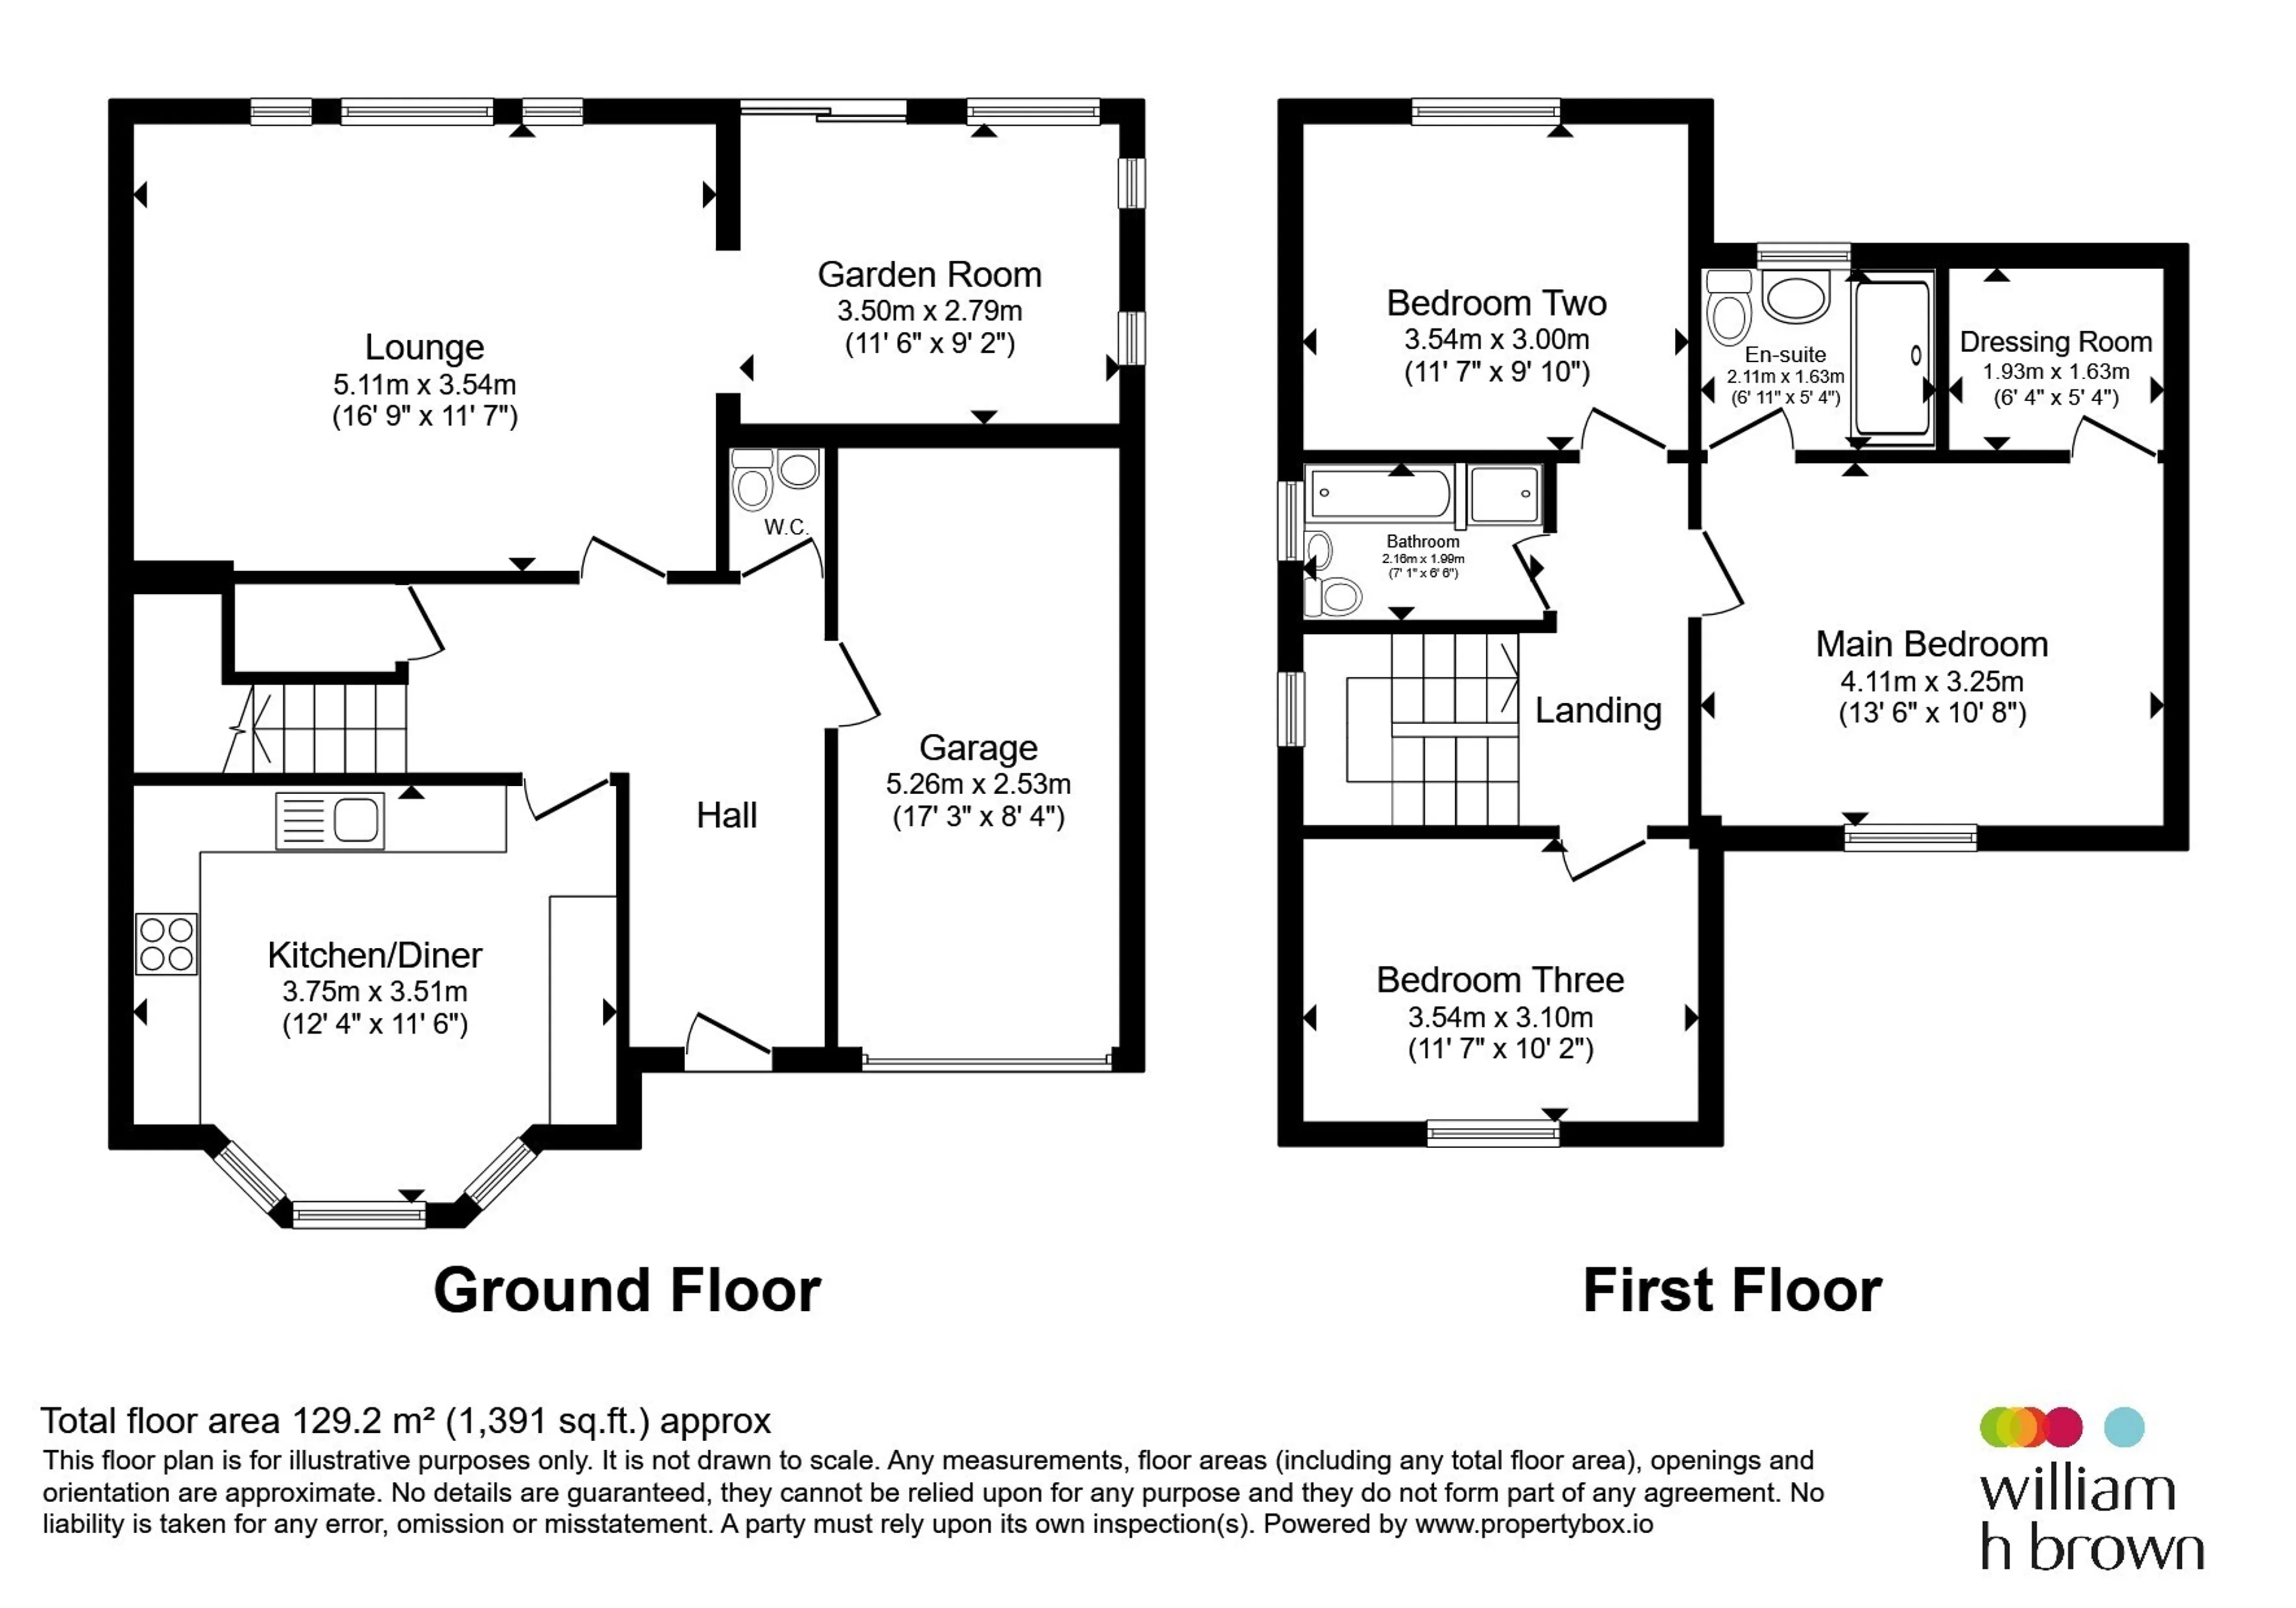
Three double bedrooms, master with a dressing room and modern ensuite, installed in 2026, modern family bathroom installed 2026.
Upgraded with double glazed sash style windows, gas central heating and alarmed.
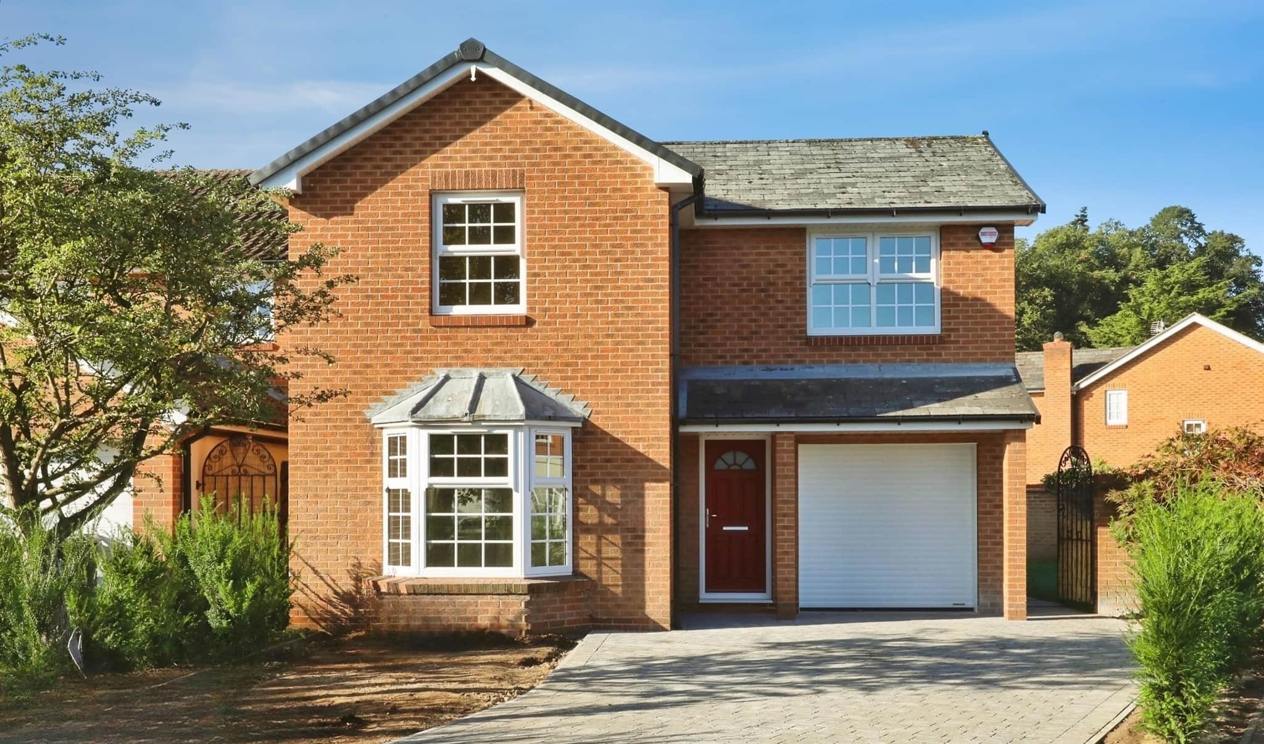
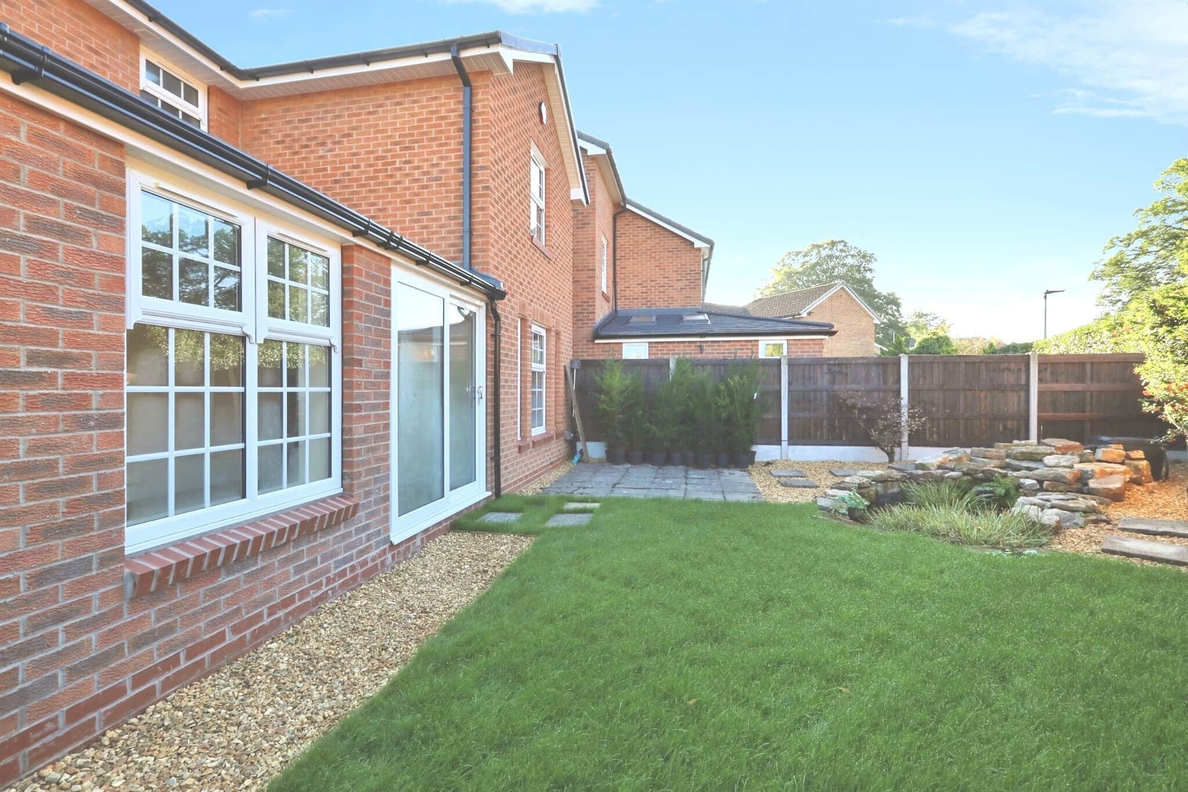
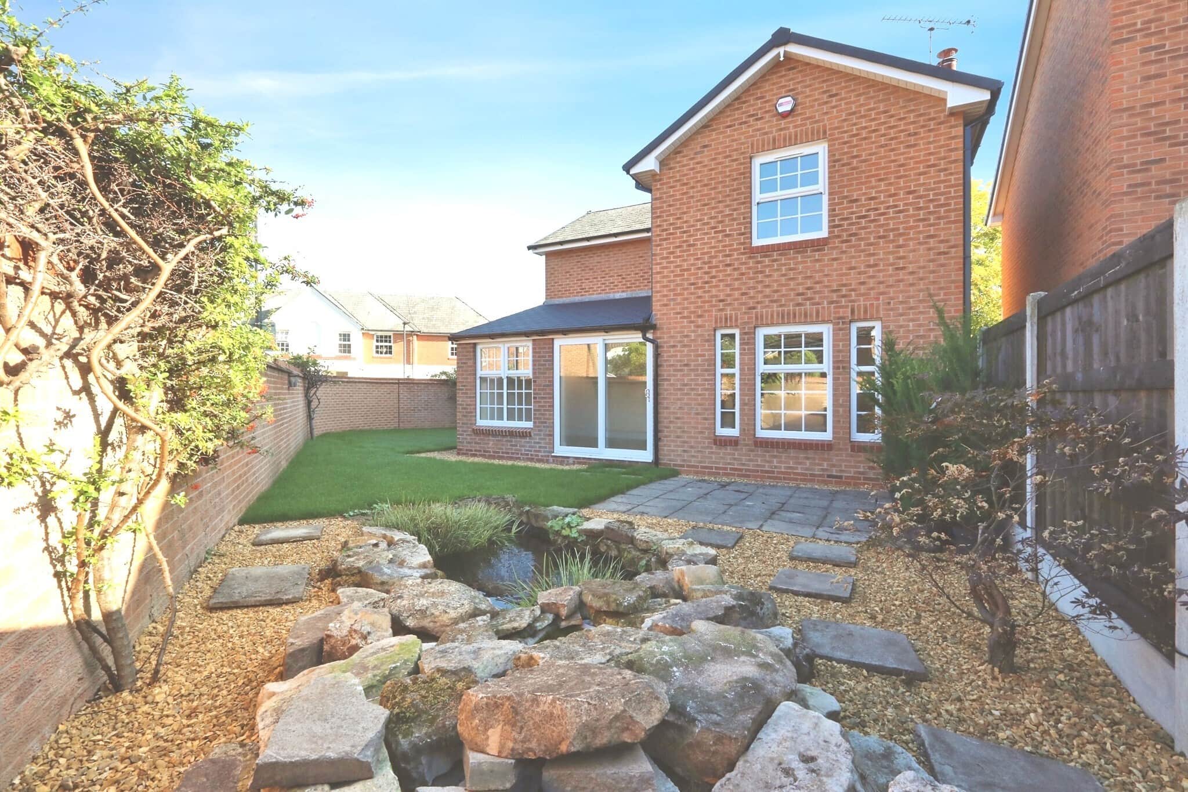
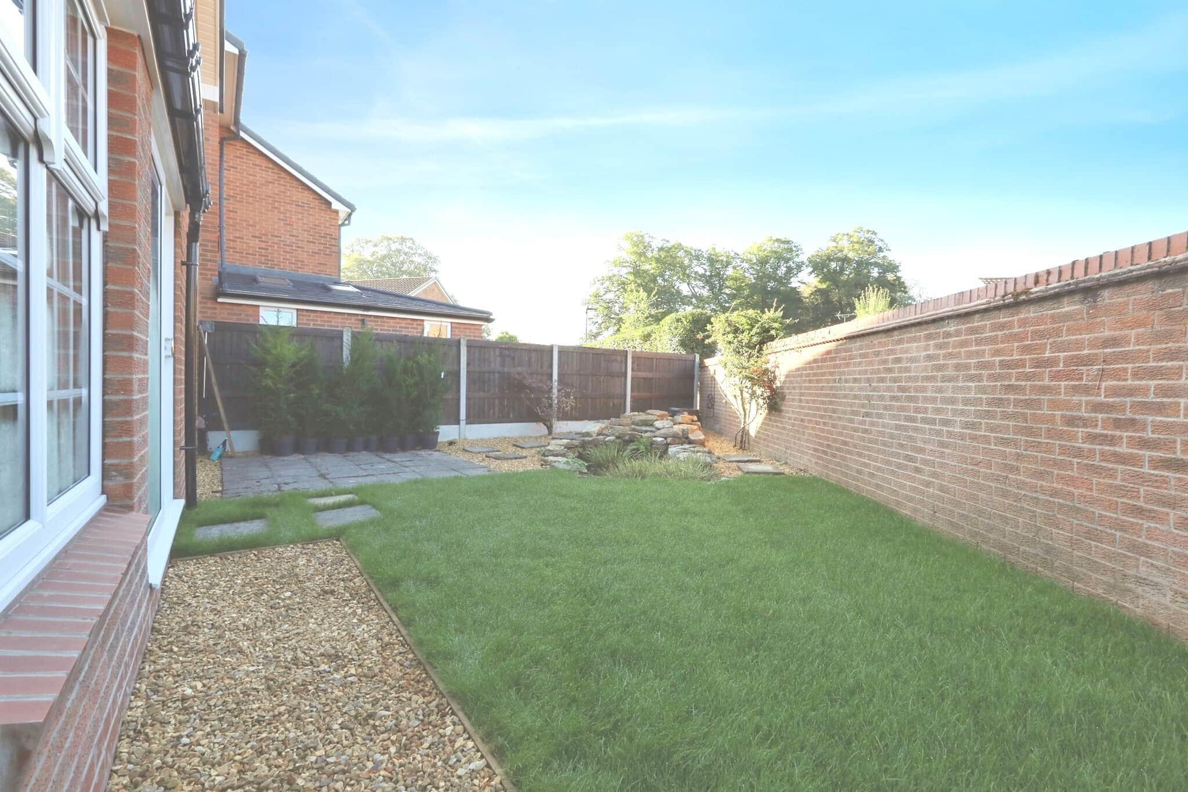
Externally there is a walled garden with lawn to the front and side elevation, gated to the driveway which has been newly laid in 2026, block paved and offering off street parking in addition to the garage.
Easy access down to all the amenities of the town which there are plenty with shopping via convenience stores, in addition to individual shops like butcher, greengrocers. Coffee shops and eateries are available making this a lively place to live to both the day and night. Great commuting town with a car journey of approx 5 minutes to the A1 motorway network. Train stations are within a 20 minute drive with direct links to London within 2 hours.
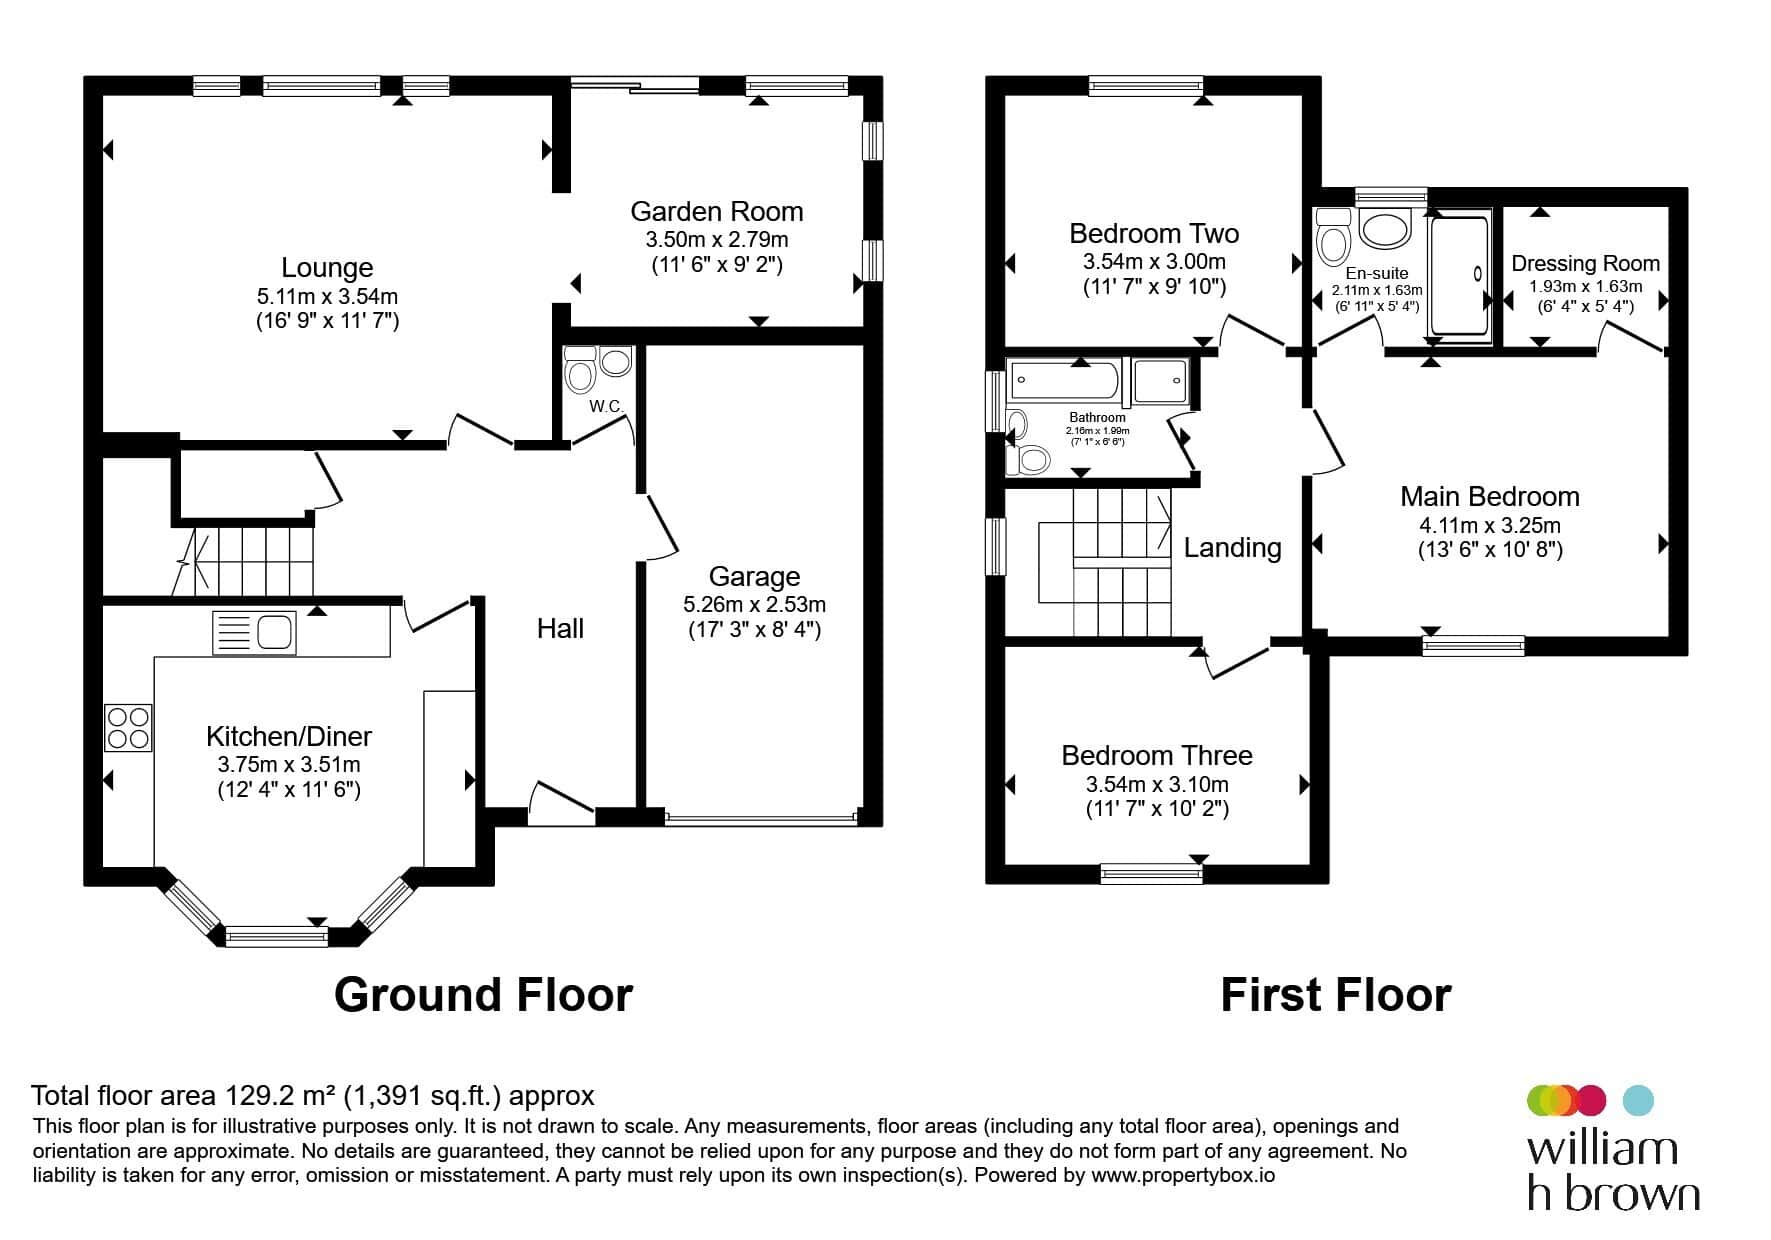
Entrance Hall
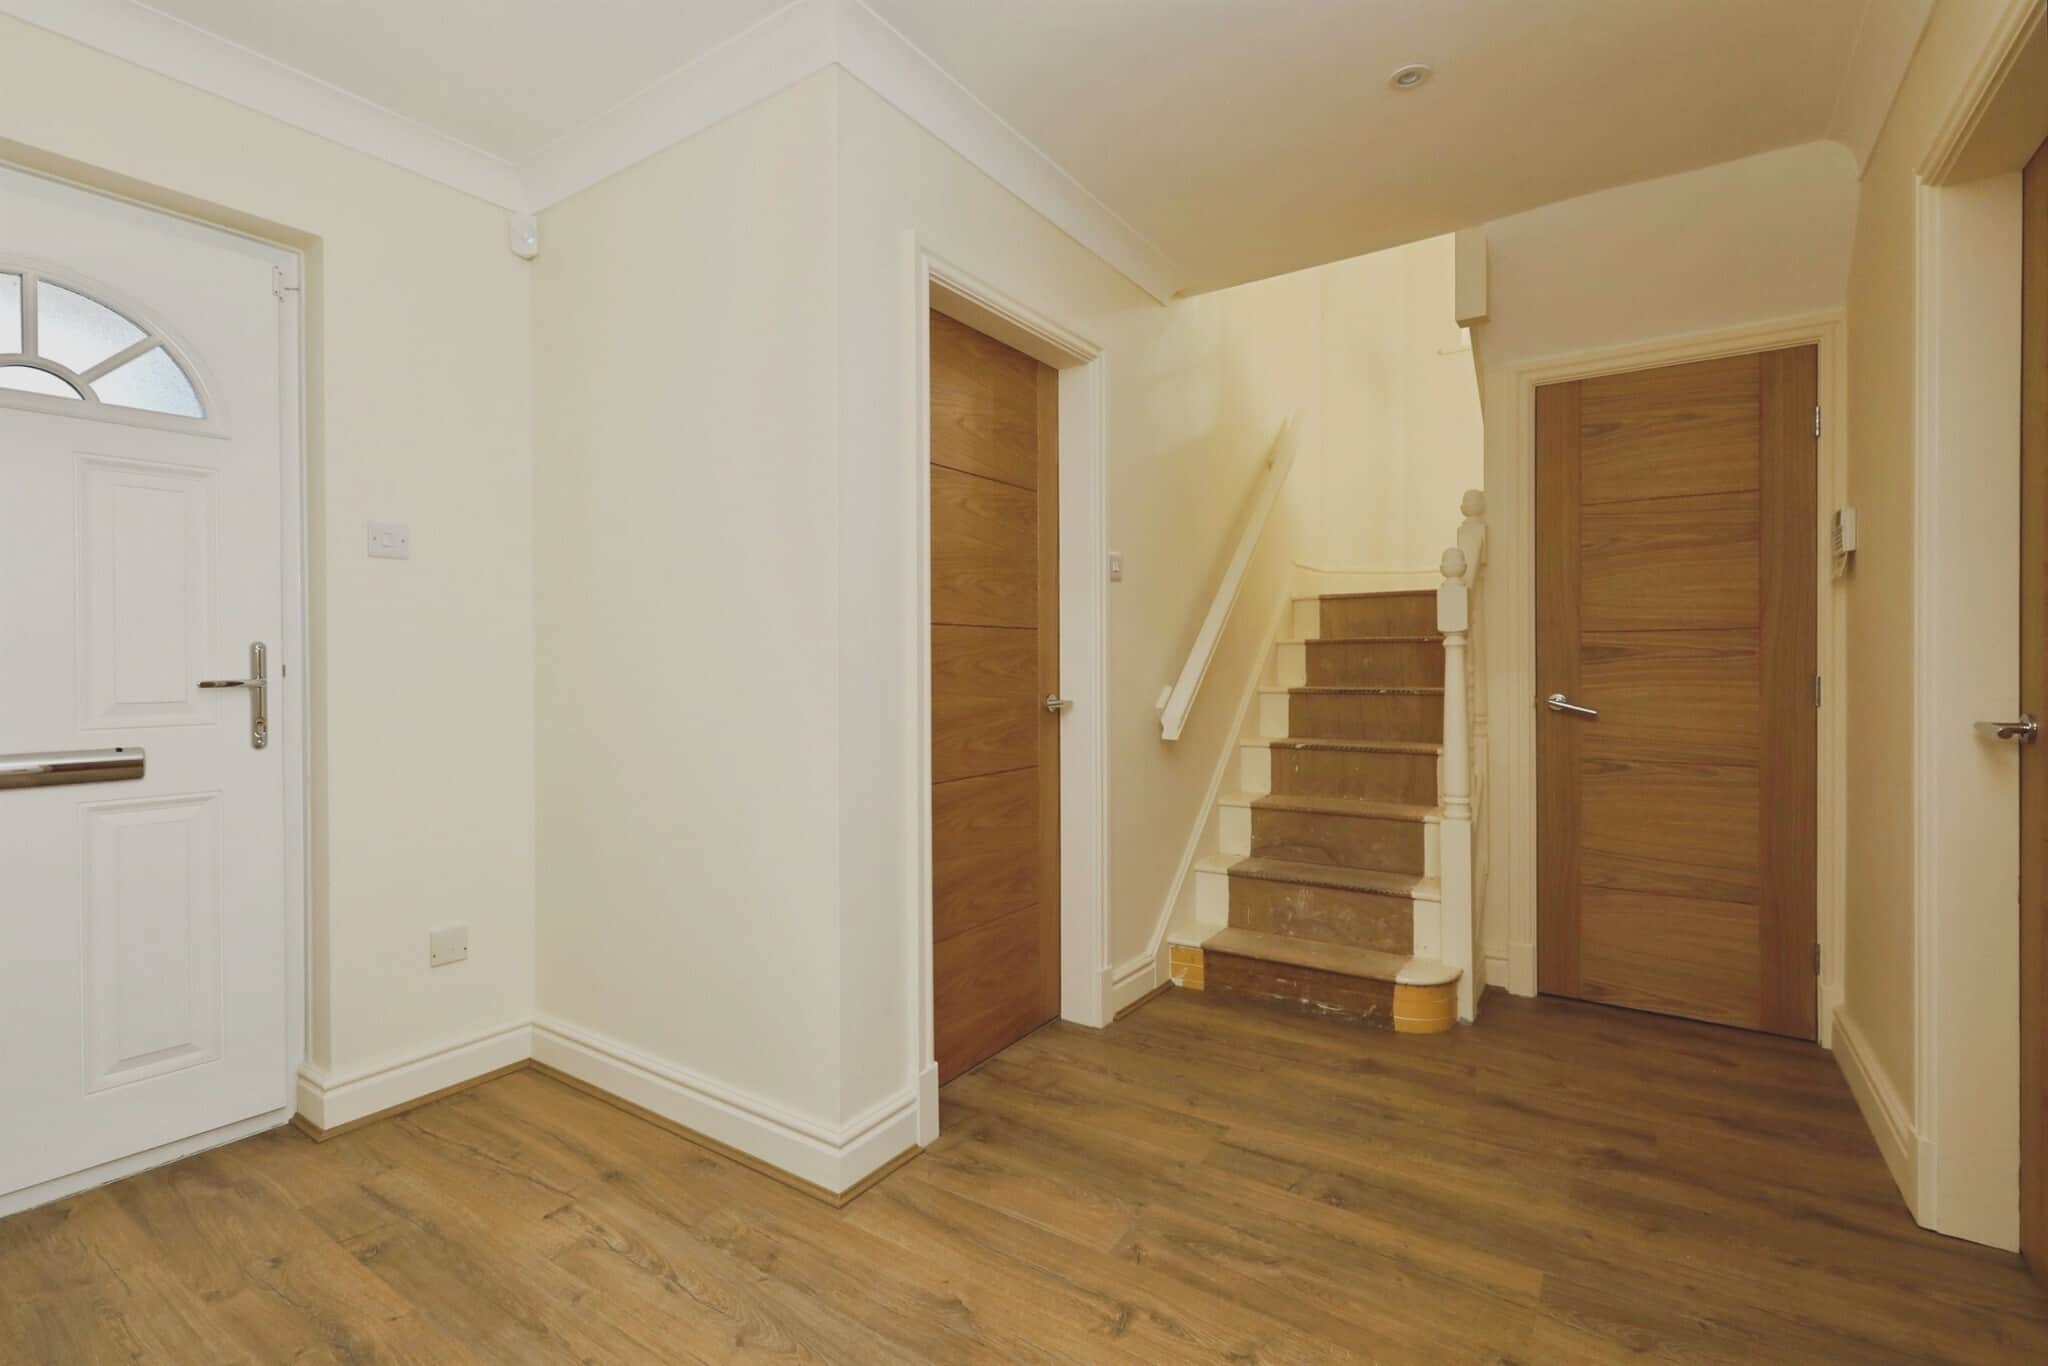
Composite door leads through into the spacious entrance hall where you will be greeted with a bright space with a laminate style floor and access to the garage. Useful understairs storage cupboard, recessed lights to the ceiling and a central heating radiator.Utility/Cloakroom
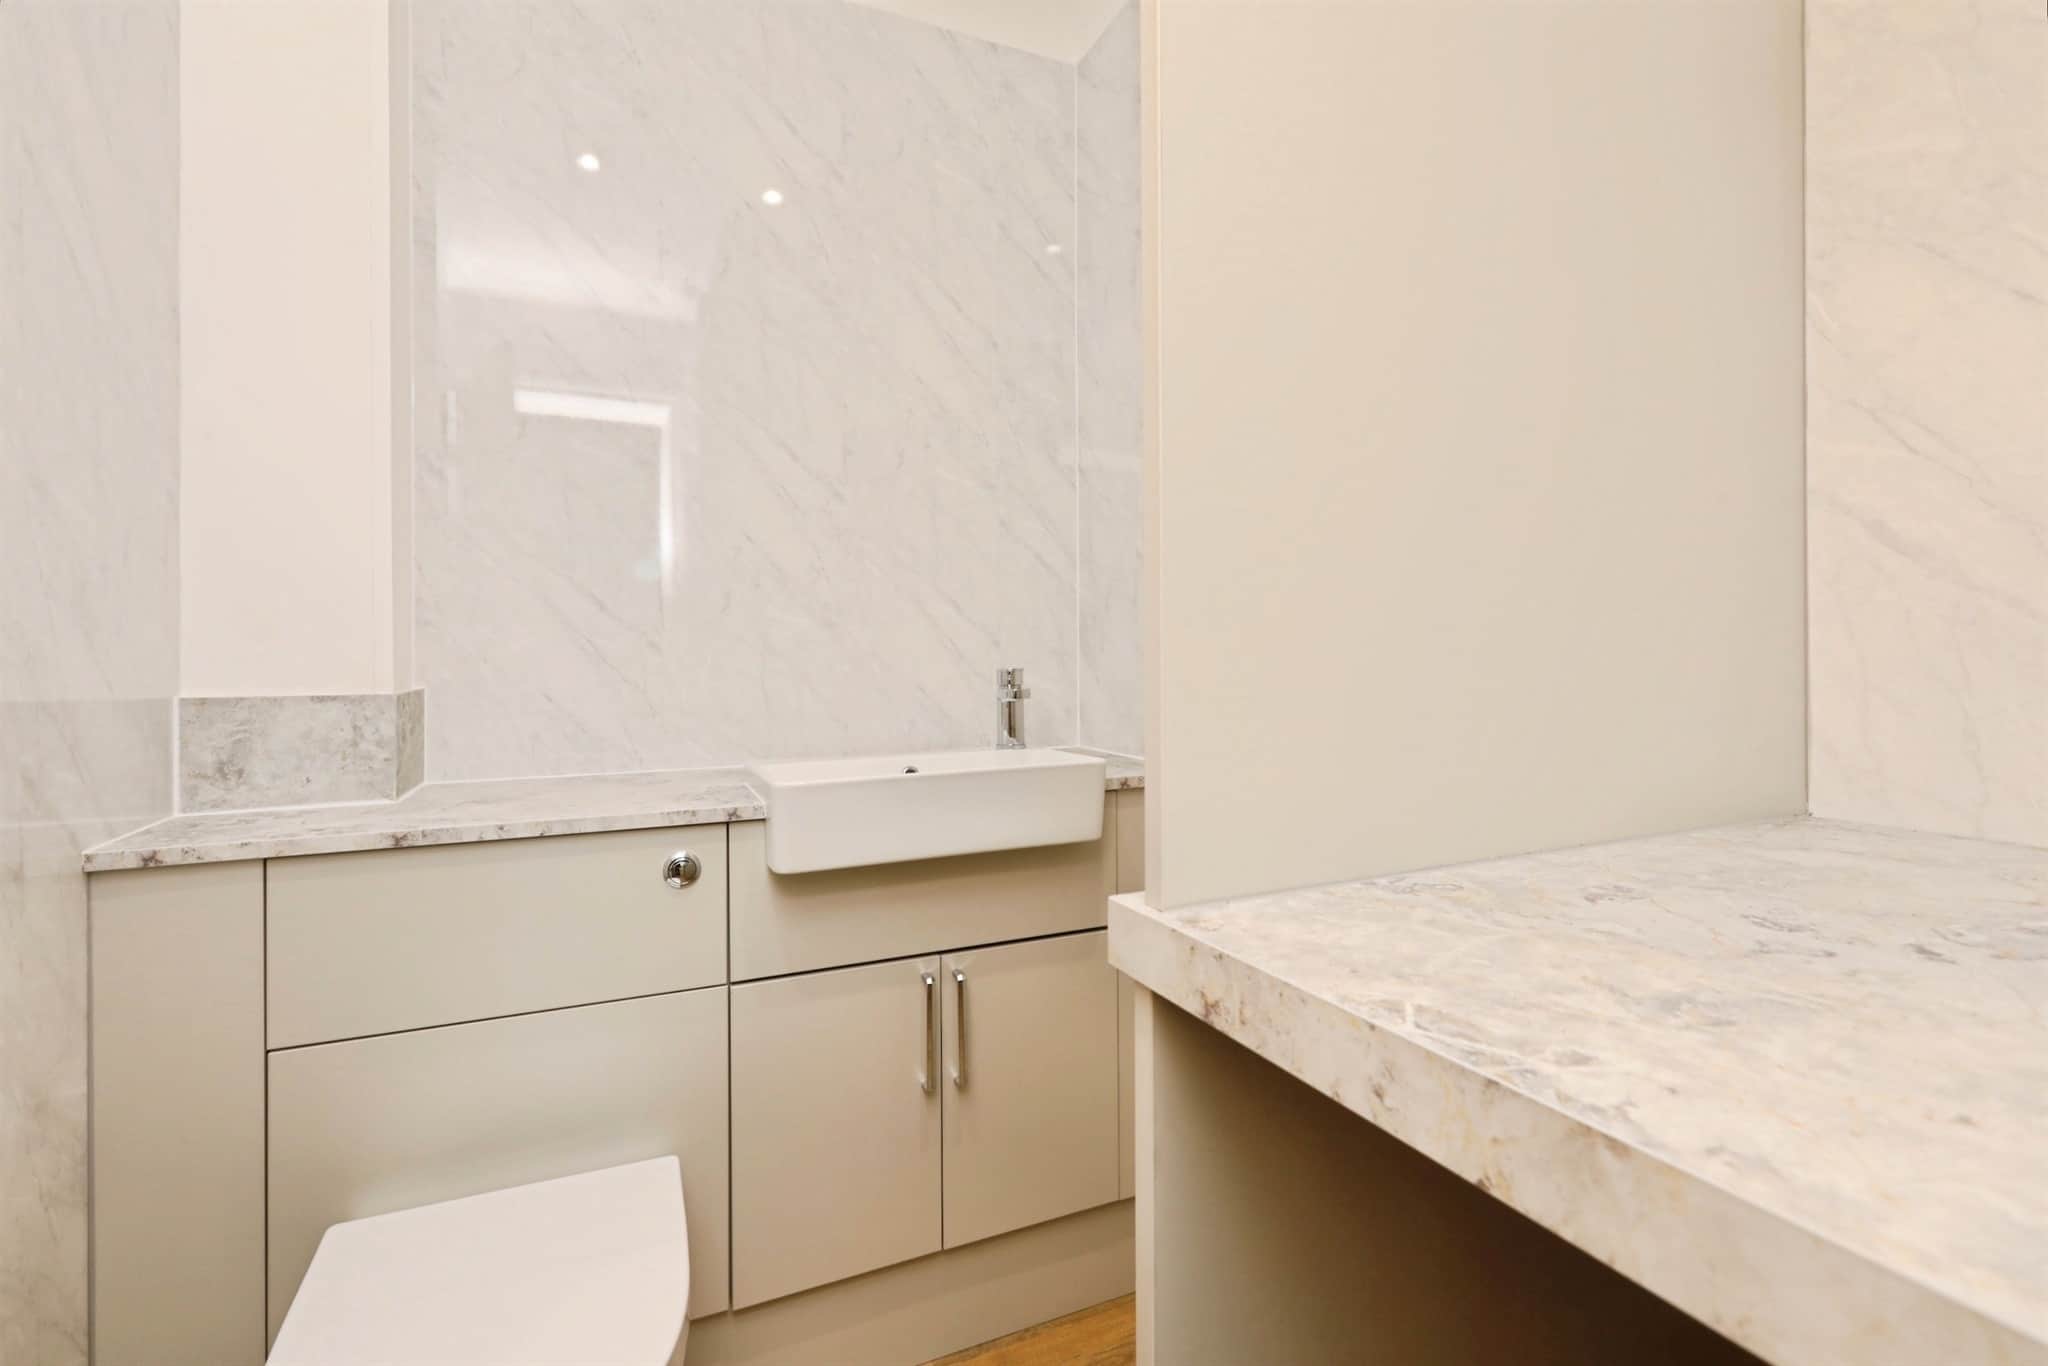
New cloakroom sanitary wear comprising of a basin with storage and wc. Utility space with plumbing for the washing machine and space for dryer. Heated towel rail, extractor fan and coving and spotlights to the ceiling.Kitchen
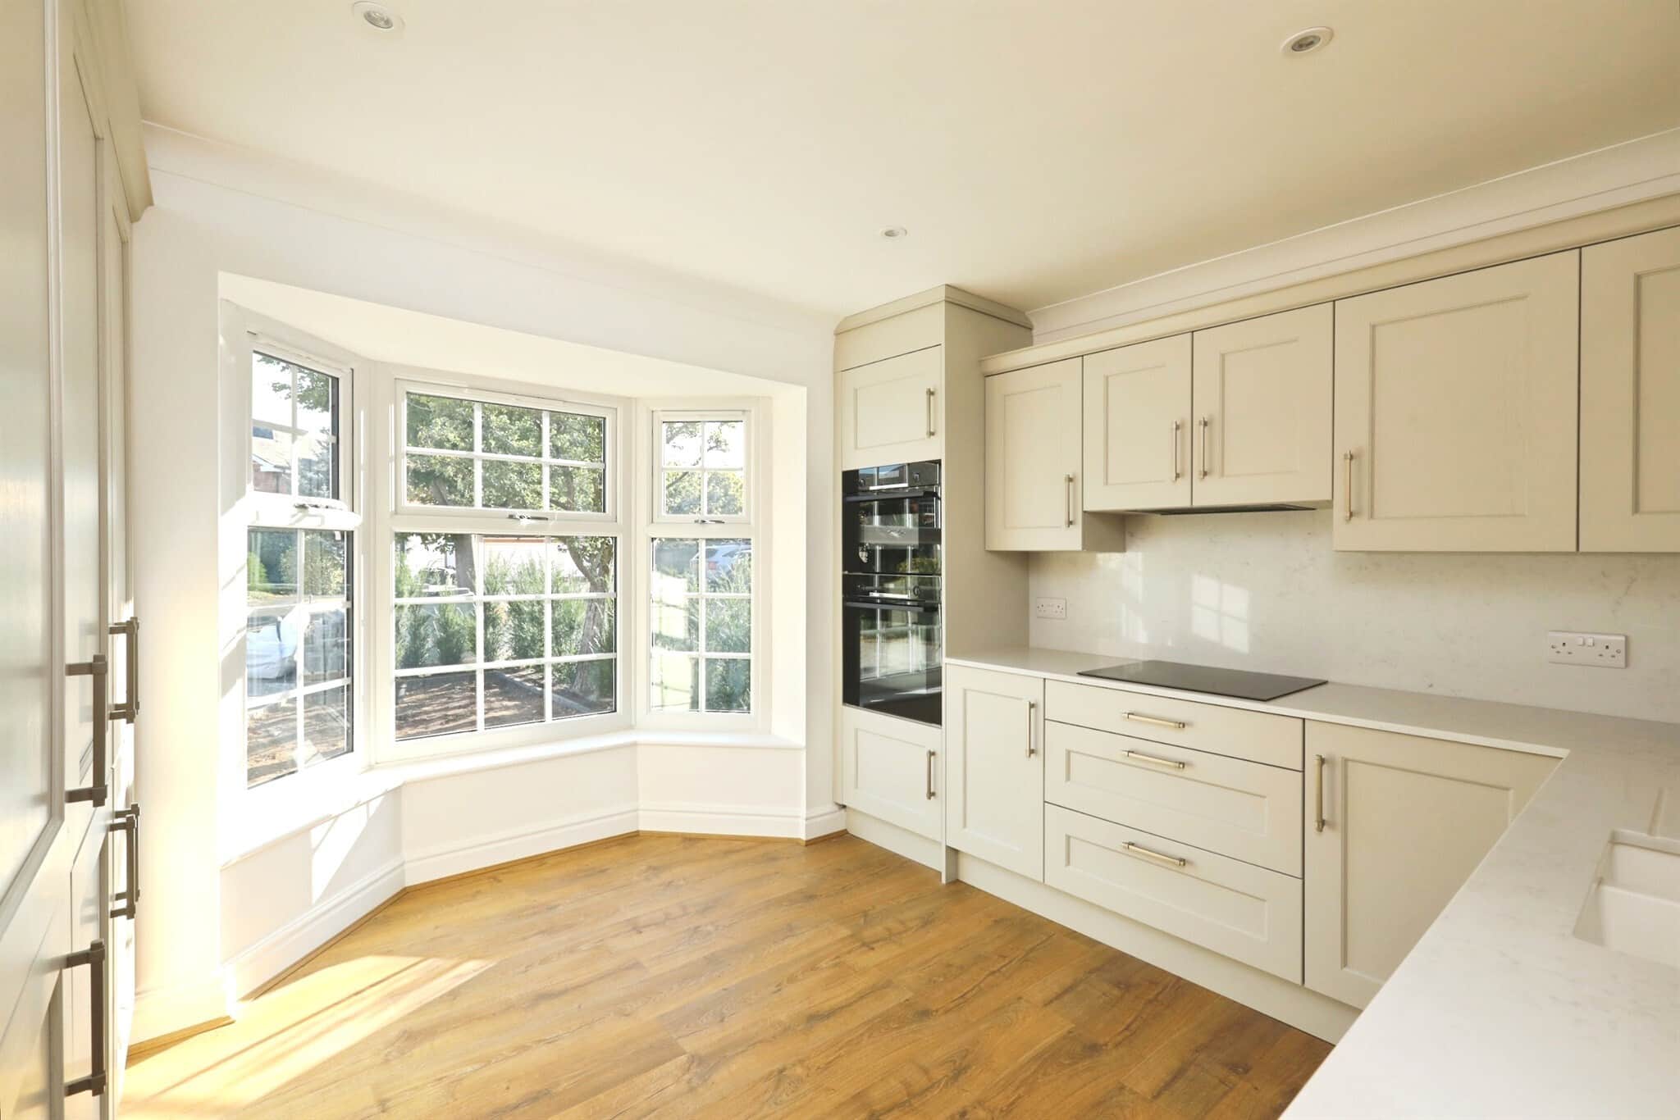
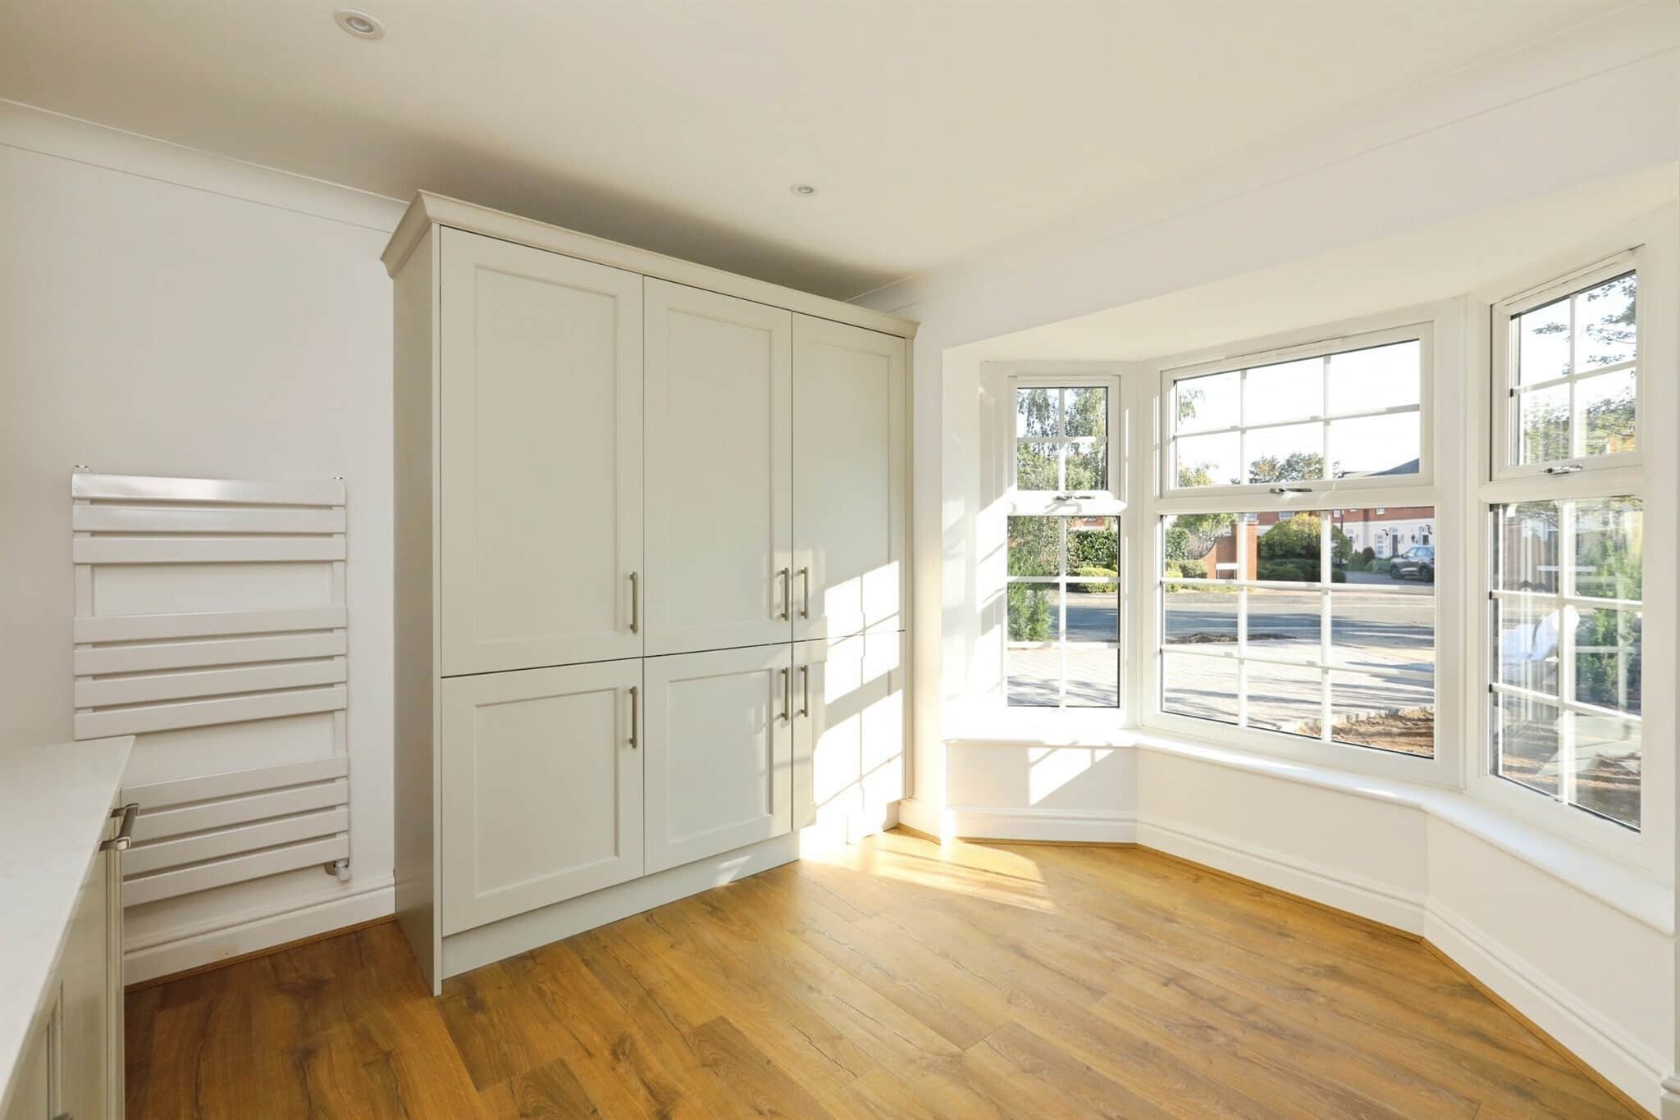
Impressive kitchen with a larder unit to one wall incorporating full fridge & freezer and storage. Quartz worksurfaces with a recessed sink with hot water tap and draining grooves. Electric hob with extractor fan above, electric double oven and dishwasher. Laminate style flooring, heated towel rail and recessed lights to the ceiling. Front facing double glazed bay window overlooking the garden.Lounge
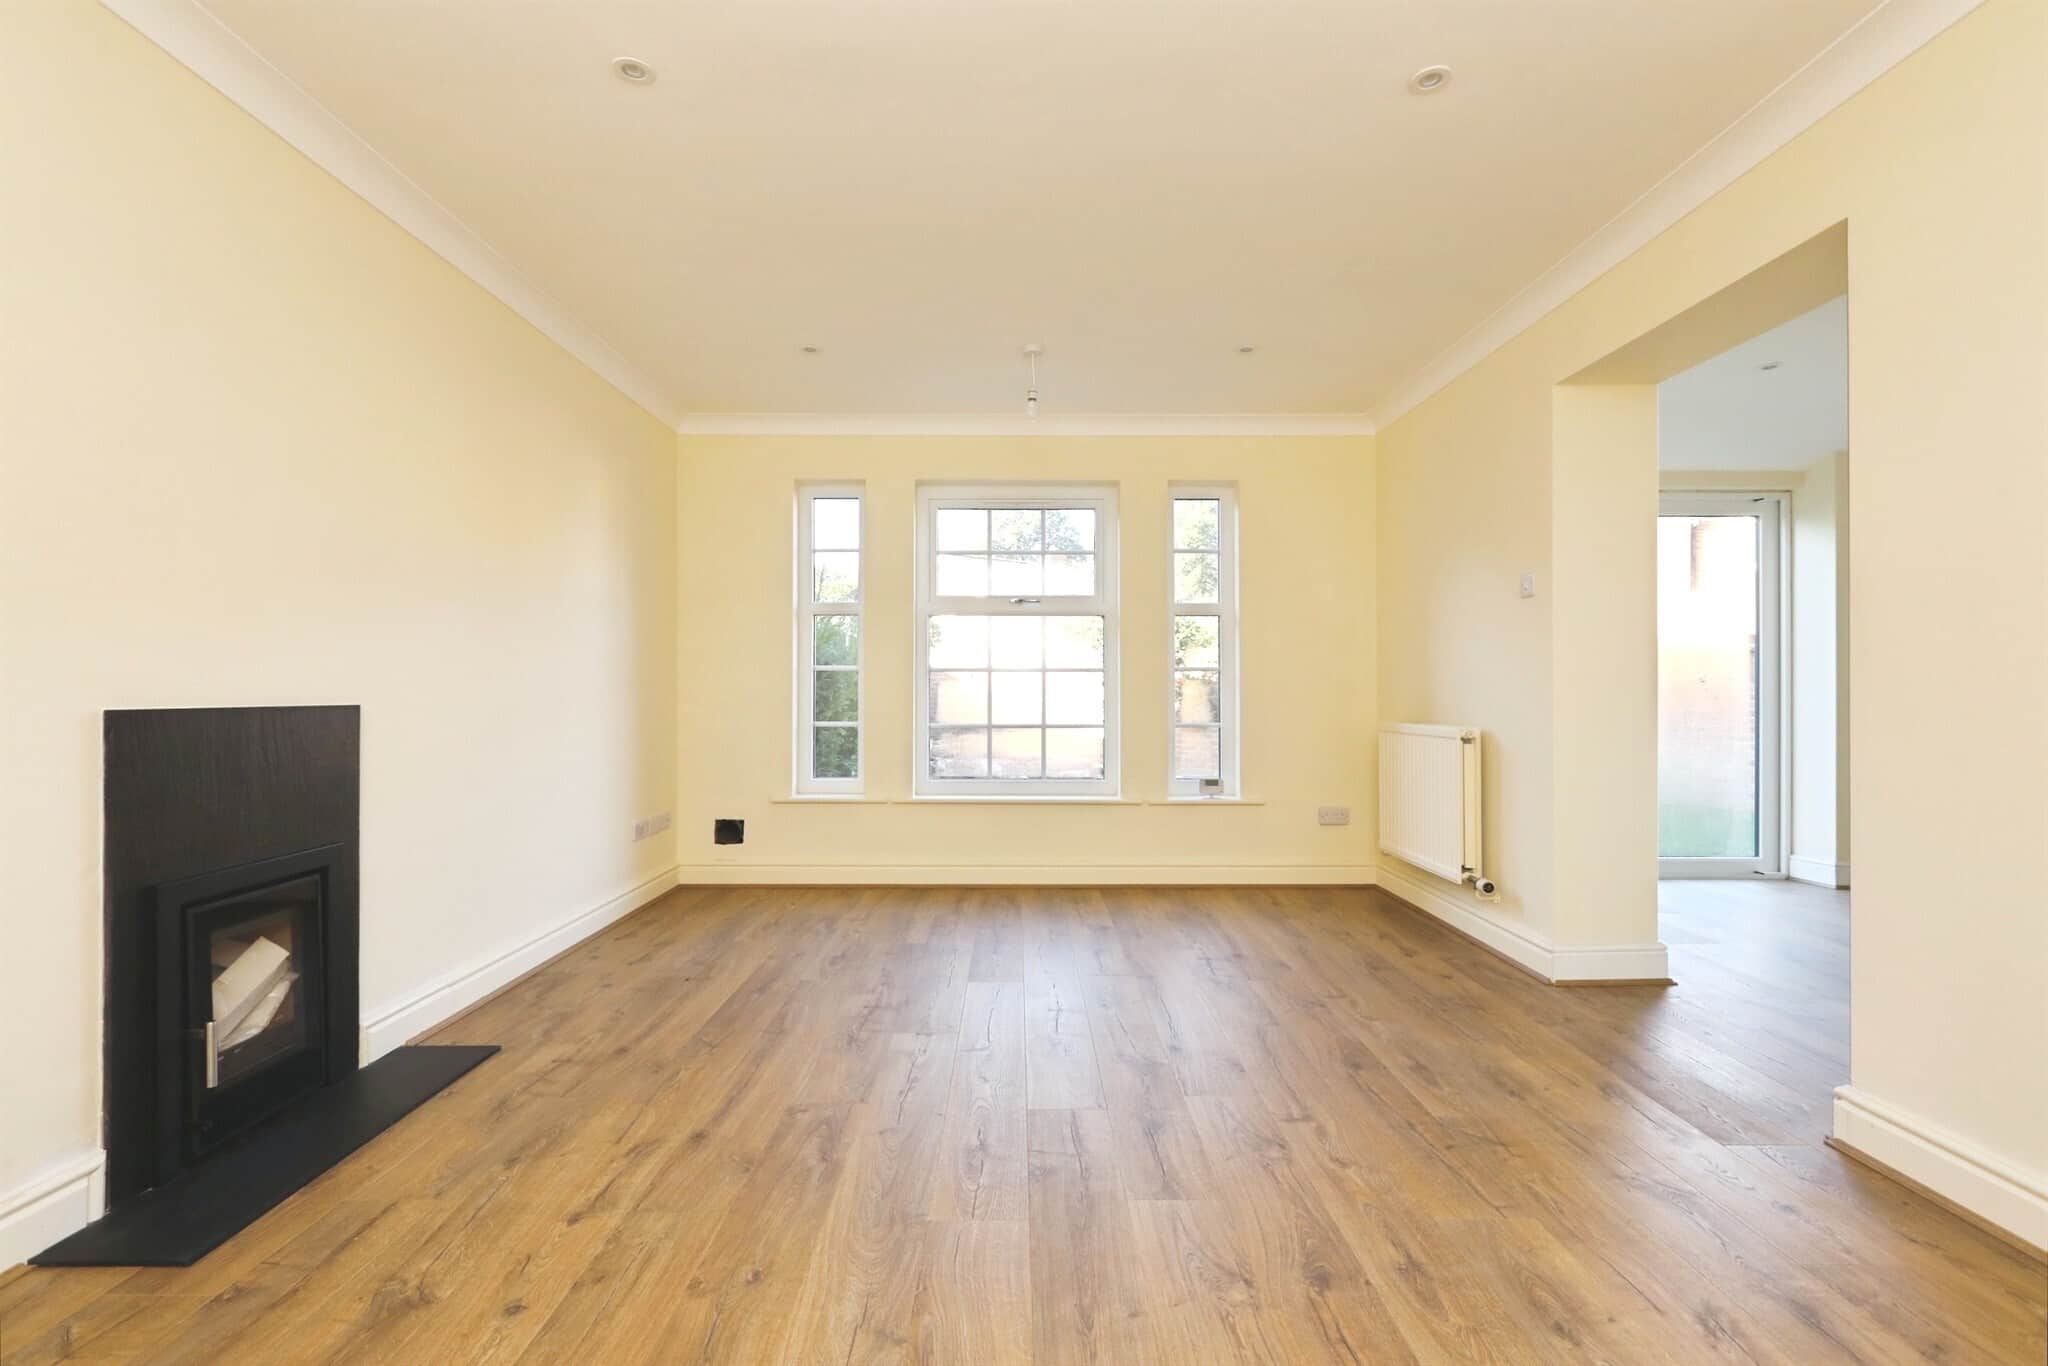
Located to the rear of the property offering privacy and views of the garden is the lounge with a cast multifuel burner to one wall. Rear facing double glazed windows and two central heating radiators. Coving to the ceiling and recessed lights, open plan into the extended garden room.Garden Room
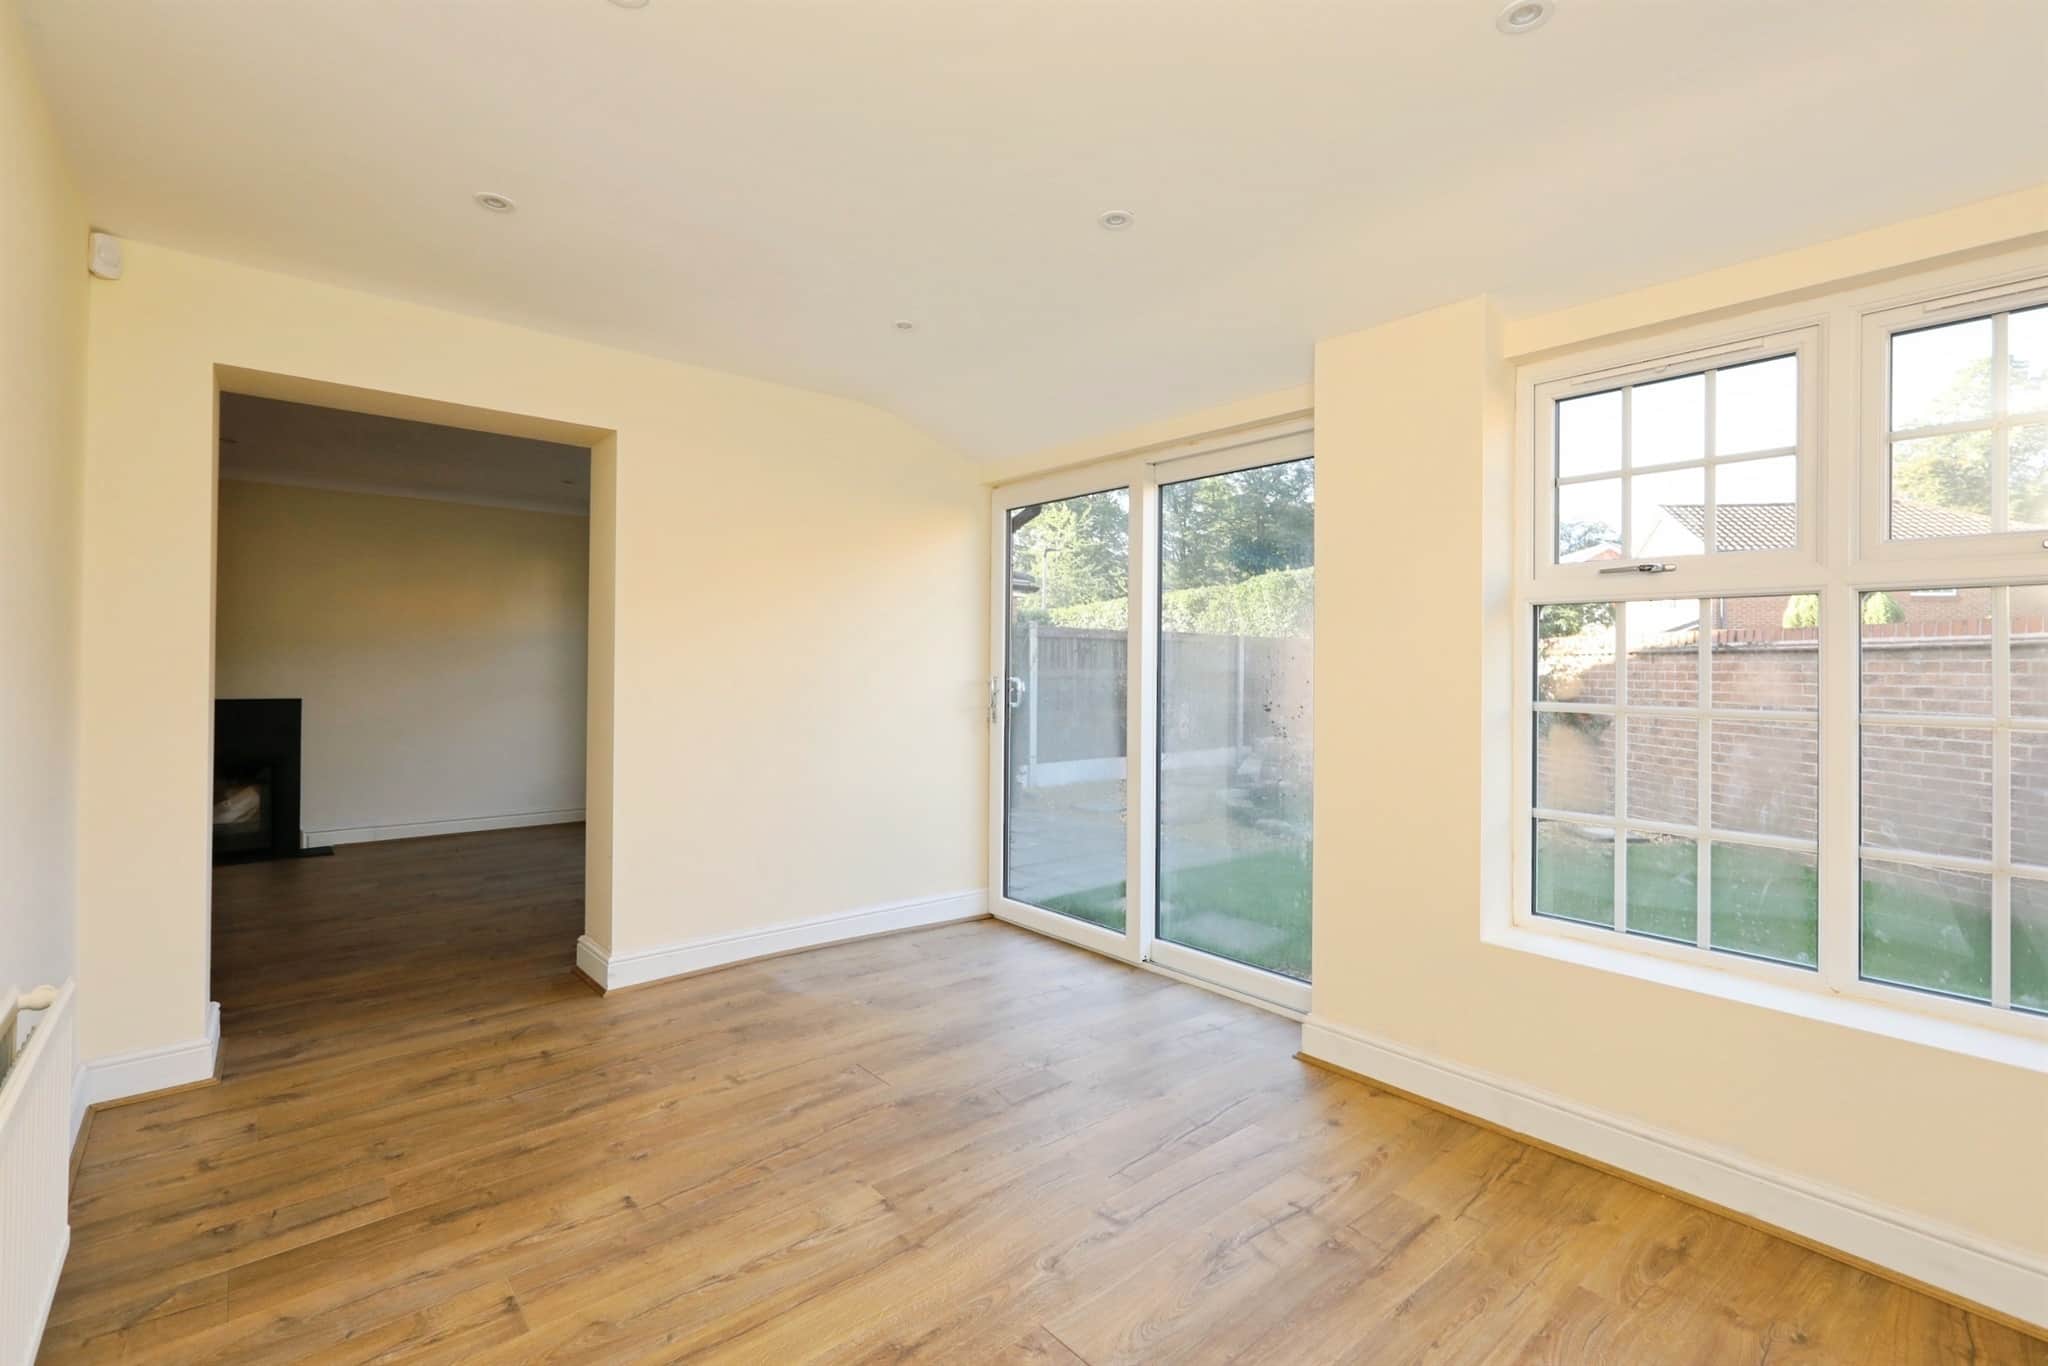
Extended at the side elevation and offering a second reception room with views of the garden this additional space is very versatile with sliding doors out to the rear. Laminate style floor, radiator and recessed lights to the ceiling.First Floor
Landing
Accessed via a turned staircase with a high level double glazed window. Loft access and central heating radiator, recessed lights and coving.Bedroom One
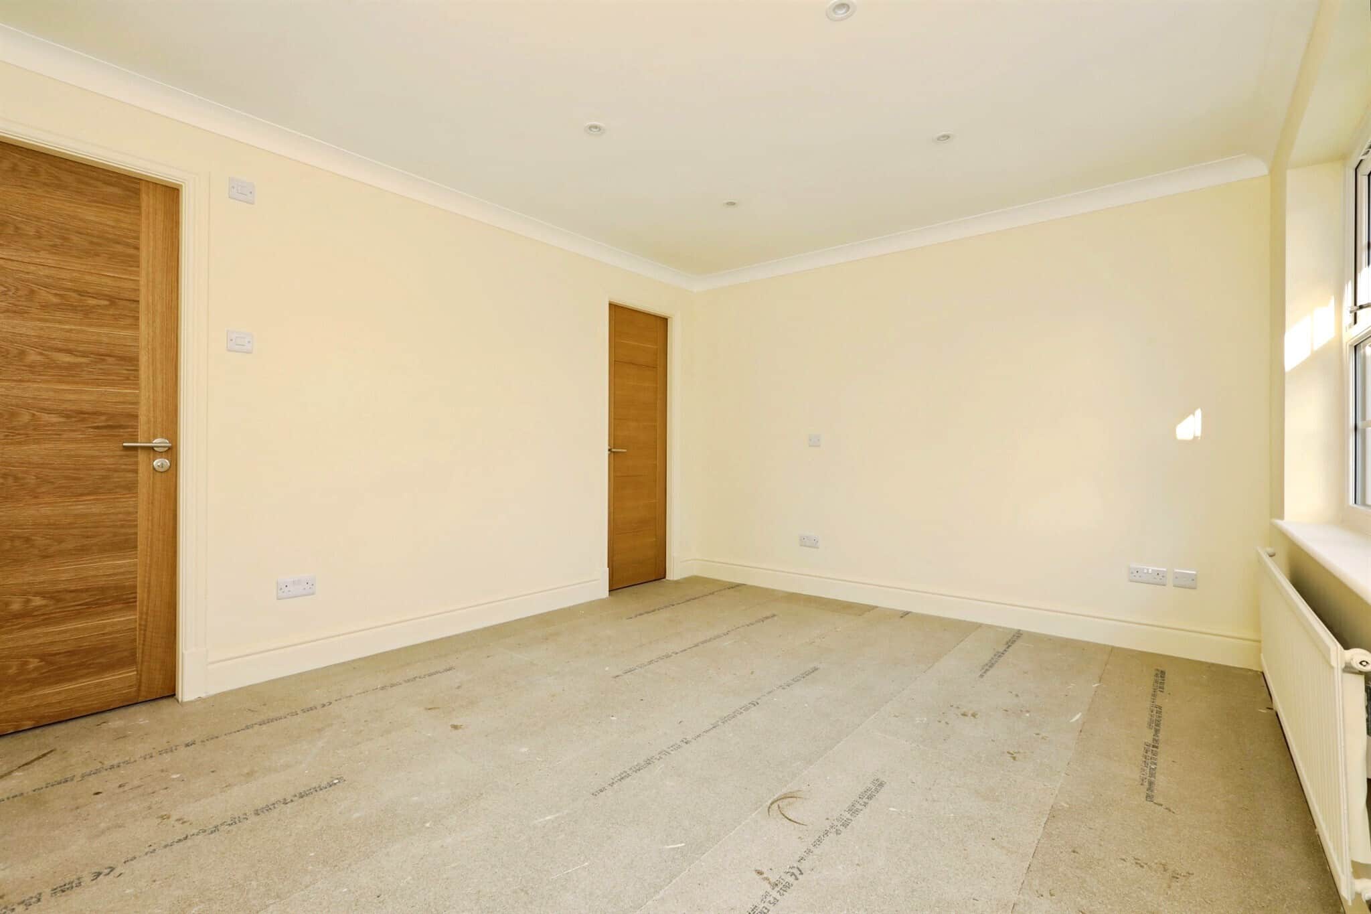
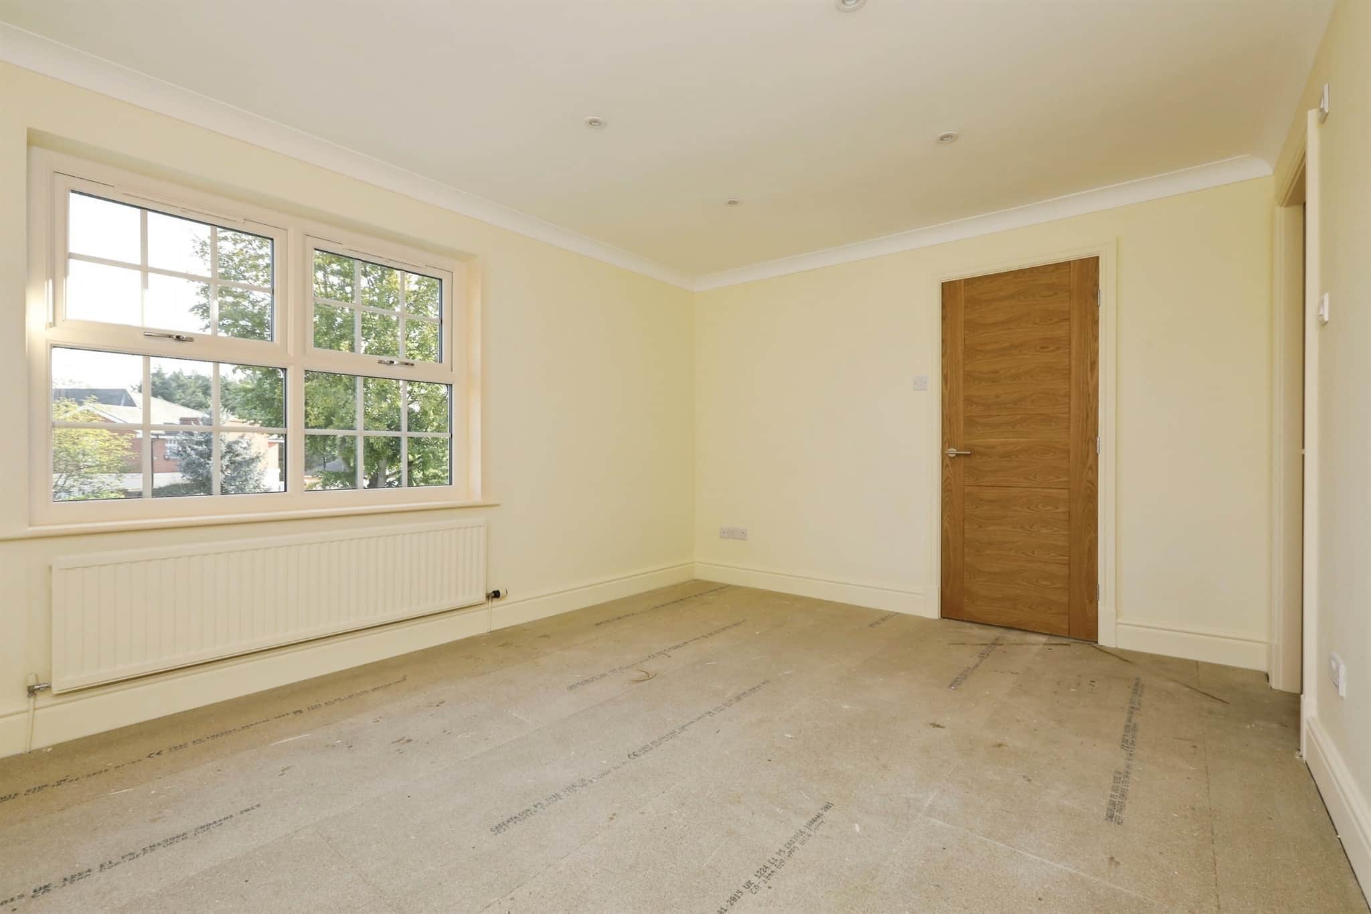
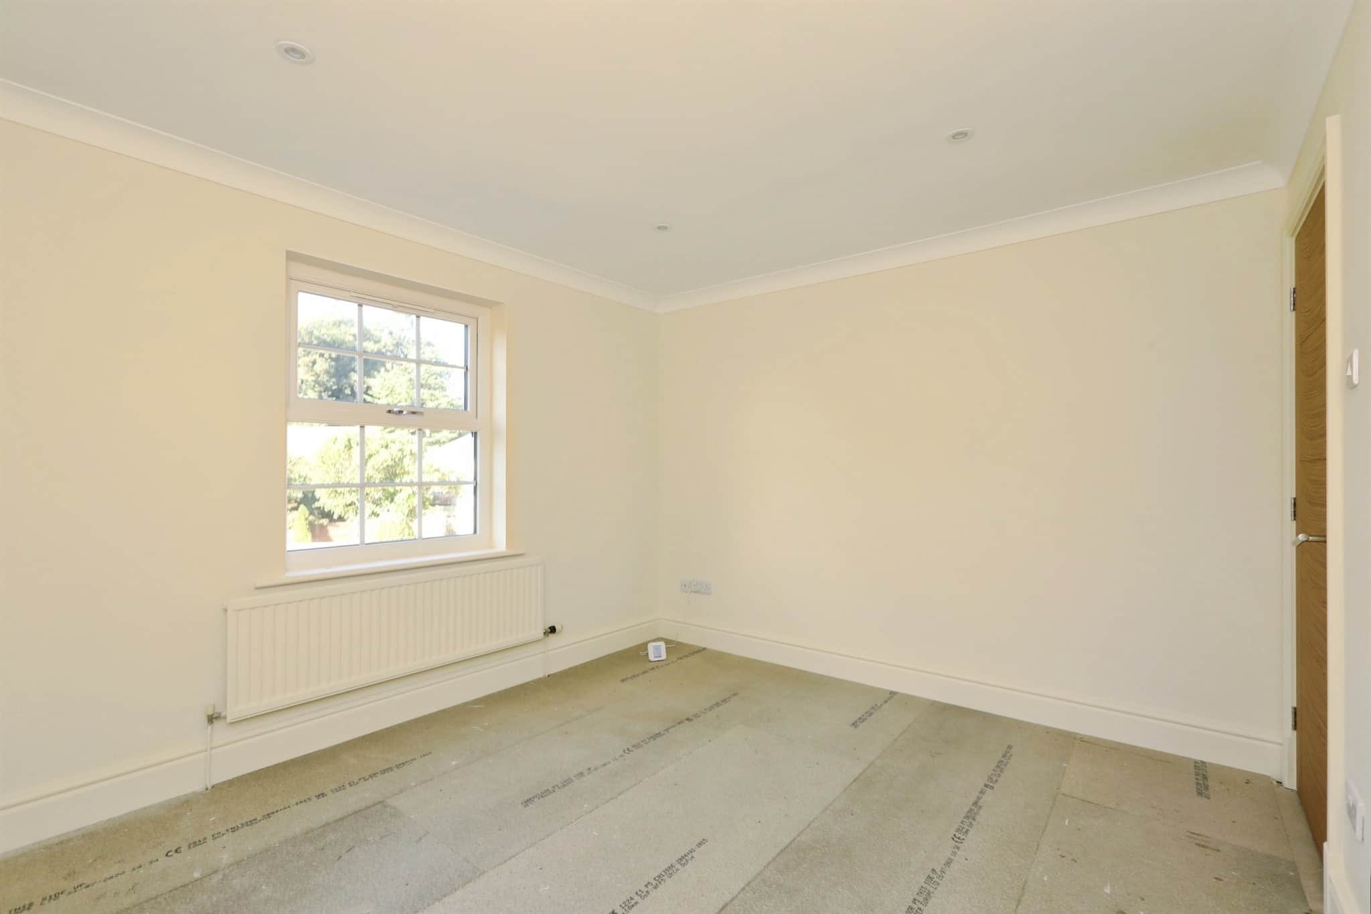
Double Room: With a front facing double glazed window, coving and recessed lights to the ceiling. Useful walk in cupboard ideal for a walk in wardrobe with radiator and spot lights to ceiling.Ensuite
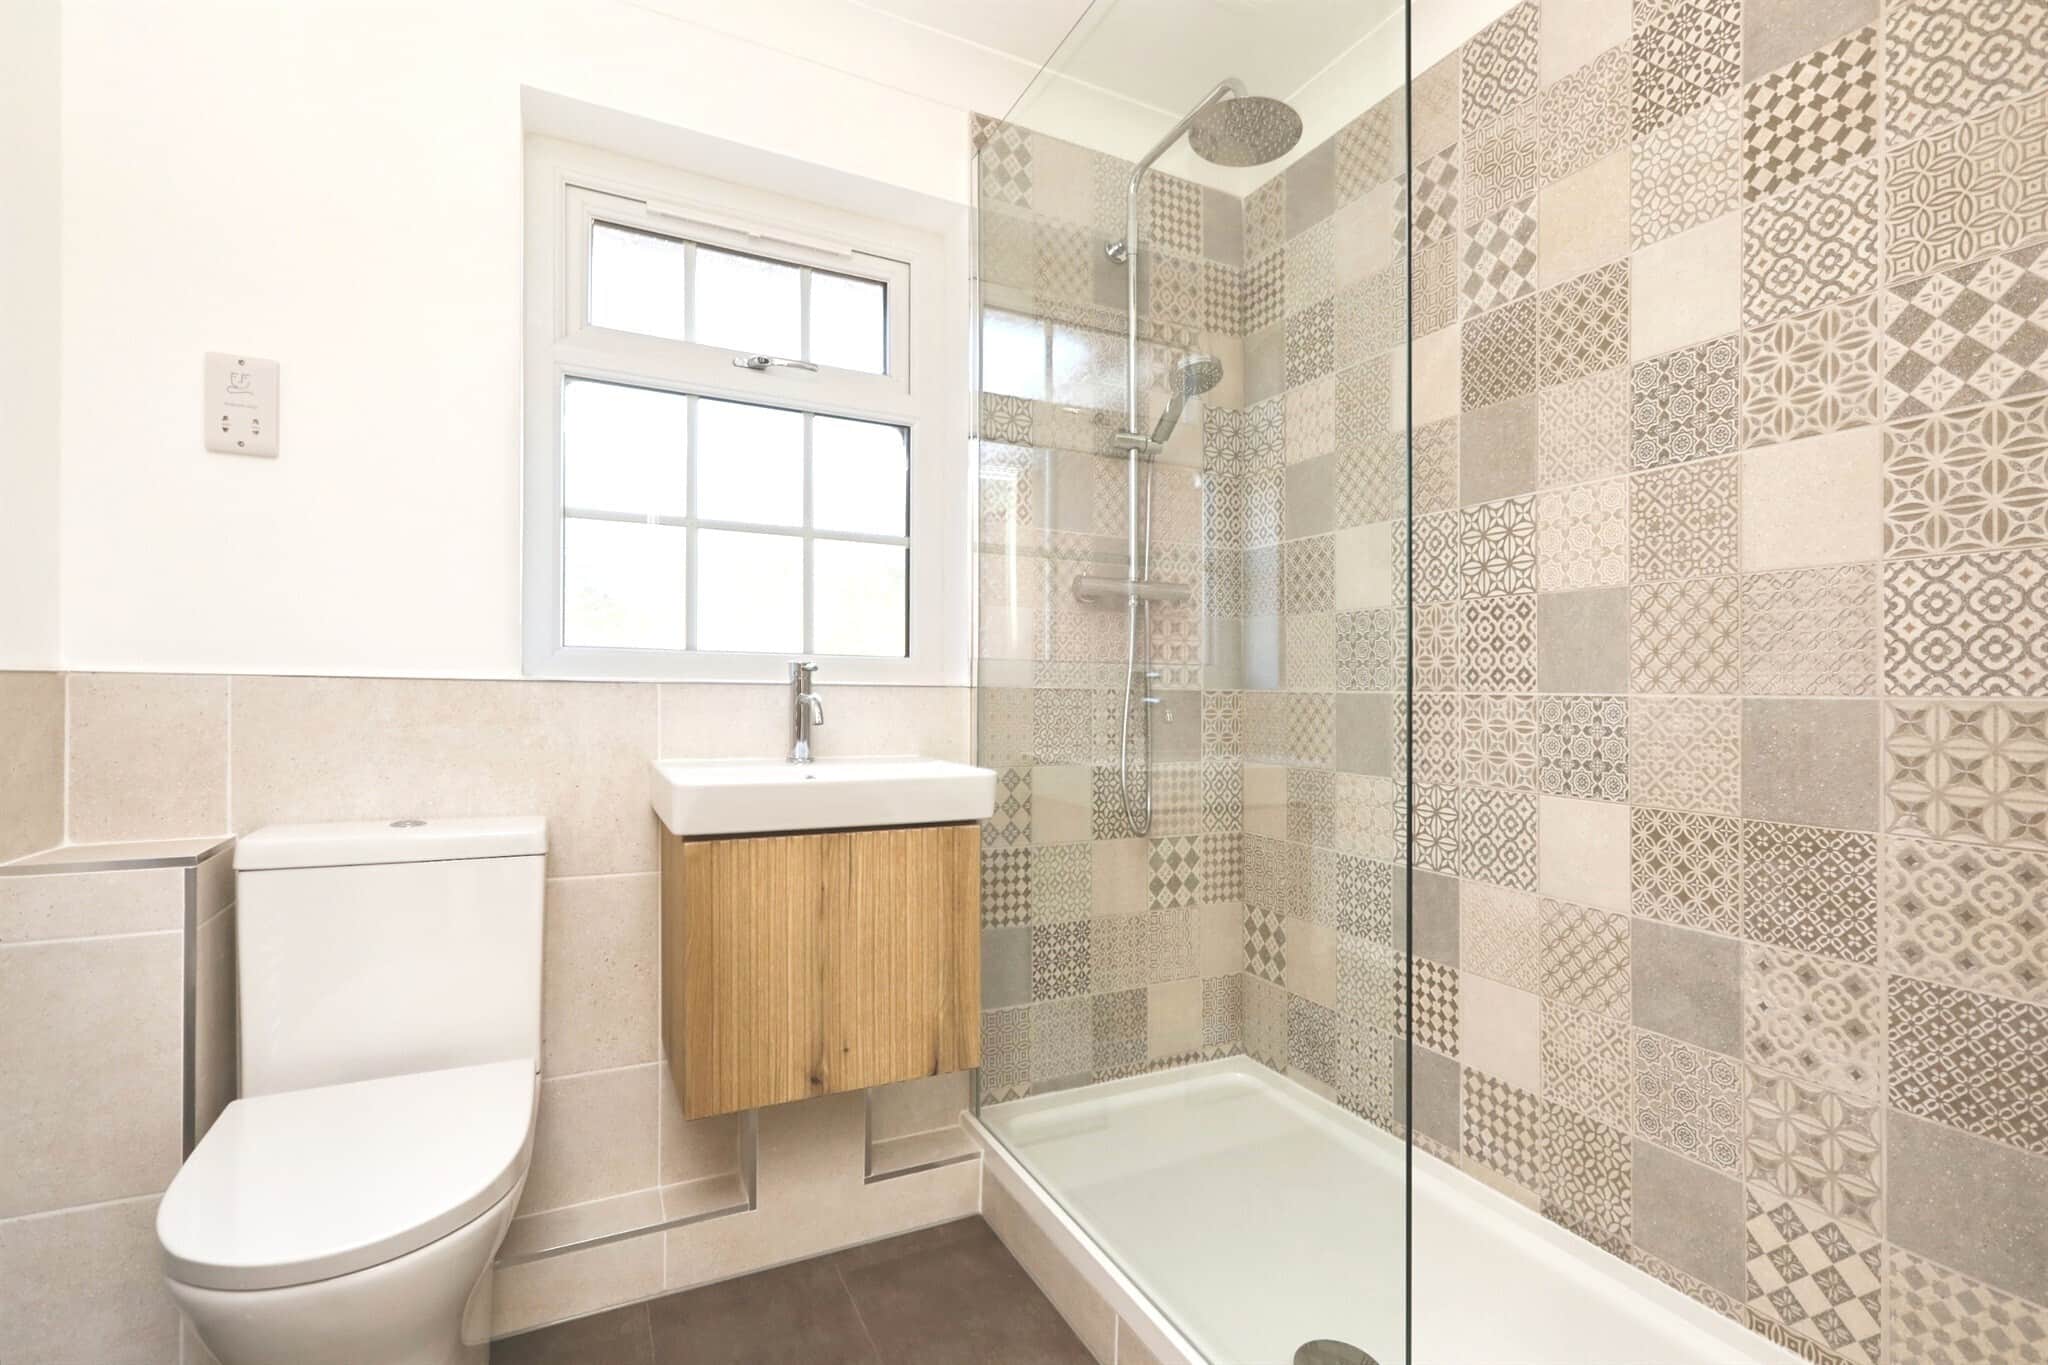
Newly fitted in 2026 with a large shower cubicle with a mains fed shower with rain head shower system. Vanity basin with storage and a WC, heated towel rail and shaver socket. Tiled floor and majority walls, recessed lights to the ceiling.Bedroom Two
Double Room: With a front facing double glazed window, central heating radiator and both coving and recessed lights to the ceiling.Bedroom Three
Double Room: With a rear facing double glazed window, coving and recessed lights to the ceiling.Bathroom
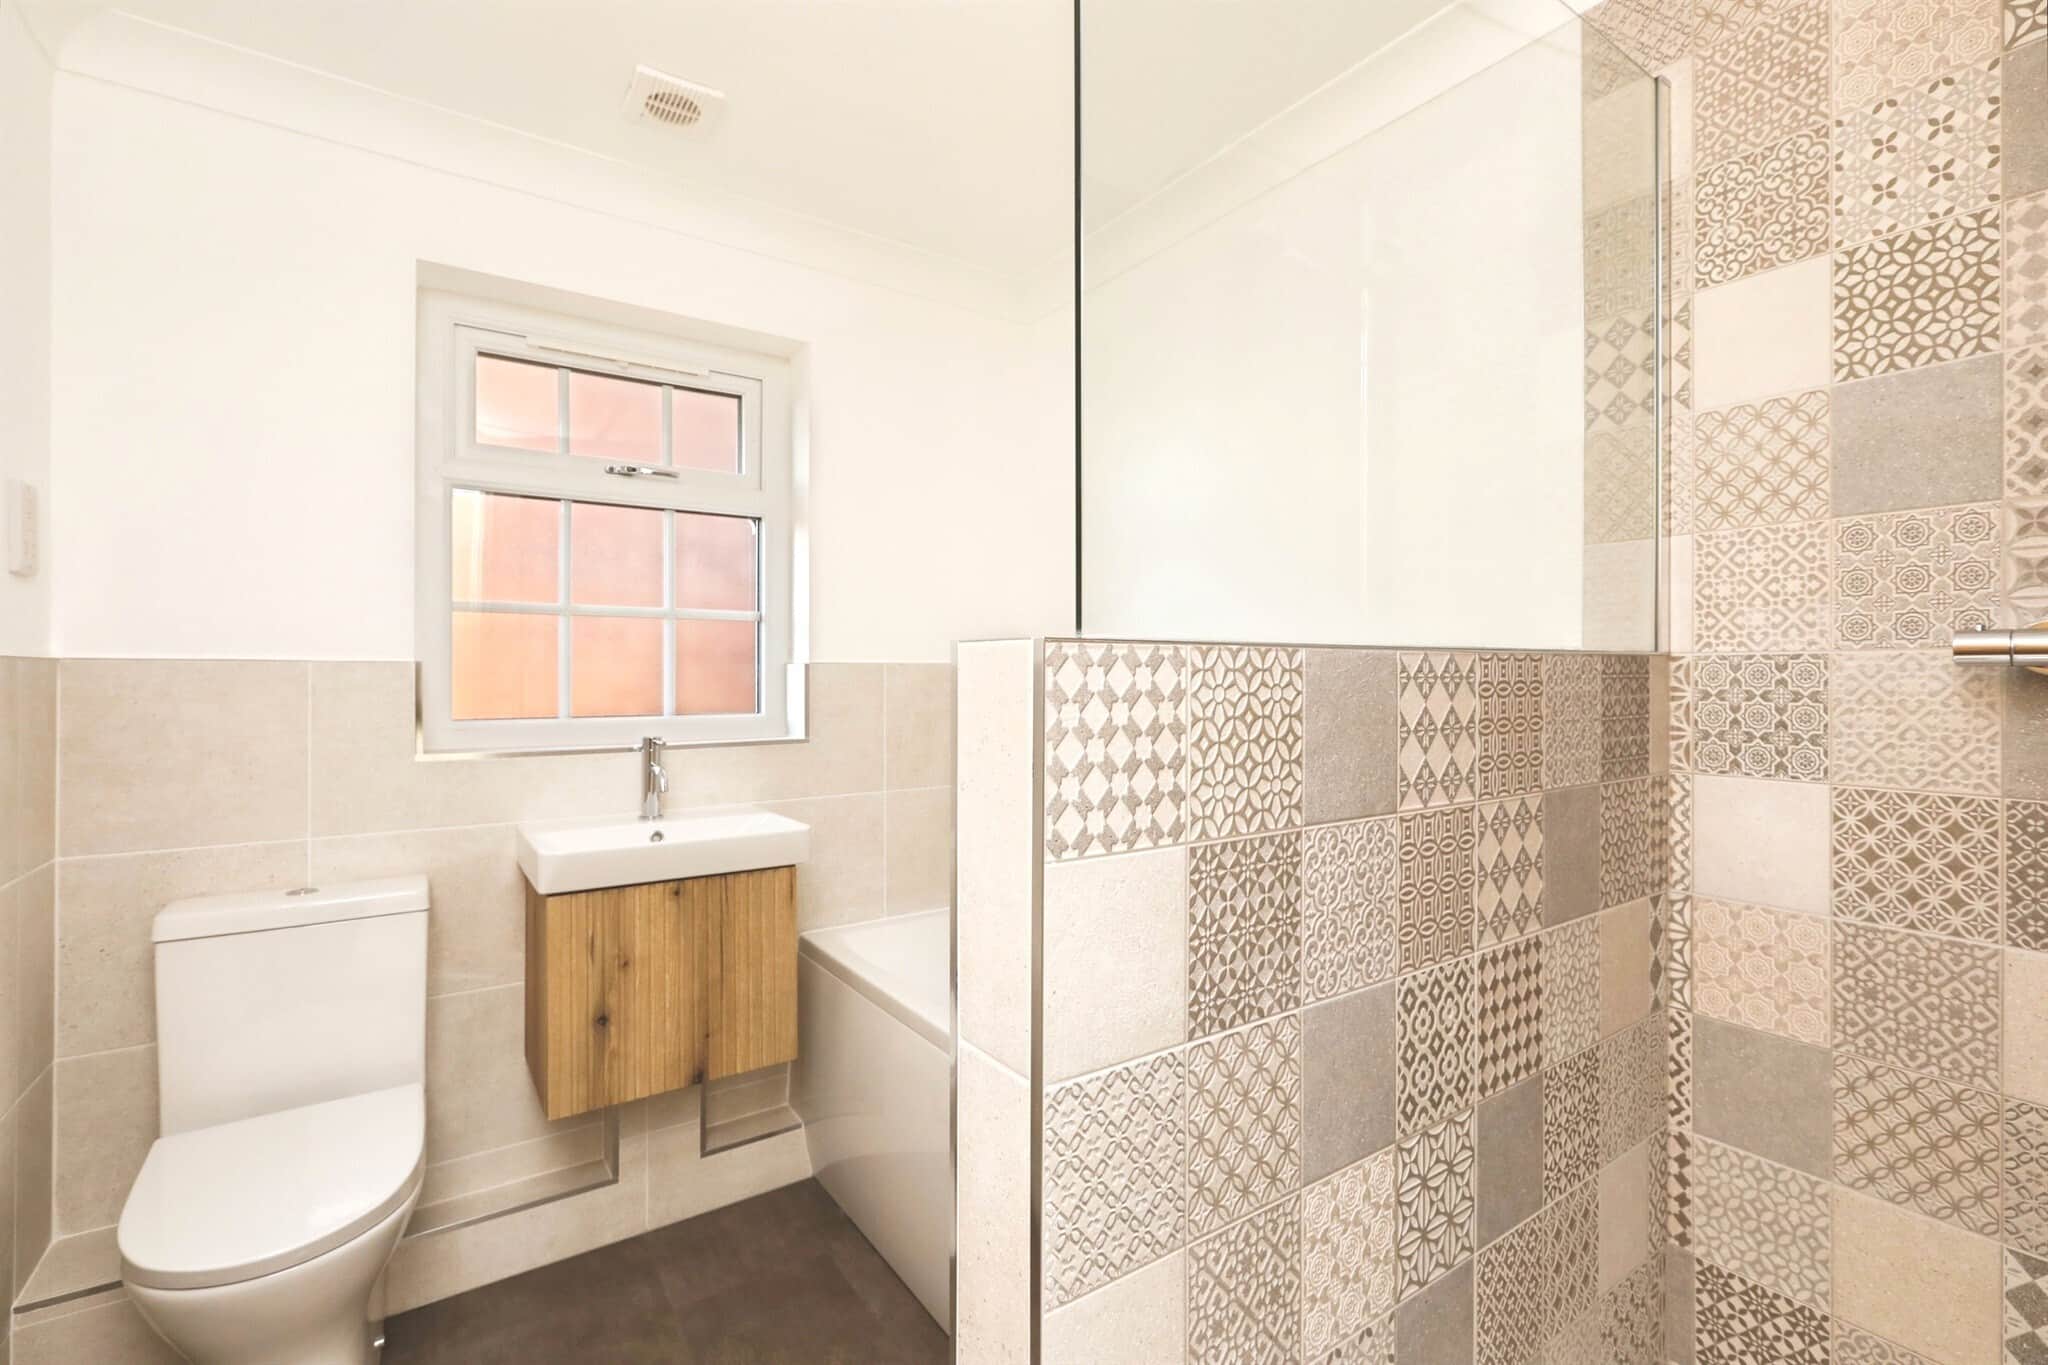
Newly fitted suite 2026 with both a bath and shower enclosure with a mains fed shower, vanity basin with storage and a wc. Side facing double glazed window, extractor fan and both coving and recessed lights to the ceiling.Garage
With a courtesy door into the property, power and ligting and an electric garage door. The central heating boiler is located in the garage.External
Great plot with space and gardens to three sides. The front elevation has had a newly laid paved driveway 2026 along with box hedging, walled and gated access to the rear elevation.To the side is a walled and private grassed area leading round to the rear garden with a paved patio area taking in the sunny aspect. Established pond with water feature, outside lights and electrics.
Agents Note
Agents Note: The Land Registry title has yet to be updated with the Vendor’s details, the application is with LR. Please ask the branch if you need more details.Please note that the AML fee covers the cost of carrying out the required identity and anti-money laundering checks. Once these checks have been completed, the fee cannot be refunded, even if the property purchase does not go ahead.
Utility supply:
- Electric Mains Supply
- Water Mains Supply
- Heating Central
- Broadband None
- Sewerage Mains Supply
Rights and restrictions:
- Private rights of way Ask agent
- Public rights of way Ask agent
- Listed property No
- Restrictions No
Risks:
- Flooded in last 5 years No
- Flood defences Ask agent
- Source of flood Ask agent
Use our handy mortgage calculator to estimate what your monthly repayments could be. Edit the fields below with the relevant details or, if you’d like a more accurate view on what your repayments could be, complete our mortgage enquiry form below and our Mortgage Consultant will be in touch.
* Terms and Conditions apply.
Mortgage enquiry
LENDER FEES MAY ALSO BE APPLICABLE. IF YOU WOULD LIKE GUIDANCE ON THE RIGHT MORTGAGE FOR YOU, WE RECOMMEND SPEAKING TO ONE OF OUR MORTGAGE CONSULTANTS WHO WILL BE MORE THAN HAPPY TO HELP.
**The 4.19% annual interest rate is based on the Connells Group average mortgage interest rate taken from this year YTD and is correct as at 17/03/2026.
Any fees payable will be explained in your initial no-obligation appointment, before you choose whether to use our Mortgage Services.