Parkhouse Road
- Three bedroom semi-detached family home
- Oil central heating, two car driveway
- Access to local amenities, shops, schools
- Access to commuter belt
- Cash buyers only
Council Tax Band: C
Tenure: Freehold
The village offers a strong sense of community, a primary school, village centre, recreation grounds, local pub, and various clubs and activities for residents. Nearby Tidworth provides a wider range of shops, supermarkets, schools, healthcare facilities, and leisure amenities.
The area is surrounded by beautiful Hampshire countryside, making it ideal for walking, cycling, and outdoor pursuits, whilst offering good access to Andover, Salisbury, and the A303 for commuting.
Three Bedroom Semi-Detached Home with Conservatory and Beautiful Garden
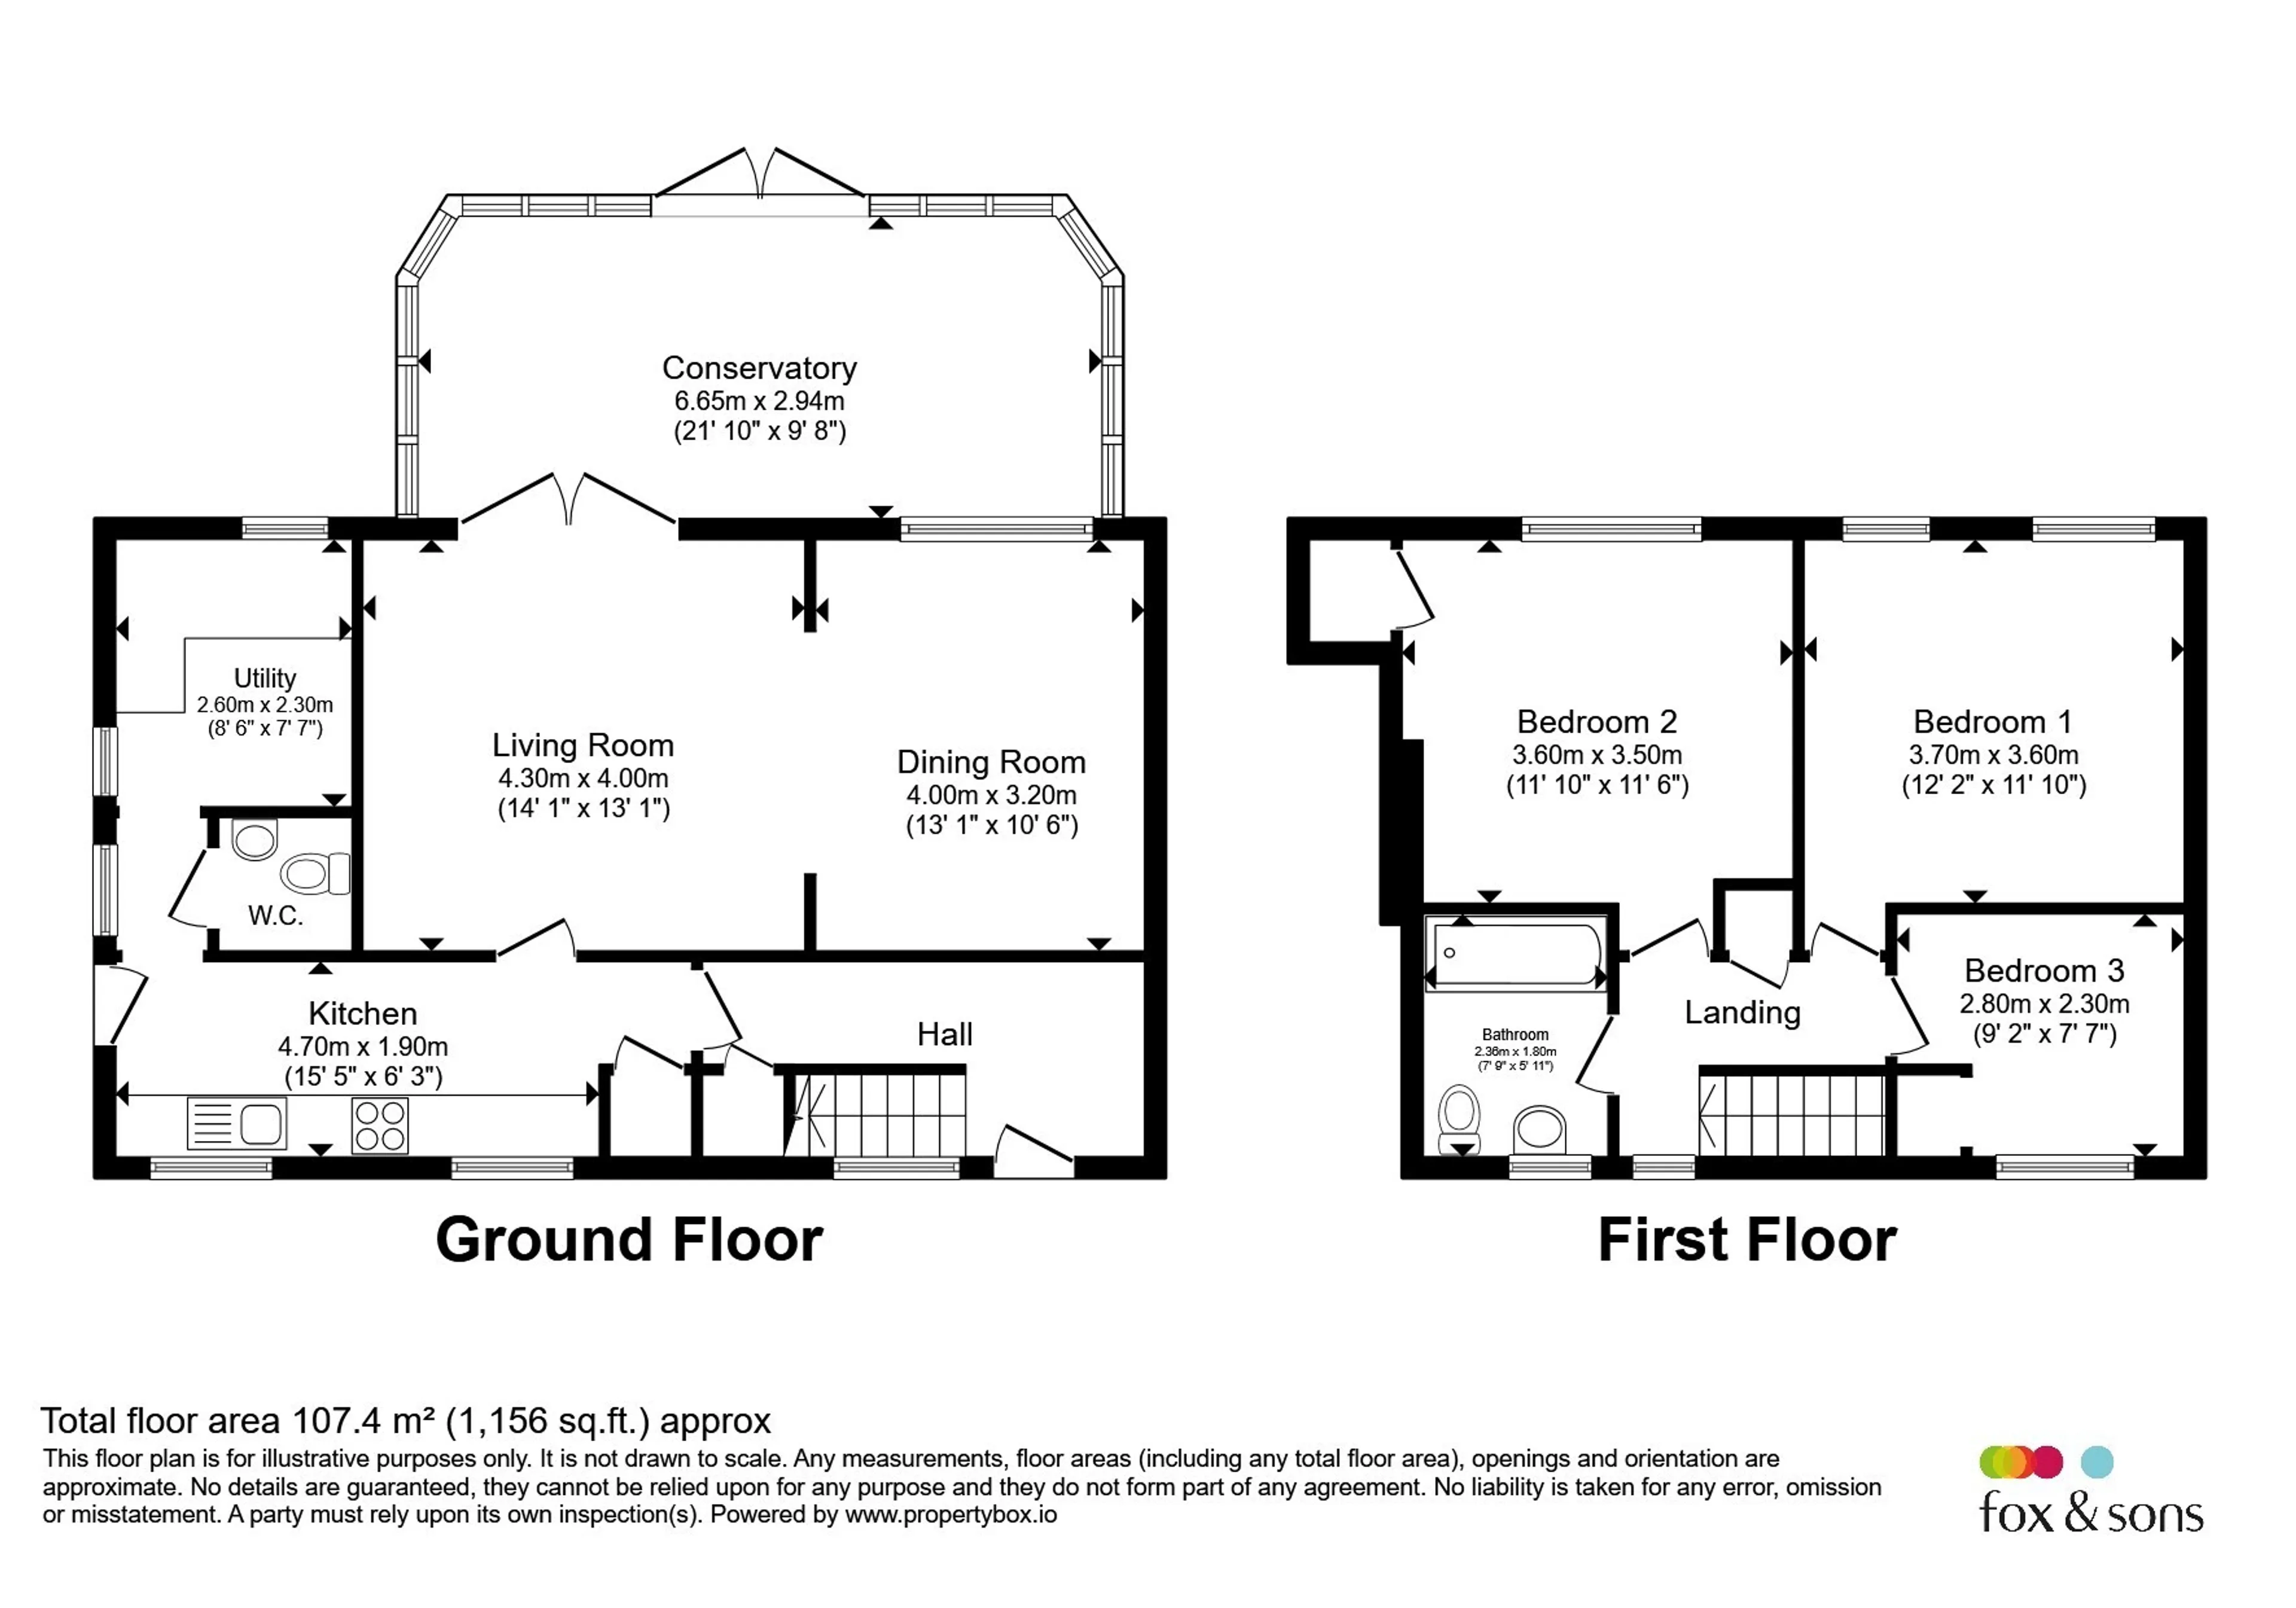
This well-presented three bedroom semi-detached property offers generous living accommodation throughout and is ideal for families or those seeking additional space.
The ground floor comprises a welcoming lounge, separate dining room, bright conservatory, fitted kitchen, utility room, and convenient cloakroom/WC.
To the first floor are three well-proportioned bedrooms and a modern family bathroom.
Externally, the property, has a wrap-around patio area extending from the conservatory, providing an excellent space for outdoor entertaining.
The garden also includes two useful sheds and side access, where the oil tank is situated. Beyond the patio is a beautiful and spacious lawned rear garden, offering plenty of room for children, pets, or keen gardeners.
Front Garden
Driveway and laid to lawnEntrance Hall
Stairs leading to first floor, Luxury laminate flooring, under stair storageLounge
Luxury laminate flooring,ornate fireplace, french doors leading to the conservatoryDining Room
Luxury laminate flooring, rear aspect window double glazedKitchen
Galley Style with pantry, new oven and electric hob, extractor hood, tiled flooring, two front aspect double glazed windows, side door to garden, integrated dish washerUtility Room
Tiled Flooring, upper and lower cabinets, the current fridge and freezer our housed here, dual aspect double glazed windowsDownstairs Cloakroom
W/c, sinkConservatory
Tiled flooring, new solid roof installed two years ago, french doors to gardenLanding
Carpet, hatch to attic no ladder, airing cupboardBedroom One
Carpet ,radiator, two rear aspect double glazed windowsBedroom Two
Carpet, radiator, rear aspect double glazed window, built-in wardrobeBedroom Three
Carpet, radiator, front aspect double glazed window, built-in wardrobeFamily Bathroom
Semi renovated, tiled flooring new sink,w/c and vanity unit, bath/shower, front aspect double glazed windowRear Garden
Wrap around patio with two sheds and side gate, out side water tap, electrics, laid to lawn with flower and shrub bedsUtility supply:
- Electric Mains Supply
- Water Mains Supply
- Heating Oil
- Broadband FTTP
- Sewerage Mains Supply
Rights and restrictions:
- Private rights of way No
- Public rights of way No
- Listed property No
- Restrictions No
Risks:
- Flooded in last 5 years No
- Flood defences Ask agent
- Source of flood Ask agent
Use our handy mortgage calculator to estimate what your monthly repayments could be. Edit the fields below with the relevant details or, if you’d like a more accurate view on what your repayments could be, complete our mortgage enquiry form below and our Mortgage Consultant will be in touch.
* Terms and Conditions apply.
Mortgage enquiry
LENDER FEES MAY ALSO BE APPLICABLE. IF YOU WOULD LIKE GUIDANCE ON THE RIGHT MORTGAGE FOR YOU, WE RECOMMEND SPEAKING TO ONE OF OUR MORTGAGE CONSULTANTS WHO WILL BE MORE THAN HAPPY TO HELP.
**The 4.19% annual interest rate is based on the Connells Group average mortgage interest rate taken from this year YTD and is correct as at 17/03/2026.
Any fees payable will be explained in your initial no-obligation appointment, before you choose whether to use our Mortgage Services.