School Place
- Charming bath stone cottage
- Claverton village location
- Two double bedrooms
- Spacious open plan ground floor
- Private enclosed rear garden
Council Tax Band: C
Tenure: Freehold
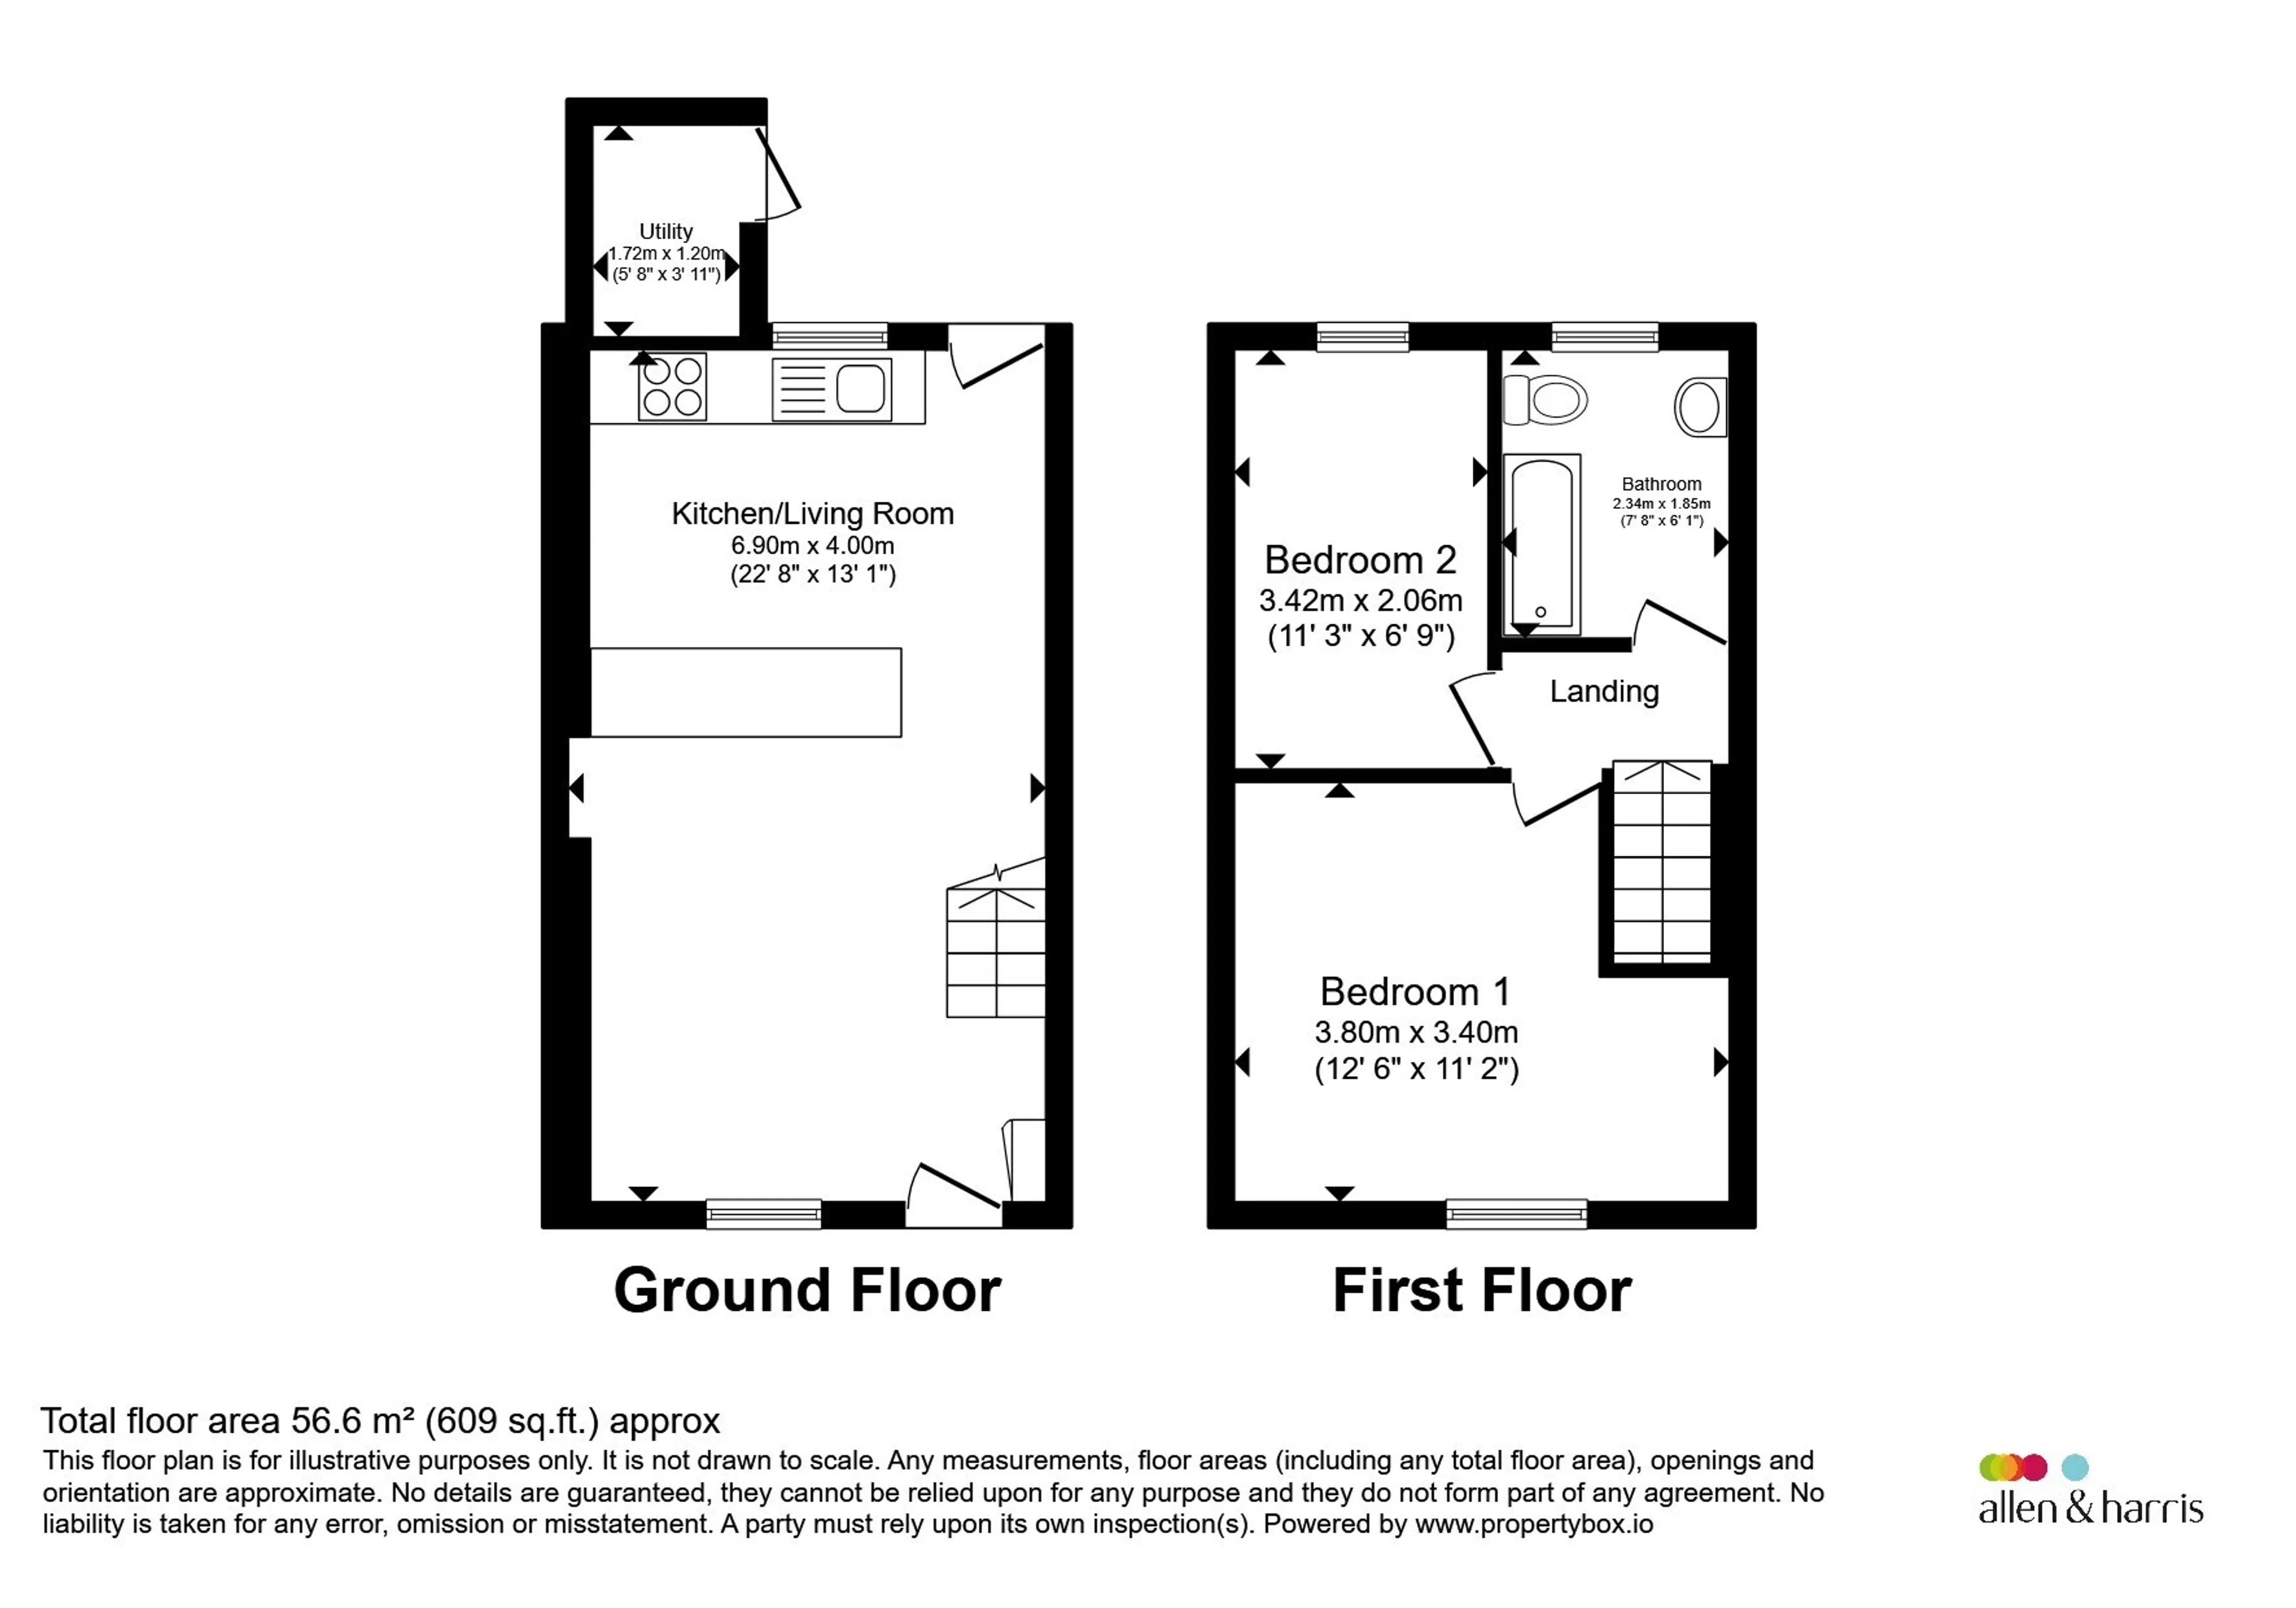
Extending to approximately 609 sq. ft., the property is rich in character, with original fireplaces, exposed timbers and deep-set cottage windows enhancing its appeal.
The ground floor is centred around an impressive open-plan kitchen and living space measuring over 22ft in length. The living area provides a welcoming space to relax, featuring a character fireplace, while the stylish shaker-style kitchen is fitted with wooden worktops, tiled splashbacks and integrated appliances. A second original fireplace adds further charm and creates an attractive focal point within the kitchen.
To the rear, the kitchen opens directly onto a delightful enclosed courtyard garden, offering a private space for outdoor dining and entertaining. The courtyard also benefits from an external utility room providing practical laundry and storage facilities.
Upstairs, the generous principal bedroom features an attractive period fireplace, while the second bedroom enjoys an exposed timber beam and offers flexibility as a guest room, nursery or home office. A well-appointed family bathroom completes the accommodation.
Location
Located in the highly desirable village of Claverton, School Place offers the perfect balance of countryside charm and everyday convenience. Surrounded by beautiful Somerset countryside, the village provides a peaceful setting whilst remaining within easy reach of Bath city centre. Ideal for first-time buyers, commuters and downsizers alike, the property enjoys excellent transport links, with Bath Spa railway station offering direct services to Bristol, London Paddington and beyond. Regular bus routes and convenient road connections make travelling into Bath and surrounding areas straightforward. A wide range of amenities can be found nearby, including supermarkets, cafés, restaurants and leisure facilities, while local GP surgeries, pharmacies and healthcare services are all easily accessible, making the location particularly attractive for those seeking a convenient and manageable lifestyle. For those who enjoy the outdoors, Claverton is surrounded by picturesque walks, open countryside and the nearby Kennet & Avon Canal. Combining village tranquillity with excellent access to services and transport links, this sought-after location offers an exceptional quality of life just minutes from the heart of Bath.Open Plan Living Area
A wonderfully sociable open-plan living space forming the heart of the home. The sitting area enjoys a feature period fireplace and ample space for lounge furniture, whilst the kitchen is fitted with a range of shaker-style units, wooden work surfaces and integrated appliances. Deep-set windows allow natural light to flow through the room, creating a bright and welcoming environment ideal for both everyday living and entertaining. Stairs rise to the first floor.Utility Room
Accessed directly from the courtyard, a useful utility room providing space and plumbing for laundry appliances together with additional storage. A practical addition that helps maximise space within the main accommodationLanding
Providing access to both bedrooms and the family bathroom.Bedroom One
A generous double bedroom featuring an attractive original fireplace and enjoying plenty of natural light from a front aspect window. A charming room combining period character with comfortable proportions.Bedroom Two
A versatile second bedroom ideal as a guest room, nursery or home office. Benefitting from an exposed timber beam and rear aspect window, adding further charm and character.Bathroom
Fitted with a white suite comprising panelled bath with shower over, wash hand basin and low-level WC. Obscured window providing natural light and ventilation.Outside
To the rear of the property is a delightful enclosed courtyard garden, enclosed by attractive stone walls and mature climbing plants. Offering a private setting for outdoor dining and relaxation, the courtyard also provides access to the external utility room.Utility supply:
- Electric Ask agent
- Water Ask agent
- Heating Ask agent
- Broadband Ask agent
- Sewerage Ask agent
Rights and restrictions:
- Private rights of way Ask agent
- Public rights of way Ask agent
- Listed property Ask agent
- Restrictions Ask agent
Risks:
- Flooded in last 5 years Ask agent
- Flood defences Ask agent
- Source of flood Ask agent
Use our handy mortgage calculator to estimate what your monthly repayments could be. Edit the fields below with the relevant details or, if you’d like a more accurate view on what your repayments could be, complete our mortgage enquiry form below and our Mortgage Consultant will be in touch.
* Terms and Conditions apply.
Mortgage enquiry
LENDER FEES MAY ALSO BE APPLICABLE. IF YOU WOULD LIKE GUIDANCE ON THE RIGHT MORTGAGE FOR YOU, WE RECOMMEND SPEAKING TO ONE OF OUR MORTGAGE CONSULTANTS WHO WILL BE MORE THAN HAPPY TO HELP.
**The 4.19% annual interest rate is based on the Connells Group average mortgage interest rate taken from this year YTD and is correct as at 17/03/2026.
Any fees payable will be explained in your initial no-obligation appointment, before you choose whether to use our Mortgage Services.