Eagle Park
- Detached family home
- Four well proportioned bedrooms
- Open kitchen/diner space
- Front & rear garden
- Driveway & garage
Council Tax Band: D
Tenure: Freehold
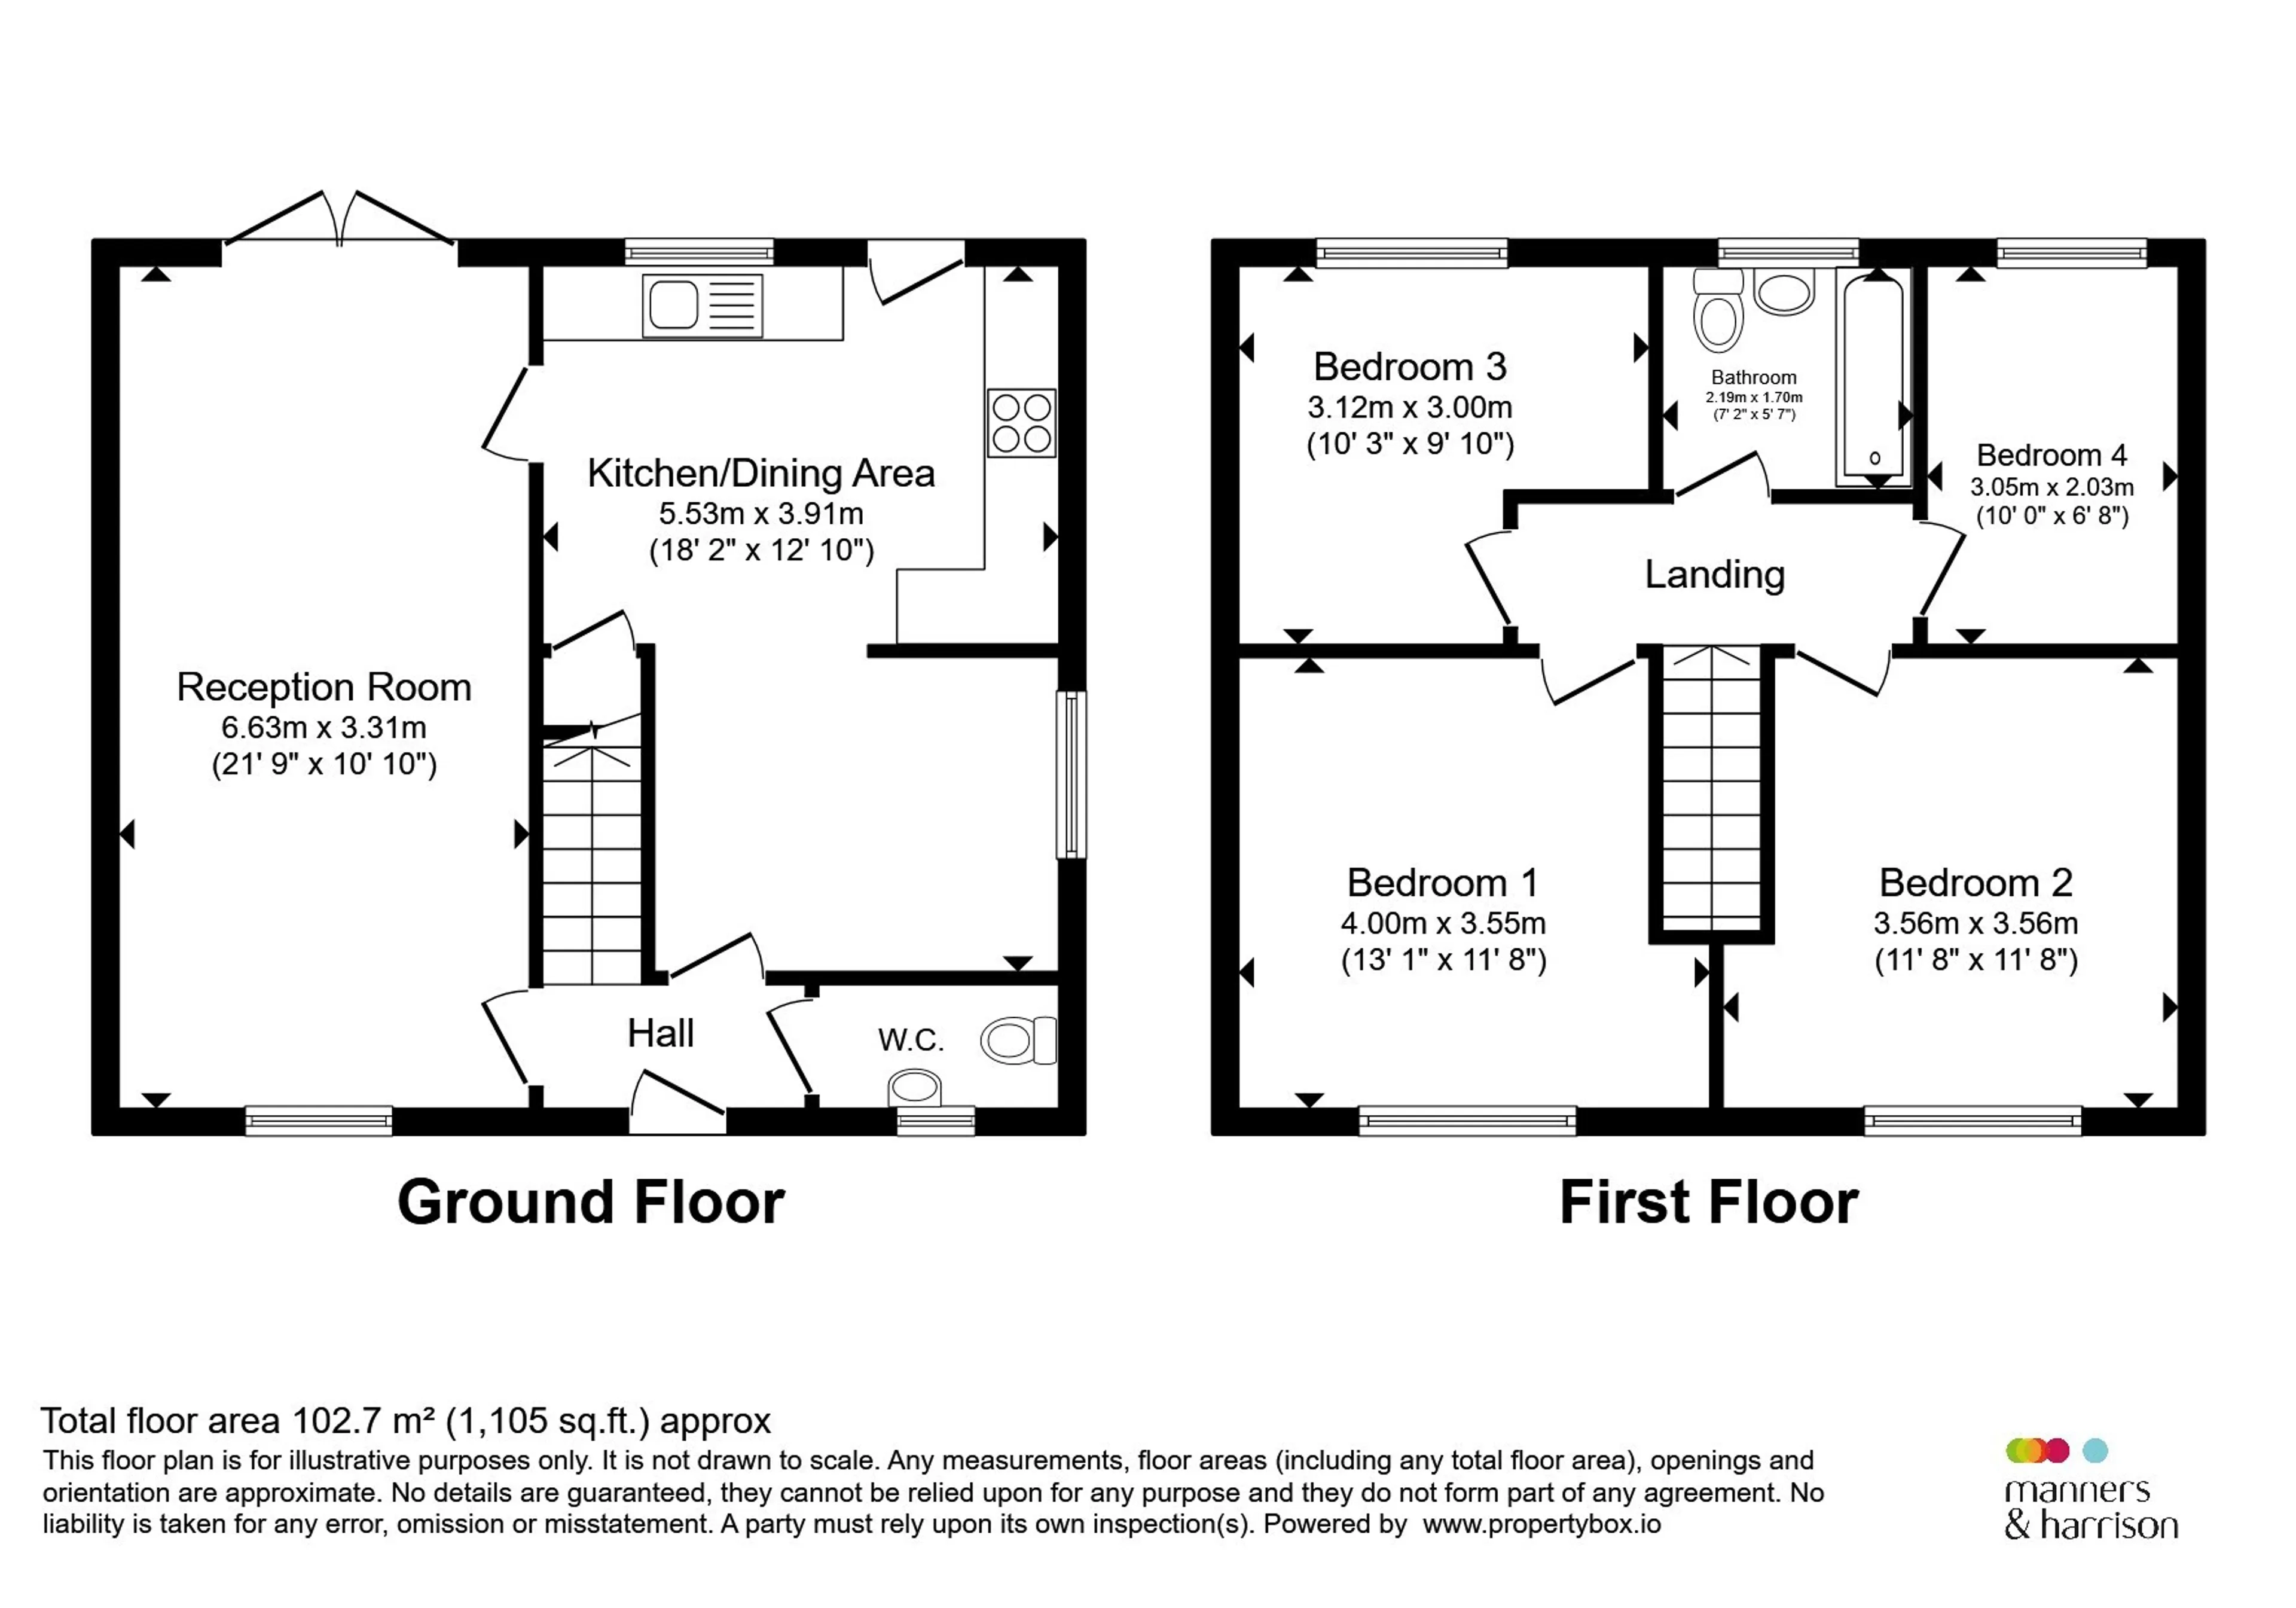
Internally, the ground floor comprises a welcoming lounge, a generous kitchen/diner ideal for everyday family life and entertaining, and a convenient downstairs W/C. To the first floor, there are four well-proportioned bedrooms and a modern family bathroom serving all bedrooms.
Externally, the property enjoys a private rear garden, providing the perfect space for relaxing, outdoor dining, and family activities.
Offering well-balanced accommodation throughout, this fantastic detached home is ready for its next owners to move straight in and enjoy.
Entrance Hall
Enter through UPVC double glazed door into hallway, staircase to first floor, access to downstairs w/c, radiator.Downstairs W/C
Toilet, wash hand basin, heated towel rail, UPVC double glazed window to front, coving to ceiling, spotlights.Lounge
21' 9" x 10' 10" ( 6.63m x 3.30m )UPVC double glazed window to front, radiator, TV point, telephone point, UPVC double glazed doors leading to rear garden.
Kitchen/Diner
Range of base and wall units with complementary work surfaces UPVC double glazed window to rear, UPVC double glazed door to rear, 1 1/2 bowl sink with draining board and mixer tap, integral electric oven, recess for appliances, built in storage cupboard, archway leading to dining room, four ring electric hob, UPVC double glazed window to side, radiator.Landing
Void loft access.Bathroom
Toilet, wash hand basin, bath, UPVC double glazed window to rear, heated chrome towel rail.Bedroom 1
13' 1" x 11' 8" ( 3.99m x 3.56m )UPVC double glazed window to front, radiator, built in storage cupboard.
Bedroom 2
11' 8" x 11' 8" ( 3.56m x 3.56m )UPVC double glazed window to front, radiator.
Bedroom 3
10' 3" x 9' 10" ( 3.12m x 3.00m )UPVC double glazed window to rear, radiator.
Bedroom 4
10' x 6' 8" ( 3.05m x 2.03m )UPVC double glazed window to rear, radiator.
Externally
Rear Garden
Patio section, turfed section.Front Garden
Driveway garage.Agents Note
Please note that the AML fee covers the cost of carrying out the required identity and anti-money laundering checks. Once these checks have been completed, the fee cannot be refunded, even if the property purchase does not go ahead.Utility supply:
- Electric Mains Supply
- Water Mains Supply
- Heating Gas Central
- Broadband Cable
- Sewerage Mains Supply
Rights and restrictions:
- Private rights of way No
- Public rights of way No
- Listed property No
- Restrictions No
Risks:
- Flooded in last 5 years No
- Flood defences Ask agent
- Source of flood Ask agent
Use our handy mortgage calculator to estimate what your monthly repayments could be. Edit the fields below with the relevant details or, if you’d like a more accurate view on what your repayments could be, complete our mortgage enquiry form below and our Mortgage Consultant will be in touch.
* Terms and Conditions apply.
Mortgage enquiry
MIDDLESBROUGH
Cleveland
TS7 8DX
LENDER FEES MAY ALSO BE APPLICABLE. IF YOU WOULD LIKE GUIDANCE ON THE RIGHT MORTGAGE FOR YOU, WE RECOMMEND SPEAKING TO ONE OF OUR MORTGAGE CONSULTANTS WHO WILL BE MORE THAN HAPPY TO HELP.
**The 4.19% annual interest rate is based on the Connells Group average mortgage interest rate taken from this year YTD and is correct as at 17/03/2026.
Any fees payable will be explained in your initial no-obligation appointment, before you choose whether to use our Mortgage Services.