College Avenue
- Electronic gated entrance
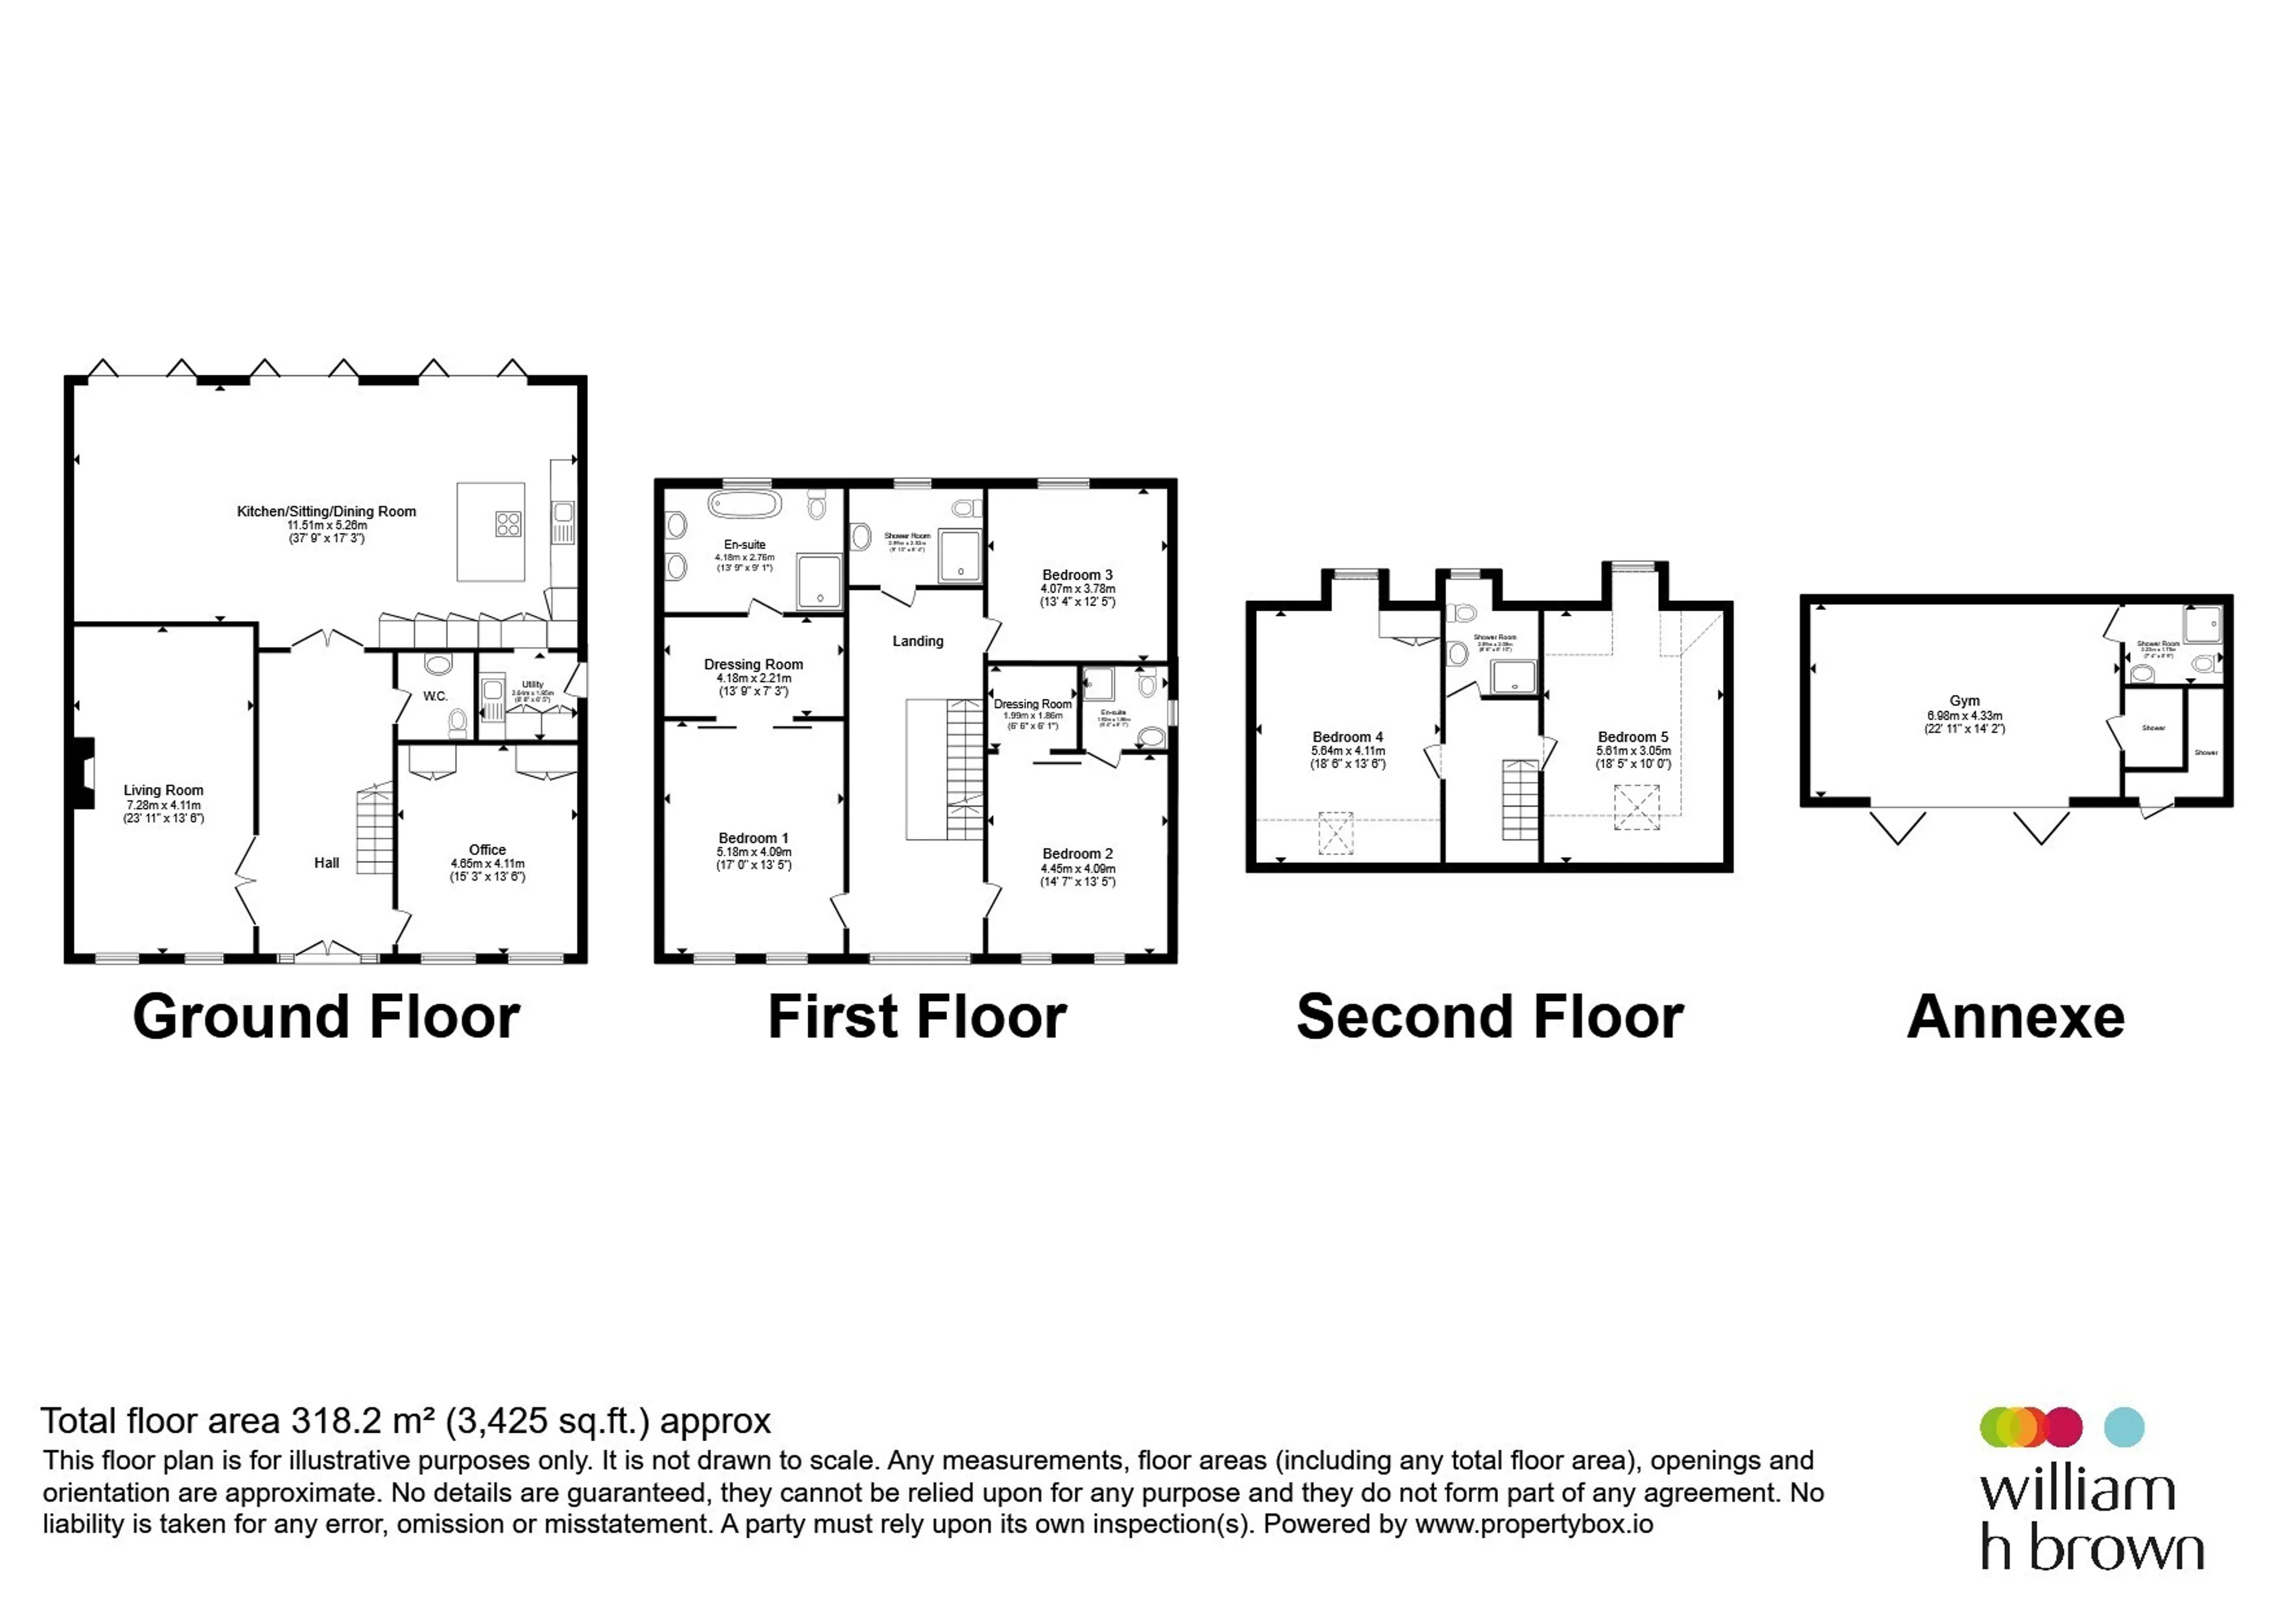
- Five generous double bedrooms
- Two dressing rooms & en-suites
- Two further bathrooms/shower rooms
- Landscaped garden with jacuzzi
- Outbuilding with gym, sauna & shower room
- Sought after tree lined avenue
- Truly exceptional property read more show less
Council Tax Band: G
Tenure: Freehold
Entrance Hallway
Smooth Plastered ceiling with spot lights, feature Quartz staircase with inset lighting, Marble tiled flooring.Ground Floor Cloakroom/Wc
Quartz moulded sink unit, Marble tiled walls and floor, smooth plastered ceiling with coving and spot lights, fitted storage units, wc with concealed cistern.Living Room
Smooth plastered ceiling with feature lighting surround, two double glazed windows to front, Feature Media wall with electric fire, fitted storage units, Engineered wooden flooring with underfloor heating,Study/Office
Smooth plastered ceiling with feature lighting surround, two double glazed windows to front, extensive range of fitted gloss design units and matching desk unit to remain. Engineered wooden flooring with underfloor heating.Family Room/Fitted Kitchen
Smooth plastered to ceiling, Media unit to remain: Kitchen Area: Fitted with white gloss design units with granite work surfaces and surround, breakfast bar area, drinks cooler, fitted appliances to remain. Integrated appliances including, Fridge, Freezer, double oven, microwave, coffee machine, dishwasher, integrated hob with extractor, kooquer hot water tap with filtered water system, marble flooring, integrated sound speaker system, various feature lighting effects,three sets of By-fold doors leading onto rear garden,First Floor Landing
Smooth plastered ceiling with spot lights, engineered wooden flooring, feature chandelier to remain, double glazed window to front.Bedroom One
Smooth plastered ceiling with spot lights, two double glazed windows to front, Engineered wooden flooring, mirror sliding doors through to Dressing Room: Fitted storage units, Engineered wooden flooring, feature lighting,Dressing Room
Fitted storage units, Engineered wooden flooring, feature lighting,En-Suite
Smooth plastered ceiling with spot lights, integrated speaker system, double glazed window to rear, Luxury five piece suite with free standing bath, twin sink units in vanity units, walk-in shower cubicle, marble tiled walls and flooring, chrome heated towel rail.Bedroom Two
Smooth plastered ceiling with spot lights, two double glazed windows to front, Engineered wooden flooring, Sliding door leading to:Dressing Room
Fitted wardrobes, Engineered flooring, Integrated lighting,En-Suite
Smooth plastered ceiling with spot lights, double glazed window to flank, two piece suite and separate shower cubicle, marble tiled walls and floor.Bedroom Three
Smooth plastered ceiling with spot lights, double glazed window to rear, fitted wardrobes, Engineered wooden flooring,Bathroom.Wc
Family Bathroom
Smooth plastered ceiling with spot lights and integrated speaker system, double glazed window to rear. Luxury four piece bathroom suite comprising of free standing bath, wick with concealed cistern, wash hand basin in vanity unit, tiled shower cubicle, marble tiled walls and floor, chrome heated towel rail.Second Floor Landing
Bedroom Four
Smooth plastered ceiling with spot lights, sky light window to front, double glazed window to rear, air conditioning, double radiator, fitted wardrobes with desk and bed units to remain. Eaves storage cupboards, engineered wooden flooringBedroom Five
Smooth plastered ceiling with spot lights, sky light window to front, double glazed window to rear, air conditioning, double radiator, fitted wardrobes with desk and bed units to remain. Eaves storage cupboards, engineered wooden flooringShower Room/Wc
Smooth plastered ceiling with spot lights, three piece suite comprising of wick with concealed cistern, wash hand basin with vanity unit, walk-in tiled shower cubicle, marble tiled walls and floor, double glazed window to rear.Rear Garden
Landscaped rear garden commencing with porcelain tiled patio area with lighting, central grassed area with raised flower beds and fenced lighting, sunken trampoline, hot tub/Jacuzzi to remain,Outbuilding/Gym
Wooden effect laminate flooring, smooth plastered ceiling, fitted air conditioning, gym equipment to remain by negotiation, sauna room and shower room. additional storage room.Front Driveway
Remote electric operated gates within intercom system, tiled driveway multiple vehicles.Electronic Gated Entrance
Utility supply:
- Electric Mains Supply
- Water Mains Supply
- Heating Gas Central
- Broadband FTTP
- Sewerage Mains Supply
Rights and restrictions:
- Private rights of way Ask agent
- Public rights of way Ask agent
- Listed property Ask agent
- Restrictions Ask agent
Risks:
- Flooded in last 5 years Ask agent
- Flood defences Ask agent
- Source of flood Ask agent
Use our handy mortgage calculator to estimate what your monthly repayments could be. Edit the fields below with the relevant details or, if you’d like a more accurate view on what your repayments could be, complete our mortgage enquiry form below and our Mortgage Consultant will be in touch.
* Terms and Conditions apply.
Mortgage enquiry
LENDER FEES MAY ALSO BE APPLICABLE. IF YOU WOULD LIKE GUIDANCE ON THE RIGHT MORTGAGE FOR YOU, WE RECOMMEND SPEAKING TO ONE OF OUR MORTGAGE CONSULTANTS WHO WILL BE MORE THAN HAPPY TO HELP.
**The 4.19% annual interest rate is based on the Connells Group average mortgage interest rate taken from this year YTD and is correct as at 17/03/2026.
Any fees payable will be explained in your initial no-obligation appointment, before you choose whether to use our Mortgage Services.