


Paper Mill Yard
Norwich
£260,000
Tenure: Leasehold
Ref: NOR140467
- River views
- Renovated throughout
- Two bathrooms
- Two bedrooms
- Allocated parking
monthly mortgage estimate
THIS IMMACULATELY PRESENTED TWO BEDROOM DUPLEX APARTMENT is situated within a central location, close to many local amenities and benefiting from views over the river. The property has been renovated to a high standard throughout.

are you thinking of
selling or letting?
- Years remaining: 240 years
- Current ground rent: £250
- Ground rent review period: Contact branch
- Annual service charge: £3,490
- Ground rent increase: Contact branch
Council Tax Band: D
Tenure: Leasehold
floor plans


in detail
**STUNNING RIVER VIEWS**
Situated within a central location, close to many local amenities including a multitude of shops, eateries and Norwich train station, William H Brown Norwich are proud to present to the market THIS IMMACULATELY PRESENTED TWO BEDROOM DUPLEX APARTMENT offering incredible views of the River Yare from the living accommodation and bedroom.
The property has been lovingly renovated to a high standard by the current owners. As you enter the property via the ground floor, a welcoming hallway presents access to a lounge, a shower room, access to stairs and an absolutely beautiful open plan kitchen/ dining room which offers a genuine "wow factor" response upon seeing it for the first time due largely to the river views.
To the lower floor, there are another two double bedrooms, bathroom and an en-suite shower room. Despite these bedrooms being on a lower floor, due to the position of the flat and outside areas, the windows are still elevated to the outside world and as such offer a level of privacy that you possibly would not expect from such a property. This property also comes with an allocated parking space in an underground car park.
Please note that an AML fee is chargeable to the buyer once an offer is accepted to cover the cost of carrying out the required identity and anti-money laundering checks. Once these checks have been completed, the fee cannot be refunded, even if the property purchase does not go ahead.
Window to side, karndean flooring and underfloor heating.
Wall & base units, work surfaces, electric oven, electric hob, cooker hood, wind cooler, integrated microwave, integrated fridge/ freezer, sink with drainer, karndean flooring and river views.
Window to side, carpeted floor, underfloor heating and door to en-suite:-
Windows to front & side with river views, carpeted floor and underfloor heating.
Situated within a central location, close to many local amenities including a multitude of shops, eateries and Norwich train station, William H Brown Norwich are proud to present to the market THIS IMMACULATELY PRESENTED TWO BEDROOM DUPLEX APARTMENT offering incredible views of the River Yare from the living accommodation and bedroom.
The property has been lovingly renovated to a high standard by the current owners. As you enter the property via the ground floor, a welcoming hallway presents access to a lounge, a shower room, access to stairs and an absolutely beautiful open plan kitchen/ dining room which offers a genuine "wow factor" response upon seeing it for the first time due largely to the river views.
To the lower floor, there are another two double bedrooms, bathroom and an en-suite shower room. Despite these bedrooms being on a lower floor, due to the position of the flat and outside areas, the windows are still elevated to the outside world and as such offer a level of privacy that you possibly would not expect from such a property. This property also comes with an allocated parking space in an underground car park.
Please note that an AML fee is chargeable to the buyer once an offer is accepted to cover the cost of carrying out the required identity and anti-money laundering checks. Once these checks have been completed, the fee cannot be refunded, even if the property purchase does not go ahead.
Lounge
12' 1" x 10' 10" ( 3.68m x 3.30m )Window to side, karndean flooring and underfloor heating.
Kitchen / Dining Room
23' 7" x 13' ( 7.19m x 3.96m )Wall & base units, work surfaces, electric oven, electric hob, cooker hood, wind cooler, integrated microwave, integrated fridge/ freezer, sink with drainer, karndean flooring and river views.
Bedroom One
12' 3" x 10' 10" ( 3.73m x 3.30m )Window to side, carpeted floor, underfloor heating and door to en-suite:-
En-Suite
Shower cubicle, wash hand basin, wc and partially tiled.Bedroom Two
23' 9" x 8' 10" ( 7.24m x 2.69m )Windows to front & side with river views, carpeted floor and underfloor heating.
Bathroom
Bath with shower over, wash hand basin, wc and tiled flooring.
Utilities, rights & restrictions
Utility supply:
- Electric Mains Supply
- Water Mains Supply
- Heating Gas Central
- Broadband FTTP
- Sewerage Mains Supply
Rights and restrictions:
- Private rights of way No
- Public rights of way No
- Listed property No
- Restrictions No
Risks:
- Flooded in last 5 years No
- Flood defences Ask agent
- Source of flood Ask agent
location
get directions
to the property
to the branch
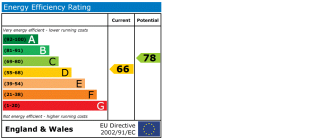
energy efficient rating
Monthly mortgage estimate
Use our handy mortgage calculator to estimate what your monthly repayments could be. Edit the fields below with the relevant details or, if you’d like a more accurate view on what your repayments could be, complete our mortgage enquiry form below and our Mortgage Consultant will be in touch.
* Terms and Conditions apply.
">
Mortgage enquiry
Interested in this property?


Looking for something else?
view all our properties
We're here to help
more about our team
thinking of selling or letting?
book a free valuation
Book now


*PLEASE BE AWARE, THESE RESULTS ARE FOR ILLUSTRATIVE PURPOSES ONLY AND SHOULD NOT BE CONSIDERED AS A MORTGAGE
QUOTE. THESE ARE BASED ON A REPAYMENT MORTGAGE AND MAY VARY DEPENDING ON THE TERM AND INTEREST RATE OF YOUR
MORTGAGE.
LENDER FEES MAY ALSO BE APPLICABLE. IF YOU WOULD LIKE GUIDANCE ON THE RIGHT MORTGAGE FOR YOU, WE RECOMMEND SPEAKING TO ONE OF OUR MORTGAGE CONSULTANTS WHO WILL BE MORE THAN HAPPY TO HELP.
**The 4.19% annual interest rate is based on the Connells Group average mortgage interest rate taken from this year YTD and is correct as at 17/03/2026.
Any fees payable will be explained in your initial no-obligation appointment, before you choose whether to use our Mortgage Services.
LENDER FEES MAY ALSO BE APPLICABLE. IF YOU WOULD LIKE GUIDANCE ON THE RIGHT MORTGAGE FOR YOU, WE RECOMMEND SPEAKING TO ONE OF OUR MORTGAGE CONSULTANTS WHO WILL BE MORE THAN HAPPY TO HELP.
**The 4.19% annual interest rate is based on the Connells Group average mortgage interest rate taken from this year YTD and is correct as at 17/03/2026.
Any fees payable will be explained in your initial no-obligation appointment, before you choose whether to use our Mortgage Services.
Book a Viewing

We have received your message
There was an error sending your message - please try again later.
email enquiry - sales
We have received your message
There was an error sending your message - please try again later.