


Dairy Gardens
Downham market
£325,000
Tenure: Freehold
Ref: DHM112959
- 3 bedroom semi-detached house
- New build home
- Two allocated parking spaces
- Ev charging
- Open plan kitchen/dining space
- En suite shower room
monthly mortgage estimate
Be the first to enjoy this brand-new home. The Ash showcases modern open-plan living, double doors to the garden, three bedrooms including an ensuite, a family bathroom and allocated parking.

are you thinking of
selling or letting?
Council Tax Band: TBC
Tenure: Freehold
floor plans


in detail
Welcome to the Broad Oaks Country Home Collection
Broad Oaks is an exciting new development of energy-efficient homes in Downham Market, offering a range of one, two, three and four-bedroom properties designed for modern family living.
Comprising 300 new homes, the development will create a vibrant community with excellent amenities and green open spaces. A variety of layouts are available, with contemporary finishes and optional upgrades allowing buyers to personalise their home.
The Ash is a stylish three-bedroom home offering bright and spacious accommodation throughout.
The ground floor features an open-plan kitchen, dining and living area, creating an ideal space for family life and entertaining. Double doors open onto the rear garden, seamlessly connecting indoor and outdoor living.
Upstairs, the property comprises a principal bedroom with en suite, two further bedrooms and a family bathroom.
Externally, the home benefits from two allocated parking spaces. Plots 124 and 177 additionally benefit from a single garage and two parking spaces.
Please note that an AML fee is chargeable to the buyer once an offer is accepted to cover the cost of carrying out the required identity and anti-money laundering checks. Once these checks have been completed, the fee cannot be refunded, even if the property purchase does not go ahead.
Paint Finishes:
- All walls painted; French Grey
- All ceilings painted; White
- All joinery painted; White
General Floor Finishes:
- Carpets, standard range to stairs, landing and bedroom: neutral colour
- Luxury Vinyl Tile (LVT) to kitchen/dining area and hallway: neutral colour
- Luxury Vinyl Tile (LVT) to bathroom/ensuite, (if applicable) and downstairs cloak: neutral colour
Kitchens/Utility (Where Applicable)
Kitchen Units:
- Layout - See Manufacturers Layout for details: colour - to be agreed according to No. of Bedrooms
- Laminate work surface: colour - to be agreed according to No. of Bedrooms
- Worktop upstands to match: colour - to be agreed according to No. of Bedrooms
Utility Units:
- Layout - See Manufacturers Layout for details: colour - to be agreed according to No. of Bedrooms
- Laminate work surfaces: colour - to be agreed according to No. of Bedrooms
- Worktop upstands to match: colour - to be agreed according to No. of Bedrooms
Appliances:
- Stainless steel single fan electric under counter oven
- Electric ceramic hob
- Stainless steel chimney hood
- Fridge freezer 70/30 split integrated
- Dishwasher integrated
- Cooker hob to stainless steel splashback
- Free Standing Washing Machine Included.
Sinks and Taps:
- One and half bowl stainless steel sink plus monobloc mixer tap
Bathroom:
- White Bath 170 x 70cm
- White close coupled wc
- White pedestal whb
- Chrome taps
- Over bath mixer shower and screen (only when there is no Ensuite)
- Ceramic wall tiles half height around bath and splashback to basin
- Ceramic wall tiles full height around bath, splashback to basin (only when there is no Ensuite)
Cloak:
- White close coupled wc
- White pedestal whb
- Chrome Taps
- Ceramic tile and splashback to basin
Ensuite:
- White close coupled wc
- White pedestal whb
- Thermostatic shower
- Shower tray, screen and doors
- Chrome taps
- Ceramic wall tiles full height to shower enclosure and splashback to basin
Electrical
- TV aerial point in living room
- TV aerial point in master bedroom
- Digital co-axial cable to roof space
- Fibre internet point in living room (or other suitable location on the GF)
- USB double power point in lounge
- USB double power point in kitchen
- USB double power point in master bedroom
- Brushed Aluminium sockets and switches to Kitchen above worksurface level. Plastic white sockets and switches to all other areas.
- ‘Ring’ type or equivalent front doorbell.
- Burglar alarm power connection only
- Lantern with PIR to front door
- Lantern with PIR to rear casement doors
- Smoke/heat/carbon monoxide detectors as floor plan
- Energy saving light fittings
- Downlighters to kitchen, cloak and bathroom, utility and ensuite (where applicable)
- Electric car charging point
Plumbing:
- External cold-water tap
Heating:
- Air Source Heat Pump heating system with underfloor heating to ground floor and upper floor radiators
- Thermostatic radiator valves to all specified rooms
External Finishes
House:
- Double glazed white UPVC windows, lockable except fire escape units
- Double glazed white UPVC casement doors with multi point locking
- Double glazed black composite front door
- Chrome finish ironmongery to external doors
- UPVC fascia, soffit and bargeboards (where applicable)
- UPVC gutter
Gardens:
- Side timber gate with latch and bolt
- Garden fence
- Turf to Front and Rear Garden
Paving:
- Paving slabs to paths and patio
Drives/Garage (where applicable):
- Tarmac / block paving
- Factory finished garage door (where applicable)
*Specification is for houses (not maisonettes)
High grade transport links serve Downham having easy access to the M11, A10 or A1 from the south and the A47 and A17 from the Midlands and the North. A fast, reliable local transport network connects the region quickly and efficiently – further positioning Downham as a key contender for professionals and families looking to commute to the larger cities with direct trains from the town’s mainline station running to Cambridge every half an hour in 38 minutes, Peterborough in 1 hour and London Liverpool Street on the hour, at 1 hour 30 minutes. The region connects to both domestic and international locations via Norwich International airport an hour away and London Stansted
at 1 hour 30 minutes.
Broad Oaks is an exciting new development of energy-efficient homes in Downham Market, offering a range of one, two, three and four-bedroom properties designed for modern family living.
Comprising 300 new homes, the development will create a vibrant community with excellent amenities and green open spaces. A variety of layouts are available, with contemporary finishes and optional upgrades allowing buyers to personalise their home.
The Ash is a stylish three-bedroom home offering bright and spacious accommodation throughout.
The ground floor features an open-plan kitchen, dining and living area, creating an ideal space for family life and entertaining. Double doors open onto the rear garden, seamlessly connecting indoor and outdoor living.
Upstairs, the property comprises a principal bedroom with en suite, two further bedrooms and a family bathroom.
Externally, the home benefits from two allocated parking spaces. Plots 124 and 177 additionally benefit from a single garage and two parking spaces.
Please note that an AML fee is chargeable to the buyer once an offer is accepted to cover the cost of carrying out the required identity and anti-money laundering checks. Once these checks have been completed, the fee cannot be refunded, even if the property purchase does not go ahead.
Accommodation:
Entrance Hall
Cloakroom
Fitted with WC & wash hand basin.Living Room
Double-glazed windows to the front & side. Storage cupboard.Open Plan Kitchen/Diner
Double-glazed French doors to the rear leading to the rear garden.First Floor Landing
Stairs from living room.Bedroom One
Double-glazed window to the rear.En Suite
Fitted with WC, wash hand basin & shower cubicle. Double-glazed window to the rear.Bedroom Two
Double-glazed window to the front.Bedroom Three
Double-glazed window to the front.Bathroom
Double-glazed window to the side.Outside
The property benefits from two parking spaces with EV charing points, as well as an enclosed garden to the rear.Specification:
InternalPaint Finishes:
- All walls painted; French Grey
- All ceilings painted; White
- All joinery painted; White
General Floor Finishes:
- Carpets, standard range to stairs, landing and bedroom: neutral colour
- Luxury Vinyl Tile (LVT) to kitchen/dining area and hallway: neutral colour
- Luxury Vinyl Tile (LVT) to bathroom/ensuite, (if applicable) and downstairs cloak: neutral colour
Kitchens/Utility (Where Applicable)
Kitchen Units:
- Layout - See Manufacturers Layout for details: colour - to be agreed according to No. of Bedrooms
- Laminate work surface: colour - to be agreed according to No. of Bedrooms
- Worktop upstands to match: colour - to be agreed according to No. of Bedrooms
Utility Units:
- Layout - See Manufacturers Layout for details: colour - to be agreed according to No. of Bedrooms
- Laminate work surfaces: colour - to be agreed according to No. of Bedrooms
- Worktop upstands to match: colour - to be agreed according to No. of Bedrooms
Appliances:
- Stainless steel single fan electric under counter oven
- Electric ceramic hob
- Stainless steel chimney hood
- Fridge freezer 70/30 split integrated
- Dishwasher integrated
- Cooker hob to stainless steel splashback
- Free Standing Washing Machine Included.
Sinks and Taps:
- One and half bowl stainless steel sink plus monobloc mixer tap
Specification:
Bathrooms / Cloaks / Ensuites (Where Applicable)Bathroom:
- White Bath 170 x 70cm
- White close coupled wc
- White pedestal whb
- Chrome taps
- Over bath mixer shower and screen (only when there is no Ensuite)
- Ceramic wall tiles half height around bath and splashback to basin
- Ceramic wall tiles full height around bath, splashback to basin (only when there is no Ensuite)
Cloak:
- White close coupled wc
- White pedestal whb
- Chrome Taps
- Ceramic tile and splashback to basin
Ensuite:
- White close coupled wc
- White pedestal whb
- Thermostatic shower
- Shower tray, screen and doors
- Chrome taps
- Ceramic wall tiles full height to shower enclosure and splashback to basin
Electrical
- TV aerial point in living room
- TV aerial point in master bedroom
- Digital co-axial cable to roof space
- Fibre internet point in living room (or other suitable location on the GF)
- USB double power point in lounge
- USB double power point in kitchen
- USB double power point in master bedroom
- Brushed Aluminium sockets and switches to Kitchen above worksurface level. Plastic white sockets and switches to all other areas.
- ‘Ring’ type or equivalent front doorbell.
- Burglar alarm power connection only
- Lantern with PIR to front door
- Lantern with PIR to rear casement doors
- Smoke/heat/carbon monoxide detectors as floor plan
- Energy saving light fittings
- Downlighters to kitchen, cloak and bathroom, utility and ensuite (where applicable)
- Electric car charging point
Specification:
Plumbing & HeatingPlumbing:
- External cold-water tap
Heating:
- Air Source Heat Pump heating system with underfloor heating to ground floor and upper floor radiators
- Thermostatic radiator valves to all specified rooms
External Finishes
House:
- Double glazed white UPVC windows, lockable except fire escape units
- Double glazed white UPVC casement doors with multi point locking
- Double glazed black composite front door
- Chrome finish ironmongery to external doors
- UPVC fascia, soffit and bargeboards (where applicable)
- UPVC gutter
Gardens:
- Side timber gate with latch and bolt
- Garden fence
- Turf to Front and Rear Garden
Paving:
- Paving slabs to paths and patio
Drives/Garage (where applicable):
- Tarmac / block paving
- Factory finished garage door (where applicable)
*Specification is for houses (not maisonettes)
Location
On the banks of the River Great Ouse, and dating back to Saxon times, Downham Market is one of Norfolk’s oldest market towns. The attractive marketplace is immediately identifiable by its majestic black and white clock. The town retains an intimate feel, with the community enjoying an array of independent shops and regular markets offering local produce, all set against a backdrop of fine historic buildings, impressive architecture and scenic countryside.High grade transport links serve Downham having easy access to the M11, A10 or A1 from the south and the A47 and A17 from the Midlands and the North. A fast, reliable local transport network connects the region quickly and efficiently – further positioning Downham as a key contender for professionals and families looking to commute to the larger cities with direct trains from the town’s mainline station running to Cambridge every half an hour in 38 minutes, Peterborough in 1 hour and London Liverpool Street on the hour, at 1 hour 30 minutes. The region connects to both domestic and international locations via Norwich International airport an hour away and London Stansted
at 1 hour 30 minutes.
Agent's Note
The images, dimensions, specifications and plans are provided for guidance purposes only and potential purchasers should satisfy themselves to exact details. Photographs used may be from an alternative plot on the development.
Utilities, rights & restrictions
Utility supply:
- Electric Ask agent
- Water Ask agent
- Heating Ask agent
- Broadband Ask agent
- Sewerage Ask agent
Rights and restrictions:
- Private rights of way Ask agent
- Public rights of way Ask agent
- Listed property Ask agent
- Restrictions Ask agent
Risks:
- Flooded in last 5 years Ask agent
- Flood defences Ask agent
- Source of flood Ask agent
location
get directions
to the property
to the branch
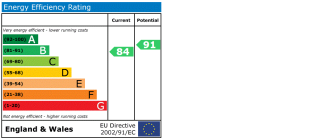
energy efficient rating
Monthly mortgage estimate
Use our handy mortgage calculator to estimate what your monthly repayments could be. Edit the fields below with the relevant details or, if you’d like a more accurate view on what your repayments could be, complete our mortgage enquiry form below and our Mortgage Consultant will be in touch.
* Terms and Conditions apply.
">
Mortgage enquiry
Interested in this property?


Get in touch
Downham Market team...
 2 Market Place
DOWNHAM MARKET
Norfolk
PE38 9DE
DOWNHAM MARKET
Norfolk
PE38 9DE
Looking for something else?
view all our properties
We're here to help
more about our team
thinking of selling or letting?
book a free valuation
Book now


*PLEASE BE AWARE, THESE RESULTS ARE FOR ILLUSTRATIVE PURPOSES ONLY AND SHOULD NOT BE CONSIDERED AS A MORTGAGE
QUOTE. THESE ARE BASED ON A REPAYMENT MORTGAGE AND MAY VARY DEPENDING ON THE TERM AND INTEREST RATE OF YOUR
MORTGAGE.
LENDER FEES MAY ALSO BE APPLICABLE. IF YOU WOULD LIKE GUIDANCE ON THE RIGHT MORTGAGE FOR YOU, WE RECOMMEND SPEAKING TO ONE OF OUR MORTGAGE CONSULTANTS WHO WILL BE MORE THAN HAPPY TO HELP.
**The 4.19% annual interest rate is based on the Connells Group average mortgage interest rate taken from this year YTD and is correct as at 17/03/2026.
Any fees payable will be explained in your initial no-obligation appointment, before you choose whether to use our Mortgage Services.
LENDER FEES MAY ALSO BE APPLICABLE. IF YOU WOULD LIKE GUIDANCE ON THE RIGHT MORTGAGE FOR YOU, WE RECOMMEND SPEAKING TO ONE OF OUR MORTGAGE CONSULTANTS WHO WILL BE MORE THAN HAPPY TO HELP.
**The 4.19% annual interest rate is based on the Connells Group average mortgage interest rate taken from this year YTD and is correct as at 17/03/2026.
Any fees payable will be explained in your initial no-obligation appointment, before you choose whether to use our Mortgage Services.
Book a Viewing

We have received your message
There was an error sending your message - please try again later.
email enquiry - sales
We have received your message
There was an error sending your message - please try again later.